Properties

Browse or get in touch to schedule a walkthrough.

  • Nearby me
Price range

Popular Features

Community Features

Association

Property Features

Waterfront

View

Exterior Features

Interior Features

Style

10000 properties match your criteria

Updated 1 minute ago

E-Alert name
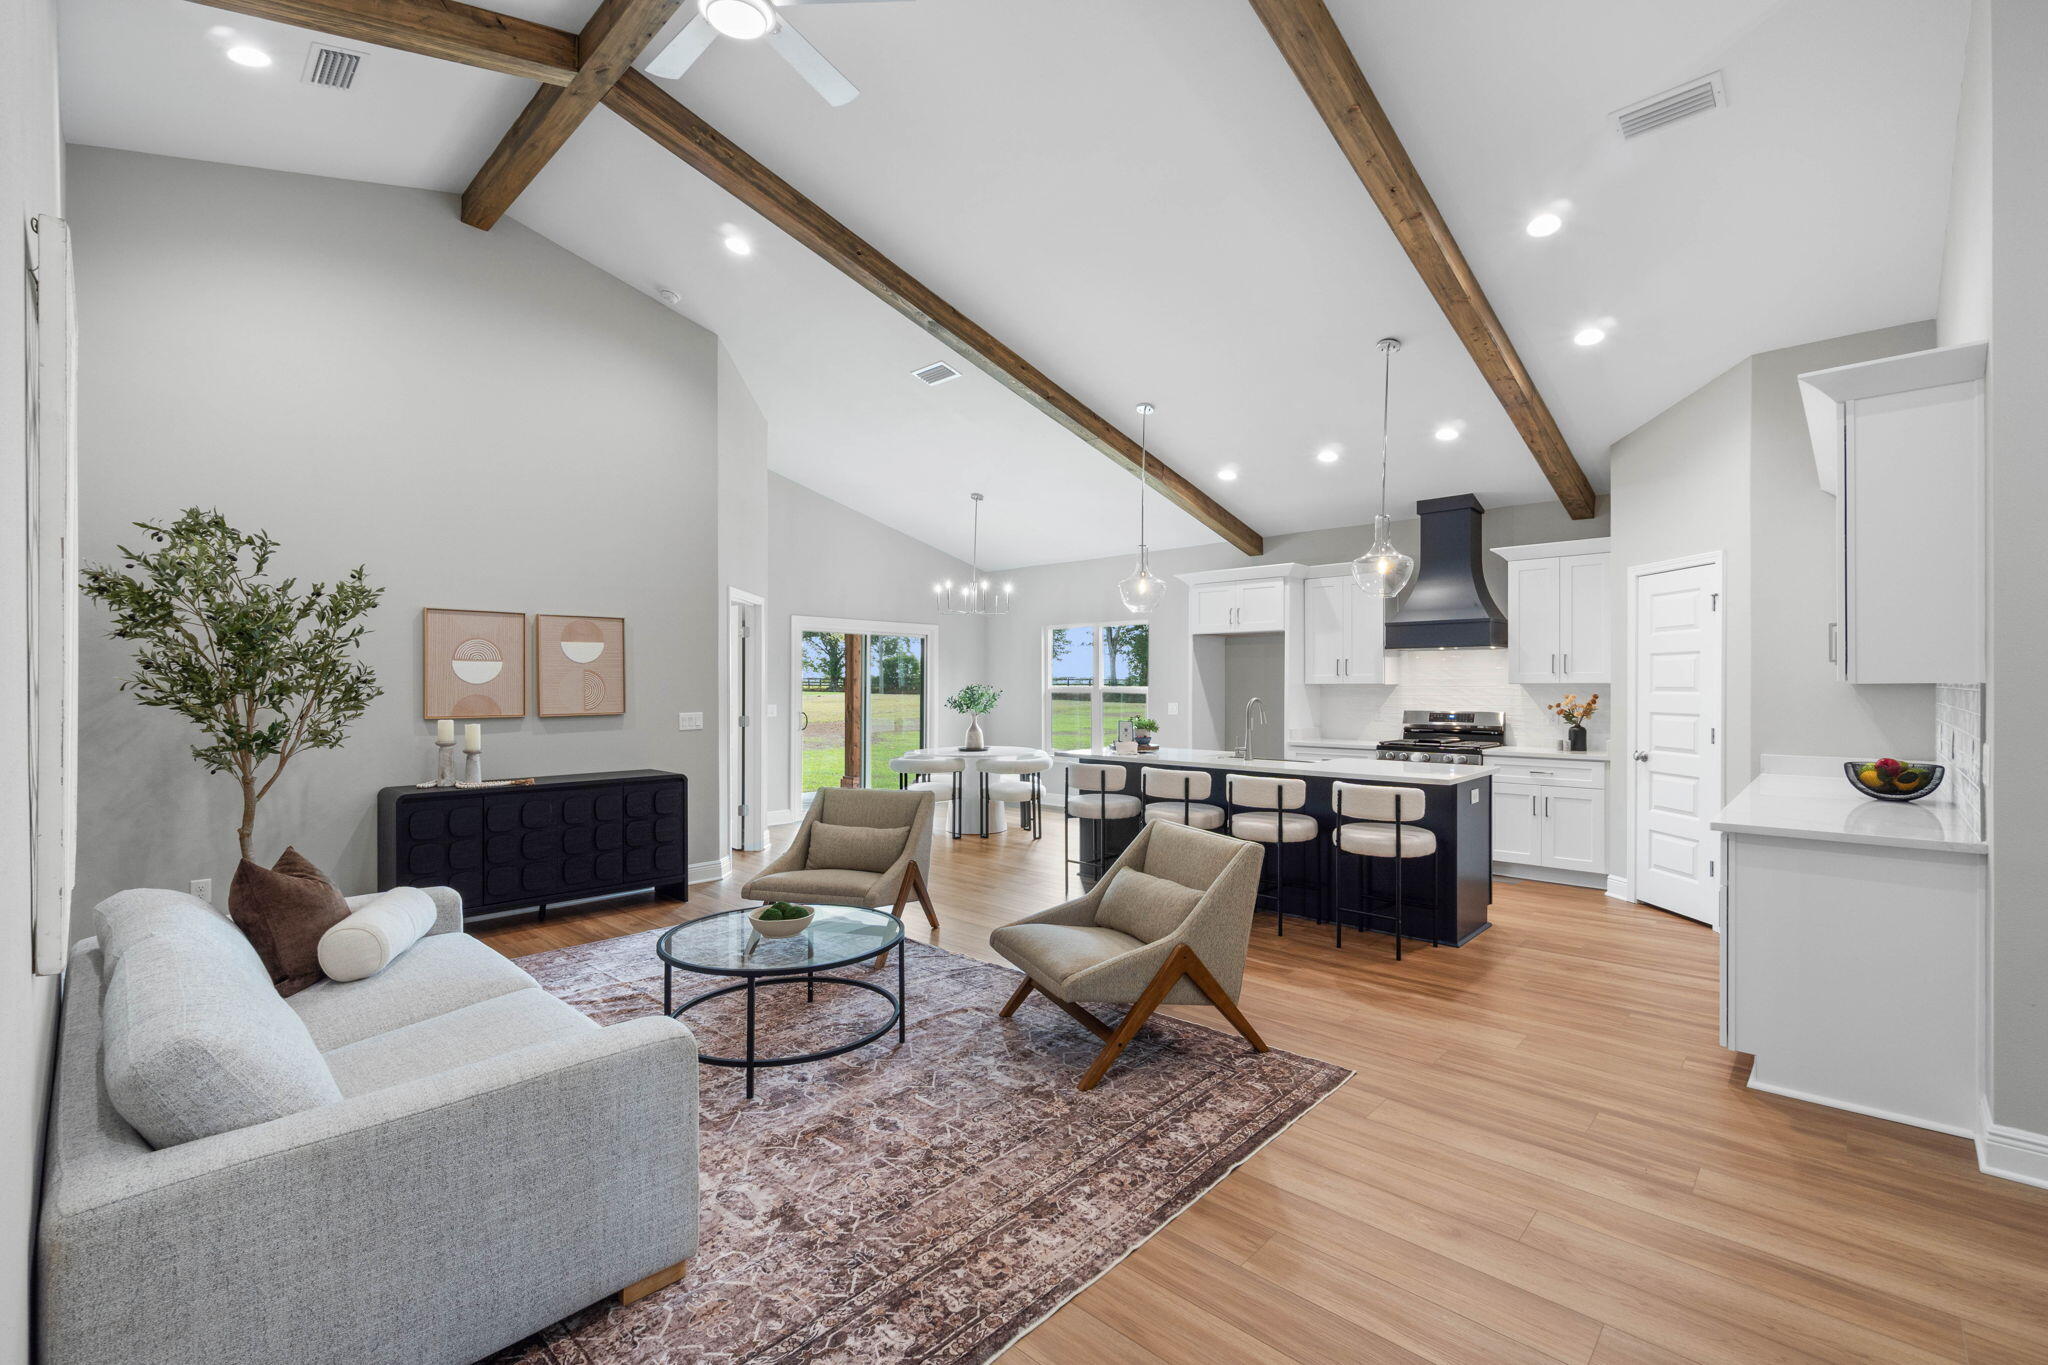
This adorable, semi-custom, Craftsman-inspired brand-new home beautifully blends timeless architectural charm with modern comfort and thoughtful design. Featuring four spacious bedrooms, two full bathrooms, and a separate study or home office, this versatile floor plan offers plenty of room for comfortable everyday living, working from home, entertaining guests, or creating a space that perfectly complements your lifestyle. The heart of the home is the open-concept kitchen and family room, designed to feel spacious, welcoming, and effortlessly connected. The kitchen features elegant quartz countertops, stainless steel appliances, tall cabinetry accented with crown molding, freestanding gas range that will appeal to anyone who enjoys cooking and entertaining and appointed custom hood. Nine-foot ceilings enhance the home's bright and airy atmosphere. A tankless gas water heater adds modern efficiency and everyday convenience, providing a continuous supply of hot water while helping maximize energy use. Every feature has been thoughtfully incorporated to create a home that is both beautiful and comfortable, with finishes that offer a polished, upscale appearance without sacrificing functionality. 
The spacious primary suite provides a peaceful retreat at the end of the day. The primary bathroom features dual vanities, generous counter space, and an oversized walk-in closet with plenty of room for storage and organization. The additional bedrooms are comfortably sized and can easily accommodate family members, overnight guests, hobbies, or additional workspace. The separate study offers even greater flexibility and may serve as a private office, reading room, playroom, or quiet retreat. This is far more than an ordinary builder-grade home. It reflects a commitment to quality craftsmanship, attractive design, and careful attention to detail throughout. From the welcoming Craftsman-inspired exterior to the thoughtfully planned interior spaces, every aspect of this home has been designed to provide lasting comfort, functionality, and style. Whether you are searching for your first home, relocating to the area, or looking for additional space to accommodate a growing household, this beautiful new-construction property offers an exceptional opportunity to enjoy modern living in a thoughtfully designed home. Don't miss your chance to make this special property your forever home. Estimated completion: September 2026. Stock photos are shown for illustrative purposes only and are not specific to this property, but property is being built according to those photos.
#999864

Pensacola

7848 Tippin Avenue

4 Beds

2 Baths

1,810 Sq.Ft.

$399,800

MLS#: 999864

Looking for a little more room to live, work and enjoy the country life? Newer roof September 2024. Imagine coming home to a spacious 1 acre homestead where you room for your equipment, gardening tools, hobbies, projects, and all the things that simply don't fit in a typical neighborhood. This 4 bedroom, 3 bath offers over 3,000.00 square feet of living space, along with inviting front and back porches where you can relax and enjoy the peaceful country setting. But the real bonus is the detached workshop and garage space. Whether you have machinery, lawn-care equipment, tools, paint equipment or just need pleny of extra room for RV, boat, or your projects and storage, this property offers the space you've been looking for. The spacious homestead is being offered AS IS, and the seller is ready to move forward with their retirement plans and would love to see all offers. This could be the opportunity you've been looking for with room to work and room to store all you things. Newer roof from 2024.
#1009099

Crestview

105 Navajo Trace

4 Beds

3 Baths

3,023 Sq.Ft.

$487,000

MLS#: 1009099

Welcome to 143 Gray Owl Drive E, a new move in ready home, at Owl's Head Farms in Freeport, Florida. As you step inside this home you will find an open and spacious layout designed for comfortable living. The kitchen is equipped with an appliance package that includes a smooth top stove, microwave and dishwasher as well as an undermount single basin sink with a dedicated water filter faucet and a functional center island. Modern finishes of the kitchen include quartz countertops, white upper and lower cabinetry and brushed nickel plumbing fixtures. The kitchen opens directly to the dining area and living room, creating a seamless space for relaxation or entertaining guests. The high 9' ceilings and additional tray ceilings in the living and primary bedroom create boosts the luxurious feel in this home.

The primary bedroom is nestled at the back of the home and features a private bathroom with a shower, dual vanities, a large soak tub, and a spacious closet. Three additional bedrooms, a second full bathroom, and a separate laundry room provide both practicality and comfort. There is a coat closet and linen closet in the entry hallway for added convenience. This home has EVP flooring in the common or shared areas of the home and each bedroom has carpet.

The exterior of this home features covered front and back porches that extend your living space, ideal for enjoying Florida's weather
#1009085

Freeport

143 Gray Owl Drive

4 Beds

2 Baths

1,856 Sq.Ft.

$349,929

MLS#: 1009085

Welcome home to this beautifully maintained 3-bedroom, 2-bath end unit townhome offering an abundance of space, comfort, and functionality.

Step inside to discover a bright, open floor plan with generously sized living spaces designed for both everyday living and effortless entertaining. The spacious living room flows seamlessly into the kitchen and dining area, creating the perfect gathering place for family and friends. The kitchen features ample cabinetry, abundant counter space, a breakfast bar, and modern lighting, making it as functional as it is inviting. 

The downstairs master bedroom serves as a peaceful retreat. The en-suite bathroom has the perfect shower tub combo along with his/her sinks and closets. The two additional bedrooms are both upstairs generously sized, providing flexibility for family, guests, or a home office.

Throughout the home, you'll find neutral finishes, abundant natural light, and a thoughtful layout. The quaint backyard is the place to relax away next to the fire pit. These townhomes are within their own cul-de-sac, which ensures the perfect peace away from the bustling roads 

Whether you're a first-time homebuyer, growing family, or someone looking to downsize without sacrificing space, this exceptional home checks all the boxes. Don't let this one get away, call to schedule a showing today.
#1009108

Fort Walton Beach

827 Fairview Drive

3 Beds

2 Baths

1,887 Sq.Ft.

$309,999

MLS#: 1009108

Rare Kenwood lakefront opportunity! Situated on a .79-acre cul-de-sac lot with approximately 200 feet of Bass Lake frontage, this property offers endless potential in a peaceful setting surrounded by mature oak trees. Located in Flood Zone X, the home features 4 bedrooms, 2.5 bathrooms, hardwood floors, and a fireplace.
Major updates have already been completed, including a new roof, new hot water heater, new garage door and opener, fresh exterior paint, and new carpet. The kitchen and bathrooms remain original, providing the perfect opportunity to customize the home to your style while preserving its character.
The oversized lot offers ample room to expand and may provide the opportunity for an Accessory Dwelling Unit (ADU), subject to buyer verification and approval by the City of Fort Walton Beach. Whether you're searching for a primary residence, renovation project, or investment opportunity, this unique waterfront property combines space, location, and incredible potential.
#1009105

Fort Walton Beach

20 NW Sherwood Road

4 Beds

2 Baths

2,176 Sq.Ft.

$529,000

MLS#: 1009105
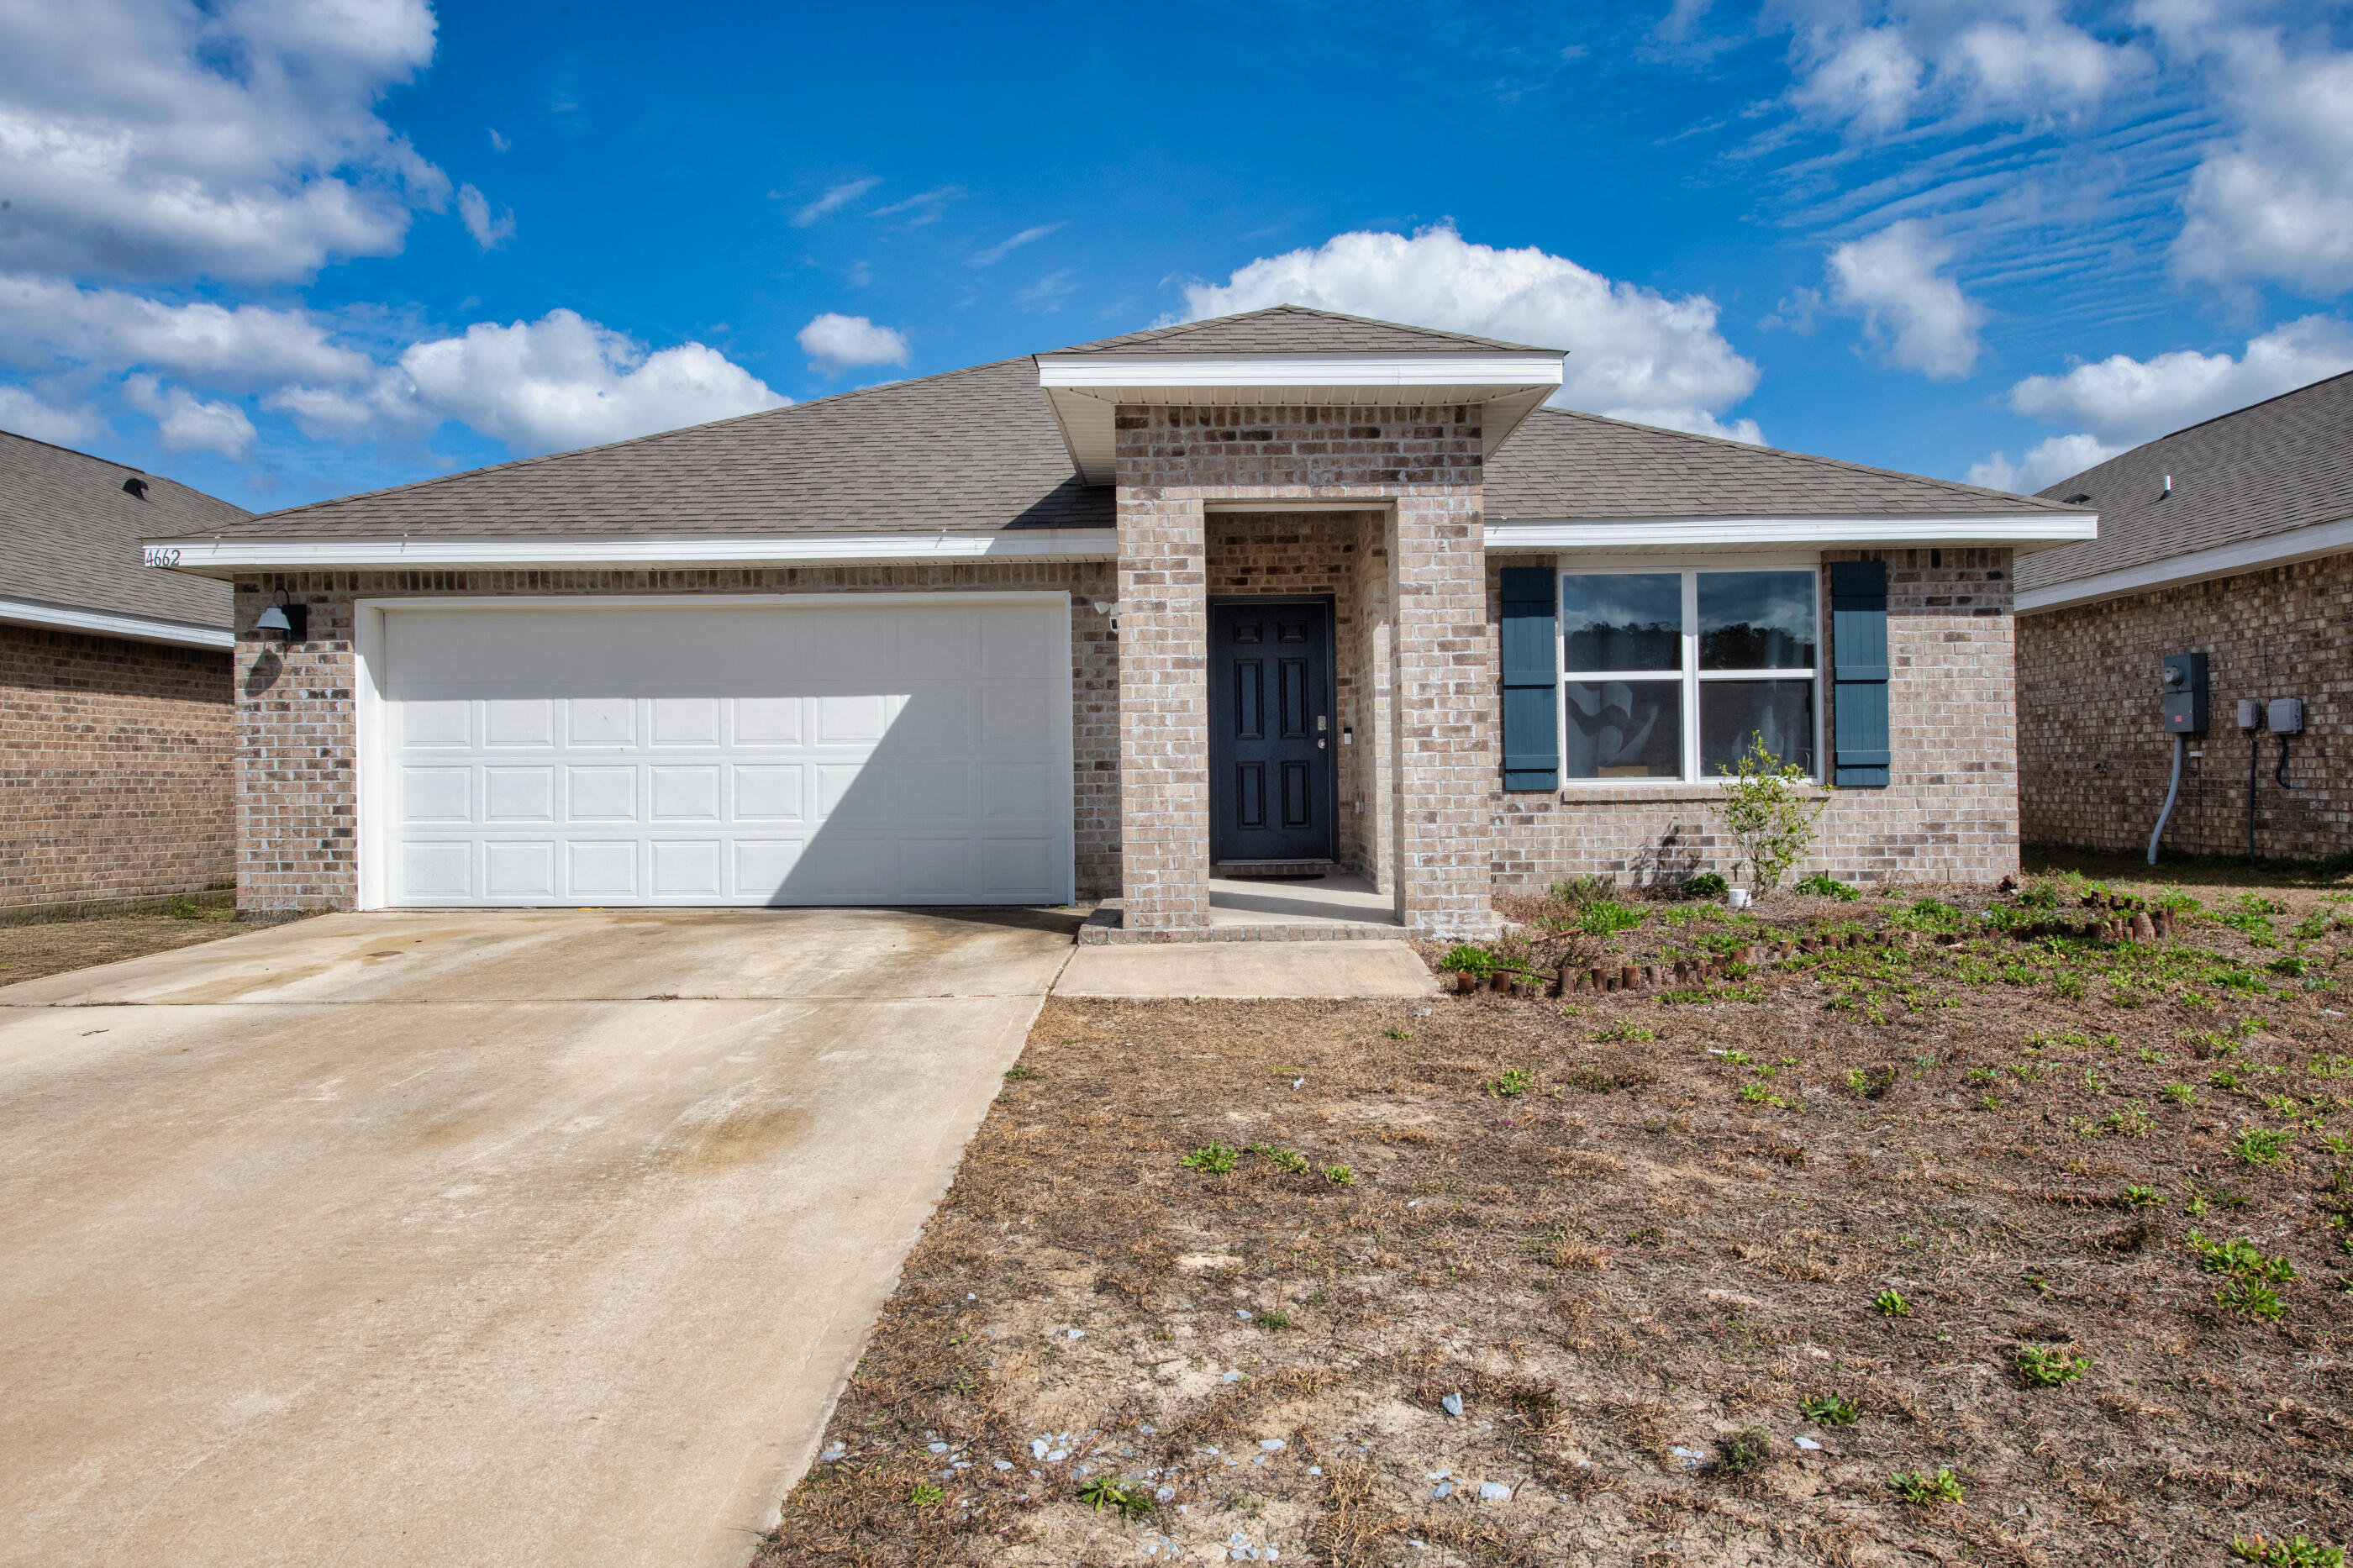
This beautifully designed 4-bedroom, 2-bathroom brick Craftsman home offers comfort, style, and functionality -- all at an affordable price.

Step inside to an inviting open-concept layout that's ideal for both everyday living and entertaining. The spacious kitchen is the heart of the home, featuring a large island with bar seating, stainless steel appliances, a GAS stove which bis rare, built-in microwave, and a quiet dishwasher. The seamless flow into the main living and dining areas makes hosting effortless.

Wood-look flooring runs throughout the home, creating a warm, cohesive feel with easy maintenance. The private primary suite offers a relaxing retreat with a generous walk-in closet, double vanity sinks, and an oversized 5-foot walk-in shower. Three additional bedrooms provide flexibility and convenience. 

Enjoy outdoor living under the covered back patio -- perfect for morning coffee or evening gatherings. A two-car garage adds convenience and extra storage space.

This home also includes a Smart Home Connect system complete with a video doorbell, keyless entry, and more for modern peace of mind.

Located in a welcoming sidewalk-lined community, residents can also take advantage of the neighborhood pool -- a perfect spot to cool off and unwind.

Stylish, functional, and move-in ready -- this home checks all the boxes.
#996822

Crestview

4662 Honor Guard Way

4 Beds

2 Baths

1,851 Sq.Ft.

$325,000

MLS#: 996822
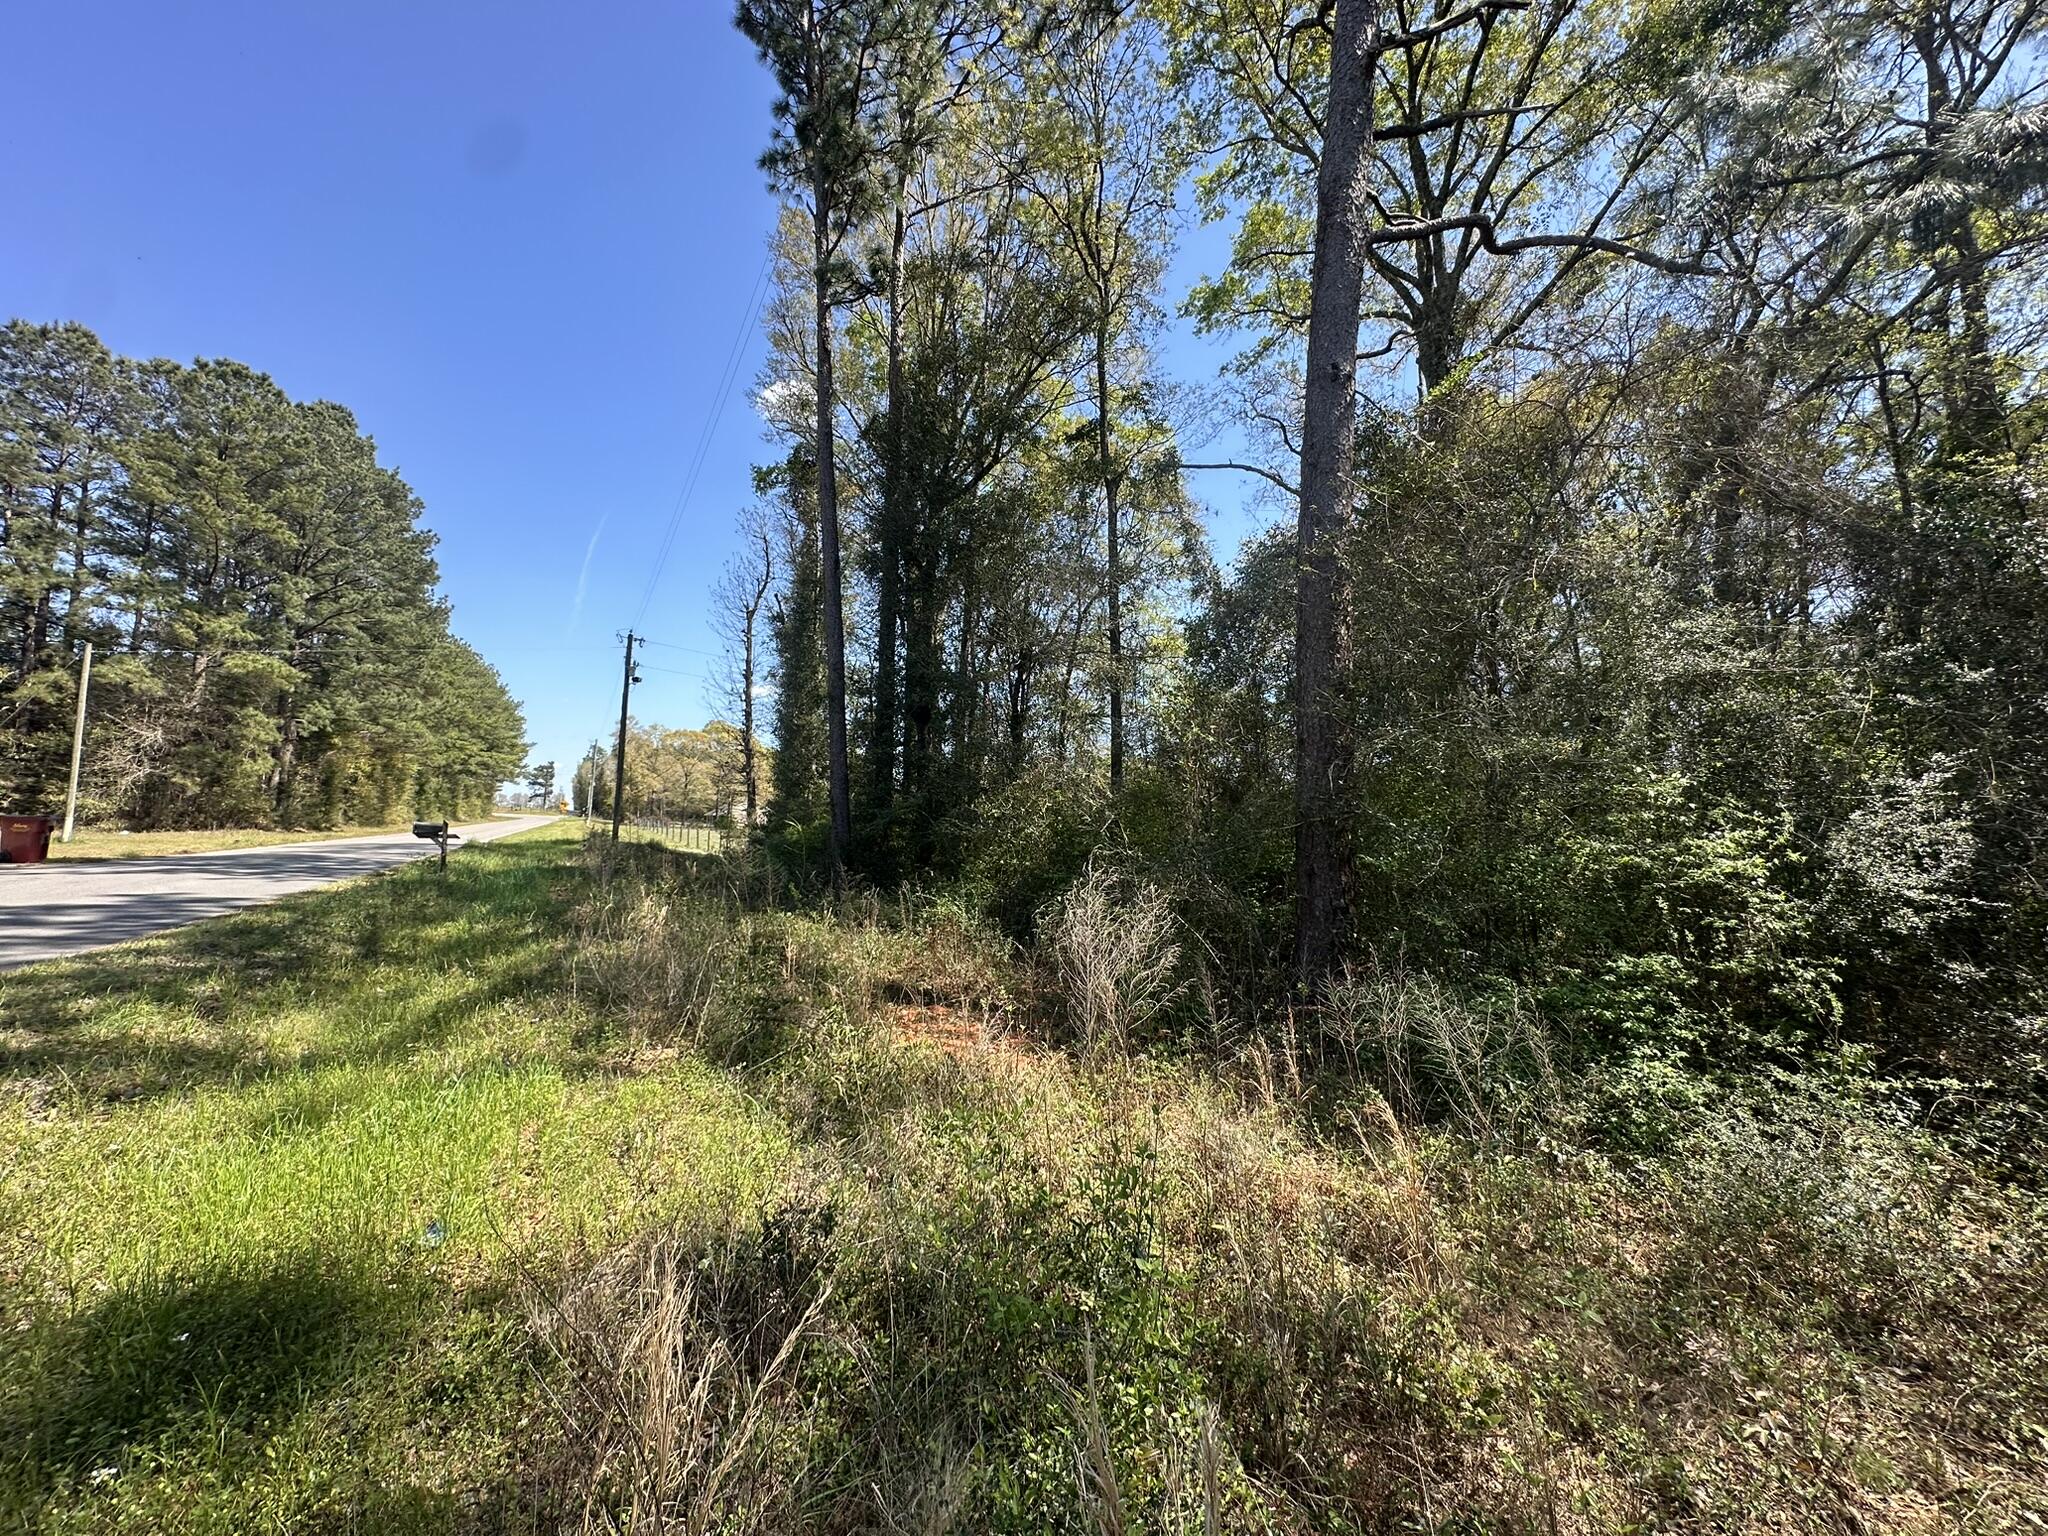
Set along Holloway Road in Baker, Florida, this 1.35+/- acre parcel offers a blend of open space and natural surroundings, reflecting the area's rural character and evolving landscape. Baker is recognized for its expansive scenery, agricultural heritage, and continued growth, drawing interest from those looking for space while remaining connected within Okaloosa County. The area continues to see steady development, contributing to its increasing appeal. This parcel presents an opportunity for a range of potential uses in a location that continues to gain attention. Buyer and buyer's agent to verify all information deemed important to the purchase.
#999019

Baker

Parcel B Holloway Road

None Beds

None Baths

1.35 acres

$59,900

MLS#: 999019

This home is sure to charm you! It offers 1717 sq ft of living space with 3 bedrooms and 2 bathrooms. It comes fully bricked, sodded, landscaped and with irrigation. It has craftsman style looks with a covered front and back porch! Inside you'll see a formal dining room that leads to the spacious kitchen overlooking the large family room. Laundry is conveniently located as you come in from the garage. The master bedroom has its own ensuite with double vanities and a 5' shower in lieu of tub. All cabinetry is solid wood and countertops are granite/quartz.This home comes with a 10 yr Bonded Builders warranty. The community has a beautiful pool for all to enjoy. The neighbor is well lit and has sidewalks. Shopping and dining are abundant.
#988003

Crestview

192 Ridgeway Circle

3 Beds

2 Baths

1,717 Sq.Ft.

$327,852

MLS#: 988003

AVAILABLE 09/08/2026- Lovely 2 bdrm 2 bath condo nestled in the heart of Destin.  Top floor views overlooking the courtyard and Choctawhatchee Bay.  Unfurnished unit with tile floors and many amenities including a pool, dock, picnic area, fishing station and a laundry room on site.  Just minutes from schools, shopping, eateries and the worlds most beautiful beaches!  Credit and criminal background check required.  Tenant to verify items of importance such as room measurements and school zones. No smoking, no vaping.
#1009092

Destin

3857 Indian Trail 512

2 Beds

2 Baths

989 Sq.Ft.

$1,950

MLS#: 1009092

Experience luxury coastal living in this coveted top-floor corner residence overlooking the Links Golf Course, with breathtaking panoramic lake and golf course views. Wake up to spectacular sunrises and unwind with vibrant sunsets, all while enjoying refreshing coastal breezes from this exceptional retreat.
Beautifully updated with plank flooring, fresh designer paint, and stylish furnishings, this residence offers an open-concept floor plan that showcases picturesque water views from the kitchen, dining, and living areas. The well-appointed kitchen features granite countertops, stainless steel appliances, and two convenient breakfast bars, making it ideal for entertaining or casual dining.
The spacious primary suite is filled with natural light and offers tranquil partial water views, creating the perfect place to relax after a day on the course or at the beach.
Ideally situated in a peaceful setting, this beautifully appointed getaway offers the perfect combination of comfort, elegance, and an unbeatable vacation location.
#1009107

Miramar Beach

911 Harbour Point Lane 911

1 Beds

1 Baths

767 Sq.Ft.

$420,000

MLS#: 1009107

This desirable low-floor unit offers the perfect beach hideaway on the sugar-white sands of Panama City Beach. Well maintained and thoughtfully furnished, the condo is truly turnkey and ready for immediate enjoyment. Whether you're seeking a short-term rental opportunity or a second home by the beach, this unit fits the bill. Conveniently located in the Thomas Drive area, you're just minutes from shopping, dining, entertainment, and all that Panama City Beach has to offer. The community provides direct beach access along with a pool just steps away--ideal for owners and guests alike. Top of the Gulf amenities include a beachfront pool, tiki bar, shuffleboard, fitness center, game room, and expansive sun decks. With its strong rental appeal and prime location, this unit presents an excellent investment opportunity. All measurements are approximate and should be verified if important.
#1009061

Panama City Beach

8817 S Thomas Drive # A204

None Beds

1 Baths

489 Sq.Ft.

$215,000

MLS#: 1009061

Discover an exceptional opportunity in Hidden Creek Estates, a distinguished part of Holley by the Sea. This .34-acre, flat, and dry lot is ready for your dream home, boasting electricity, water, and gas available at the street. A completed wetlands survey and no standing water offer peace of mind. Enjoy the serene backdrop of the golf course bordering the rear and one side, with a paved neighborhood street and an upscale residence defining the remaining boundaries.  As a resident, you'll gain access to the Holley by the Sea recreation center, renowned for its outstanding amenities, including Gulf access. Mature oaks line the streets of this walkable community, providing a picturesque setting. Everyday conveniences like grocery shopping, medical and dental care, and local restaurants are just moments away, with Gulf Breeze and Pensacola a short drive. HOA dues are currently $565 annually. Envision your future here; schedule a visit today.
#1009055

Navarre

2721 PGA Boulevard

None Beds

None Baths

0.33 acres

$185,000

MLS#: 1009055


NEW PRICE!  Now offered at $995,000, this spectacular Gulf-front penthouse at The Palms offers an exceptional opportunity to own in one of Okaloosa Island's most intimate beachfront communities.  With only 23 residences, The Palms provides a peaceful, boutique Gulf-front lifestyle where ownership opportunities don't come along often.  Wake up feeling like you're on your own private island as sweeping, unobstructed views of the Gulf of Mexico become the centerpiece of everyday living.  Natural light pours through the home's windows and glass doors, leading to a private Gulf-front balcony where the sound of the waves becomes part of everyday life.  The primary suite enjoys the same breathtaking waterfront setting, allowing you to begin each day with a Gulf sunrise and end it with spectacular sunsets.  Beautifully updated throughout, the residence features a new HVAC system, new water heater, quartz countertops, updated cabinetry, new appliances, new flooring, and new windows and doors.  The renovated primary bath includes. new tub and shower.  Offered fully furnished, this penthouse is truly move-in ready and equally suited as a. primary residence, second home, or luxury vacation retreat.  Short-term rentals are permitted, making this an outstanding opportunity for luxury vacation home, second home, or income-producing beachfront investment.  Major building improvements - including new windows, doors, balcony upgrades, and a new roof - have already been completed and paid for, providing exceptional value and added peace of mind for the next owner.
#1009109

Fort Walton Beach

670 Nautilus Court 602

3 Beds

3 Baths

1,808 Sq.Ft.

$995,000

MLS#: 1009109

Explore the possibilities with this 2-acre parcel, conveniently located to Laurel Hill School. Whether you're an investor, developer, or future homeowner, this parcel of land offers the tranquility of small-town Laurel Hill, FL. Don't miss this chance to make your vision a reality in a welcoming and peaceful community.
#1009048

Laurel Hill

TBD N Highway 85

None Beds

None Baths

2.0 acres

$55,000

MLS#: 1009048

Available Now! Enjoy coastal living in this beautiful 2-bedroom, 2-bathroom condo nestled along the Destin Harbor. Offering a bright and inviting atmosphere, this residence features tile flooring throughout, granite countertops, and a relaxed coastal design that perfectly complements its waterfront setting. Conveniently located near Destin's renowned white-sand beaches, shopping, dining, entertainment, and harbor activities, this home provides the ideal combination of comfort and location.

This property is available for immediate occupancy with a minimum six-month lease. Pets will be considered on a case-by-case basis. Smoking and vaping are strictly prohibited. Please note that the boat slip is not included with the lease and will not be available for tenant use. A credit and criminal background check is required for all applicants. Prospective tenants are responsible for verifying all information deemed important, including room dimensions, schools, and any other details prior to leasing.
#1009060

Destin

195 Durango Road 3A

2 Beds

2 Baths

1,035 Sq.Ft.

$2,500

MLS#: 1009060
1 ... 105 106 107 108 109 ... 666
* Listings identified with the FMLS IDX logo come from FMLS and are held by brokerage firms other than the owner of this website. The listing brokerage is identified in any listing details. Information is deemed reliable but is not guaranteed. If you believe any FMLS listing contains material that infringes your copyrighted work please click here to review our DMCA policy and learn how to submit a takedown request. © 2024. First Multiple Listing Service, Inc.
 - property

Send a message

Message successfully sent.

Your message

What is 3 + 4 ?

Reason for contacting?

I agree to receive email communication and understand I can unsubscribe at any time.

I agree to be contacted by 30A Real Estate | Bobby J Team | Trusted Local Experts via call, email, and text for real estate services. To opt out, you can reply 'stop' at any time or reply 'help' for assistance. You can also click the unsubscribe link in the emails. Message and data rates may apply. Message frequency may vary. Privacy Policy

Sign Out

Virtual Assistant

Would you like to take the next step with this property? We can help you schedule a showing or virtual tour, or send you more details.

Yes, I would like more information.

Thank You for Your Reply, One of Our Agents will contact you as soon as possible

No, maybe later.

Thank you, you can always contact me via email, phone number or through the contact form.

Realhub AI

Lucy - Your AI-Powered Realtor

Update Your Temporary Password

Personalize your search

Enter your email and we'll notify you immediately when new listings match what you're looking for.

or enter email address

Already have an account ? Login here

Continue your home search

I agree to receive communications and understand I can unsubscribe at any time.

I agree to be contacted by 30A Real Estate | Bobby J Team | Trusted Local Experts via call, email, and text for real estate services. To opt out, you can reply 'stop' at any time or reply 'help' for assistance. You can also click the unsubscribe link in the emails. Message and data rates may apply. Message frequency may vary. Privacy Policy

Already have an account ? Login here

We use cookies

We use cookies primarily for analytics to enhance your experience. By accepting, you agree to our use of these cookies. You can manage your preferences or learn more about our cookies policy.