
Properties

Browse or get in touch to schedule a walkthrough.

  • Nearby me
Price range

Popular Features

Community Features

Association

Property Features

Waterfront

View

Exterior Features

Interior Features

Style

138913 properties match your criteria

Updated 1 minute ago

E-Alert name

Discover the perfect opportunity to own 5 acres of vacant land on Lady Fish Lane in DeFuniak Springs, FL! Whether you're looking to build your dream home, place a manufactured home, or create a peaceful country retreat, this spacious property offers plenty of possibilities. Enjoy the privacy and tranquility of country living with the convenience of maintained clay roads providing access to the property. 2021 or newer manufactured homes are permitted, offering flexibility to suit your lifestyle and needs. Covenants and restrictions are in place to help preserve the character of the community. Ideally situated for those seeking a quieter pace of life without sacrificing access to Northwest Florida's favorite destinations, this property is approximately an hour from the beautiful white-sand beaches and emerald-green waters of South Walton, including the scenic communities along 30A. Spend your weekends enjoying the Gulf Coast's world-class beaches, shopping, dining, fishing, and outdoor recreation before returning to the peace and privacy of your own 5-acre retreat. With plenty of room to spread out and enjoy the natural surroundings, this property offers an excellent opportunity to embrace the best of country living while remaining within reach of the Emerald Coast. Don't miss your chance to own your own slice of Northwest Florida! Another 5 ACRE tract is available adjoining this in MLS# 1014198. Can buy both for $109,500.00.
#1014202

DeFuniak Springs

TBD Gregory Dean Lane

None Beds

None Baths

5.0 acres

$59,900

MLS#: 1014202

Welcome to 299 Marsh Landing S! Built in 2023, this spacious 4-bedroom, 3.5-bath home offers approximately 2,348 square feet and a versatile floor plan highlighted by an in-law suite and two living spaces--perfect for multi-generational living, extended family, guests, or anyone looking for additional privacy and flexibility under one roof.

The open-concept main living area provides plenty of space for everyday living and entertaining, while the additional living space and in-law suite make this floor plan especially versatile. With four bedrooms and three and a half bathrooms, there's room to spread out while still giving everyone their own space.

Step outside and enjoy the deck and outdoor living area, perfect for grilling, entertaining, or relaxing at the end of the day. The neighborhood adds even more to enjoy with a community pool, playground, and open greenspace--giving you plenty of options to enjoy the outdoors without leaving the community.

Conveniently located in Freeport with easy access to schools, shopping, dining, and the bay, while the beaches, dining, and entertainment of South Walton and 30A are just a short drive away.

Built in 2023, a flexible 4-bedroom layout, 3.5 bathrooms, in-law suite, multiple living spaces, first floor primary bedroom and neighborhood amenities all come together to make 299 Marsh Landing S a home worth seeing. Schedule your private showing today!  Sorry, no pets allowed.  A one-time $100 lease fee applies to all new leases.
#1014176

Freeport

299 S Marsh Landing

4 Beds

3 Baths

2,348 Sq.Ft.

$2,600

MLS#: 1014176

If you've been dreaming of building your own private estate with plenty of room to spread out, this is one you'll want to see! Located in The Reserve, a beautiful gated community in Freeport, this 7.74-acre homesite offers gorgeous mature trees, high elevation, over 1,000 feet of road frontage, and incredible privacy! What really makes this property special is its setting. With preserve land directly across the street AND behind the property, you'll enjoy beautiful natural surroundings without homes directly in front of or behind you. Picture your dream home tucked among the mature trees, a pool out back, maybe even a barn, and still plenty of room to enjoy it all! Whether you're looking for privacy, room for your family to grow, or simply a place where you don't feel right on top of your neighbors, this property offers the space to make it happen. Bring your vision and come see the possibilities for yourself!
#1014213

Freeport

Lot 17 Reserve at Hammock Bay

None Beds

None Baths

7.74 acres

$665,000

MLS#: 1014213

Come see this charming three bedroom two bathroom home located in Bluewater Bay! Walk inside to the large kitchen with an eat-in nook area. The living and dining room area offer vaulted ceilings and lots of space for entertaining. The master bedroom is spacious with multiple closets and an esuite. Both additional bedrooms have access to a private back patio and share a bathroom. Bonus is this home has all new paint and tile flooring throughout. Pets may be considered pending owner approval and pet deposit. No smoking allowed.
#1014188

Niceville

193 Wright Circle

3 Beds

2 Baths

1,358 Sq.Ft.

$2,200

MLS#: 1014188

This is unit #4 in a 21 unit retail complex called Mary Esther Plaza.  Unit is vacant and has large open area as you enter, 2 offices, storage area, and one restroom.
#1014193

Mary Esther

144 Mary Esther Boulevard 4

None Beds

None Baths

N/A

$129,900

MLS#: 1014193

Second-floor, 2-bedroom, 1-bath condo at Fountainhead, a waterfront community on the Santa Rosa Sound in Fort Walton Beach. Unit 17C has 868 square feet, luxury vinyl plank flooring in the living areas and bedrooms, and a new A/C system installed in 2025. The kitchen has granite countertops, white cabinetry and a new dishwasher and microwave, and it opens to a separate dining area. The living room's sliding glass door leads out to a covered balcony overlooking the live oaks in the courtyard. One bedroom has two double closets, and the living room and both bedrooms have ceiling fans. The bath has a tub and shower combination.

The amenities sit right on the water: a waterfront pool with a sundeck and loungers, fishing docks and a pier, a small sandy shoreline on the Sound, kayak racks and a tennis court. The waterfront clubhouse has a pool table, ping-pong, a lounge and TV area, a lending bookshelf and a full kitchen with dining space. There is an on-site laundry room, and an in-unit washer and dryer may be added with board approval. Short-term rentals are not permitted. The unit is vacant and ready to show.
#1014228

Fort Walton Beach

308 SW Miracle Strip Parkway 17 C

2 Beds

1 Baths

868 Sq.Ft.

$144,900

MLS#: 1014228

Welcome home to Redstone Commons! This beautifully designed single-story home offers 3 bedrooms, 2 bathrooms, and an inviting open-concept floor plan perfect for everyday living and entertaining. Conveniently located near area schools, this home combines comfort, style, and a desirable location. The spacious kitchen features granite countertops, stainless steel appliances, a center island, and plenty of workspace, all overlooking the bright and airy great room. Step outside to the covered back porch, perfect for morning coffee, outdoor dining, or relaxing evenings. The irrigation system makes lawn maintenance a breeze! Privately situated at the rear of the home, the primary suite offers a relaxing retreat with a spacious walk-in closet and an ensuite bath featuring dual vanities, a separate shower, and a soaking tub. A two-car garage provides additional storage and convenience. With its thoughtful layout, modern features, and convenient location near schools and everyday essentials, this Redstone Commons home offers the perfect combination of style, comfort, and functionality. Schedule your showing today!
#1013804

Crestview

744 Widgeon Way

3 Beds

2 Baths

1,698 Sq.Ft.

$279,000

MLS#: 1013804

ELEVATED DESIGN. VERSATILE LIVING. EXCEPTIONAL LOCATION. Discover the distinctive features of these thoughtfully designed three-story townhomes in the Villages of Santa Rosa. Each residence offers an enclosed rear patio and private balconies on the second and third levels, complete with durable composite decking and privacy walls. Convenient laundry areas are located on both the first and third floors.

Designed with flexibility and comfort in mind, the first-floor suite offers the potential for a private guest retreat or lockout-style living space, featuring an en-suite bathroom with a smart toilet and dual vanities, a kitchenette, and a closet with wood shelving. Additional interior highlights include a cathedral ceiling in the guest bedroom, a tray ceiling in the primary bedroom, and an inviting primary bath with a freestanding soaking tub and separate tiled walk-in shower. Generously sized windows invite abundant natural light throughout the home.

Each residence is equipped with a Rinnai tankless gas water heater and stainless steel Frigidaire gas appliances, adding both convenience and modern appeal.

Enjoy a prime location just approximately 5 minutes from the beach, with the option to reach popular local destinations by golf cart or on foot, including North Beach Social, Farm & Fire, and The Bay. JD Miller Dog Park is also conveniently located nearby.

COMMUNITY POOL COMING SOON! **Prices, floor plans, features, options, and availability are subject to change without notice. Additional restrictions may apply. Square footage is approximate. Home information, including features and available options, is subject to change without notice. Artist renderings, photographs, colors, features, and dimensions are for illustrative purposes only and may vary from completed homes. Elevations, exterior and interior colors, standard features, upgrades, and available options may vary. Certain features, elevations, and upgrades may require additional charges.**
#1014217

Santa Rosa Beach

36 Ava Lane

3 Beds

3 Baths

2,250 Sq.Ft.

$525,000

MLS#: 1014217

Welcome to the 1 story Dogwood plan in Deer Moss Creek Ph 7 in the Brookfield.  $ bedrooms, 2 full baths.  Seller to pay 1 % towards total, closing costs plus $ 10,000 towards Buyers closing costs or rate buy don. Plus, if Buyers uses builders preferred lender they will receive an additional $ 2000 towards closing costs or rate buy down. White wood cabinetry and quartz countertops, White custom melanin panty and master closet shelving.  Apron front sink in the kitchen, SS appliances and butlers pantry. LVP flooring through main living space and tile in the wet rooms. Deer Moss Creek is a masterplan community w/ 1,100 acres to be developed over 20 years . Community pool, clubhouse, small children's park and basketball ct. Plus gazebos, scenic walking trails and biking lanes.
#1014163

Niceville

413 Marsh Deer Run

4 Beds

2 Baths

2,000 Sq.Ft.

$585,000

MLS#: 1014163

Buildable residential lot in highly desirable Fox Valley community. City sewer and utilities on site and ready to build. Partially cleared 0.25 acre lot.
#1014214

Crestview

0 Leonine Hollow

None Beds

None Baths

0.25 acres

$73,000

MLS#: 1014214
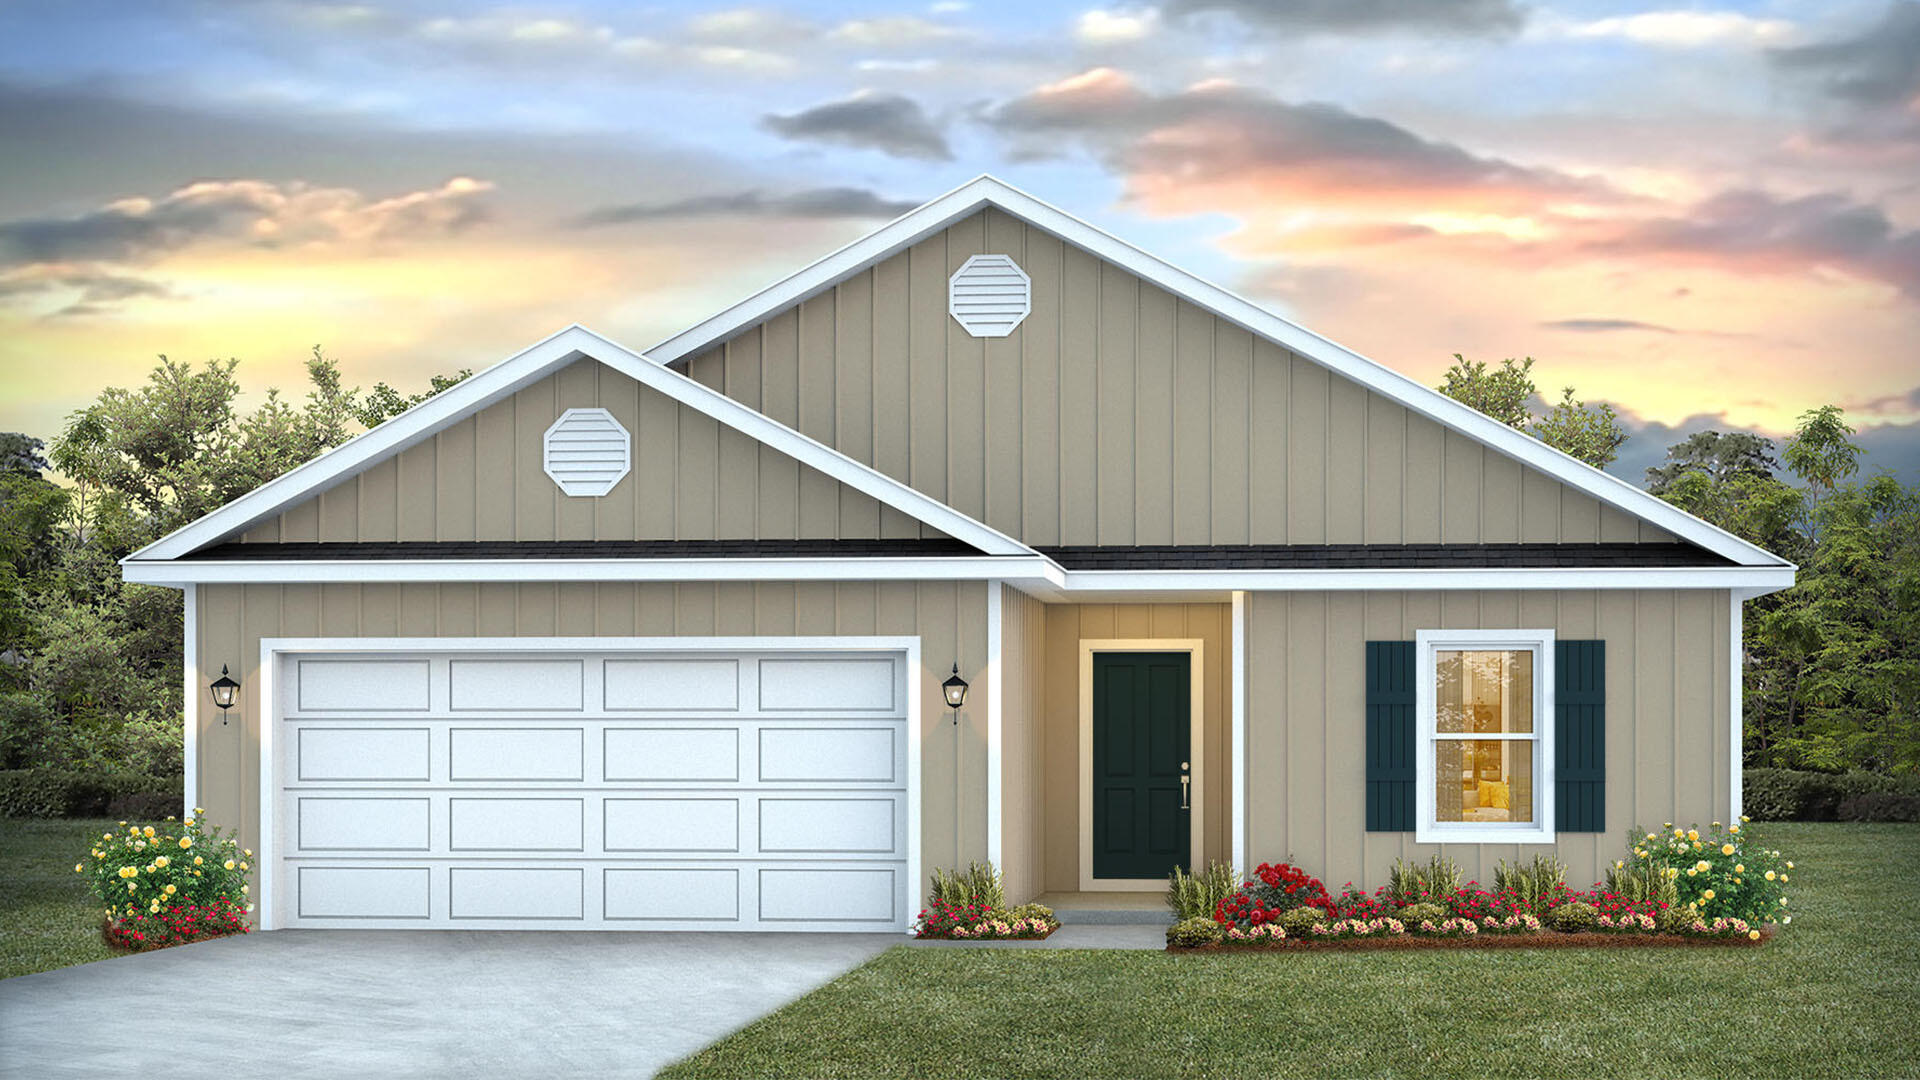
This home features the Lismore floorplan and is under construction. Entering the home, you will find a foyer with EVP flooring leading to the open concept living area.

Continuing into the heart of the home, you will find an open concept living area. Here, the kitchen is open to the living area and features quartz countertops, stainless steel appliances, and an island with a breakfast bar that creates the perfect spot for casual dining or entertaining. The adjoining dining area is well-positioned for family meals, while the living room offers a comfortable space to relax, complete with views of the backyard. Two guest bedrooms and a full bathroom are located off the entry hall. These rooms are perfectly sized with each offering plenty of closet space and easy access to the shared bath.

This home features a seamless living space with EVP flooring while carpet in each bedroom provides a feel of comfort. Privately located at the back of the home, the primary bedroom offers a peaceful retreat. The large bedroom is complemented by an ensuite bathroom, featuring a dual vanity, a large shower, and an expansive closet designed for all your wardrobe needs. The laundry room is off the kitchen and is complete with extra storage shelves. The patio at the back of the home provides the perfect place to enjoy outdoor living. For more information on the Lismore floor plan, give us a call today!
#1008308

Freeport

24 Country Side Way

3 Beds

2 Baths

1,580 Sq.Ft.

$283,559

MLS#: 1008308

Positioned just moments from the turquoise waters of the Gulf, this like-new coastal retreat with no HOA and masterfully crafted by Cogent Building Group seamlessly blends organic design, exceptional finishes, and effortless convenience. Several nearby beach access points include Fort Panic Regional Beach Access, offering more than 1,000 feet of public beach frontage.

A stately paver driveway framed by lush landscaping sets the tone for this impressive residence, tucked deep within a nearly quarter-acre homesite. Inside, soaring ceilings, shiplap-clad walls, and beautiful white oak hardwood floors create a bright, inviting atmosphere. A custom gas fireplace accented with shiplap and stacked stone provides year-round ambiance, offering an idyllic place to relax while the distant sound of Gulf waves drifts in from the shore. Just outside, the soothing sound of cascading water from the spa into the pool beckons you into a private outdoor retreat designed for both relaxation and entertaining. The heated pool and surrounding screened in living area serves as a true seamless extension of the home's living space -- the perfect setting for gathering with family and friends. Dine al fresco at the outdoor kitchen, take a refreshing dip in the pool, or unwind in the shade while the kids play. 
Just off the living room, the gourmet kitchen is a culinary enthusiast's dream, showcasing stunning quartz countertops, an extended island with waterfall edge, a six-burner Thermador range and a luxury appliance package. The dining room offers a fully equipped wet bar, with ice maker and beverage refrigeration and private pantry.

The extraordinary main suite is cozy, bright and airy with a nook for desk and seating area. The spa like inspired bath features dual vanities, soaking tub, walk-in shower, enclosed water closet and a custom walk-in closet with plenty of storage. An adjacent guest suite overlooks the greenery with private en-suite with dual closets.  Ascending  to the second level,  the media room serves both the secondary suite and guest bunk room - -- a comfortable hub for relaxation and entertainment. Both the bunk room and secondary suite provides flexible sleeping arrangements ideal for families or larger groups. 

With projected annual rental revenues exceeding $100,000 a year and the fully furnished truly turn-key configuration, 167 Oyster Lake presents an exceptional opportunity for investors and discerning residents alike. Contact us today to arrange a private viewing and start living the coastal lifestyle you deserve
#1012464

Santa Rosa Beach

167 Oyster Lake Drive

4 Beds

4 Baths

3,177 Sq.Ft.

$1,950,000

MLS#: 1012464

Welcome to 21 Clove Hitch Lane, a 2024 custom-built coastal residence within the gated, highly sought-after community of Watersound West Beach. Newer construction of this caliber rarely comes available in this established enclave, and this home delivers on every level, from its exceptional craftsmanship and finishes to its coveted proximity to the community's private beach access. Offering five bedrooms and five and a half baths, the residence was designed to balance refined personal living with strong rental performance. A private heated and chilled pool, a detached carriage house, and a lookout tower with sweeping views distinguish this property from anything else on the market. The screened porch, warmed by a gas fireplace, offers an inviting setting for morning coffee, a leisurely afternoon with a good book, or evenings entertaining friends. Just beyond, the private pool features a sun shelf and is complemented by an outdoor shower. Inside, timeless coastal architecture is elevated by natural wood beams, shiplap detailing, designer lighting, and thoughtfully curated finishes, creating an ambiance that is both warm and sophisticated. Designed with entertaining in mind, the open living, dining, and kitchen spaces flow effortlessly together. The gourmet kitchen serves as the heart of the home, appointed with premium appliances including an induction range, luxury finishes, generous workspace, and an expansive island. This thoughtfully designed floor plan offers flexible living arrangements for owners and guests alike. The main-level primary suite is a true private sanctuary, featuring a serene ensuite bath surrounded by a marble soaking tub, separate shower, a spacious walk-in closet, and direct access to the private screened porch. An additional bedroom suite on the main level accommodates guests who prefer first-floor convenience. The second level hosts a second primary suite along with a spacious guest bedroom with private ensuite bath. Among the home's most distinctive features is the third-floor lookout tower, reached by a spiral staircase, where elevated views create a peaceful retreat for reading, relaxing, or simply soaking in the coastal surroundings.

The detached carriage house adds remarkable value and versatility, complete with its own elevated kitchenette, living area, bedroom, and private bath. Whether hosting guests or offering additional accommodations, it enhances both the home's livability and its rental income potential. Currently participating in a successful rental program with Oversee, the property presents a compelling opportunity for buyers seeking a primary residence, second home, or investment property along Scenic Highway 30A.

Watersound West Beach is among the most sought-after gated communities on 30A, celebrated for its low-density design, resort-style amenities, expansive green spaces, community pool, fitness center, and perpetual private access to the Gulf's white-sand beaches through neighboring Deer Lake State Park. Residents enjoy a rare blend of privacy and natural beauty, just moments from the dining, shopping, and entertainment of Grayton Beach, Seaside, Alys Beach, and Rosemary Beach.With its private pool, carriage house, lookout tower, and private beach access, 21 Clove Hitch Lane offers an extraordinary opportunity to own in one of 30A's premier coastal communities. Offered furnished - with a list of exclusions available upon request - and golf cart. Buyer to verify all dimensions.
#1014182

Santa Rosa Beach

21 Clove Hitch Lane

5 Beds

5 Baths

3,580 Sq.Ft.

$3,500,000

MLS#: 1014182

Open house
LOW-MAINTENANCE LIVING, THOUGHTFUL UPGRADES & BACKYARD PRIVACY! Welcome to 529 Lightning Bug Lane, a beautifully maintained and thoughtfully upgraded 3-bedroom, 2-bath home in the gated Firefly community of Hammock Bay. Backing to peaceful greenspace with no immediate rear neighbors, this exceptional property offers the perfect combination of privacy, comfort, and effortless living. With approximately $20,000 in homeowner upgrades already completed, this home is truly move-in ready!

Step inside to discover an inviting, open layout featuring 9-foot ceilings, beautiful luxury vinyl plank flooring throughout with NO CARPET, premium interior paint, ceiling fans in every room, and elegant plantation shutters. The beautifully appointed kitchen features upgraded appliances, including a KitchenAid refrigerator, KitchenAid convection microwave, Bosch dishwasher, stylish backsplash, and reverse osmosis drinking water system. Additional improvements include a whole-house water softener, upgraded whole-home air filtration system, ADT security system, and a bidet in the primary bathroom. All appliances and TVs convey with the home, adding even more value and convenience for the next owner!

One of the home's most impressive features is the private outdoor living space! The covered back patio is equipped with MOTORIZED RETRACTABLE SCREENS, allowing you to enjoy the fresh air and outdoor views with the touch of a button. Beyond the patio, the fully fenced backyard backs to beautiful greenspace, providing a peaceful natural setting with no immediate rear neighbors. A convenient rear gate adds functionality, while citrus trees enhance the charm of this inviting outdoor retreat.

And the best part? NO YARDWORK! Firefly offers the ease of low-maintenance living with FRONT AND BACKYARD LAWN AND LANDSCAPE MAINTENANCE INCLUDED IN THE HOA, even within the fenced backyard! Residents also enjoy exclusive access to Firefly's private community pool, clubhouse, and pickleball courts, plus Hammock Bay's extensive resort-style amenities, including additional pools, fitness centers, fitness classes, scenic walking and biking trails, parks, a dog park, private bay and dock access, and a vibrant calendar of community events.

Why settle for a basic builder home when you can have one that's already been thoughtfully upgraded and meticulously cared for? With approximately $20,000 in homeowner improvements, premium interior finishes, whole-home enhancements, and a private backyard retreat that requires virtually no upkeep, this home is the definition of pride in ownership. (See FULL list of Upgrades/Improvements under Documents tab.) Move right in and start enjoying the lifestyle you've been looking for! Schedule your private showing today!
#1013796

Freeport

529 Lightning Bug Lane

3 Beds

2 Baths

1,563 Sq.Ft.

$365,000

MLS#: 1013796

Looking for acreage with room to build, explore, or invest? This 10+/- acre vacant parcel in Holt, Florida, offers an opportunity to make your plans a reality in an area known for its rural landscape, wooded surroundings, and outdoor recreation. The surrounding region offers a taste of the Florida Panhandle's natural character, with opportunities to enjoy hunting, fishing, boating, and other outdoor pursuits. Crestview and Milton provide access to shopping, dining, and everyday services, while the property offers a setting away from the pace of larger commercial areas. Whether you're considering a homesite, a small homestead, or a land investment, this acreage provides a blank slate for your vision. Explore the possibilities and make your plans for a piece of Northwest Florida.
#1014224

Holt

B & C Griffith Mill Road

None Beds

None Baths

10.0 acres

$194,900

MLS#: 1014224

1 ... 130 131 132 133 134 ... 666
* Listings identified with the FMLS IDX logo come from FMLS and are held by brokerage firms other than the owner of this website. The listing brokerage is identified in any listing details. Information is deemed reliable but is not guaranteed. If you believe any FMLS listing contains material that infringes your copyrighted work please review our DMCA policy and learn how to submit a takedown request. © 2024. First Multiple Listing Service, Inc.

Send a message

Message successfully sent.

Your message

What is 3 + 4 ?

Reason for contacting?

I agree to receive email communication and understand I can unsubscribe at any time.

I agree to be contacted by 30A Real Estate | Bobby J Team | Trusted Local Experts via call, email, and text for real estate services. To opt out, you can reply 'stop' at any time or reply 'help' for assistance. You can also click the unsubscribe link in the emails. Message and data rates may apply. Message frequency may vary. Privacy Policy

Sign Out

Virtual Assistant

Would you like to take the next step with this property? We can help you schedule a showing or virtual tour, or send you more details.

Yes, I would like more information.

Thank You for Your Reply, One of Our Agents will contact you as soon as possible

No, maybe later.

Thank you, you can always contact me via email, phone number or through the contact form.

Realhub AI

Lucy - Your AI-Powered Realtor

Update Your Temporary Password

Personalize your search

Enter your email and we'll notify you immediately when new listings match what you're looking for.

or enter email address

Already have an account ? Login here

Continue your home search

I agree to receive communications and understand I can unsubscribe at any time.

I agree to be contacted by 30A Real Estate | Bobby J Team | Trusted Local Experts via call, email, and text for real estate services. To opt out, you can reply 'stop' at any time or reply 'help' for assistance. You can also click the unsubscribe link in the emails. Message and data rates may apply. Message frequency may vary. Privacy Policy

Already have an account ? Login here

We use cookies

We use cookies for analytics and to enhance your experience. By accepting, you agree to analytics and marketing cookies. Small functional cookies that count viewed properties and time on site are used regardless of your choice. You can manage your preferences or learn more about our cookies policy.
