Properties

Browse or get in touch to schedule a walkthrough.

  • Nearby me
Price range

Popular Features

Community Features

Association

Property Features

Waterfront

View

Exterior Features

Interior Features

Style

10000 properties match your criteria

Updated 1 minute ago

E-Alert name

Welcome to Bay Springs, Lennar's newest community in DeFuniak Springs, ideally located just minutes from I-10 and the growing Highway 331 corridor. Enjoy the perfect blend of peaceful community living with convenient access to shopping, dining, and regional travel.

The Newlin floor plan offers a thoughtfully designed single-story layout with an open-concept design perfect for modern living. The spacious kitchen, dining area, and family room flow seamlessly together, creating an inviting space for entertaining or everyday relaxation.

Two secondary bedrooms are located near the front of the home, providing comfortable accommodations for family members, guests, or a home office. Privately situated in the rear corner, the owner's suite serves as a peaceful retreat featuring an en-suite bathroom and a generous walk-in closet.

With a functional layout, modern design, and convenient location, the Newlin floor plan offers comfortable living in one of DeFuniak Springs' newest communities.

This home is currently under construction. Photos are for illustrative purposes only. Actual colors, finishes, features, options, and layout may vary.

Schedule your private tour today and ask about current builder incentives.

Information is deemed reliable but not guaranteed. Buyer or buyer's agent should verify all information. Prices, specifications, features, and availability are subject to change without notice.
#1008740

DeFuniak Springs

235 Bay Springs Boulevard 39A

3 Beds

2 Baths

1,474 Sq.Ft.

$234,490

MLS#: 1008740

NOW SELLING! Welcome to Captains Cove in Navarre, FL. The stunning Belfort floor plan is a well-designed 2 story model. Bedroom 1 on the first floor offers a spacious walk-in closet, & adjoining bath has a double vanity, large shower, linen and water closet. Stunning Quartz countertops in kitchen and baths, all stainless-steel appliances, gorgeous EVP wood look flooring & plush carpet in the bedrooms. The Smart Home Connect System includes several Smart Home convenient devices. Upscale home with great curb appeal. Community Pickleball Court is an incredible amenity. Must see!
#1008719

Navarre

2029 Wiregrass Street

4 Beds

2 Baths

2,296 Sq.Ft.

$474,900

MLS#: 1008719

Assumable VA loan at 3.25% interest rate! Experience refined coastal living where championship golf meets serene waterfront beauty. Perfectly positioned within the prestigious Panama Country Club--one of the area's most historic and sought-after golf communities--this exceptional 4-bedroom, 3.5-bath residence offers sweeping views of both the Bayou and the Bay as well as a private pool overlooking the water. Set on a prime waterfront homesite, this property is designed for those who appreciate relaxed luxury living, privacy, and a deep connection to nature. Whether you enjoy kayaking at sunrise, paddleboarding along the calm waters, or simply taking in the peaceful surroundings, this home delivers a true waterfront lifestyle. Spend your days watching dolphins play, fish jump, and a variety of birds and ducks glide across the water--right from your own backyard. Inside, the home showcases an elegant open-concept design with soaring ceilings and abundant natural light. The primary suite is a private retreat, featuring a walk in closet and private bathroom with an additional walk in closet, double vanities and tile shower. A second main-level suite, complete with kitchenette and private entrance, offers the perfect space for guests or multi-generational living. The beautifully updated kitchen features an apron-style sink, newer appliances, and a functional layout that flows seamlessly into the main living areas--ideal for entertaining in style.
#1008724

Lynn Haven

1918 Country Club Drive

4 Beds

3 Baths

2,350 Sq.Ft.

$489,900

MLS#: 1008724

Seller offering up to 2% towards closing cost or buy down rate w/ preferred lender.  See flyer in doc section of MLS.  NEW ROOF being installed. Space galore in this 3340 SF custom-built 4 BR/4 Bath home in Emerald Lakes offering serene views of a tranquil neighborhood lake. Office & nearby flex room can be used as 5th or 6th bedrooms.  Travertine tile flooring extends throughout the expansive 1st floor & living area that features a gas fireplace & book shelving. 
The open-concept kitchen overlooks the living room and has a walk-in pantry, an oversized island w/ ample bar seating, and a bright dining area. The kitchen has been updated (2026) w/ new appliances, including a smart range/oven & over-the-range microwave, along w/ freshly painted cabinetry & updated hardware. Additional recent upgrades include an oversized kitchen sink, water heater, upstairs flooring, light fixtures throughout, a redesigned fireplace tile & hearth, fresh interior paint, and refreshed landscaping. (2026).  
Upstairs, 4 bedrooms are thoughtfully arranged around a spacious central living area. At the front of the home, 2 guest bedrooms feature generous walk-in closets & share a nearby bathroom w/ a shower. On the south side, an additional guest bedroom & the primary suite offer privacy & comfort, along w/ shared access to the loft & to a covered second-floor balcony overlooking the lake. All 4 bathrooms have been fully renovated, including a spa-inspired primary bath featuring marble flooring, a freestanding tub, and marble vanities.
The upstairs loft provides an additional flexible living space.  Residents of Emerald Lakes enjoy access to community amenities, including a neighborhood pool, park with picnic pavilion, and tennis courts.  If you are needing lots of space, come see this one!
#1008688

Destin

330 Tequesta Drive

4 Beds

4 Baths

3,340 Sq.Ft.

$865,000

MLS#: 1008688

Welcome to HIDDEN PINES by Adams Homes. Located just 30 minutes to Navarre Beach, with close proximity to schools, shopping and much more. This home is 3-sided brick with Hardi design front, 2 car automatic garage, sprinklers with timer, and a sodded yard with a landscaping package. Some upgrades that are being added to this home include granite/quartz countertops in kitchen and bathrooms, Puretec LVP flooring everywhere with carpet only in bedrooms, craftsman style elevation, garden tub and separate tiled shower in the master bathroom.
#1008741

Milton

5387 Hidden Pines Circle

3 Beds

2 Baths

1,901 Sq.Ft.

$326,303

MLS#: 1008741

Build your dream home on this 0.34-acre residential lot ideally located within the City of Crestview. This wooded homesite offers the perfect balance of privacy and convenience, with paved road frontage and easy access to shopping, dining, schools, and everyday amenities. Situated just minutes from Downtown Crestview, Highway 90, and I-10, this property provides an excellent opportunity for a custom home or investment. Enjoy a convenient commute to Eglin Air Force Base, Duke Field, and 7th Special Forces Group, while the beautiful Emerald Coast beaches are approximately 45-60 minutes away. Public utilities are believed to be available nearby (buyer to verify). Whether you're looking to build now or invest for the future, this centrally located lot is full of potential.
#1008679

Crestview

535 McClelland Street

None Beds

None Baths

0.34 acres

$45,000

MLS#: 1008679

Escape to peaceful country living with this charming 2-bedroom, 2-bath home situated on 3.3 beautiful acres in the desirable East Santa Rosa County. Inside, you'll find two spacious living areas, offering plenty of room to relax, entertain, or create a home office or hobby space. The well-appointed kitchen features an abundance of cabinet storage and a large center island that's perfect for meal prep and gathering with family and friends. Inside also features a large garden tub in the master bath providing a great place to soak and unwind after a long day. Home also features a new 2025 hvac system for peace of mind and comfort moving forward.
Step outside and enjoy the natural beauty of your property, complete with a private drive, wild blueberries and blackberries ready to be enjoyed each season. Zoned Agriculture, this property is ideal for those dreaming of a small farm, horses, or other livestock. Conveniently located with easy access to Milton, Crestview, Pensacola, and Interstate 10, you'll enjoy the perfect balance of peaceful rural living and an easy commute. Don't miss this opportunity to own your own slice of the Florida countryside!
#1008746

Milton

11689 Outlook Road

2 Beds

2 Baths

1,064 Sq.Ft.

$200,000

MLS#: 1008746
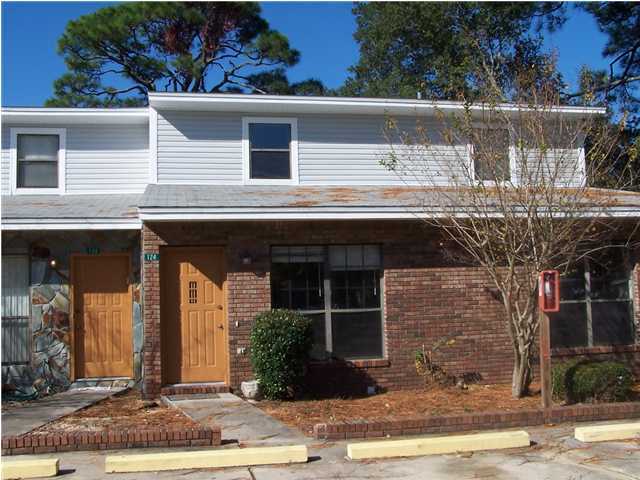
Nice 2 bedroom 2 full baths. 1 bed and bath on first floor other on the second floor. First floor is beautiful ceramic tile. Upstairs landing large enough for office area. Washer dryer connection, breakfast bar. Living room dining room combination. No smoking. No pets.
#826708

Fort Walton Beach

124 SE Alder Avenue

2 Beds

2 Baths

1,216 Sq.Ft.

$1,395

MLS#: 826708

CORNER LOCATION FOR THE MAYBELL I - READY IN LATE SEPTEMBER - NO HOA & LOW COUNTY TAXES IN THIS NEW S/D ''SOUTHERN CHARM''.  Fully landscaped 1/4- acre lot offers plenty of backyard area for kids/garden/pets/entertaining.  Front and rear porches for relaxing.  All brick construction with interior featuring raised ceilings, recessed lighting, foyer entryway, open family/kitchen/dining area and split BR design.  Vinyl plank flooring in common areas, cozy carpet in bedrooms.  Work island w/bar seating and cozy dining nook as well.  Corner pantry, quartz countertops and white shaker cabinets with soft close doors and drawers.  Owner's bath has double vanities, shower only, linen storage and walk-in closet.  Seller may contribute up to $12,000 towards buyers closing costs (call for details).  Photos of similar sold home, elevation will vary, interior/exterior colors and finishes will vary.
#1008757

Crestview

6119 Mildreds Way

3 Beds

2 Baths

1,398 Sq.Ft.

$285,000

MLS#: 1008757


The Akasa Collection. Designed by Khoury Vogt Architects, this 4619-square-foot architectural residence showcases exceptional design and craftsmanship in Kaiya Beach Resort

Expansive 12-foot motorized glass doors open at the touch of a button to a resort-style pool and outdoor living area, creating a seamless indoor-outdoor living experience. The home also features the exceptional level of luxury finishes and craftsmanship that define Kaiya, including premium materials, custom millwork, designer fixtures, thoughtfully curated architectural details, and the elevated design standards found throughout the community. 

For agents and buyers seeking a similar opportunity, a limited number of Akasa Collection homesites remain available within Kaiya Beach Resort. Contact the listing team for additional information on current and upcoming opportunities.
#1008723

Inlet Beach

Lot 40 Portico Lane

5 Beds

5 Baths

4,619 Sq.Ft.

$7,100,000

MLS#: 1008723

NOW SELLING! Welcome to Captains Cove in Navarre, FL. The stunning Belfort floor plan is a well-designed 2 story model. Bedroom 1 on the first floor offers a spacious walk-in closet, & adjoining bath has a double vanity, large shower, linen and water closet. Stunning Quartz countertops in kitchen and baths, all stainless-steel appliances, gorgeous EVP wood look flooring & plush carpet in the bedrooms. The Smart Home Connect System includes several Smart Home convenient devices. Upscale home with great curb appeal. Community Pickleball Court is an incredible amenity. Must see!
#1008735

Navarre

1882 Noleka Court

4 Beds

2 Baths

2,296 Sq.Ft.

$474,900

MLS#: 1008735
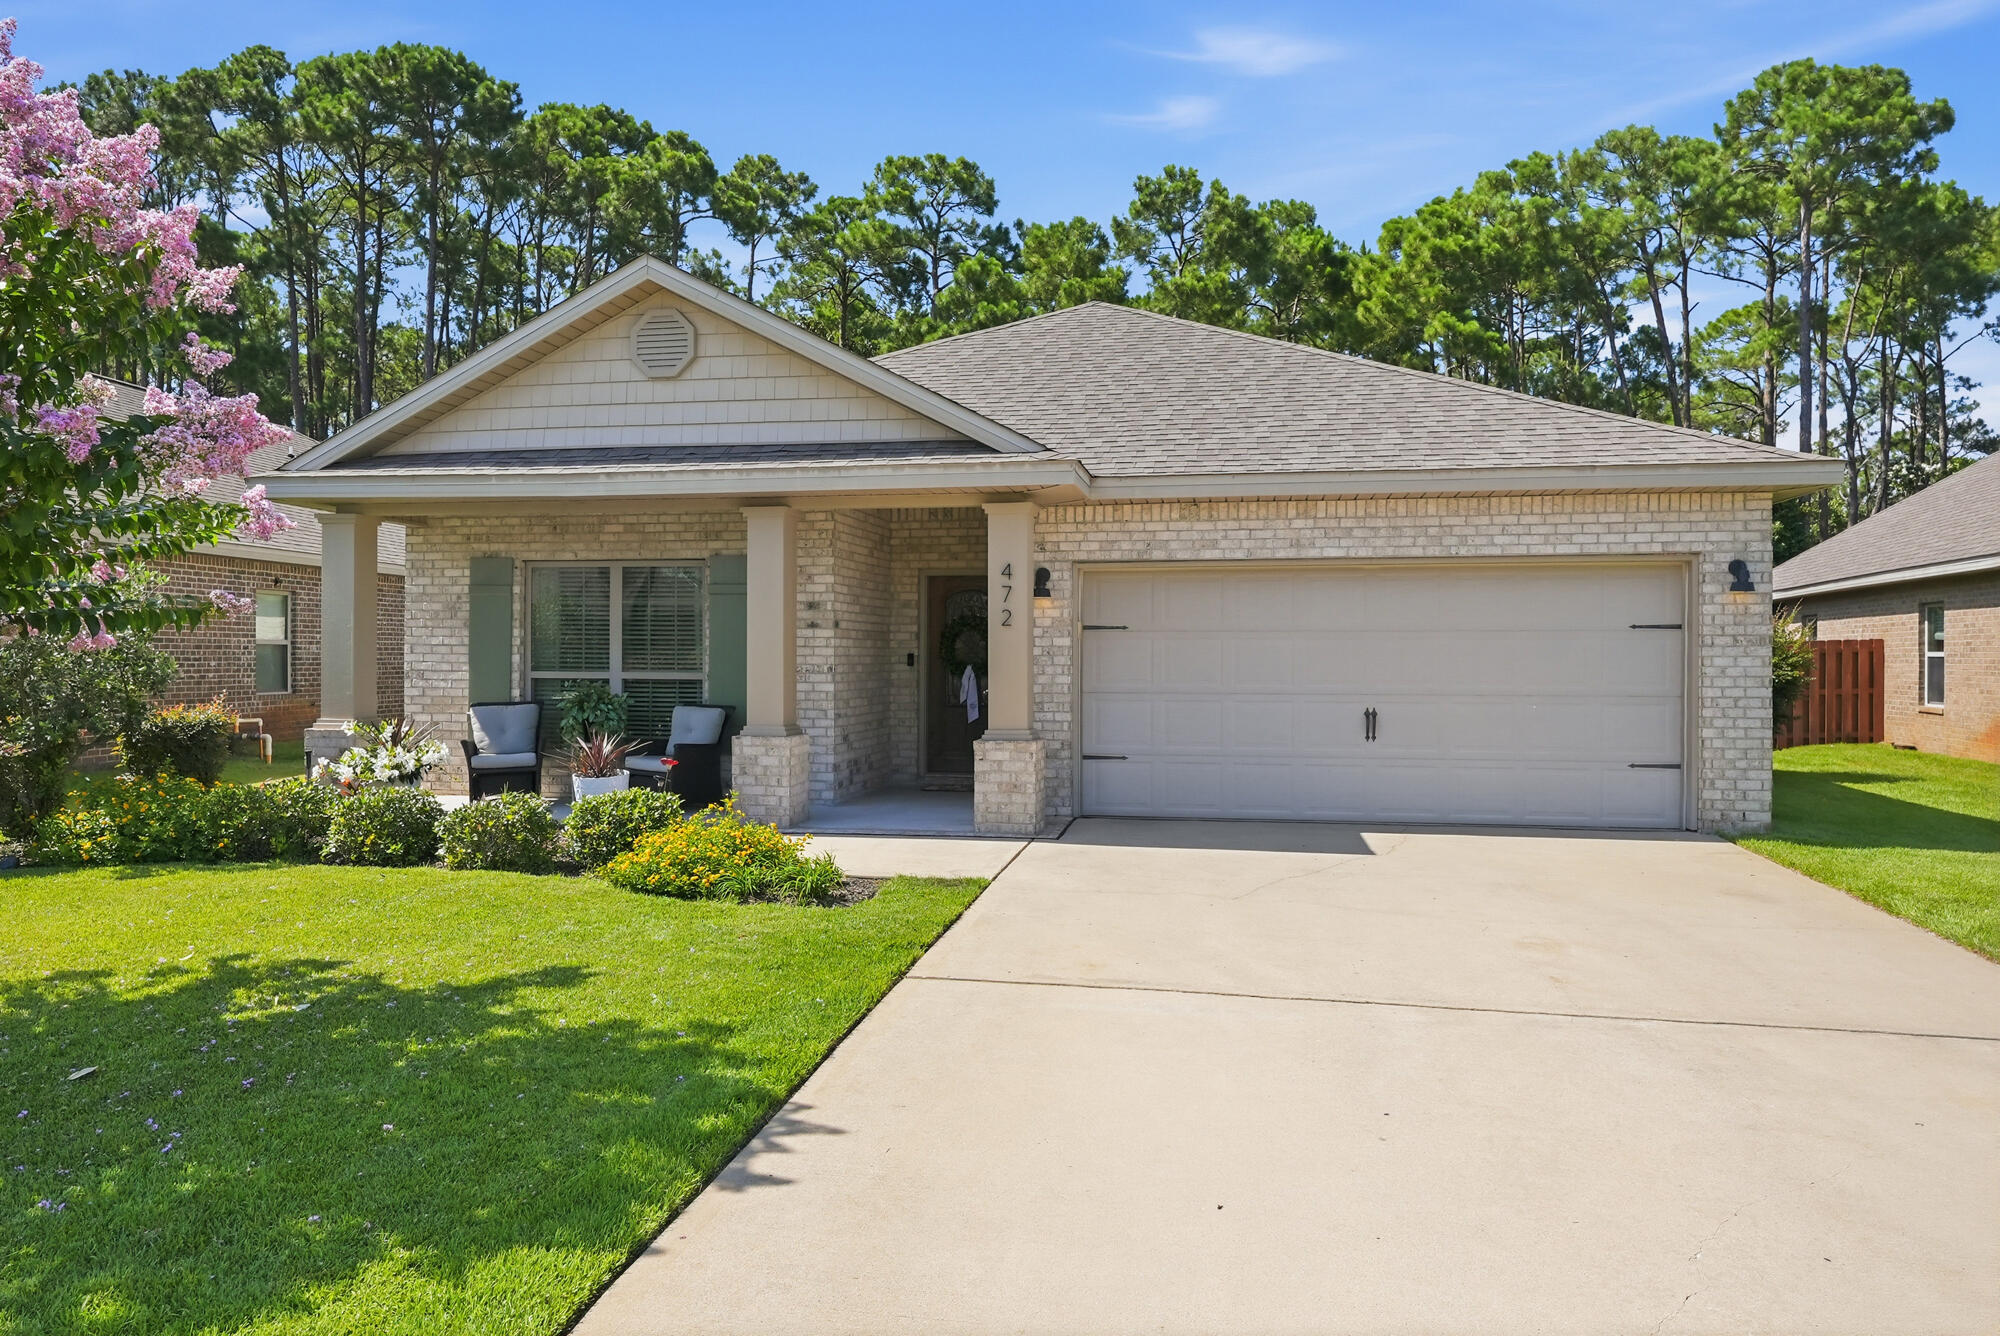
Welcome to one of the most beautiful homes in Driftwood Estates Phase II. Offering 3 bedrooms, 2 bathrooms, plus an additional bonus room that provides incredible flexibility as a potential 4th bedroom, home office, playroom, or private flex space. This home is turnkey and ready for a new owner to step right in! 

Updated from top to bottom, this home has all the modern finishes, bells and whistles.   Step inside to discover high-ceilings, natural light, fresh interior paint, and beautiful LVT flooring throughout the main areas and primary bedroom. The spacious design creates an inviting flow between the living room, dining room, and kitchen. 

The kitchen is a true centerpiece, featuring high-end appliances including a Wolf Range, Wolf Refrigerator, and an SKS Dishwasher, offering both luxury and functionality for the home chef. The thoughtfully designed layout provides plenty of workspace and pantry/storage while maintaining the open feel of the home.

The spacious primary suite offers a private escape with a fully renovated bathroom featuring a double vanity, walk-in shower with built-in seating, updated fixtures, and a large walk-in closet. The guest bathroom has also been completely renovated with a new countertop, fixtures, bathtub, and shower. The split-bedroom floor plan provides additional privacy with two guest bedrooms and the updated guest bathroom located on the opposite side of the home. Enjoy year-round relaxation with the upgraded screened-in porch, and an outdoor patio overlooking a private nature preserve. The backyard offers a peaceful retreat with added pavers, a comfortable outdoor seating area, and a fully fenced yard for privacy. One of the standout features is the heated and cooled workshop/shed, providing the perfect space for hobbies, storage, a home gym, or additional workspace.

The garage has been upgraded with a professional epoxy-resin floor coating, creating a sleek, durable, and functional space that is both practical and visually impressive. Located in the desirable Driftwood Estates community, residents enjoy access to fantastic amenities including a community pool, fishing areas, scenic walking trails, tennis courts, pickleball, basketball, and a nearby park with a playground and walking track. Perfectly situated on the Emerald Coast, this home offers the ideal blend of modern upgrades, privacy, recreation, and everyday convenience. Most furnishings are negotiable, making this an even easier opportunity to make this exceptional home your own. Don't miss out on this one. Schedule your showing today!
#1007144

Santa Rosa Beach

472 Cocobolo Drive

3 Beds

2 Baths

1,838 Sq.Ft.

$525,000

MLS#: 1007144

Discover the epitome of luxury living in this stunning Coastal Dutch Camp Creek Retreat, nestled within the prestigious gated community of Watersound Camp Creek. Spanning an impressive 6,264 square feet, this exquisite residence features 6 spacious bedrooms and 8 lavish bathrooms, making it the ideal haven for families and guests alike. A generous 3-car garage provides ample space for vehicles and recreational toys.
 Step inside to experience the bespoke elegance of custom wall coverings and draperies that adorn every room, creating an inviting yet sophisticated atmosphere.
#1008749

Inlet Beach

125 Golfridge Drive

6 Beds

6 Baths

6,264 Sq.Ft.

$5,295,000

MLS#: 1008749
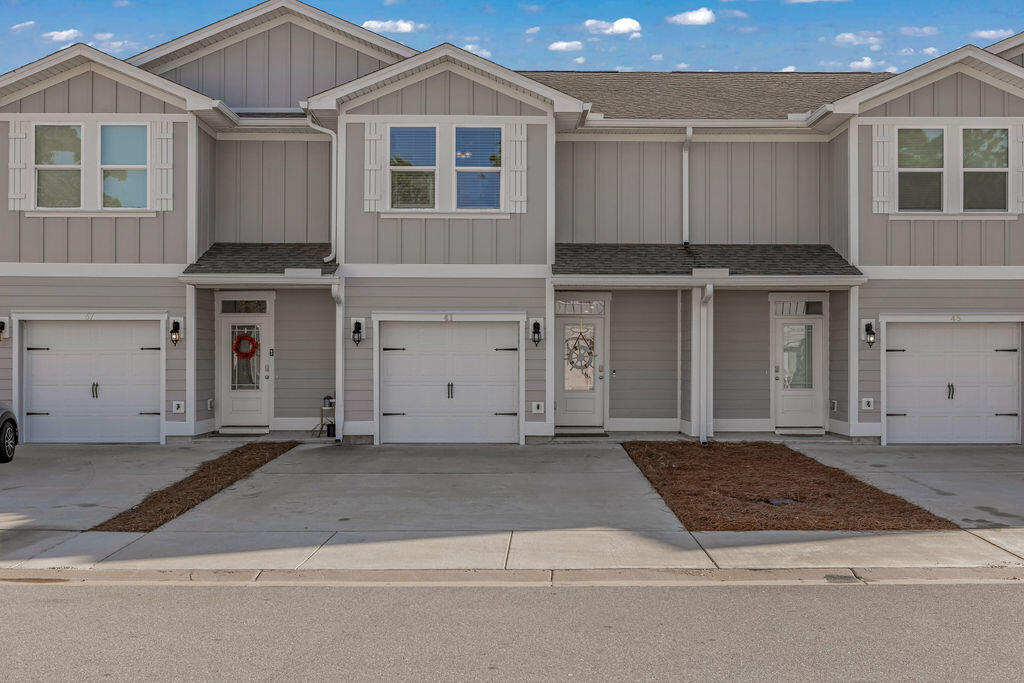
Beautifully Furnished Rental at 41 Sandhill Pines, Santa Rosa Beach, FL

Welcome to your next home, a stunning fully furnished rental located in the serene community of Sandhill Pines in Santa Rosa Beach, FL. This meticulously maintained property offers the perfect blend of coastal charm and modern comfort, ideal for long-term renters seeking a peaceful yet convenient lifestyle.

Property Highlights:

Spacious Living: This thoughtfully designed home boasts 3 bedrooms and 2.5 bathrooms, providing plenty of space for relaxation and entertaining.

Modern Amenities: A fully equipped kitchen with stainless steel appliances, stylish countertops, and ample storage makes cooking a pleasure. The open-concept living and dining area is perfect for hosting or unwinding.
#988962

Santa Rosa Beach

41 Sandhill Pines Drive

3 Beds

2 Baths

1,696 Sq.Ft.

$2,295

MLS#: 988962

2701 SQ FT OF LIVING 4 BEDROOMS AND 2 FULL BATHS. LOCATED ON THE SOUTH SIDE OF CRESTVIEW. LARGE GREAT ROOM WITH FIREPLACE, HUGE KITCHEN WITH CENTER ISLAND AND STAINLESS APPLIANCES, CROWN MOULDING, LARGE BEDROOMS, FORMAL DINING ROOM,  SEPARATE OFFICE, HUGE COVERED BACK PORCH 48 FEET LONG, PRIVACY FENCED BACKYARD, YARD SHED FOR STORAGE, WIDE DRIVEWAY WITH EXTRA PARKING
#1008716

Crestview

310 Sidewinder Loop

4 Beds

3 Baths

2,701 Sq.Ft.

$2,400

MLS#: 1008716
1 ... 133 134 135 136 137 ... 666
* Listings identified with the FMLS IDX logo come from FMLS and are held by brokerage firms other than the owner of this website. The listing brokerage is identified in any listing details. Information is deemed reliable but is not guaranteed. If you believe any FMLS listing contains material that infringes your copyrighted work please click here to review our DMCA policy and learn how to submit a takedown request. © 2024. First Multiple Listing Service, Inc.
 - property

Send a message

Message successfully sent.

Your message

What is 3 + 4 ?

Reason for contacting?

I agree to receive email communication and understand I can unsubscribe at any time.

I agree to be contacted by 30A Real Estate | Bobby J Team | Trusted Local Experts via call, email, and text for real estate services. To opt out, you can reply 'stop' at any time or reply 'help' for assistance. You can also click the unsubscribe link in the emails. Message and data rates may apply. Message frequency may vary. Privacy Policy

Sign Out

Virtual Assistant

Would you like to take the next step with this property? We can help you schedule a showing or virtual tour, or send you more details.

Yes, I would like more information.

Thank You for Your Reply, One of Our Agents will contact you as soon as possible

No, maybe later.

Thank you, you can always contact me via email, phone number or through the contact form.

Realhub AI

Lucy - Your AI-Powered Realtor

Update Your Temporary Password

Personalize your search

Enter your email and we'll notify you immediately when new listings match what you're looking for.

or enter email address

Already have an account ? Login here

Continue your home search

I agree to receive communications and understand I can unsubscribe at any time.

I agree to be contacted by 30A Real Estate | Bobby J Team | Trusted Local Experts via call, email, and text for real estate services. To opt out, you can reply 'stop' at any time or reply 'help' for assistance. You can also click the unsubscribe link in the emails. Message and data rates may apply. Message frequency may vary. Privacy Policy

Already have an account ? Login here

We use cookies

We use cookies primarily for analytics to enhance your experience. By accepting, you agree to our use of these cookies. You can manage your preferences or learn more about our cookies policy.