Properties

Browse or get in touch to schedule a walkthrough.

  • Nearby me
Price range

Popular Features

Community Features

Association

Property Features

Waterfront

View

Exterior Features

Interior Features

Style

10000 properties match your criteria

Updated 1 minute ago

E-Alert name
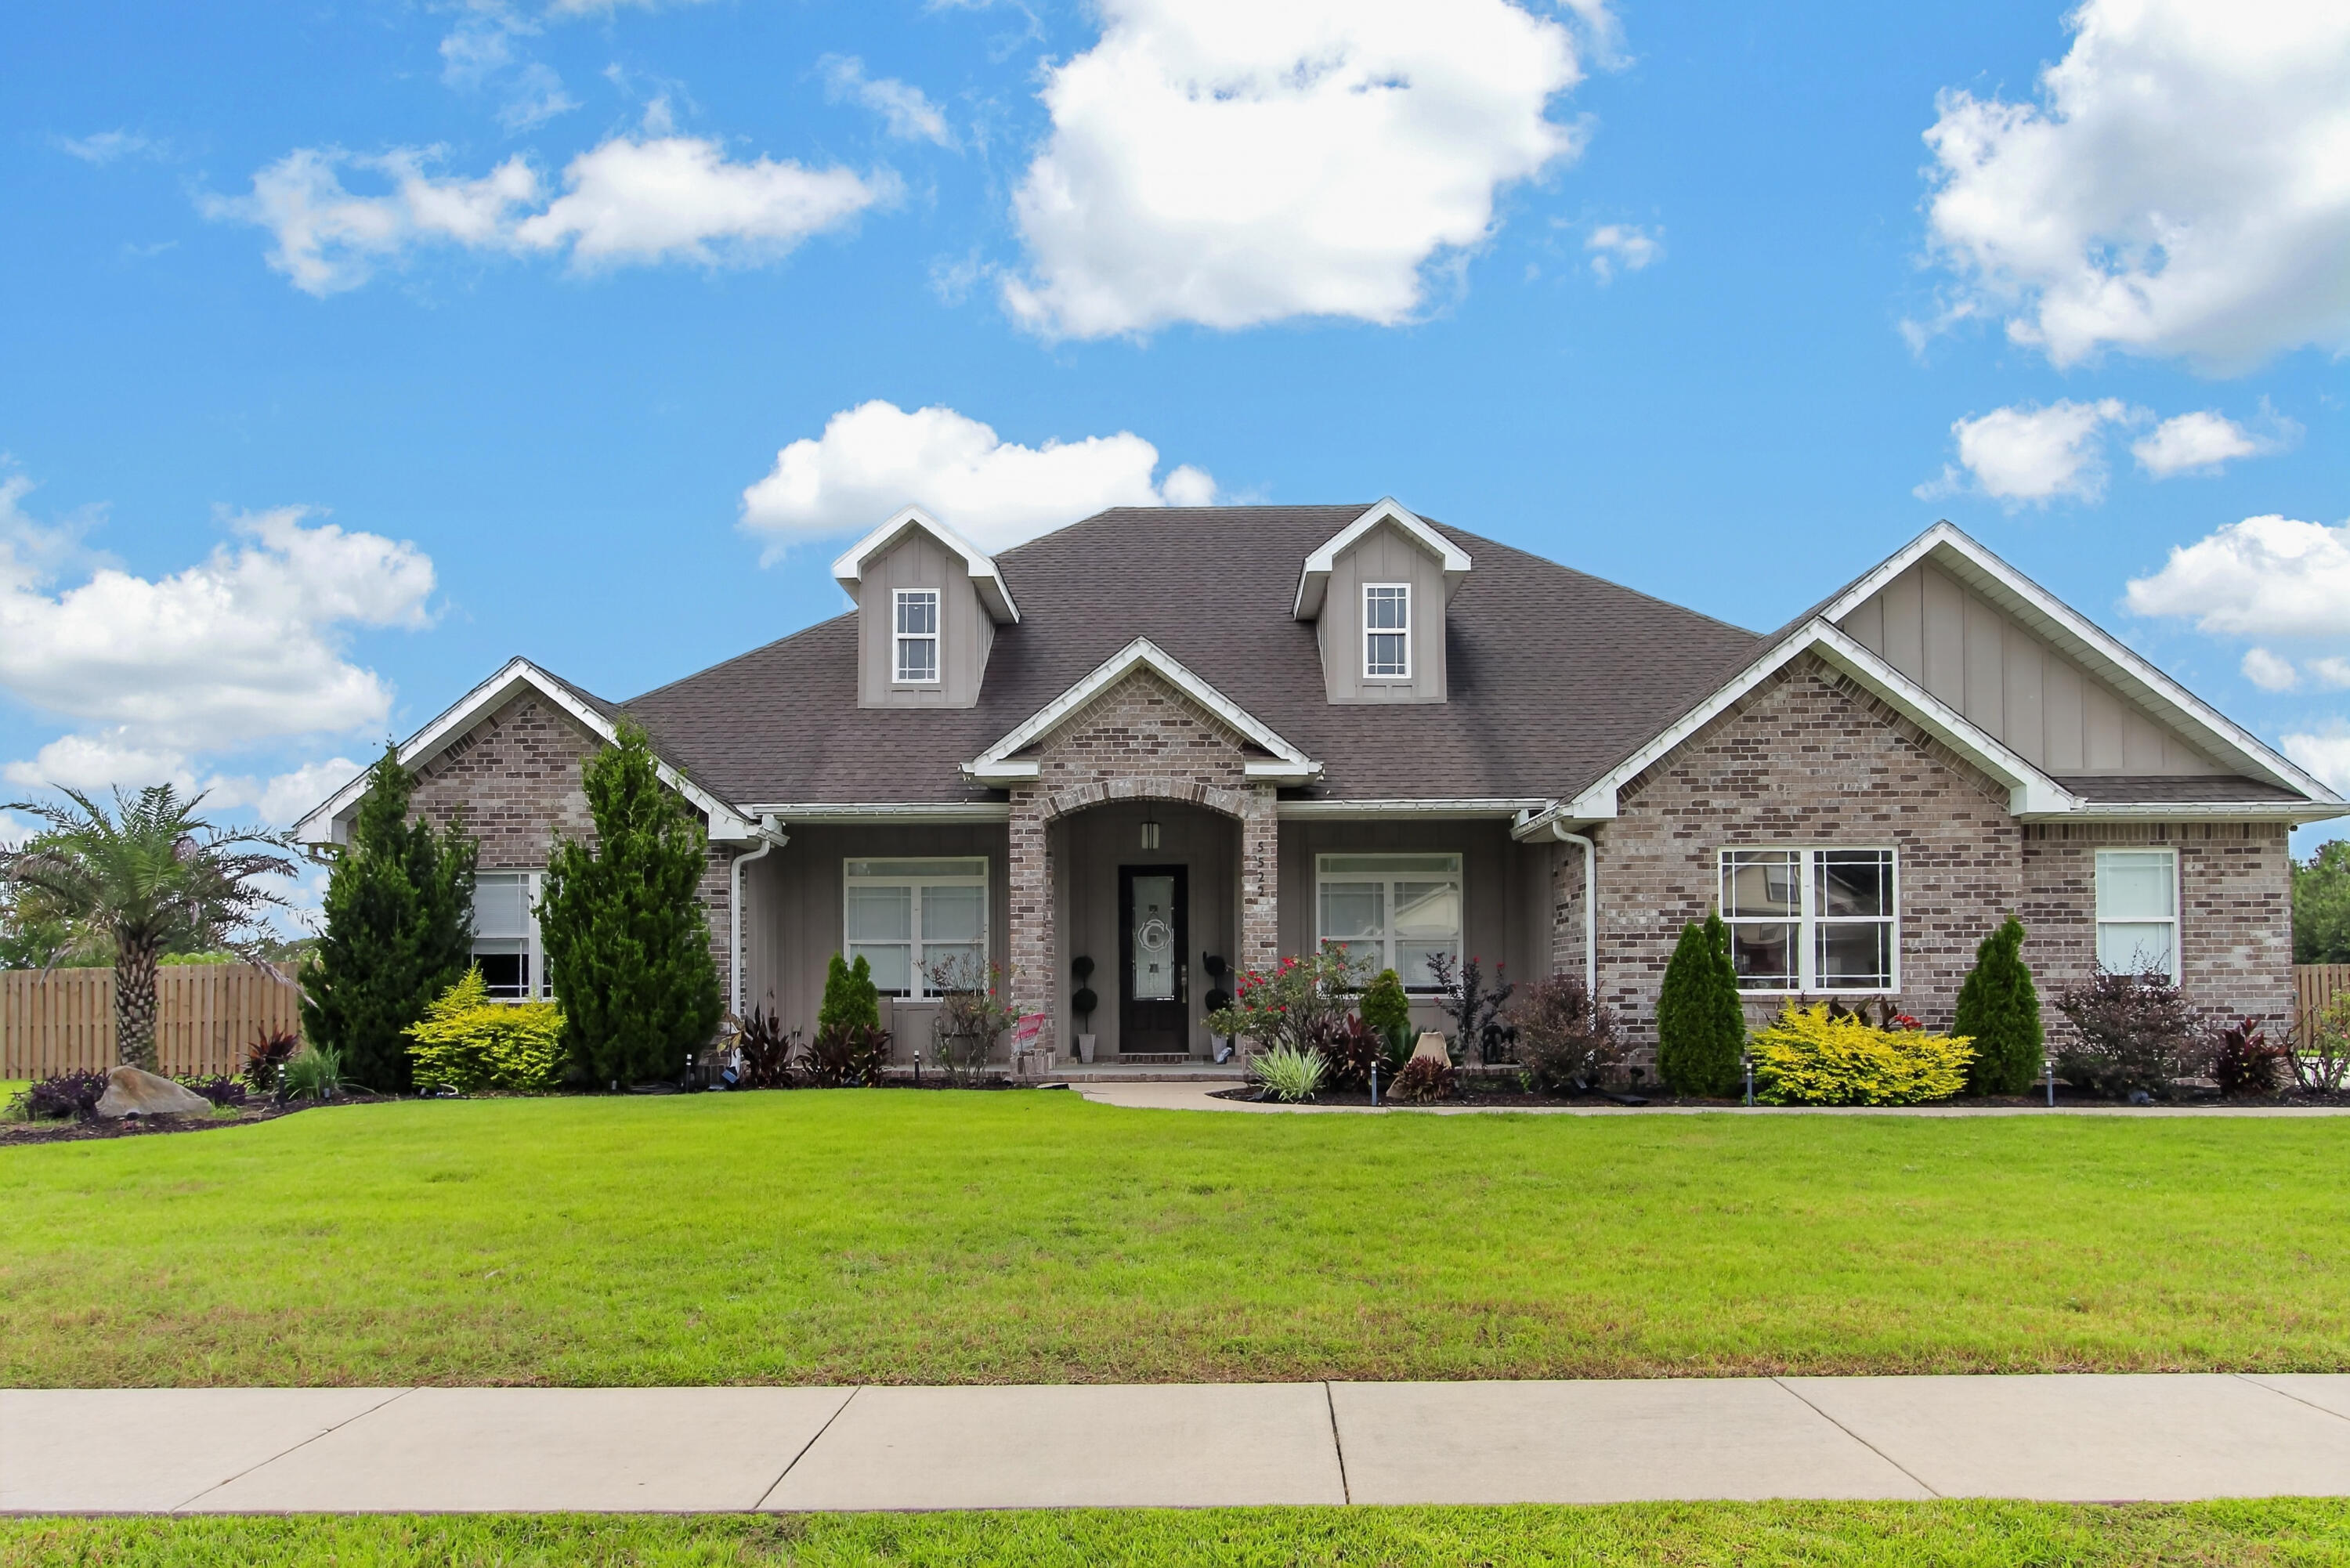
Private Pool • In-Law Suite • Two Bonus Rooms • 5 Bedrooms • 3.5 Bathrooms
Welcome to 5522 Frontier Drive, an exceptional Crestview rental offering an impressive amount of living space, a flexible floor plan, and your own resort-style backyard.
This beautiful brick home features five bedrooms, three-and-a-half bathrooms, and two large bonus rooms. Inside, you'll find wood-look tile flooring, crown molding, tray ceilings, recessed lighting, and custom details throughout.
The kitchen is designed for both everyday living and entertaining, featuring granite countertops, abundant cabinetry, stainless-steel appliances, double ovens, a large island with seating, a walk-in pantry, and additional built-in storage.
One of the home's most unique features is the private in-law suite, located off a separate hallway from the main living area. The suite has its own private entrance from the hallway and a dedicated bathroom, creating a comfortable retreat for guests or household members who would benefit from additional privacy.
The same hallway leads upstairs to two oversized bonus rooms and a convenient half bathroom. These versatile spaces could be used as a home office, media room, playroom, game room, hobby area, or additional guest space--all without requiring guests to enter the private in-law suite.
The primary suite offers a peaceful retreat with a beautiful tray ceiling and a luxurious bathroom featuring dual vanities, a soaking tub, and an oversized tiled walk-in shower. Additional conveniences include a dedicated laundry room, built-in drop zone, and generous storage throughout.
Step outside to your own backyard oasis! The large fenced yard features a beautiful private pool with a sun shelf and water features, along with plenty of room to relax, entertain, and enjoy the Florida sunshine.
Professional pool service is provided for an additional $215 per month, allowing tenants to enjoy the pool without managing its routine professional maintenance. Lawn care may be completed by the tenant or continued with the current landscaping company for $100 every two weeks. Optional weed removal is available for an additional $30 per visit.
Homes offering this much space, a private in-law suite, two bonus rooms, and a resort-style backyard are difficult to find. Schedule your private showing today!

Zoned for the brand-new Pineview School, serving grades K-8 and opening in August 2026, with Crestview High School serving grades 9-12.School zones are subject to change and should be independently verified with the Okaloosa County School District.


Security Deposit is $5,000
Small Dogs allowed maxed at 2, non-shedding dog. $350 pet fee per pet plus $50 a month per pet

 Tenant is responsible for the required professional pool service fee of $215 per month in addition to rent. Tenant may maintain the lawn or continue with the current landscaping company at $100 every two weeks. Optional weed removal is available for an additional $30 per visit. Please contact the listing agent for showing and application instructions.
#1008523

Crestview

5522 Frontier Drive

5 Beds

3 Baths

3,871 Sq.Ft.

$4,000

MLS#: 1008523
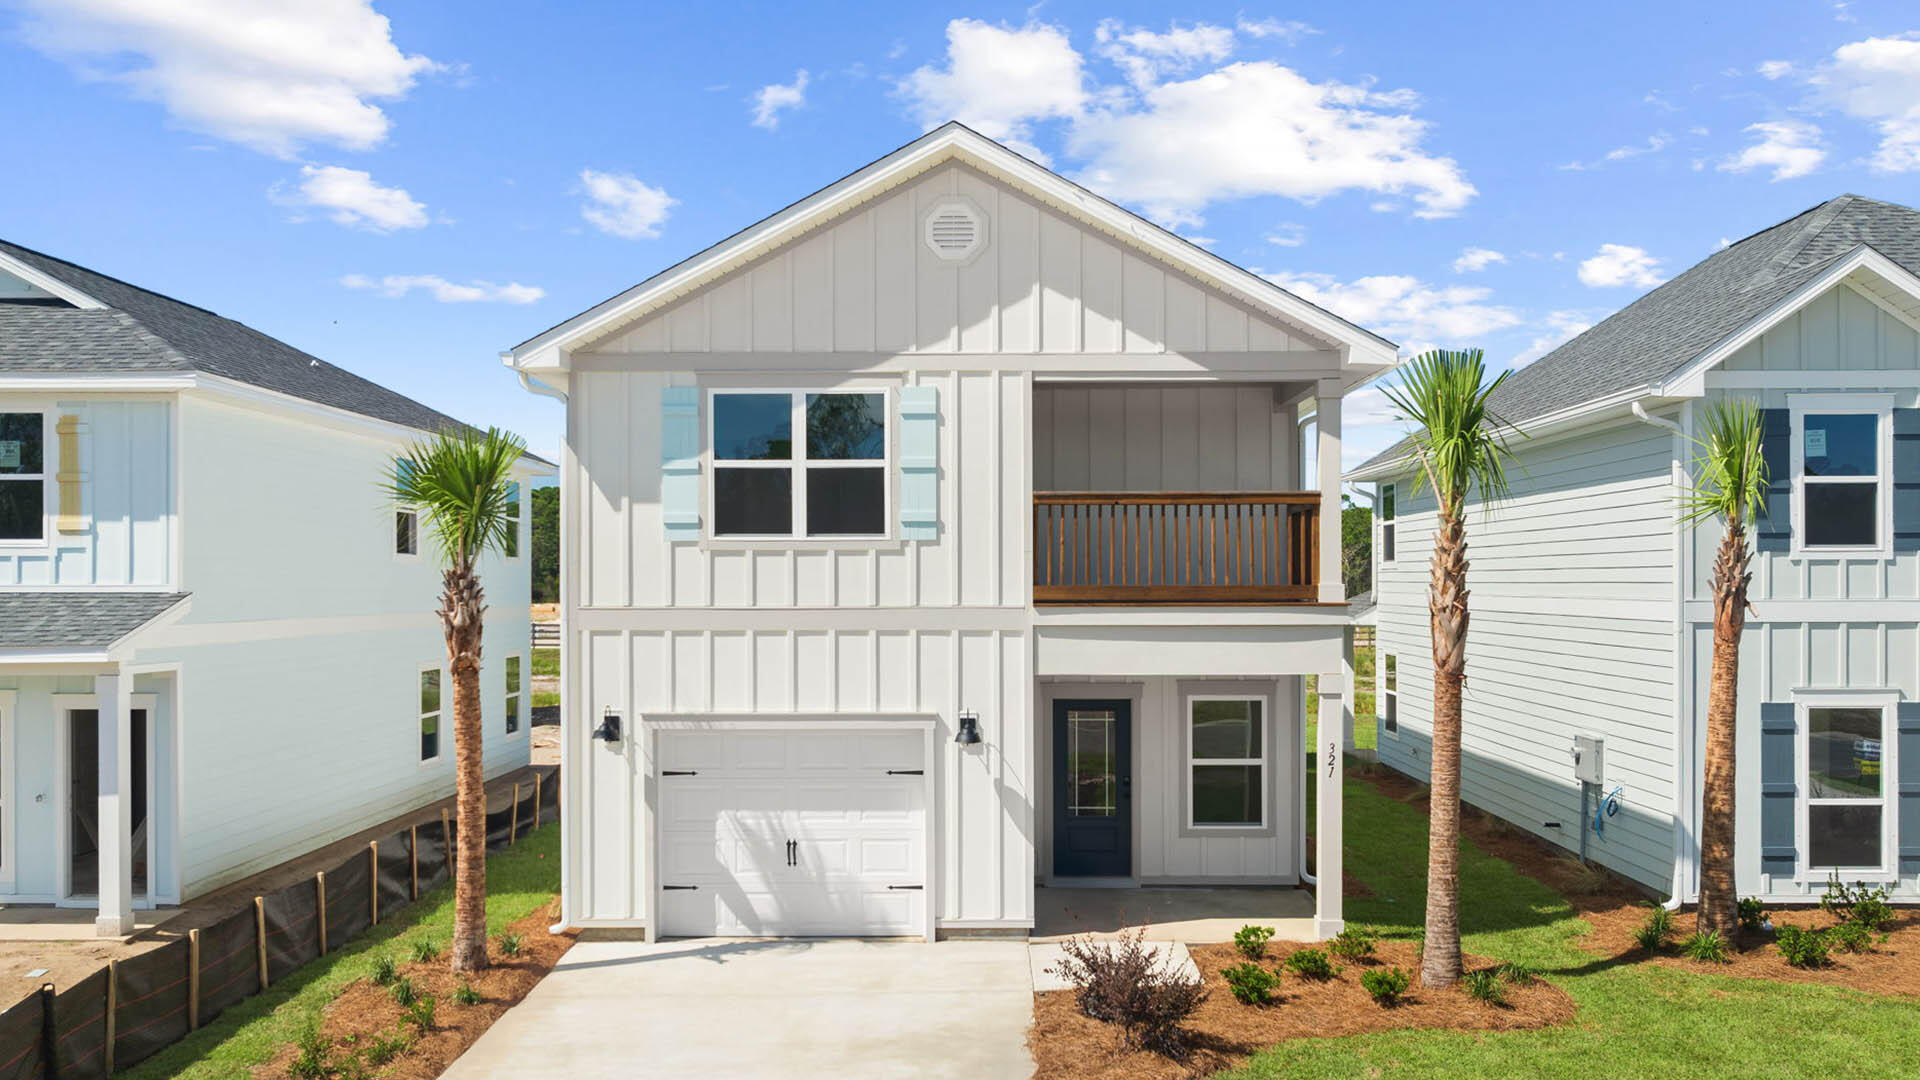
Welcome to 100 Dylan Drive, a new home under construction at Crest Bay Cottages in Destin, Florida. This home is situated on the right side of cul-de-sac and features two stories with three bedrooms with two and a half bathrooms. 

Stepping inside the home you will find a bright entry hall that leads to the grand living space. The kitchen is open to the dining and living areas and it has a peninsula bar with space for seating. It has been appointed with modern features which include, quartz countertops, matte black plumbing fixtures, and quartz countertops that are complemented by the tile backsplash. An appliance package comes standard and includes a gas cooktop stove, microwave and dishwasher. Traditional 9' ceilings grace the living area which serves as the heart of the home. 

The stairs leading to the second level are accessible from the living area and lead to all three bedrooms. As you reach the second level you are met with a landing with laundry area and shared bathroom. The Primary bedroom is located overlooking the front lawn and has a private ensuite bathroom. Two large closets are located in the primary bedroom and offer plenty of space for your wardrobe needs. The primary bathroom has the feel of a private oasis with a large soak tub and a separate shower. The dual sink vanity offers lower cabinetry for storage. Enjoy a quiet evening on your covered balcony located off the primary bedroom.
#1008570

Miramar Beach

100 Dylan Drive

3 Beds

2 Baths

1,846 Sq.Ft.

$625,377

MLS#: 1008570
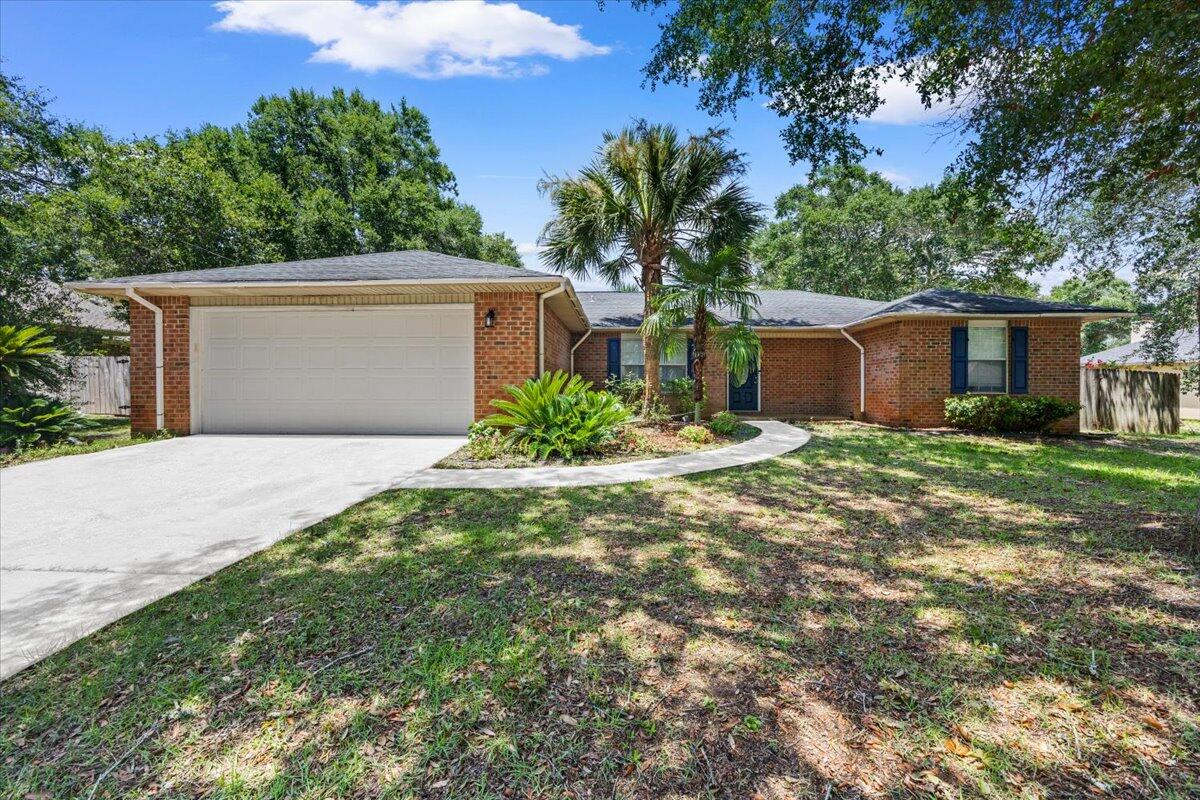
Welcome to this tastefully updated, all-brick home tucked away on a quiet cul-de-sac street offering privacy and a peaceful setting adorned in beautiful oak trees with minimal traffic. Situated on a spacious lot, the fully fenced backyard features a patio with pergola overlooking the beautiful backyard which provides the perfect space for a large shed, pets, play, or entertaining.

Inside, behold all of the updates including bright, fresh paint, new light fixtures and dishwasher, newer microwave and oven, renovated hall bath, new flooring throughout and no carpeting!  You'll find a generously sized kitchen featuring an island and a large pantry for ample storage. The over-sized, inviting living area is centered around a cozy fireplace, while the primary suite offers a tray ceiling that adds a touch of character and charm and a generous-sized bathroom with two walk-in closets and double vanities. 

Whether you're looking for your next home or an investment opportunity, this property offers solid construction, a desirable location, and plenty of potential to make it your own. Don't miss your chance to see all this home has to offer!
#1008555

Navarre

7280 Mossy Oaks Court

3 Beds

2 Baths

1,644 Sq.Ft.

$342,000

MLS#: 1008555
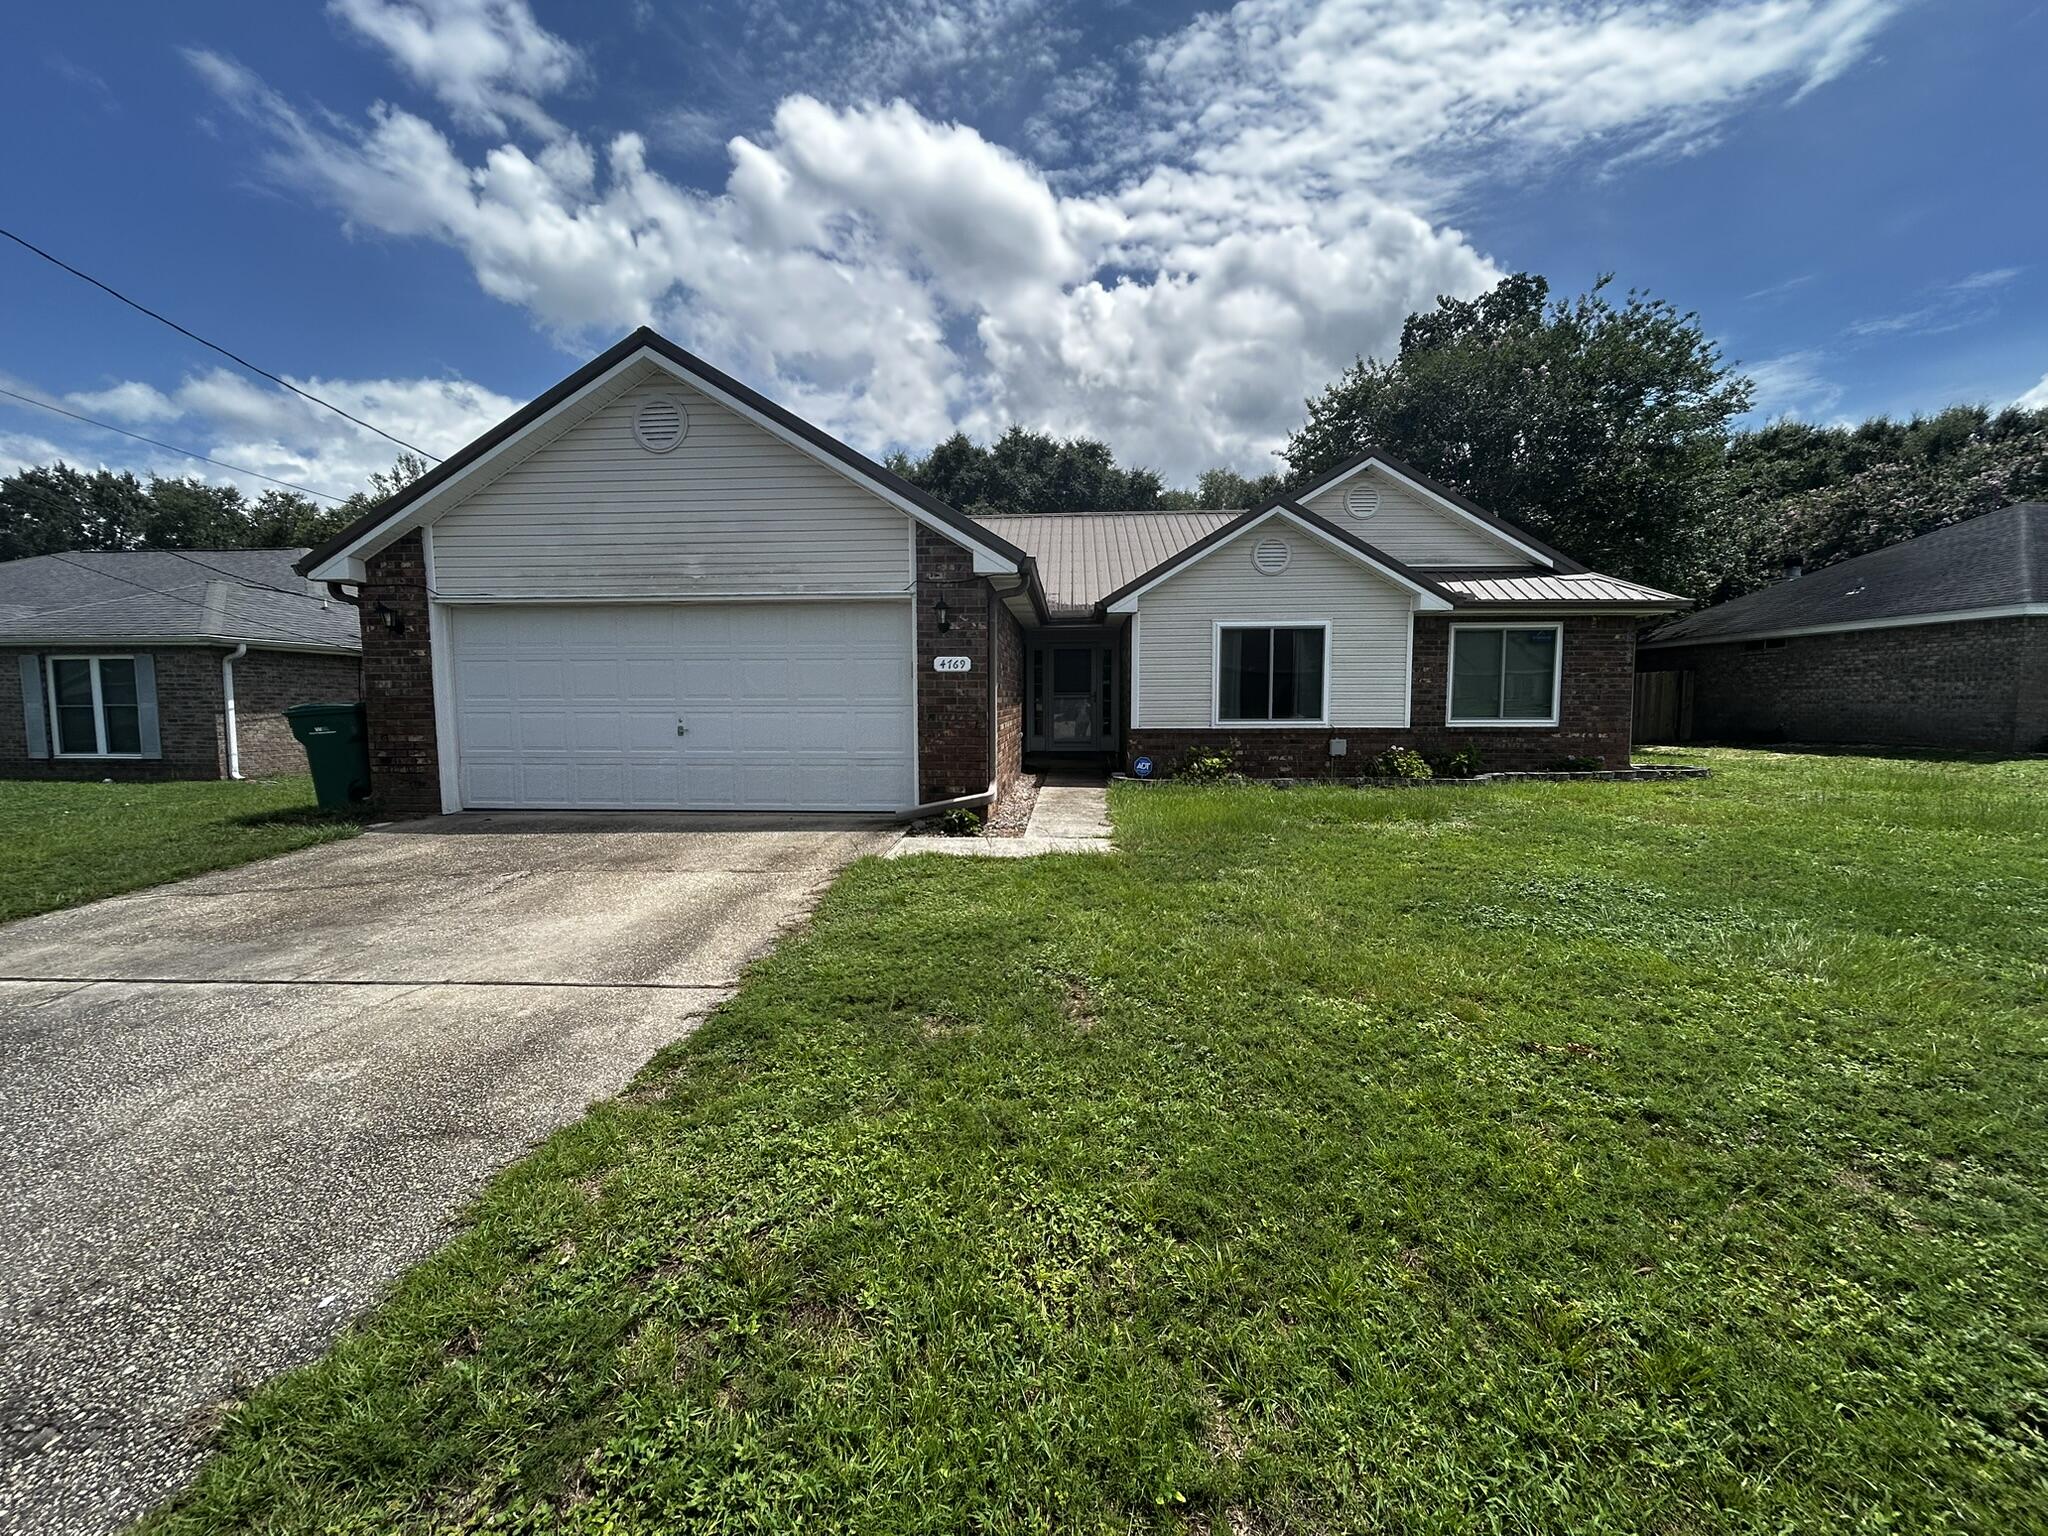
Enjoy the space, comfort, and convenience this well-maintained 4-bedroom, 2-bath home has to offer! Located in the sought-after southeast area of Crestview, just south of Interstate 10, this home features 1,901 square feet of living space on a generously sized lot.

Designed with everyday living in mind, the interior offers a spacious primary suite, formal dining room, cozy breakfast nook, and an inviting living room complete with a wood-burning fireplace. The kitchen is highlighted by elegant quartz countertops, while the screened 16' x 15' back porch provides the perfect place to relax, entertain, or enjoy your morning coffee.
Situated just minutes from schools, shopping, dining, and I-10, this home offers an ideal blend of peaceful living and easy access to everything Crestview has to offer. Don't miss your opportunity to make this beautiful home your next address!
#1008569

Crestview

4769 Coronado Circle

4 Beds

2 Baths

1,901 Sq.Ft.

$1,950

MLS#: 1008569
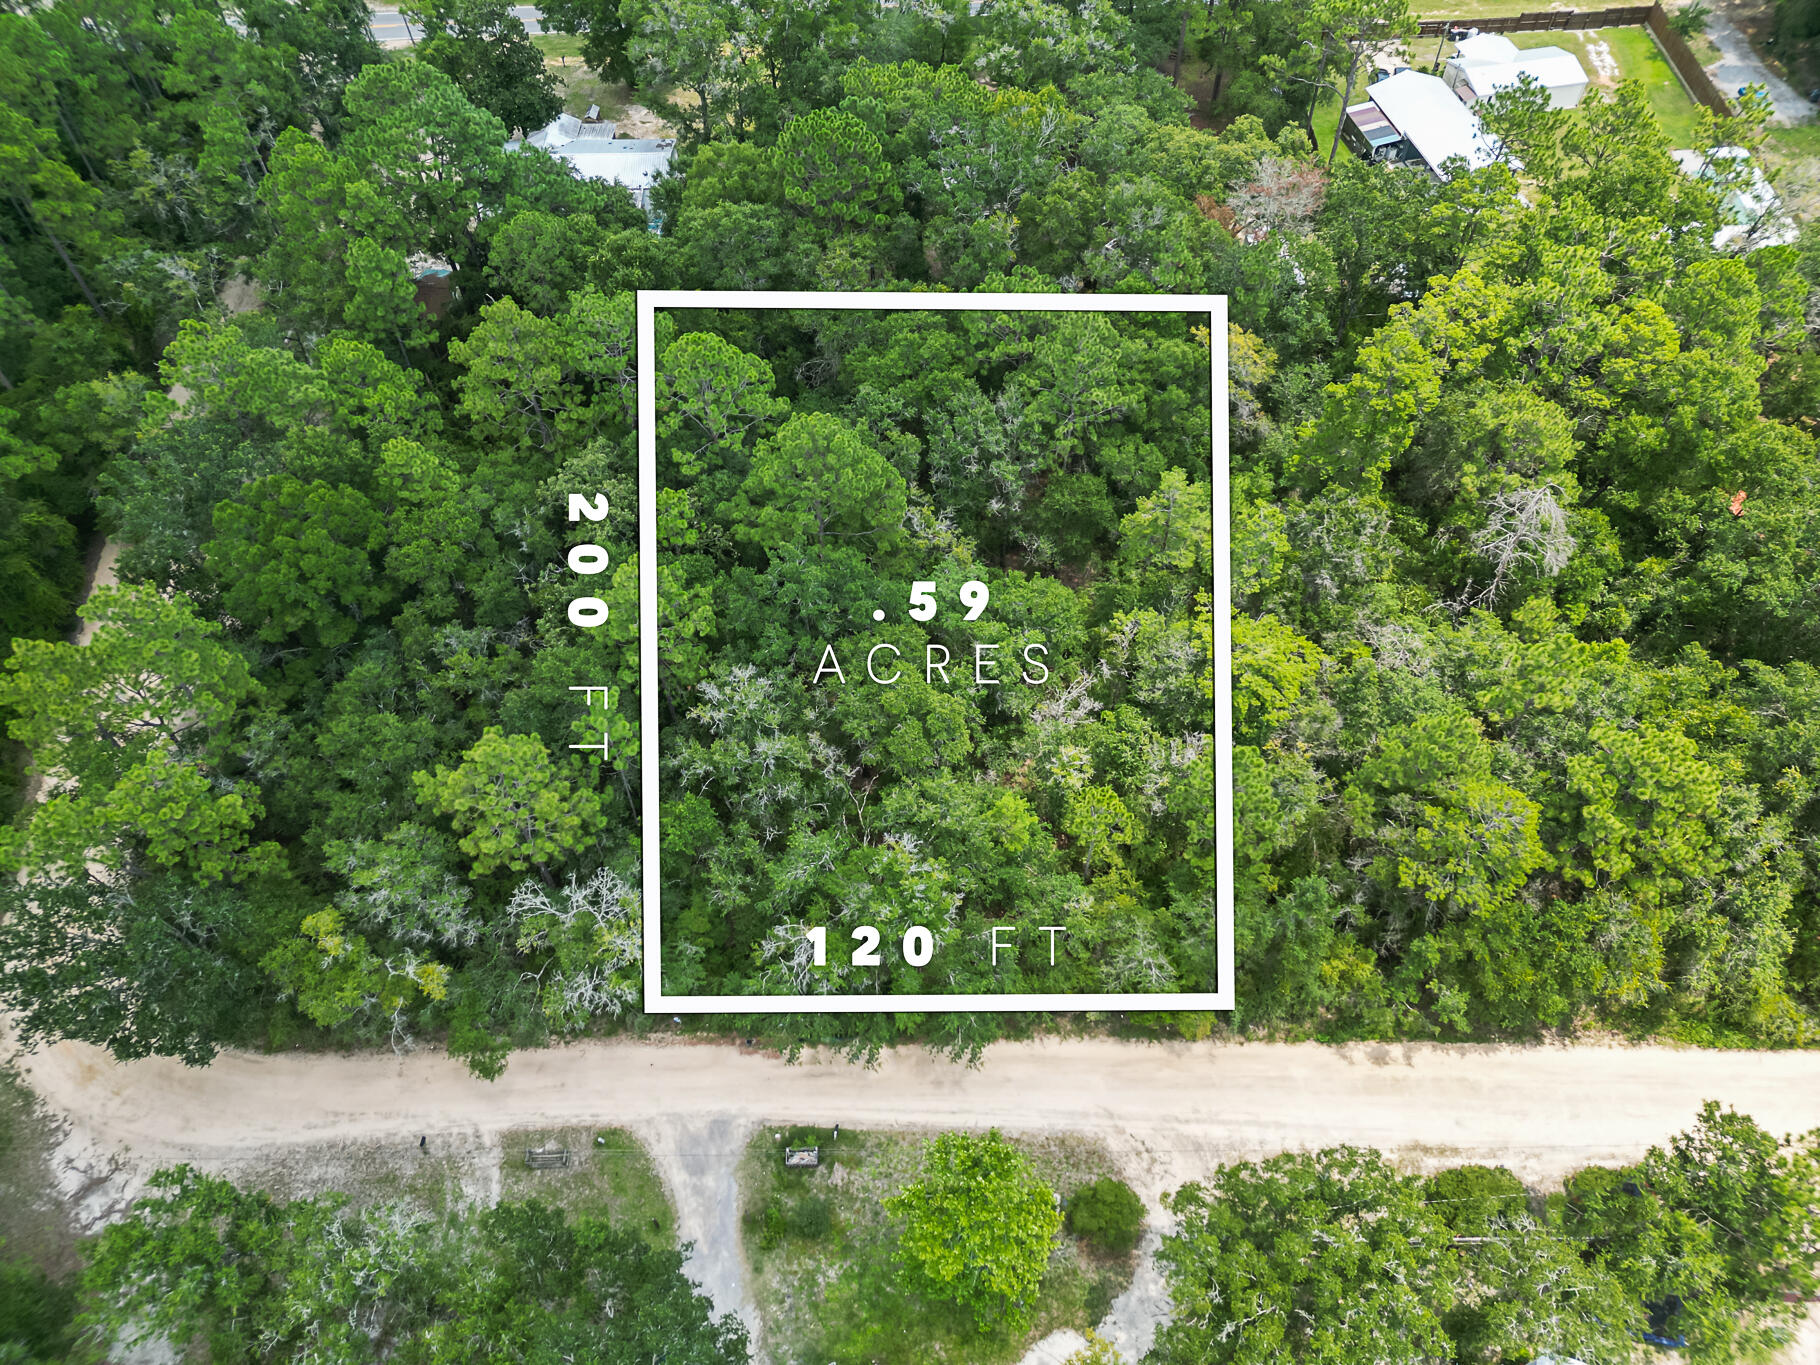
Great lot for you to build your new home or manufactured home, close to Black creek and a boat launch.
#1008576

Freeport

TBD Whip Poor Will Lane

None Beds

None Baths

0.58 acres

$54,900

MLS#: 1008576
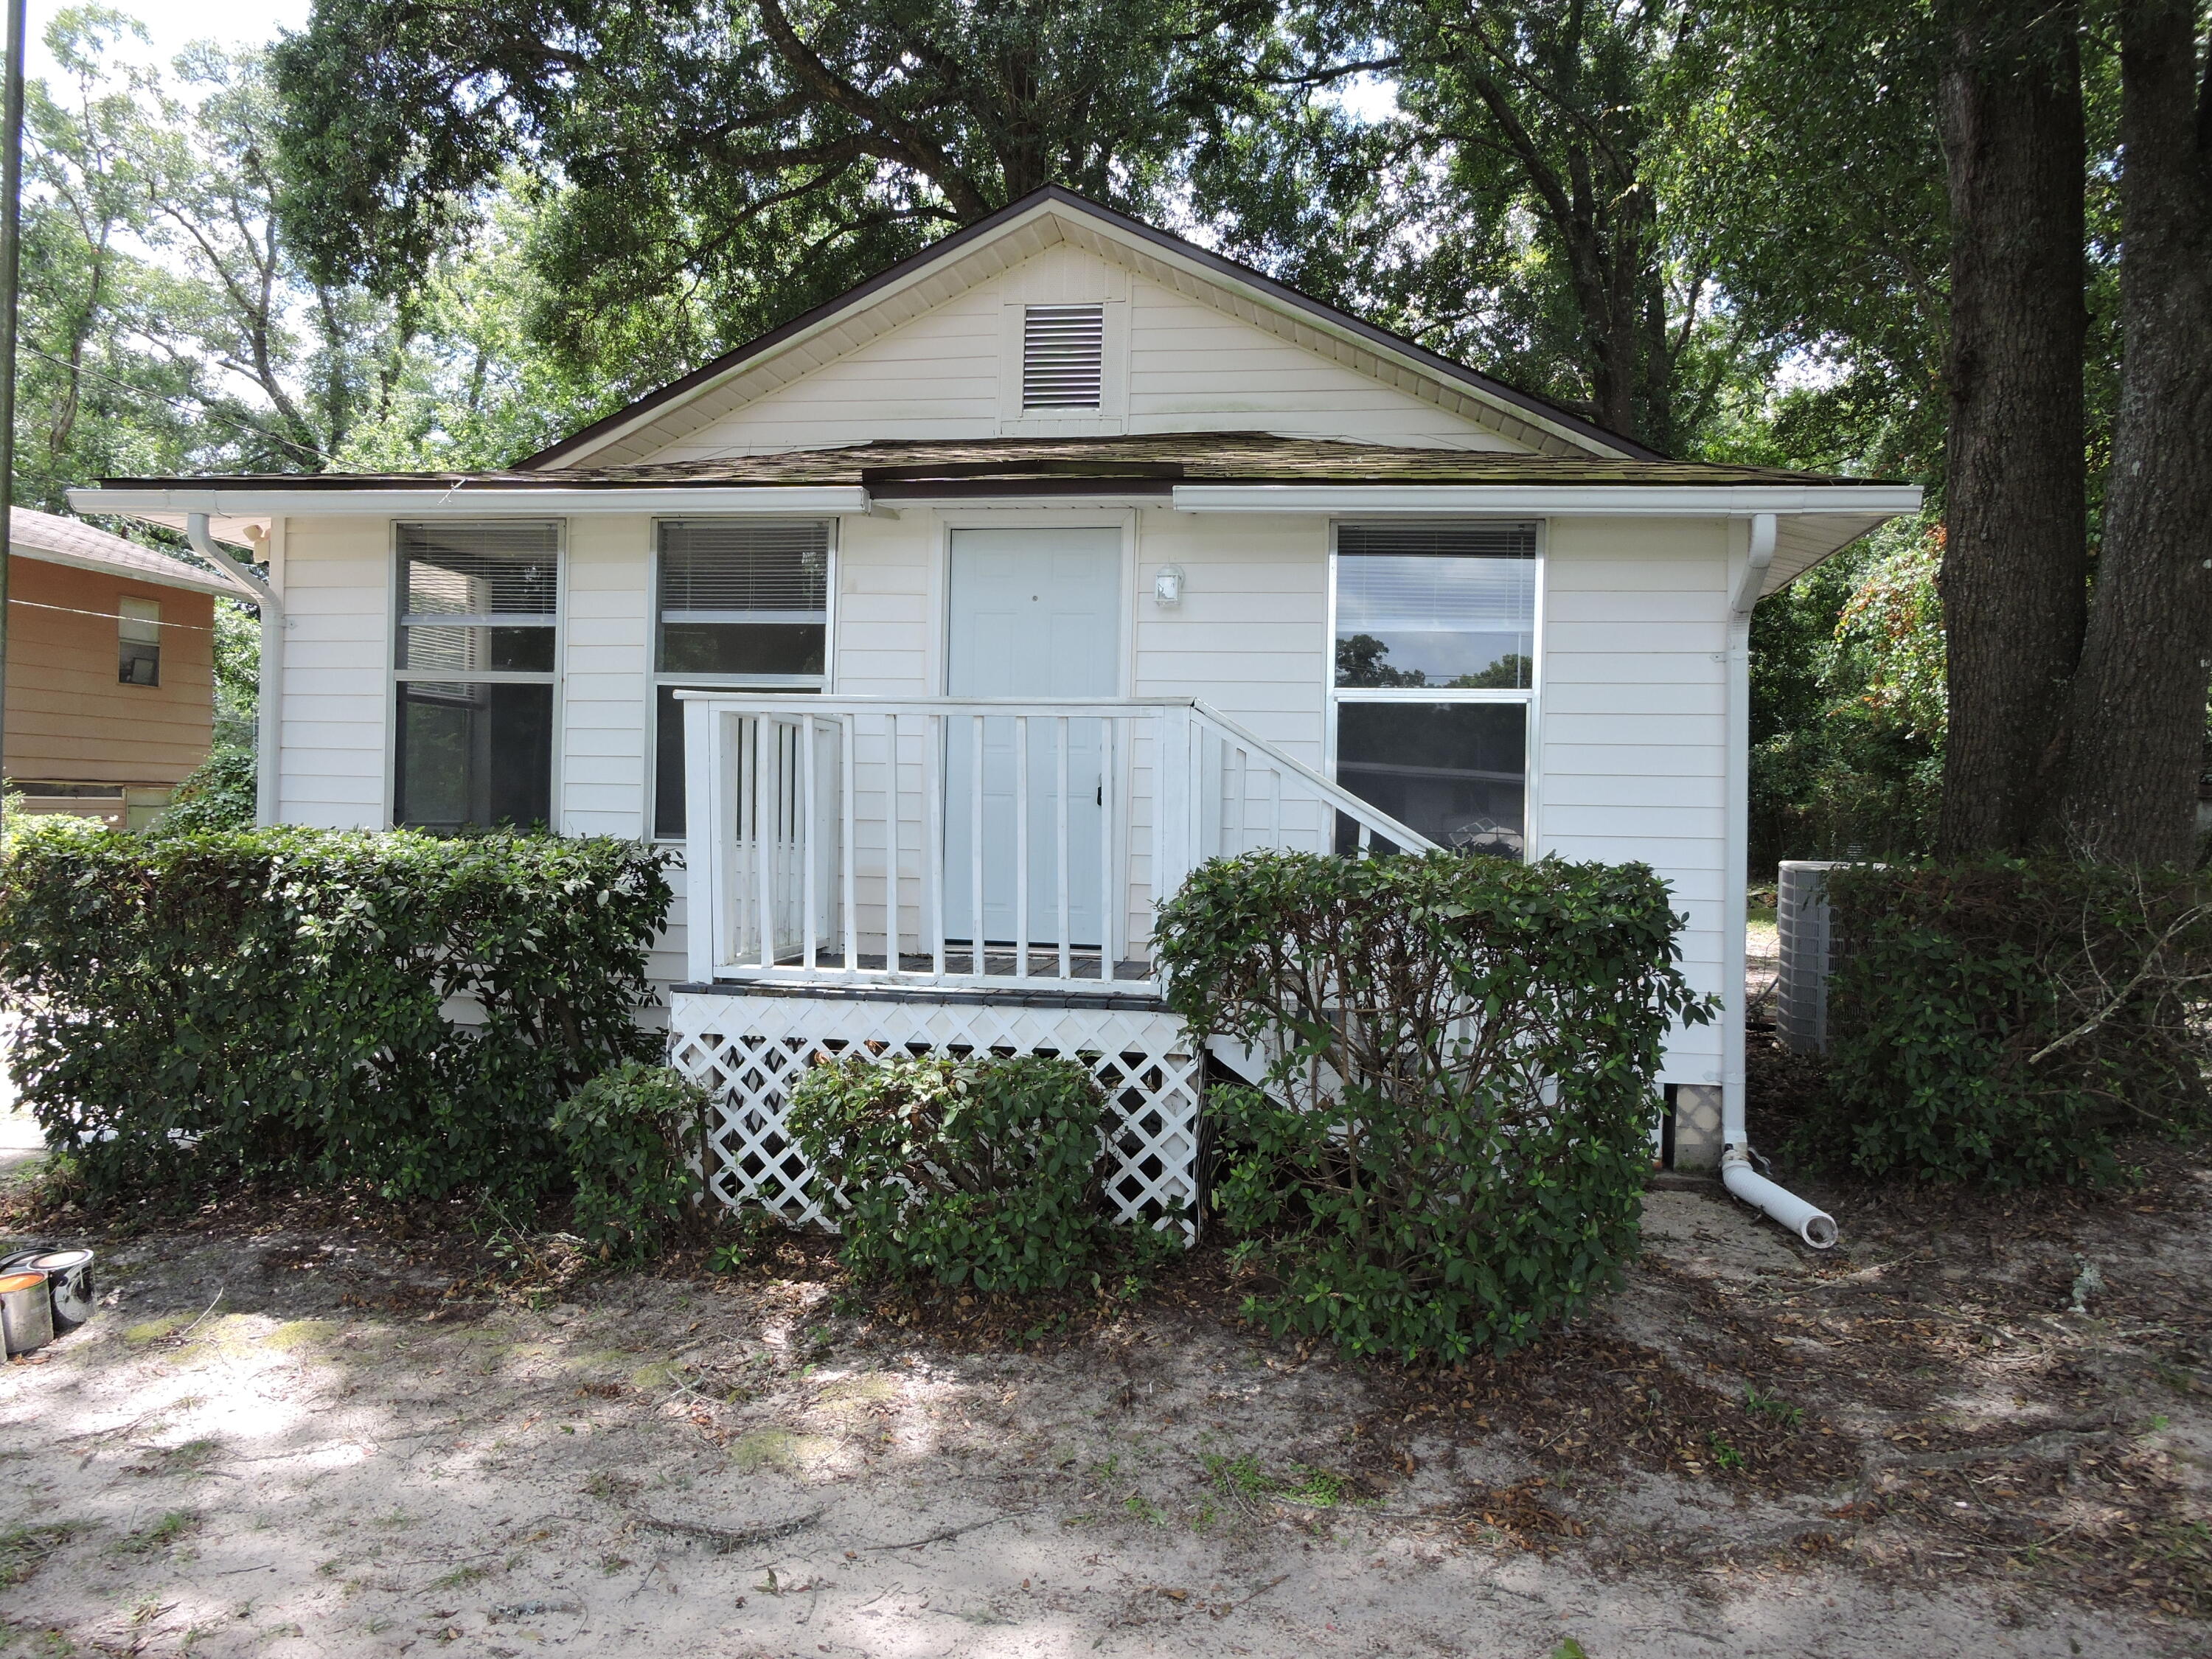
Available Now! Don't miss this charming 2-bedroom, 1-bath rental at 123 Short Ave, Crestview, FL 32539. This cozy home has been freshly painted and is move-in ready!

Enjoy a bright, welcoming interior with a functional layout that's perfect for singles, couples, roommates, or a small family. Step outside to a fully fenced chain-link yard, giving you and your pets plenty of room to enjoy the outdoors.

🐾 Pets Welcome!

Conveniently located just minutes from shopping, restaurants, schools, parks, and major highways, with an easy commute to Eglin Air Force Base, Duke Field, and 7th Special Forces Group.

Home Features:

✔ 2 Bedrooms / 1 Bathroom
✔ Freshly painted interior
✔ Pet-friendly rental
✔ Fully fenced yard
✔ Move-in ready
✔ Convenient Crestview location
✔ Close to shopping, dining, and schools
✔ Easy commute to military bases and local employers

Homes in this price range that allow pets don't stay available for long. Schedule your showing today before it's gone!
#1008575

Crestview

123 Short Avenue

2 Beds

1 Baths

966 Sq.Ft.

$1,000

MLS#: 1008575
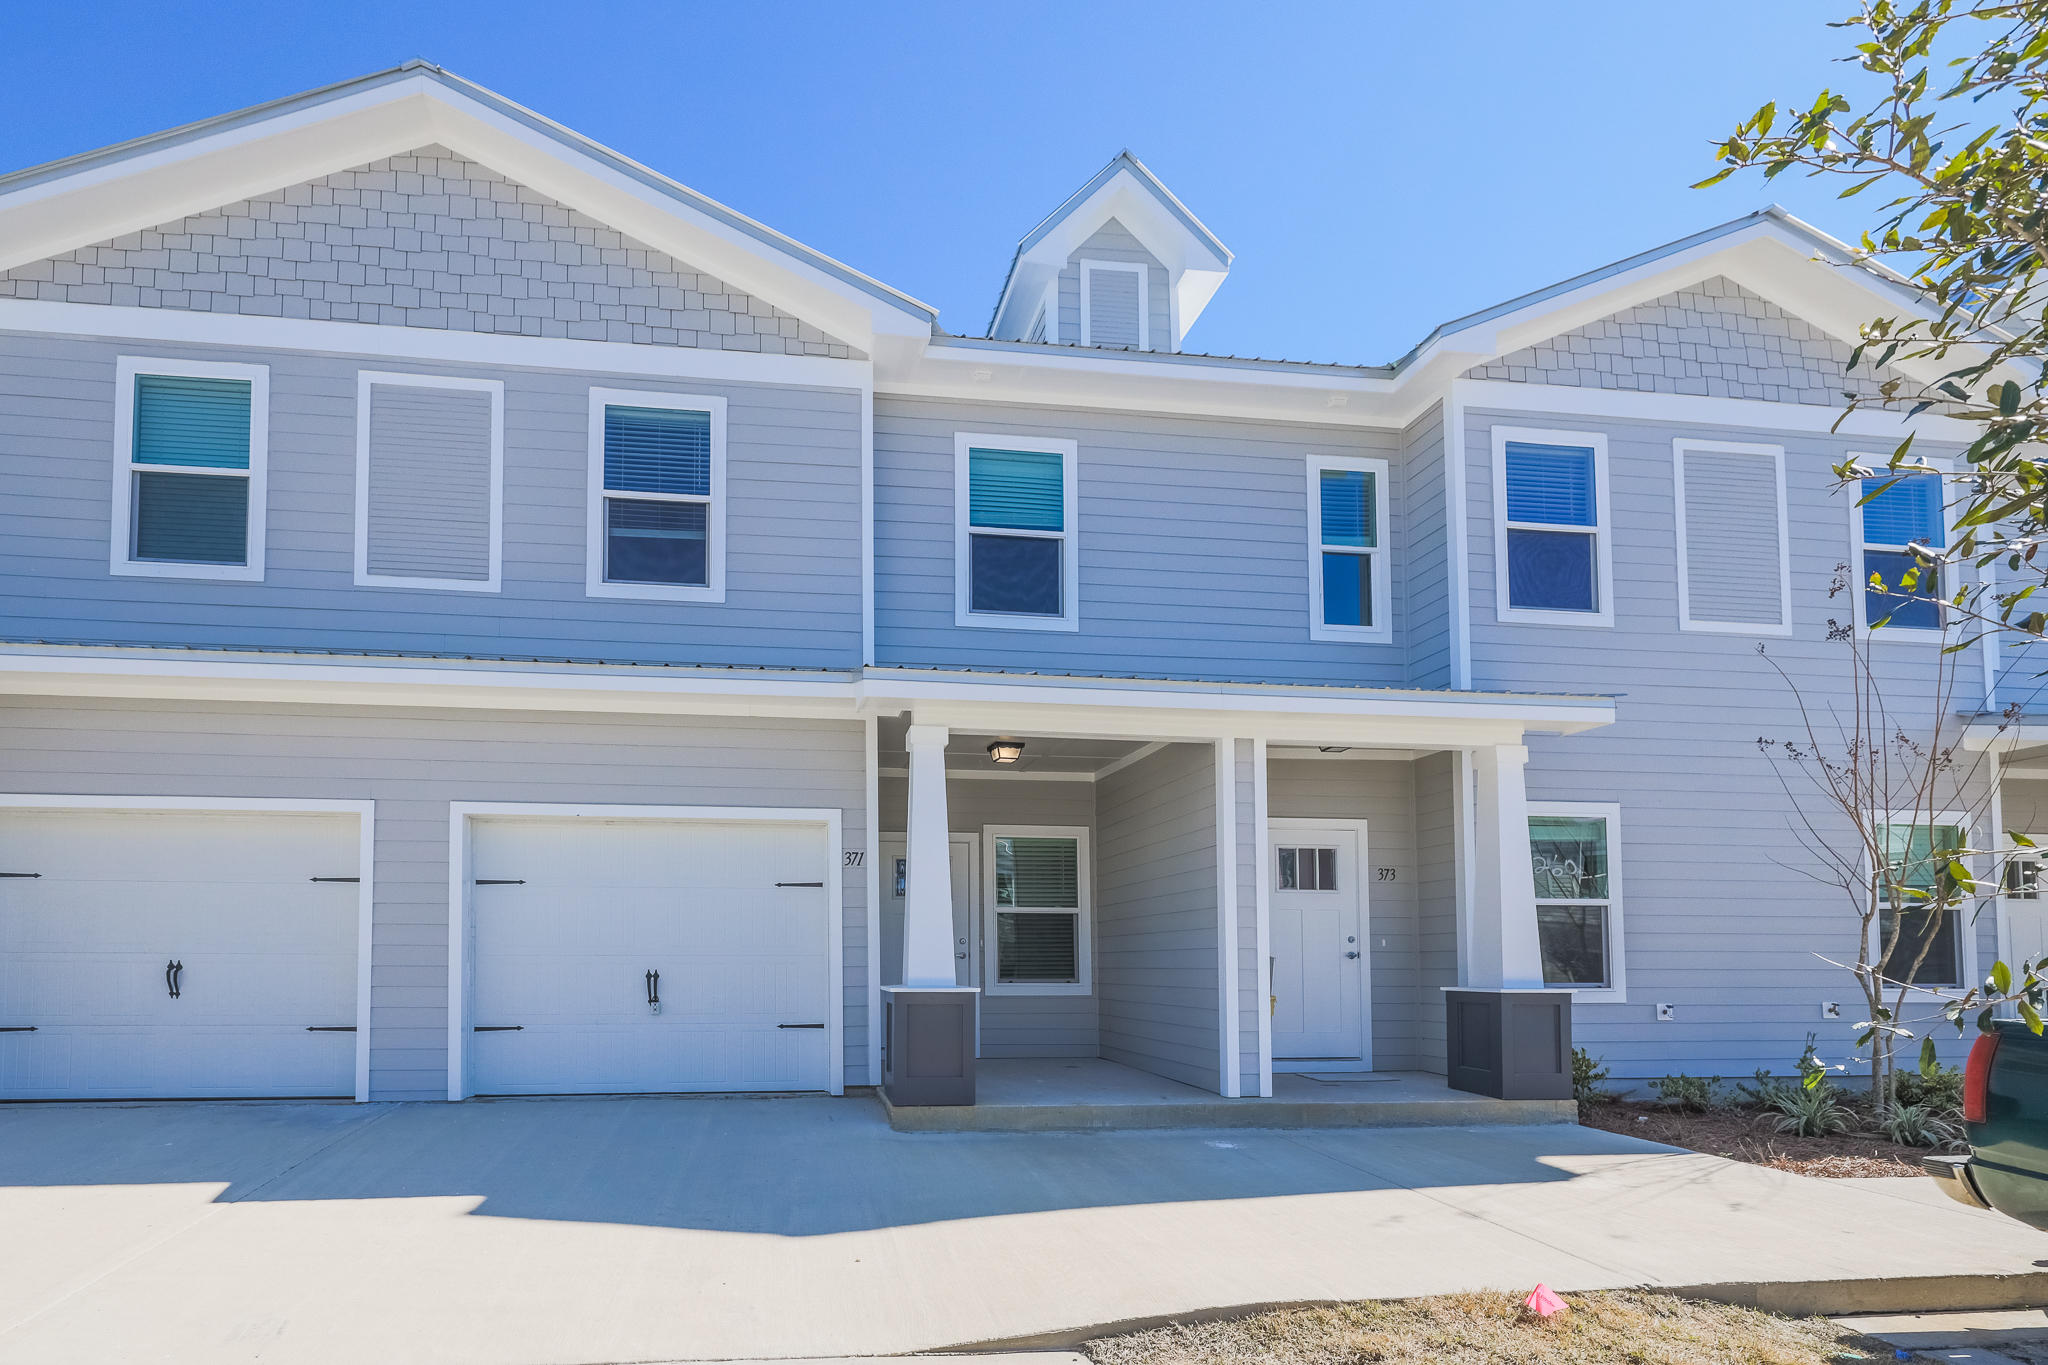
Townhome in The Verandas - Freeport, FL

This Savannah floor plan with garage offers 3 bedrooms, 2.5 baths, and 1,485 sq.ft. of thoughtfully designed living space. Highlights include a primary suite with a large walk-in closet and a private bathroom featuring dual sinks and a linen closet. The open floor plan with kitchen island includes luxury finishes such as quartz countertops throughout, stainless steel appliances, soft-closing cabinets, luxury vinyl plank flooring on the first floor, and carpet on the second floor. Blinds and refrigerator are included for added convenience. Off the living area, you'll find a bonus storage space that can be used as an office or adapted creatively to suit your needs.
#1008567

Freeport

328 Date Palm Lane Savannah Unit

3 Beds

2 Baths

1,485 Sq.Ft.

$1,800

MLS#: 1008567
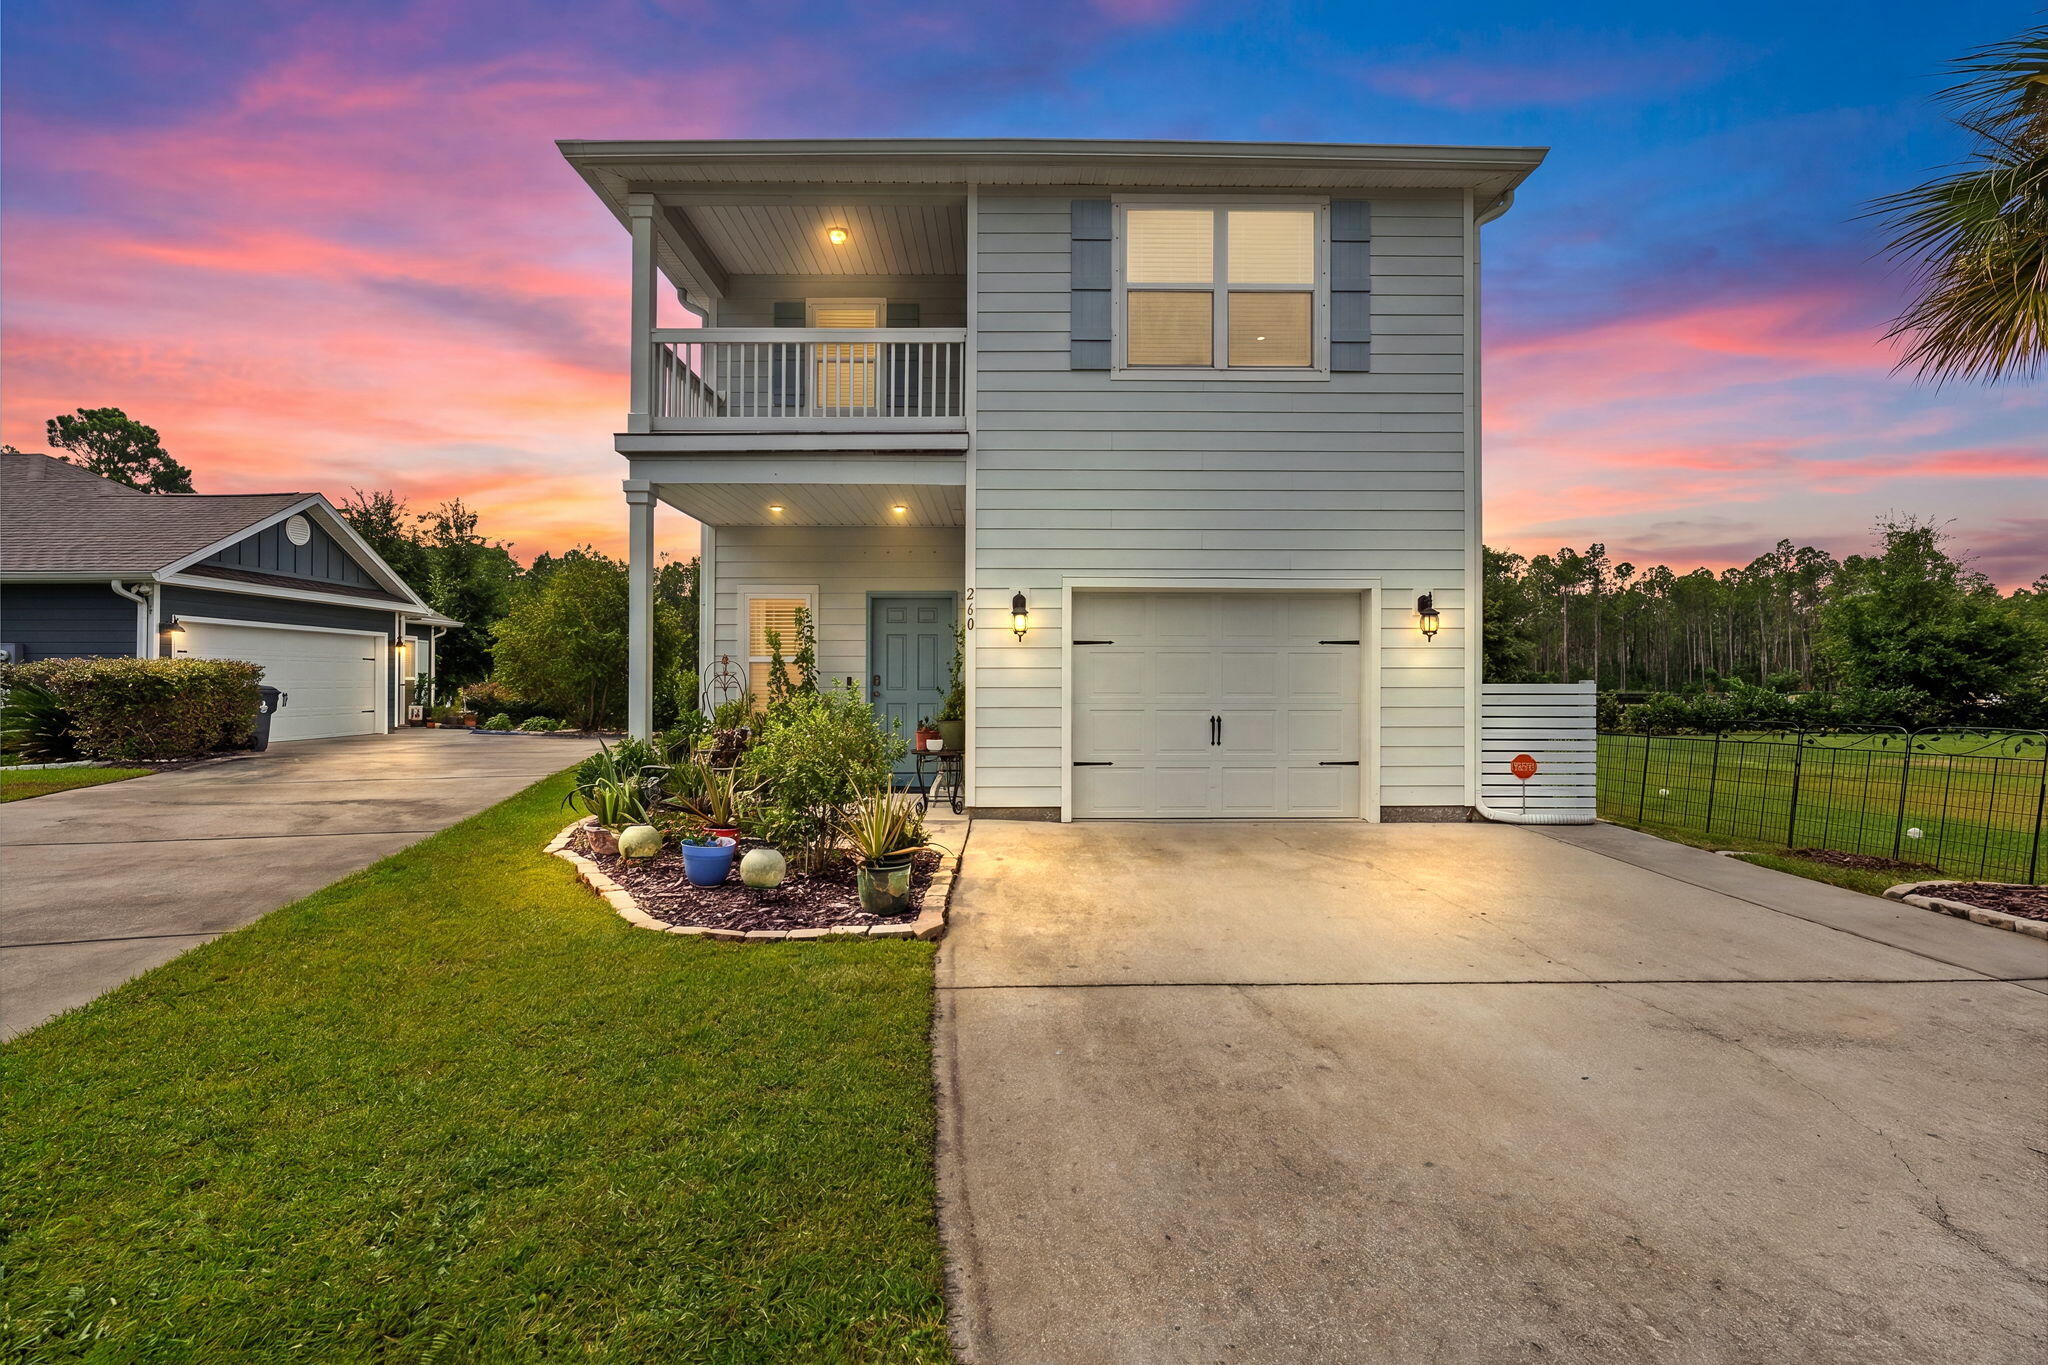
Welcome to this beautifully maintained 3-bedroom, 2.5-bath home nestled at the end of a quiet cul-de-sac in one of Santa Rosa Beach's charming, family-friendly neighborhoods. Perfectly located just minutes from the area's world-famous white sand beaches, Choctawhatchee Bay, shopping, dining, and everything South Walton has to offer, this home combines comfort, convenience, and thoughtful upgrades.Step inside to discover an inviting open-concept floor plan featuring a stylish kitchen with a custom backsplash, brushed gold hardware and faucet, and stainless steel appliances. The spacious living and dining areas flow seamlessly to the covered back patio, creating the perfect space for entertaining or relaxing outdoors. Upstairs, the oversized primary suite offers a peaceful retreat with two walk-in closets and a private balcony overlooking the cul-de-sac. The fully fenced backyard has been enhanced with an extended privacy fence, sod, and an outdoor trash enclosure, providing both functionality and privacy.

The current owners have invested in numerous improvements, including:

* Front landscaping and sod refreshed
* Gutters added
* Ceiling fans installed
* Wax rings on all toilets replaced
* Dryer vent professionally cleaned and roof vent cap replaced (2023)
* HVAC professionally serviced and cleaned (2023)
* Vivint security system with interior and exterior equipment (negotiable with sale)

Don't miss your opportunity to own this well-appointed Santa Rosa Beach home!
#1008515

Santa Rosa Beach

260 Southern Pines Road

3 Beds

2 Baths

1,856 Sq.Ft.

$489,900

MLS#: 1008515
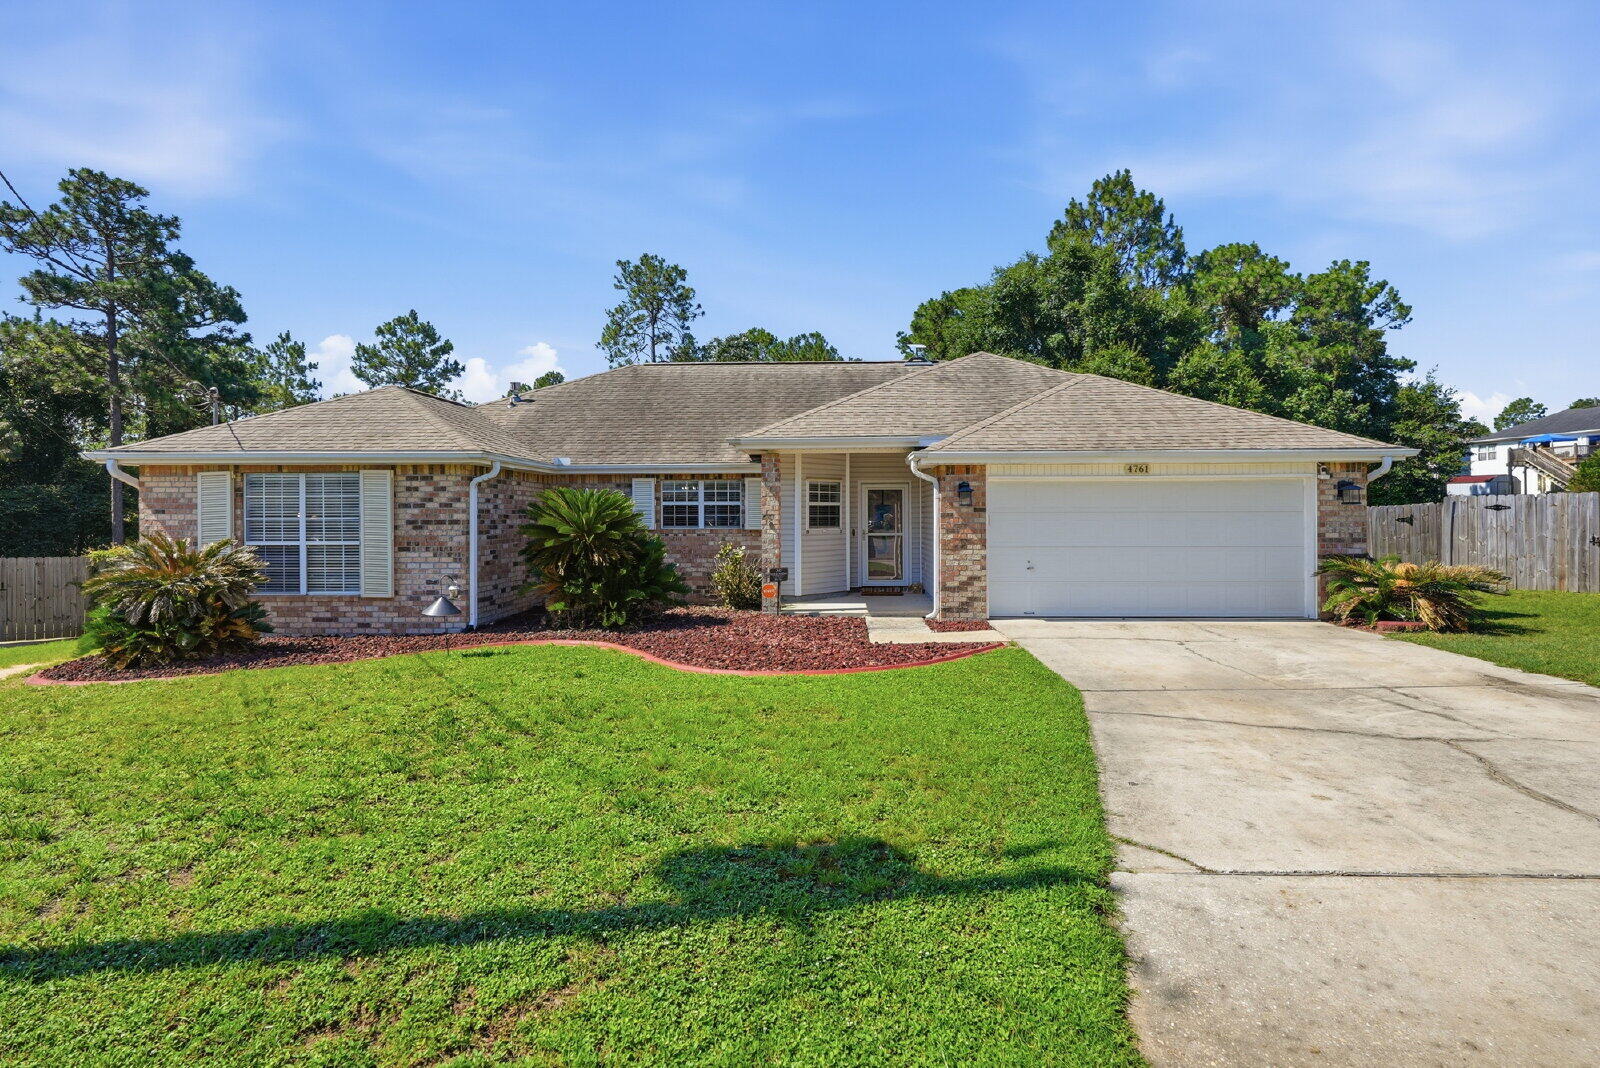
$500.00 Off First Full Months Rent! Indulge in the serene comfort of 4761 Connor Drive, a stunning 4-bedroom oasis in the heart of Crestview, FL. This spacious 1923 sq ft home offers a perfect blend of elegance and warmth, highlighted by chic granite countertops that adorn the modern kitchen, ideal for both casual meals and gourmet cooking adventures.  The inviting living area, centered around a cozy fireplace, promises countless evenings of relaxation and ambiance. With two full baths, mornings are a breeze, ensuring everyone can start their day refreshed and revitalized. The thoughtfully designed layout provides ample room for entertaining, making it the perfect backdrop for creating treasured memories.  Nestled in a peaceful neighborhood, this home offers a quiet retreat from the hustle and bustle, while still being conveniently located to local amenities. Whether you're enjoying a quiet evening indoors or hosting a lively gathering, this property effortlessly caters to all lifestyles. With an approved pet application, owner will allow fully grown dogs or cats up to 75 lbs or less with a $350 non-refundable pet fee for each pet and $10 per month for each pet. Residents are enrolled in the Coastal Realty Services Resident Benefits Package (RBP), which includes renters' insurance, HVAC air filter delivery, a resident rewards program, and more!
#1008572

Crestview

4761 Connor Drive

4 Beds

2 Baths

1,923 Sq.Ft.

$2,350

MLS#: 1008572
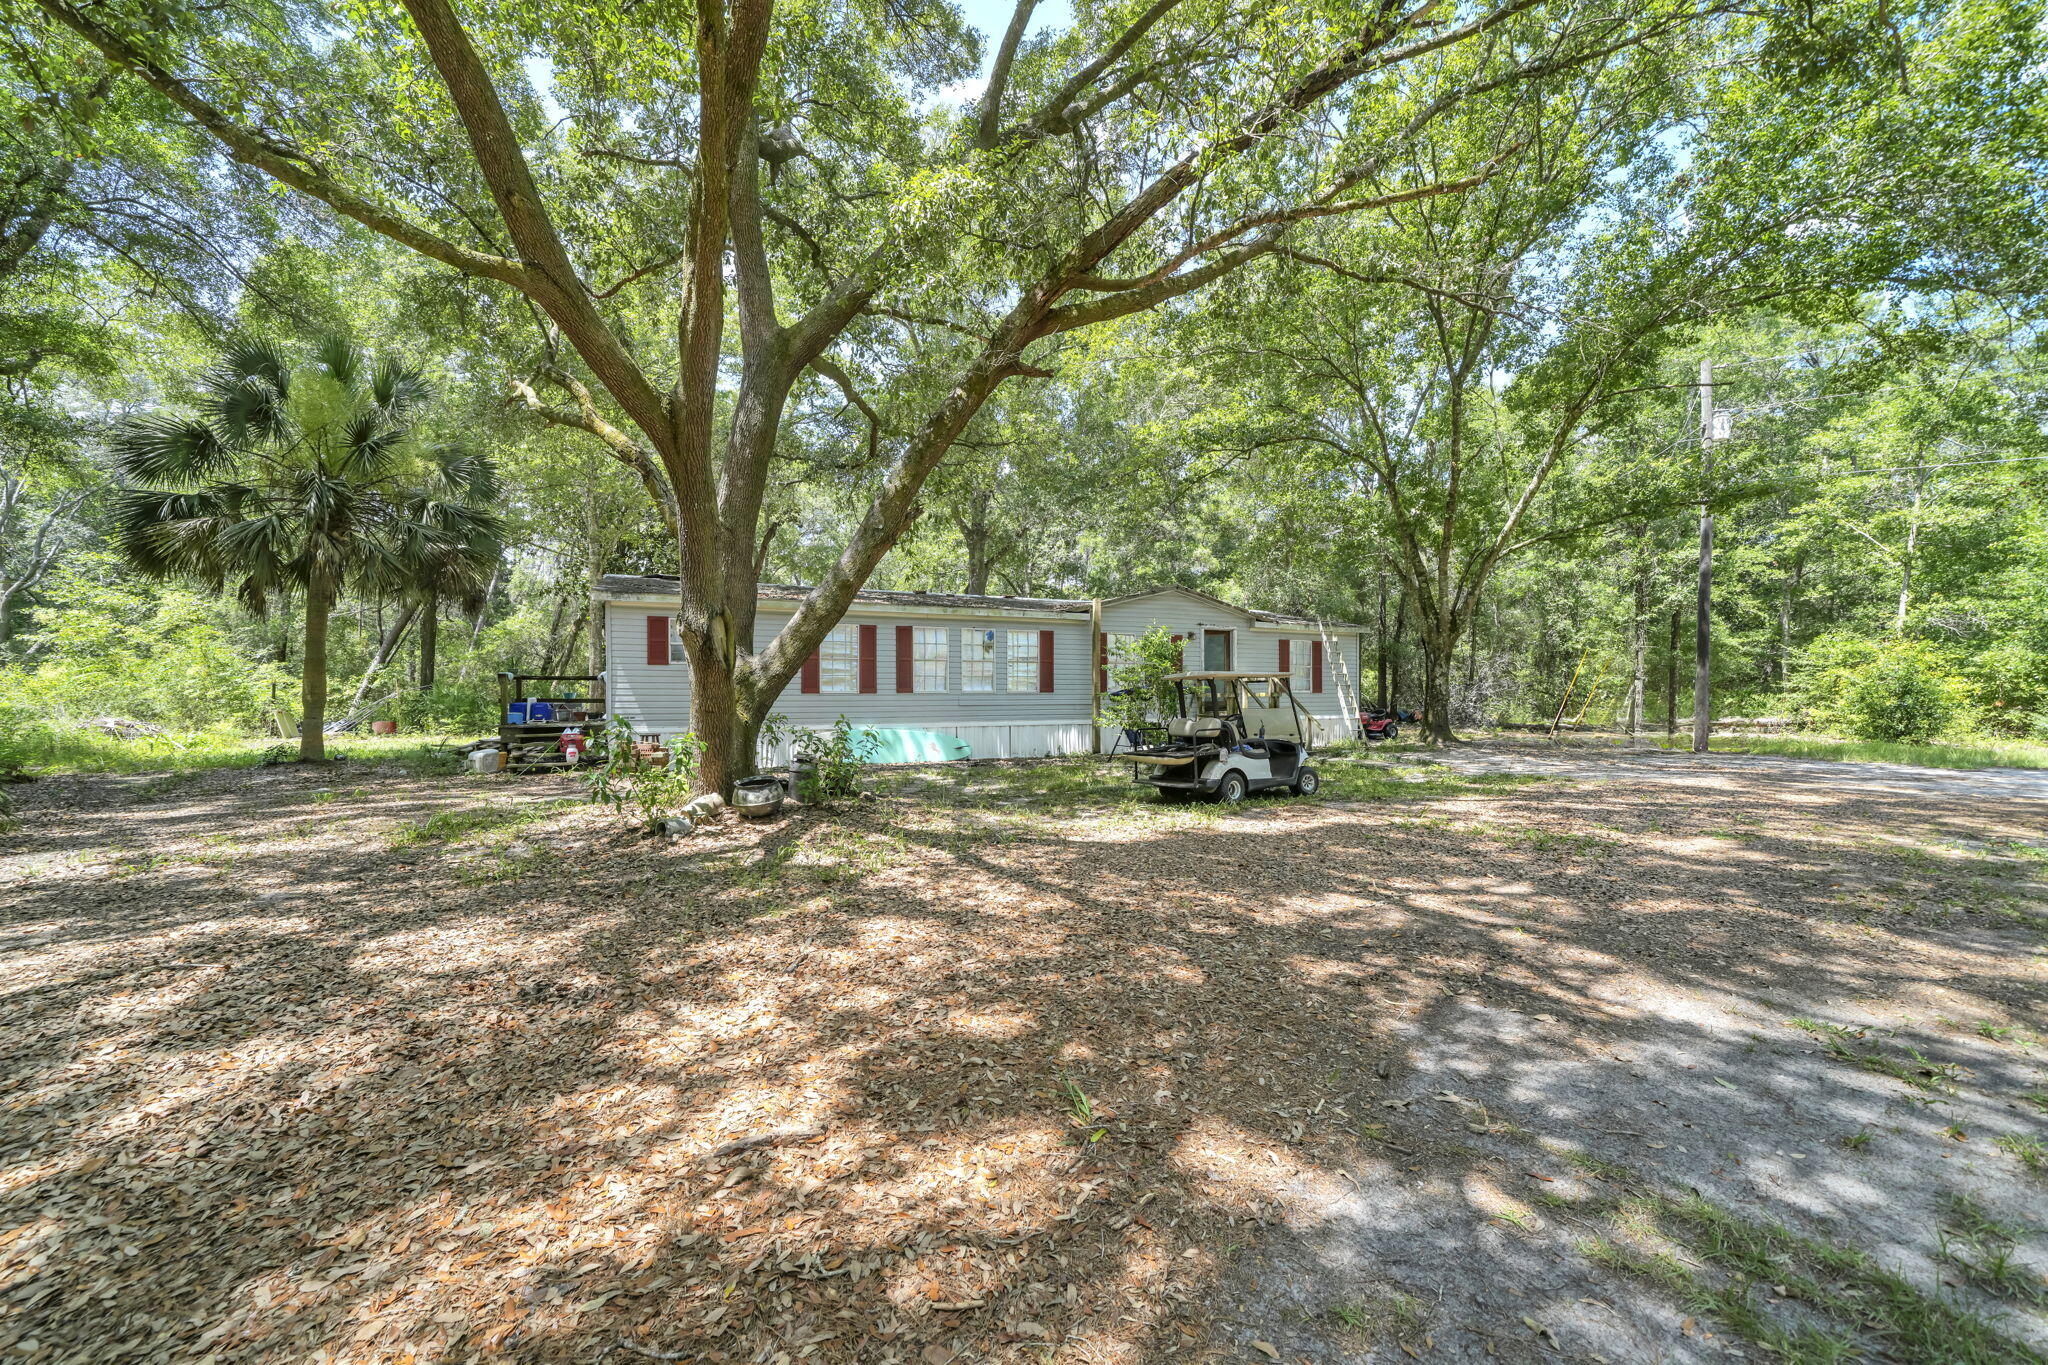
Build your dream home on this beautiful 4+ acre homesite at 41 Frogs Road, offering the perfect combination of privacy, convenience, and natural beauty. Nestled among mature native trees with a blend of wooded and cleared areas, this Estate Residential property provides an exceptional setting for a custom home, private estate, or generational family homestead.

Located just minutes from Freeport's growing shopping, dining, schools, and town center, you'll enjoy the tranquility of country living while remaining close to everyday conveniences and the Emerald Coast's renowned beaches, boating, and outdoor recreation.

The property is improved with city water, an existing septic system, and an older mobile home that is given little to no contributory value and is being conveyed as-is, allowing the focus to remain on the value of the land, existing utilities, and outstanding homesite. Existing improvements provide an excellent foundation for your future plans.

Situated in FEMA Flood Zone X (minimal flood risk), this property offers added peace of mind for many buyers. With ample space for a custom residence, detached garage or workshop, gardens, recreational vehicles, and outdoor living, the possibilities are endless. Buyers should verify all intended uses with Walton County.

Opportunities to own more than four acres with existing utilities, exceptional privacy, and a prime Freeport location are increasingly rare. Come experience the potential of the lifestyle that awaits!
#1008485

Freeport

41 Frog Hill Road

3 Beds

2 Baths

1,647 Sq.Ft.

$535,000

MLS#: 1008485
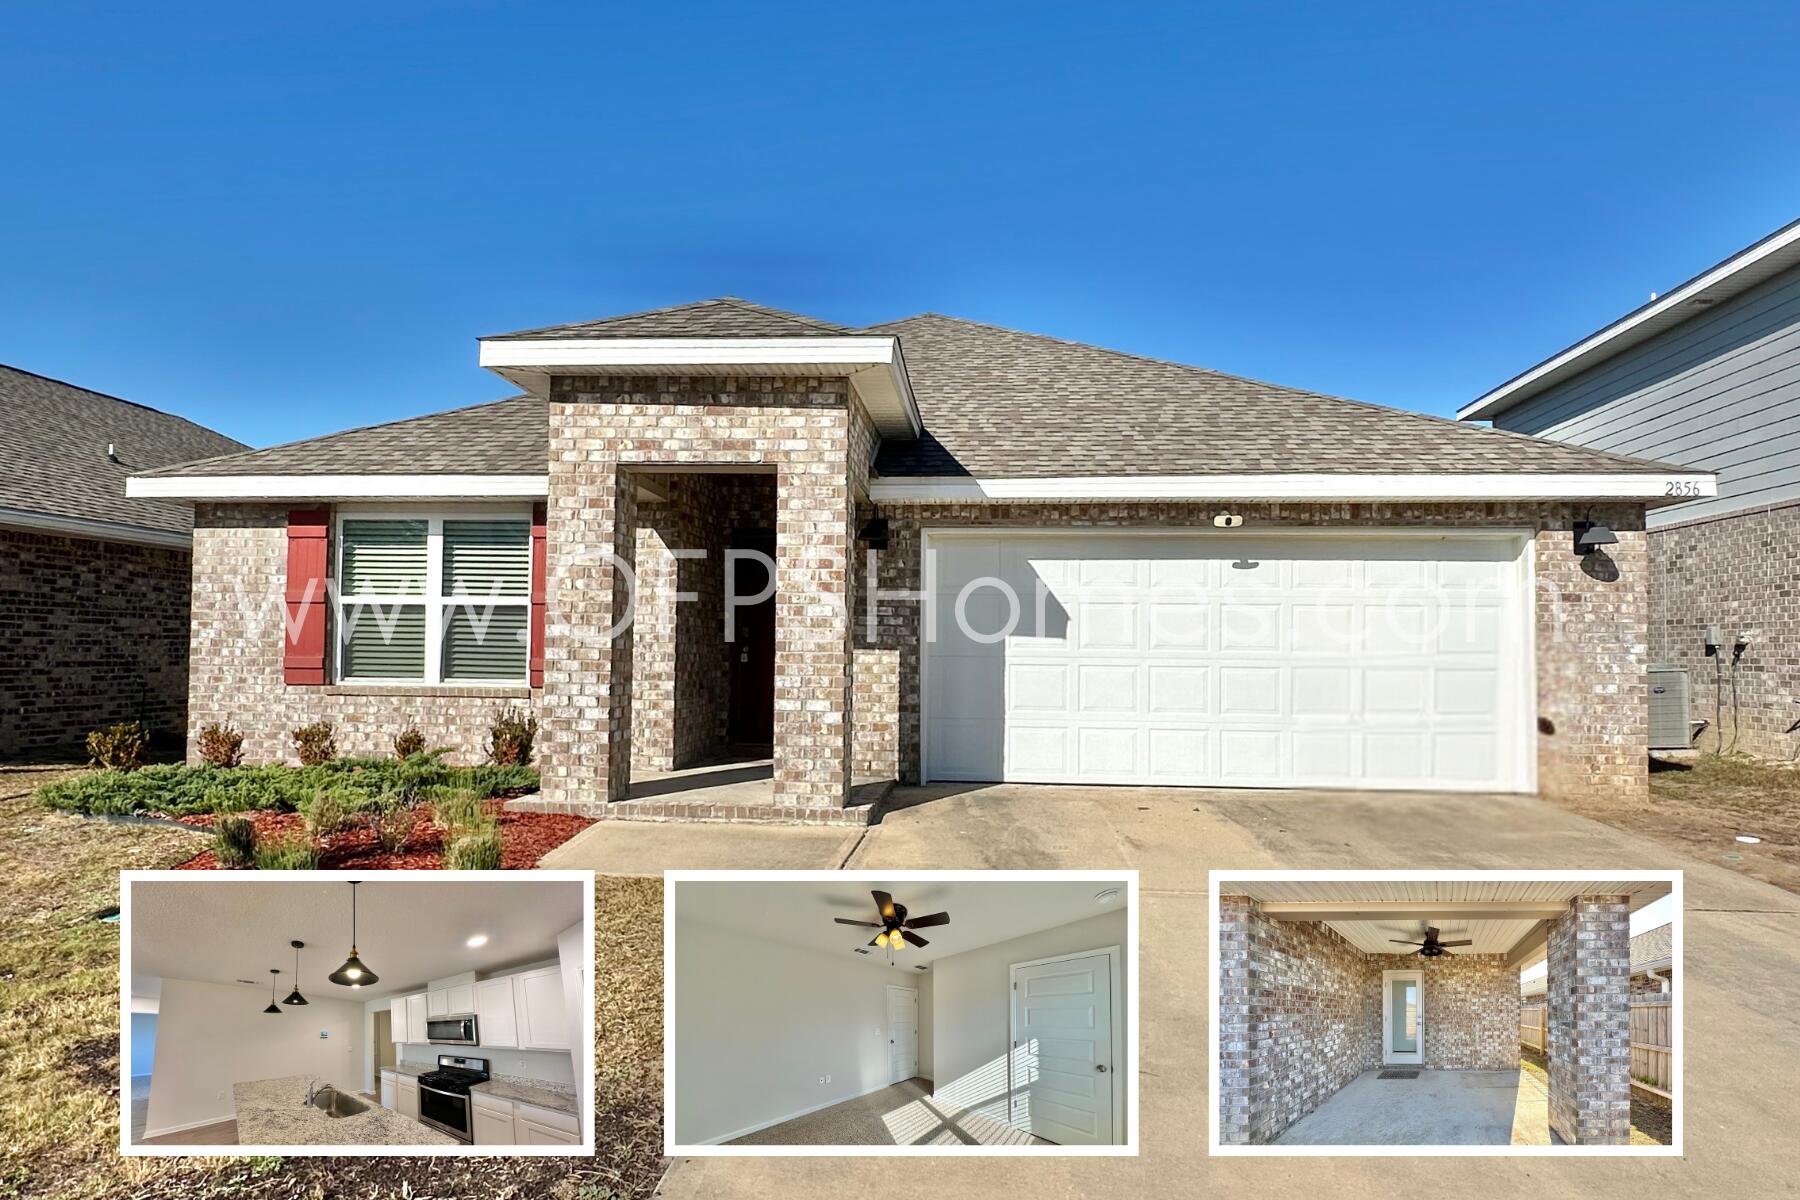
AVAILABLE NOW. 4 bedrooms, 2 baths, covered back patio & 2 car garage.  Kitchen features a nice island bar, stainless appliances, smooth top range, built in microwave, quiet dishwasher & awesome open design perfect for entertaining. Beautiful LVP flooring throughout with plush carpet in the bedrooms and the Smart Home Connect System is also included with your video camera doorbell/keyless entry & lights. Bedroom 1 & the adjoining bath features a walk in closet, double vanity sinks and large 5' shower. All Brick stylish craftsman home  located in a desirable South Crestview location. Community pool for your enjoyment. smoking. NO smoking. 600 minimum FICO credit score required in addition to meeting rental criteria. Pets allowed upon approval with a non-refundable pet fee
#1008556

Crestview

2856 Patriot Ridge Drive

4 Beds

2 Baths

1,851 Sq.Ft.

$2,100

MLS#: 1008556
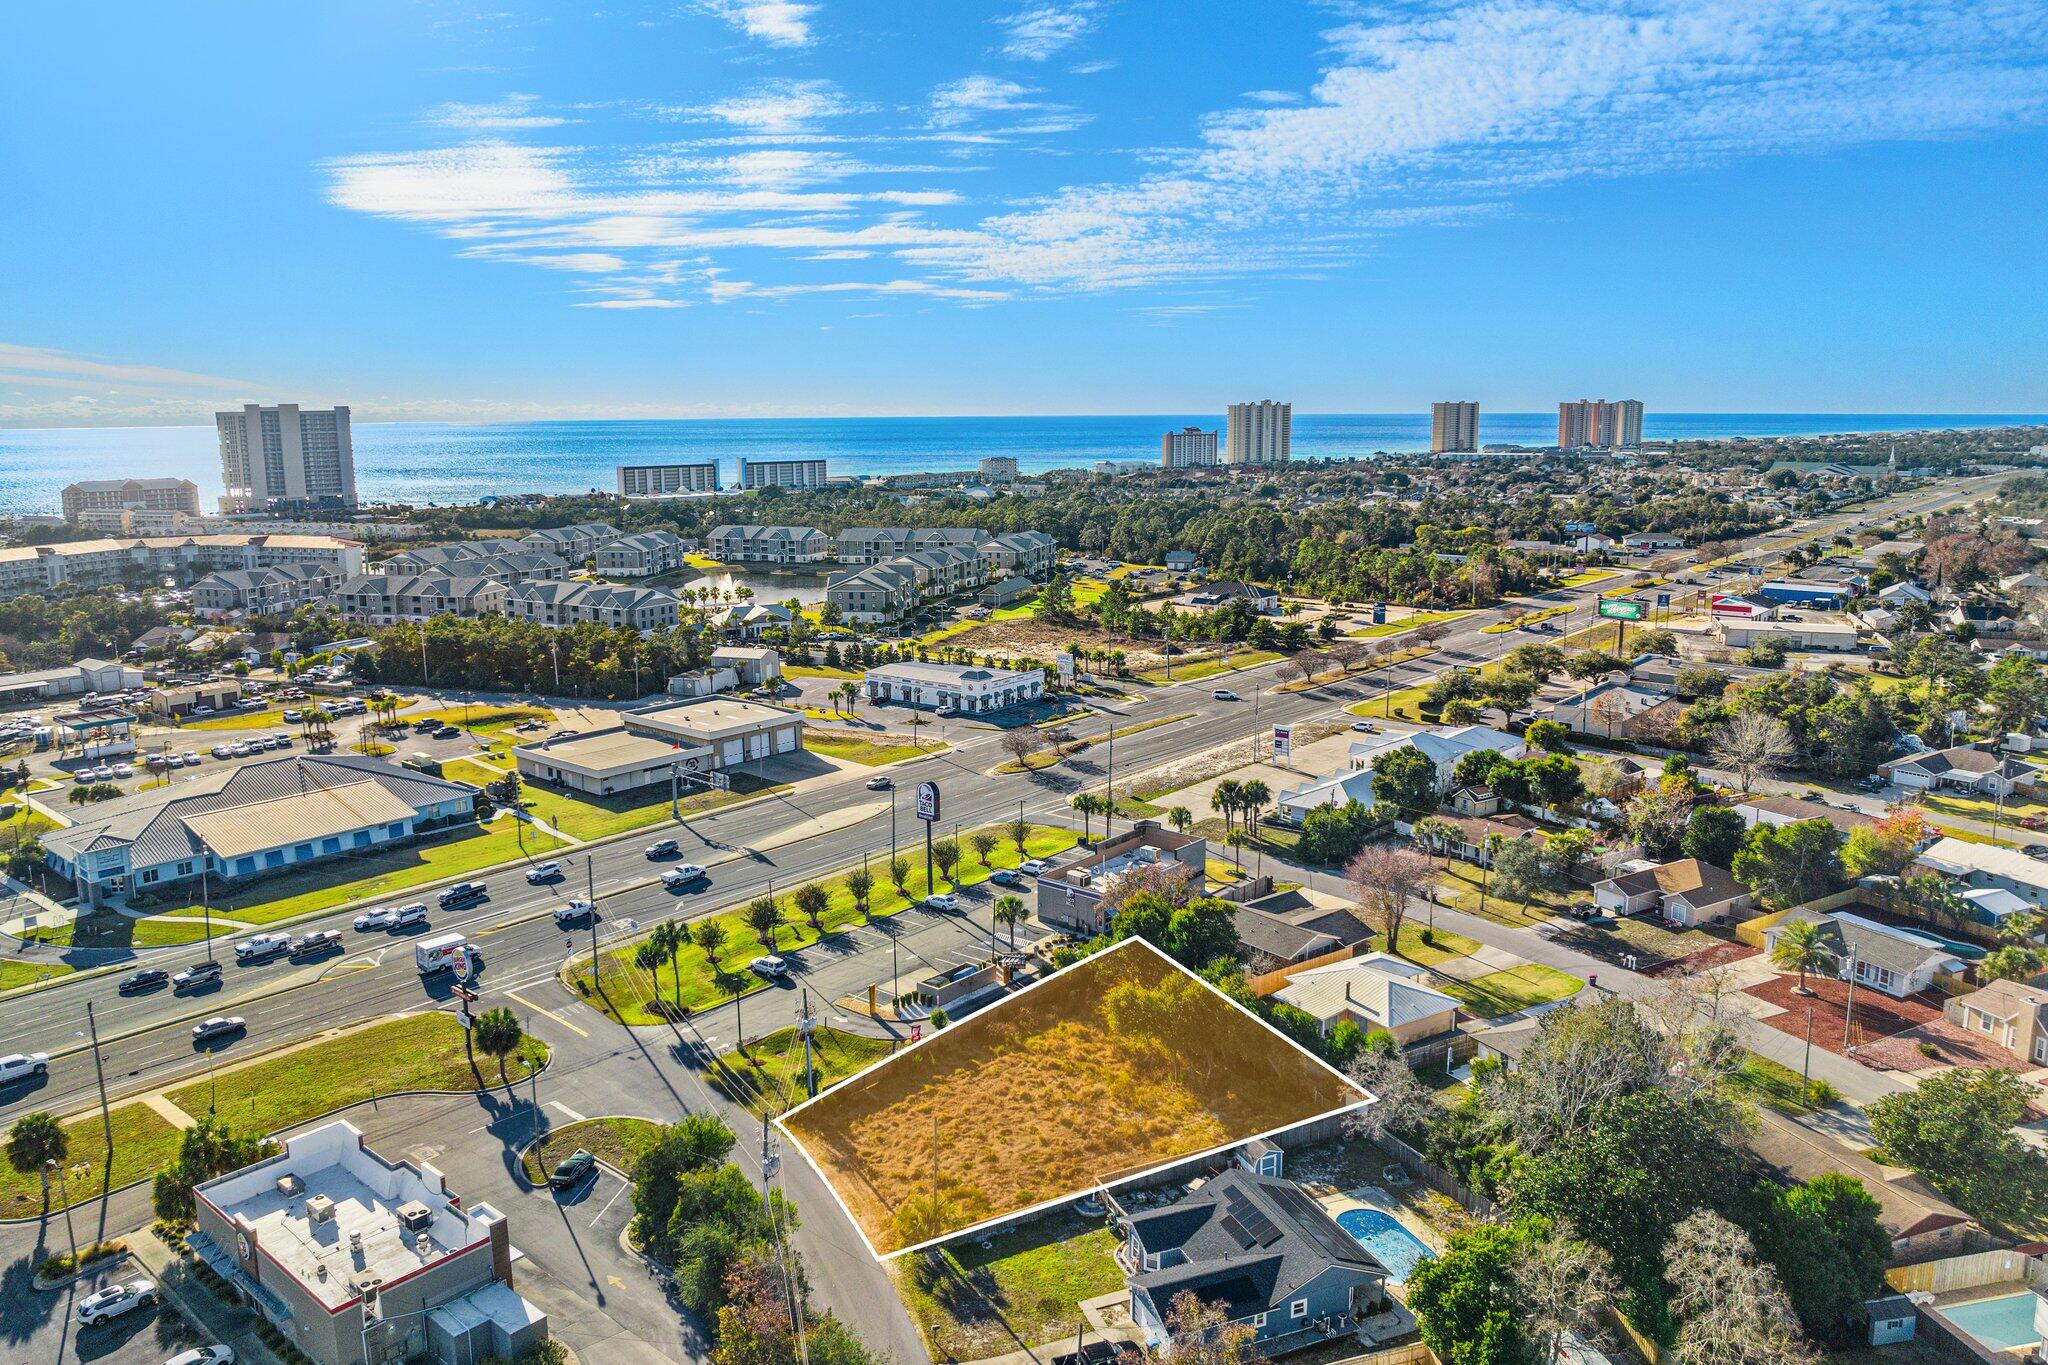
AMAZING PROPERTY. Location, Location, Location. This 75' x 127' ready to build on lot is perfect for your primary residence or investment home. Prime property on the West end in an established lovely neighborhood with no HOA fees. City utilities are available and lot has been cleared and ready for your new home. Located just a few blocks from the sugar-white sands of the Gulf, this vacant lot is perfectly positioned to enjoy the very best of coastal living. You'll love the close proximity to Pier Park, Panama City Beach's premier shopping, dining, and entertainment hub--now featuring exciting attractions like the new Pirate's Voyage Dinner & Show and Topgolf. Enjoy easy access to the world-famous 30A corridor, offering charming boutiques, local eateries, art galleries,--all just a short drive away. Travel is a breeze with Northwest Florida Beaches International Airport nearby, and the area's new medical facilities provide added peace of mind. Whether you're envisioning a high-income producing short-term rental, a peaceful second home, or your full-time coastal retreat, this property delivers exceptional potential. Don't miss your chance to create the beach lifestyle you've always dreamed of--right in the heart of everything! Don't miss this opportunity!
#1008541

Panama City Beach

105 Armstrong Circle

None Beds

None Baths

0.22 acres

$185,000

MLS#: 1008541
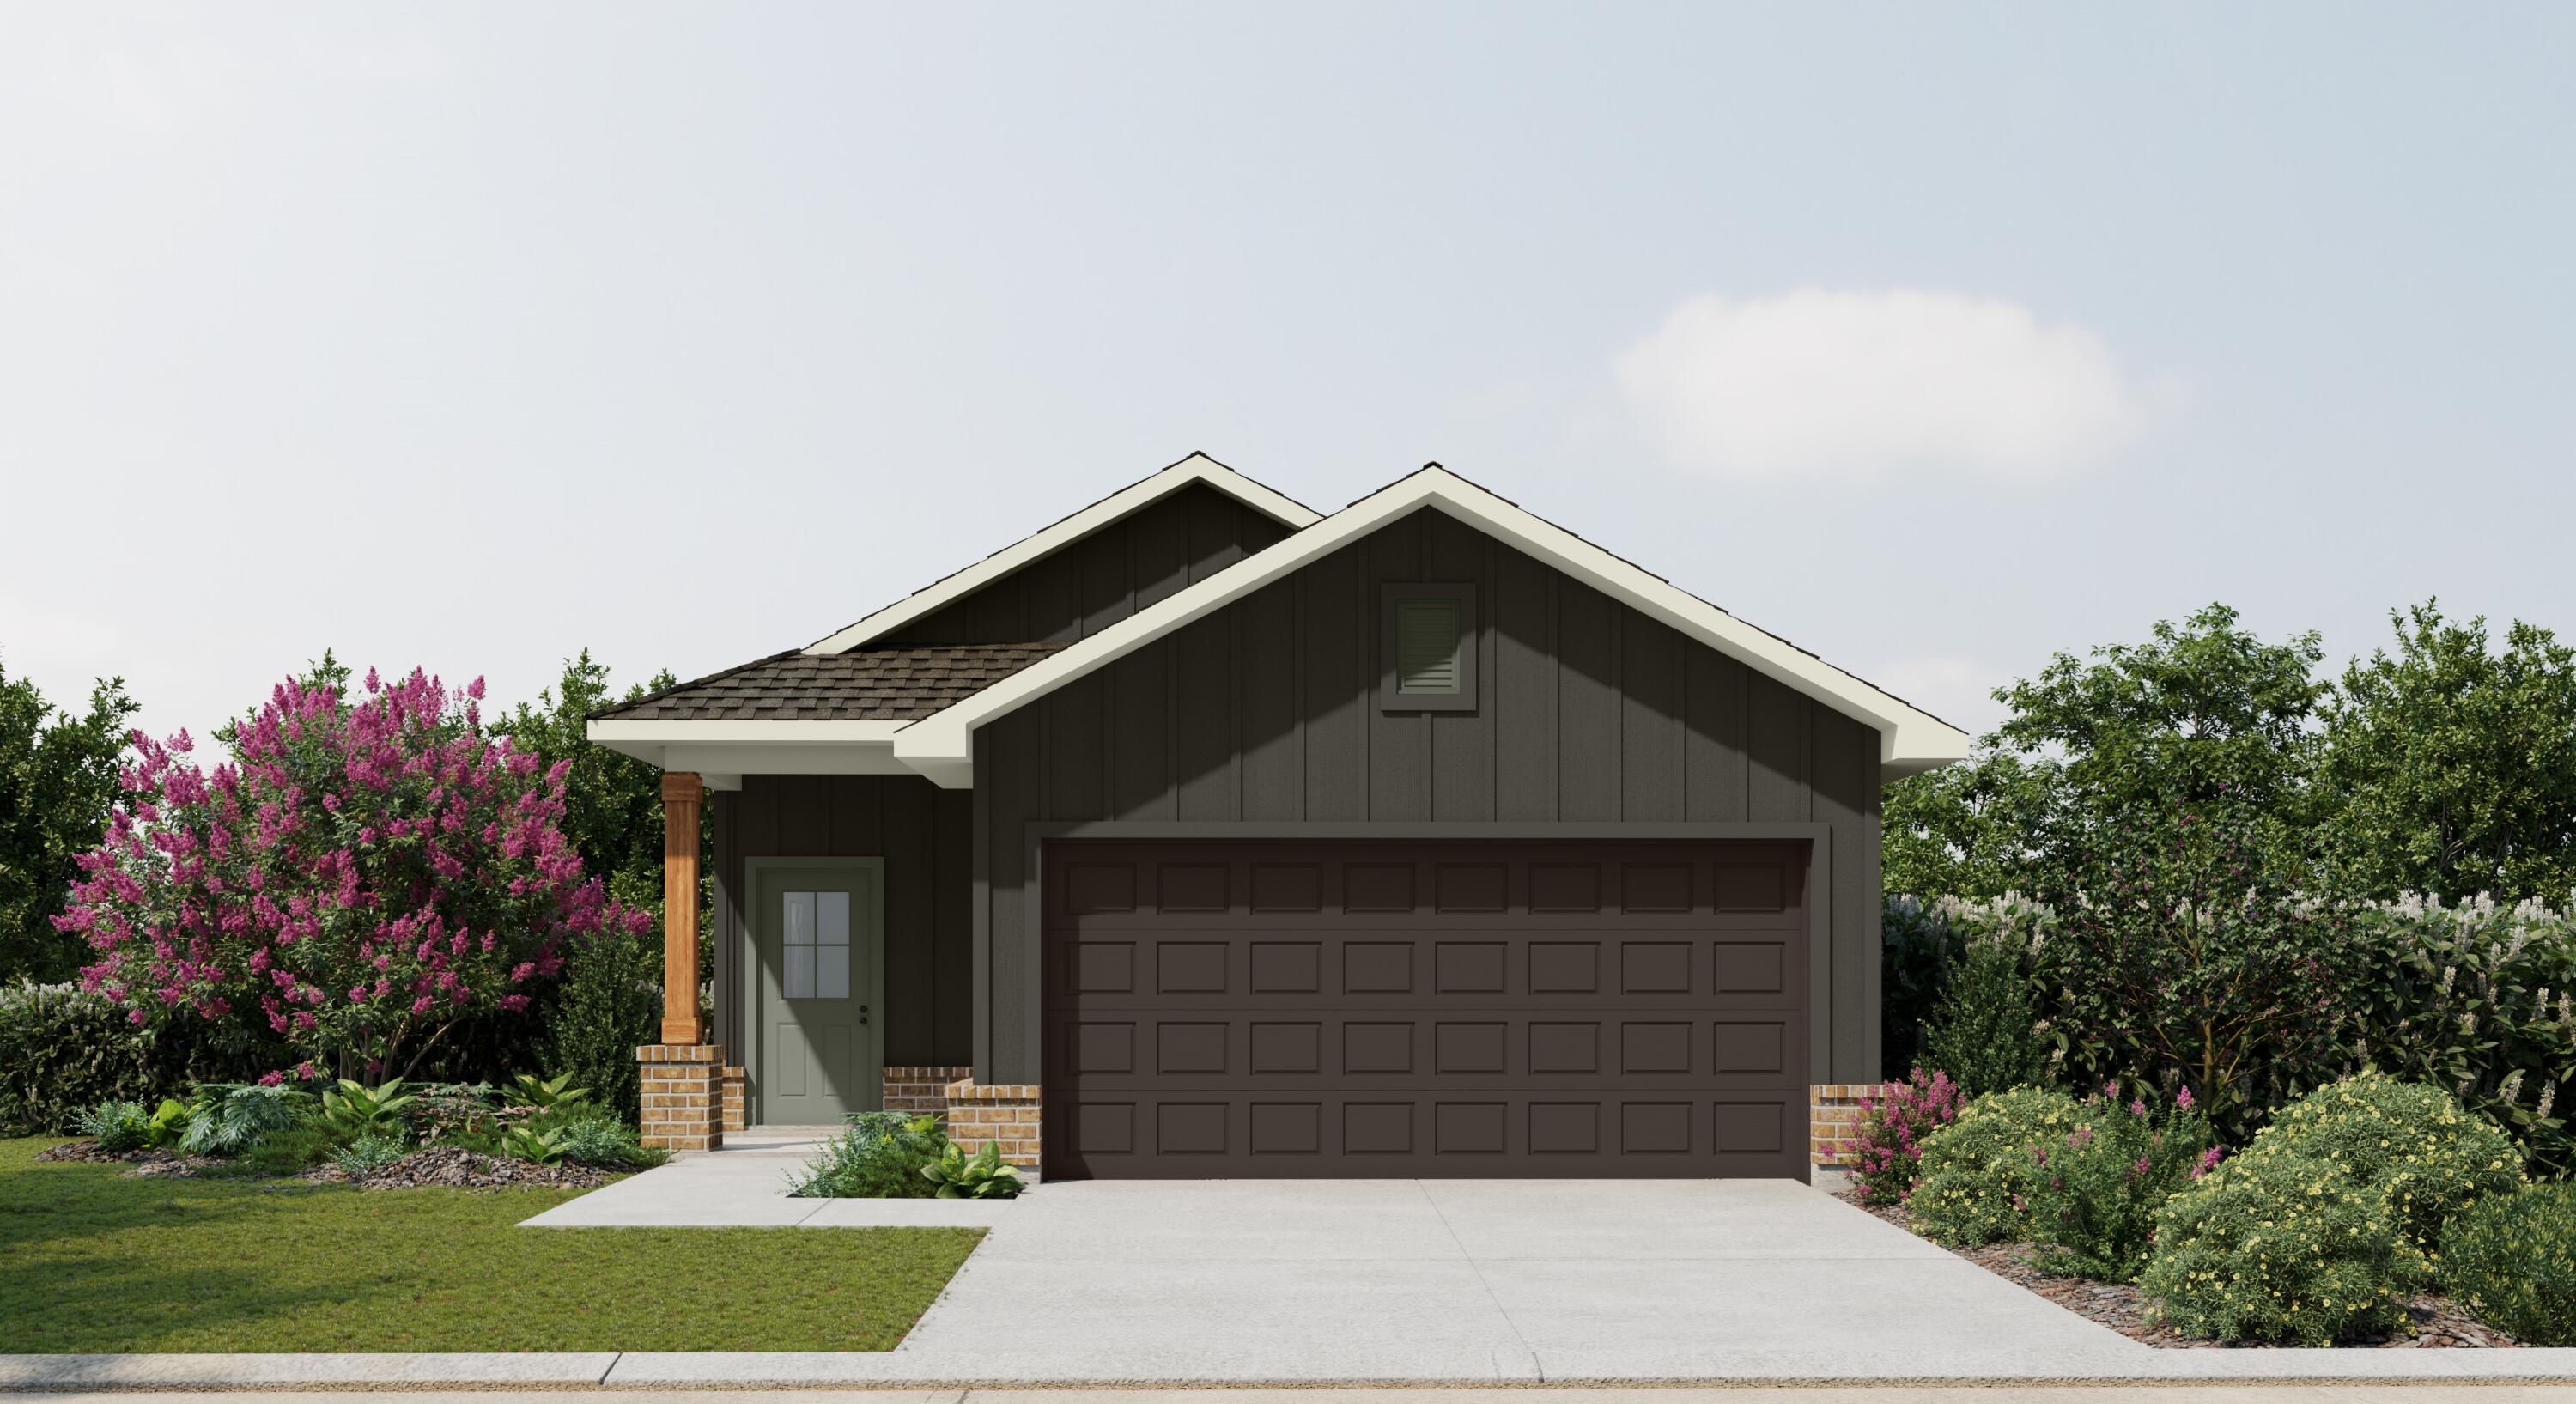
Awesome builder rate plus FREE refrigerator! Restrictions apply. 

The CORDELL II I in Natureview community offers a 4BR/2BA, open design. Upgrades added (list attached). Special Features: double vanity, large shower, and walk-in closet in master bathroom, double vanity in 2nd bathroom, walk-in pantry, covered porches, undermount sinks, LED lighting, ceiling fans in living room and master bedroom, smart connect WIFI thermostat, landscaping, architectural 30-year shingles, flood lights, and more! Energy Efficient Features: water heater, electric kitchen appliance package, vinyl low E windows, and more! Energy Star Partner.
#1008542

Freeport

127 Natureview Way

4 Beds

2 Baths

1,646 Sq.Ft.

$328,446

MLS#: 1008542
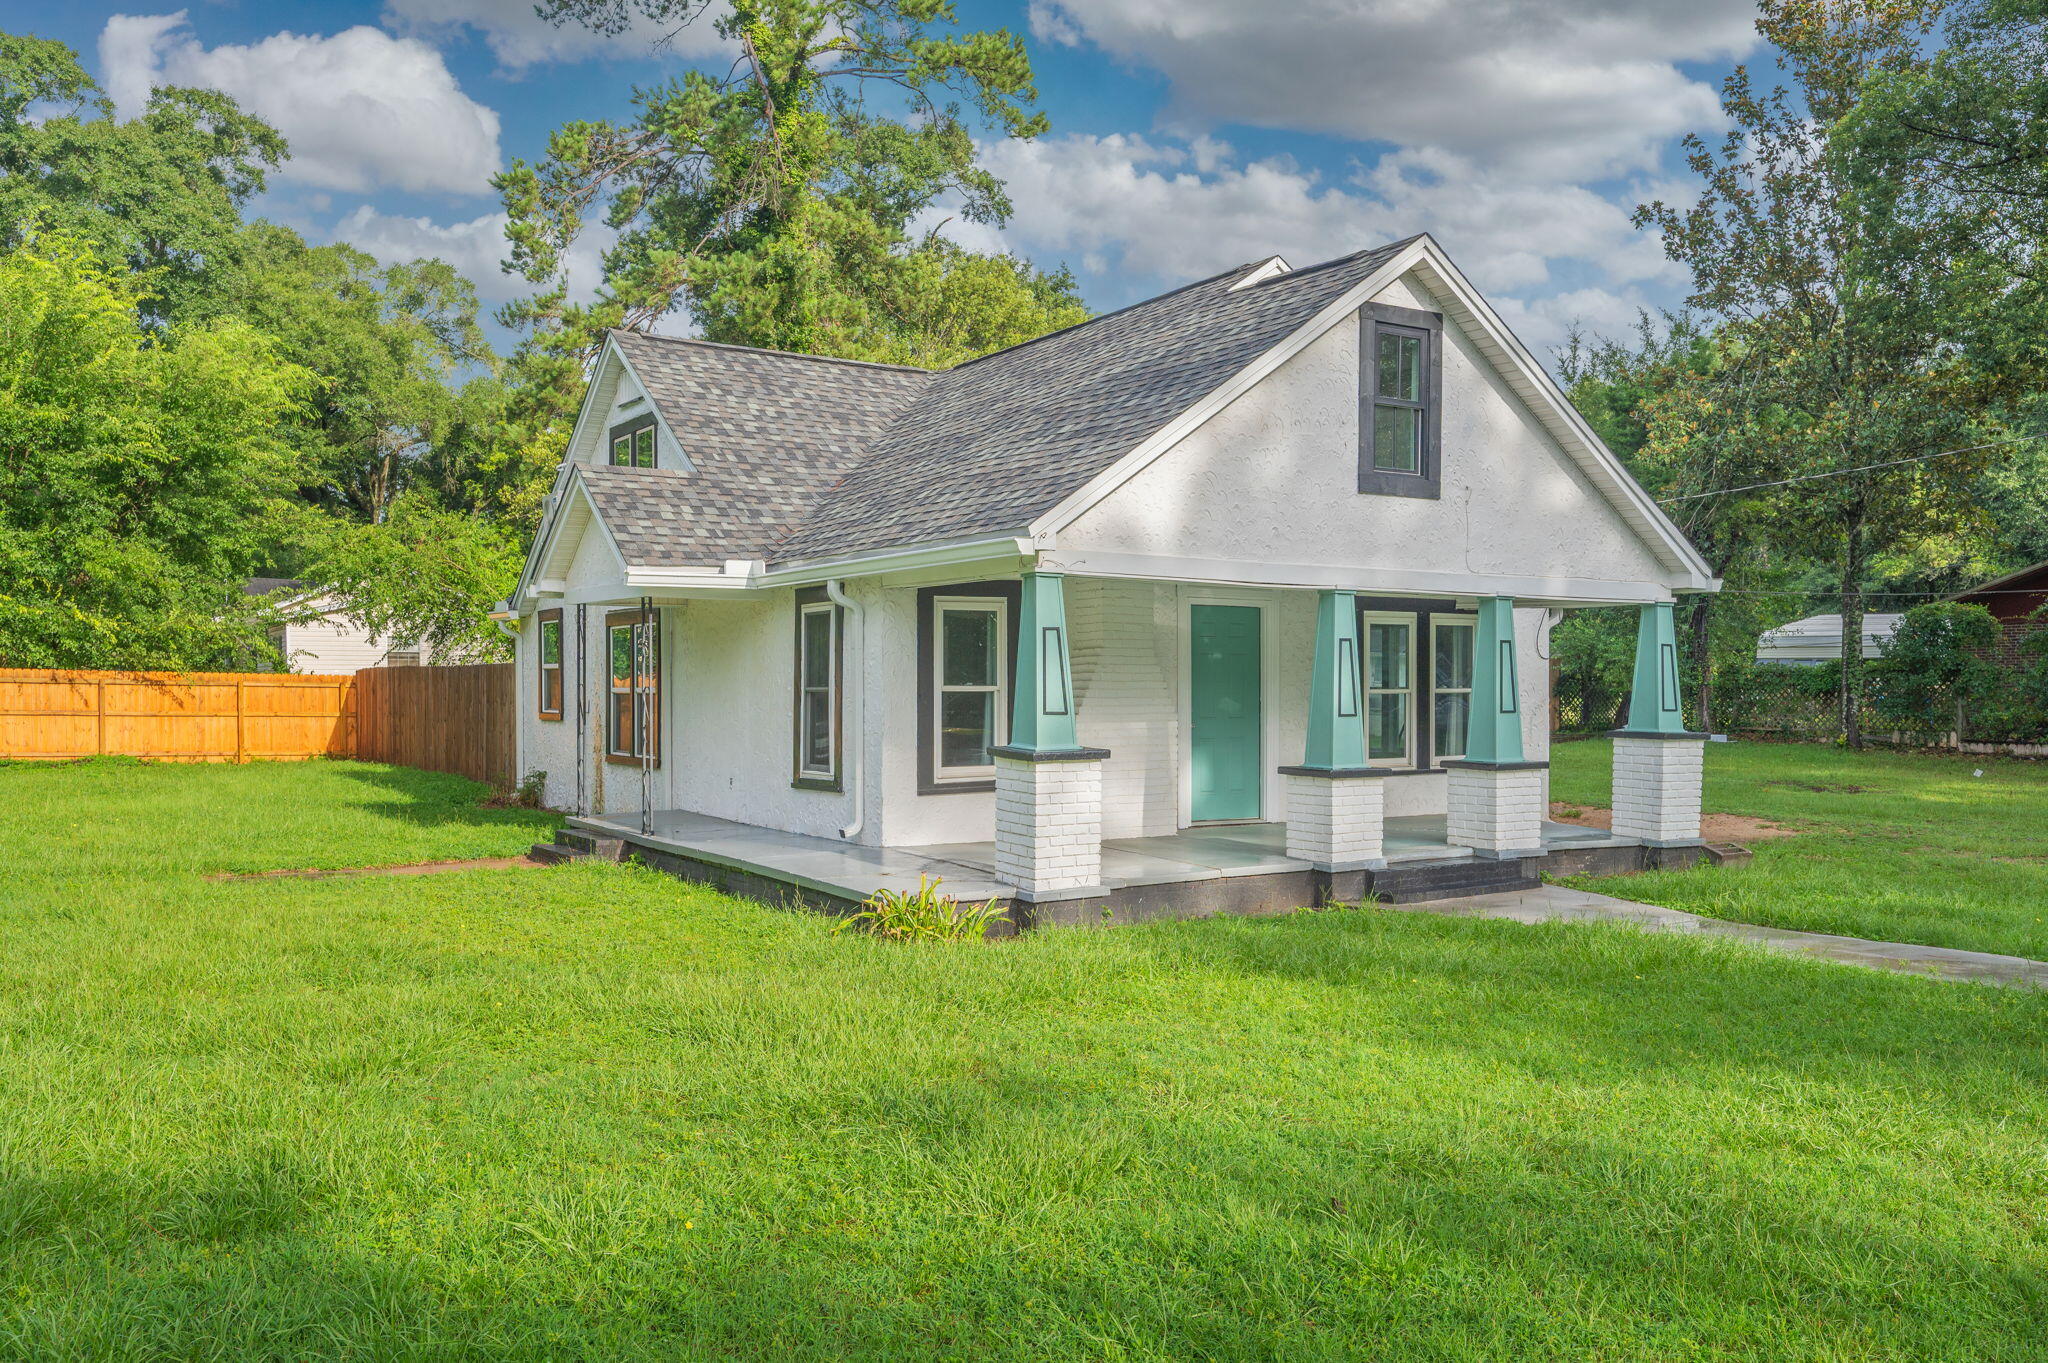
Welcome to Unit B, a beautifully renovated single-story lower unit in a split-floor plan duplex offering 2 bedrooms, 2 bathrooms, and 945 square feet of comfortable living space. With Unit A situated above, this thoughtfully designed home provides the convenience of single-level living paired with updates throughout.

Step inside to an inviting open-concept layout featuring vinyl plank flooring, fresh neutral paint, updated lighting, and abundant natural light. The spacious living area flows into the kitchen with abundance of natural lighting.

The split-bedroom design places the primary suite on one side of the home for added privacy, complete with its own en-suite bathroom featuring a walk-in shower. The second bedroom is situated on the opposite side of the residence near the second full bathroom, which offers a tub/shower combination.

Just beyond the living space, you'll find an enclosed patio that serves as the laundry area and includes an AS IS washer and dryer for tenant convenience. Outside, enjoy your own fully fenced backyard, reserved exclusively for Unit B. Dedicated parking for Unit B is conveniently located on the left-hand side of the home.

Located on the North side of Crestview. NO smoking. 600 minimum FICO credit score required in addition to meeting rental criteria.

Pets allowed upon approval with a non-refundable pet fee and with a Petscreening.com report. Restrictions do apply. All applicants are required to complete an application on PetScreening.com regardless of if they own a pet or not. Applicants with an ESA are also required to complete the application.

This property is not located within an HOA, offering added flexibility without association restrictions. Bi-weekly lawn care is included in the rent during the growing season to help keep the yard looking its best. The home also features a newer water heater that has been recently serviced, along with newly installed wall-mounted A/C units for added comfort and efficiency.

** Fees Required once an application is approved include, but may not be limited to: Security Deposit, Non-Refundable Fees (cleaning and rekey), $20 Certified Mail Fee, and Pet Fees (when applicable). ***
#1008565

Crestview

198 E 1St Avenue B

2 Beds

2 Baths

945 Sq.Ft.

$1,350

MLS#: 1008565
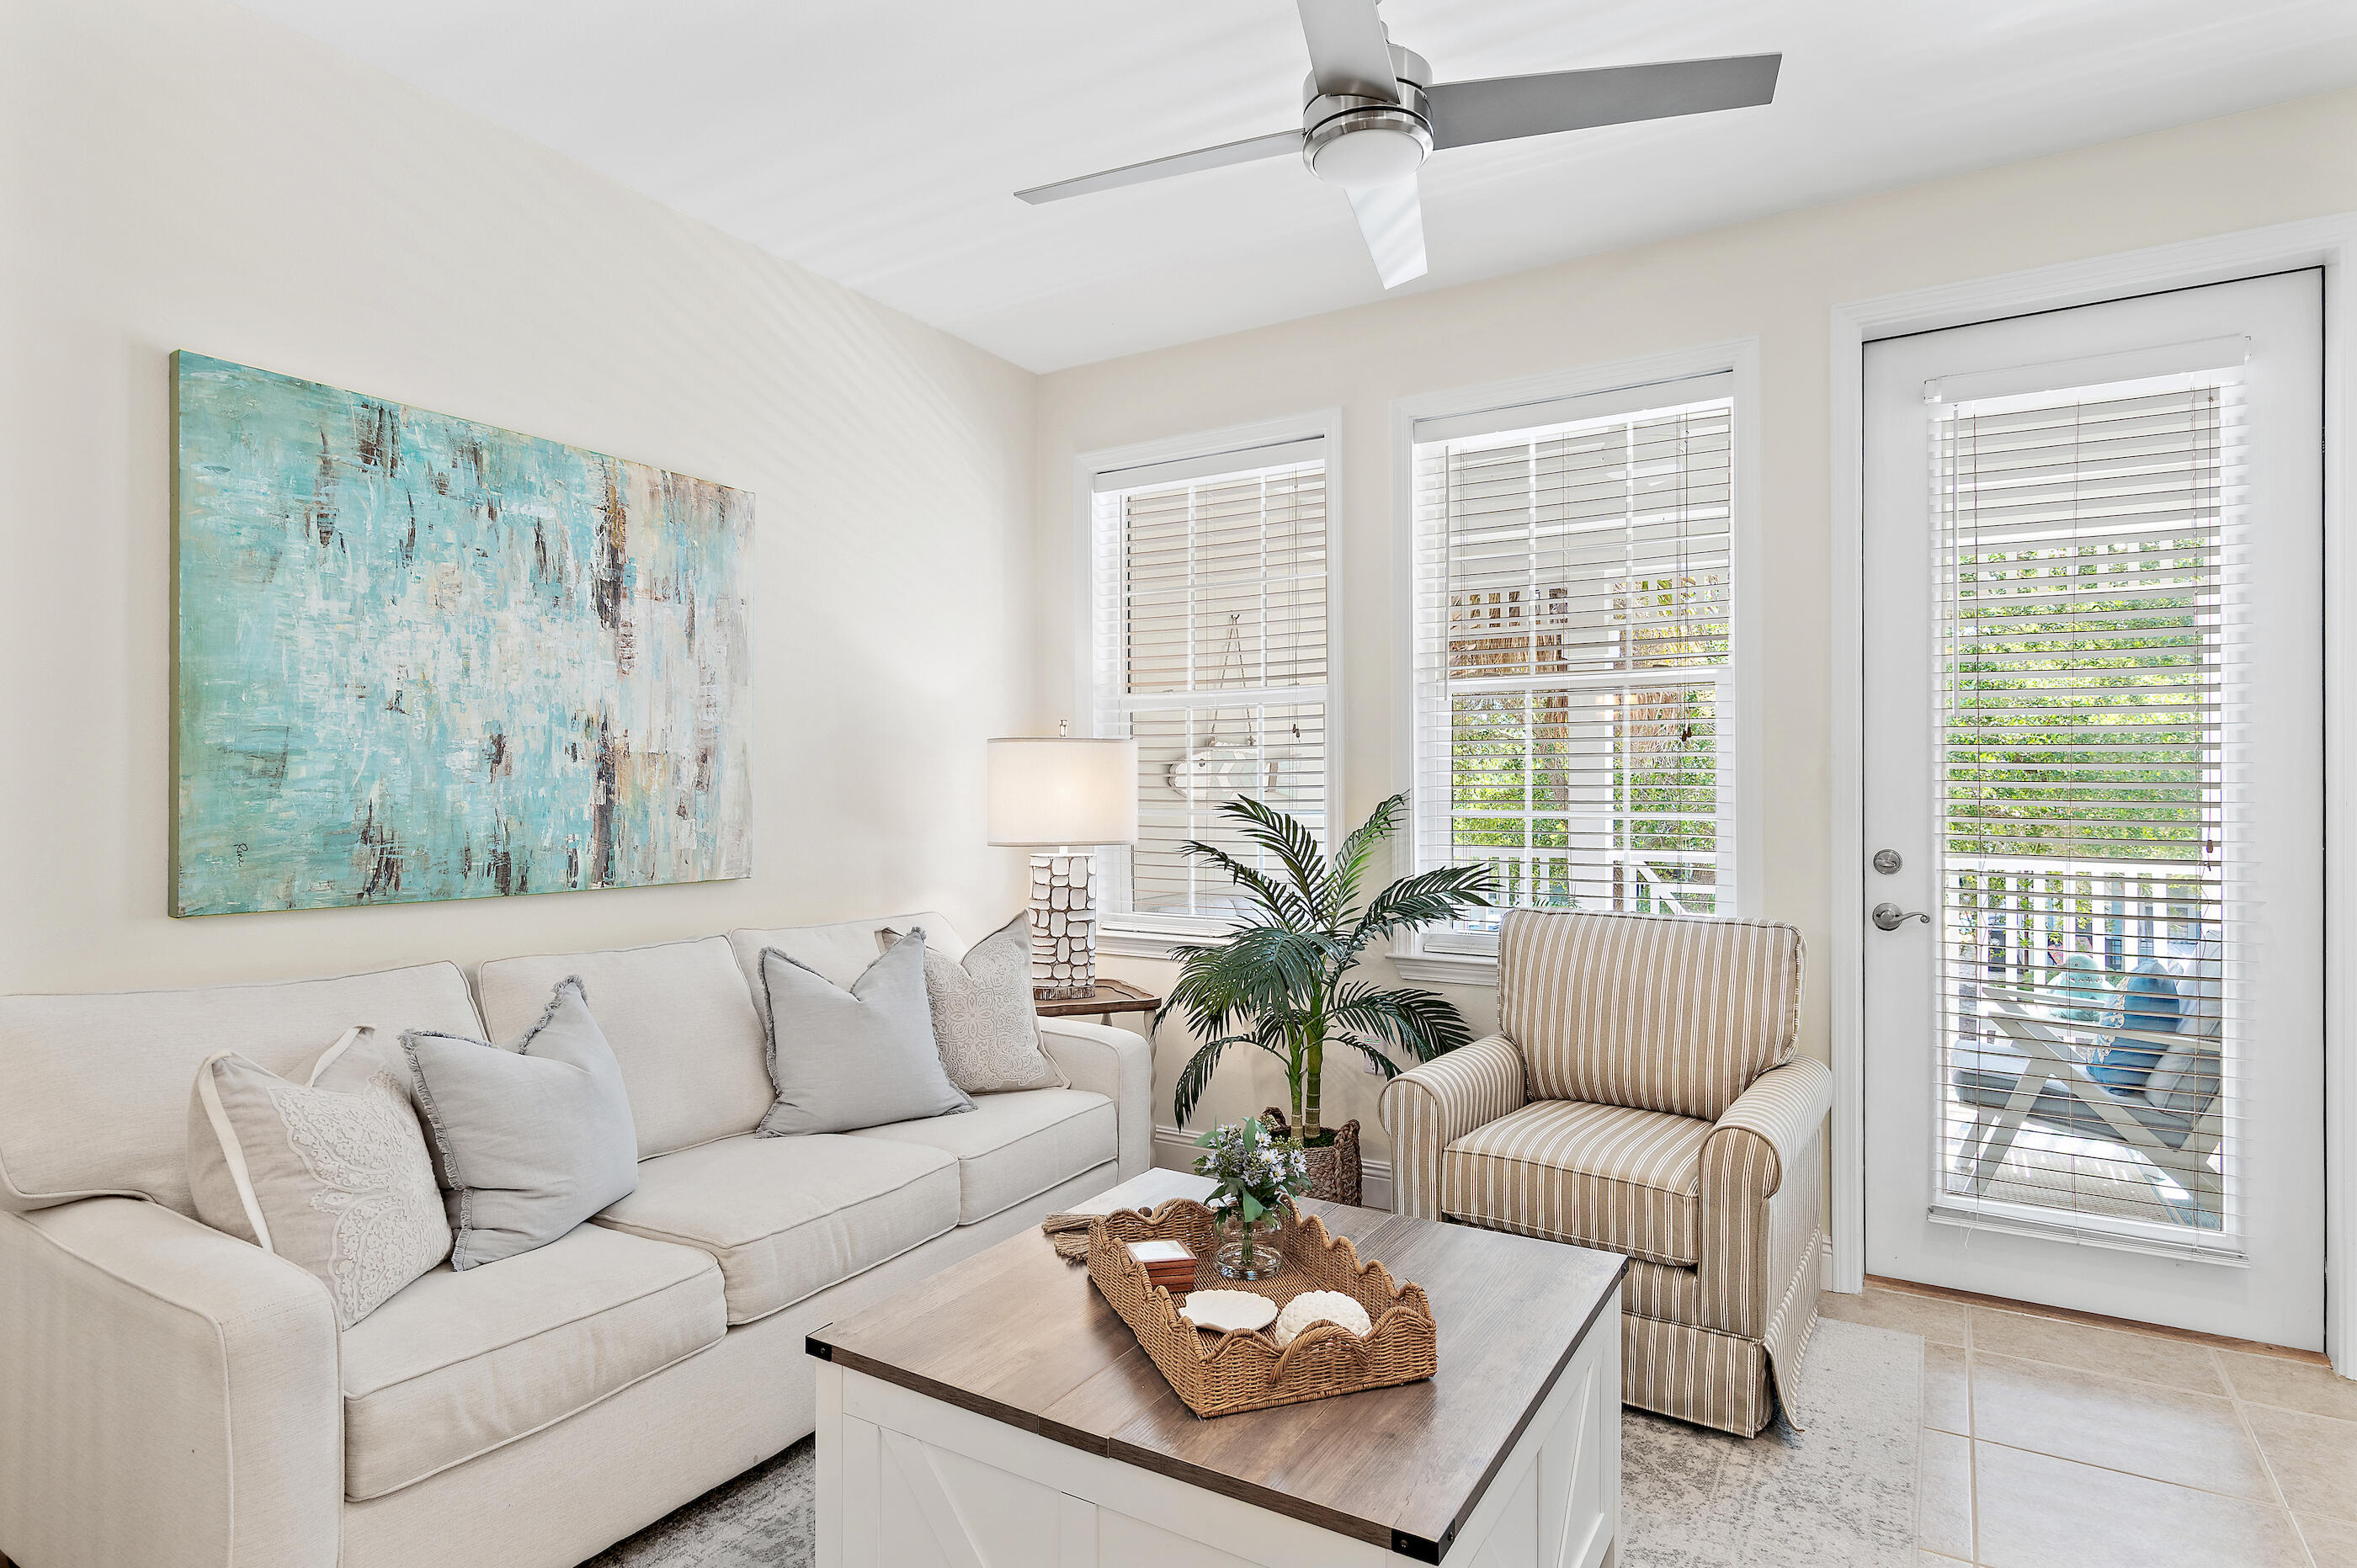
Perched at the pinnacle of the gated Village at Blue Mountain Beach, this top-floor corner residence offers a sophisticated retreat where coastal elegance meets modern luxury. Recently reimagined with a meticulous eye for detail, the interior showcases a seamless blend of organic textures and high-end finishes. From the fresh, airy palette to the intentional design choices, every inch of this three-bedroom sanctuary feels curated and elevated.

The open-concept living space is grounded by stunning tile flooring and complemented by designer furnishings that convey a sense of effortless style. The primary bedroom serves as a true private haven, featuring a dedicated ensuite bathroom for ultimate comfort. Step outside to the large private balcony--the perfect vantage point to take in views of the sparkling community pool below while enjoying the coastal breeze.

Life at The Village is defined by resort-caliber amenities. Spend your afternoons lounging by the expansive pool, perfecting your short game on the putting green, or maintaining your wellness routine in the fitness center. With dedicated golf cart parking and two secure gated entrances, convenience is paramount.

The emerald waters and sugar-white sands are less than half a mile away, while an array of celebrated fine dining and boutique shopping is easily accessible. Whether envisioned as a refined residence or a prestigious addition to a property portfolio, this top-floor condo offers an unparalleled lifestyle.
#1008550

Santa Rosa Beach

117 Village Boulevard # 724

3 Beds

2 Baths

1,022 Sq.Ft.

$535,000

MLS#: 1008550

1 ... 142 143 144 145 146 ... 666
* Listings identified with the FMLS IDX logo come from FMLS and are held by brokerage firms other than the owner of this website. The listing brokerage is identified in any listing details. Information is deemed reliable but is not guaranteed. If you believe any FMLS listing contains material that infringes your copyrighted work please click here to review our DMCA policy and learn how to submit a takedown request. © 2024. First Multiple Listing Service, Inc.
 - property

Send a message

Message successfully sent.

Your message

What is 3 + 4 ?

Reason for contacting?

I agree to receive email communication and understand I can unsubscribe at any time.

I agree to be contacted by 30A Real Estate | Bobby J Team | Trusted Local Experts via call, email, and text for real estate services. To opt out, you can reply 'stop' at any time or reply 'help' for assistance. You can also click the unsubscribe link in the emails. Message and data rates may apply. Message frequency may vary. Privacy Policy

Sign Out

Virtual Assistant

Would you like to take the next step with this property? We can help you schedule a showing or virtual tour, or send you more details.

Yes, I would like more information.

Thank You for Your Reply, One of Our Agents will contact you as soon as possible

No, maybe later.

Thank you, you can always contact me via email, phone number or through the contact form.

Realhub AI

Lucy - Your AI-Powered Realtor

Update Your Temporary Password

Personalize your search

Enter your email and we'll notify you immediately when new listings match what you're looking for.

or enter email address

Already have an account ? Login here

Continue your home search

I agree to receive communications and understand I can unsubscribe at any time.

I agree to be contacted by 30A Real Estate | Bobby J Team | Trusted Local Experts via call, email, and text for real estate services. To opt out, you can reply 'stop' at any time or reply 'help' for assistance. You can also click the unsubscribe link in the emails. Message and data rates may apply. Message frequency may vary. Privacy Policy

Already have an account ? Login here

We use cookies

We use cookies primarily for analytics to enhance your experience. By accepting, you agree to our use of these cookies. You can manage your preferences or learn more about our cookies policy.