
Properties

Browse or get in touch to schedule a walkthrough.

  • Nearby me
Price range

Popular Features

Community Features

Association

Property Features

Waterfront

View

Exterior Features

Interior Features

Style

138979 properties match your criteria

Updated 1 minute ago

E-Alert name

Modern 4-Bedroom All-Brick Home in Crestview with Spacious Yard, Upgrades and Community Pool
Marketing DescriptionThis beautifully maintained, single-story all-brick home in Crestview offers the perfect blend of modern design and everyday functionality. With 4 bedrooms and 2 bathrooms, this home features a split floor plan ideal for both privacy and convenience.

Step inside to discover luxury vinyl plank flooring throughout the main living areas, paired with a bright, open-concept kitchen, dining, and living space. The kitchen is designed for style and function with stainless steel appliances, a gas range, tile backsplash, pantry, large kitchen island, and modern finishes.

All bedrooms feature plush carpet and ceiling fans, and the private primary suite includes a spacious glass-enclosed walk-in shower, dual vanities, water closet, and walk-in closet. The guest bath offers a convenient shower/tub combo.

Out back, enjoy a covered patio that leads to a large, fully usable yard complete with a storage shed and additional side storage space.

Property Highlights:
• 4 Bedrooms | 2 Bathrooms
• All-brick, single-story construction
• Luxury vinyl plank flooring & plush carpet in bedrooms
• Open kitchen-living-dining area with modern finishes
• Stainless steel appliances & gas range
• Split bedroom layout
• Large primary suite with dual sinks and walk-in shower
• Covered back patio
• Spacious yard with shed and additional side storage


Conveniently located near Crestview amenities schools, and commuting routes--this home offers comfort, space, and style. Pet considered with application. Contact us today for a showing!
#1011570

Crestview

2837 Patriot Ridge Drive

4 Beds

2 Baths

1,851 Sq.Ft.

$1,850

MLS#: 1011570

Welcome to Yellow River Plantation, a Lennar community featuring beautifully crafted all-brick homes in a convenient location near shopping, dining, schools, and major roadways.

The McCartney floor plan offers a unique single-story design featuring a private Next Gen® suite with its own entrance, living area, bedroom, and bathroom--ideal for multigenerational living, extended family, guests, or added privacy.

The main home features an open-concept kitchen, dining nook, and family room with access to the covered rear patio. The kitchen showcases quartz countertops, white shaker-style cabinetry, and stainless steel appliances. The private owner's suite is tucked away at the rear with an en-suite bath and walk-in closet, while two additional bedrooms are located near the front of the home.

A four-sided brick exterior provides timeless curb appeal and lasting durability.

This home is currently under construction. Photos and renderings are for illustrative purposes only; finishes and features may vary.

Schedule your tour today and ask about current builder incentives!

Information is deemed reliable but not guaranteed. Buyer or buyer's agent should verify all information. Pricing and availability are subject to change.
#1011597

Laurel Hill

6283 Buccaneer Way HS 4F

4 Beds

3 Baths

2,361 Sq.Ft.

$322,990

MLS#: 1011597
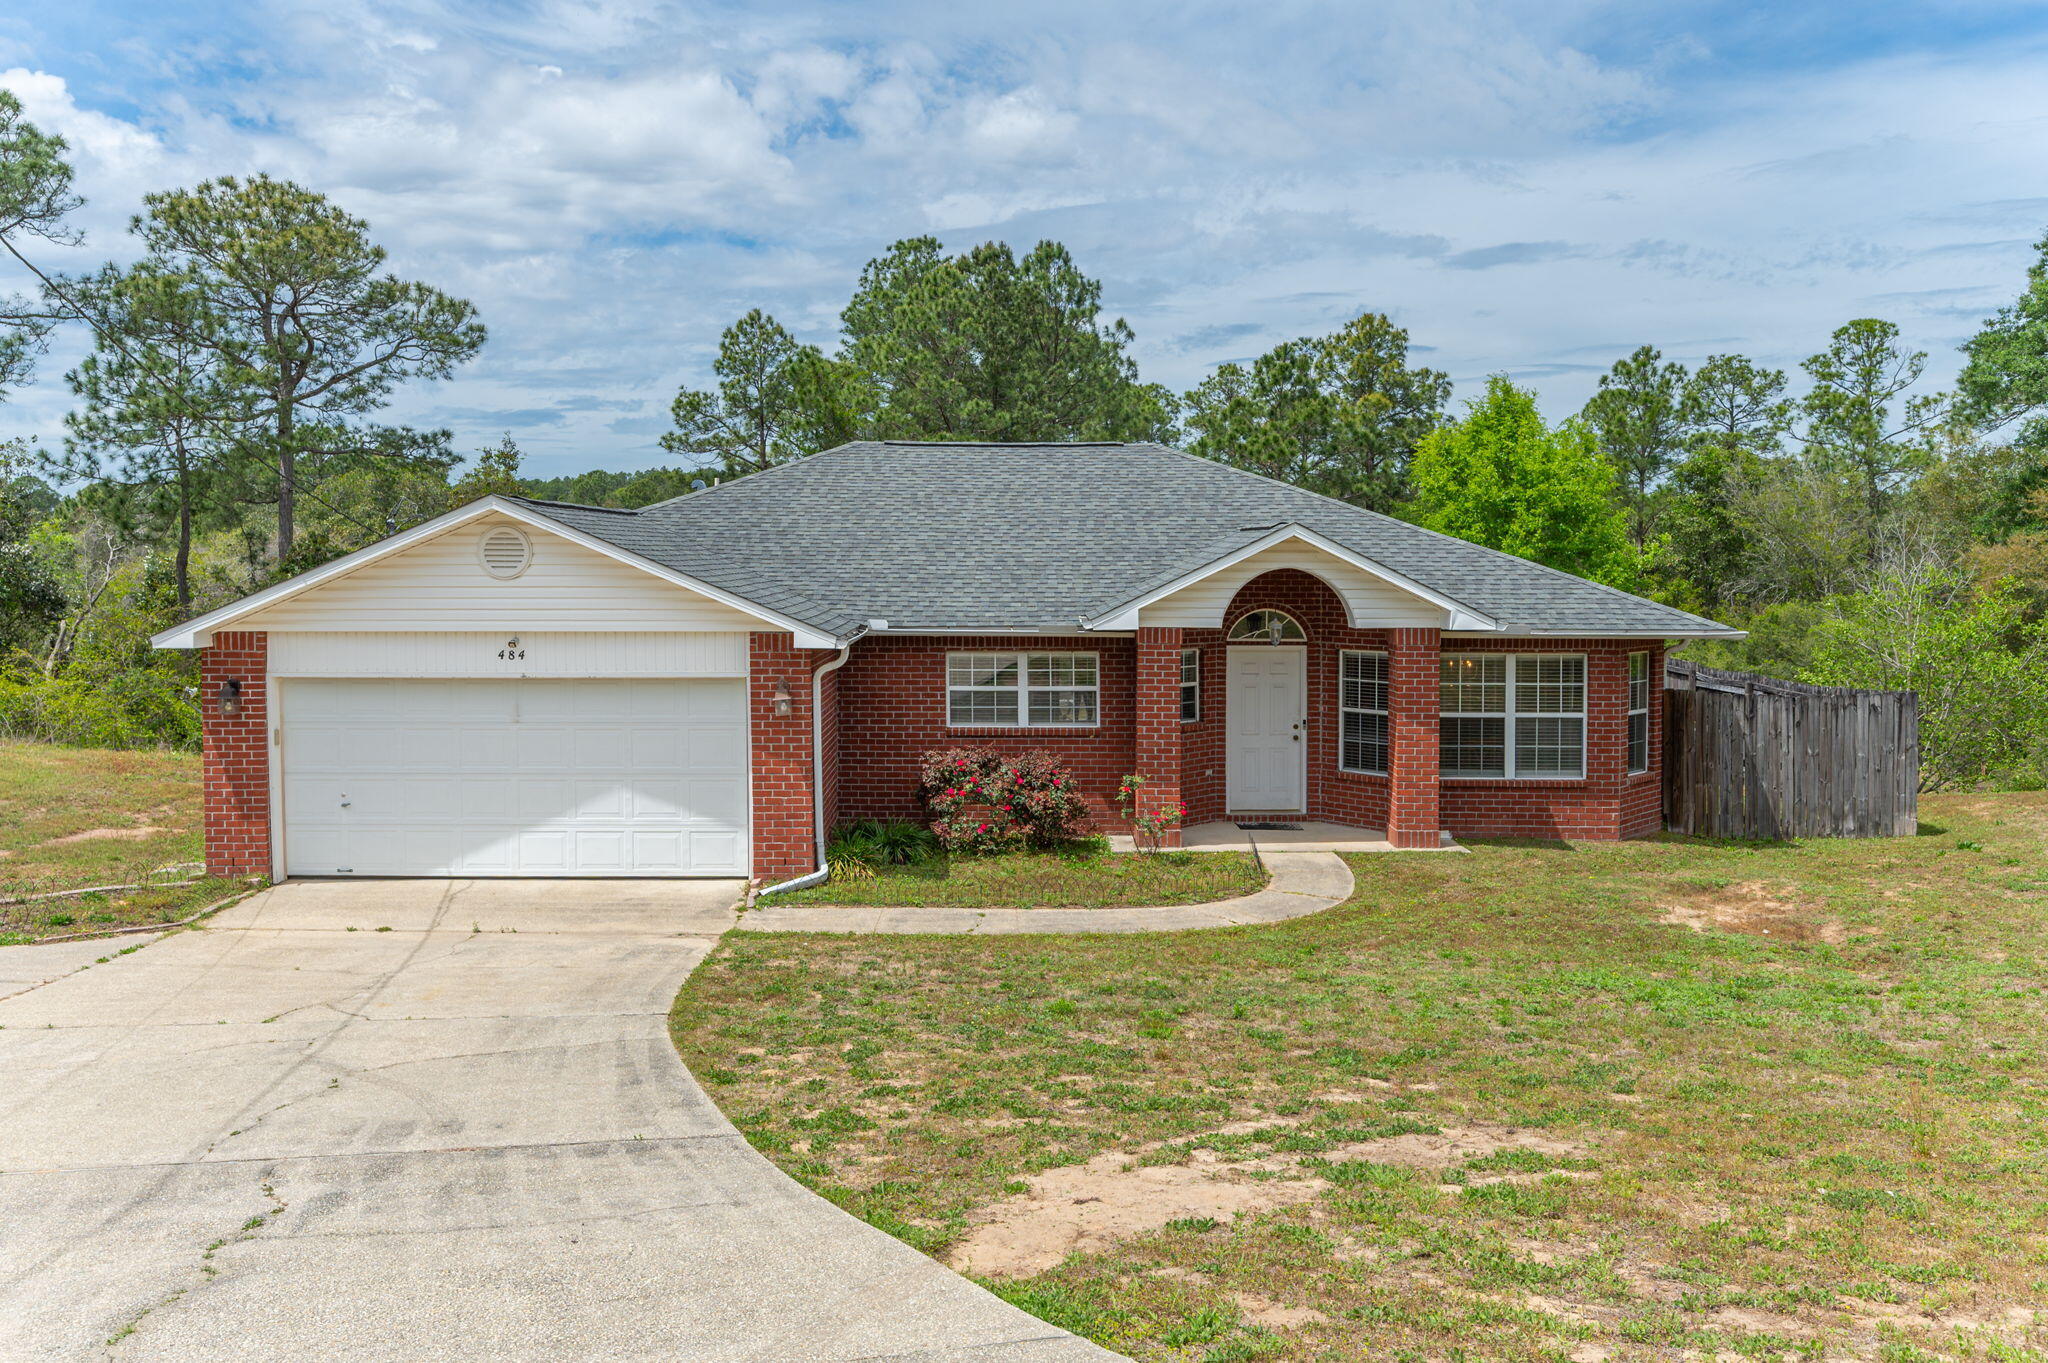
SELLER OFFERING $10,000 TOWARD BUYER'S CLOSING COSTS WITH ACCEPTABLE OFFER!
Major updates are already taken care of, including a roof less than 6 years old and a new HVAC system and water heater installed in August 2026.

Welcome home to this inviting all-brick, 3-bedroom, 2-bath home featuring a 2-car garage and fenced backyard. The open floor plan offers a spacious kitchen with an island, a separate dining area, and a comfortable living room accented with laminate flooring.
The split-bedroom design provides added privacy, with a generously sized primary suite featuring a double vanity, garden tub, and separate walk-in closets. Two additional bedrooms, a full guest bath, and an inside laundry room complete this functional and appealing layout.

With $10,000 in seller-paid closing cost assistance and several major systems recently updated, this home offers buyers an excellent opportunity to make their move with fewer upfront expenses.
#1000289

Crestview

484 Jillian Drive

3 Beds

2 Baths

1,801 Sq.Ft.

$277,000

MLS#: 1000289

Experience elevated coastal living from the 14th floor of Surfside Resort, where sweeping views of the Gulf of Mexico and Choctawhatchee Bay provide the backdrop for this thoughtfully updated 2-bedroom, 2-bath condominium in Miramar Beach. With a flexible lockout floor plan, expansive balcony, extensive recent improvements, and resort-style amenities, this condominium is equally appealing as a personal beach retreat, second home or a vacation-rental.The sellers have made meaningful updates throughout, with major renovations to the kitchen and both bathrooms. The remodeled kitchen features quartz countertops and backsplash, refaced cabinetry, recessed lighting, updated fixtures, and stainless steel appliances. Both baths have been completely remodeled with updated vanities and countertops, fixtures, lighting, tiled showers, and glass enclosures. The spacious primary bath also includes a new front-loading washer and dryer. Plank tile flooring throughout complements the light coastal interior, while new window treatments and a Wi-Fi-enabled thermostat add convenience. The condominium is offered partially furnished. A standout feature is the lockout guest suite with its own private entrance, providing added privacy and valuable flexibility for owners, guests and vacation-rental use. The spacious balcony is accessible from both bedrooms and the main living area, extending the living space outdoors and offering beautiful views of the Gulf, coastline and Choctawhatchee Bay. Large windows and glass doors bring the views inside and fill the condominium with natural light. Surfside Resort completes the experience with a heated resort-style pool, two hot tubs, expansive sun deck, fitness center, tennis and pickleball courts, basketball, shuffleboard, outdoor grilling and picnic areas, covered parking, an on-site restaurant, beach bar, spa/salon, and more. A covered skybridge provides convenient access across Scenic Gulf Drive to the sugar-white sand and emerald waters of the Gulf. Ideally located in Miramar Beach near shopping, dining, grocery stores and entertainment, Unit 1410 combines Gulf and Bay views, a sought-after lockout configuration, extensive renovations, beach access, and resort amenities in one exceptional Emerald Coast property.
#1011584

Miramar Beach

1096 Scenic Gulf Dr 1410

2 Beds

2 Baths

1,151 Sq.Ft.

$575,000

MLS#: 1011584

Welcome to this beautifully updated 2-bedroom, 2-bathroom townhome offering modern style, comfortable living, and low-maintenance convenience. LVP flooring flows throughout the home, complemented by high ceilings and modern fixtures that create a fresh, contemporary feel.

Enjoy the convenience of included yard care, giving you more time to relax and enjoy your home without the hassle of lawn maintenance. The private backyard is enclosed by an 8-foot privacy fence, creating a spacious and secluded outdoor area perfect for relaxing, entertaining, or enjoying your morning coffee.

With its modern updates, functional layout, and easy-care features, this townhome is ready to welcome you home. Pets considered with application. Contact us today to schedule your showing!
Listing Type
#1011569

Crestview

443 E Cobb Avenue

2 Beds

2 Baths

1,230 Sq.Ft.

$1,650

MLS#: 1011569

This popular Craftsman-style 3BR/2BA home (currently under construction: (Est. August / Sept. N ext to the entrance of the community (across from model). Designed with both comfort and style in mind, the home features HardieBoard® siding with a brick skirt, vaulted ceilings,  and CoreTec Pro Plus luxury vinyl plank flooring throughout--no carpet. The spacious primary suite boasts elegant tray ceilings, a generous walk-in closet, and a spa-inspired bath. Quartz countertops in the kitchen and baths, soft-close cabinetry, spacious covered patio complete this inviting home, perfect for relaxed everyday living and entertaining. Bluffs residents enjoy a community pool, and bathhouse, near the Florida Trail offering plenty of opportunities to get outside and enjoy the Florida life style.  Move in package that includes Fridge, Blinds and washer and dryer. Also $10K flex to buy down rate.  *Pics are of a similar home.*
#1011560

Freeport

150 Riverwalk Circle Lot 35

3 Beds

2 Baths

1,711 Sq.Ft.

$354,680

MLS#: 1011560

Welcome home to this inviting Niceville property, tucked beneath mature trees and offering comfortable living with plenty of space to make your own. Inside, you'll find a bright, neutral interior with luxury vinyl plank flooring flowing through the main living areas. The spacious living room is anchored by a classic brick fireplace, creating a warm focal point for everyday living and entertaining.

The kitchen features wood cabinetry, stainless steel appliances, generous storage, and a window overlooking the surrounding greenery. French doors add character and lead into a spacious bedroom, while the home's neutral finishes provide an easy canvas to make the space your own.

One of the standout features is the large screened-in porch, offering a wonderful extension of the living space and the perfect spot for morning coffee, relaxing evenings, or enjoying Florida's outdoor lifestyle while staying comfortably shaded. Beyond the porch, the fenced backyard is surrounded by mature trees, creating a peaceful and private setting with plenty of room to enjoy the outdoors.

A two-car garage provides additional parking and storage, while the home's Niceville location offers convenient access to shopping, dining, schools, military installations, and everything the Emerald Coast has to offer. With its combination of comfortable indoor living, a cozy fireplace, LVP flooring (2026), generous outdoor space, freshly painted walls (2026) and a fantastic Niceville location, this home is ready for its next chapter.
#1011532

Niceville

235 Karen Court

3 Beds

2 Baths

1,616 Sq.Ft.

$375,000

MLS#: 1011532

AC 27 sits south of Sea Garden Street, on the Gulf side of town where Alys Beach is at its quietest. The homesite fronts Verdmont Way, a short lane with no through traffic that leaves Sea Garden Street and ends at the green ellipse of Béla Gray, with the Turtle Bale Pedestrian Path to the beach at the foot of Sea Castle Alley. Third row from the sand and tucked away from the activity of the town center, it remains an easy walk to the Beach Club, Caliza, and the restaurants and shops.
The homesite conveys with approved plans by Tim Adams, Veranda's 2024 Southeast Architect of the Year, whose firm T.S. Adams Studio has a long record of award-winning work in Alys Beach. The design places four bedrooms and a bunk nook across three levels, with 3,373 square feet of conditioned space and 4,812 square feet under roof. A true two-car garage, uncommon on the south side, enters discreetly from Old Cellar Lane and leaves the Verdmont Way facade to the limestone-columned entry porch, the arched fountain niche, and the timber-
framed bays above.
Two guest suites, a bunk nook, and a sandroom off a private courtyard anchor the ground level. The main floor is a single generous room in the Alys Beach tradition: a 34-foot great room and kitchen under twelve-foot ceilings, framed in stained cypress beams and finished in plaster, with a limestone fireplace at one end and a working pantry, bar, and powder room tucked behind the kitchen. Arched openings lead to a loggia with its own fireplace, and beyond it a second-story garden terrace with the pool, integrated spa, and planted borders, screened from the street. The top floor belongs to the primary suite, with a window seat, two walk-in closets, and a bath with a freestanding tub and walk-in shower. A third en-suite bedroom, a laundry, and a vaulted balcony complete the level. An elevator serves all three floors, and a stair of oak treads and iron rail climbs through a plaster stair hall beneath cypress beams. Above it all sits a 617-square-foot roof terrace with a third fireplace and a wood balustrade. Ownership includes the town's private amenities: 1,500 feet of Gulf shoreline with beach setups and food and beverage service, the homeowner-only Beach Club, Caliza Pool and Restaurant, the 15,000-square-foot ZUMA Wellness Center and Racquet Sports Facility, and The Silva, with its restaurant and pool at the edge of a 20-acre nature preserve.
Approved plans convey with the homesite, and construction must commence by June 2027. A Buyer can break ground in months rather than years.
#1011589

Alys Beach

104 Verdmont Way

None Beds

None Baths

0.06 acres

$3,450,000

MLS#: 1011589

Completed in 2024 and currently serving as the furnished model home in Powell Landing East, the Rosecliffe offers 2,551 square feet with four bedrooms, three-and-a-half baths and a two-car garage. Professionally designed interiors, custom finishes and a fully developed outdoor living area set this home apart, with furnishings and drapery also available--ask about pricing for the complete furniture package.

From the entry hall, the view carries through the main living area to the heated saltwater pool, spa and outdoor cabana beyond. Twelve-foot ceilings and abundant windows bring natural light throughout the single-level floor plan, while 6-inch plank engineered white oak flooring, 7-inch cove crown molding, 8-inch baseboards and 8-foot solid-core Shaker doors continue throughout the home. Designer-selected wallpaper and lighting add another layer of detail from its time as the model home.

The kitchen, dining and living areas share the center of the home, with a 12-foot island providing generous seating and workspace. Custom-designed stained white oak cabinetry with soft-close doors and drawers extends across the kitchen, paired with Silestone quartz countertops and a matching quartz backsplash. The GE Monogram appliance package includes a cabinet-paneled 36-inch French-door refrigerator with bottom freezer, cabinet-paneled dishwasher and 36-inch dual-fuel range. The adjoining dining area includes built-in bench seating, adding both character and function without interrupting the open layout. The living room is finished with a gas fireplace and aged wood mantle, while large slider doors open directly to the rear porch and pool. French doors from the kitchen provide a second connection to the outdoor living area.

The primary suite occupies the rear of the home with views of the pool and cabana and direct access to the pool deck. An arched opening introduces the primary bath, which includes a freestanding tub, separate walk-in shower with floor-to-ceiling designer tile and an illuminated shower niche, private water closet and a spacious walk-in closet with built-in wood shelving.

Three additional bedrooms are arranged away from the primary suite. Bedrooms two and three are located toward the front of the home and share a full bath, with Bedroom 2 also offering flexibility as an office. Bedroom 4 is positioned on the opposite side of the home with its own ensuite bath and walk-in closet. All closets include built-in shelving, and the bathrooms feature custom contemporary cabinetry with soft-close doors and drawers, quartz countertops, decorative lighting and showers finished with floor-to-ceiling designer tile and elongated illuminated niches.

The laundry/mudroom is particularly well equipped for everyday use, with extensive built-in cabinetry, countertop space, sink, hanging areas and included front-load washer and dryer. Located directly off the garage, it also has exterior access near the pool equipment and outdoor shower.

Outdoor living is a major part of this home. The heated saltwater pool and spa are surrounded by mature landscaping and a 6-foot privacy fence, while the covered cabana provides a separate gathering area with a gas fireplace and aged wood mantel. The rear porch, outdoor shower and multiple access points from inside make the entire backyard feel connected to the home rather than separate from it. Prewired ceiling speakers are located in the great room, primary suite, rear porch and cabana.

Additional features include champagne-finish plumbing fixtures, impact-resistant PGT vinyl windows, multi-point locking exterior doors, Hardie siding, a designer gas lantern at the entry, tankless water heater with recirculating pump and a custom steel garage door with wood trim.

Powell Landing East is located within Watersound Origins, with access to the Origins Golf Course, Village Commons pool, fitness center and sports courts, community trails and nearby Watersound Town Center. A pedestrian trail at the end of the Powell Landing East cul-de-sac provides access to Lake Powell for kayaking and paddleboarding.
#1011601

Watersound

31 Pollard Cove West Lot 49

4 Beds

3 Baths

2,551 Sq.Ft.

$1,595,000

MLS#: 1011601

Welcome home! This beautifully maintained 4-bedroom, 2-bathroom home offers the perfect combination of comfort, functionality, and convenience. Situated on a large lot along a quiet dead-end street, this property immediately stands out with its beautiful landscaping and inviting curb appeal. Inside, you'll find an open-concept layout with LVP flooring throughout. The split-bedroom floor plan is ideal for added privacy. The kitchen has been updated and features stainless steel appliances, butcher block countertops, and a dedicated coffee bar, making it a perfect spot to start your morning! The home also offers a sunroom, separate laundry room, and plenty of functional living space. Step outside to enjoy the fully fenced backyard, providing room to relax, entertain, garden, or let the kids and pets play. The detached garage adds even more versatility and is ideal for a workshop, lawn equipment, golf cart, storage, or hobby space. Incredible home on an incredible lot that sits between two streets, Lois and Katherine. Location is another major plus! You're conveniently located near Tyndall Air Force Base, restaurants, coffee shops, and multiple grocery options, with Winn-Dixie, Walmart, and Aldi all within approximately a mile. Enjoy easy access to both Mexico Beach and Panama City Beach, while the bay is less than 5 miles away. Nearby boat ramps and a marina are just minutes away, providing convenient access to St. Andrews Bay from East Bay. If you've been looking for a home with space, a fenced backyard, and an unbeatable location, this one deserves a closer look!
#1011547

Panama City

5623 Katherine Street

4 Beds

2 Baths

1,650 Sq.Ft.

$269,000

MLS#: 1011547

Welcome to Sea Oats on the Beach!! This beautifully upgraded 2 bedroom / 2 bath gulf front condo with side views of the Gulf of Mexico would make for a perfect secondary residence or vacation rental. Unit currently sleeps 6 with a sleeper sofa in the living area. Kitchen is fully equipped, has stainless steel appliances (stove 2025, dishwasher 2023) & breakfast bar with seating ...LVP flooring added throughout condo in 2024. No carpet here!!! The primary bedroom has a king size bed and upgraded full private bathroom (granite vanities in bathrooms 2024). The second bedroom has 2 twin beds and its own access to the shared full guest bathroom. Stackable W/D (brand new!) in unit! HVAC 2019. Water Heater 2025.

Sea Oats has many amenities for guests and owners to enjoy while they stay here; private beach access, gulf front heated (seasonally) pool, as well as indoor and outdoor hot tubs. Stay active with the gym, challenge friends to a game of shuffleboard, or pickleball / tennis on the lighted courts. Buyer to verify all information. Unit to be sold fully furnished with exception of some small personal items.
#1011508

Fort Walton Beach

1114 Santa Rosa Boulevard 411

2 Beds

2 Baths

1,040 Sq.Ft.

$389,000

MLS#: 1011508

Located in North Walton County in the Paxton School District - 10 acres offering you the opportunity to build your dream home or manufactured homes are allowed giving you the perfect landscape to make your dream farm homestead a reality! Paved road frontage offering easy access to utilities and power this cleared vacant 10-acre parcel is just what you have been looking for. The agricultural zoning provides you the opportunity to keep property taxes cost low. With plenty of space to spread out, you'll have room for gardening, animals, livestock, outdoor activities, and whatever your imagination can dream up. Location puts you close to Lake Jackson in Florala, AL for weekend fishing trips and water recreation or less than an hour to the Beach. Easy commute to Crestview and Eglin AFB. Great place located in the country. Mossy Head water and Chelco power. This ready-to-build property combines country living with convenient access to commute to work. Additional acreage available.
#1011524

DeFuniak Springs

10 Acres B Co Hwy 2A Road

None Beds

None Baths

10.0 acres

$149,900

MLS#: 1011524

Are you looking for a new home that you can afford? This 3 bedroom, 2 bath is just 2 years old, and is almost in perfect condition. This home is situated on .22 of an acre. The home is built high energy efficient, which should save on your electric bill. 

Mossy Head, Florida is a small community that has a lot to offer. It has a community park, beautiful golf course, great school, and easy access to I10!
#1011500

DeFuniak Springs

81 E Lafavre Lane

3 Beds

2 Baths

1,064 Sq.Ft.

$150,000

MLS#: 1011500

Welcome to your new Paradise Lifestyle in the Florida Panhandle! This well-maintained estate home in Windswept Estates offers 1-story living on over ½ acre with soaring ceilings, low-maintenance all-brick construction and 3,100+ indoor sq ft. Enjoy secluded sunset and water views from the heated in-ground pool, screened back porch, paver patio, firepit area and fenced backyard overlooking a pond/lake, golf fairway and your very own private putting green. The split-bedroom plan features formal living & dining rooms, plus a great room with electric fireplace open to the chef's kitchen with a massive island--perfect for entertaining. The oversized primary suite includes a sitting area with sunset views and a spa-like ensuite with spacious shower and soaking tub. Three generously sized guest bedrooms. An oversized 2-car side-entry garage, separate golf cart garage and sprawling concrete driveway provide ample parking. The golf cart garage includes an emergency storm shelter for hurricanes, tornadoes and other severe weather. The generously sized laundry room includes a wash sink. A custom built-in storage bench and auxiliary refrigerator are situated near the garage entrance. Easy-care EVP/LVP flooring is installed throughout--NO CARPET! One of the 3 full baths opens directly to the screened porch/pool area, perfect for changing or rinsing off after swimming or outdoor fun.
#1011526

Freeport

513 W Club House Drive

4 Beds

3 Baths

3,121 Sq.Ft.

$765,000

MLS#: 1011526

$10,000 Seller Credit on this nice and level, 6.3 acres! This one-owner, custom-built 4-bedroom, 2-bath home offers the space, privacy and versatility that are increasingly difficult to find. An awesome, extra-deep covered front porch spanning the full width of the home welcomes you inside, where you'll find approximately 1,800 square feet, a functional kitchen with a gas range, pantry and abundant countertop space, plus a spacious primary bedroom with a large closet. Outside, enjoy the open back porch, fenced gunite, chlorine pool with new pump 2026, separate covered outdoor living area--perfect for grilling, gathering or simply relaxing. The property also includes a workshop with concrete floor, power and water; a pole barn with an enclosed room; a small yard shed; and a small concrete basketball area. Plum, fig and pecan trees add to the property's country charm. Additional features and improvements include newer dual-pane windows, a metal roof, 2017 gas HVAC, 2026 gas water heater and completely updated plumbing with PEX lines routed through the ceiling. With multiple outbuildings, a pool, plenty of acreage and no HOA, this property offers room to live, work, play and really make it your own.
#1011475

Crestview

4568 Yellow Bluff Road

4 Beds

2 Baths

1,800 Sq.Ft.

$449,900

MLS#: 1011475

1 ... 303 304 305 306 307 ... 666
* Listings identified with the FMLS IDX logo come from FMLS and are held by brokerage firms other than the owner of this website. The listing brokerage is identified in any listing details. Information is deemed reliable but is not guaranteed. If you believe any FMLS listing contains material that infringes your copyrighted work please review our DMCA policy and learn how to submit a takedown request. © 2024. First Multiple Listing Service, Inc.

Send a message

Message successfully sent.

Your message

What is 3 + 4 ?

Reason for contacting?

I agree to receive email communication and understand I can unsubscribe at any time.

I agree to be contacted by 30A Real Estate | Bobby J Team | Trusted Local Experts via call, email, and text for real estate services. To opt out, you can reply 'stop' at any time or reply 'help' for assistance. You can also click the unsubscribe link in the emails. Message and data rates may apply. Message frequency may vary. Privacy Policy

Sign Out

Virtual Assistant

Would you like to take the next step with this property? We can help you schedule a showing or virtual tour, or send you more details.

Yes, I would like more information.

Thank You for Your Reply, One of Our Agents will contact you as soon as possible

No, maybe later.

Thank you, you can always contact me via email, phone number or through the contact form.

Realhub AI

Lucy - Your AI-Powered Realtor

Update Your Temporary Password

Personalize your search

Enter your email and we'll notify you immediately when new listings match what you're looking for.

or enter email address

Already have an account ? Login here

Continue your home search

I agree to receive communications and understand I can unsubscribe at any time.

I agree to be contacted by 30A Real Estate | Bobby J Team | Trusted Local Experts via call, email, and text for real estate services. To opt out, you can reply 'stop' at any time or reply 'help' for assistance. You can also click the unsubscribe link in the emails. Message and data rates may apply. Message frequency may vary. Privacy Policy

Already have an account ? Login here

We use cookies

We use cookies for analytics and to enhance your experience. By accepting, you agree to analytics and marketing cookies. Small functional cookies that count viewed properties and time on site are used regardless of your choice. You can manage your preferences or learn more about our cookies policy.
