
Properties

Browse or get in touch to schedule a walkthrough.

  • Nearby me
Price range

Popular Features

Community Features

Association

Property Features

Waterfront

View

Exterior Features

Interior Features

Style

138952 properties match your criteria

Updated 1 minute ago

E-Alert name

Performing, luxury DUPLEX short term rental on the desirable east end of Panama City Beach. Fully furnished, averaging $43k income per unit per year. -Individual, privately fenced backyard per unit -Private, covered porches -Individual, private garage per unit -In ground sprinkler system -Oversized lot with room for pool or expansion.
#1010084

Panama City Beach

2311/2313 Anne Avenue

6 Beds

4 Baths

3,452 Sq.Ft.

$875,000

MLS#: 1010084

A rare gem in Seacrest Beach, this exceptional property offers a beautifully designed main residence along with a charming carriage house above the garage and additional covered parking. An outstanding investment opportunity.

A spacious front porch with a shaded sitting area welcomes you into an immaculate foyer and an inviting open-concept living, dining, and kitchen area. Pecky cypress-wrapped beams and white oak flooring flow throughout the home, creating a warm and sophisticated coastal aesthetic. The gourmet kitchen is beautifully appointed with premium appliances, a wet bar, butler's pantry, custom cabinetry with convenient slide-out storage, and luxurious marble countertops. A stunning artisan tile backsplash adds character and complements the exceptional craftsmanship found throughout the home.

The main-level primary suite is a private retreat featuring beautiful pecky cypress ceiling beams and architectural details. The luxurious primary bath offers a basin sink, freestanding tub, and exquisite tilework throughout, including the spacious shower. A generously sized walk-in closet provides abundant shelving, hanging space, and storage. A convenient powder room serves guests on the main level. Upstairs, you'll find several beautifully designed bedroom suites, each blending coastal style with distinctive New Orleans-inspired touches. A charming bunk room with rope detailing creates a fun and inviting space for children and guests. A cozy landing nook offers additional seating, while a dedicated office nook with custom shelving provides a practical workspace. A spacious bonus room offers flexible options for additional sleeping space, recreation, or private owner storage.

Continue to the crow's nest, where a comfortable seating area and television create the perfect spot to unwind. Step onto the expansive balcony, featuring slate tile and a gas fireplace, and take in beautiful views of Seacrest Beach.
#1010086

Inlet Beach

324 Beach Bike Way

5 Beds

4 Baths

4,362 Sq.Ft.

$8,500

MLS#: 1010086

Brand-new 3-bedroom, 2-bath single-family residence currently under construction on approximately 1.20 acres along Hattaway Road inOpp, Alabama. The planned home offers approximately 1,382 square feet of heated living space, along with a front porch and rearporch. Hattaway Road offers a more open setting with convenient access to Opp, local shopping, dining, schools, recreation andsurrounding communities. Nearby Frank Jackson State Park and Lake Jackson provide opportunities for fishing, boating, swimming andother outdoor recreation. Sample photos from a different build are included for reference. Buyer and buyer's agent to verify allinformation deemed important to the buyer during due diligence.
#1010055

Opp

Lot E Hattaway Road

3 Beds

2 Baths

1,382 Sq.Ft.

$259,900

MLS#: 1010055

🌅 Sophisticated Coastal Design:  

Tired of the bland tan stucco, and clay tile roof? Don't pass on this beauty! From the crisp white stucco exterior to the sleek charcoal tile roof, this brand-new architectural gem delivers commanding curb appeal and an elevated lifestyle from the moment you arrive. ✨

🛋️ The Great Room & Chef's Kitchen: 
Step inside to a breathtaking, open-concept living space flooded with natural light. The main level is a masterclass in custom craftsmanship.

• 🪵 Artisanal Elements: Striking Venetian plaster walls and a dramatic contemporary fireplace that serves as a stunning focal point.

• 💡 Premium Finishes: Wide-plank luxury flooring (LVP), towering high ceilings, and hand-selected designer lighting.

• 🍳 Epicurean Kitchen: A chef's dream featuring an expansive quartz waterfall island, custom wood cabinetry, a professional gas cooktop with a pot-filler, a brilliant copper range hood, a convenient double oven, and a large walk-in pantry.

🛏️ Designed for Privacy & Versatility: 

The thoughtful floor plan perfectly balances entertaining with intimate family living.

• 👑 Main-Level Sanctuary: The private Owner's Suite is secluded on the first floor for ultimate quiet and relaxation, complete with an elegant powder room just off the main entry.

• 🍹 Second-Level Oasis: A bright and generous flex-space/family room • serves as the ultimate entertainment hub, complete with its own stylish mini-bar. Guest & Family Suites: Three additional spacious bedrooms--each with its own dedicated bath--and the main laundry room are positioned upstairs, offering complete privacy for family or guests.

Every corner of this home features quality touches and oversized windows that frame natural light beautifully.

Don't settle for standard--experience the distinction of a truly custom home.
#1010062

Destin

230 Inverrary Drive

4 Beds

4 Baths

2,539 Sq.Ft.

$899,000

MLS#: 1010062

Welcome to 2592 Kingston Road -- a charming Crestview home offering the perfect blend of character, comfort and opportunity! Situated on almost an acre with a peaceful country feel while remaining conveniently close to everyday shopping, dining and local amenities, this 3-bedroom, 2-bath home offers room to live, relax and make it your own.
Inside, you'll find a warm and inviting layout with beautiful wood-look flooring, comfortable living spaces and plenty of natural light. The remodeled kitchen is a standout, featuring granite countertops, stainless steel appliances and a stylish tiled backsplash. Original character adds charm throughout, with hardwood flooring beneath portions of the existing flooring and tongue-and-groove wood ceilings beneath the decorative ceiling panels, offering future possibilities for those who appreciate timeless details. The enclosed sunroom provides additional flexible living space and is a wonderful spot to enjoy your morning coffee or unwind at the end of the day. Outside, the property offers a generous yard, pole barn, huge work-shed/garage, small shed and covered patio.
#1010105

Crestview

2592 Kingston Road

3 Beds

2 Baths

1,518 Sq.Ft.

$260,000

MLS#: 1010105
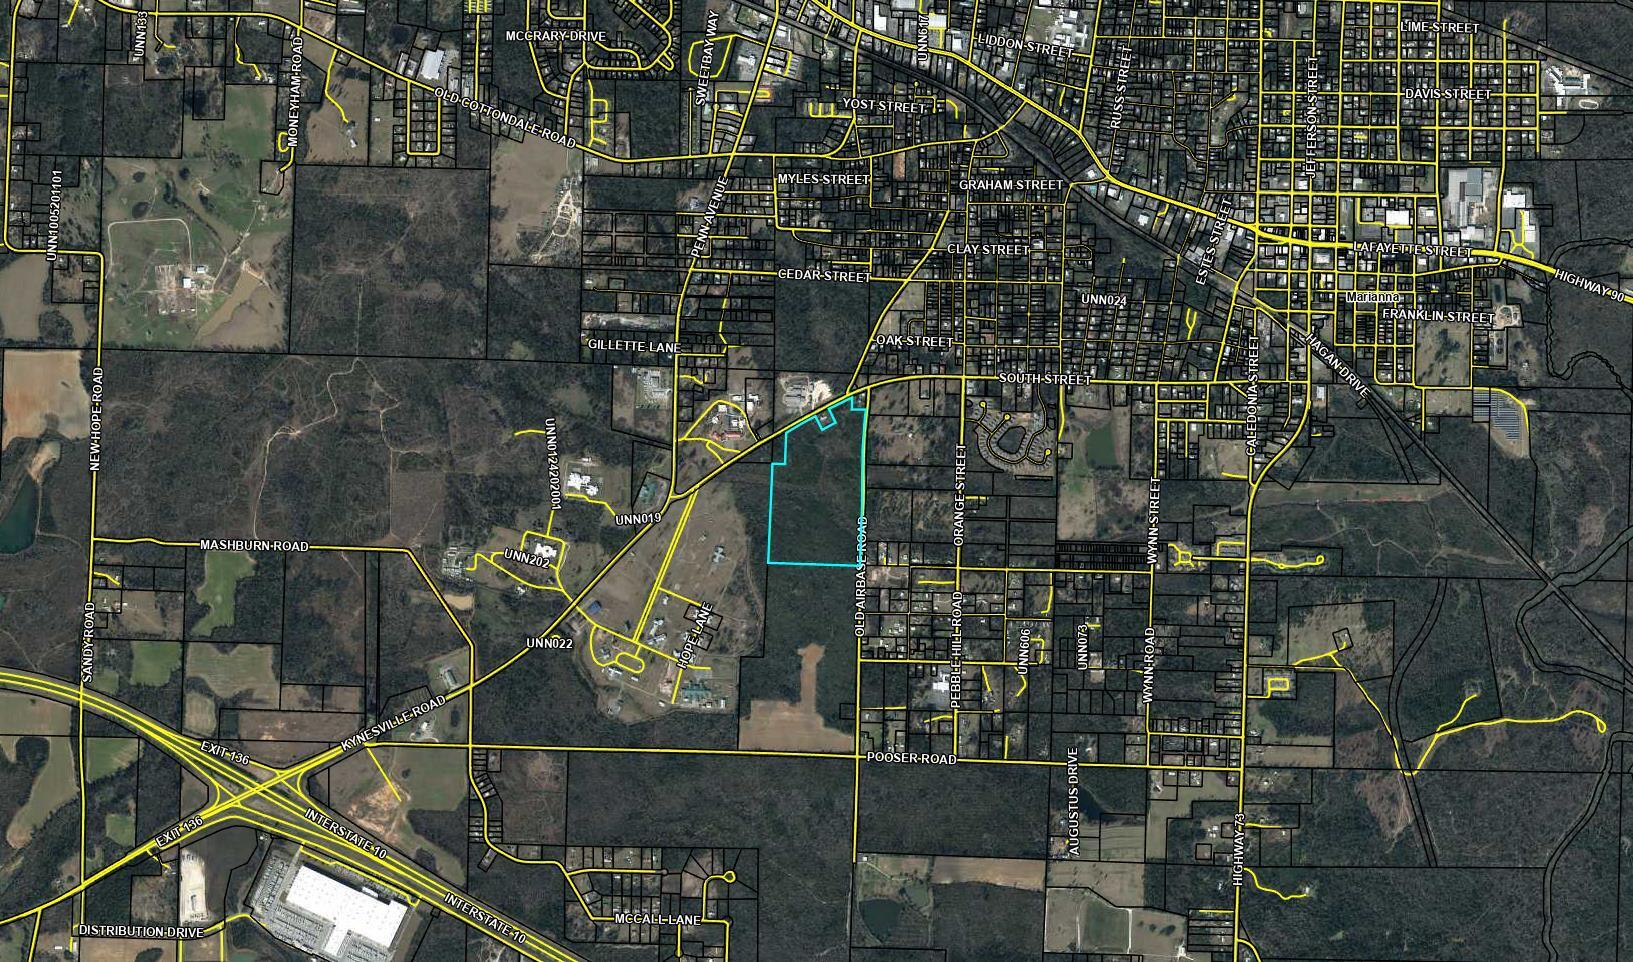
Development Potential!!! - 57 Acres with over 800 frontage feet on South Street and over 2,100 feet on Old Airbase Rd.  Water and sewer lines in place already for future development.  Adjoins NextStep at Endeavor Academy and the Endeavor Park Community in Marianna.  Good proximity to Interstate 10 and the heart of Marianna proper.
#971966

Marianna

58+/ Acres South Street

None Beds

None Baths

57.0 acres

$427,500

MLS#: 971966

**OPEN HOUSE SAT. 9/26/26 @ 12-2 PM!** Welcome to 8664 Tarsus Dr in the beautiful Plantation Woods Community! This well-maintained home offers the space, functionality, and valuable improvements that make settling in easy.  *Since purchasing, homeowner has fully fenced the property, added gutters, and poured an additional concrete driveway pad, perfect for extra parking and guests.  Out back, you'll also find an added storage shed with both water and electricity newly run to it, offering great potential for a workshop, hobby space, additional storage, or future customization.  There is also no carpet in the house, LVP flooring throughout.  These are the kinds of practical improvements that can save a new owner significant time and expense after closing!

Enjoy the covered patio area that overlooks an expansive backyard with plenty of space to make your own.  Located just a short drive north of Navarre Beach, homeowners can enjoy extra space, and a peaceful environment in a family friendly neighborhood.  Schedule your tour today to see all that 8664 Tarsus Dr has to offer!

(Home is DR Horton build 'Cali' floorplan.)
#1010096

Milton

8664 Tarsus Drive

4 Beds

2 Baths

1,846 Sq.Ft.

$325,000

MLS#: 1010096

Located between Grayton Beach and the bay, this charming Florida cottage offers something unique to the area: space, flexibility, and no HOA. Custom built in 2011 and meticulously maintained, the property provides plenty of room to enjoy the relaxed Point Washington lifestyle. Bring the boat, RV, bikes, and beach gear -ample space for parking & storage. The generous outdoor area offers possibilities for gardens, raising chickens, and entertaining. A shed provides space for hobbies and projects. Inside, the cottage was thoughtfully designed for comfortable, low-maintenance living. Features include tile flooring, a dedicated laundry area, and a Rinnai tankless hot water heater. A metal roof complements the classic Florida cottage style. And the location is one of the property's greatest advantages. Enjoy the natural beauty and laid-back atmosphere of Point Washington while being conveniently positioned near restaurants, shops, and recreation of Grayton Beach and Scenic 30A. With no HOA, room for recreational vehicles, generous outdoor space, this unique property offers the freedom to create a coastal lifestyle that fits you. Whether you're looking for a full-time residence, a peaceful coastal retreat, or simply more space near everything you love about South Walton, this property is ready for its new owner. Schedule your private showing and discover the possibilities of living near the bay and the beaches of 30A.
#1010065

Santa Rosa Beach

475 Ricker Avenue

2 Beds

1 Baths

1,119 Sq.Ft.

$550,000

MLS#: 1010065

Available 10/5/26! 3/2 with an OFFICE featuring a split floor plan and open concept living area that is perfect for entertaining! The kitchen boasts upscale granite countertops, plenty of cabinet space and stainless-steel appliances. The master suite has an oversized walk-in closet and the master bath has a double vanity with exquisite cabinetry. This home is just a short commute to 7SFG, Eglin AFB, Hospital, and shopping. Pets may be allowed with a $400 non-refundable pet fee and owner approval. Washer and dryer As-Is. No Smoking or vaping in the property. Www.RentGoodLife.com
#1010094

Crestview

150 Creve Core Drive

3 Beds

2 Baths

1,657 Sq.Ft.

$1,895

MLS#: 1010094

The gulf to the south, the sunset to the west. This gated Dune Allen residence was taken to the studs and rebuilt in full, with a renovation exceeding $3 million completed in 2020. Looking out across open water and down the full length of the beach, the home captures a dual exposure that is uncommon along this coast and one that will not change. Every aspect of the home was designed to keep the water in view, with large windows along the western wall carrying the eye toward the west end of the sand, where the sun completes its descent each evening.

Inside, the home opens the way a gulf-front residence should, with the main living spaces flowing into one another and out to the water without interruption. Motorized shades run throughout, drawn or lifted at a touch as the day turns, part of an integrated smart home and security system that quietly manages the house in the background. The home absorbs a crowd without strain, the main level running easily from kitchen to gathering room to pool deck while the five ensuite bedrooms are positioned for privacy and for the view, four of them looking out toward the gulf.

The first of two primary suites occupies the upper floor, a floor of its own with a sitting room, a generous walk-in closet, exposures to the south and west, and a bath with a steam shower, soaking tub, and double vanity. Just off it, the office is a room of its own, taking the same view down the beach. The second primary sits on the main level and opens onto the pool deck, allowing the home to live entirely on one floor. Above the garage, the fifth bedroom forms a private guest suite with its own wing, a full bath with a zero-entry shower, and a private west-facing porch.

At the center of the main floor is a kitchen conceived for use rather than display, where a Thermador range and Sub-Zero refrigeration meet Super Calacatta marble across an island generous enough for gathering, with a built-in breakfast banquette and a EuroCave wine cellar integrated into the surrounding cabinetry. Below, a conditioned garage space expands the home's living areas, while the driveway beyond it offers deep parking behind the gate.

Outdoors, more than 2,700 square feet of covered and open living wraps the eastern, southern, and western elevations, composed as a series of distinct rooms in the open air. A heated saltwater pool anchors the composition, a natural gas fire pit faces the gulf, and the beachside deck leads to a private beach path, with an outdoor shower at its foot and storage for a small sailboat, paddleboards, and beach chairs.

The renovation brought impact- and storm-rated windows and doors throughout, new exterior decking, and six-foot privacy walls enclosing three sides of the property. Major systems have been upgraded in the years since, including a new roof in 2025. Rare on this coast, and rarer still in this condition, it is a gulf-front residence with nothing left to do but live in it.
#1010118

Santa Rosa Beach

5707 W County Highway 30A

5 Beds

5 Baths

4,423 Sq.Ft.

$7,995,000

MLS#: 1010118

Awesome builder rate! Restrictions apply.

The HICKORY III G in Bird Song at Hammock Bay community offers a 5BR/3BA, open design with formal dining room and separate den. Upgrades added (list attached). Features: double vanity, garden tub, separate custom tiled shower, and walk-in closet in master bathroom, double vanity in baths 2 and 3, kitchen island, walk-in pantry, boot bench at garage entry, covered porches, undermount sinks, custom kitchen backsplash, cabinet hardware, crown molding, LED lighting, smart connect WIFI thermostat, framed mirrors in all bathrooms, landscaping package, architectural 30-year shingles, flood lights, and more! Energy Efficient Features: water heater, electric kitchen appliance package, vinyl low E windows, and more! Energy Star Partner.
#1010067

Freeport

109 E Tweet Street

5 Beds

3 Baths

2,720 Sq.Ft.

$546,835

MLS#: 1010067

A masterful expression of modern coastal luxury, 75 N Southern Cross Lane offers an extraordinary residential experience within the private, gated enclave of WaterSound Camp Creek. Spanning nearly 7,000 square feet, this 2025 Parade of Homes award-winning residence has been thoughtfully conceived to balance architectural distinction, sophisticated entertaining, and effortless everyday living. From the moment you enter, soaring beamed ceilings, expansive proportions, and beautifully curated finishes establish a sense of understated elegance. The heart of the residence is a spectacular chef's kitchen designed for both intimate gatherings and grand-scale entertaining, complemented by a discreet service kitchen that allows the main living spaces to remain polished and composed. Five beautifully appointed bedrooms include dual primary suites, providing exceptional privacy and flexibility for owners and guests. Beyond the principal living spaces, the home unfolds into a remarkable collection of amenities: a private theater, executive office, fitness room, expansive game and entertaining room with wet bar, elevator, two laundry rooms, and an oversized garage. A dedicated private wellness suite transforms the home into a personal retreat, complete with a steam room, dry sauna, cold plunge, and private shower--an uncommon luxury designed around restoration and well-being. Outdoors, the residence embraces the relaxed sophistication of the 30A lifestyle. A heated pool and spa overlook  tranquil pond views, creating a serene backdrop for afternoons in the sun and evenings under the stars. An outdoor kitchen extends the entertaining experience beyond the interiors, while a detached carriage house with its own entrance and full kitchen provides an elegant, private retreat for extended family or guests. Set within WaterSound Camp Creek, one of Northwest Florida's most coveted communities, the residence offers exceptional proximity to the sugar-white sands of the Gulf of Mexico and the celebrated dining, shopping, and coastal communities of Scenic Highway 30A. Eligible owners may also pursue membership opportunities with WaterSound Club, further enhancing the lifestyle with access to an exceptional collection of golf, beach, dining, fitness, tennis, pickleball, pool, and resort amenities. 75 N Southern Cross Lane is more than a residence--it is a private coastal retreat where elevated design, resort-caliber amenities, and the coveted WaterSound lifestyle come together in exceptional fashion.
#1010106

Inlet Beach

75 N Southern Cross Lane

5 Beds

6 Baths

6,922 Sq.Ft.

$4,999,000

MLS#: 1010106

Experience the best of Gulf-front living in this beautifully appointed condo offering stunning Gulf views from the closest Amalfi building to the Gulf. Thoughtfully designed with $8,000 of custom window treatments, this residence showcases a refined coastal aesthetic with beautiful furnishings, upscale finishes, and exceptionally nice bedding throughout.

Amalfi Coast Resort is a gated community set on 8.5 acres of lushly landscaped grounds, offering an impressive array of amenities including a serene koi pond, fitness center, community fire pit, two swimming pools with one heated seasonally, tennis courts, and a clubhouse facility. One assigned parking space with a storage cage in garage. The beautifully maintained grounds create a peaceful resort-like setting while keeping you just steps from the beach and all that the Emerald Coast has to offer.

Inside Unit A206, enjoy a bright and inviting living space designed for both relaxation and entertaining. The A Building location provides a wonderful vantage point with beautiful views of the Gulf, allowing you to enjoy the scenery from the comfort of your own retreat.

Whether you're looking for a beach getaway, second home, or investment property, this condo offers a combination of designer touches, quality furnishings, resort amenities, and spectacular Gulf views. With its prime location being within walking distance of popular beachside dining, making it easy to grab a casual lunch, enjoy a sunset dinner, or head out for drinks without ever having to get in the car
#1010116

Miramar Beach

778 Scenic Gulf Drive UNIT A206

2 Beds

2 Baths

1,210 Sq.Ft.

$599,000

MLS#: 1010116

Welcome to Yellow River Plantation, Lennar's premier community offering beautifully crafted new homes in a peaceful setting with convenient access to shopping, dining, schools, and major roadways.

The Joplin floor plan features 3 bedrooms, 2 bathrooms, a versatile office/flex room, and 1,891 square feet of thoughtfully designed living space. The open-concept layout seamlessly connects the kitchen, dining area, and family room, creating an inviting space for entertaining and everyday living.

The stylish kitchen features quartz countertops, white shaker-style cabinetry, stainless steel appliances, and an oversized walk-in pantry. The private owner's suite offers a generous walk-in closet and a bath with dual vanities and a tiled walk-in shower. Spacious secondary bedrooms feature large closets, while the flex room is ideal for a home office, playroom, fitness space, or hobby room. A 2-car garage adds convenience and storage.

This home is currently under construction. Photos and renderings are for illustrative purposes only. Actual colors, finishes, features, options, and layout may vary.

Don't miss your opportunity to own a beautiful new home in Yellow River Plantation. Schedule your private tour today and ask about current builder incentives.

Information is deemed reliable but not guaranteed. Buyer or buyer's agent should verify all information. Prices, features, and availability are subject to change without notice.
#1010090

Laurel Hill

6332 Buccaneer Way HS 21D

3 Beds

2 Baths

1,891 Sq.Ft.

$288,990

MLS#: 1010090

Move-in ready. This Derby Woods home puts you minutes from schools, shopping, and Tyndall AFB--plus parks and trails nearby, and no lender-required flood insurance. Inside, vaulted ceilings and new vinyl plank flooring set the tone, anchored by a whitewashed brick fireplace (recently serviced). Fresh paint, new blinds, and new sliding glass doors open up the living space. The kitchen shines with quartz counters, new backsplash, stainless appliances, and room for a floating island, plus a walk-in pantry and office nook nearby. New carpet and ceiling fans fill the bedrooms, while the primary suite offers a glass-tile walk-in shower, double quartz vanity, and a spacious walk-in closet with built-in shelving. Out back, a large vaulted covered patio overlooks a landscaped yard with space for a pool, gardening, or entertaining. Extras: oversized climate-controlled garage with sealed floor and wash room, new roof, new windows, new garage door/motor, and recessed lighting throughout.
#1010098

Lynn Haven

136 Derby Woods Drive

3 Beds

2 Baths

1,952 Sq.Ft.

$350,000

MLS#: 1010098

1 ... 389 390 391 392 393 ... 666
* Listings identified with the FMLS IDX logo come from FMLS and are held by brokerage firms other than the owner of this website. The listing brokerage is identified in any listing details. Information is deemed reliable but is not guaranteed. If you believe any FMLS listing contains material that infringes your copyrighted work please review our DMCA policy and learn how to submit a takedown request. © 2024. First Multiple Listing Service, Inc.

Send a message

Message successfully sent.

Your message

What is 3 + 4 ?

Reason for contacting?

I agree to receive email communication and understand I can unsubscribe at any time.

I agree to be contacted by 30A Real Estate | Bobby J Team | Trusted Local Experts via call, email, and text for real estate services. To opt out, you can reply 'stop' at any time or reply 'help' for assistance. You can also click the unsubscribe link in the emails. Message and data rates may apply. Message frequency may vary. Privacy Policy

Sign Out

Virtual Assistant

Would you like to take the next step with this property? We can help you schedule a showing or virtual tour, or send you more details.

Yes, I would like more information.

Thank You for Your Reply, One of Our Agents will contact you as soon as possible

No, maybe later.

Thank you, you can always contact me via email, phone number or through the contact form.

Realhub AI

Lucy - Your AI-Powered Realtor

Update Your Temporary Password

Personalize your search

Enter your email and we'll notify you immediately when new listings match what you're looking for.

or enter email address

Already have an account ? Login here

Continue your home search

I agree to receive communications and understand I can unsubscribe at any time.

I agree to be contacted by 30A Real Estate | Bobby J Team | Trusted Local Experts via call, email, and text for real estate services. To opt out, you can reply 'stop' at any time or reply 'help' for assistance. You can also click the unsubscribe link in the emails. Message and data rates may apply. Message frequency may vary. Privacy Policy

Already have an account ? Login here

We use cookies

We use cookies for analytics and to enhance your experience. By accepting, you agree to analytics and marketing cookies. Small functional cookies that count viewed properties and time on site are used regardless of your choice. You can manage your preferences or learn more about our cookies policy.
