
Properties

Browse or get in touch to schedule a walkthrough.

  • Nearby me
Price range

Popular Features

Community Features

Association

Property Features

Waterfront

View

Exterior Features

Interior Features

Style

138949 properties match your criteria

Updated 1 minute ago

E-Alert name

This two-story end unit townhome is under construction and has 3 bedrooms, 2.5 bathrooms and is an end unit.  As you enter this home you will find EVP flooring in the foyer leading to the expansive open-concept kitchen, living, and dining area, designed for entertaining and everyday living. The kitchen is open and spacious with a center island. The kitchen features quartz countertops and premium stainless appliances including a smooth top stove, microwave and dishwasher. The living area is well illuminated with exterior windows and a glass door leading to the back patio.
#1008769

Santa Rosa Beach

61 S Leviathan Court

3 Beds

2 Baths

1,470 Sq.Ft.

$328,834

MLS#: 1008769

3/2 House with detached studio/Full Bath/Kitchen  1885 Feet and garage !!!!

57 12th Street Shalimar Fla. The Ultimate Turn-Key Property in Shalimar! Move-In Ready 3/2 House + Bonus Studio | 1,886 Sq Ft | Oversized 1-Car Garage Welcome to 57 12th Street, a fully reimagined and 100% updated property located in the highly desirable Shalimar area! This unique home features a spacious 3-bedroom, 2-bathroom main house plus an independent studio, offering a total of 1,886 square feet of pristine living space. Perfect for multi-generational living, a home office, or guest quarters! No detail was spared in this top-to-bottom renovation. Enjoy total peace of mind with major structural upgrades and high-end finishes throughout: Brand New Roof for years of worry-free ownership. Full House Rewire up to current electrical standards.2 New AC Units ensuring efficient, zoned climate control. Stunning New Kitchen featuring modern finishes and layout. Fully Remodeled Bathrooms with contemporary fixtures. Fresh Flooring flowing seamlessly through the entire property. New Textured Ceilings replacing dated finishes. Upgraded Doors & Trim for a clean, sharp look. New Modern Fans & Designer Lighting in every room. Fresh Interior & Exterior Paint giving it incredible curb appeal. Oversized 1-Car Garage providing extra storage or workshop space. There are simply too many details to list them all--you must see this masterpiece in person.
#1009379

Shalimar

57 12th Street

4 Beds

3 Baths

1,855 Sq.Ft.

$418,900

MLS#: 1009379

Bayou-Front Retreat in Bluewater Bay! Set behind a gated, circular drive on 3/4 acres of lushly landscaped, oak- and palm-shaded grounds, this 3-bedroom, 2.5-bath Mediterranean-style home offers 95' of deep-water bayou frontage with a private dock and covered boat lift -- just minutes to Rocky Bayou, Choctawhatchee Bay, and the Gulf. A rich mahogany and leaded-glass front door opens to a foyer that sets the tone for the home's refined architectural detail -- arched porticos, soaring ceilings, and tray ceiling accents throughout. The open-concept great room features a stone fireplace flanked by built-in shelving and opens to a sunny breakfast nook framed by arched windows with water views. The kitchen offers granite counters, a tumbled-travertine backsplash, stainless appliances, and a walk-in pantry. Upstairs, the expansive primary suite is a true retreat, with a fireplace and wet bar, private balcony access, two walk-in closets, and a spa-style bath with soaking tub, dual vanities, and a glass-block walk-in shower. A dedicated home office, private gym, and spacious laundry/utility room add everyday flexibility, while an oversized 900+ sq ft garage with 14' ceilings offers rare storage for boats, gear, or toys. Multiple covered balconies and porches capture the water views and coastal breeze. A rare offering in one of Niceville's most sought-after waterfront communities -- don't miss it.
#1009444

Niceville

4201 Ward Cove Drive

3 Beds

3 Baths

3,335 Sq.Ft.

$2,195,000

MLS#: 1009444

ASSUMABLE VA LOAN AT 2.5% INTEREST! In today's rate environment, this is one of the standout features of 5197 Whitehurst Lane, a beautifully updated 4-bedroom, 2-bathroom home in Crestview's Antioch Estates. A qualified VA buyer may be able to assume this rate, subject to lender and VA approval and buyer qualification. Beyond the incredible rate, this one-story home offers approximately 1930 square feet on a spacious 0.28-acre lot with NO HOA, giving owners real flexibility. The interior has been freshly painted throughout and features NO CARPET, with easy to maintain LVP and tile flooring in every room. Vaulted ceilings and crown molding add character to the approximately 21 by 20-foot living room. The updated kitchen boasts granite countertops, a center island, pantry, gas stove, and stainless-steel appliances. The split floor plan primary suite includes a walk-in closet and a remodeled bathroom with dual granite vanities and shiplap accents. Outside, buyers will find a privacy fenced backyard, a newer deck with canopy, two storage sheds, an enclosed pet area, and an extended driveway with backyard access, perfect for RV or boat parking. The home also benefits from a 2020 roof and fully replaced septic lines. Located just a couple of streets from A rated Antioch Elementary School and close to Blackwater Golf Club. Vacant and ready for immediate occupancy. Ask your agent about the assumable loan details today. The secondary bathroom has also been tastefully remodeled with granite countertops and matching shiplap accents, creating a cohesive updated look throughout the home. The attached two car garage measures approximately 21 by 19 feet and features an upgraded granule coated floor for a clean, durable finish, offering plenty of room for vehicles, tools, and storage.

The drainage system has been thoughtfully improved as well. All gutters are connected to a dedicated French drain, and the underground drainage lines have been upgraded to PVC and extended beyond the rear fence line, helping direct rainwater away from the home and backyard.

Utilities include public water, septic service, natural gas, central electric HVAC, electric heat, ceiling fans, and washer and dryer hookups. Crestview continues to grow, and anticipated future I-10 access improvements in the area may offer added convenience for commuters throughout Okaloosa County and Northwest Florida.


With a rare assumable VA loan at 2.500 percent, a spacious layout with no carpet, an updated kitchen and bathrooms, a privacy fenced yard with two sheds and an enclosed pet area, and an extended driveway built for RV or boat storage, 5197 Whitehurst Lane offers a combination of updates, space, and flexibility that is hard to find in today's market. Schedule your showing today.
#1009973

Crestview

5197 Whitehurst Lane

4 Beds

2 Baths

1,930 Sq.Ft.

$319,999

MLS#: 1009973

$5,000 towards closing costs with an acceptable offer!! 
Tucked into the established Villa Tasso neighborhood, 38 Howard Street is a move-in-ready 3-bedroom, 2-bathroom home offering 1,506 square feet of thoughtfully updated living space on a 7,500 SF lot. The open-concept layout connects the kitchen, dining, and living areas into one bright, comfortable space anchored by a true wood-burning fireplace -- NEW roof May 2025, NEW Water Heater June 2026
Inside, the updated kitchen pairs granite counters with stainless appliances and a granite breakfast bar that opens to the living space. Durable LVP flooring runs throughout the main living areas and bedrooms. Out back, a screened rear patio with brick pavers overlooks a large, fully fenced private backyard -- usable outdoor space with room to garden, entertain, or let the dogs run. An attached 2-car garage with automatic opener and safety-reverse sensors.
Seller's security system, including all cameras and related components, is specifically excluded from the sale and will not convey.
#1009947

Niceville

38 Howard Street

3 Beds

2 Baths

1,506 Sq.Ft.

$374,900

MLS#: 1009947

GREAT LOCATION with NO HOA! Build your getaway home or place a mobile home on this spacious 0.38 of an acre wooded Corner lot, with easy access to major highways (331, I-10). Located just 0.3 miles from Highway 90 and less than 8 miles from grocery and hardware stores, schools, downtown DeFuniak Springs, and the beautiful historic Lake of DeFuniak.

Nature lovers will appreciate the convenient access to outdoor activities, including fishing, golfing, parks, and the beautiful beaches of the Emerald Coast. Popular destinations such as Niceville, Crestview, Destin, 30A/Seaside, and Panama City Beach are also within driving distance.

This high-and-dry property is located in a NON-FLOOD ZONE, County-maintained paved road. Zoning: County - Rural Residential.

Utilities:
• Electricity: Available in the area
• Water: Public water available; tap fees apply
• Sewer: Septic system required
• Boundary survey available

Claim your piece of Florida land today!
#1009939

DeFuniak Springs

Lot 8 Oakwood Lakes Boulevard

None Beds

None Baths

0.38 acres

$35,000

MLS#: 1009939

UPDATED 2 BEDROOM + BONUS ROOM WITH SOUND VIEWS AND DEEDED WATER ACCESS. Beautifully updated 2 bedroom, 2 bath condo, plus a private bonus room that can easily be transformed into a home office, extra guest space, hobby room, or whatever fits your lifestyle! Inside, you'll love the open-concept floor plan where the living area flows effortlessly onto the expansive balcony, creating the perfect indoor-outdoor living experience to enjoy Sound views and spectacular fireworks right from the comfort of home. The renovated kitchen features updated cabinetry with under-cabinet lighting, granite countertops, tile backsplash, and stainless steel appliances. Throughout the home, gorgeous wood-look tile flooring and crown molding add a polished and sophisticated touch. Beyond the condo itself, you'll have easy elevator access, a fitness center, climate-controlled private storage, two parking spaces, and deeded water access where you can spend your days fishing, kayaking, paddleboarding, or simply soaking up the coastal lifestyle. This ideal location makes everyday convenience a breeze! You'll be close to shopping, dining, a playground, boat launch, and the Fort Walton Beach Landing, where you can enjoy the boardwalk, community festivals, live concerts, splash pad, and more, all within walking distance. Make this a full-time coastal retreat, a place to entertain and unwind, or simply a home where you can enjoy the Florida lifestyle.
#1009970

Fort Walton Beach

159 SE Brooks Street 207

2 Beds

2 Baths

1,200 Sq.Ft.

$350,000

MLS#: 1009970

Experience effortless coastal living in this exceptional one-level residence at 2120 Wild Heron Way #201, perfectly positioned within the gated community of Wild Heron and overlooking the soaring pines and renowned Shark's Tooth Golf Course. Offering three bedrooms, a two-car garage, and a brick-paver driveway, this spacious unit combines thoughtful design, elevated finishes, and an enviable setting. Inside, an open-concept floor plan is enhanced by wide-plank LVP flooring, raised ceilings, and elegant tray ceilings throughout the main living areas. The generous formal dining space easily accommodates a six-person dining table and features built-in shelving for added character and functionality. The spacious kitchen offers abundant cabinetry and storage, a large pantry, center island, and breakfast bar with seating, making it equally suited for everyday living and entertaining. The expansive living room is anchored by a beautiful tray ceiling and a dramatic floor-to-ceiling sliding glass door that opens to a large screened-in patio. Enjoy peaceful views of Shark's Tooth Golf Course and the surrounding natural landscape from this inviting outdoor living space. The oversized primary suite provides plenty of room for a king-size bed and features two generous closets. The spacious primary bath offers dual vanities, a separate jetted garden tub, and an elegant tiled shower. Two additional sizeable bedrooms share a generous hall bath, while a sizeable laundry room provides valuable additional storage.
 Wild Heron is a 734-acre community with Coastal Craftsman Style on the shores of Lake Powell at Inlet Beach, Florida. Located just a short drive from world-class shopping, dining, the World's Most Beautiful Beaches of Panama City Beach, and the ever-popular 30A Beaches of South Walton County. The community offers a plethora of amenities, including a lakeview swimming pool, health & fitness center, boardwalks and nature paths, parks, and a lakefront Boathouse with kayaks and canoes. Owners at Wild Heron can opt to join the WaterSound Beach Club, offering members exclusive access to Shark's Tooth Golf Course, The Third Golf Course, Camp Creek Golf Course, Camp Creek Amenities Center, and the WaterSound Beach Club for private beach access and its multiple pools and restaurants.
#1009958

Panama City Beach

2120 Wild Heron Way 201

3 Beds

2 Baths

2,192 Sq.Ft.

$649,000

MLS#: 1009958

MX-1 MIXED-USE OPPORTUNITY - RESIDENTIAL & COMMERCIAL POTENTIAL! Welcome to 107 SE Beal Parkway, ideally located in the heart of Fort Walton Beach. Zoned MX-1 Mixed-Use, this unique property offers exceptional flexibility for buyers seeking a primary residence, investment property, professional office, or other compatible commercial use, subject to applicable zoning requirements and approvals.
Built in 2021, this beautifully maintained property features approximately 1,699 square feet, 3 bedrooms, 2 bathrooms, an attached two-car garage, indoor laundry room, and a modern open-concept floor plan. The existing residential layout provides comfortable, move-in-ready living while also offering exciting potential for conversion or use as professional office space or another permitted business use.
Positioned along SE Beal Parkway, the property benefits from a convenient  Fort Walton Beach location just minutes from shopping, dining, schools, medical facilities, parks, Hurlburt Field, Eglin Air Force Base, downtown Fort Walton Beach, and the Emerald Coast beaches.
Whether you're searching for a residence, professional office, investment opportunity, or a property with residential and commercial possibilities, 107 SE Beal Parkway offers a rare combination of newer construction, location, and MX-1 zoning flexibility.
#1009951

Fort Walton Beach

107 SE Beal Parkway

None Beds

None Baths

N/A

$420,000

MLS#: 1009951
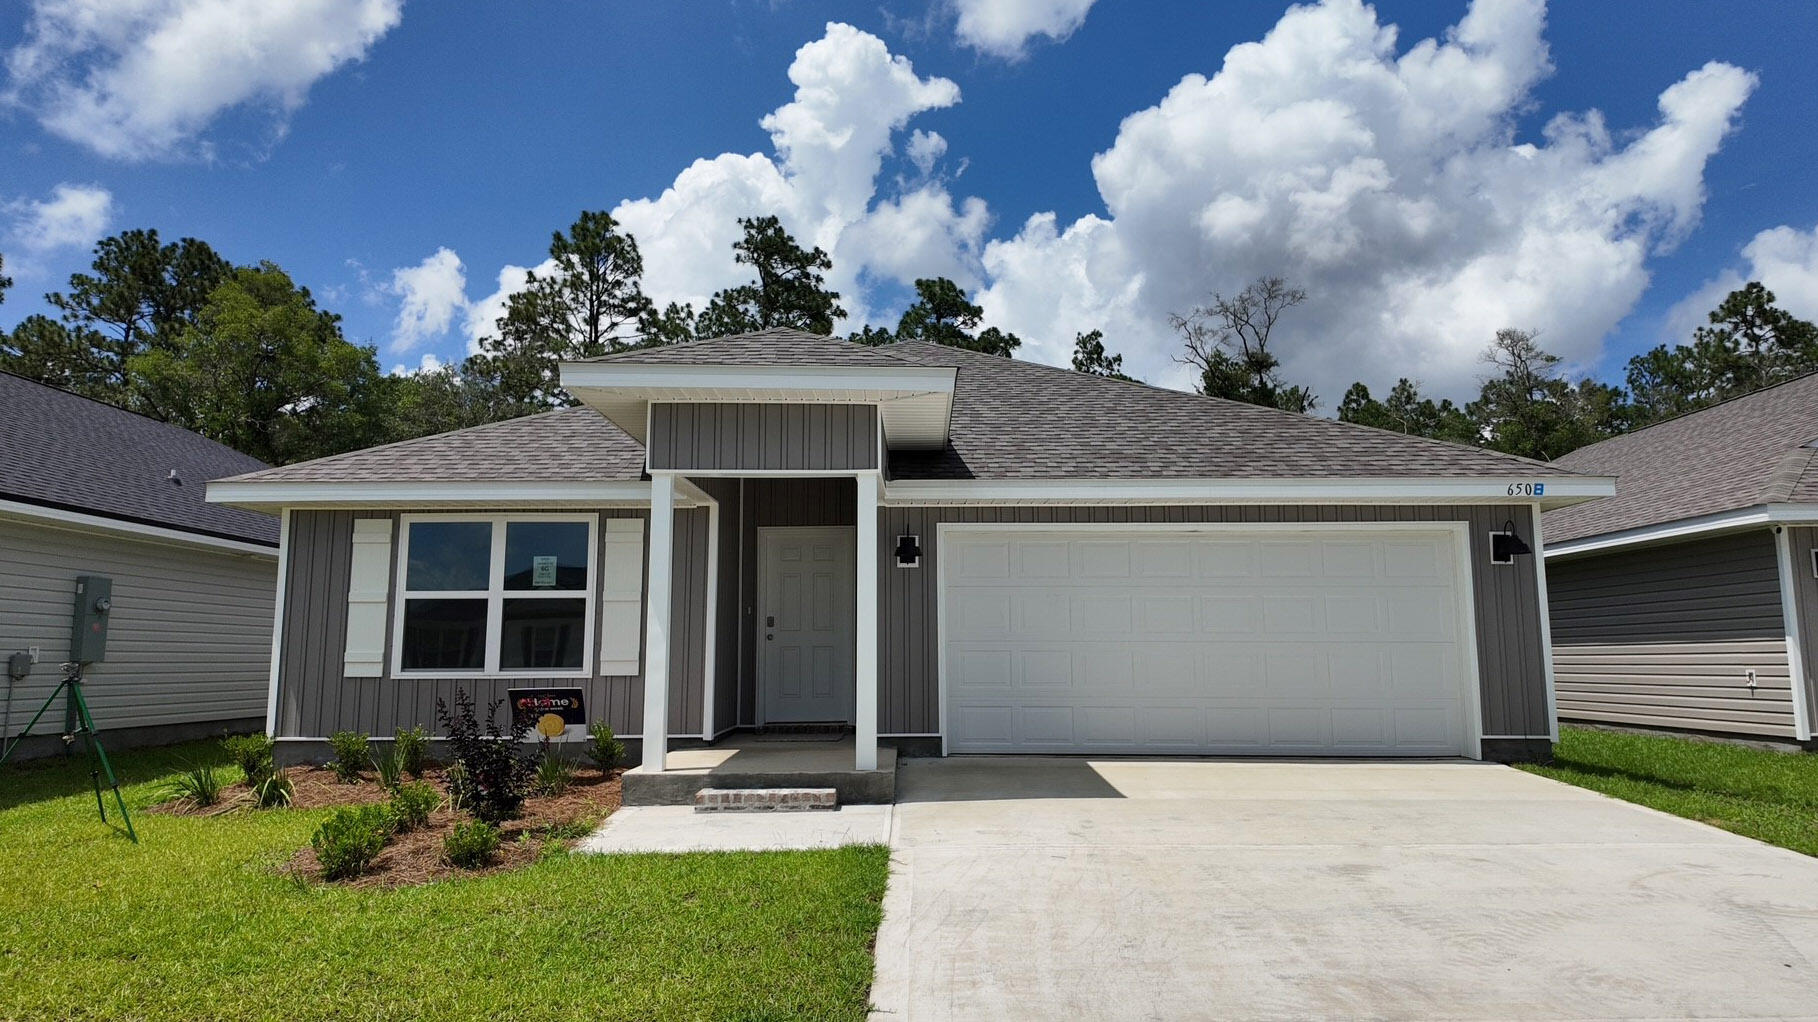
Welcome to Rivers Cove featuring a beautiful community pool and playground. The Cali model, one of our most sought-after designs, offers a fantastic open layout for relaxed living. Offers 4 bedrooms, 2 bathrooms, a covered back patio, 2-car garage, and the 'Smart Home Connect' System with various convenient Smart Home devices. The well-appointed kitchen includes stainless steel appliances, a smooth-top range, built-in microwave, quiet dishwasher, corner pantry, island bar, eye-catching wood-look flooring, and plush carpet in the bedrooms. Bedroom 1 and the adjoining beautiful bath boast a large walk-in closet, double vanity sinks and more. Fabric Hurricane window and door protection is also included. ALL LISTING pictures, colors, features, and size may vary. Square footages are approximate.
#998935

Milton

6508 Firefly Drive

4 Beds

2 Baths

1,787 Sq.Ft.

$289,900

MLS#: 998935

Located along recently paved Yellow River Baptist Church Road in Baker, FL, this 10.3+/- acre tract offers a chance to own a sizable piece of rural property in a quiet North Florida setting. The wooded acreage provides a natural backdrop for outdoor recreation, hunting, exploring, or simply enjoying your own private piece of land. With plenty of room to make the property your own, this tract is well suited for those looking for space, privacy, and the freedom that comes with owning acreage.
#1009933

Baker

A1 Stewart Road

None Beds

None Baths

10.3 acres

$99,900

MLS#: 1009933

Located in the highly desirable Sotogrande / Scenic Heights area of Northeast Pensacola. This property offers a prime high-and-dry 0.27-acre lot (~120' × 99.5'). Featuring mature trees, street frontage, and no HOA restrictions, this parcel delivers complete freedom to build or expand.
#1009911

Pensacola

3800 BLK FLINTWOOD RD

None Beds

None Baths

0.28 acres

$100,000

MLS#: 1009911

Coastal living meets everyday ease at 202 Suwannee Drive, a thoughtfully designed ''Bella'' floor pan home in the heart of Watersound Origins. Built in 2023, this 3-bedroom, 2-bath residence offers a bright, open layout with a comfortable flow between the living, dining, and kitchen spaces. The kitchen serves as the heart of the home, featuring a generous island, quartz countertops, gas range, stainless steel appliances, and ample cabinetry. The primary suite provides a relaxing retreat with a spacious bath and walk-in closet, while two additional bedrooms offer flexibility for guests, an office, or additional living space.
Step outside to the screened-in rear porch, where the setting becomes part of the experience. Overlooking a pond and natural surroundings, it is an inviting spot for morning coffee, evening drinks, or enjoying the quiet of the neighborhood. A two-car garage adds convenience and storage.  As a resident of Watersound Origins, enjoy an exceptional collection of amenities including the community pool, fitness center, tennis and sports courts, walking and biking trails, golf privileges, fishing, and dock access to Lake Powell. Conveniently located near Watersound Town Center, you'll have shopping, dining, Publix, healthcare, and more just minutes away. A beautifully finished home in one of Inlet Beach's most desirable communities, 202 Suwannee Drive offers the ideal combination of comfort, convenience, and coastal lifestyle.
#1009922

Inlet Beach

202 Suwannee Drive

3 Beds

2 Baths

1,832 Sq.Ft.

$659,000

MLS#: 1009922
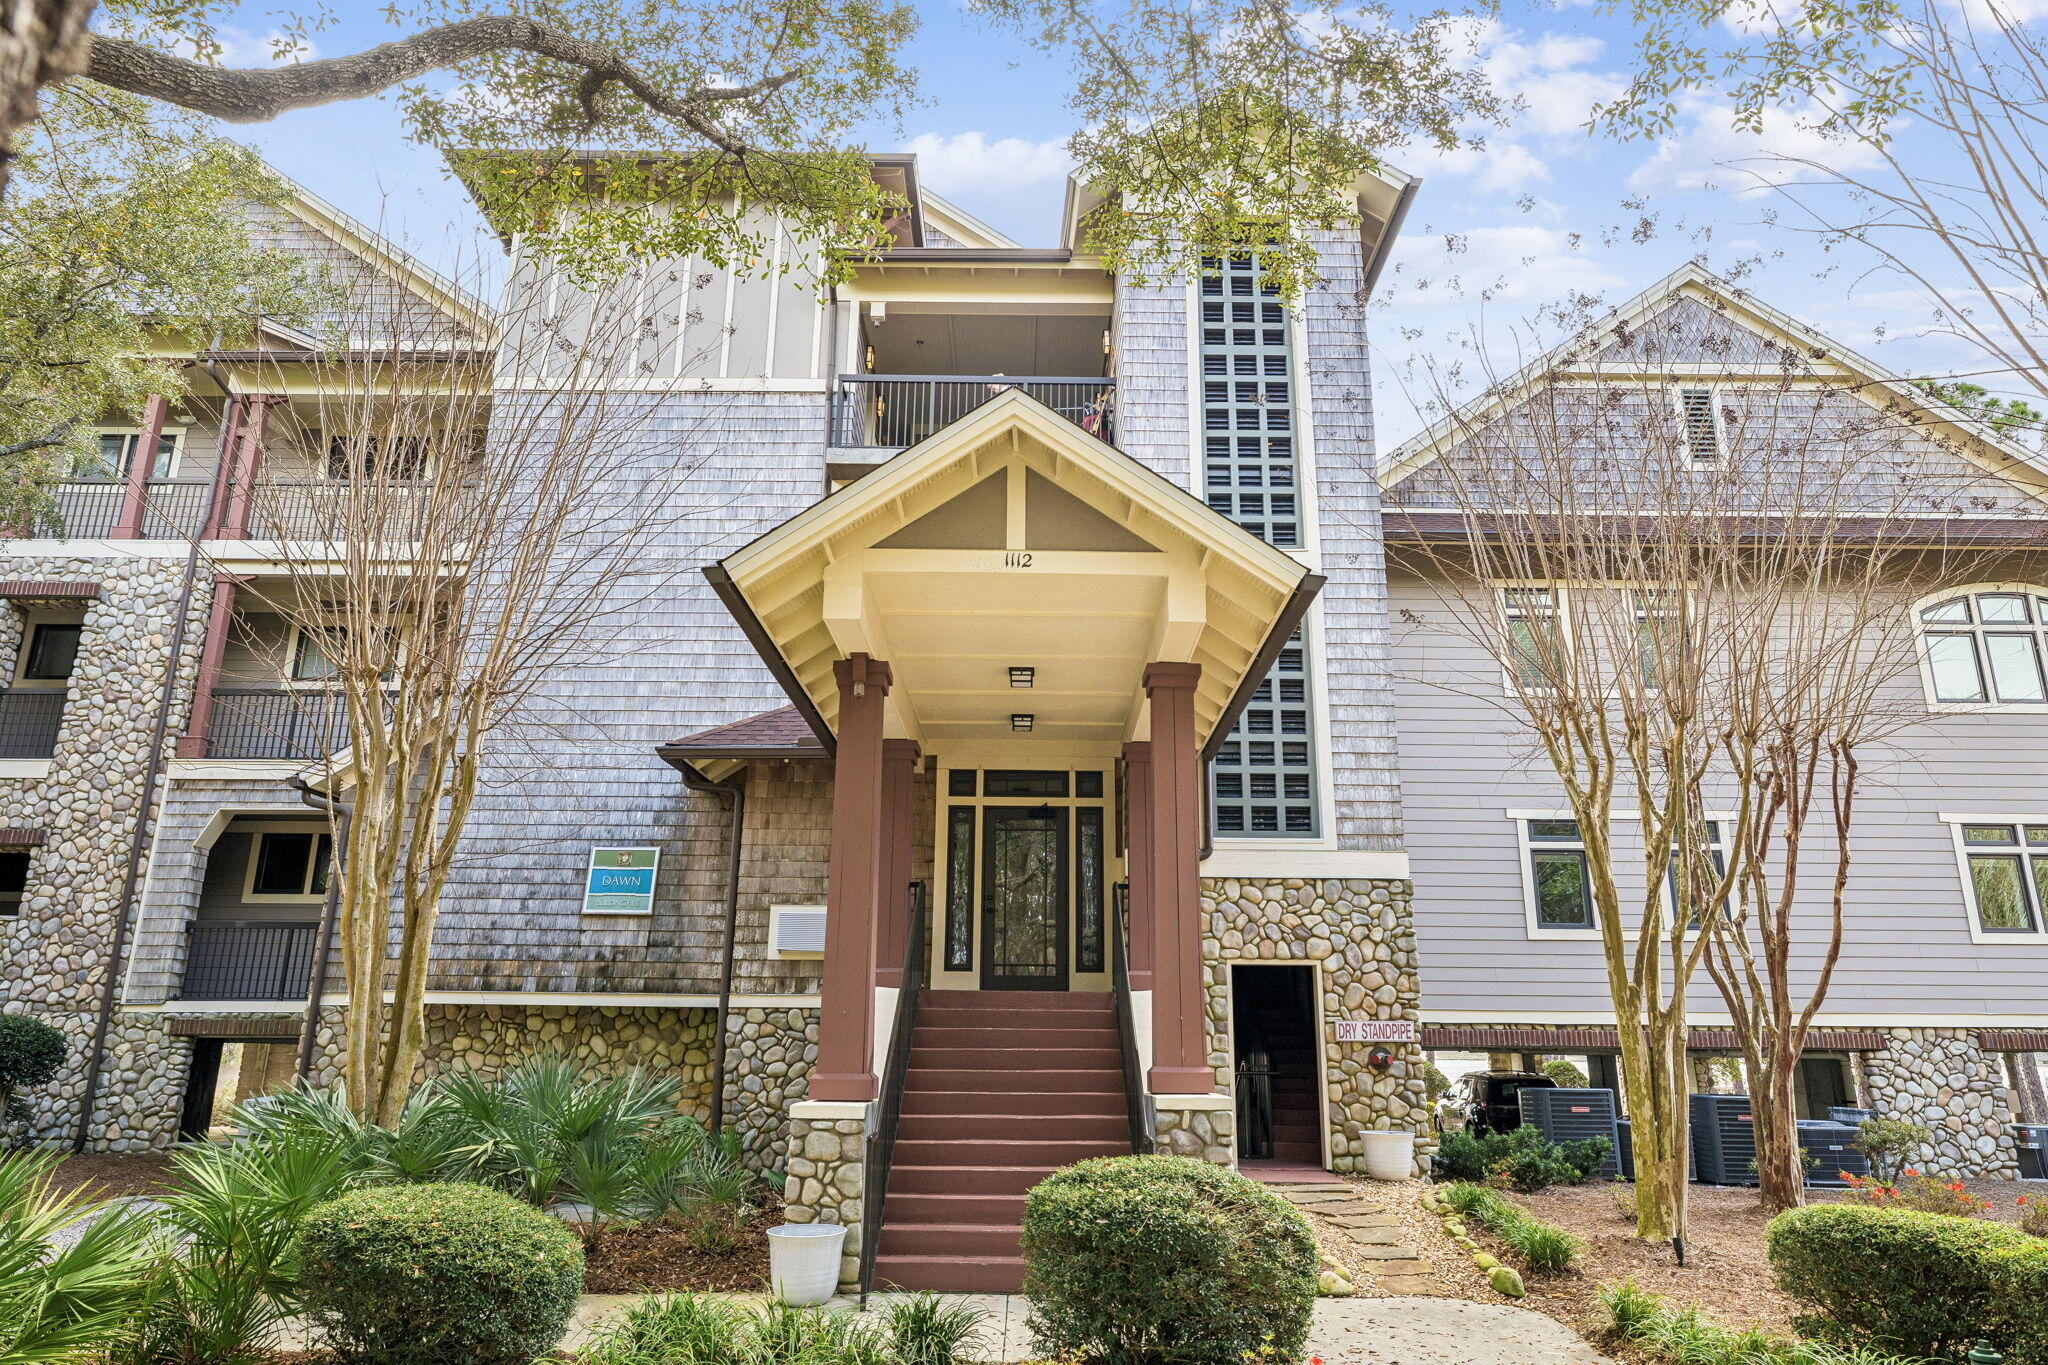
Discover a rare gem of lakeside luxury in the coveted Wild Heron community on the tranquil shores of Lake Powell. This exceptional 1,716 sq ft condo offers 3 spacious bedrooms, 3 beautifully designed bathrooms, and an array of unique features that make it truly one of a kind. One of the most remarkable perks? Two dedicated parking spaces conveniently located right beside the elevator--an uncommon find that adds ease and convenience to your daily routine. Step inside to an open-concept living area flooded with morning sunshine and cooled by refreshing Gulf breezes. Large windows frame serene views of lush greenery and the lake beyond, while the gourmet kitchen, complete with granite countertops, stainless steel appliances, and generous storage, sets the stage for entertaining or quiet evenings in.

The primary suite is a peaceful retreat, featuring a spa-inspired ensuite bathroom and direct access to your private balcony. Outfitted with gas and water hookups, this outdoor space is perfect for grilling dinner, cultivating your favorite plants, or simply savoring your coffee as the day begins. Two additional bedrooms offer comfort and privacy for family or guests.

Beyond your unit, the Wild Heron lifestyle is second to none. Enjoy exclusive amenities, including a private boat dock, sparkling pools, a state-of-the-art fitness center, and scenic walking trails. Love the water? Kayaking, paddleboarding, and other water activities are just steps away. And when you crave a change of scenery, the sugar-white sands of Panama City Beach, along with its world-class dining, shopping, and entertainment, are just minutes from your door.

Whether you're looking for a forever home, a vacation escape, or a promising investment, this condo offers it all. Opportunities like this--complete with unmatched convenience and thoughtful extras--don't come along every day. Schedule your private tour now to experience the best of lakefront living!
#998797

Panama City Beach

1112 Prospect Promenade Unit 302

3 Beds

3 Baths

1,716 Sq.Ft.

$639,000

MLS#: 998797

Welcome to the Lismore Plan, at Liberty Farms, our new home community in Milton, Florida! Just under 1,600 square feet, this beautiful single- story home offers 3-bedrooms with 2-bathrooms, a 2-car garage, and a seamless open layout with charming features. A 'Smart Home Connect' System with various convenient Smart Home devices. The well-appointed kitchen includes stainless steel appliances, a smooth-top range, built-in microwave, quiet dishwasher, corner pantry, island bar, eye-catching wood-look flooring, and plush carpet in the bedrooms. Quartz Countertops in the Kitchen & Baths. Fabric Hurricane window and door protection is also included. Enjoy the stylish curb appeal in this rapidly growing area with easy access to the interstate. ALL LISTING pictures, colors, features, and size may vary. Square footages are approximate.
#1009876

Milton

5144 Rainwater Road

3 Beds

2 Baths

1,568 Sq.Ft.

$284,900

MLS#: 1009876

1 ... 400 401 402 403 404 ... 666
* Listings identified with the FMLS IDX logo come from FMLS and are held by brokerage firms other than the owner of this website. The listing brokerage is identified in any listing details. Information is deemed reliable but is not guaranteed. If you believe any FMLS listing contains material that infringes your copyrighted work please review our DMCA policy and learn how to submit a takedown request. © 2024. First Multiple Listing Service, Inc.

Send a message

Message successfully sent.

Your message

What is 3 + 4 ?

Reason for contacting?

I agree to receive email communication and understand I can unsubscribe at any time.

I agree to be contacted by 30A Real Estate | Bobby J Team | Trusted Local Experts via call, email, and text for real estate services. To opt out, you can reply 'stop' at any time or reply 'help' for assistance. You can also click the unsubscribe link in the emails. Message and data rates may apply. Message frequency may vary. Privacy Policy

Sign Out

Virtual Assistant

Would you like to take the next step with this property? We can help you schedule a showing or virtual tour, or send you more details.

Yes, I would like more information.

Thank You for Your Reply, One of Our Agents will contact you as soon as possible

No, maybe later.

Thank you, you can always contact me via email, phone number or through the contact form.

Realhub AI

Lucy - Your AI-Powered Realtor

Update Your Temporary Password

Personalize your search

Enter your email and we'll notify you immediately when new listings match what you're looking for.

or enter email address

Already have an account ? Login here

Continue your home search

I agree to receive communications and understand I can unsubscribe at any time.

I agree to be contacted by 30A Real Estate | Bobby J Team | Trusted Local Experts via call, email, and text for real estate services. To opt out, you can reply 'stop' at any time or reply 'help' for assistance. You can also click the unsubscribe link in the emails. Message and data rates may apply. Message frequency may vary. Privacy Policy

Already have an account ? Login here

We use cookies

We use cookies for analytics and to enhance your experience. By accepting, you agree to analytics and marketing cookies. Small functional cookies that count viewed properties and time on site are used regardless of your choice. You can manage your preferences or learn more about our cookies policy.
