
Properties

Browse or get in touch to schedule a walkthrough.

  • Nearby me
Price range

Popular Features

Community Features

Association

Property Features

Waterfront

View

Exterior Features

Interior Features

Style

138913 properties match your criteria

Updated 1 minute ago

E-Alert name

None
#1008677

Crestview

219 Shoal River Drive

4 Beds

2 Baths

2,256 Sq.Ft.

$452,900

MLS#: 1008677

Open house
Welcome to a prime example of custom craftsmanship. Up to $5,000 in Flex Money when using Preferred Lender. This just completed home is located only moments from the pristine white sands of the 30A beaches. Spanning 2,505 square feet, this residence exudes refined coastal elegance through high-impact glass windows and doors, rich hardwood flooring, and designer finishes. Designed for both grand entertaining and effortless daily living, the main level features a dedicated executive office, while the upper level opens to a versatile flex loft--ideal for an opulent media lounge, play zone, or creative studio. At the home's center, a culinary kitchen impresses with custom quartz countertops, a premium appliance suite with dual gas/electric cooking capabilities, and a dedicated beverage station. The sun-drenched living room anchors the home around a cozy fireplace, seamlessly transitioning through glass doors to a serene, screened in patio overlooking lush natural surroundings. The first-floor primary bedroom sanctuary serves as a private spa-like retreat, highlighted by a freestanding soaking tub, a frameless glass rainfall shower, and polished brushed-gold hardware. Framed by cultured stone accents, this exceptional home offers an luxury coastal lifestyle, complete with access to resort-style community amenities including sparkling pools, pickleball, tennis and basketball courts along with a workout room, playground and scenic walking trails. Bear Creek is a gated community ... located just minutes from the Beaches of South Walton & Grady Brown Park on the bay.
#1008648

Freeport

71 Clarke Hill Road

4 Beds

3 Baths

2,505 Sq.Ft.

$751,500

MLS#: 1008648

This gulf-front condo was fully renovated in 2025! It provides a highly-desired, modern, coastal design as a turnkey, vacation rental. This 2 bedroom, 2 bath unit at Summerhouse is a favorite of owners and guests alike. 

With over $75,000 in renovations, this unit has remarkable upgrades with 20-mil LVP flooring throughout, beautiful tiled showers, marble countertops, new lighting, vanities, water heater and new roof HVAC system. Pair that with new modern, coastal furnishings and you'll see why this gulf-front condo unit rents so well on the desired on the east end of Panama City Beach. This unit is spacious at just under 1,100 square feet, has a beachfront primary suite and offers breathtaking direct Gulf views from your balcony, the pools and the most perfect sunsets. As you enter the unit, you're greeted with a light, bright corridor with wainscoting-clad walls and LVP that flows seamlessly through the unit. Both bathrooms have been completely modernized with stunning vertical tile in green hues that mirror the turquoise waters of the Gulf of America. Ample storage in new vanities and lighting make for a picture-perfect coastal design. The gulf-front primary suite offers incredible views and you'll wake up to the waves every morning from your bed. The guest suite offers multiple bedding options to maximize your rental, as well. The kitchen features a breakfast bar, marble countertops, stainless appliances and white cabinetry. You'll enjoy ample seating with a modern dining set and 4 counter stools at the breakfast bar. Thoughtfully designed with shiplap-clad walls, fun wooden surfboard decor and plenty of seating in the neutral, yet modern, coastal living room. Step out of the living room onto the spacious patio and let the indoor-outdoor experience of Florida we all love soak in. The primary suite offers a king bed where you'll actually get to relax at the beach. In-unit laundry is also a great convenience at the beach. Summerhouse is a top-rated, gulf-front resort in Panama City Beach and guests come back year after year because of the amenities. Summerhouse offers two beachfront pools, including one heated seasonally, a kiddie pool area, hot tub, tennis courts, pickle ball courts, game room with billiards and arcade, owners lounge, gazebo by the beachfront pool and plenty of parking. Step out of your unit and enjoy coffee and the seabreezes in the mornings then head to the beach for a day by the turquoise waters and sugar white sands. Summerhouse is positioned just right on the east end of the beach on Thomas Drive, just minutes from St. Andrews State Park, multiple marinas including dry boat storage, many waterfront dining establishments, local fishing charters, pontoon boat rentals, and shopping. If you're looking for a turn-key, short-term vacation rental and maximizing your income, this is the unit for you! No deferred maintenance, just income in your pocket. Not looking to rent? Owners love Summerhouse, as well, and there are many owners that utilize their condos as second homes and places for their families to getaway to the beach.
#1008637

Panama City Beach

6505 Thomas Drive 503

2 Beds

2 Baths

1,075 Sq.Ft.

$419,000

MLS#: 1008637
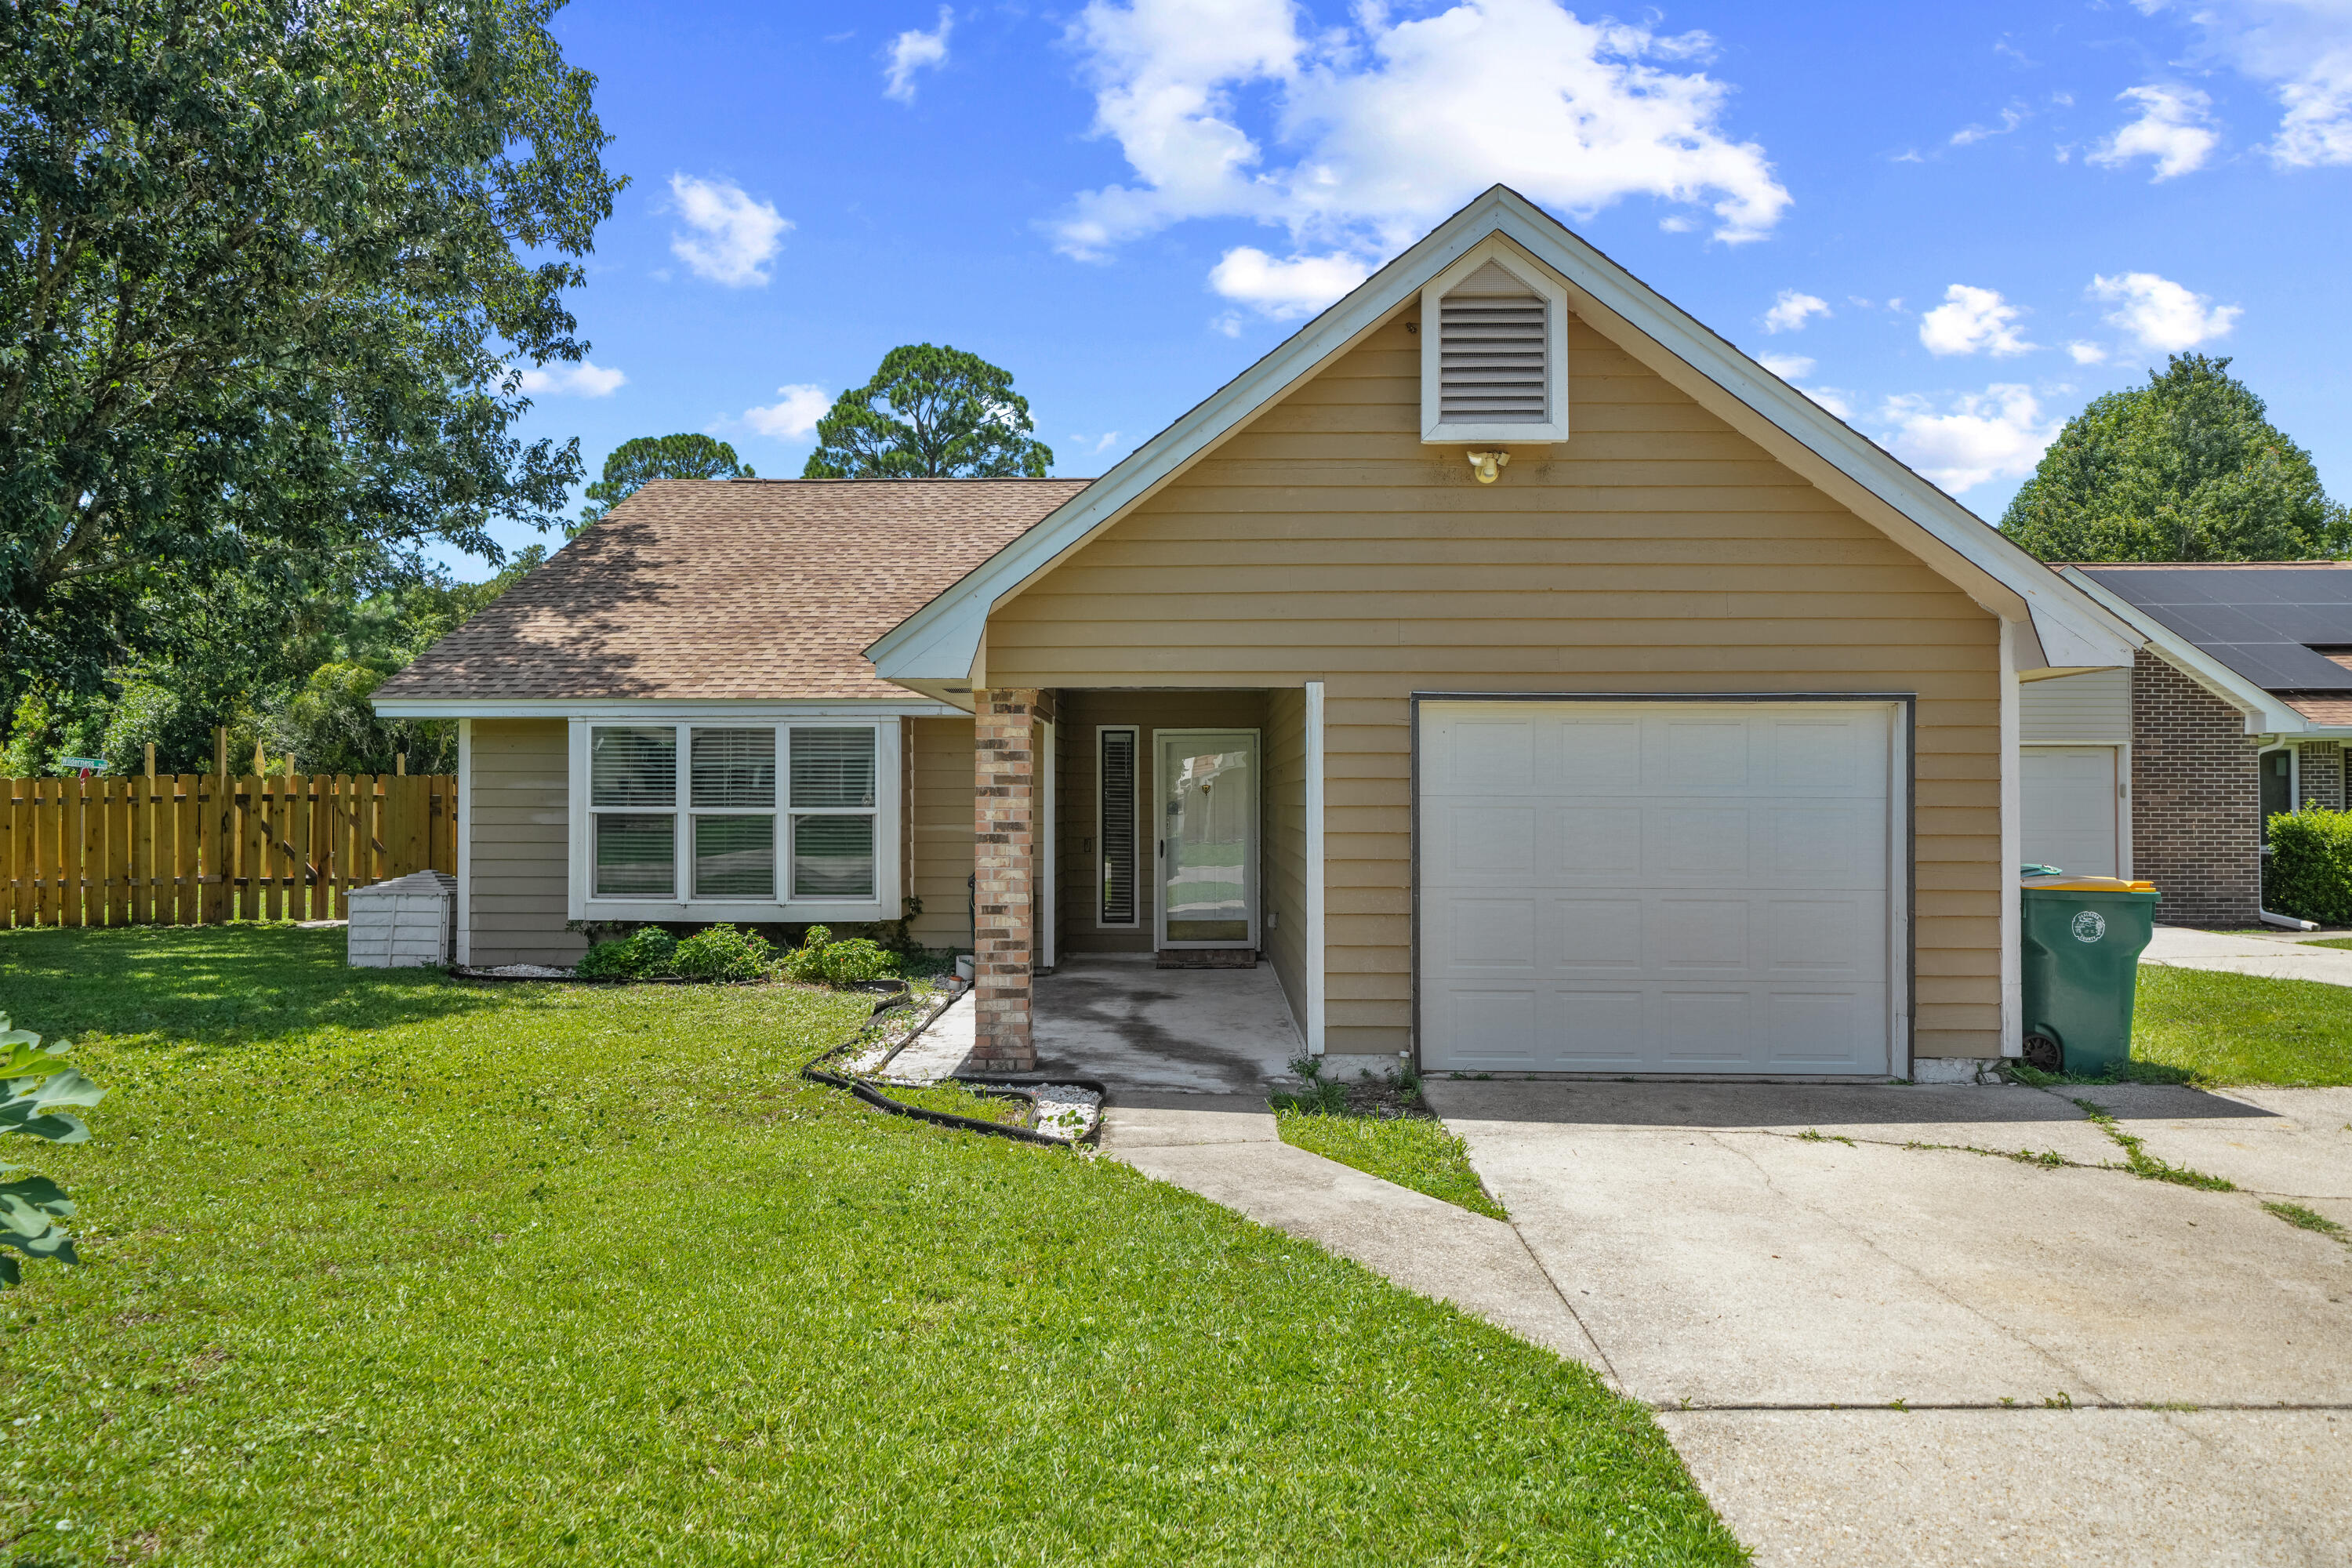
Welcome home to this charming 2-bedroom, 2-bath home offering 1,111 square feet and fantastic curb appeal! Situated on a desirable corner lot, the property is fully fenced and surrounded by gorgeous mature trees that add character and shade. Inside, you'll find a comfortable, easy-to-maintain layout, while the pretty screened-in back patio provides the perfect spot to relax, enjoy your morning coffee, or unwind at the end of the day. The convenient location offers easy access to Northwest Florida's Air Force and Army installations, as well as shopping, dining, and everyday necessities. With its inviting exterior, beautiful trees, fenced yard, corner-lot setting, and screened outdoor living space, this home is ready for its next chapter. Schedule your showing today!
#1008587

Fort Walton Beach

2200 Nancys Path

2 Beds

2 Baths

1,111 Sq.Ft.

$299,000

MLS#: 1008587

2.39 Acres zoned Commercial (C-1) with 226' of frontage along Highway 331 in Defuniak Springs, FL  This property is in the path of progress, located near Walmart, Winn Dixie, Walgreens, Starbucks, Lowe's, Pizza Hut, Arby's, Take 5 Oil, Car Lots, etc.  This parcel is located just 1.1 miles north of the I-10 exit at Hwy 331.  There is an existing, 2,000 SF brick house on the property.  The property delivers flexibility for retail, mixed-use, hospitality, all supported by the corridor's steady traffic flow.  With a clean canvas, the property is poised for swift entitlement and construction, making it a compelling asset for many different uses.
#1008616

DeFuniak Springs

835 U.S. 331

None Beds

None Baths

N/A

$975,000

MLS#: 1008616
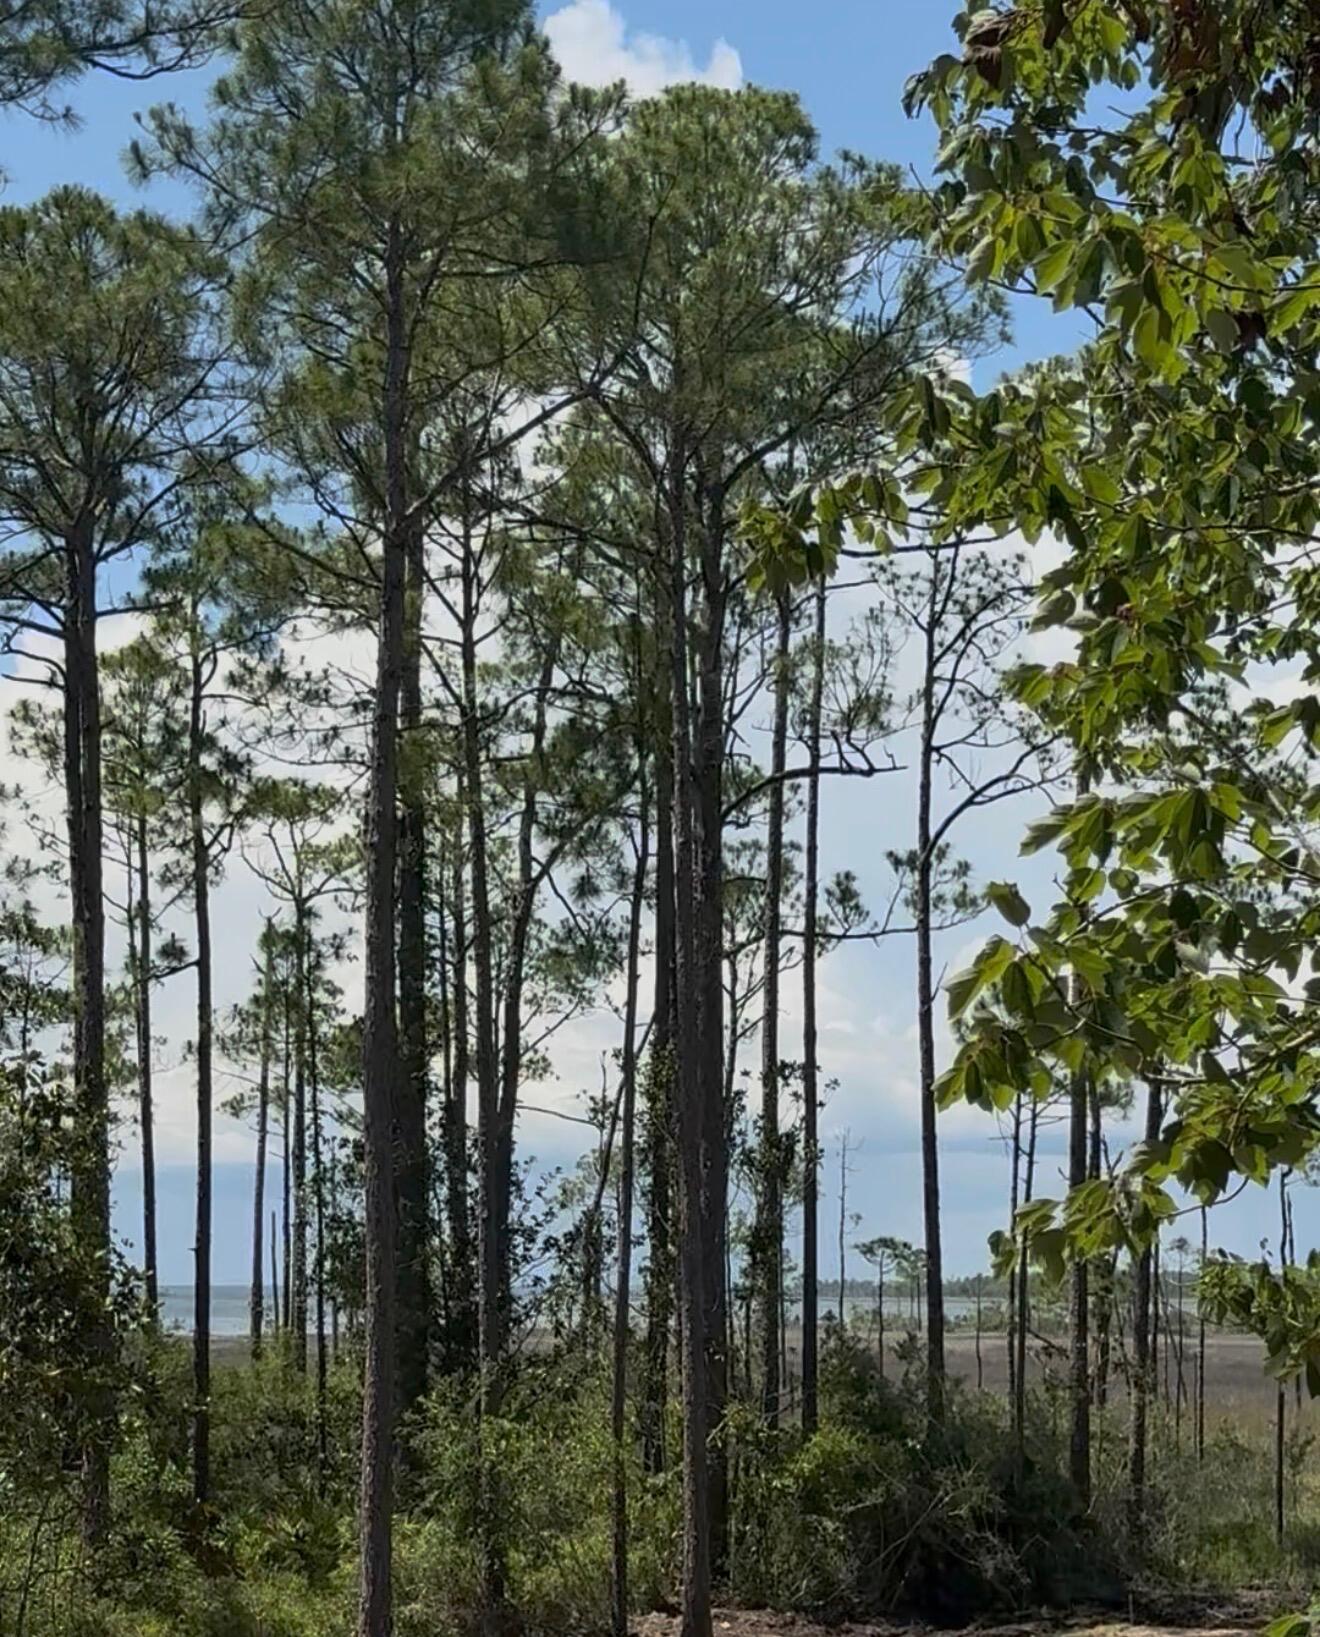
Introducing an exceptional opportunity to purchase  Lot #8 offered with the convenience of county water and sewer.  Situated in a peaceful setting off the Churchill Bayou.
Encompassing 0.14348 acres, 50x125 6,250Sqft lot, this Homesite offers a canvas for crafting your dream coastal retreat. Fantastic opportunity whether you are inspired to build a quaint seaside cottage or a modern architectural masterpiece. Home Renderings shown are for inspiration purposes only.
(Floor plan is property of architect. Proportions will need to be adjusted to  25 X 40 feet long. The perspective gives the impression to scale within the wooded conservational zoning and setting.)No Wetlands on this homesite. Lot # 9 is also listed on separate mls number.
#1008595

Santa Rosa Beach

Lot 8 19th Street

None Beds

None Baths

0.14 acres

$135,000

MLS#: 1008595

Located just steps away from the beach, this condo provides direct access to pristine sands and breathtaking Gulf views. The highlight of this property is the expansive 400 square foot porch that stretches across the Gulf-side, offering truly spectacular views. Take in the sights, sounds, and salty breeze as you relax on the porch and soak up the coastal ambiance. Inside, you'll find a luxurious master bedroom with French doors leading to the porch, allowing you to wake up to the beauty of the ocean.

All new luxury vinyl flooring throughout. The master bathroom boasts a freestanding tub, a large frameless glass shower, and gleaming subway tiles, creating a spa-like retreat. Two front bedrooms offer comfortable accommodations, with one featuring a king bed, a balcony overlooking the pool, and a stylish bathroom with glassed-in shower. The other front bedroom showcases a queen bed and a balcony overlooking the pool. A Jack and Jill bathroom connects this room to the fourth bedroom, the bunk room, capable of sleeping six guests with a full-over-full bunk bed and a twin-over-twin bunk bed.

This unit also offers fantastic amenities for your enjoyment. Take a refreshing dip in the pool located at the front of the condo, or make your way to the private beach only steps away from the property. The design of the home exudes a light and airy beach vibe, reminiscent of the Malibu Surfer style. The well-appointed kitchen is a crowd pleaser, equipped with stainless steel appliances, cooking utensils, and a separate island/bar that provides a beautiful beach view while you prepare meals. Dine indoors at the long trestle table or enjoy al fresco dining on the porch. Additional outdoor seating is available, including a sitting area for sunset gazing

Sleeping Arrangements:
Bedroom 1: King bed, TV. Private bathroom with freestanding tub and shower.
Bedroom 2: Queen bed. Private bathroom.
Bedroom 3: King bed. Jack and Jill bathroom.
Bedroom 4: Twin-over-twin bunk beds. Jack and Jill bathroom.
Bedroom 3 and 4 share a bathroom.
#1008634

Santa Rosa Beach

55 Nature Way # 100-1

4 Beds

3 Baths

2,184 Sq.Ft.

$2,599,900

MLS#: 1008634

Country living less than 4 miles to town blends privacy and convenience all in one.  This charming A-frame Craftman style home with open concept living, kitchen, dining area is a homesteaders paradise less than one hour to the beach or springs. High vaulted ceilings with exposed beams add character to this lovely home with abundant natural light. Two bedrooms, a full bath and laundry are on the first floor. A large third bedroom with en suite bath and walk in closet is on the second floor behind glass french doors overlooking the main living area. This home has hardwood floors, beautiful kitchen cabinets and stainless steel appliances. Lot is nearly one acre with NO HOA, a fenced in yard with fire pit, mature landscaping, fruit trees and a circular driveway. House has been very well maintained and updated. New roof and HVAC in 2017, updated septic in 2020 and with all new well parts in 2024 this home is ready for its new owners.
#1008635

DeFuniak Springs

994 Woodyard Road

3 Beds

2 Baths

1,236 Sq.Ft.

$289,000

MLS#: 1008635
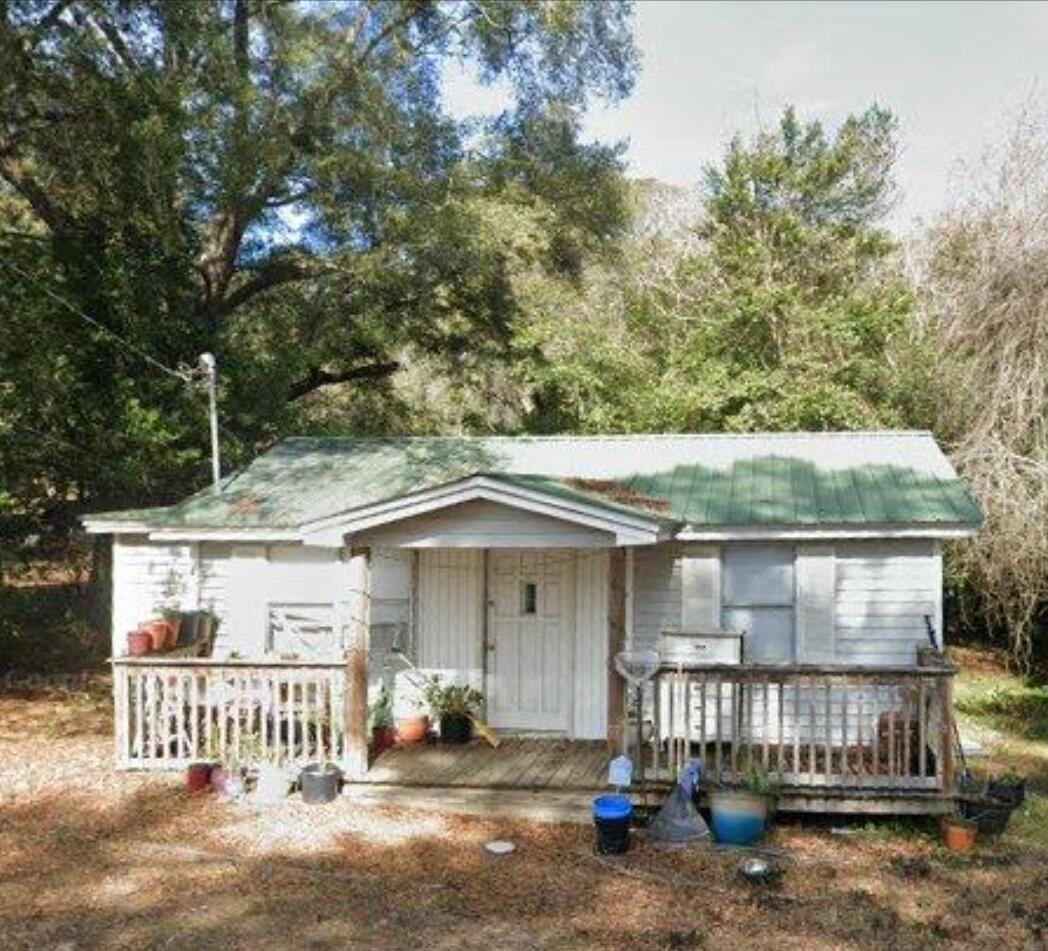
Offered as-is,
#1008588

Crestview

140 Sanders Avenue

3 Beds

1 Baths

1,044 Sq.Ft.

$75,000

MLS#: 1008588
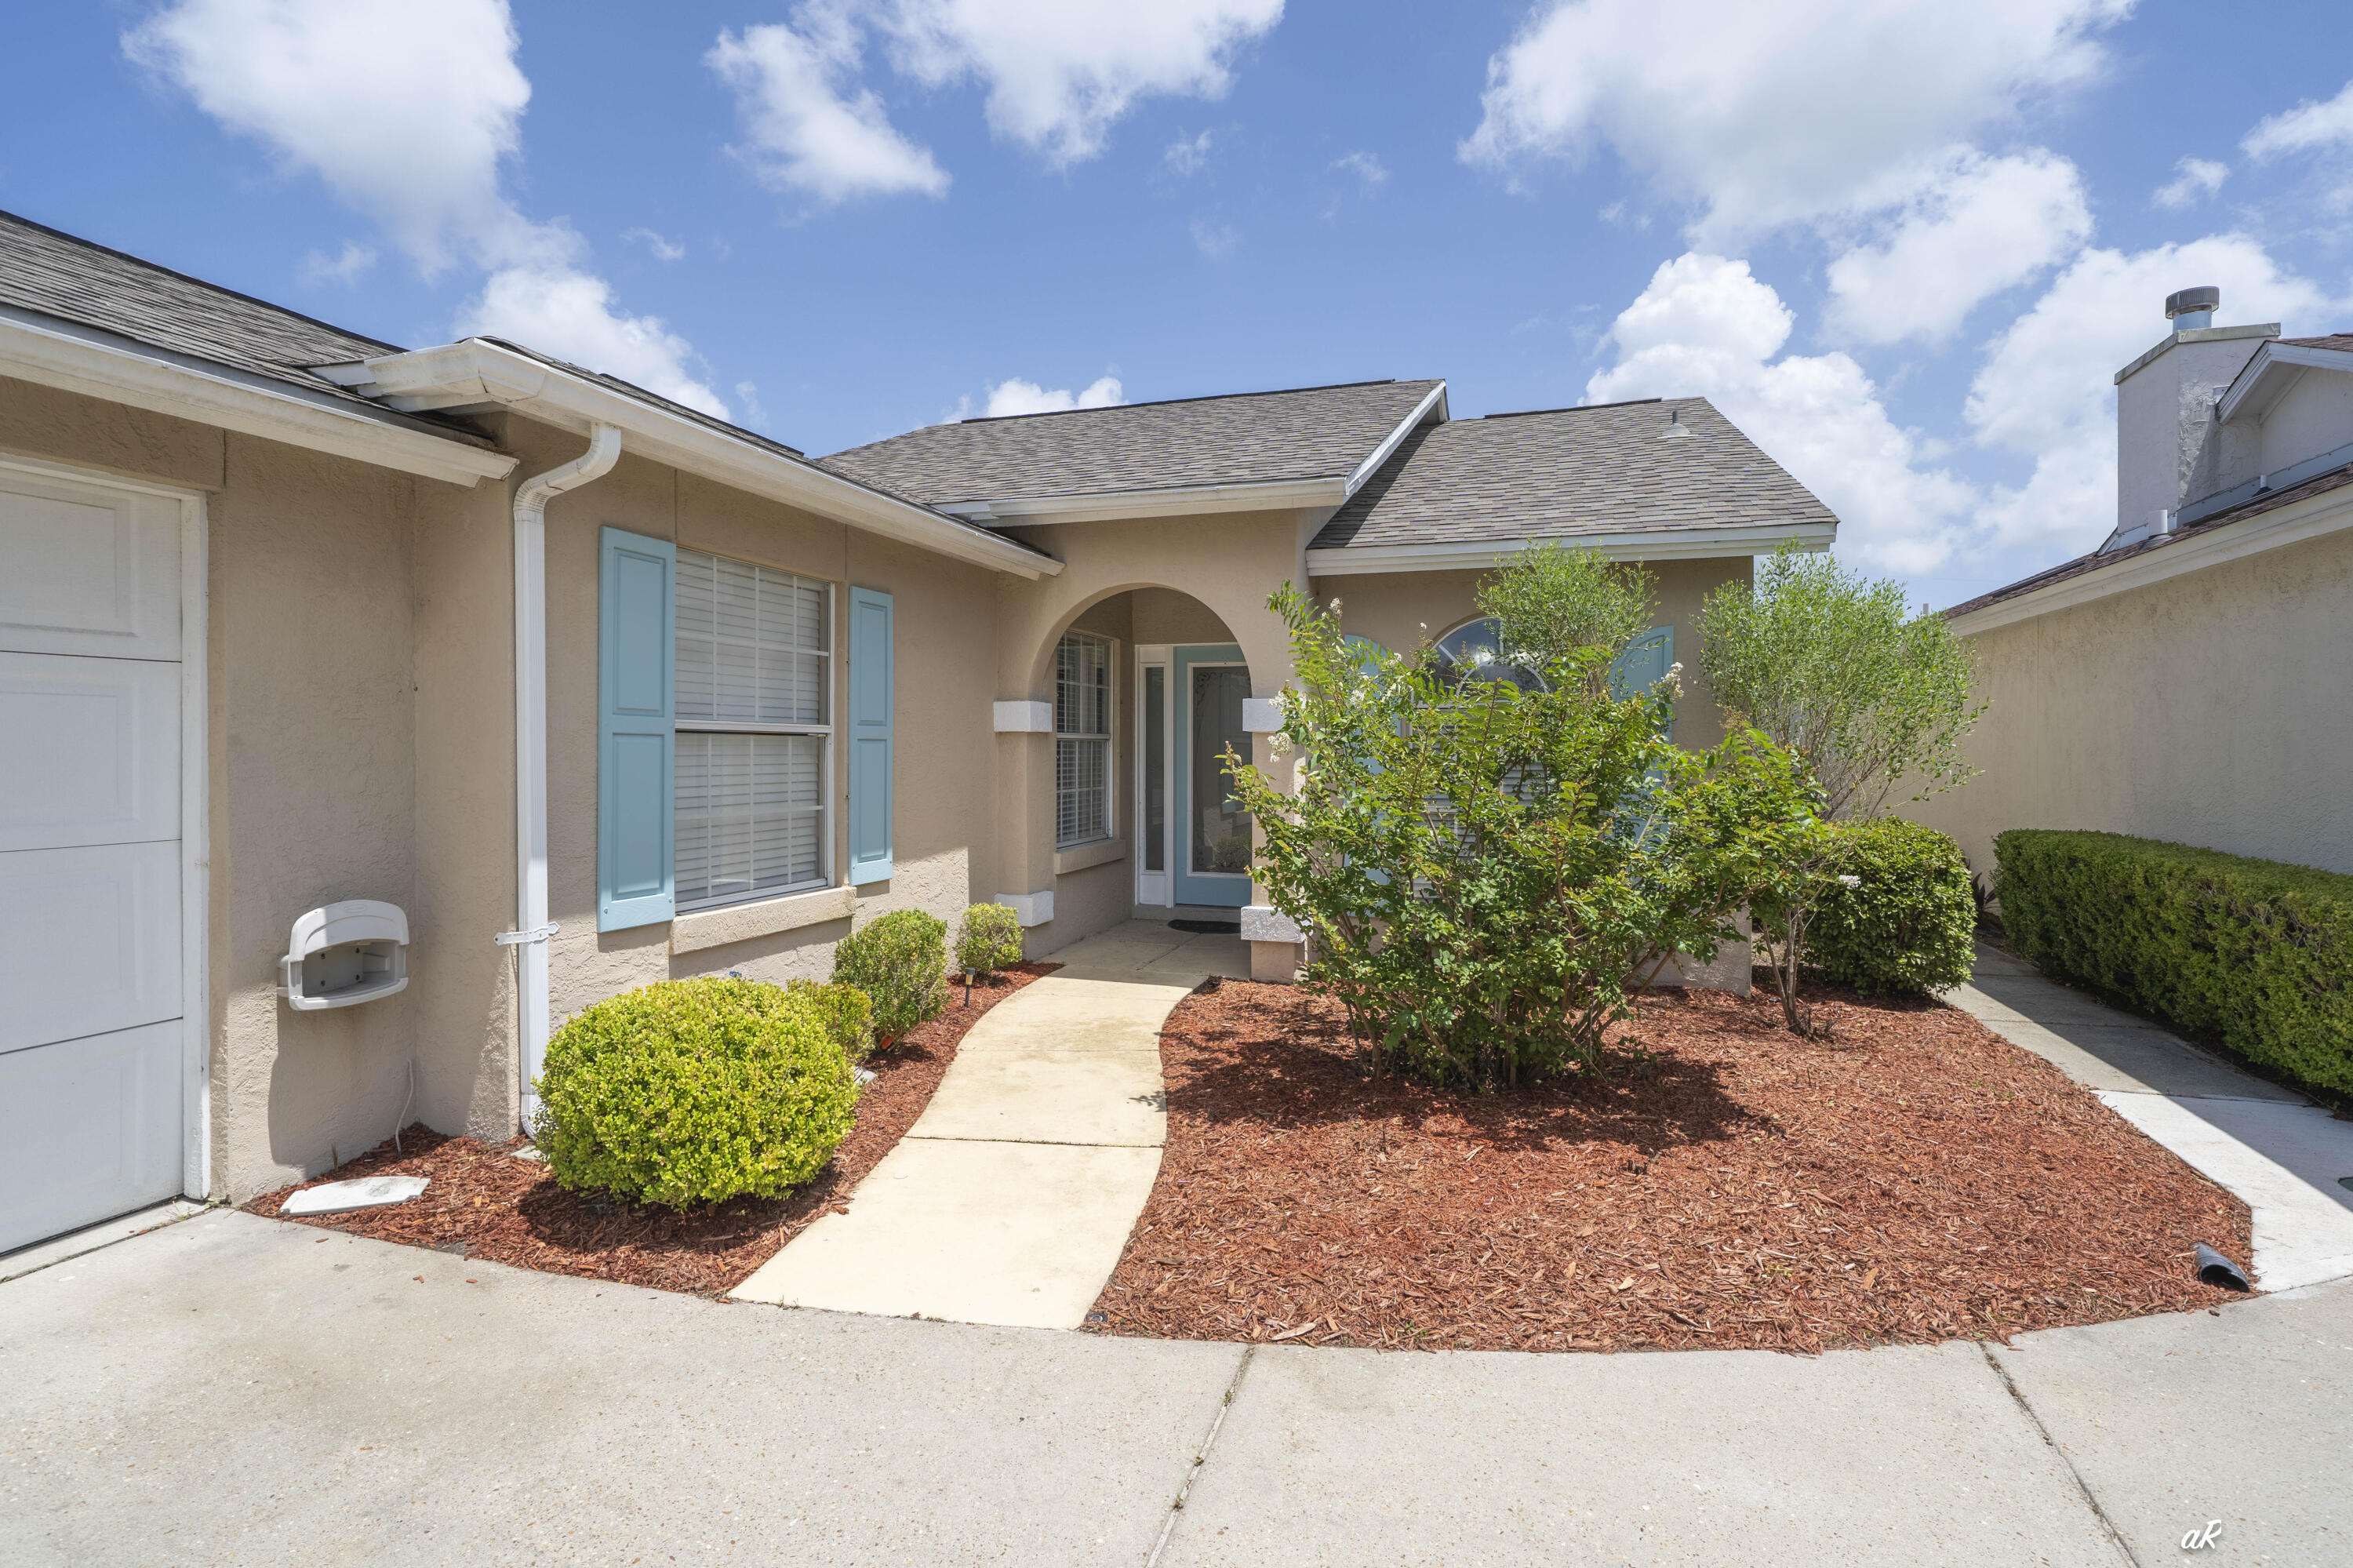
Welcome to your own private Florida retreat in The Glades! This beautifully maintained 3-bedroom, 2-bath home offers the perfect blend of comfort and coastal living. Step outside to your screened, heated saltwater pool--an inviting space for year-round relaxation or entertaining family and friends.  Gas grill, smoker and all patio pool furniture included. Recent updates include a new roof -October 2024, newer appliances, and fresh interior paint, making this home move-in ready. The spacious primary suite features dual vanities, a relaxing garden tub, and plenty of room to unwind. Ideally located just minutes from the sugar-white beaches of Panama City Beach, shopping, dining, golf, and local attractions, this home offers the convenience of a central location with the privacy of an established neighborhood. Whether you're looking for a primary residence, second home, or investment opportunity, this property is one you won't want to miss. HOA only $550 per year and covers common area landscaping and trash!   Home being sold fully furnished!  Buyer to verify all measurements and information deemed important.
#1008560

Panama City Beach

120 Glades Turn

3 Beds

2 Baths

1,718 Sq.Ft.

$450,000

MLS#: 1008560
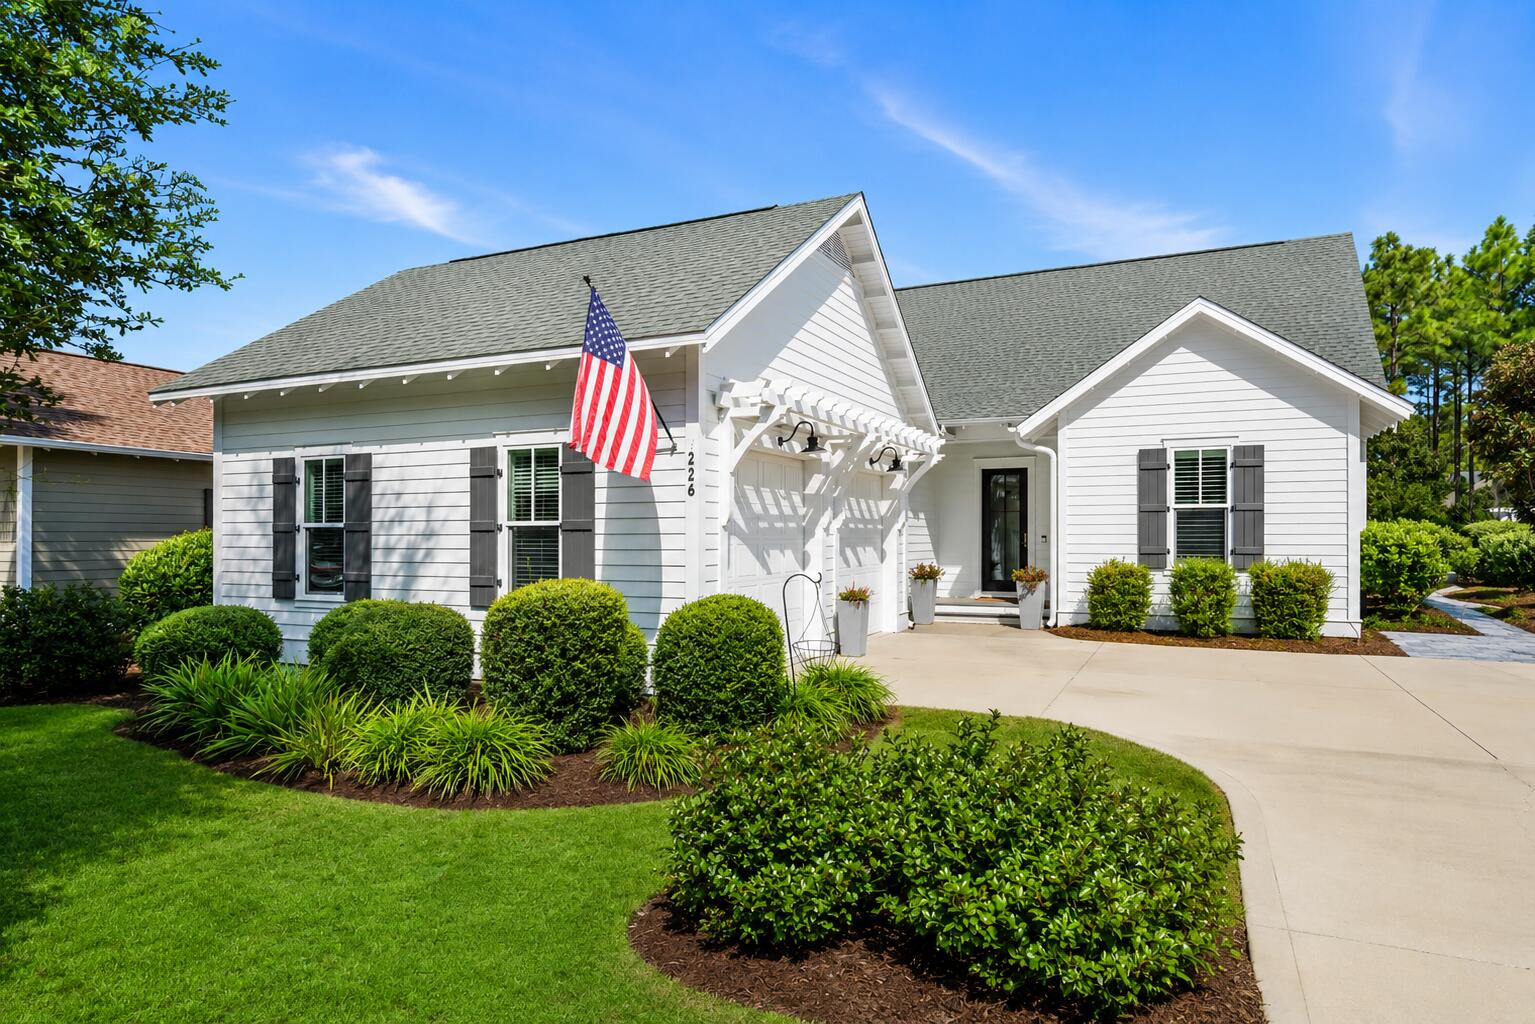
This gorgeous home is ideally located in the front of Watersound Origins, just minutes from Highway 98, overlooking a peaceful pond and a natural area that will never be developed. Just beyond the home, you'll find tranquil walking trails surrounded by native plants and foliage, ideal for an evening stroll, morning walk, or walking the dog. 226 Medley Street has been recently renovated with thoughtful updates throughout. The kitchen has been beautifully upgraded and opened to an adjoining room, creating a warm and inviting sitting area and office. Additional improvements include a stylish new bar area, an updated powder room, and laundry room. With four bedrooms plus an office, this home offers plenty of flexibility. It is ideal for a family looking for space to grow, or for a couple who wants room for visiting children and grandchildren. The combination of its location, peaceful surroundings, and recent renovations makes 226 Medley a special opportunity in Watersound Origins. Home Features:
1. Outdoors
" Large Private Backyard for Pool if desired
" Walking Paths/Larger screened porch
" Water lines to outdoor pots
2. Kitchen
" Wolf Stove
" Pot Filler on Stove
" Double Ovens
" Cove Dishwasher (This is a Subzero product)
" Spice Rack in Door
" Pullout Drawers throughout the Kitchen - Island Also
" Electrical Outlets under Island
" Built in Refrigerator
" Backsplash matches countertop
" Custom Cabinets to the ceiling 
3. Bar
" Sink in Bar
" Nugget Ice Machine
" Pull out Drawers
" Custom Shelving
" Porcelanosa Tile backsplash
4. Office/Pantry
" Ample custom Built in's - pull out shelves 
" Built in Printer Drawer
" Appliance Closet
" Flex Space with Pocket Door
" Herringbone flooring
" Pocket Door to Kitchen for Privacy
5. Powder Room
" Herringbone flooring
" Custom made sink
" Porcelanosa Tile backsplash
" Upgraded sleek toilet
" Floating Shelf
6. Other home features
" Custom Shutters throughout home
" 3 bedrooms that will accommodate queen or king size beds
" Large Closets
" Epoxy Coated Garage Floor
" New tankless Water Heater
" New Heating and AC system with 10 Year Warranty
#1008621

Inlet Beach

226 Medley Street

4 Beds

3 Baths

2,621 Sq.Ft.

$1,350,000

MLS#: 1008621
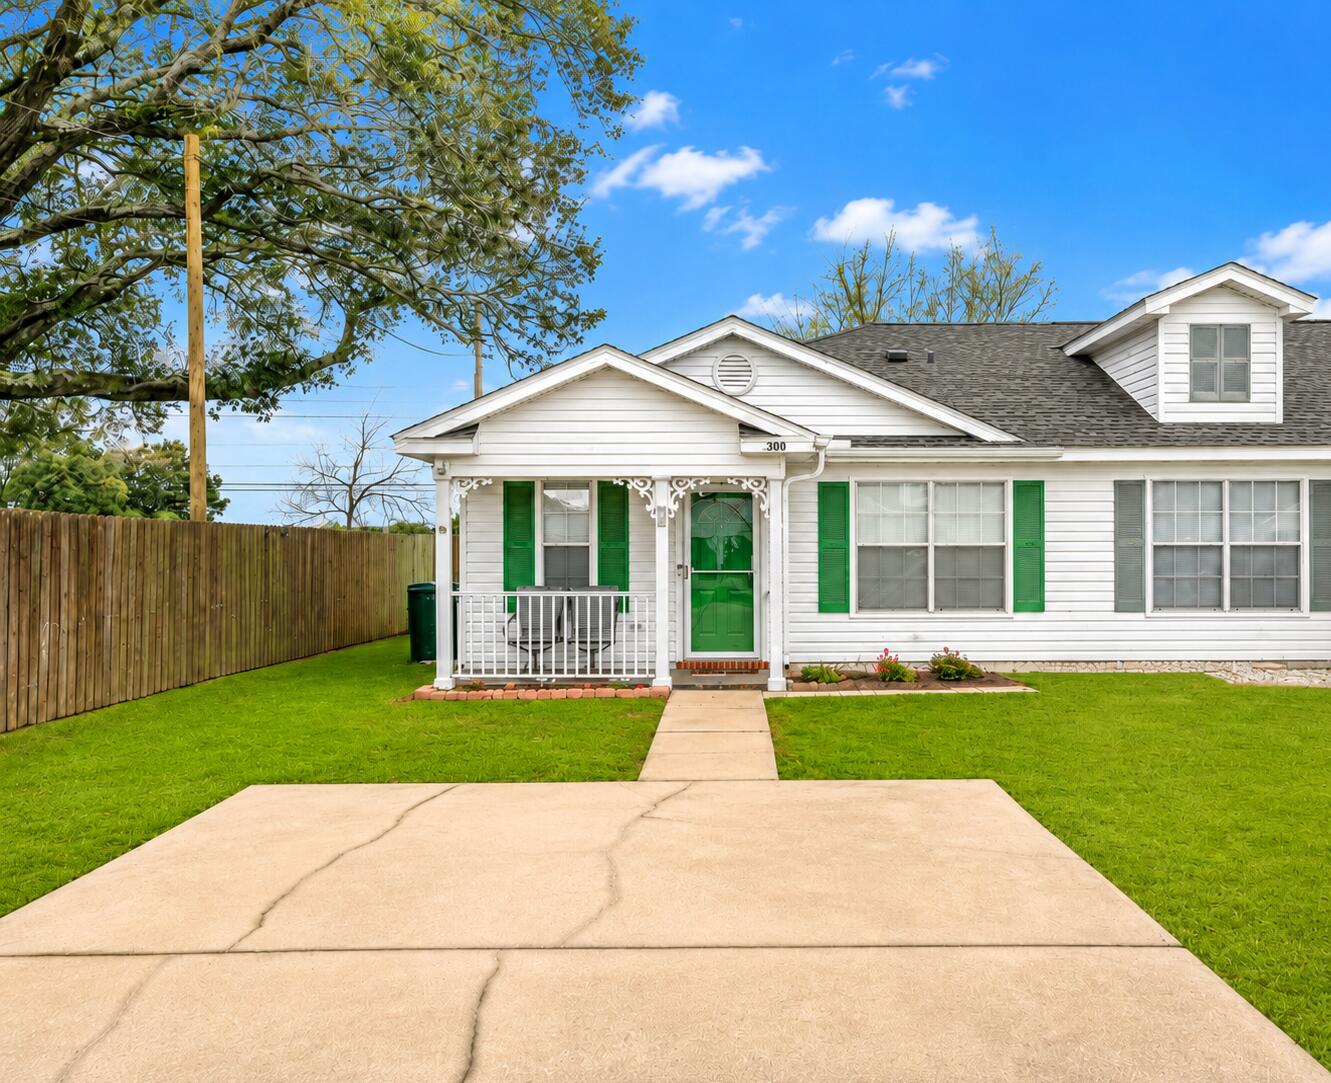
Welcome to this fully furnished, single-story end-unit townhome in Pensacola's Springfield subdivision. This 2-bedroom, 1-bath home offers 864 square feet of efficiently designed living space on a cul-de-sac in the 32526 ZIP code. A covered front porch opens to a living and dining area with crown molding, ceiling fans, central heating and air, and easy-care tile and laminate flooring. The kitchen features a pantry, built-in microwave, dishwasher, and refrigerator. Both bedrooms offer comfortable living space, while the centrally located bathroom is easily accessible throughout the home. Interior washer and dryer hookups add everyday convenience. Outside, enjoy a covered patio, partially privacy-fenced yard, and driveway parking. HOA provides landscaping/gardening, exterior property and roof maintenance. Offered fully furnished, this low-maintenance Pensacola townhome provides convenient access to Blue Angel Parkway, shopping, dining, medical services, major commuter routes, and area military installations. Schedule your private showing today.
#1008617

Pensacola

300 Loveland Circle

2 Beds

1 Baths

864 Sq.Ft.

$169,900

MLS#: 1008617

The Property is being sold as land value only. There is an older mobile home on the property that is being sold with the land with no added value. The parcel is zoned R2 and could possibly be subdivided.
#1008651

Niceville

1310 Keturah Street

None Beds

None Baths

0.37 acres

$215,000

MLS#: 1008651
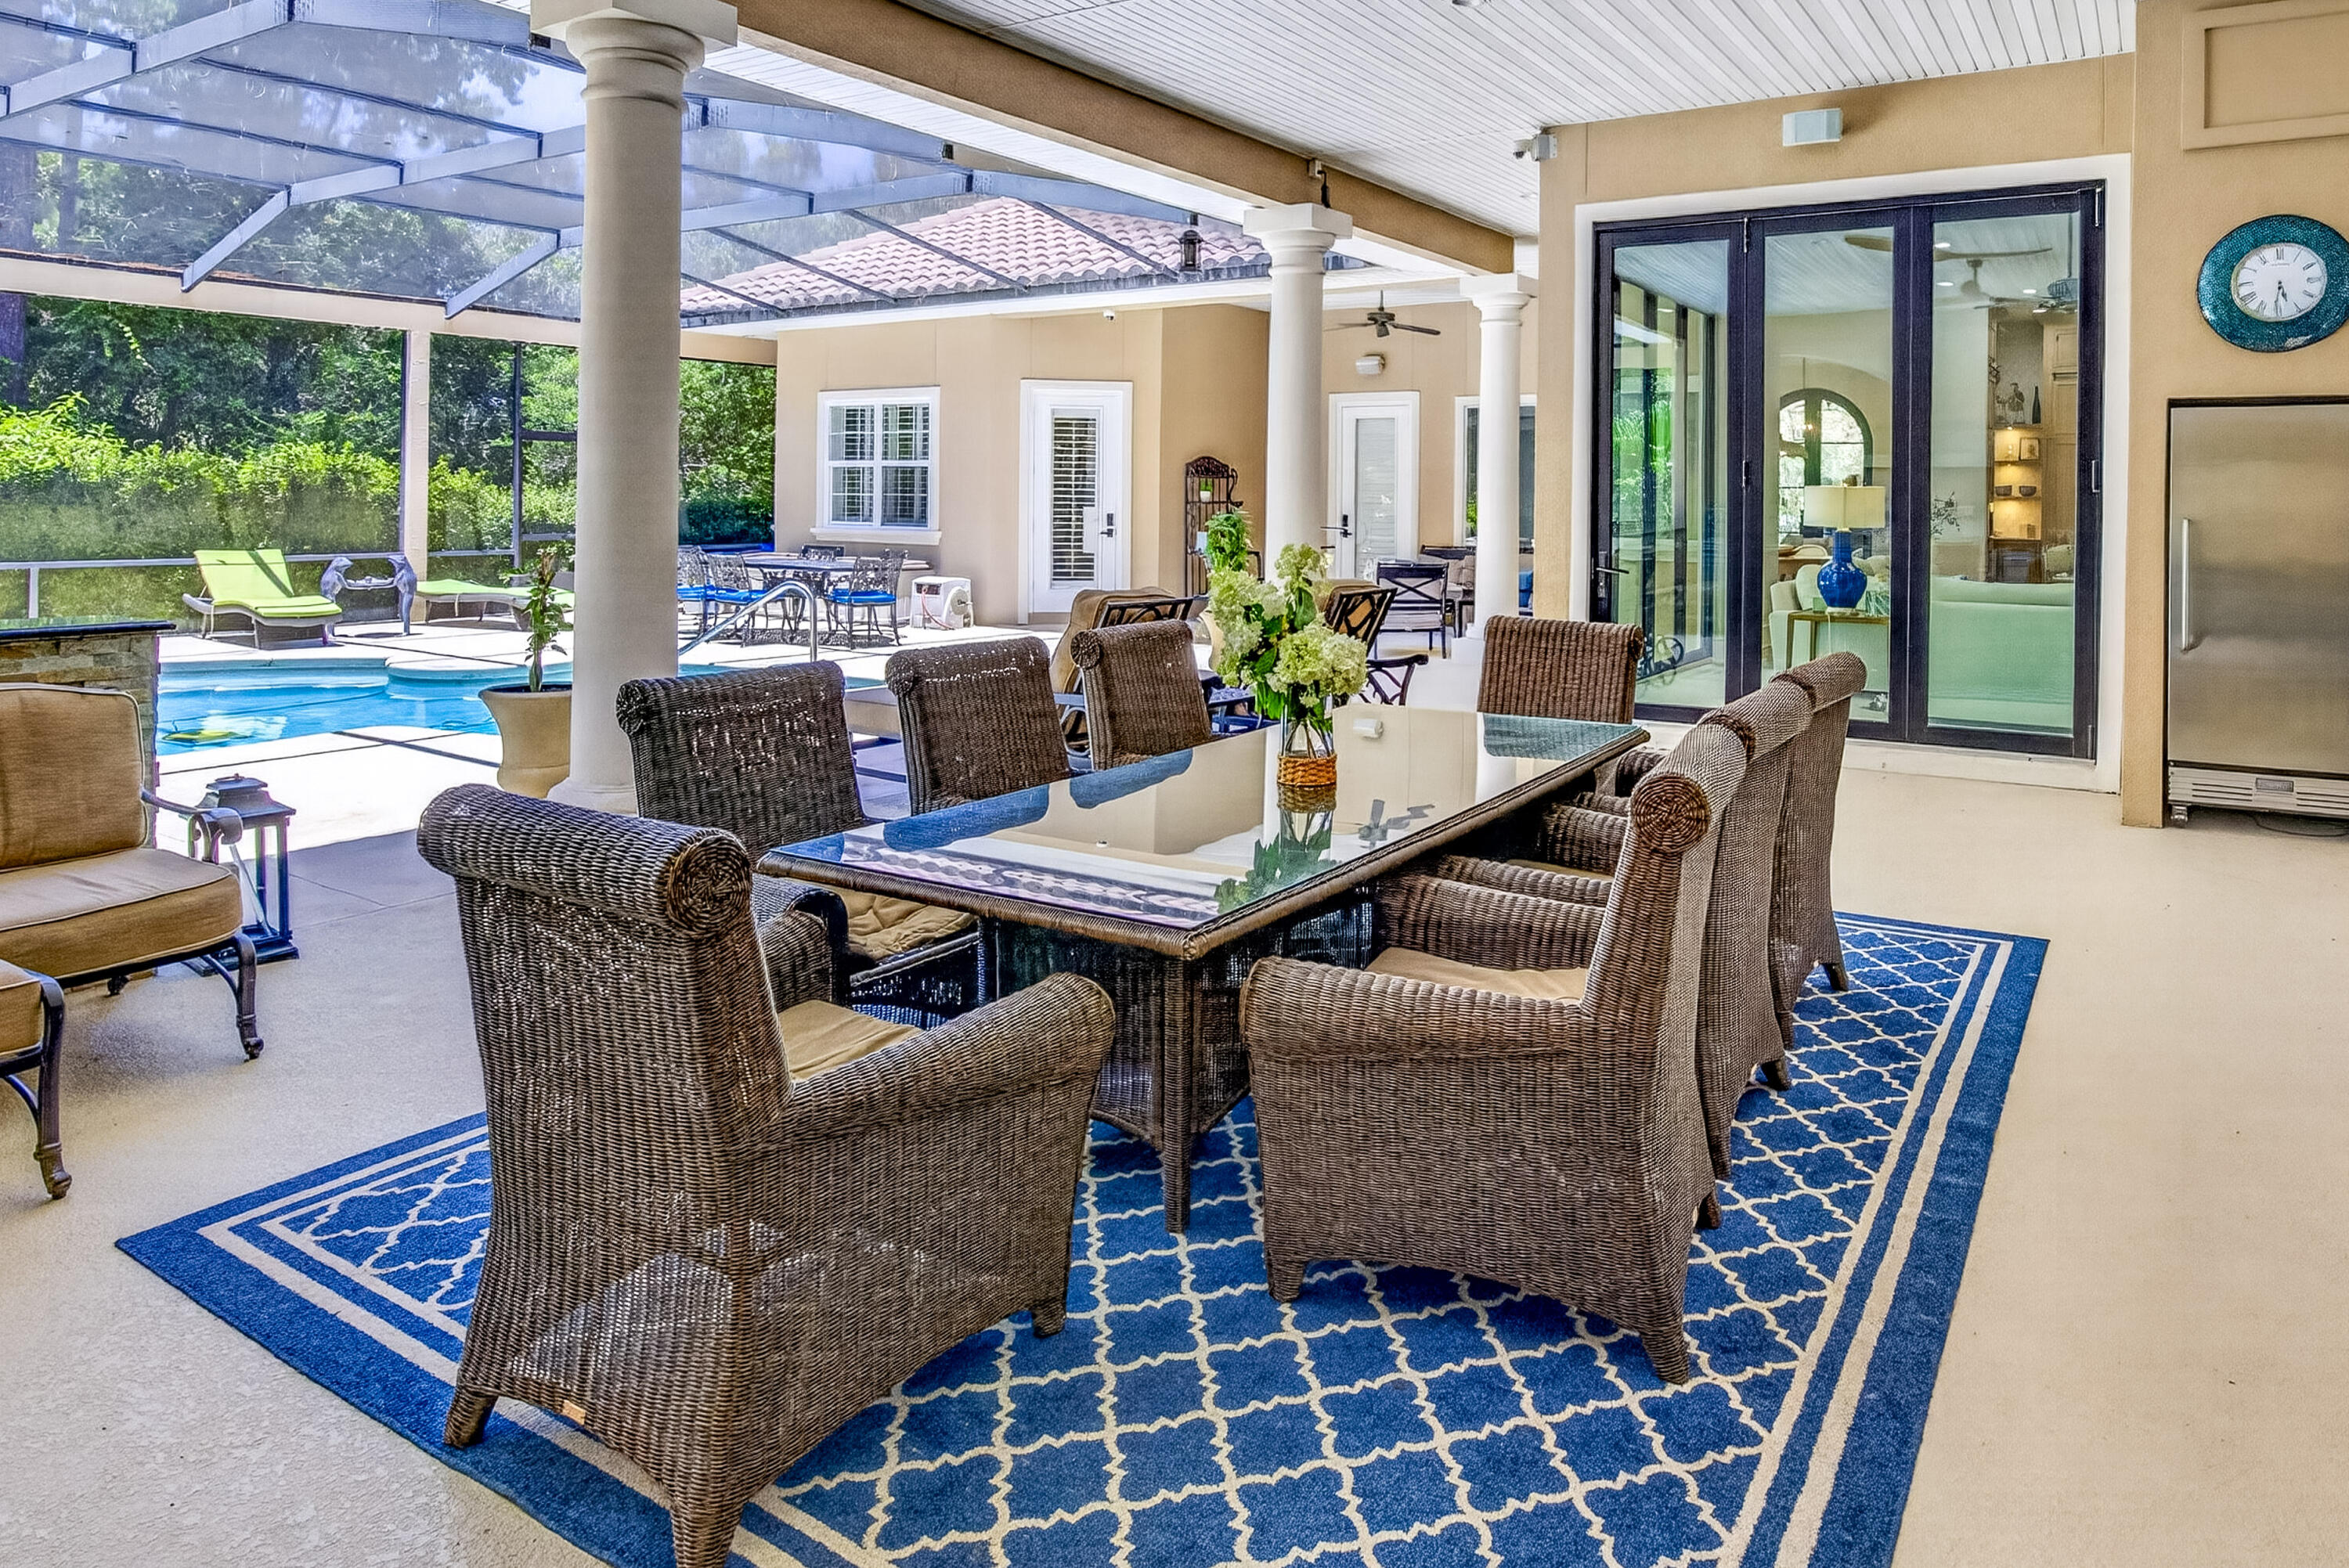
Nestled near the end of a quiet street in the prestigious Pine Valley neighborhood, this exceptional 5-bedroom, 6-bath estate offers 4,475 square feet of impeccably designed living space where timeless elegance meets resort-style Florida living. From the moment you arrive, the impressive paver courtyard, stately columns, and grand entry create an unforgettable first impression. Inside, soaring ceilings, abundant natural light, custom architectural details, and new engineered hardwood flooring complemented by elegant tile throughout create a warm yet sophisticated atmosphere. Designed with both everyday living and grand entertaining in mind, the expansive open floor plan seamlessly connects the formal living room with its striking stone fireplace, elegant dining room, spacious family room, and an extraordinary chef's kitchen. The heart of the home is a culinary masterpiece, thoughtfully appointed with premium Wolf appliances, including a professional gas range and oven, Wolf microwave, Miele built-in coffee system, Sub-Zero wine cooler, and an abundance of custom cabinetry with beautiful glass display cabinets.  Marble countertops, an oversized center island, generous prep space, and a walk-in pantry highlighted by antique French doors complete this stunning space, making it equally suited for intimate family dinners or lavish entertaining. The luxury continues outdoors, where nearly every room opens to an incredible screened tropical retreat designed to rival a five-star resort. With almost as much outdoor living space as the home's interior, this spectacular oasis centers around a sparkling pool and spa surrounded by lush tropical landscaping. The expansive outdoor living room features a fireplace for cool evenings and an impressive outdoor kitchen equipped with a Viking grill, refrigerator, microwave, ice maker, extensive granite prep space, and seating for twelve or more. Whether hosting unforgettable gatherings or enjoying quiet evenings under the stars, this outdoor sanctuary offers year-round enjoyment.

The thoughtfully designed floor plan includes two expansive primary suites, each with private access to the pool and outdoor living area. One luxurious owner's retreat features separate his-and-her walk-in closets and a beautifully updated spa-inspired bathroom designed for ultimate relaxation.

Two additional guest suites each feature private en-suite baths, while a dedicated office provides the perfect work-from-home environment.

Perfect for multigenerational living or extended guests, the attached private apartment adjacent to the garage offers complete independence with its own fully equipped kitchen, living and dining area, walk-in closet, full bath, and washer and dryer--ideal for visitors, in-laws, or a live-in nanny.

Additional recent improvements include two new water heaters, ensuring modern efficiency and peace of mind.

Completing this remarkable property is a spacious three-car garage with dedicated golf cart storage, offering plenty of room for vehicles, recreational equipment, and all the essentials for enjoying the Florida lifestyle.

Perfectly balancing luxury, comfort, and functionality, this extraordinary Pine Valley residence offers an unparalleled living experience where every detail has been carefully curated. From the exquisite chef's kitchen and elegant interiors to the spectacular resort-style outdoor living spaces, this is a home designed to impress and built to be enjoyed.

As an introduction to the Sandestin lifestyle, we invite our new owners to explore amenities that make Sandestin special. The listing brokerage and seller(s) are presenting the buyer(s) of this property with (2) 90-minute rounds of Tennis court time, a golf foursome at one of our three championship courses, and a round of golf for up to four (4) players at the unrivaled Burnt Pine Golf Club.

Sandestin Golf and Beach Resort features more than seven miles of beaches and pristine bay front, four championship golf courses, 15 world-class tennis courts, a 226-slip marina, a fitness center, spa and celebrity chef dining. Shop, dine and play at the charming pedestrian village, The Village of Baytowne Wharf and more. Inside the gates of the resort, residents enjoy a balanced lifestyle of high-class living, spanning the 2,400 acres from the beach to the bay. Everything within the gates of the resort is accessible by golf cart or bicycle. The entire resort is interconnected by miles of pedestrian, bike and golf cart paths that weave through groves of live oaks, meandering past natural lagoons, fountains, man-made lakes, and meticulously landscaped fairways.
#1008606

Miramar Beach

2936 Pine Valley Drive

5 Beds

6 Baths

4,475 Sq.Ft.

$2,450,000

MLS#: 1008606

$500 off first full months rent! Available August 10th 2026. Welcome home to this well-maintained corner lot home in Crestview! This home features granite countertops, stainless steel appliances, modern fixtures, accent walls, and a big open living room for entertaining. The master suite features a walk-in closet, tray ceiling, natural lighting, and en-suite bathroom. Take the party out back and and enjoy on the the beautiful pergola! Privacy fenced backyard. Close to shopping, bases, and beaches. Pets allowed with owner approval and $400 non-refundable pet fee. No inside smoking or vaping. Owner pays for Terminix service as a plus! AS IS washer/dryer. AS IS Irrigation System. Apply with La Bella Vita today! **Please note air vents must be professionally cleaned upon move out if animals are present
#1008641

Crestview

204 January Court

3 Beds

2 Baths

1,524 Sq.Ft.

$1,800

MLS#: 1008641

1 ... 471 472 473 474 475 ... 666
* Listings identified with the FMLS IDX logo come from FMLS and are held by brokerage firms other than the owner of this website. The listing brokerage is identified in any listing details. Information is deemed reliable but is not guaranteed. If you believe any FMLS listing contains material that infringes your copyrighted work please review our DMCA policy and learn how to submit a takedown request. © 2024. First Multiple Listing Service, Inc.

Send a message

Message successfully sent.

Your message

What is 3 + 4 ?

Reason for contacting?

I agree to receive email communication and understand I can unsubscribe at any time.

I agree to be contacted by 30A Real Estate | Bobby J Team | Trusted Local Experts via call, email, and text for real estate services. To opt out, you can reply 'stop' at any time or reply 'help' for assistance. You can also click the unsubscribe link in the emails. Message and data rates may apply. Message frequency may vary. Privacy Policy

Sign Out

Virtual Assistant

Would you like to take the next step with this property? We can help you schedule a showing or virtual tour, or send you more details.

Yes, I would like more information.

Thank You for Your Reply, One of Our Agents will contact you as soon as possible

No, maybe later.

Thank you, you can always contact me via email, phone number or through the contact form.

Realhub AI

Lucy - Your AI-Powered Realtor

Update Your Temporary Password

Personalize your search

Enter your email and we'll notify you immediately when new listings match what you're looking for.

or enter email address

Already have an account ? Login here

Continue your home search

I agree to receive communications and understand I can unsubscribe at any time.

I agree to be contacted by 30A Real Estate | Bobby J Team | Trusted Local Experts via call, email, and text for real estate services. To opt out, you can reply 'stop' at any time or reply 'help' for assistance. You can also click the unsubscribe link in the emails. Message and data rates may apply. Message frequency may vary. Privacy Policy

Already have an account ? Login here

We use cookies

We use cookies for analytics and to enhance your experience. By accepting, you agree to analytics and marketing cookies. Small functional cookies that count viewed properties and time on site are used regardless of your choice. You can manage your preferences or learn more about our cookies policy.
