
Properties

Browse or get in touch to schedule a walkthrough.

  • Nearby me
Price range

Popular Features

Community Features

Association

Property Features

Waterfront

View

Exterior Features

Interior Features

Style

138913 properties match your criteria

Updated 1 minute ago

E-Alert name

ONE STREET SUBDIVISION - AUGUST COMPLETION - ALL BRICK 'CARTER' floor plan has just under 1300 SF of living space designed for functional everyday living.  Foyer area opens to raised ceiling family gathering space overlooking cozy dining/kitchen.  Quartz work island w/bar seating, corner walk-in pantry, white shaker cabinets with soft close drawers & doors, laundry room has space for freezer or bench, finished 2-car-garage.  Luxury vinyl plank flooring in all common areas, carpet in bedrooms.  Owner's bath has double vanities, linen storage, shower only with walk-in closet in bedroom.  Fully landscaped yard and rear patio for entertaining.  Seller will contribute up to $15,000 towards buyers closing costs/prepaids/rate buydown (restrictions apply, call for details).  Photo of similar sold home elevation will vary, interior/exterior colors & finishes will vary as well.
#1008001

DeFuniak Springs

46 Spooner Street

3 Beds

2 Baths

1,295 Sq.Ft.

$246,500

MLS#: 1008001

Seller offering $10K Concession for Closing Costs -Rate Buy Down or Other *  6 miles from Eglin AFB & 6 miles from Hurlburt Field.* Move In Ready * Corner Lot * Open Plan 4BR/2BA * Completely Renovated : Metal Roof, Vinyl Siding, Decorative Front Door, Interior Doors, Barn Doors, Impact Resistant Windows, Interior Paint, Tile Flooring Throughout (NO CARPET) Shaker Style Soft Close Cabinetry, Kitchen: Granite Countertops & Island, New Appliances: Stove, Microwave, Dishwasher, Refrigerator, Garbage Disposal, Tankless Gas Water Heater, Bathrooms: Cultured Marble Vanities, Showers & Bath, Light Fixtures, Ceiling Fans, 2'' Blinds Throughout, Large Laundry (Washer & Dryer Included), Electrical, Plumbing, HVAC & Duct, Sheetrock, Rear Deck * 2025: Lawn Pump & Timer & New Gutters * No HOA * Park Boat or RV in Rear Yard * Close to Schools * Yard Building Included*
#1007996

Fort Walton Beach

500 Dona Avenue

4 Beds

2 Baths

1,620 Sq.Ft.

$375,000

MLS#: 1007996
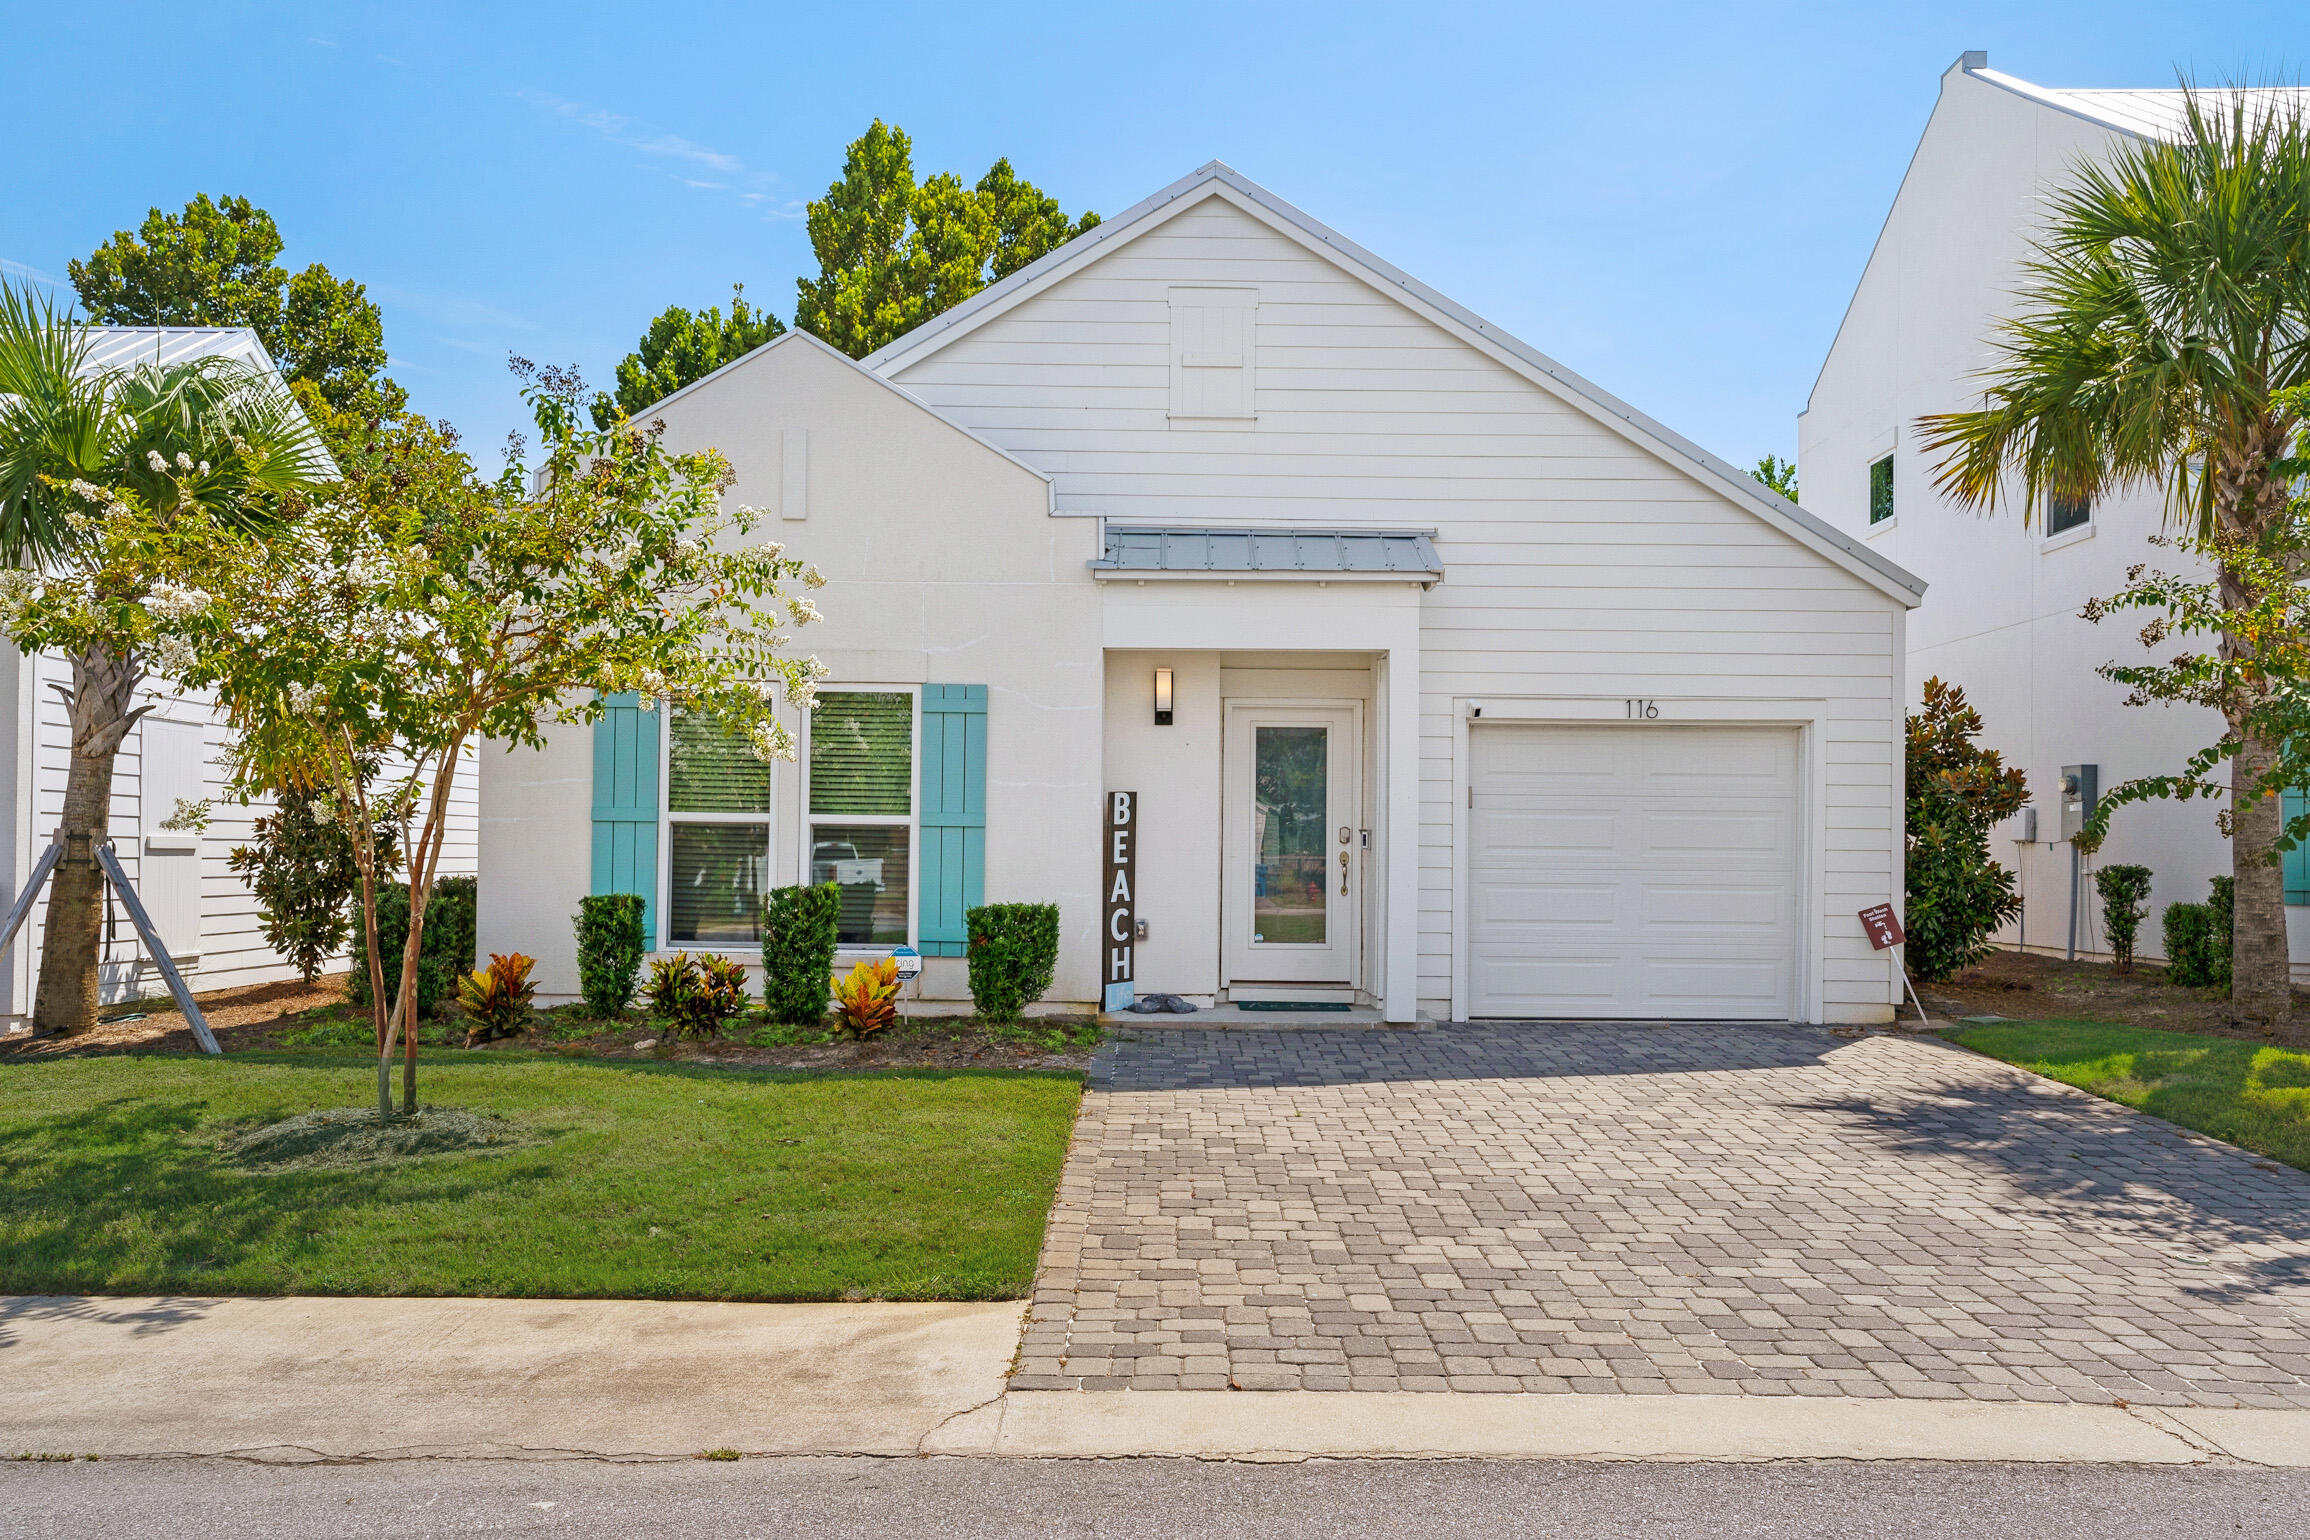
Welcome to Shorewalk in beautiful Panama City Beach, Fl.  This beautiful West Indies style home is just a short stroll or golf cart ride to the beach.  This unique gated community has only 21 homes with a beautiful pool and recreational area.  The single story beach cottage include Hurricane impact windows and doors, 2X6 exterior walls, hurricane tie down rod and anchor system.  Yard work is included with the HOA fees.  Short term rentals are allowed or many have made it their homestead.  .3 miles to beach access.  1.3 miles to Pier Park and all of the restaurants and venues.  Sold furnished and rental ready.  The open living concept floor plan features 3 bedrooms, 2 full bathrooms and a golf cart garage.  The coastal inspired interior design also includes many notable features including 9 ft ceilings throughout with 11 ft vaulted ceilings in the living area, luxury vinyl plank flooring, quartz counter tops.  Samsung stainless steel appliances, high-end cabinetry with soft close drawers  and cabinet doors, lots of cabinet space and under cabinet lighting. Nest thermostat and brick paved driveway and back patio which has been fenced and  paved.
#1007985

Panama City Beach

116 Seabreeze Circle

3 Beds

2 Baths

1,558 Sq.Ft.

$519,000

MLS#: 1007985
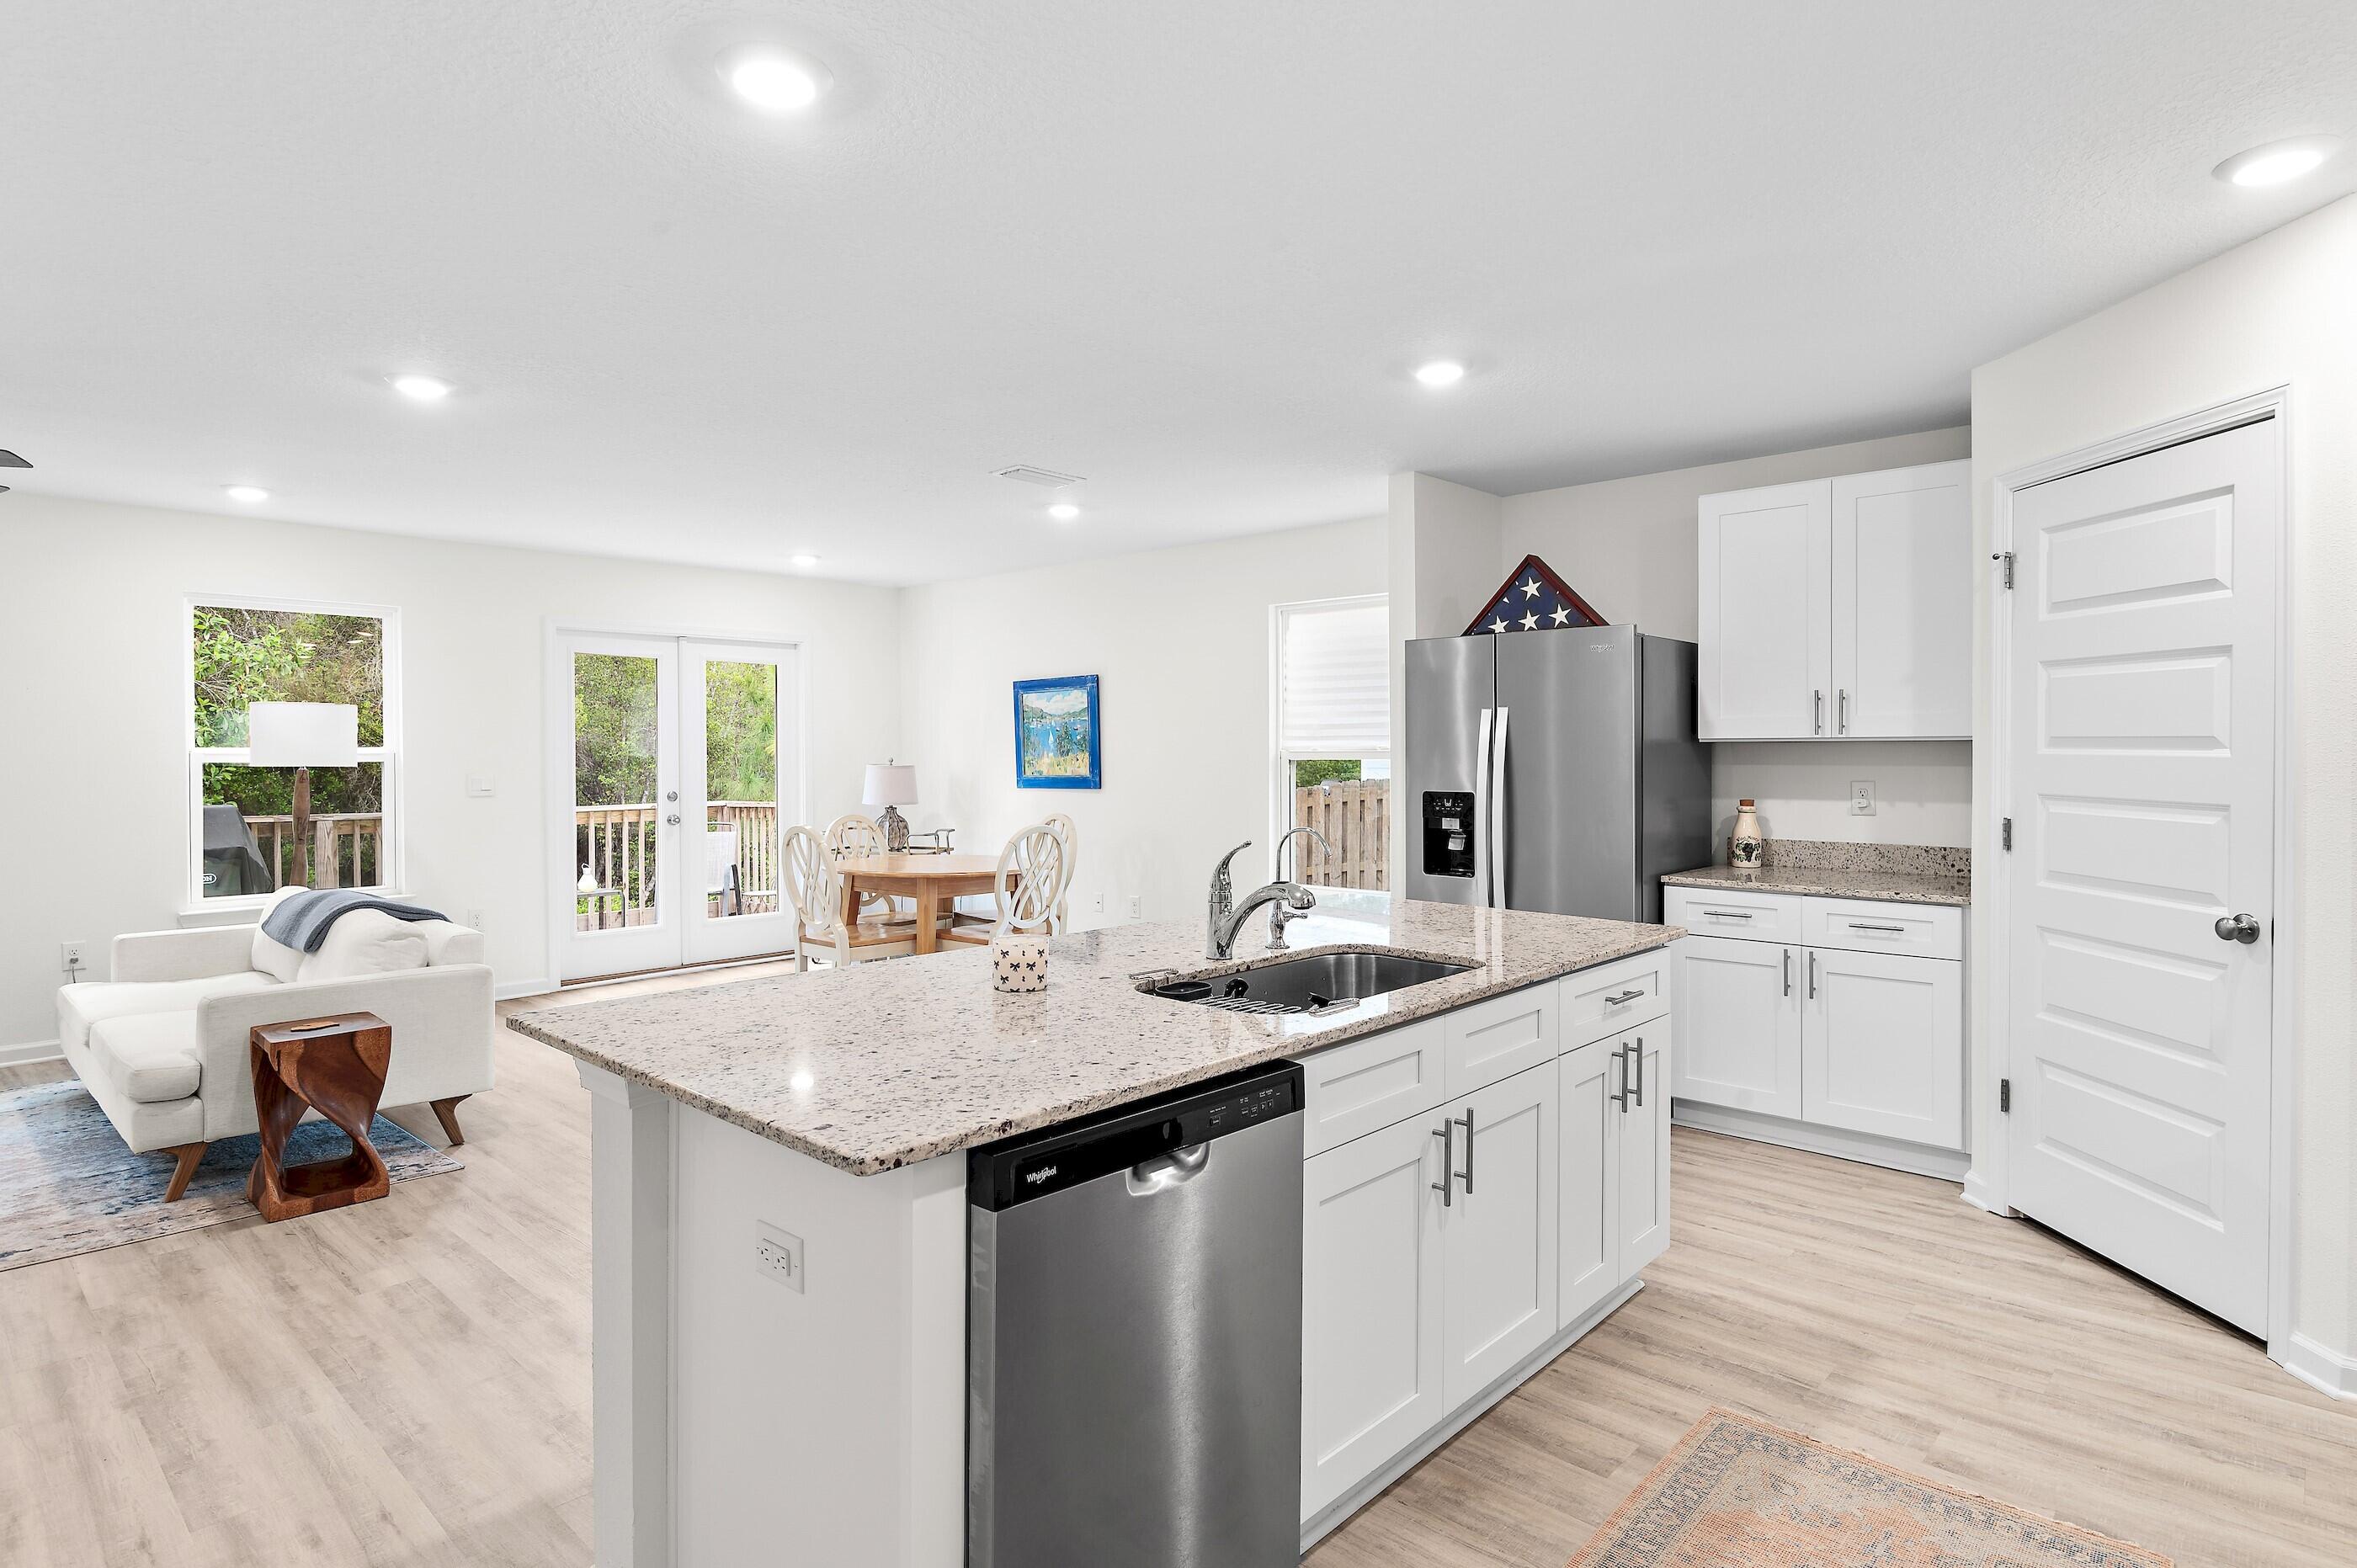
A large back deck overlooking trees gives this move-in-ready Craftsman in Ashton Park one of its best features. There's room to grill, dine outdoors, and still have a spot for morning coffee. Built in 2023, this Freeport, Florida, home offers 3 bedrooms, 2 baths, approximately 1,564 sq. ft., and an attached two-car garage.

Inside, the open kitchen and great room are anchored by a large island with room to pull up a stool. The kitchen features granite countertops, stainless steel appliances, soft-close cabinetry, and a pantry. Luxury vinyl plank flooring runs through the main living areas, the primary suite, and one additional bedroom. The split-bedroom layout gives the primary suite its own space, complete with a walk-in closet and private bath.

Ashton Park offers access to Highway 20 and US 331 for trips around Freeport and south toward Santa Rosa Beach and the beaches of South Walton. Schedule a showing at 228 Sweet Blossom Bend and step out onto the deck to see the wooded backdrop for yourself.
#1008007

Freeport

228 Sweet Blossom

3 Beds

2 Baths

1,564 Sq.Ft.

$295,000

MLS#: 1008007

DRASTICALLY REDUCED!!  OWNER SAYS SELL!  The Mediterranea is a low density, five star resort, conveniently located on Scenic Gulf Drive near Pompano Joe's.  This luxury resort is in a gated community boasting 500 ft of private, deeded beach, a huge pool, gorgeous grounds, poolside spa, fitness room and large owners lounge.   312D is truly a gorgeous condo and comes with a new kitchen, solid surface counters, stainless appliances, tiled backsplash, floor to ceiling windows, and 3 balconies with breathtaking views of the Gulf.  It is currently on a vacation rental program that grosses about $100k per year, but it can also be used as a primary residence, 2nd home or vacation rental.  It comes completely furnished in a coastal decor that will please anyone's taste.  A deeded parking spot and large storage cage in the garage come with the unit.
#1007964

Miramar Beach

50 Surf Song Lane 312D

2 Beds

2 Baths

1,471 Sq.Ft.

$850,000

MLS#: 1007964

August 2026! Located less than a mile from the beach, this spectacular new construction home showcases exceptional craftsmanship, sophisticated design and modern coastal luxury. Tradewinds, Regatta Bay's newest community, features just 54 homesites inspired by elegant West Indies and Dutch-Caribbean architecture. Perfectly positioned on a premium lake and golf course lot, this stunning home offers over 4,000 square feet of heated and cooled living space, featuring five bedrooms, five full baths and two half baths. Designed to embrace seamless indoor-outdoor living, the residence surrounds a private backyard retreat complete with an Alys Beach-inspired pool, hot tub, outdoor fireplace and summer kitchen--creating the ultimate setting for entertaining and relaxation. Inside, the open-concept floor plan is both elegant and inviting. The spacious living area is highlighted by a custom fireplace and flows effortlessly into the gourmet kitchen, which features quartzite countertops, an oversized island, premium appliances and an expansive butler's pantry. The first-floor primary suite serves as a private sanctuary with tranquil lake and golf course views and direct access to the outdoor living spaces. Its luxurious spa-inspired bath includes dual vanities, designer lighting, a custom-tiled walk-in shower, a freestanding soaking tub and a generously sized custom walk-in closet. The main level also includes a powder bath for guests, wet bar and a guest suite with an ensuite bath. Upstairs, a spacious bonus room with an additional wet bar provides the perfect gathering space, while three additional guest suites each feature private baths. A versatile flex room offers additional storage or multipurpose space and an expansive covered balcony provides the ideal place to enjoy evening sunsets and coastal breezes. Built by Legendary Home Builders, this exceptional residence incorporates premium materials and luxury finishes throughout, including impact-rated windows and doors, insulated impact-rated garage doors, interior wall insulation for energy efficiency, soundproofing insulation between floors, stainless steel hardware, custom wood closet shelving, Kohler plumbing fixtures, custom solid wood cabinetry with soft-close features, surround sound, smart home technology, LED lighting, and much more. Combining timeless architecture, thoughtful design, and an unparalleled location just moments from the beach, this extraordinary home offers the very best of luxury coastal living.
#1007910

Destin

4684 Westwinds Way

5 Beds

5 Baths

4,006 Sq.Ft.

$2,650,000

MLS#: 1007910
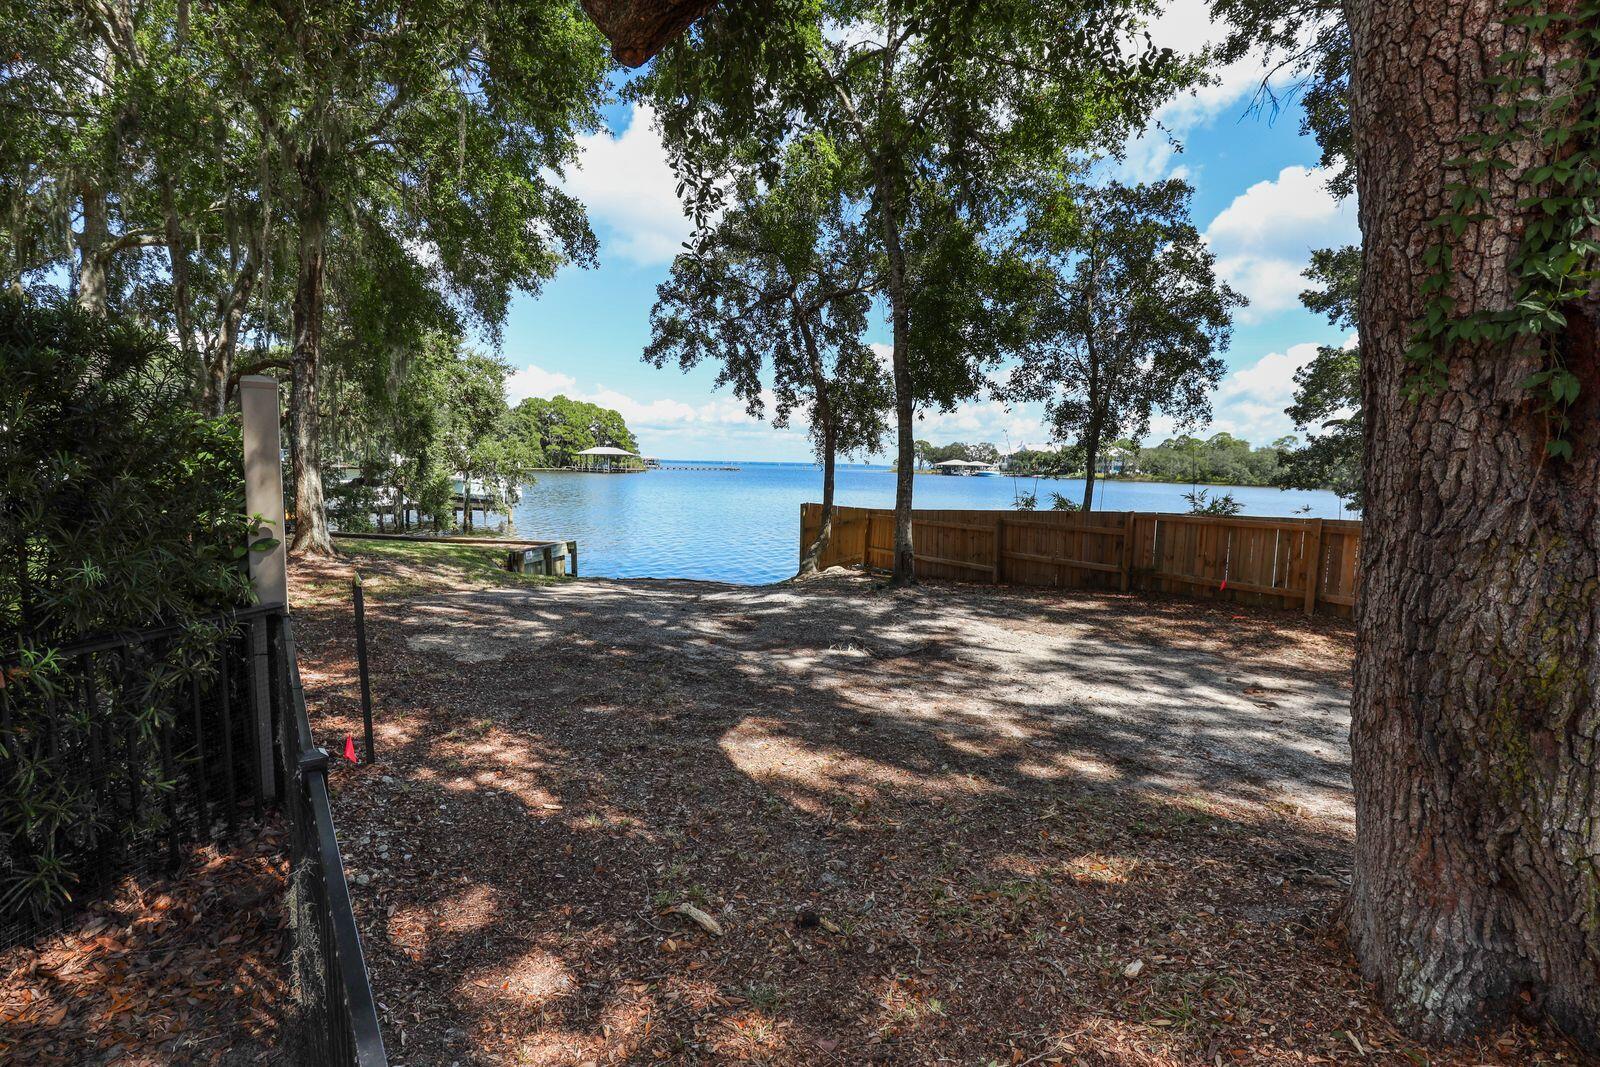
FULLY FURNISHED waterfront retreat home nestled in Sacred Oaks subdivision just off Mack Bayou Road.  Located close to Grand Boulevard shops, Sacred Heart on the Emerald Coast Hospital, Silver Sands Outlet and the beaches of Scenic Hwy 30A. Dining, shopping, and live entertainment is minutes away at The Village of Baytowne Wharf on the Sandestin Golf & Beach Resort. This 3-bedroom, 2.5-bath home features an open living, dining, and upgraded kitchen with plentiful bayviews. Large glider doors open to a spacious screened porch, patio, and backyard fire pit. Perfect for the outdoor enthusiast - with a boat dock & ramp next door. (No motorboats for noise control) Enjoy dolphins, coastal birds, spectacular sunrises and sunsets inside or outside. Home is located in the cul-de-sac and features a brick paver drive and parking, and is surrounded with mature trees and landscaping. Available for a 12 month lease. Don't miss out on this secluded gem with space for entertaining! An absolute treasure!
#1007878

Santa Rosa Beach

159 Beacon Point Drive

3 Beds

2 Baths

1,562 Sq.Ft.

$3,500

MLS#: 1007878

Welcome to this exceptional new construction Toll Brothers home, perfectly situated on a limited premium cul-de-sac homesite and available for quick move-in. Offering over 3,200 square feet of thoughtfully designed living space, this stunning residence features 5 spacious bedrooms, 3.5 bathrooms, and soaring ceilings that create an open, light-filled atmosphere throughout. Nestled in a gated community, this grand two-story residence boasts over 20-foot ceilings and an inviting open floor plan designed to impress from the moment you step inside. As you enter, you're greeted by the grandeur of soaring ceilings and an abundance of natural light that fills the home with warmth. The kitchen and great room a space that invites both creativity and connection, perfect for family gatherings or entertaining guests. On the main level is the primary suite, a true retreat offering both relaxation and luxury. With a spa-like bathroom featuring a large tile shower, a separate soaking tub, and two spacious walk-in closets, every detail has been meticulously designed to create an oasis of serenity. This is more than just a bedroom; it's a sanctuary where you can unwind in ultimate comfort. Upstairs, the expansive loft offer endless possibilities for your lifestyle, whether it's a game room, home theater, or a second living area. With four spacious bedrooms and 3.5 beautifully appointed baths, this home accommodates every need with elegance and functionality. The office room offers the ideal space for work, study or can be used as 5th bedroom. 3-car garage offers ample room for your vehicles, storage, and more. Step outside the multi slide glass door onto your screen-in covered lanai and embrace the natural wood preserve beauty providing both privacy and a tranquil setting. Situated on  one of the largest homesites in the neighborhood with over 11,300 sq ft giving lots of space between the homes in back and plenty of room for personalized backyard oasis.  The community is filled with completed resort style amenities, including pool, clubhouse, fitness center, pickleball courts, tennis court, playground, and a multi-purpose field. Short drive to public beach access, Pier Park shopping, dining and fun entertainment, airport, future FSU/TMH medical campus, future West Bay Center with Publix and recreation outdoor activities at Frank Brown Park. Don't miss the opportunity to make this extraordinary property your forever home, where every detail is crafted for your utmost enjoyment. Claim your everyday escape and live where others vacation. Lets start your new home journey today!
#990942

Panama City Beach

320 Ember Lane Lot 304

5 Beds

3 Baths

3,243 Sq.Ft.

$959,000

MLS#: 990942
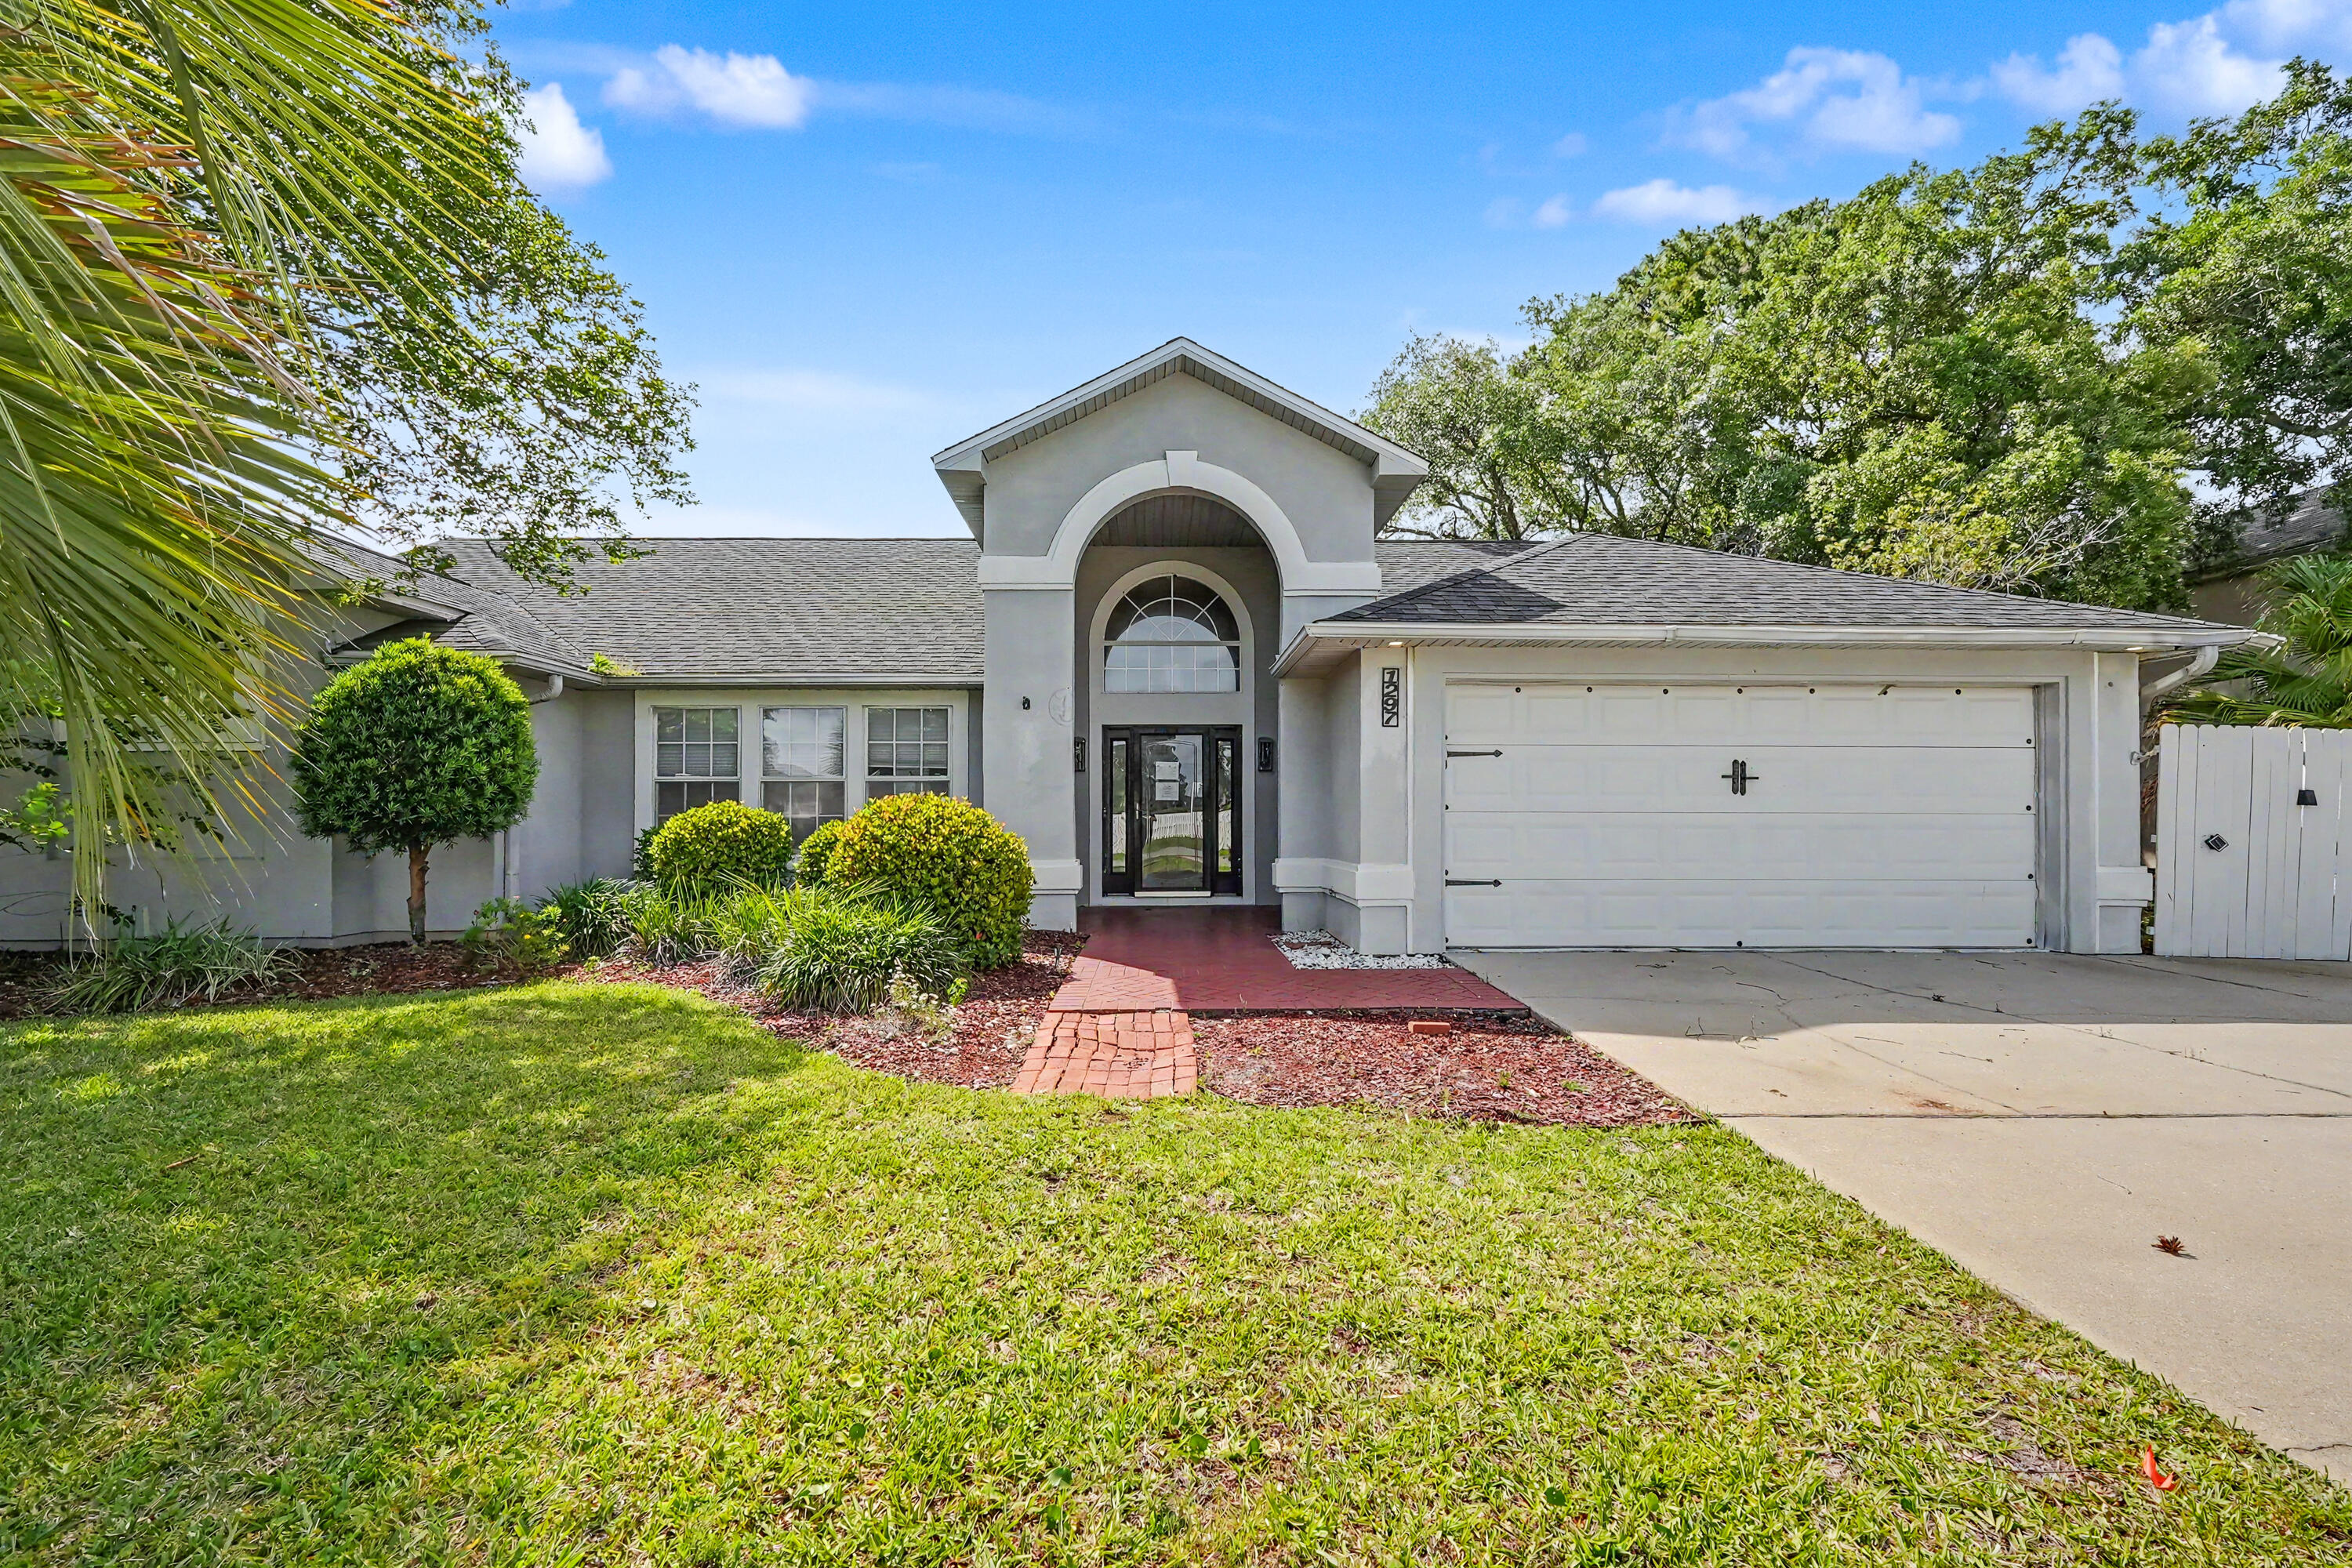
REO.  Spacious 4-bedroom, 2-bath home with a screened inground pool is ready for its next owner. The property needs a bit of TLC, but the price leaves plenty of room for updates and renovations. Step into the foyer and turn left into the combined living and dining room. From the dining room, you'll enter the kitchen and adjoining family room, creating an easy flow for daily living. The master bedroom is located just off the dining area, while the remaining three bedrooms are situated on the opposite side of the home for added privacy. 
The dining room features sliding glass doors that open onto the oversized screened pool and patio--perfect for outdoor enjoyment. Bath 2 also includes a convenient exterior entrance from the pool area.

A great opportunity to customize a solid home with fa
#1002375

Gulf Breeze

1297 Ceylon Drive

4 Beds

2 Baths

2,200 Sq.Ft.

$435,000

MLS#: 1002375
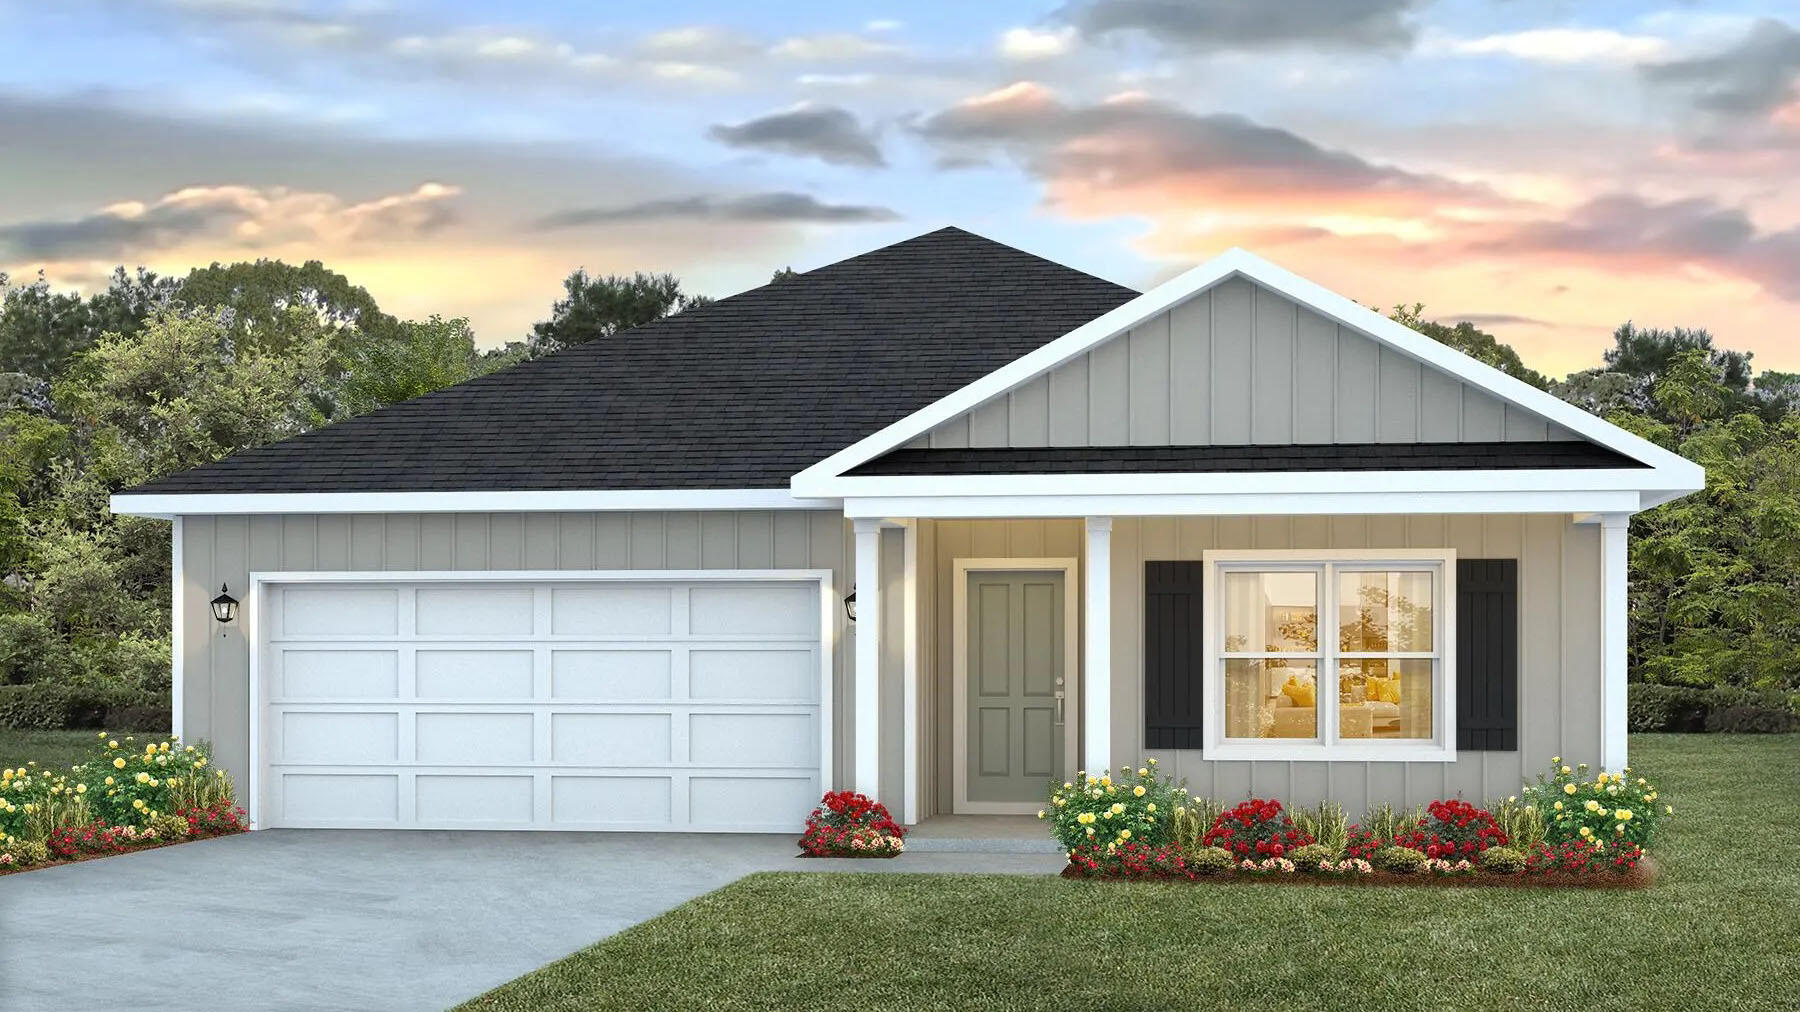
NOW SELLING! Welcome to Rosemary Sound in Gulf Breeze, FL. The stunning Beau Plan! Just under 1,800 square feet, this beautiful single- story home offers 4-bedrooms with 2-bathrooms, a 2-car garage, and a seamless open layout. Stunning Quartz countertops in kitchen and baths, all stainless-steel appliances, gorgeous EVP wood look flooring & plush carpet in the bedrooms. The Smart Home Connect System includes several Smart Home convenient devices. Upscale home with great curb appeal. Community Pickleball Court is an incredible amenity. Must see! ALL LISTING pictures, colors, features, and size may vary. Square footages are approximate.
#1007956

Gulf Breeze

6168 Sweet Bay Tree Way

4 Beds

2 Baths

1,799 Sq.Ft.

$449,900

MLS#: 1007956
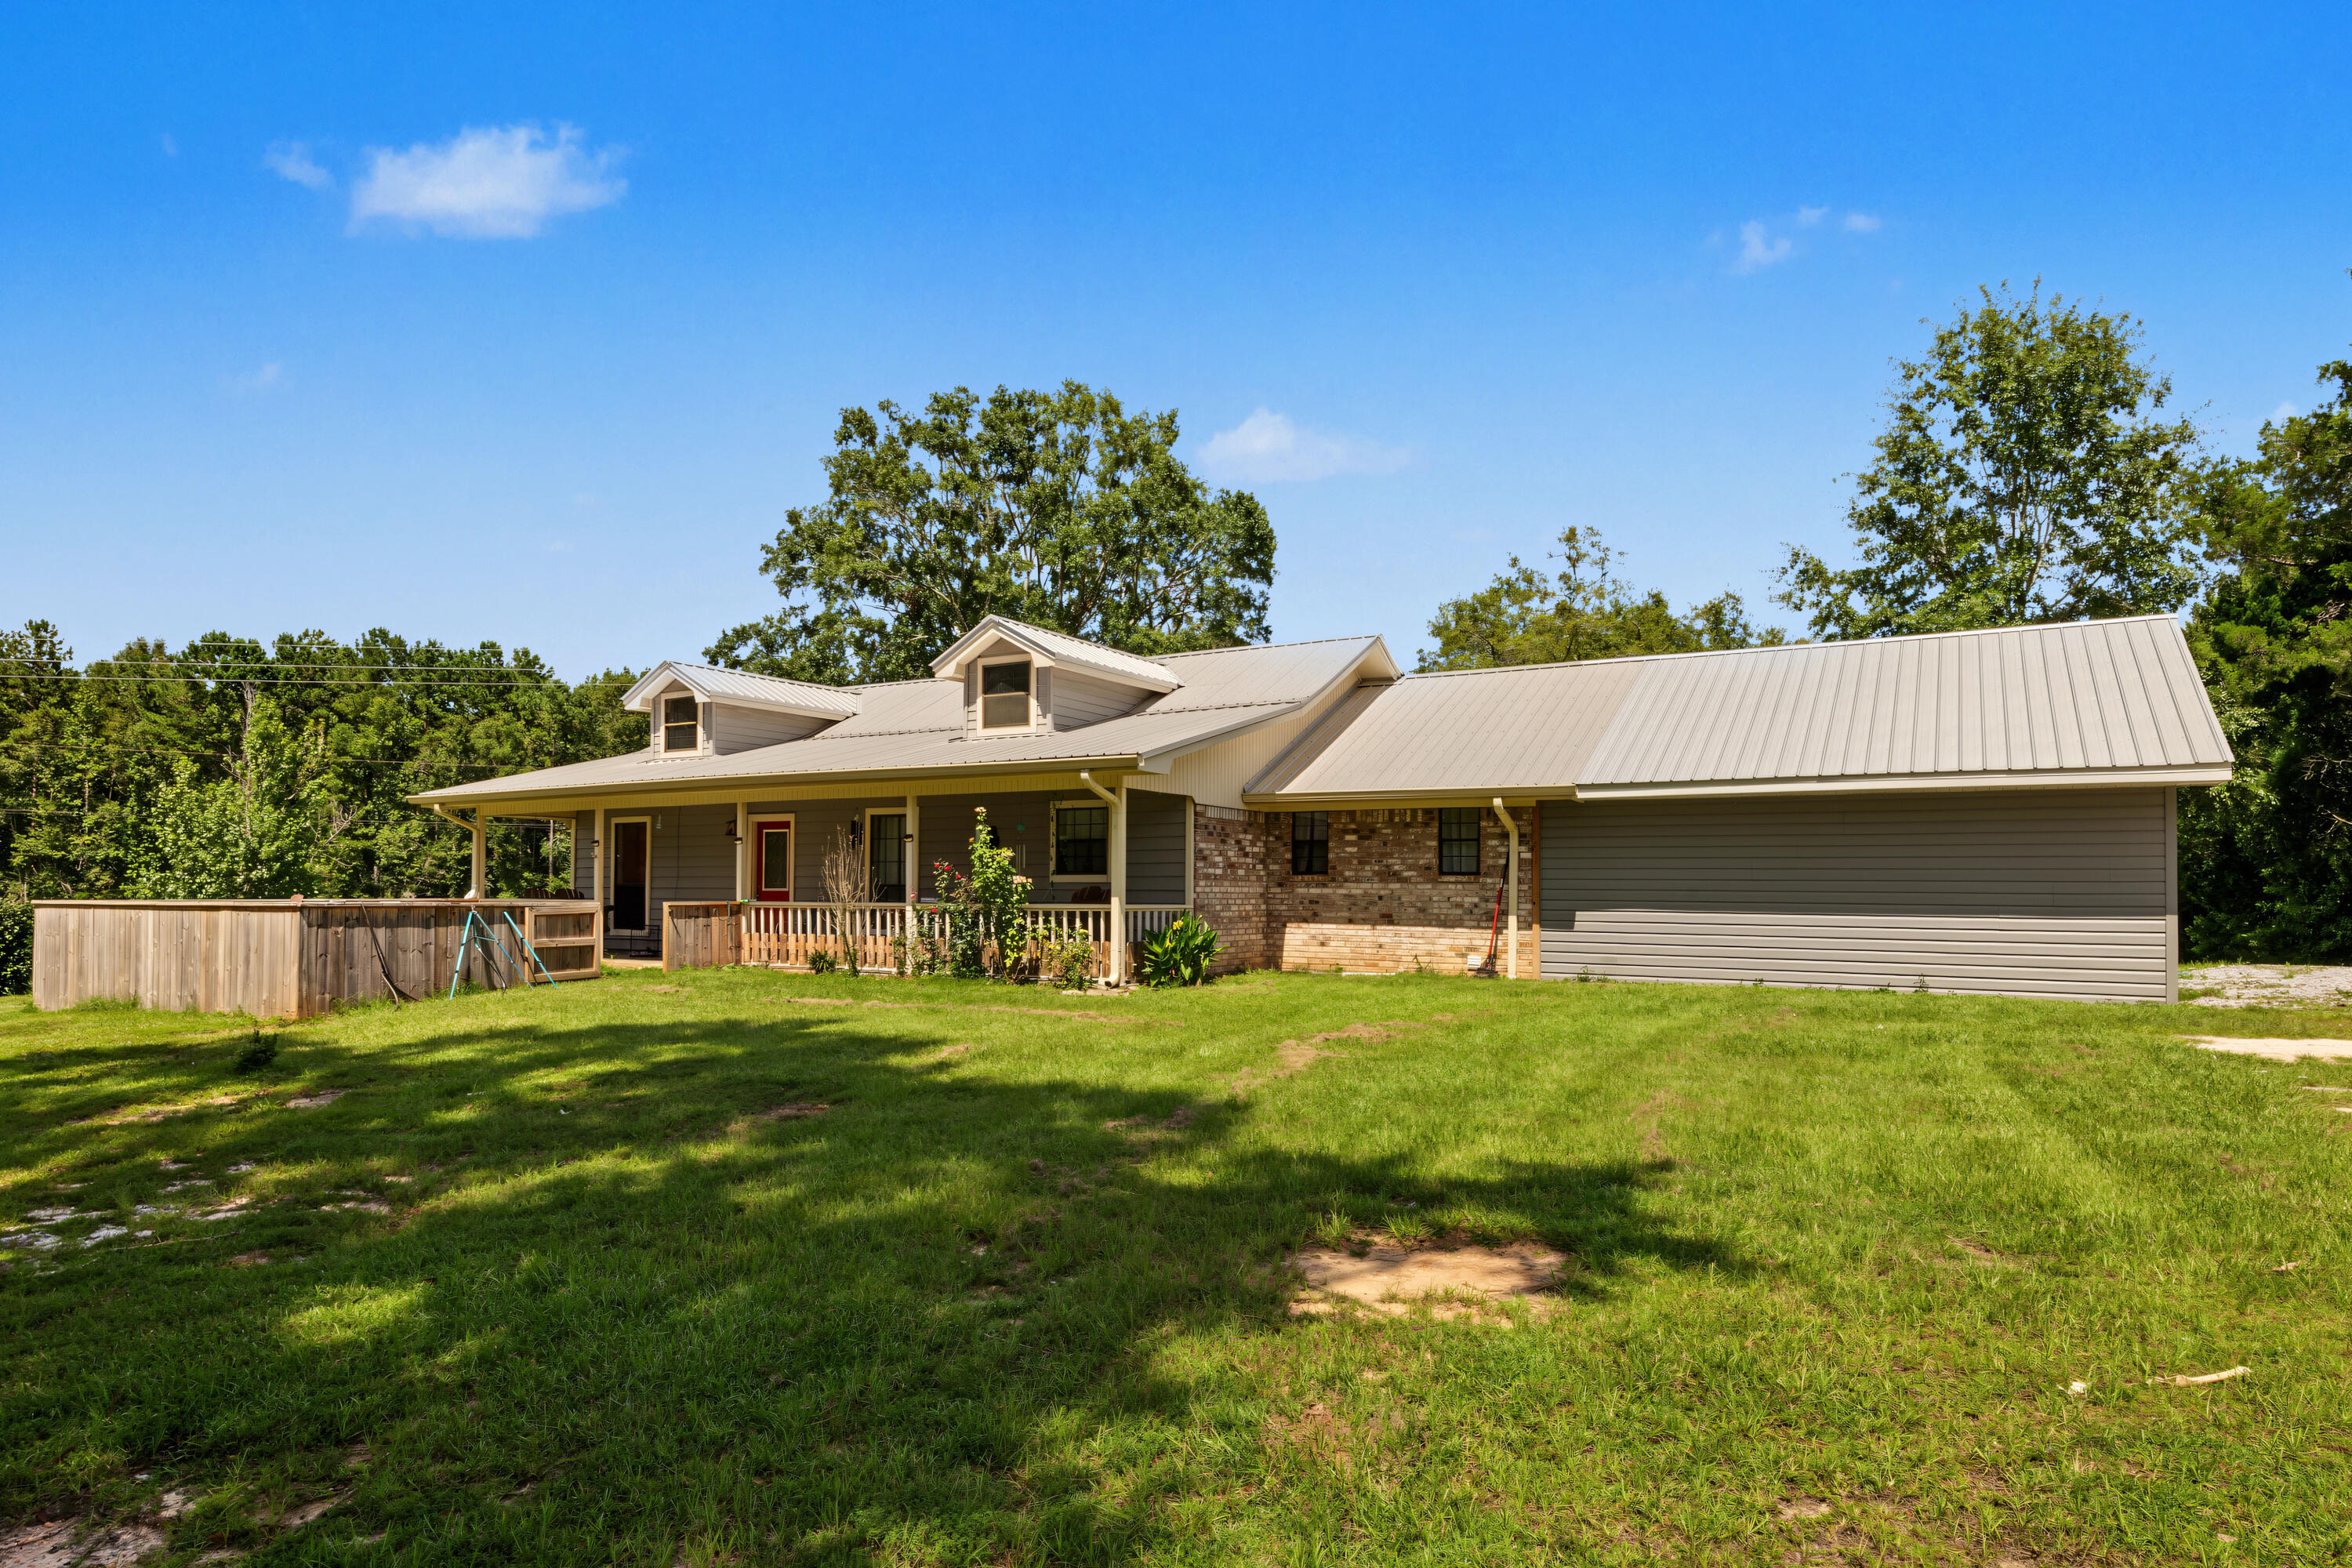
Welcome to country living at its finest! If you've been searching for the perfect blend of peaceful surroundings, usable land, and endless potential, this incredible property is ready to make your dreams a reality. Nestled on approximately 9 beautiful acres, this one-of-a-kind property offers the ideal setting for horse enthusiasts, hobby farmers, outdoor lovers, or anyone looking to enjoy the privacy and freedom that only country living can provide.

The true centerpiece of this property is the impressive 32' x 60' barn, complete with horse stalls and ample space for equipment, hay storage, or additional livestock. Whether you're an experienced equestrian or simply looking for room to grow, you'll appreciate the functionality and versatility this barn provides. In addition, the property features a detached garage/workshop with an attached covered carport, making it perfect for mechanics, woodworkers, small business owners, or anyone needing extra storage for vehicles, boats, tractors, or recreational equipment.

The home offers a comfortable 3-bedroom, 2-bath split floor plan designed with both privacy and functionality in mind. The spacious family room is perfect for those gathering with family and friends with an access to the oversized back porch. Enjoy the gorgeous sunsets and sunrises on the front porch or the oversized back deck. A must see!!! Minutes to the Vortex Springs - This popular destination offers scuba diving in natural caverns. The underwater experience is thrilling, making it perfect for divers of all skill levels. You can dive deep into the clear blue waters, filled with vibrant fish and fascinating rock formations.
#1007893

Ponce De Leon

2617 S St Highway 81 South

3 Beds

2 Baths

1,812 Sq.Ft.

$375,000

MLS#: 1007893
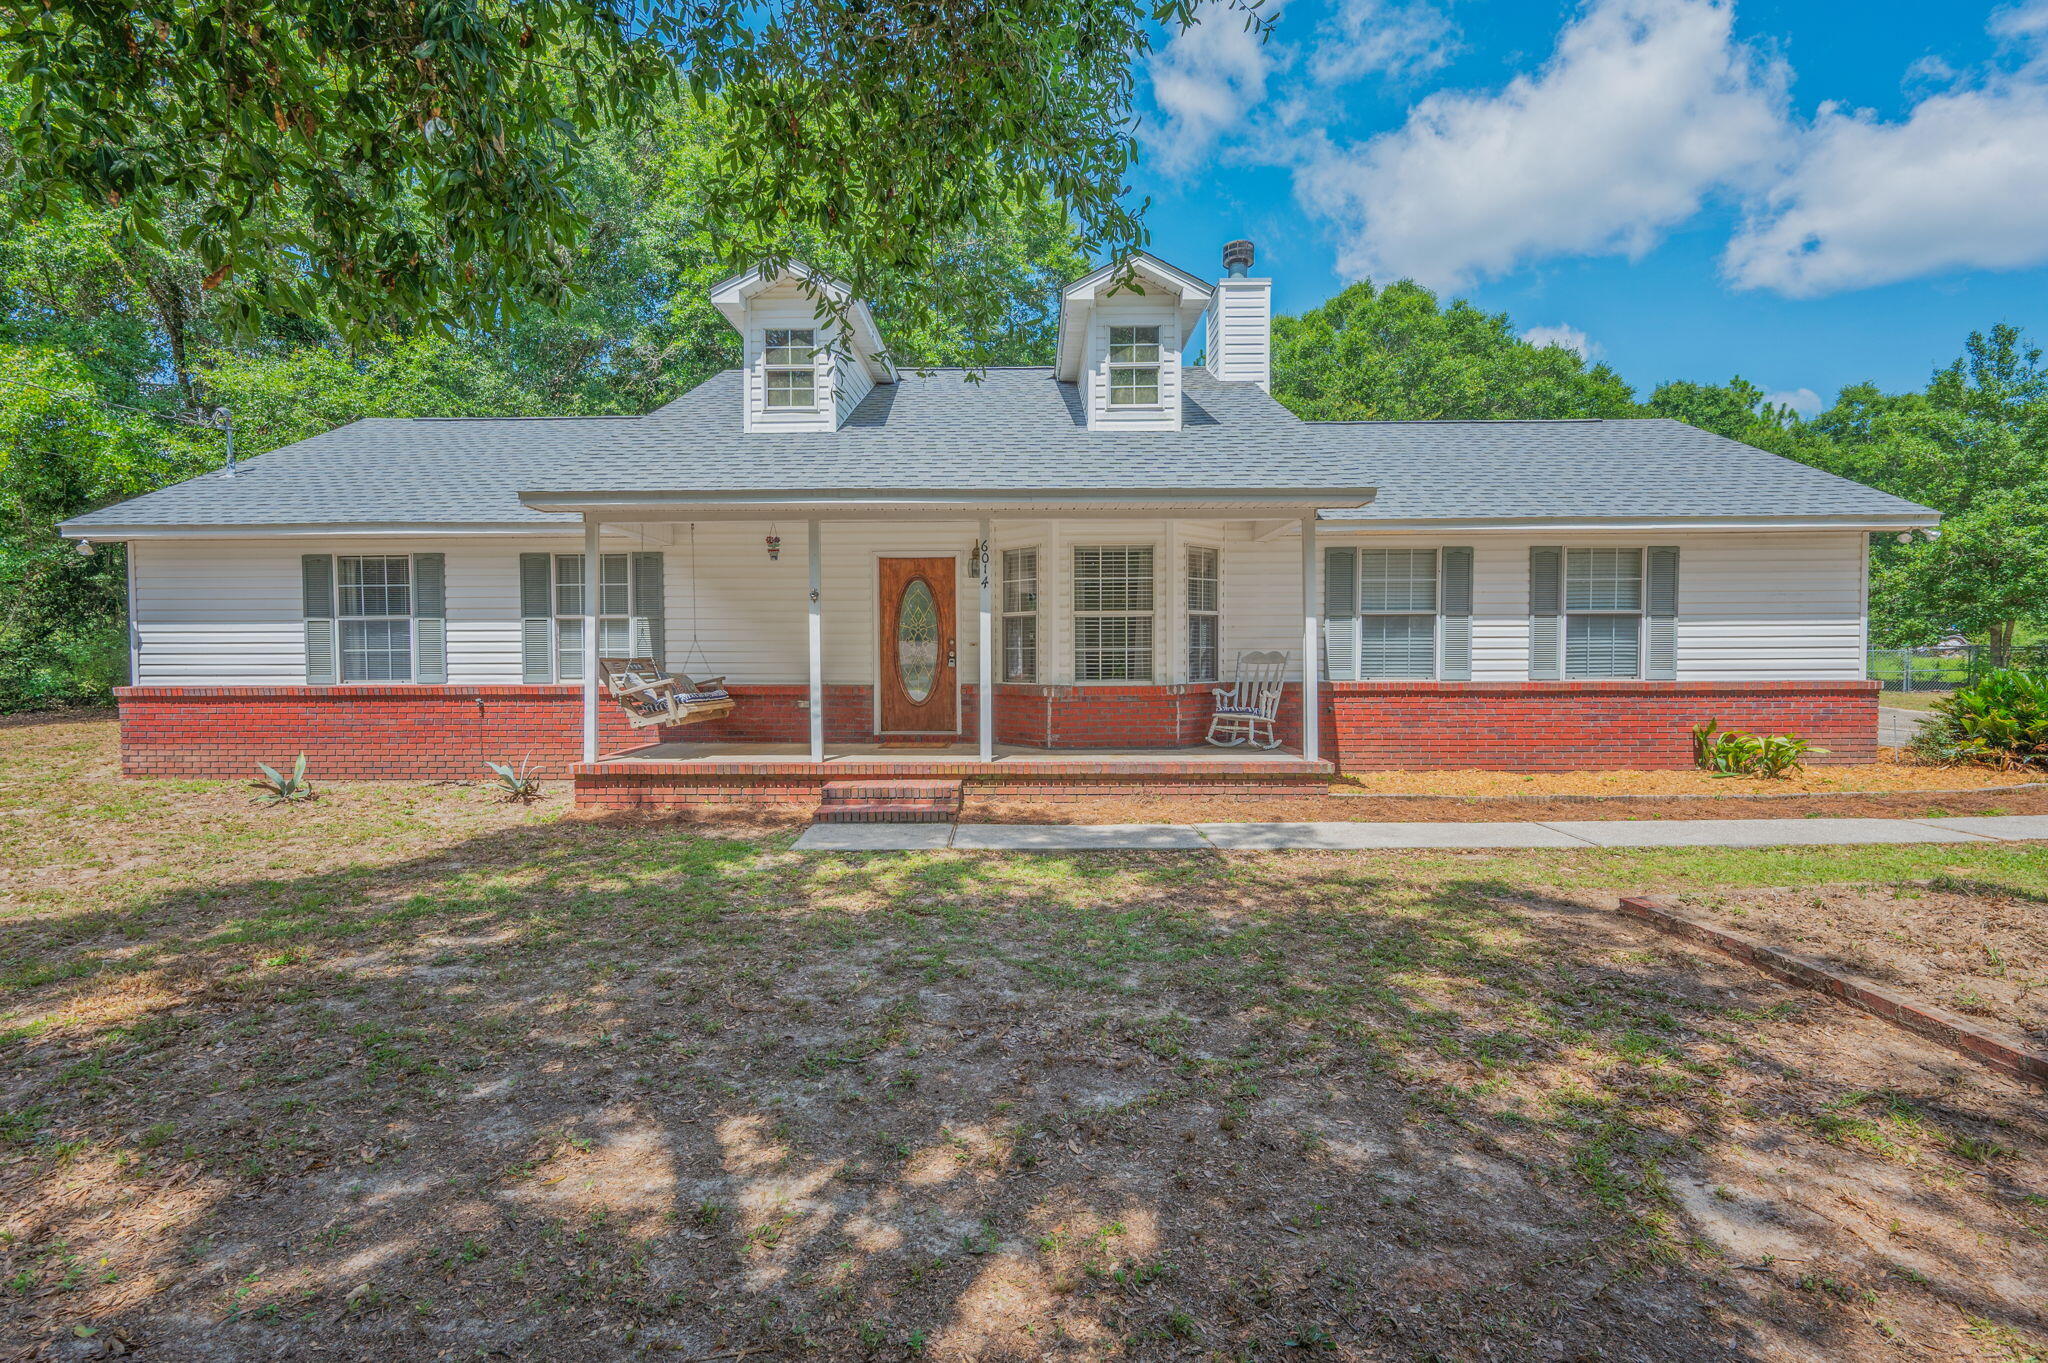
Seller now offering $10,000 towards buyer's closing cost to use in any way! Here is your perfect opportunity to own a well maintained home located on a dead end road with no through traffic, residing on over an Acre of land. Sitting back off the  paved road with a long driveway has great curb appeal, you'll find a beautiful front porch ready for your morning coffee or evenings in your swing or rocking chair. Inside a you'll enjoy a large family room with vaulted ceiling and wood burning fire place. Well designed Kitchen and dining area with a breakfast bar. Primary suite and bath are ample sized, as well as the other two bedroom and full bath.  The home has a wonderful screened back porch with cabinets and sink. Did I mention over a full acre of land! Huge backyard with chain link fencing, double gate for access to store you boat, RV or anything else. Plenty of storage with a 12x24 utility building as well as another smaller building. Home also has an oversized side entry garage. This one won't last long, make your appointment today to view opportunities of this wonderful home.
#1007889

Crestview

6014 Robin Road

3 Beds

2 Baths

1,259 Sq.Ft.

$270,000

MLS#: 1007889
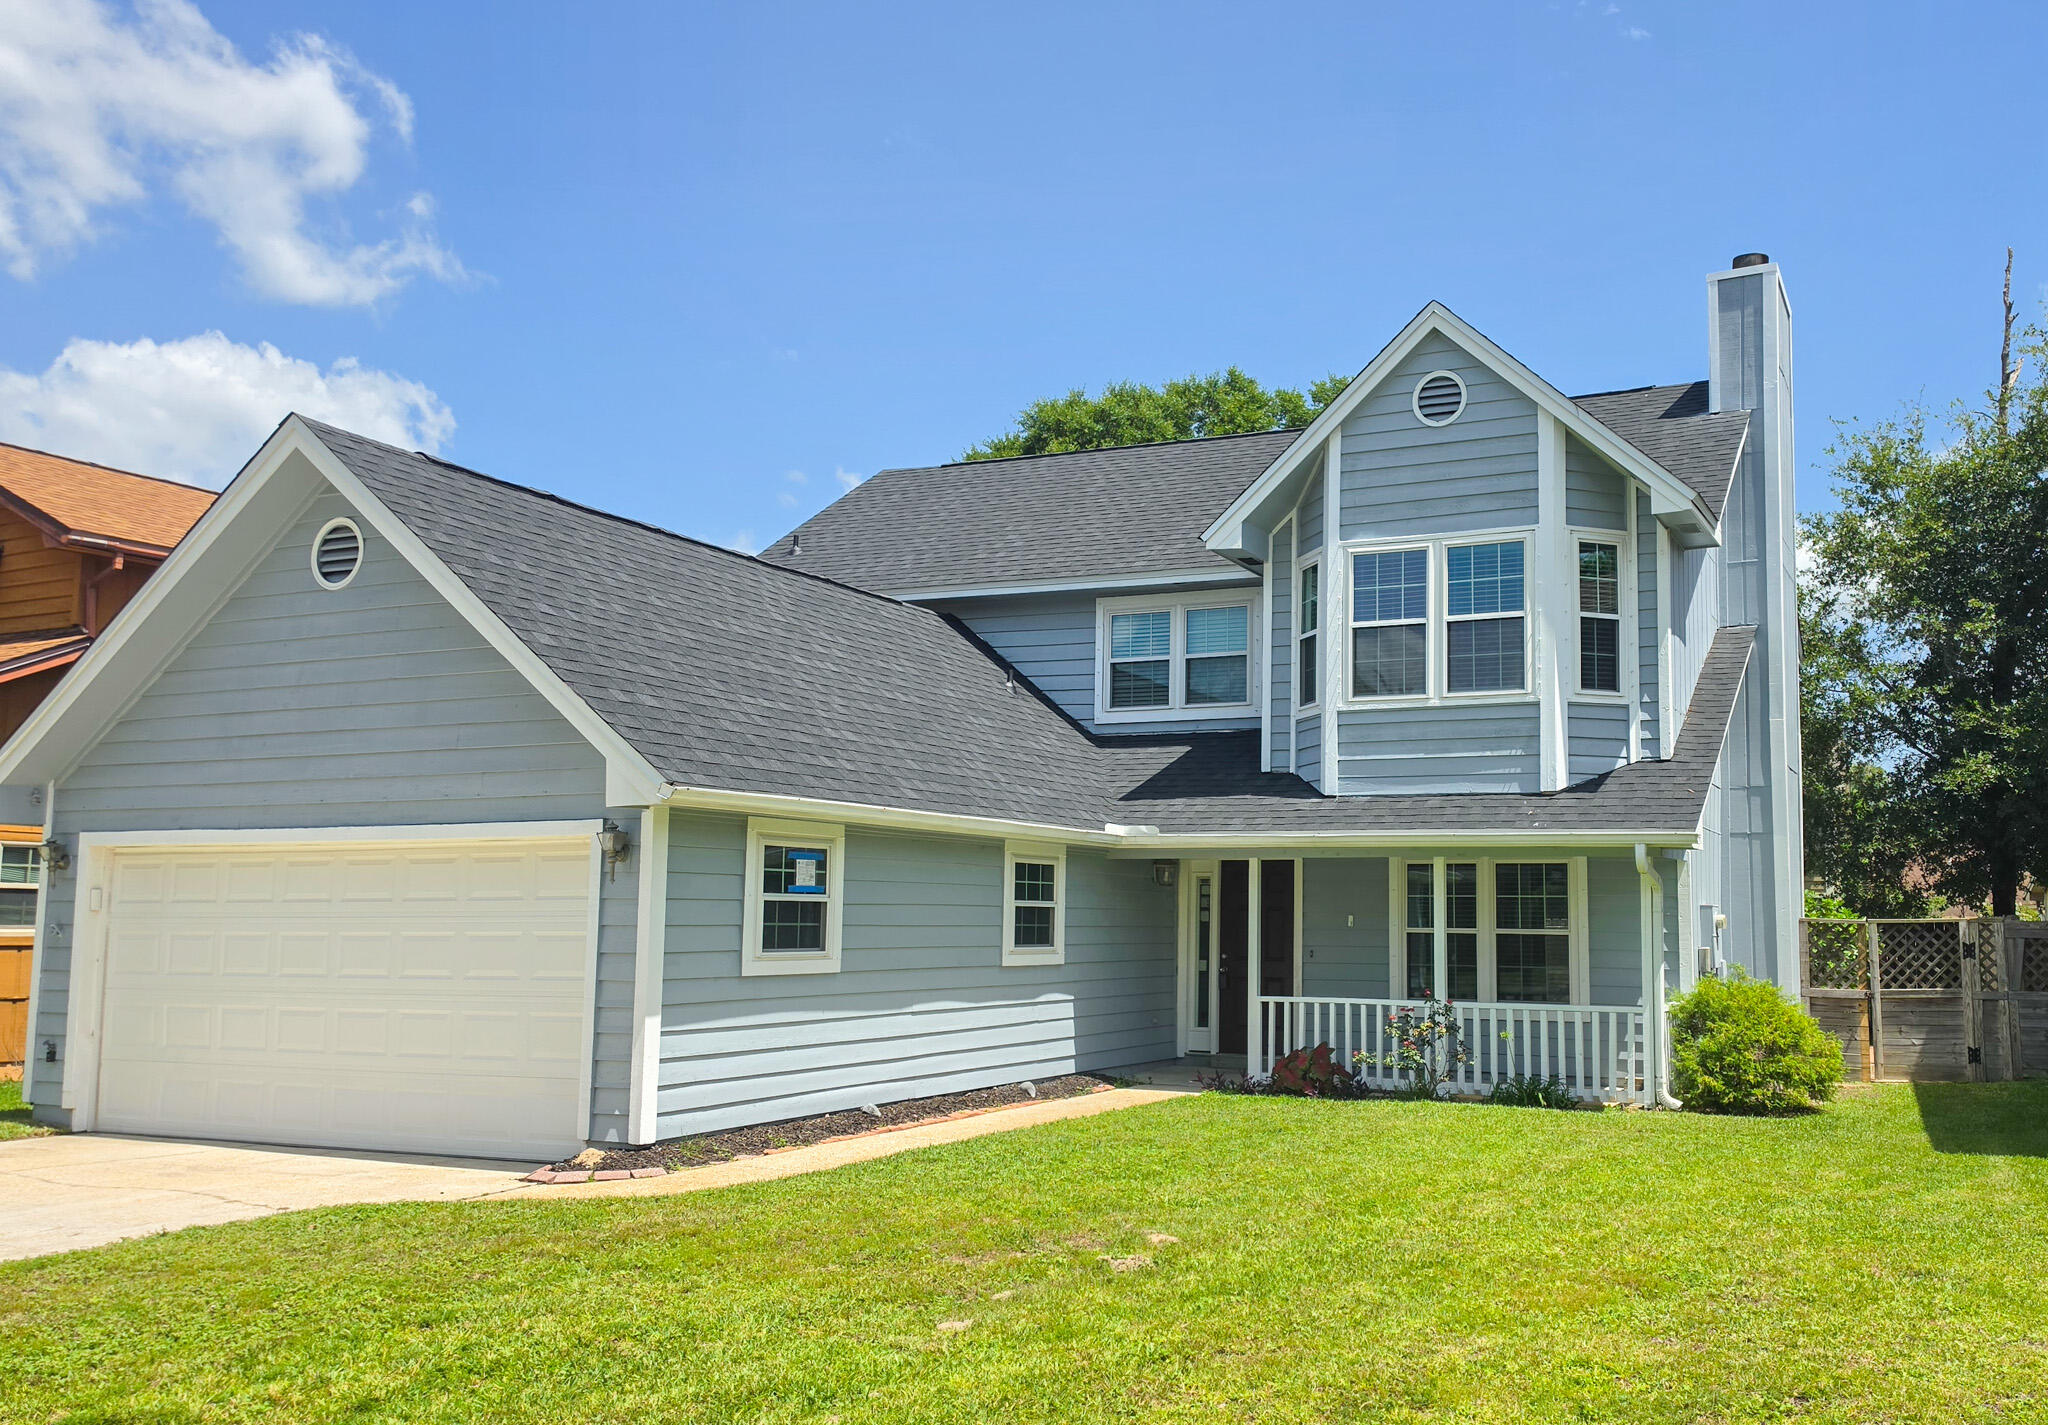
Beautifully updated residence - featuring FRESHLY PAINTED WALLS, STAIR RAILING, TRIM, AND BASEBOARDS. NEW ROOF 2026. This stunning home provides 1,813 sq. ft. with a functional layout that seamlessly flows this two-story residence to provide maximum space. The freshly updated staircase features luxury vinyl plank flooring, which is a stunning focal point, welcoming you as soon as you step in. The cozy living and dining areas connect effortlessly on the first floor, leading to your private, fenced-in backyard. The first floor showcases the kitchen with ample counterspace and beautiful wooden cabinetry, laundry/utility room, and generous garage space. Upstairs, the primary bedroom and bathroom filled with ample lighting with expansive windows. Also offering a walk-in closet and private bath. Two additional well-sized bedrooms and full bath complete the second level, designed with plenty of living and storage space. All bedrooms also feature LVP FLOORING.
#1007915

Fort Walton Beach

1408 Ariel Lane

3 Beds

2 Baths

1,813 Sq.Ft.

$374,900

MLS#: 1007915
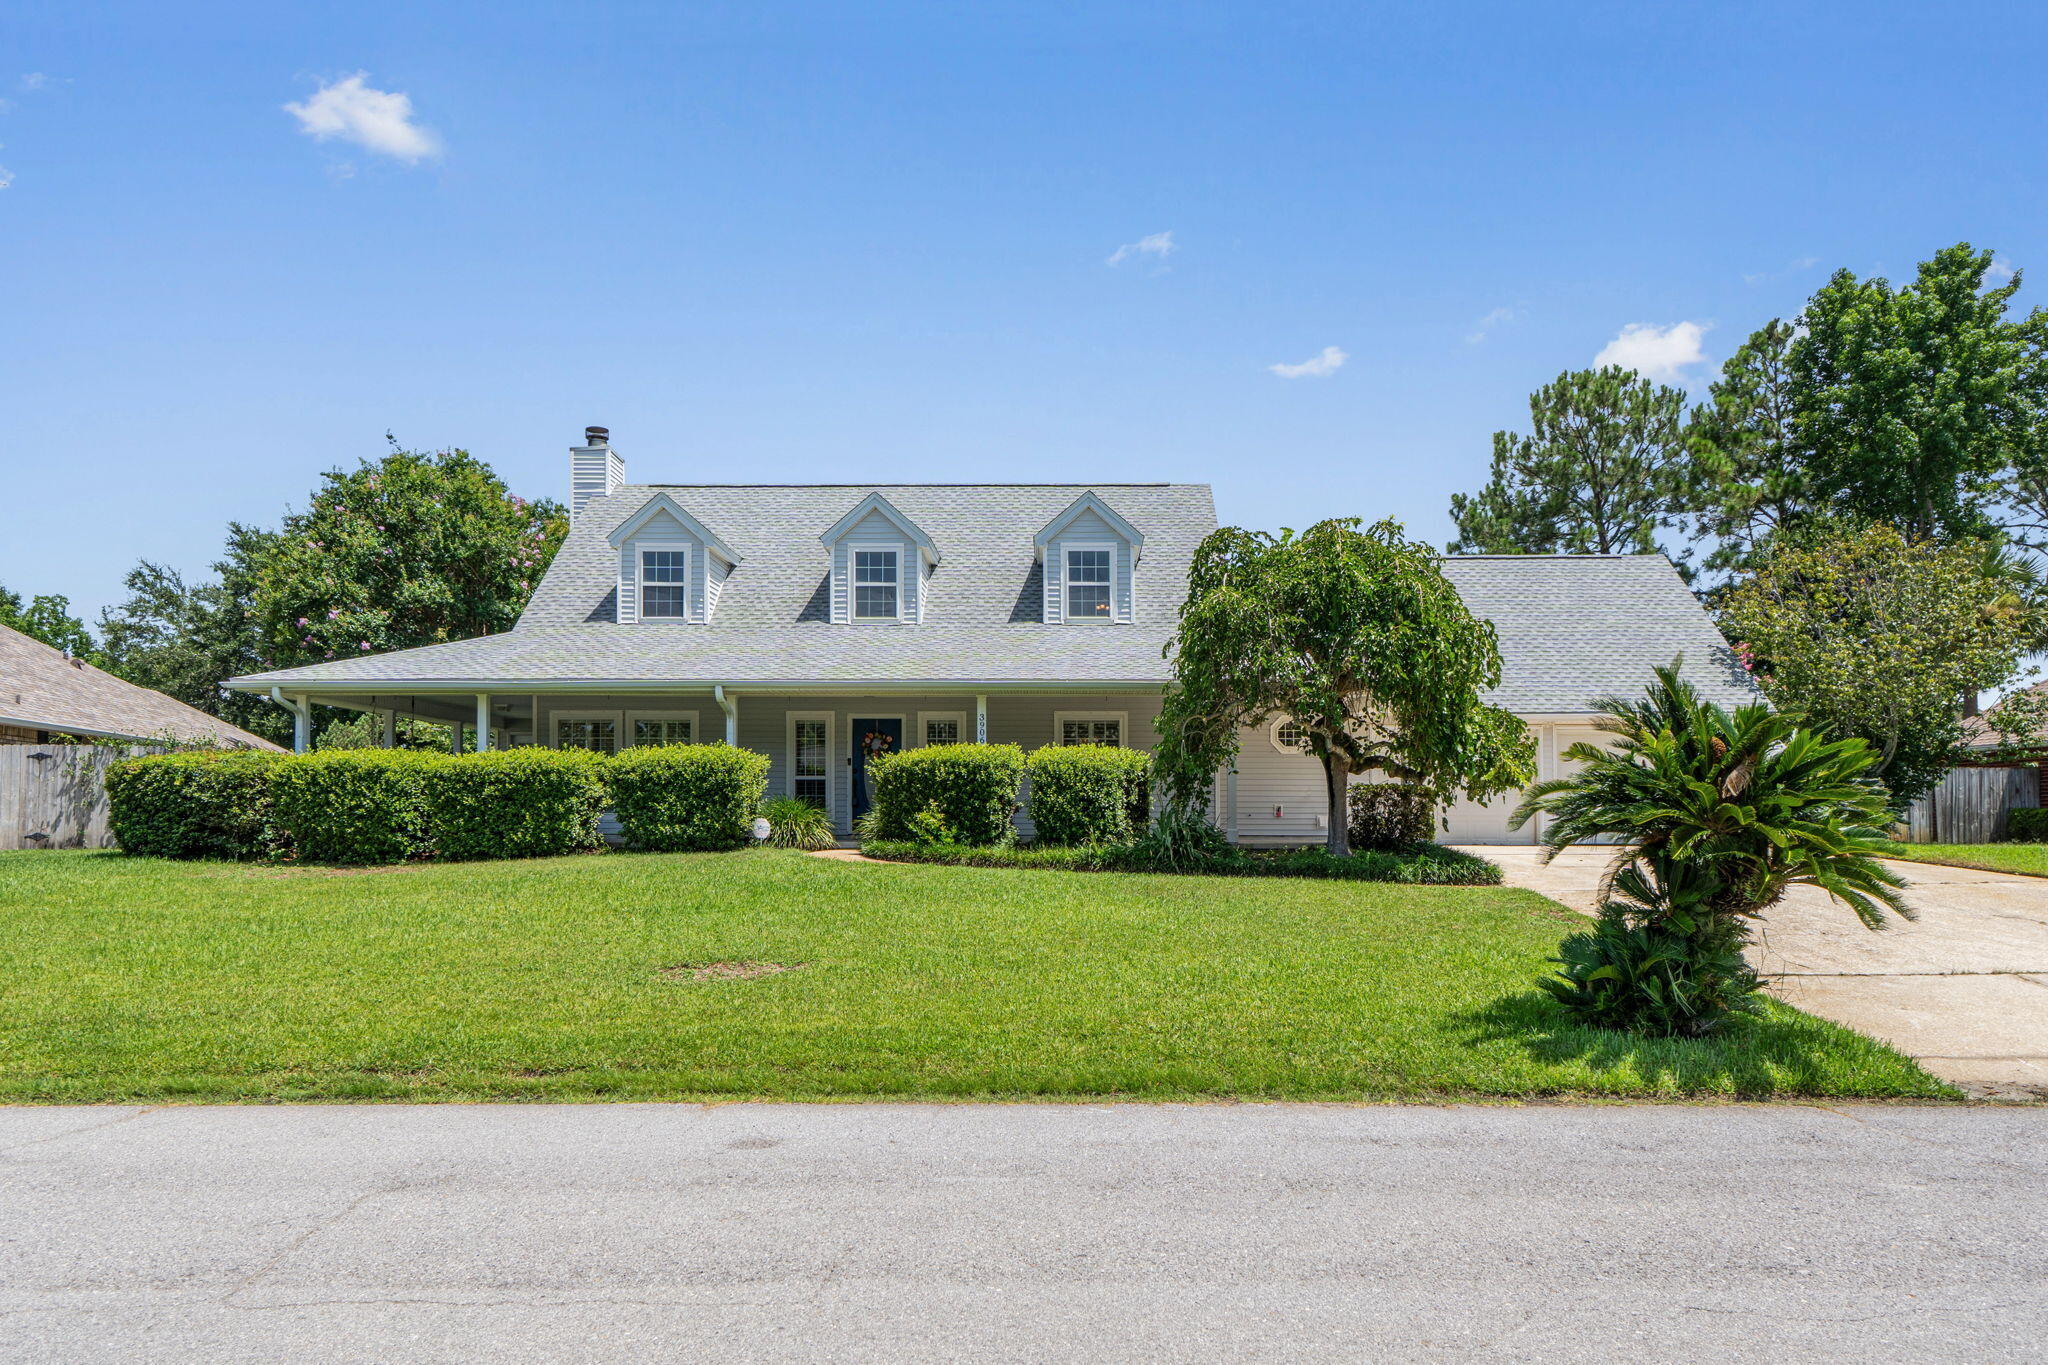
The newest listing in the highly sought-after Tiger Point Community is officially on the market!! This pool home with exceptional curb appeal and an ideal floor plan featuring 3 bedrooms, 2.5 baths, with the primary suite and a dedicated home office conveniently located on the first floor. Relax and unwind on the charming wrap-around porch enhanced with stamped concrete and plenty of room for porch swings, rocking chairs or outdoor lounging. Mature landscaping provides added privacy and creates a welcoming outdoor retreat. The screened back patio has also been updated with stamped concrete and overlooks the sparkling in-ground pool making it the perfect place for entertaining or enjoying peaceful evenings at home. Situated on a quiet cul-de-sac just off Tiger Point Boulevard, this property offers a private backyard with no rear neighbors, providing a rare combination of tranquility and convenience. Walmart and the Publix shopping center as well as the Tiger Point Park are located just around the corner, and a few minutes away. Updates include a new roof (June 2026), water heater (2026), updated HVAC system with new ductwork, and new dishwasher (July 2026). This home is full of character and offers the perfect opportunity to add your personal style and updates while enjoying one of Tiger Point's most desirable locations. Schedule your private showing today and imagine the possibilities!!
#1007946

Gulf Breeze

3906 India Cove

3 Beds

2 Baths

2,148 Sq.Ft.

$449,000

MLS#: 1007946

Fish Pond, Fruit Trees, Pecan Trees & more - Beautifully maintained 3 bedroom, 2 bathroom brick home located in the peaceful community of Glendale, Florida. Sale includes 4 LOTS consisting of 2 parcels that could be adjoined under 1 parcel after closing if desired. This property offers the perfect blend of comfort and outdoor living on a spacious property that includes access to a stocked pond (bream & bass), three varieties of producing pecan trees, a pear tree, and a fig tree, The parcel with the home includes 2 lots and there's 2 additional lots included as well. Inside, the home features tile flooring throughout the main living areas and bathrooms, with carpet in all 3 bedrooms. Fresh interior paint, updated windows, wood cabinets, and matching Whirlpool stainless steel appliances give the home a clean, updated feel. Enjoy the outdoors with a custom-built real wood cabana area complete with a concrete pad, rough-cut wood bench, with a TV mount and outdoor fireplace perfect for entertaining. Access easily by county-maintained roadways. Another plus? This property has a private well & septic system to help reduce your monthly utility bills. Don't miss out on this unique property offering comfort and country charm!
#1007892

DeFuniak Springs

91 North Street

3 Beds

2 Baths

1,125 Sq.Ft.

$244,900

MLS#: 1007892

1 ... 506 507 508 509 510 ... 666
* Listings identified with the FMLS IDX logo come from FMLS and are held by brokerage firms other than the owner of this website. The listing brokerage is identified in any listing details. Information is deemed reliable but is not guaranteed. If you believe any FMLS listing contains material that infringes your copyrighted work please review our DMCA policy and learn how to submit a takedown request. © 2024. First Multiple Listing Service, Inc.

Send a message

Message successfully sent.

Your message

What is 3 + 4 ?

Reason for contacting?

I agree to receive email communication and understand I can unsubscribe at any time.

I agree to be contacted by 30A Real Estate | Bobby J Team | Trusted Local Experts via call, email, and text for real estate services. To opt out, you can reply 'stop' at any time or reply 'help' for assistance. You can also click the unsubscribe link in the emails. Message and data rates may apply. Message frequency may vary. Privacy Policy

Sign Out

Virtual Assistant

Would you like to take the next step with this property? We can help you schedule a showing or virtual tour, or send you more details.

Yes, I would like more information.

Thank You for Your Reply, One of Our Agents will contact you as soon as possible

No, maybe later.

Thank you, you can always contact me via email, phone number or through the contact form.

Realhub AI

Lucy - Your AI-Powered Realtor

Update Your Temporary Password

Personalize your search

Enter your email and we'll notify you immediately when new listings match what you're looking for.

or enter email address

Already have an account ? Login here

Continue your home search

I agree to receive communications and understand I can unsubscribe at any time.

I agree to be contacted by 30A Real Estate | Bobby J Team | Trusted Local Experts via call, email, and text for real estate services. To opt out, you can reply 'stop' at any time or reply 'help' for assistance. You can also click the unsubscribe link in the emails. Message and data rates may apply. Message frequency may vary. Privacy Policy

Already have an account ? Login here

We use cookies

We use cookies for analytics and to enhance your experience. By accepting, you agree to analytics and marketing cookies. Small functional cookies that count viewed properties and time on site are used regardless of your choice. You can manage your preferences or learn more about our cookies policy.
