Properties

Browse or get in touch to schedule a walkthrough.

  • Nearby me
Price range

Popular Features

Community Features

Association

Property Features

Waterfront

View

Exterior Features

Interior Features

Style

10000 properties match your criteria

Updated 1 minute ago

E-Alert name
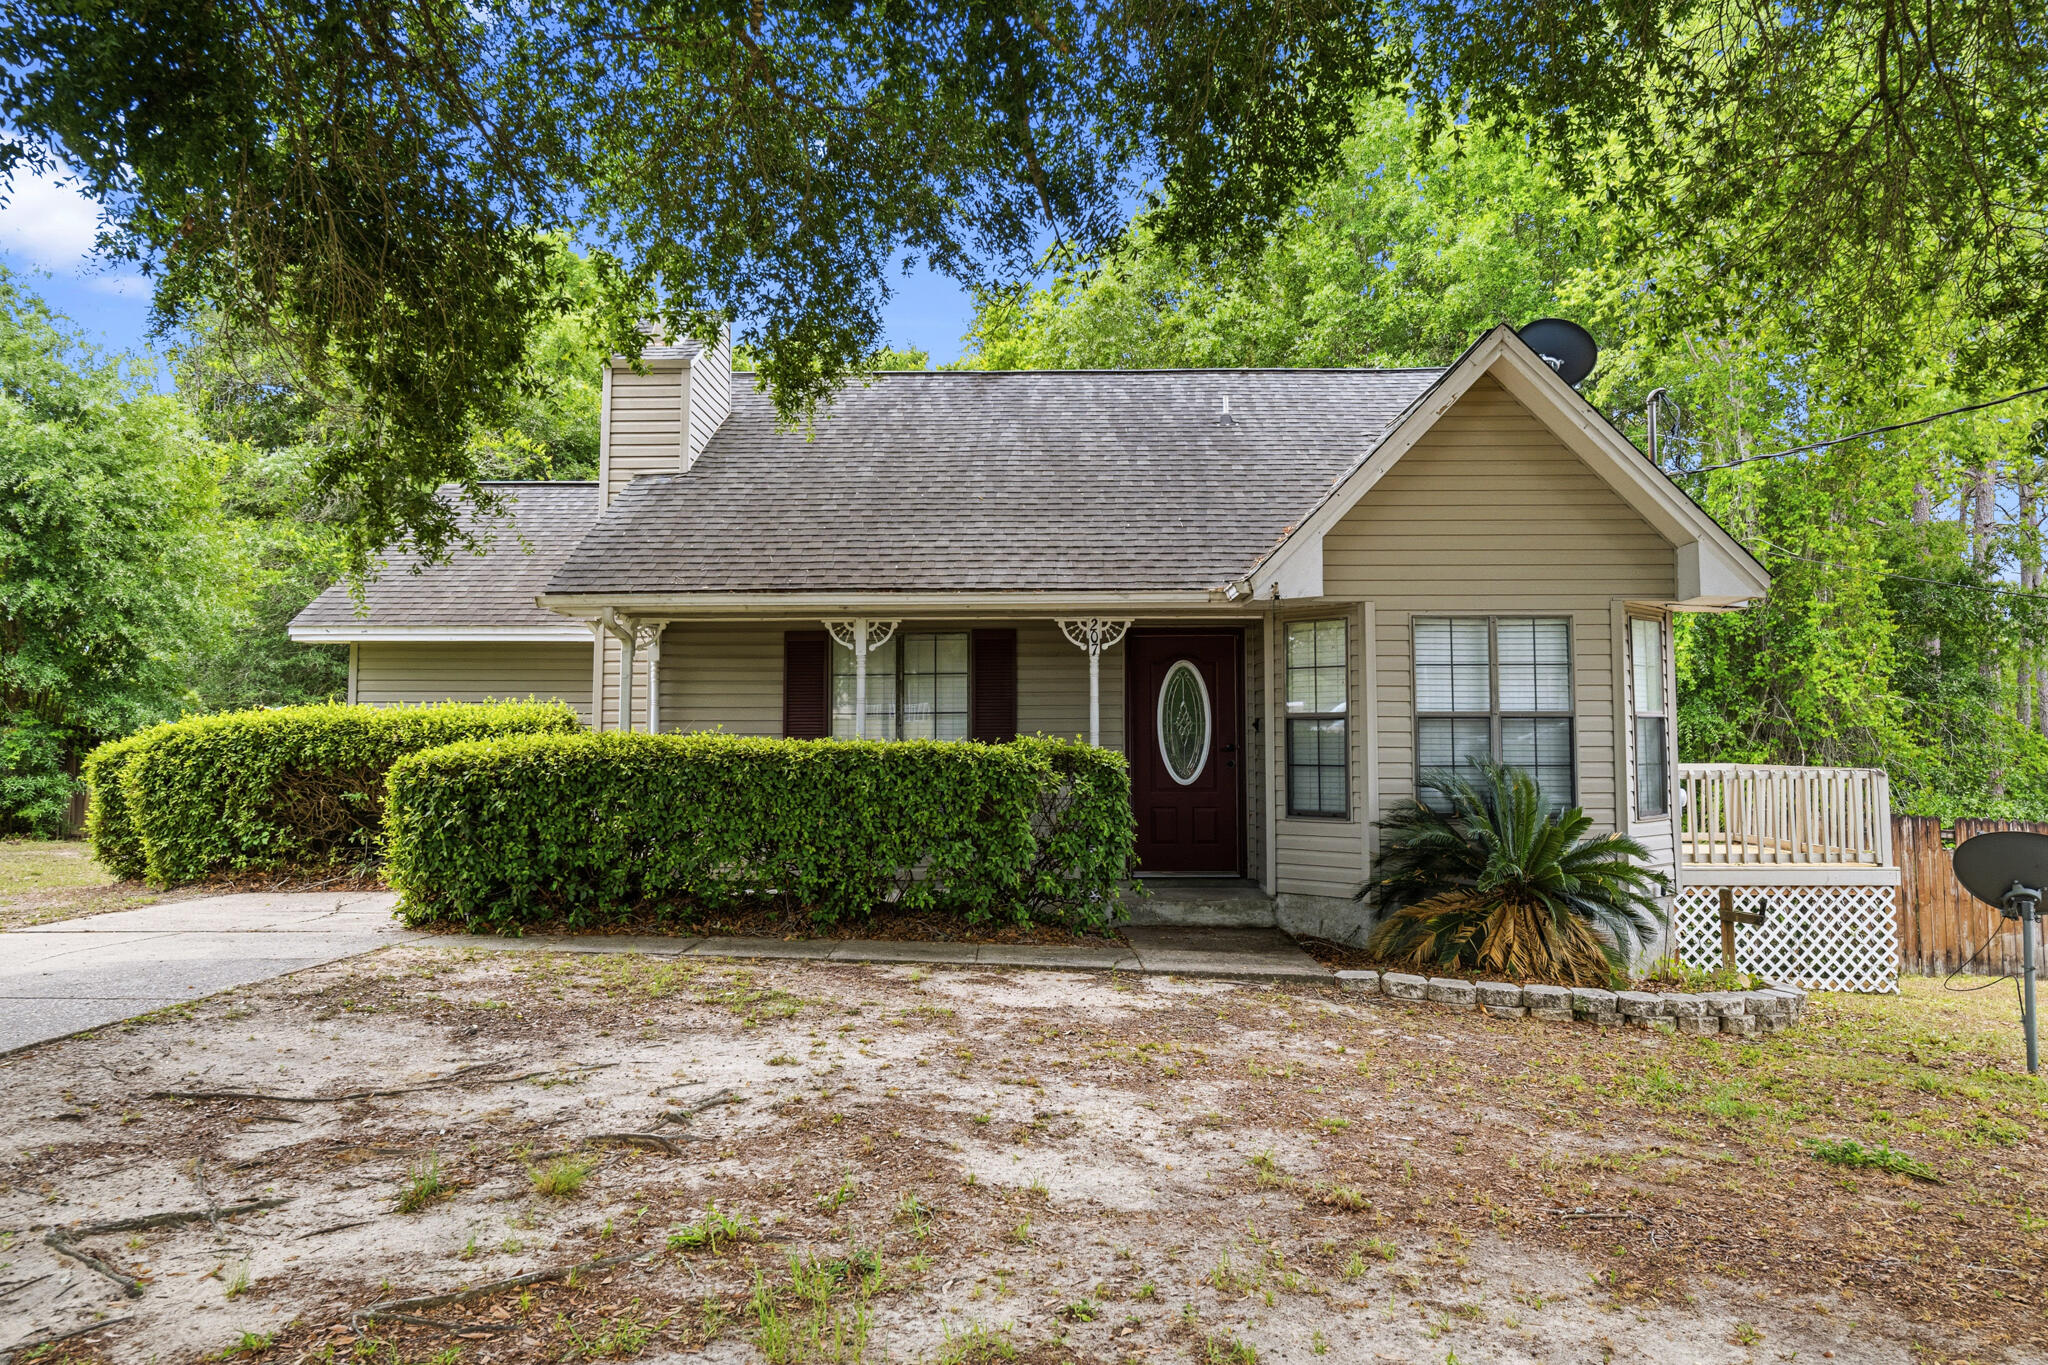
Welcome to this charming yet affordable 3-bedroom, 2-bath home tucked away in the heart of South Crestview, where comfort meets convenience. Step inside to a spacious living area, complete with a cozy fireplace that creates the perfect setting for relaxing evenings or gathering with loved ones.

The kitchen is thoughtfully designed for everyday living featuring a functional breakfast bar and a dedicated dining space ideal for hosting meals and making memories.

The primary suite offers a peaceful retreat with its own private bathroom, while the two additional bedrooms provide generous space and share a second full bath--perfect for guests, family, or a home office setup.

Step outside and enjoy the best of indoor-outdoor living. A rear deck overlooks a spacious backyard that blends privacy privacy and openness, with partial fencing, an outdoor storage building and a serene wooded backdrop. There is also a side deck off of the kitchen/dining room. Whether you're enjoying quiet mornings, weekend barbecues, or simply the beauty of nature, this outdoor space delivers. 

Brand new roof and water heater just installed (late May). Owner likely doing gutters and bathrooms next :) 

This home offers the perfect balance of comfort, space, and location--don't miss your chance to make it yours!
#1002212

Crestview

207 W Pinoak Court

3 Beds

2 Baths

1,087 Sq.Ft.

$200,000

MLS#: 1002212
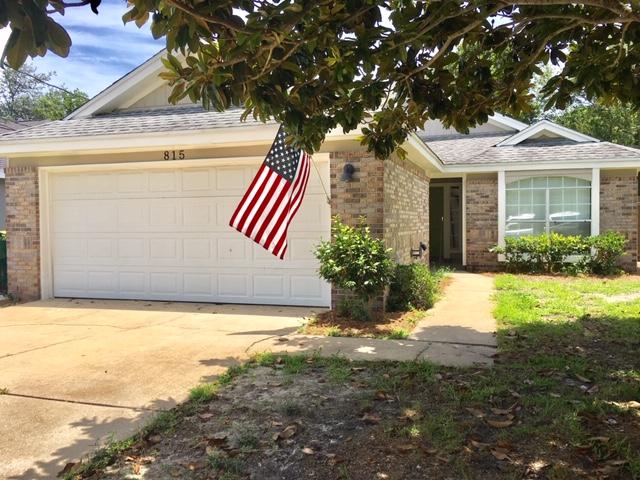
AVAIL: 7/18. SECURITY DEPOSIT = $2,000, can be broken up in 2 monthly installments if qualified. SORRY, NO PETS/SMOKING. Covered front entrance. Open floor plan. Nicely remodeled a few years ago! Home features stainless steel appliances, pantry, recessed lighting, fireplace & cathedral ceilings. Split bedroom plan. Master w/ French doors, walk in closet & double vanity sinks. Carpet in the bedrooms, luxury vinyl plank/tile in the rest of the home. Florida room & inside utility room. 2 car garage w/ auto opener & storage. Off back of home you have an open patio for relaxing/entertaining. Privacy fenced backyard w/ lawn pump/sprinkler system on timer for easy lawn care. Convenient to schools, shopping, restaurants, beaches & Hurlburt AFB. Welcome home!
#825752

Mary Esther

815 Boulevard De L'Orleans

3 Beds

2 Baths

1,344 Sq.Ft.

$2,000

MLS#: 825752

One of the things I love about Sundestin is it is perfectly positioned directly on the Gulf of Destins' sugar white beach! Its location in the heart of Destin is second to none, which is why many owners/investors seek it out for their investment portfolios! An abundance of fabulous options are just minutes down the road, such as Destin Commons shopping complex, Destin's famous Harborwalk Village, Big Kahuna's Waterpark, and a myriad of other world-class shopping, dining, and entertainment options. You can even go across the street and get some delicious Frozen Custard from a local favorite, Shakes Frozen Custard! My family and I love to frequent there! Unit 416 is perfectly positioned on the fourth floor for quick and easy elevator access to this beautiful unit. Upon entering the property you see an open floorplan with LVP throughout the property. Immediately on your right you experience a freshly renovated kitchen (2024) complete with stainless steel appliances, newly installed backsplash, and elegant waterfall quartz countertops. As you gaze forward, you take in a spacious dining and family room. Sliding glass doors invite you to come and open them up and walk out onto your private balcony! Yes, it does have views of the Gulf of America, and within minutes you can be down there with your toes in the sand. The master bedroom can be accessed from the balcony too! The master bathroom had an elegantly updated vanity installed in 2021. Unit 416 also features a half bath for your guest convenience. 

 The Sundestin complex also boasts phenomenal amenities including

* An outdoor pool and splash pad
* Hot Tubs
* Indoor seasonally-heated pool
* Laundry Facility
* Shuffleboard
* Fitness center
* 24hr. Front Desk with concierge service.
* Massage Services
* On-site restaurant and gift shop stocked with groceries, snacks, souvenirs, beach equipment, and toys

Unit 416 is being offered fully furnished, so having this and along with all the top tier amenities located in Sundestin, plus our world renowned Destin beaches, it is easy to see why this gem is a great investment!
#1002177

Destin

1040 E Highway 98 416

1 Beds

1 Baths

766 Sq.Ft.

$345,000

MLS#: 1002177
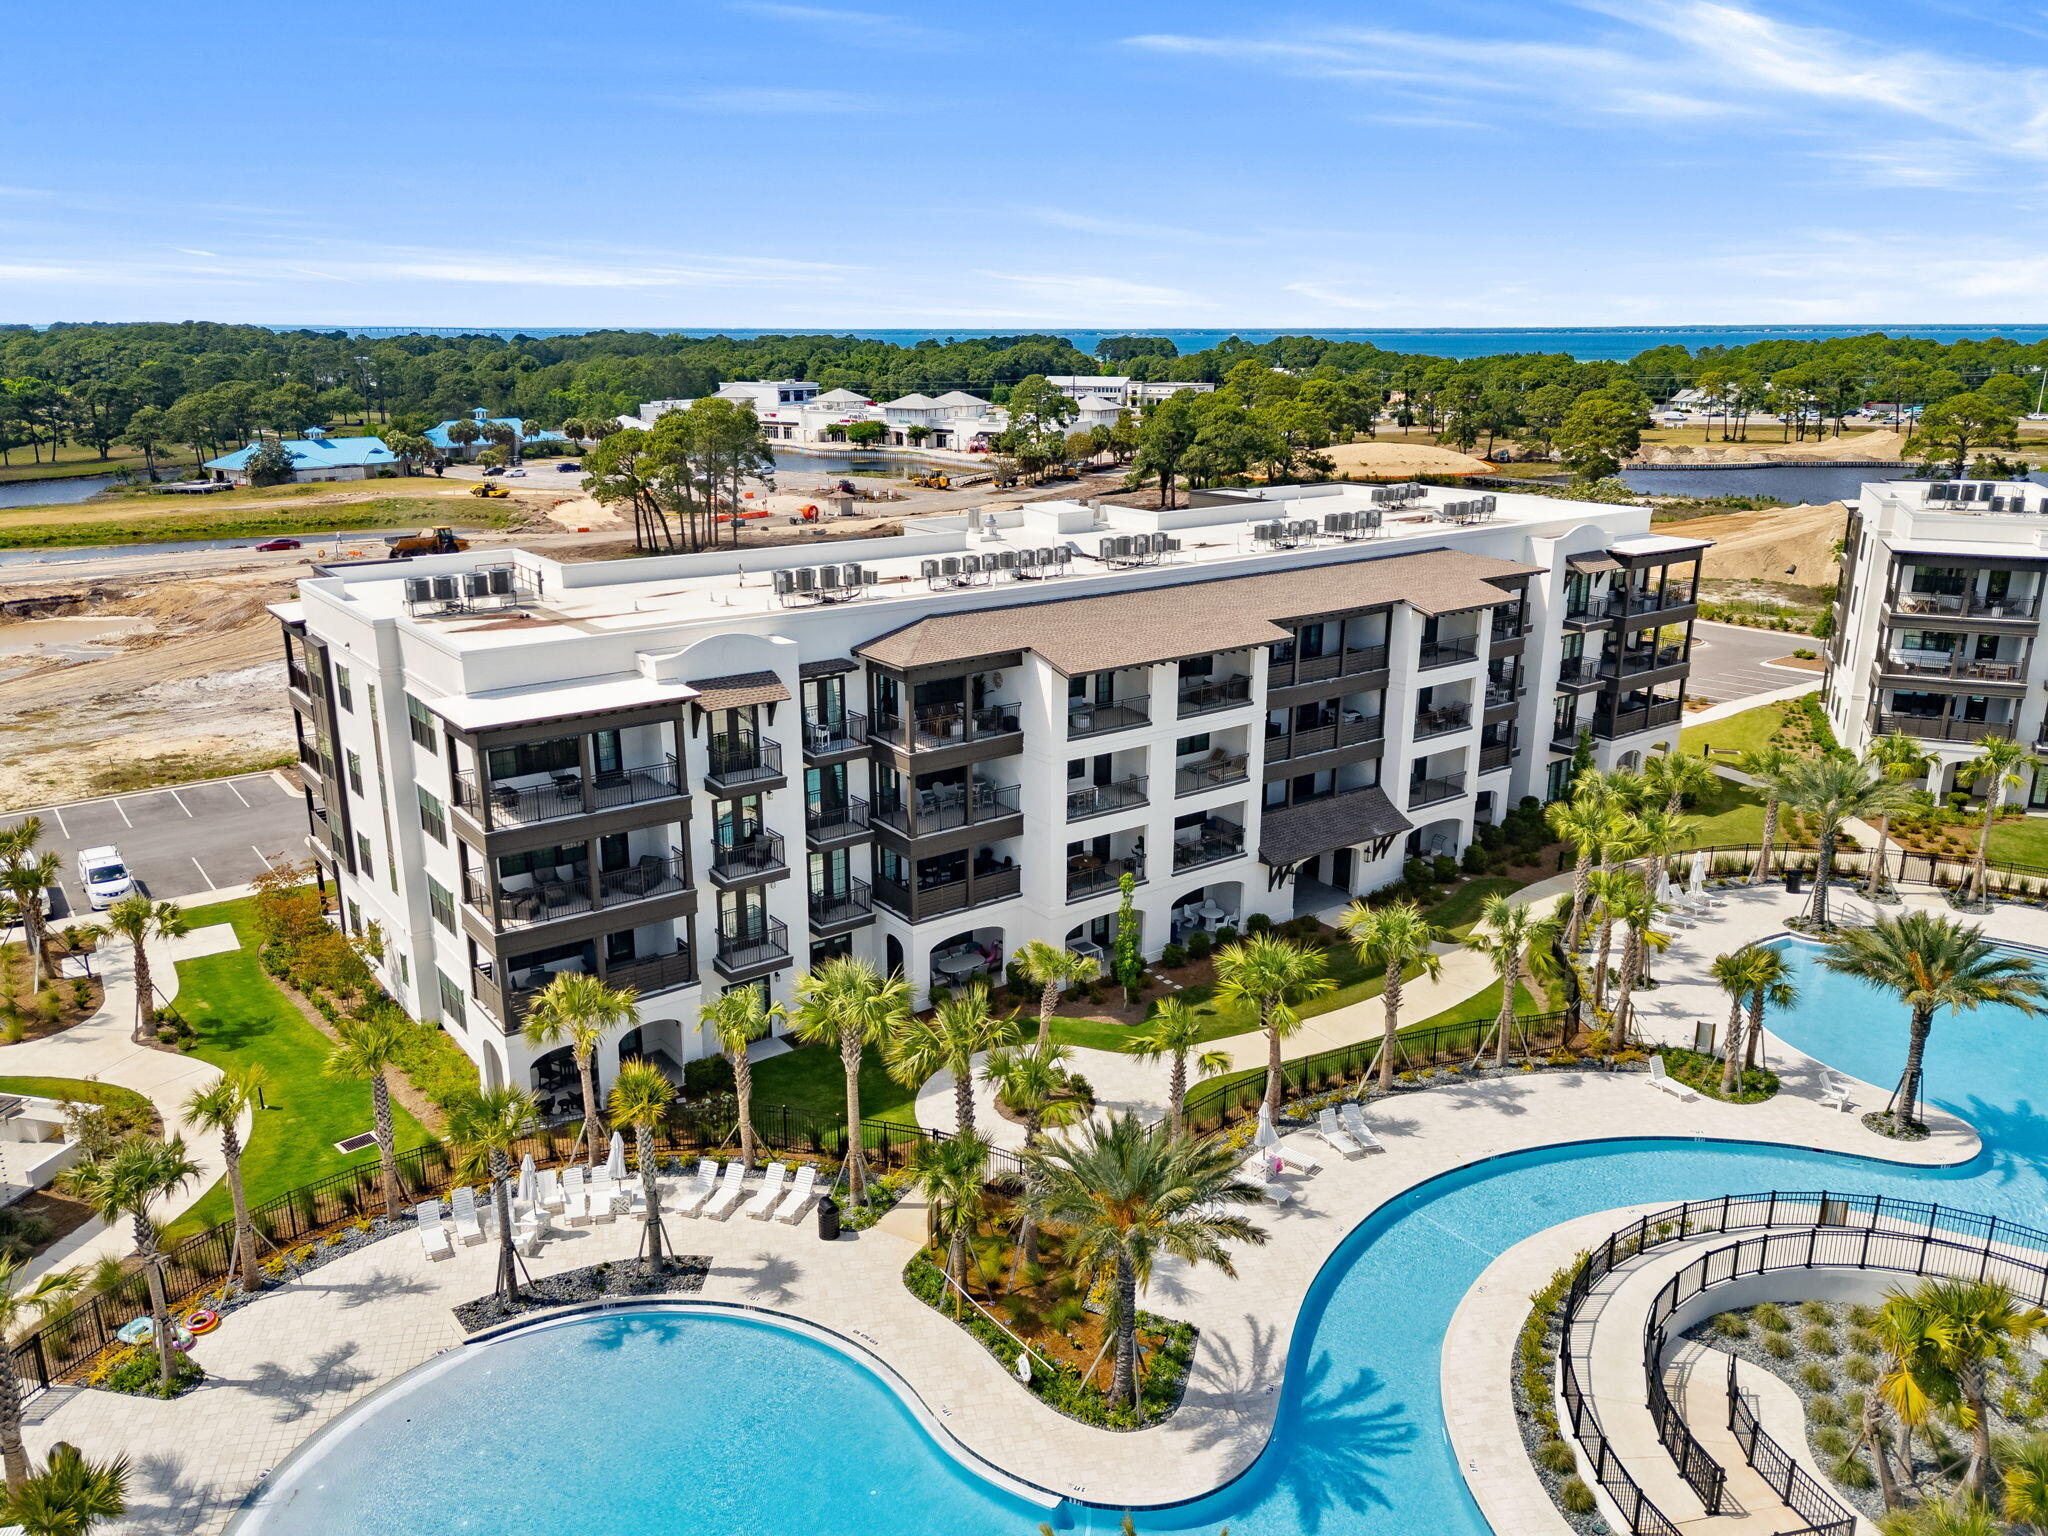
Exclusive opportunity to own one of the 5 remaining new units at The Grove at Seascape. Unparalleled amenities, design and interior finishes all within the guard gated Seascape community. Situated in the lively amenity area viewing pools, this unit features 9 FT ceilings throughout, high end quartz countertops, Bosch appliances with gas cooking, a spacious island for entertaining and a work desk space. Split bedroom plan with 2 full baths plus a private bunk room and walk in laundry room. The primary bedroom features doors onto the covered balcony. The community overlooks the Aquatic Garden amenities featuring lush landscaped grounds, multiple pools including a relaxing lazy river, zero entry pool with exclusive use by the Grove owners and guests. Included by developer in the purchase is a 12 month lease for a storage closet situated on the ground floor.
#1002240

Miramar Beach

56 The Grove Drive 124

2 Beds

2 Baths

1,378 Sq.Ft.

$699,000

MLS#: 1002240
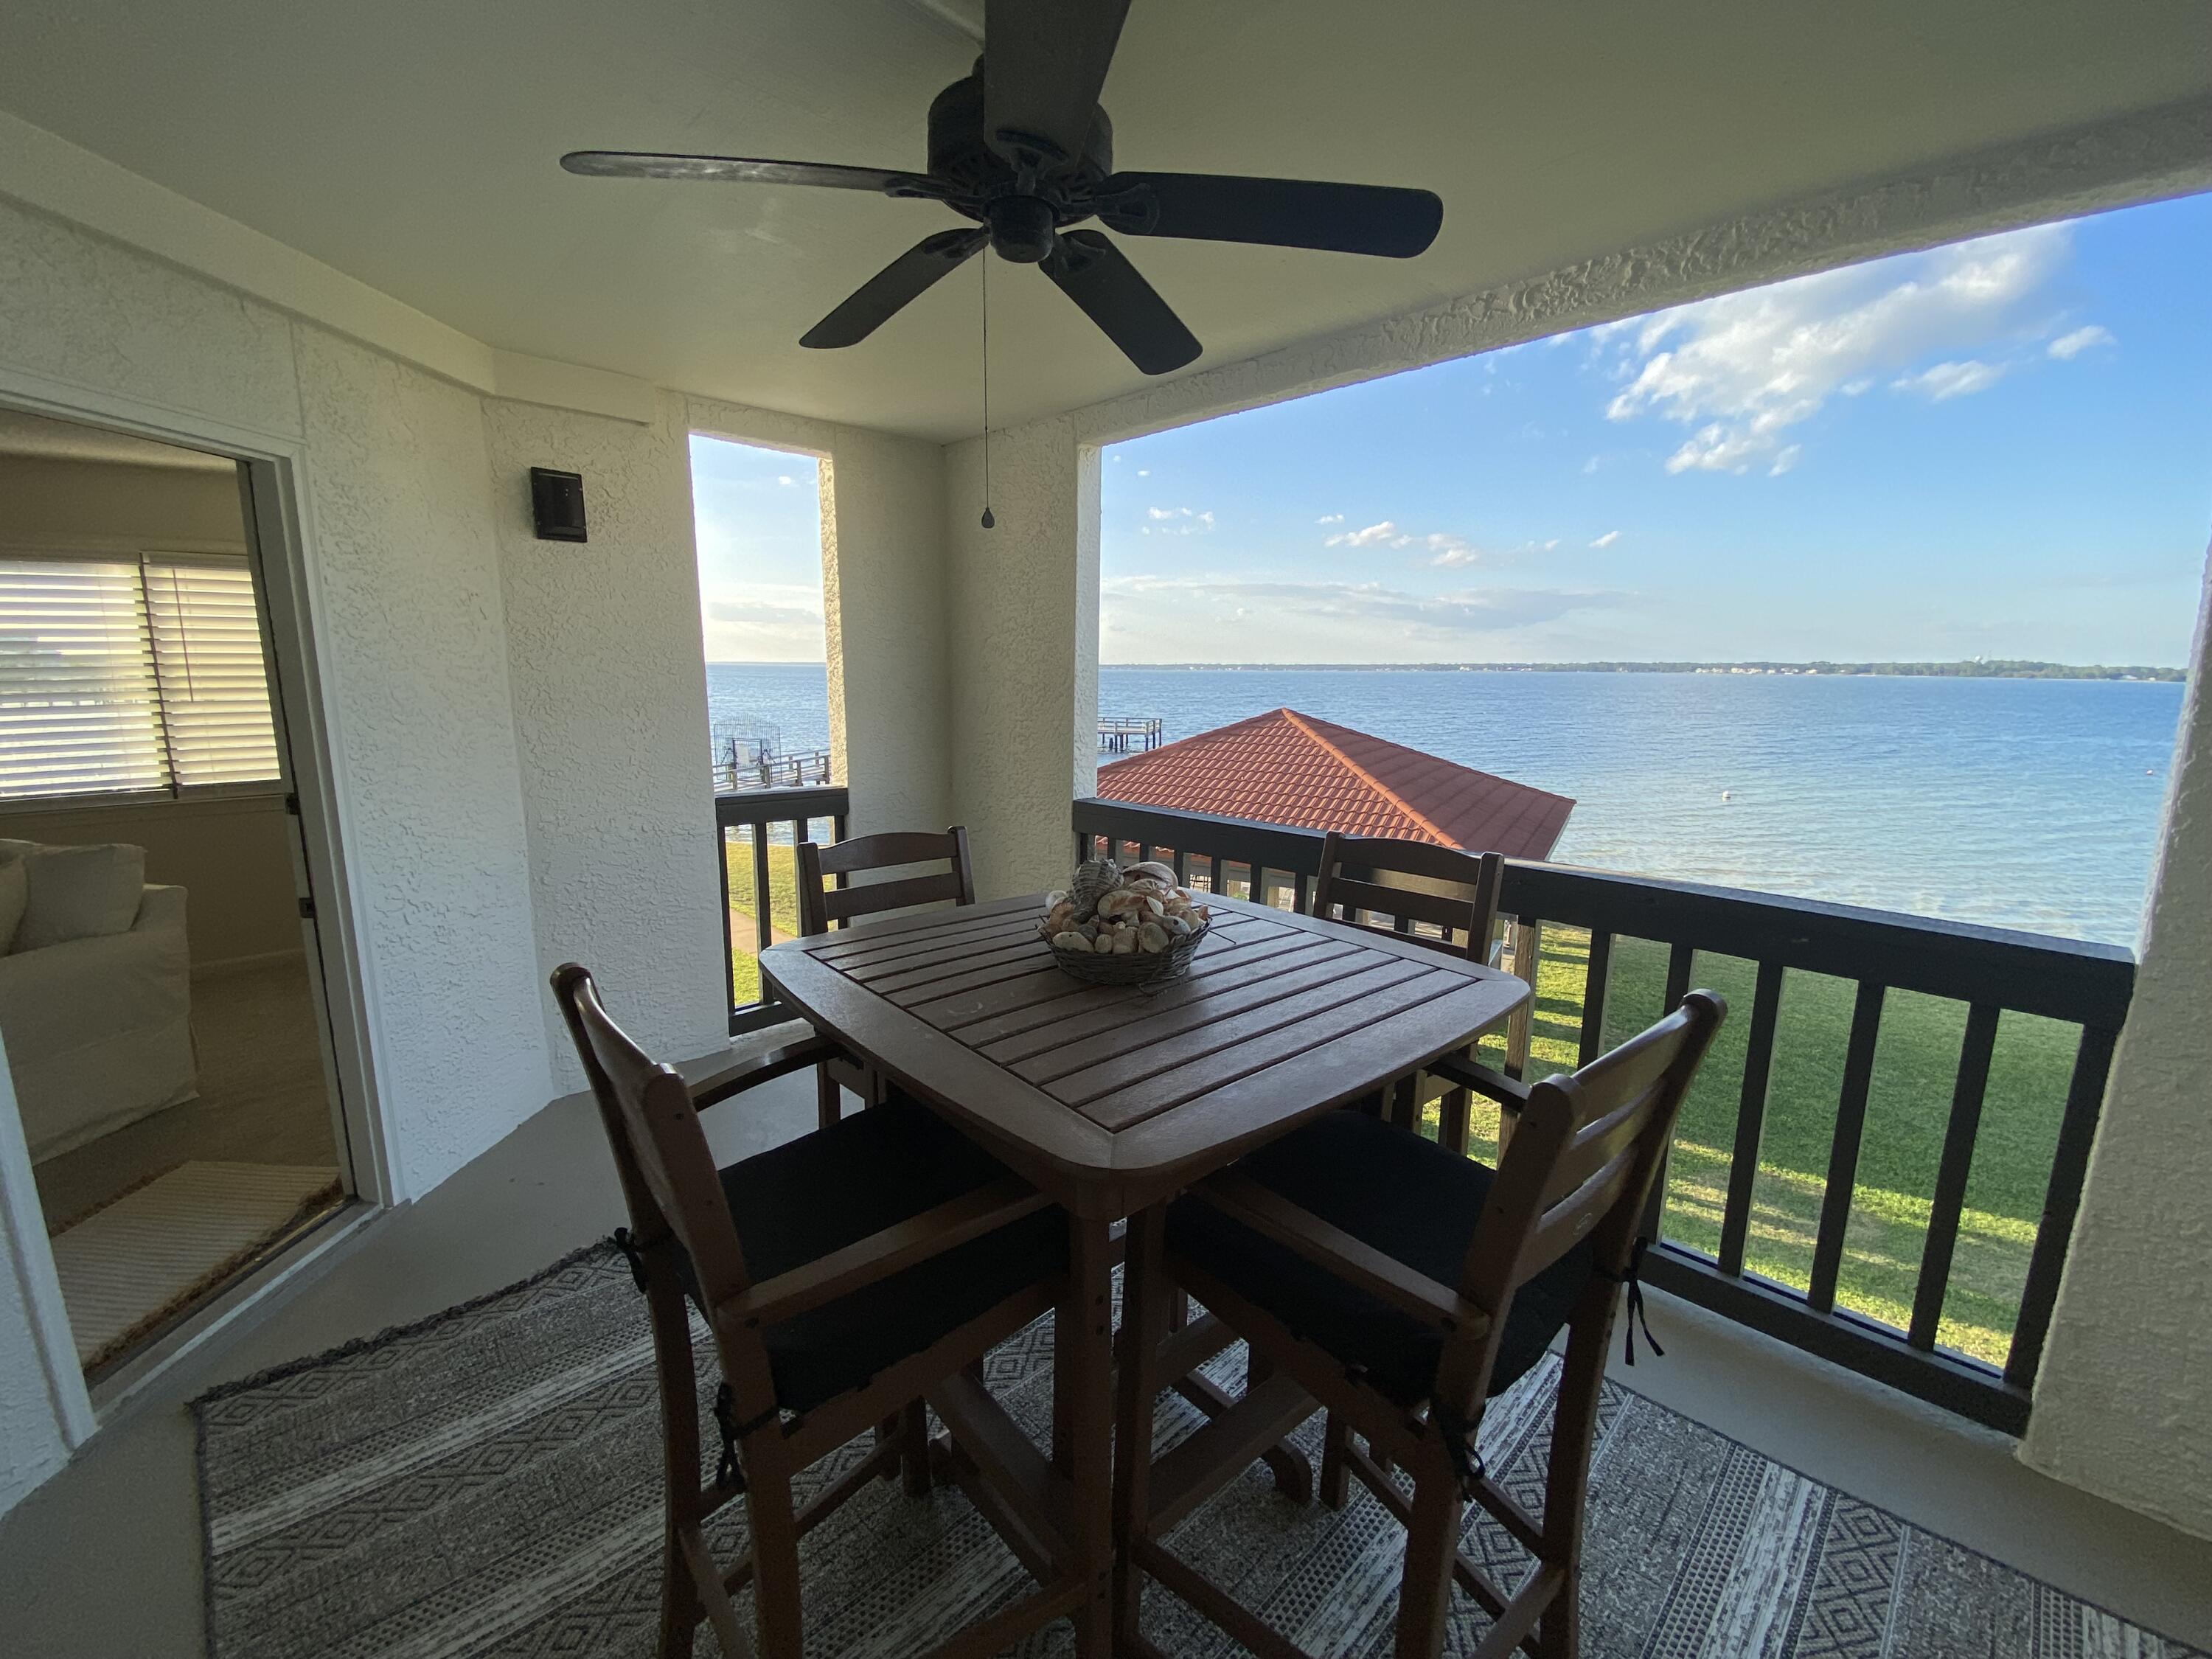
Motivated seller! Bring your buyers to check out this beautiful sound front unit! Price has been reduced! Fully furnished, end unit,1 bedroom condo located on the 2nd floor of Building 1, the highly sought-after Sunset Harbor Palms! Move in ready! This unit has breathtaking views directly over the Santa Rosa Sound from the balcony as well as windows. Minutes walk to The Gulf. Spacious open floor plan with breakfast bar, beautiful kitchen with ample cabinet space, separate dining area and large living room. Bedroom has a lovely water view. Bathroom with granite and walk in shower. Currently on short term rental market with bookings. Appointment to show. Air Handler Rheem 2016. Buyer responsible to verify all important information deemed necessary. Agents please see Agent notes!
#990436

Navarre

7453 Sunset Harbor Drive APT 1-207

1 Beds

1 Baths

860 Sq.Ft.

$375,000

MLS#: 990436
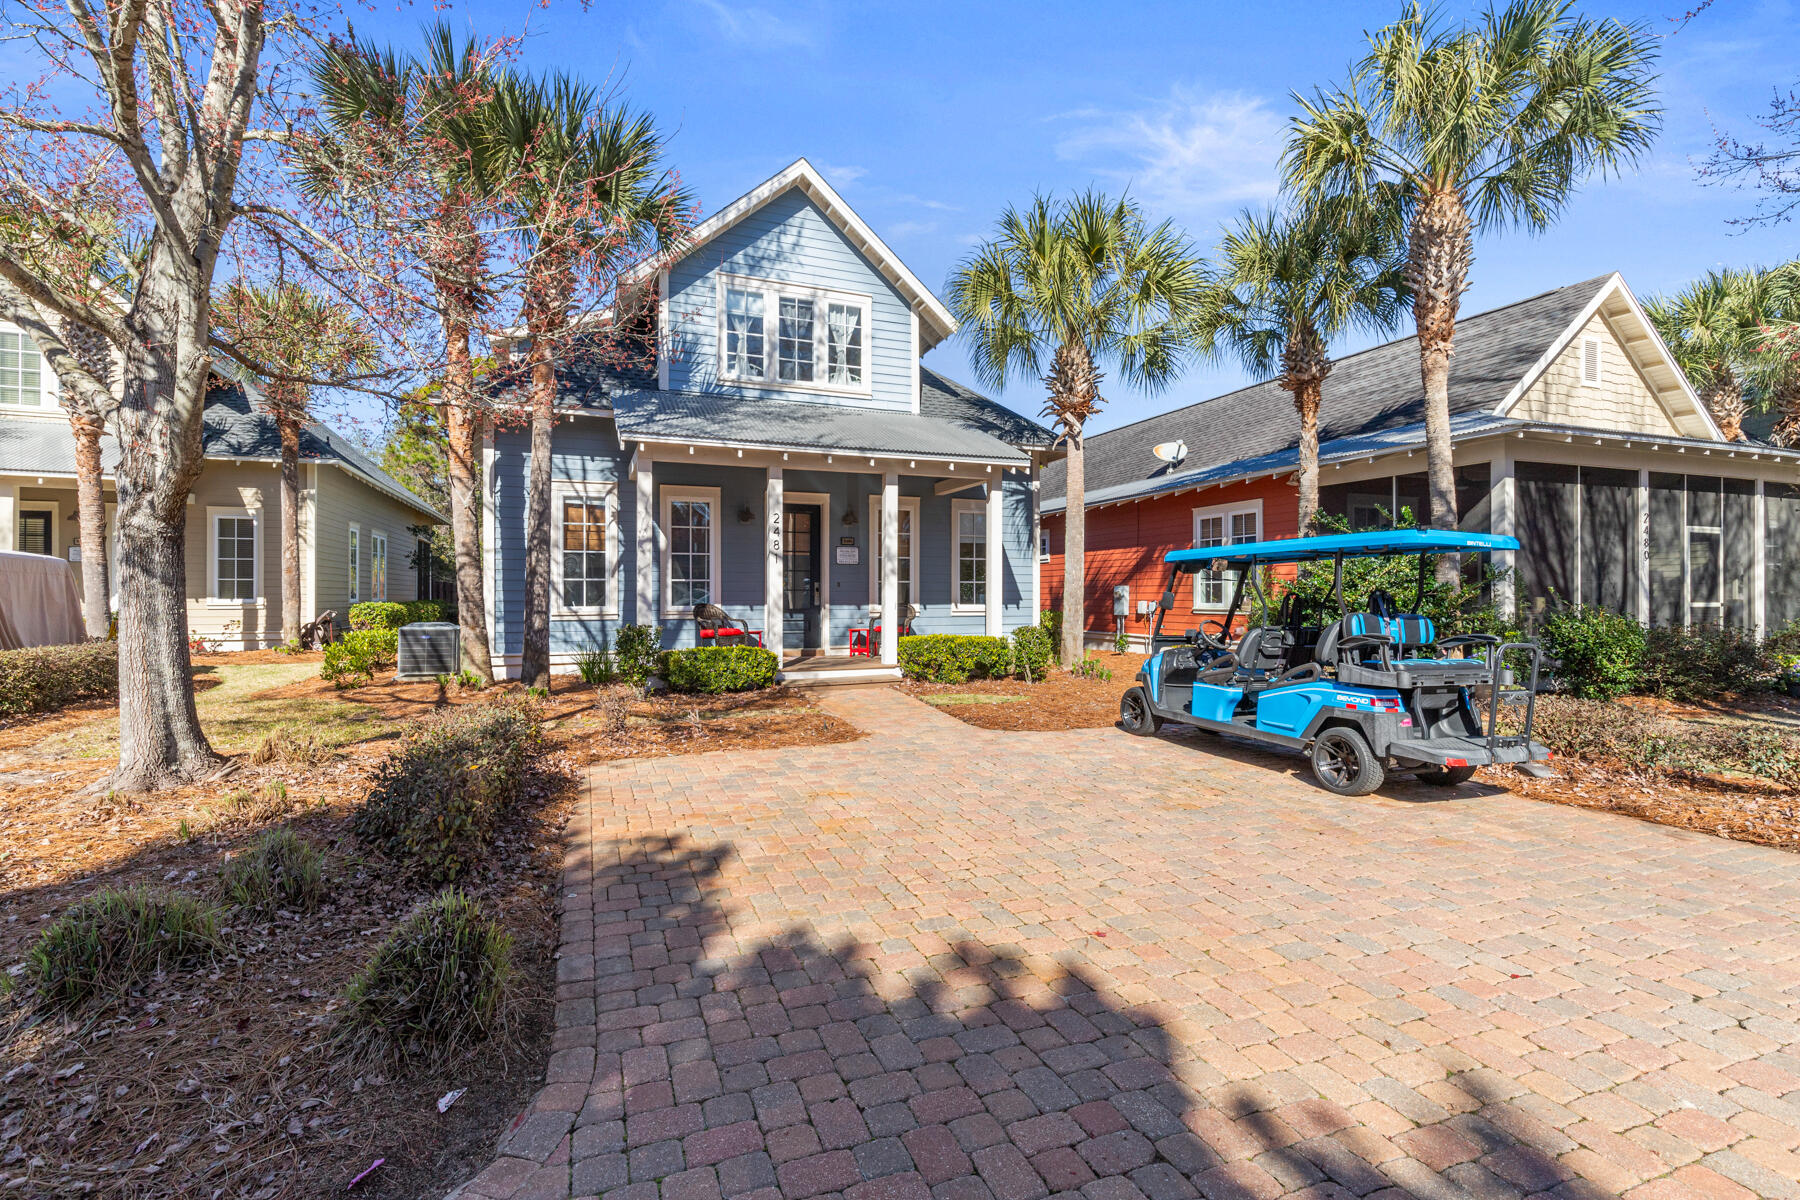
2481 Bungalo Lane features a spacious floor plan, coastal décor, plush furnishings and an oversized screened-in porch with an extended back patio overlooking the backyard! With excellent rental potential, this beautifully appointed beach bungalow offers 4 bedrooms and 4 bathrooms and is conveniently located across the street from the pool and neighborhood putting green, and a few minutes golf cart ride to the beach! This thoughtfully designed home offers the largest floor plan at Bungalos. The main level features an open concept living area and kitchen, and both a primary suite and bunk guest room on the first floor, along with two bathrooms. Upstairs features two bedrooms, two bathrooms, and a second living area!
#994045

Miramar Beach

2481 Bungalo Lane

4 Beds

4 Baths

1,998 Sq.Ft.

$815,000

MLS#: 994045
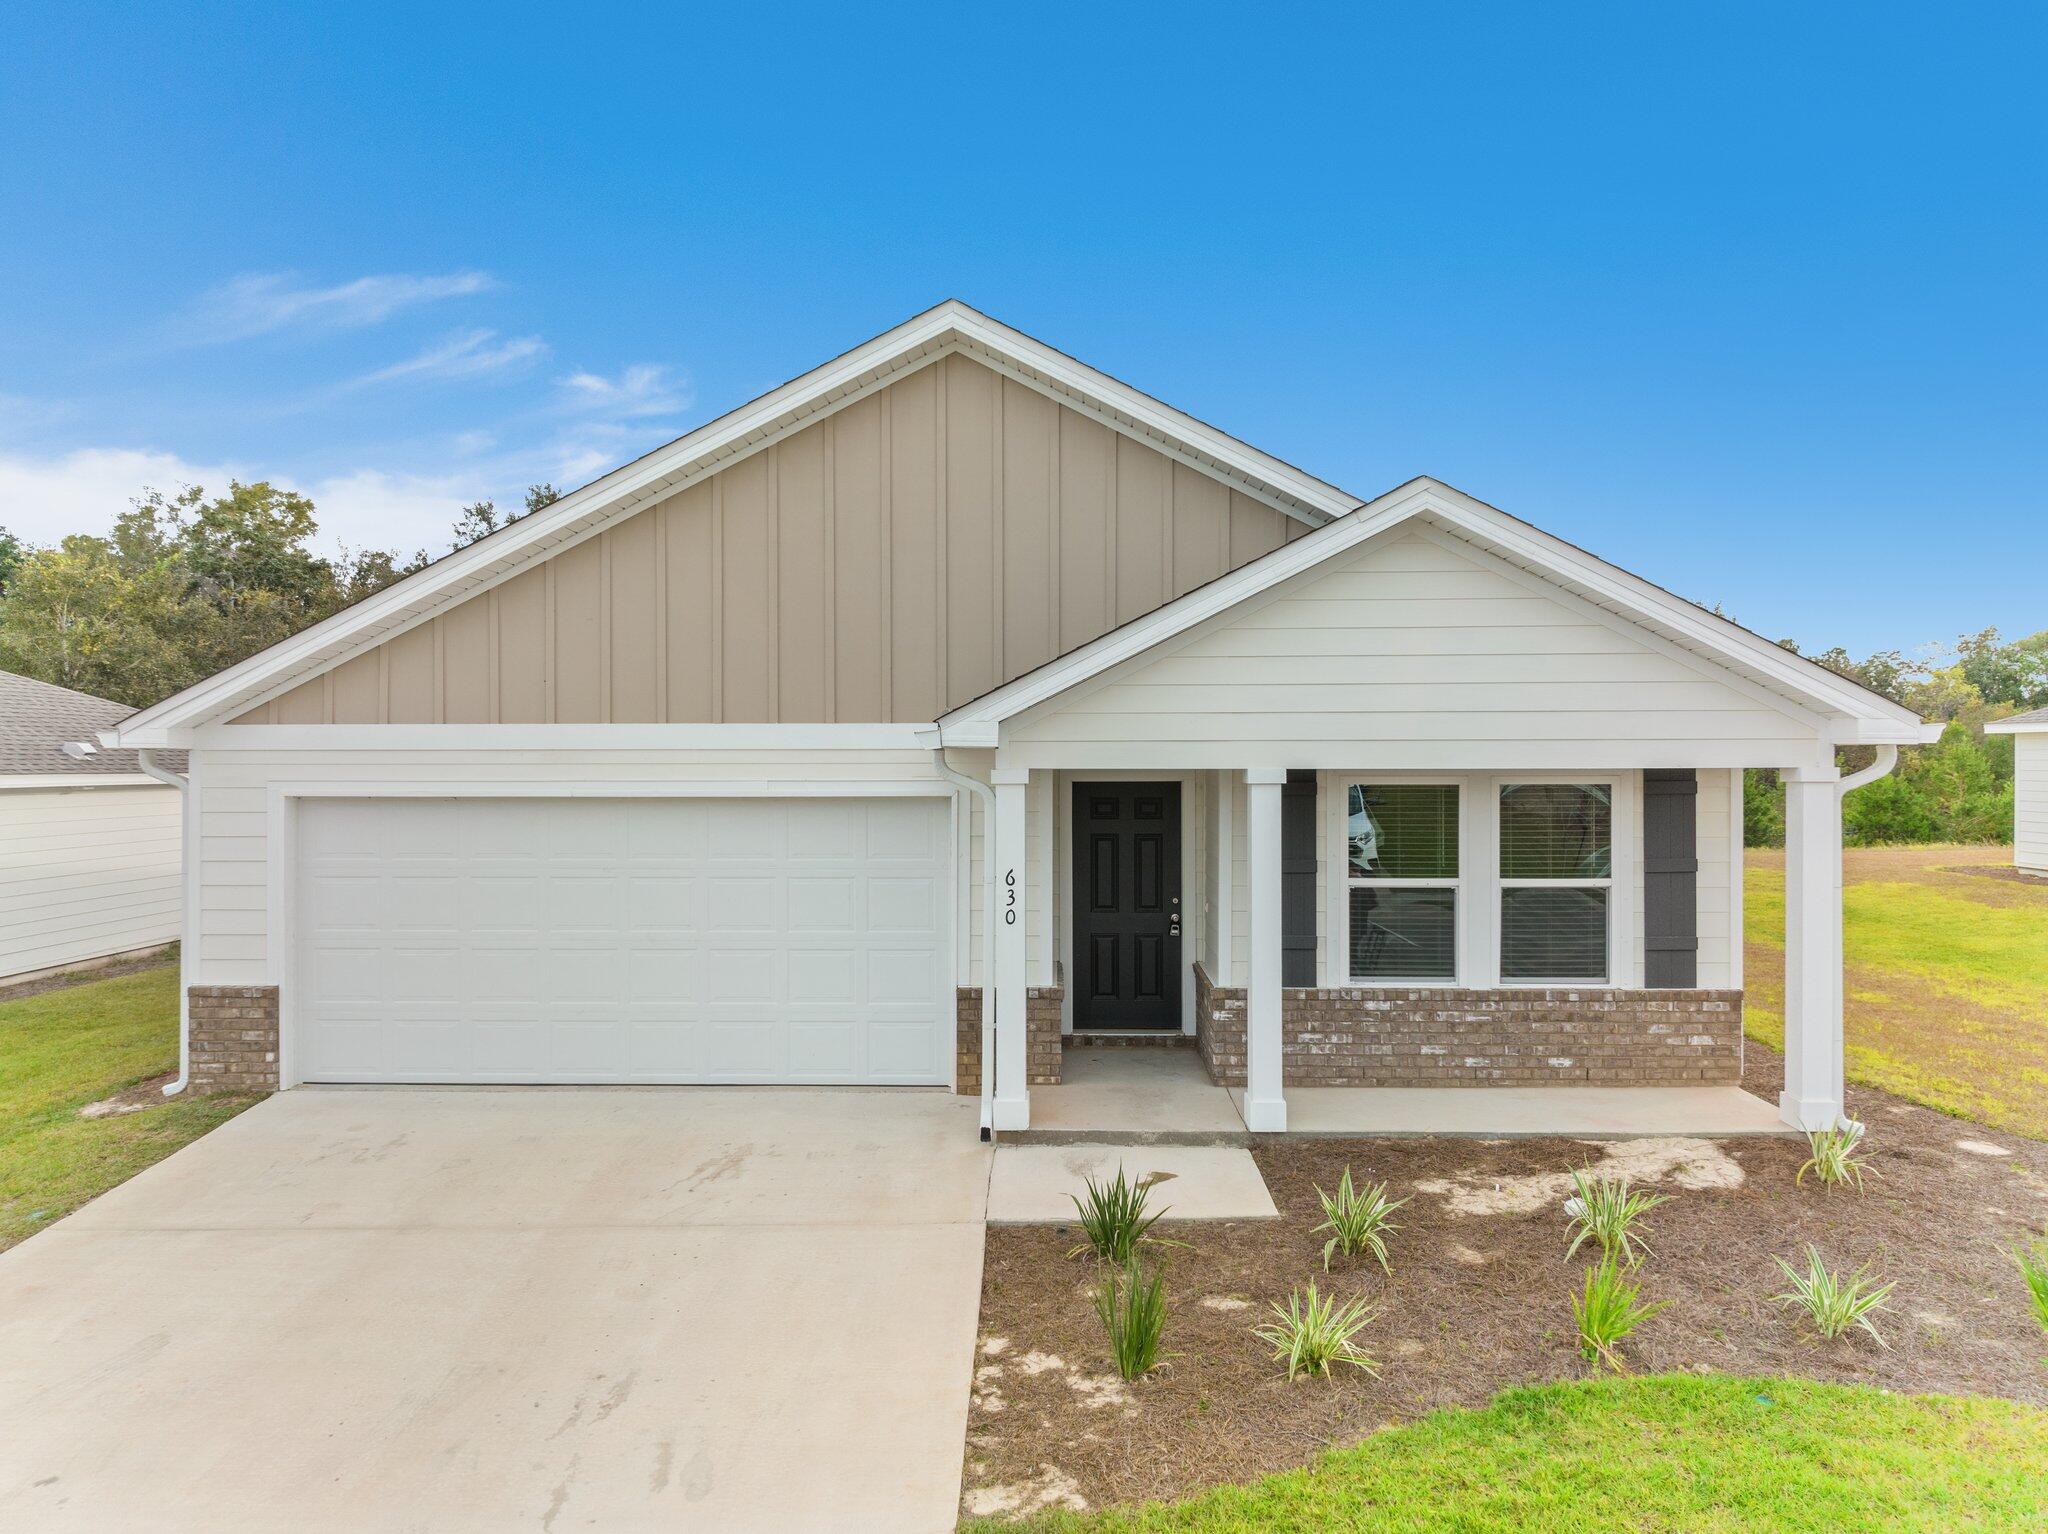
This 4 bedroom, 2 bath home is complete with window treatments. Granite countertops throughout and stainless appliances. LVP flooring and carpet.  Fenced backyard.  Community pool and playground. Situated at the mouth of the LaGrange Bayou, it is located 30 min to Emerald Coast beaches (Fort Walton, Destin, and Panama City). Conveniently situated between Pensacola and Tallahassee.

***Pictures may vary with each floor plan*** A Rental Application Fee of $70 for each applicant will be collected to initiate a credit screening and criminal background check as part of the application evaluation process. Beach Sunsets Inc charges a Tenant fee of $25 per month payable with rent. Renter's Insurance is required; Option available for $11.95 per month. Pet Security Deposits are $500 PER PET and refundable if there is no damage at lease end. Pet Rent is $25 PER PET per month. At lease execution, security deposit(s), pet security deposit(s), and any lease required prepaid rent are due and payable. Your first rent payment is made the day you move in and due the 1st to 5th of each month thereafter.
#1002219

Freeport

630 Whispering Creek Avenue

4 Beds

2 Baths

1,398 Sq.Ft.

$2,300

MLS#: 1002219
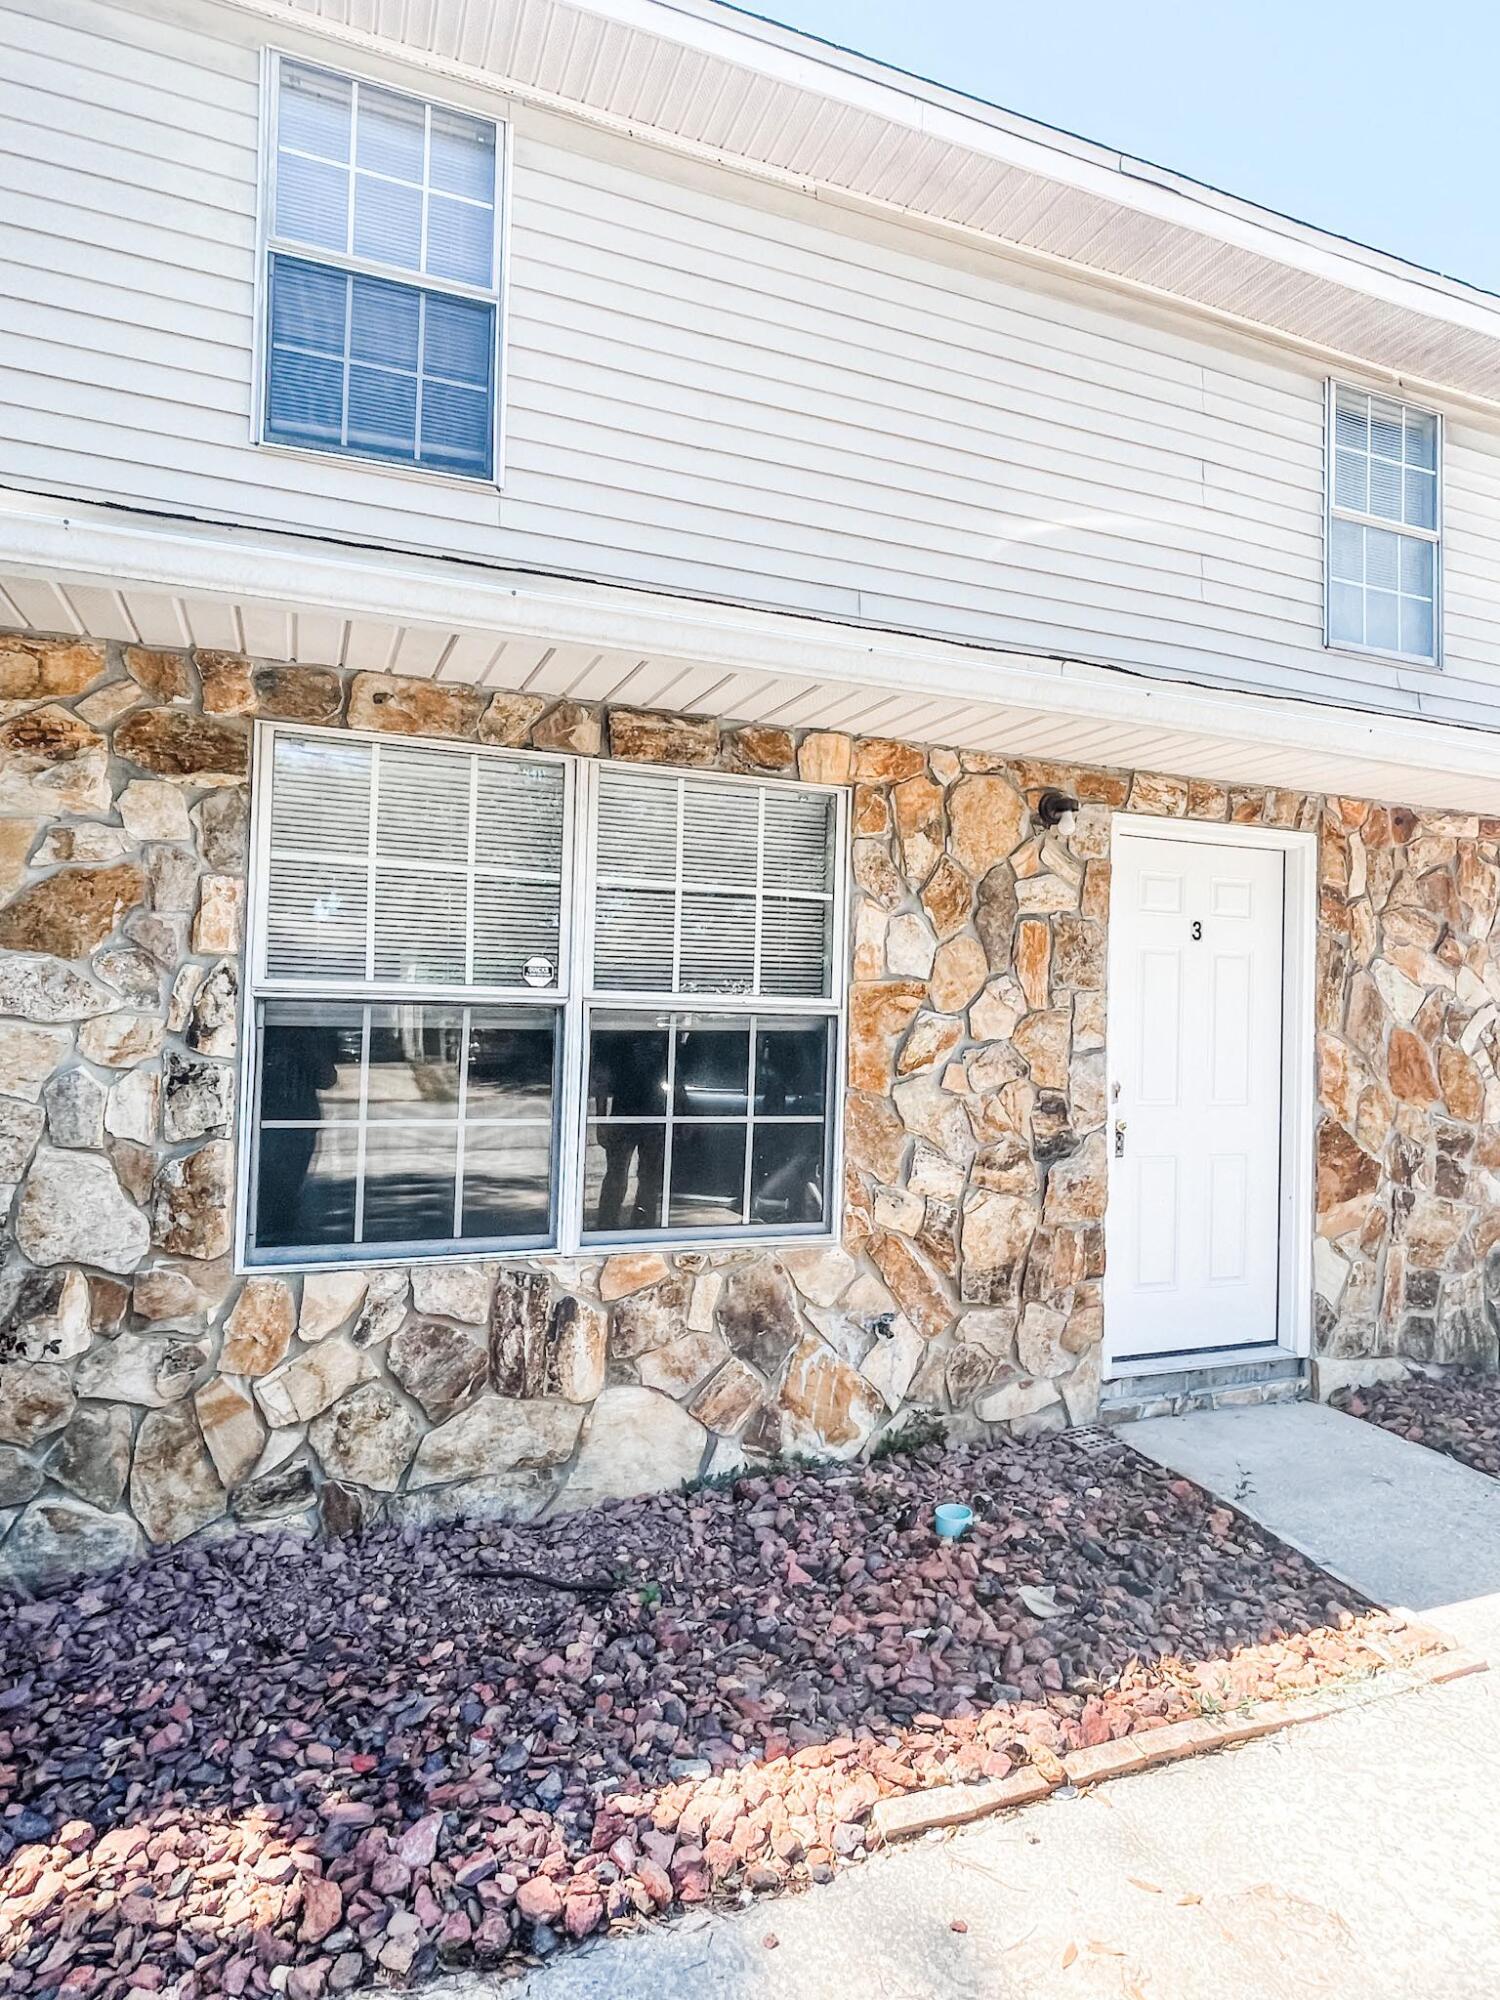
AVAILABLE... June 15, 2026. 2bd/1.5bth. Recently renovated with new flooring, paint, fixtures, and more! Living Room, full Kitchen with washer and dryer hookups. NO smoking. 600 minimum FICO credit score required in addition to meeting rental criteria. Pets allowed upon approval with a non-refundable pet fee.
All applicants are required to complete an application on https://onefamilypropertyservices.petscreening.com/ regardless of if they own a pet or not.  Applicants with an ESA are also required to complete the application.
**Please note, only one pet profile per pet is required. This property is a part of a Homeowners Association and tenants will be required to adhere to certain rules and restrictions.  If you have any questions, you may request to view the HOA Covenants prior to application. 

** Fees Required once an application is approved include, but may not be limited to: Security Deposit, Non-Refundable Fees (cleaning and rekey), $20 Certified Mail Fee, and Pet Fees (when applicable).
#1002175

Fort Walton Beach

888 Culp Avenue APT 3

2 Beds

2 Baths

972 Sq.Ft.

$1,300

MLS#: 1002175
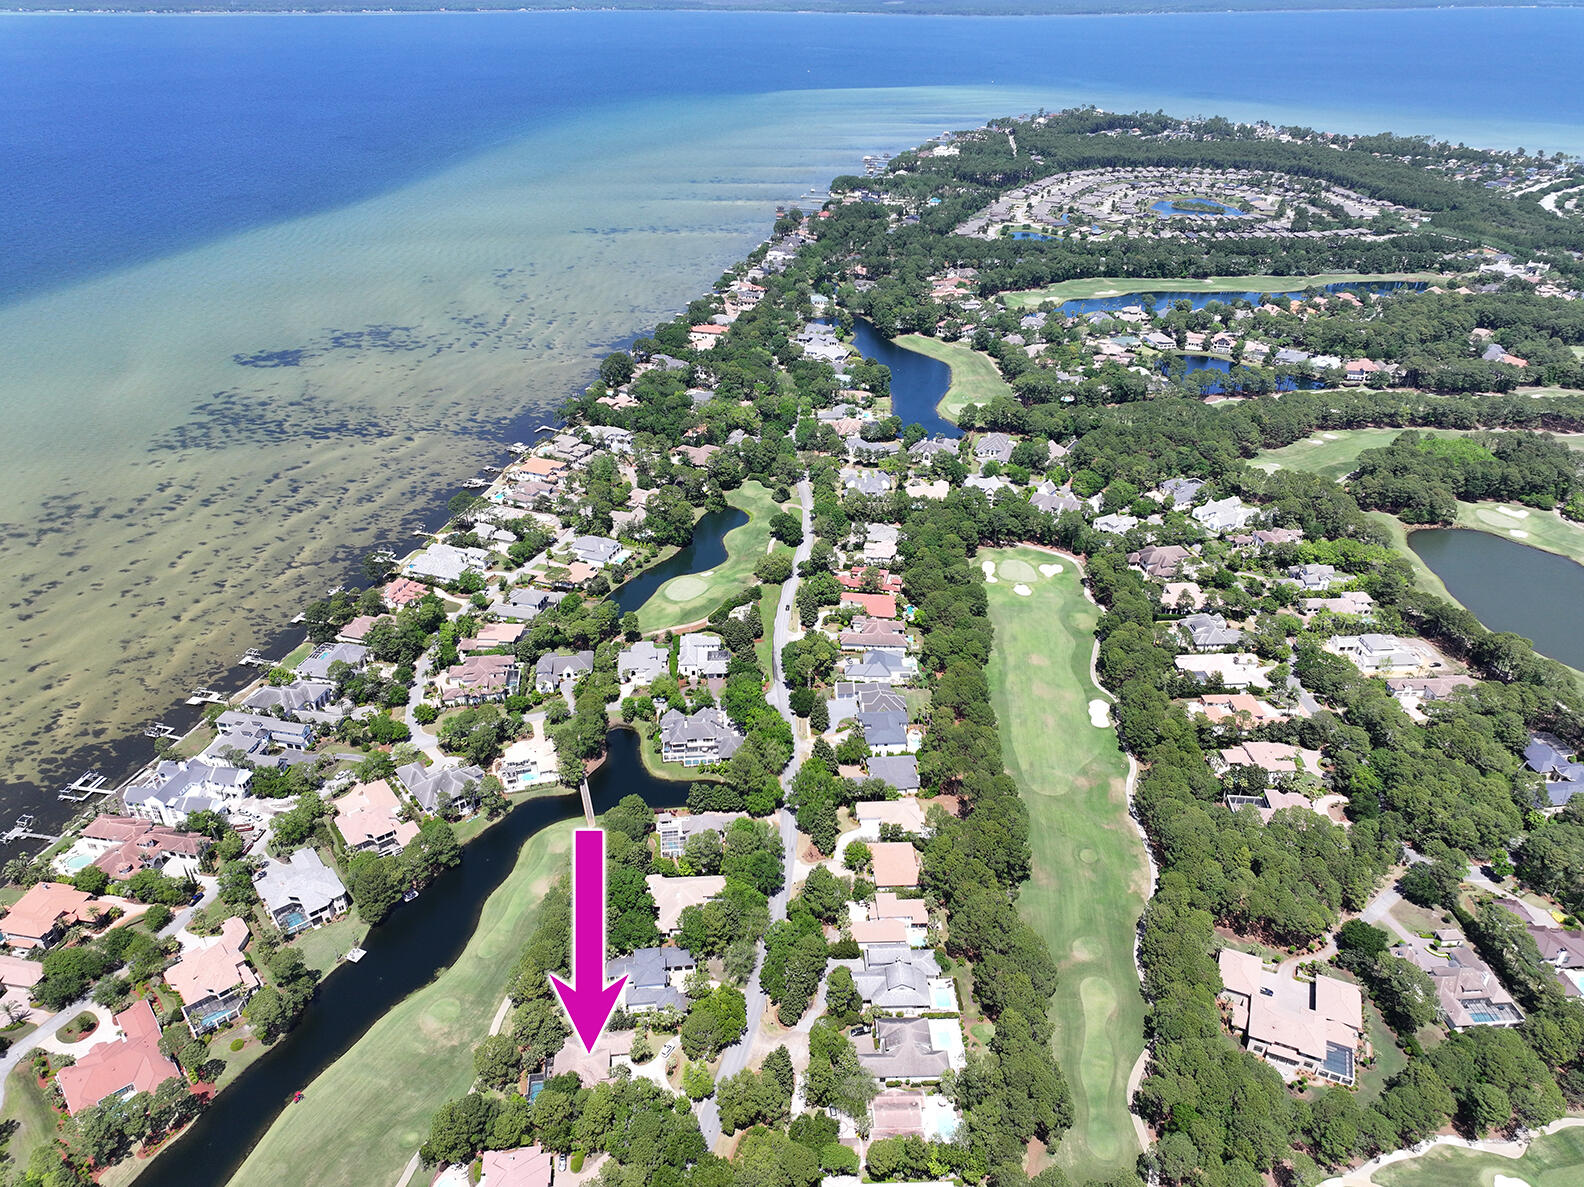
From the moment you enter, you are greeted by elegance, with soaring ceilings and a formal living room that flows to a sprawling covered patio, complete with summer kitchen and screened lanai over the heated pool & spa--perfect for taking in stunning Bay sunsets. This well-planned single-story, split floorplan layout has it all. The primary bedroom features a cozy seating nook ideal for relaxing with a good book, plus direct access to the outdoor living area. The spacious primary bath impresses with a walk-in closet featuring premium built-ins, a garden tub by the window and a large separate shower. The kitchen offers generous storage with easy access to both the formal and casual dining areas. The home is made complete with three additional bedrooms, two more baths and two car garage.
#1002189

Miramar Beach

3245 Club Drive

4 Beds

3 Baths

2,666 Sq.Ft.

$1,650,000

MLS#: 1002189
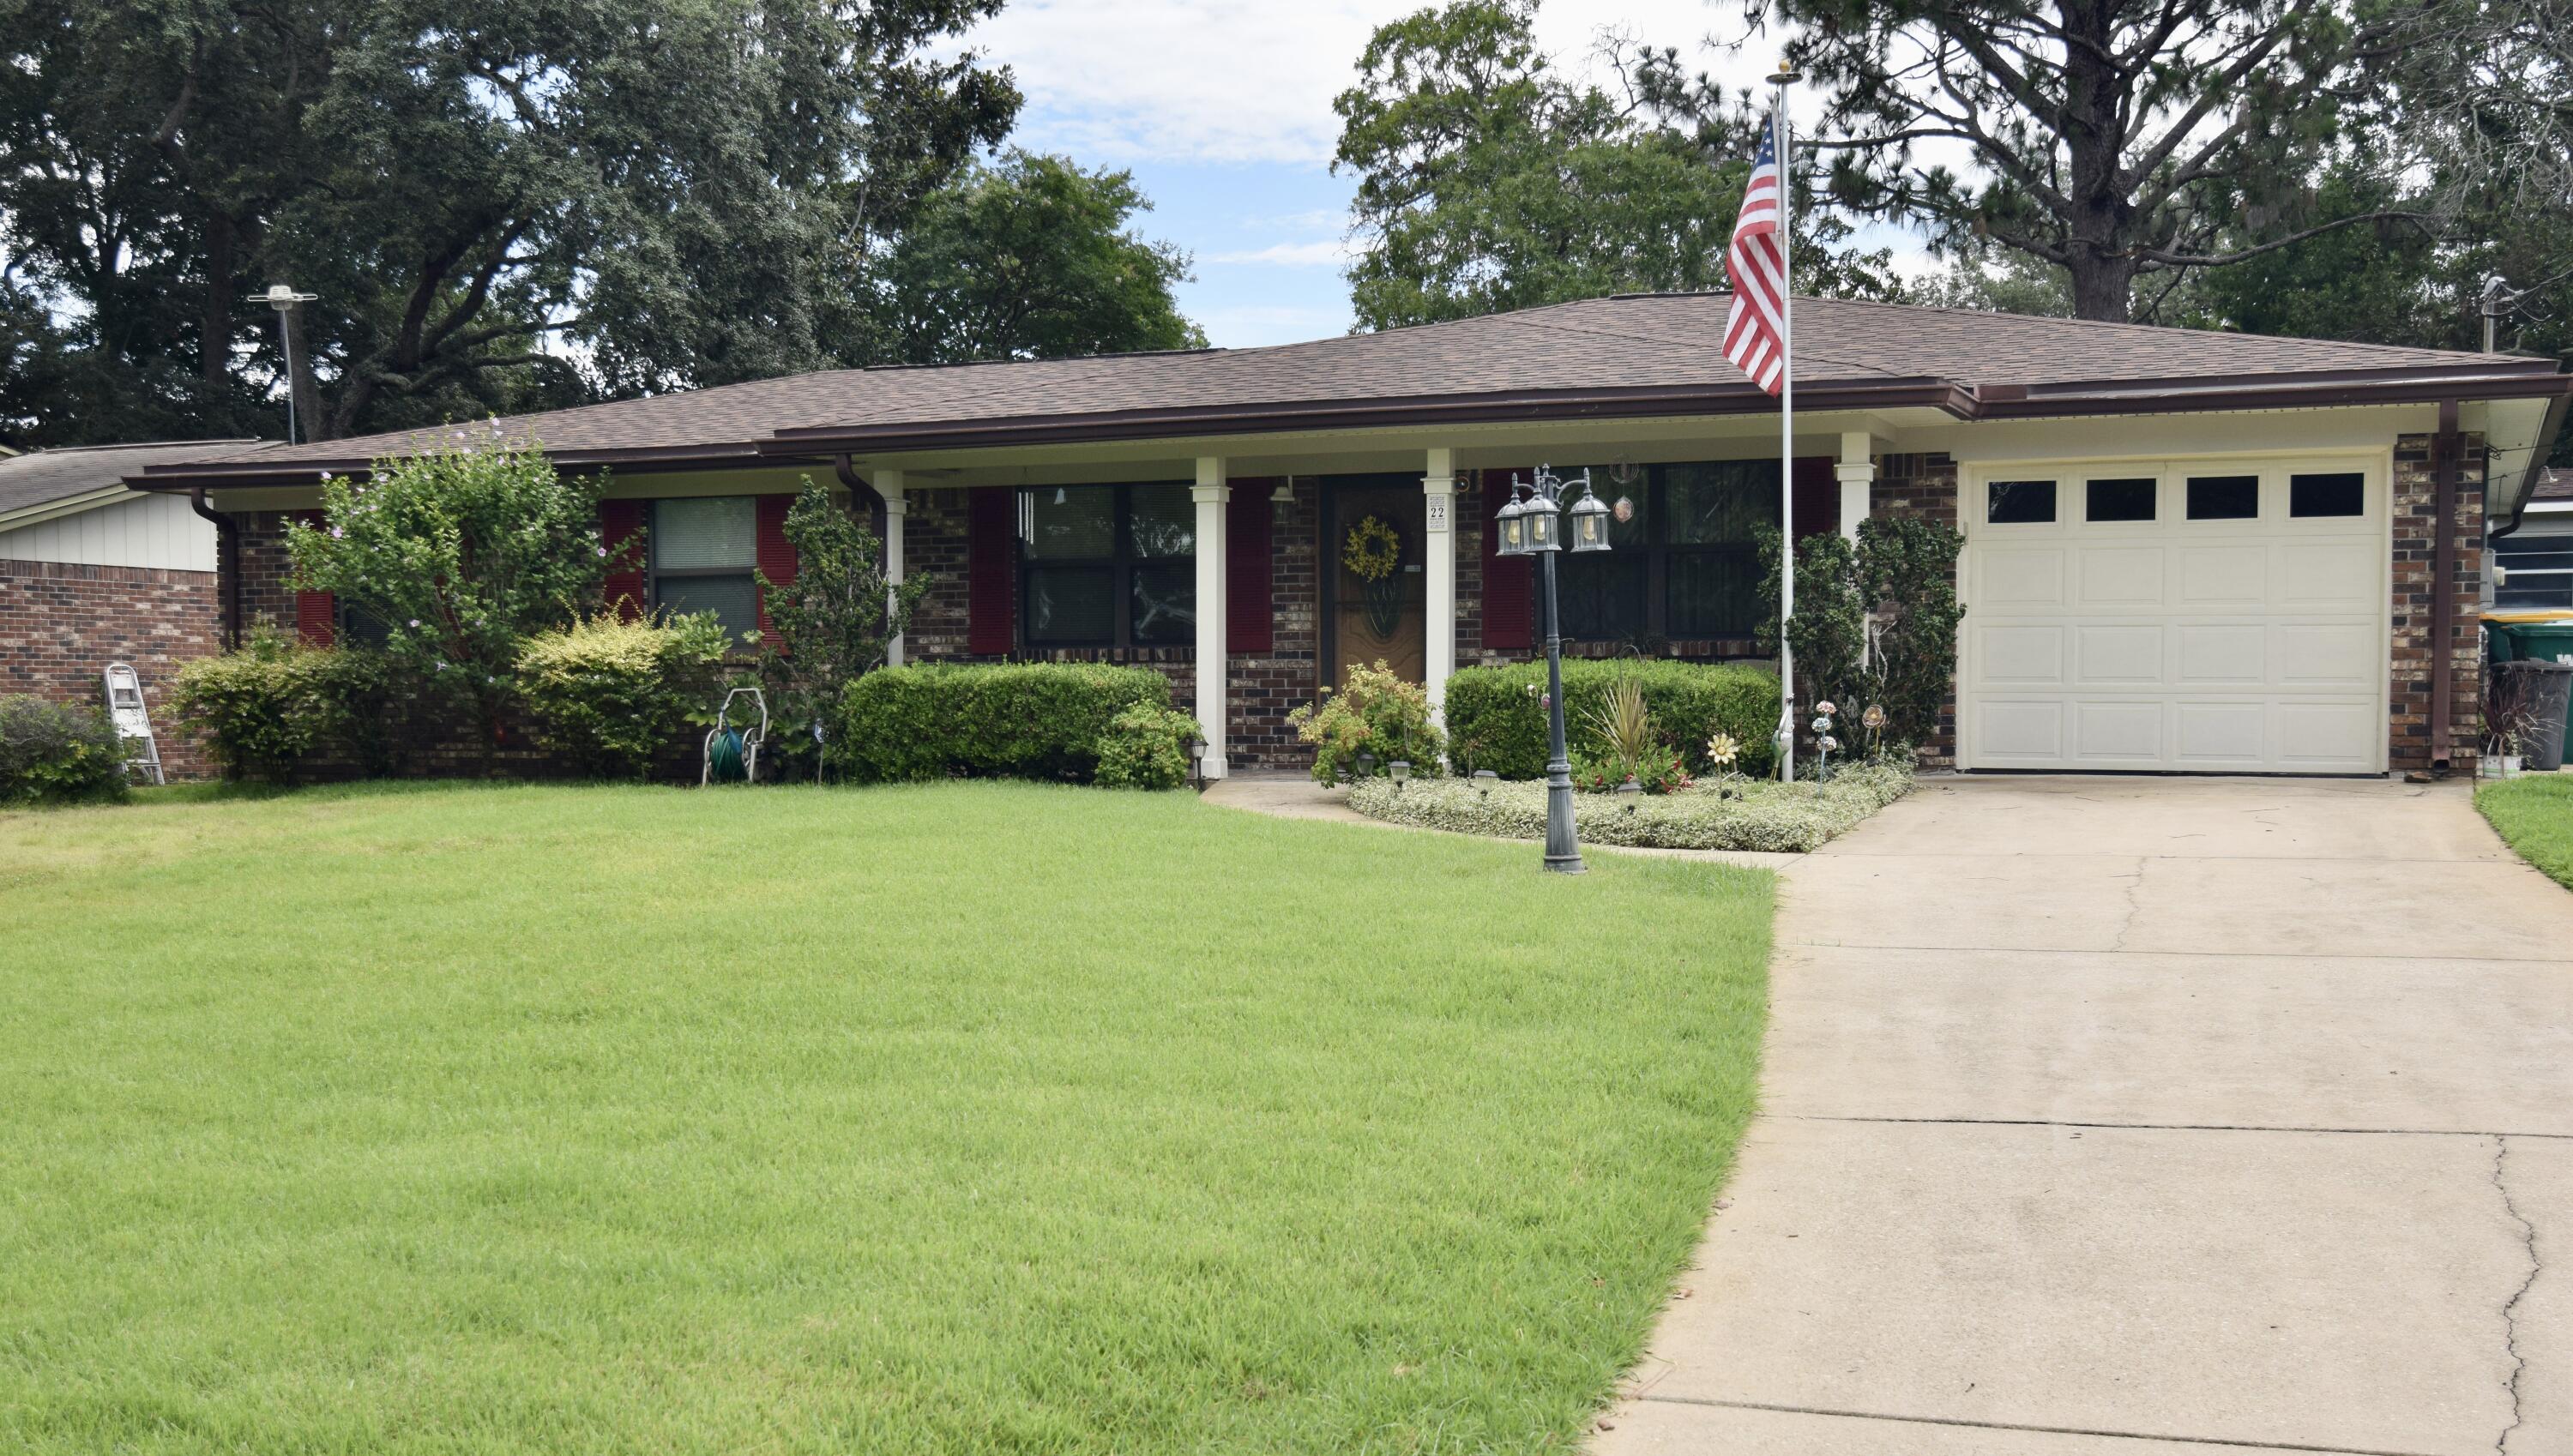
Welcome to this charming & spacious gem in Port Dixie, just a short stroll to Meigs Beach & conveniently by worship centers, schools, restaurants, ball fields, & just outside the gates of Eglin AFB. This 4-bed, 2-bath home features an updated kitchen w/granite surfaces, a gas stove, & a breakfast bar that opens to a combined living & dining area & to the back family rm all perfect for family I'm gatherings. Enjoy cozy evenings in the family rm complete w/a gas fireplace & take advantage of the bonus flex rm off the garage ideal for a home office, den, or playroom. The updated bathrms include a handicap-accessible tub in the primary suite, which also boasts dual closets & a lg walk-in closet located in the bathrm. While a few cosmetic updates like paint & flooring could add your persona touch, this home is move-in ready & full of potential. Don't miss your chance to own this beautifully & well-maintained home. Schedule your private showing today!

Additional highlights include:
"	Whole-home generator
"	Updated roof and HVAC
"	Copper wiring and gas water heater
"	10x14 storage shed plus a 1 car garage
"	Beautifully landscaped w/ plants/flowers 
"       Fully fenced backyard
"	Covered porch ideal for entertaining w/large yard
#977757

Shalimar

22 10Th Street

4 Beds

2 Baths

1,833 Sq.Ft.

$345,000

MLS#: 977757
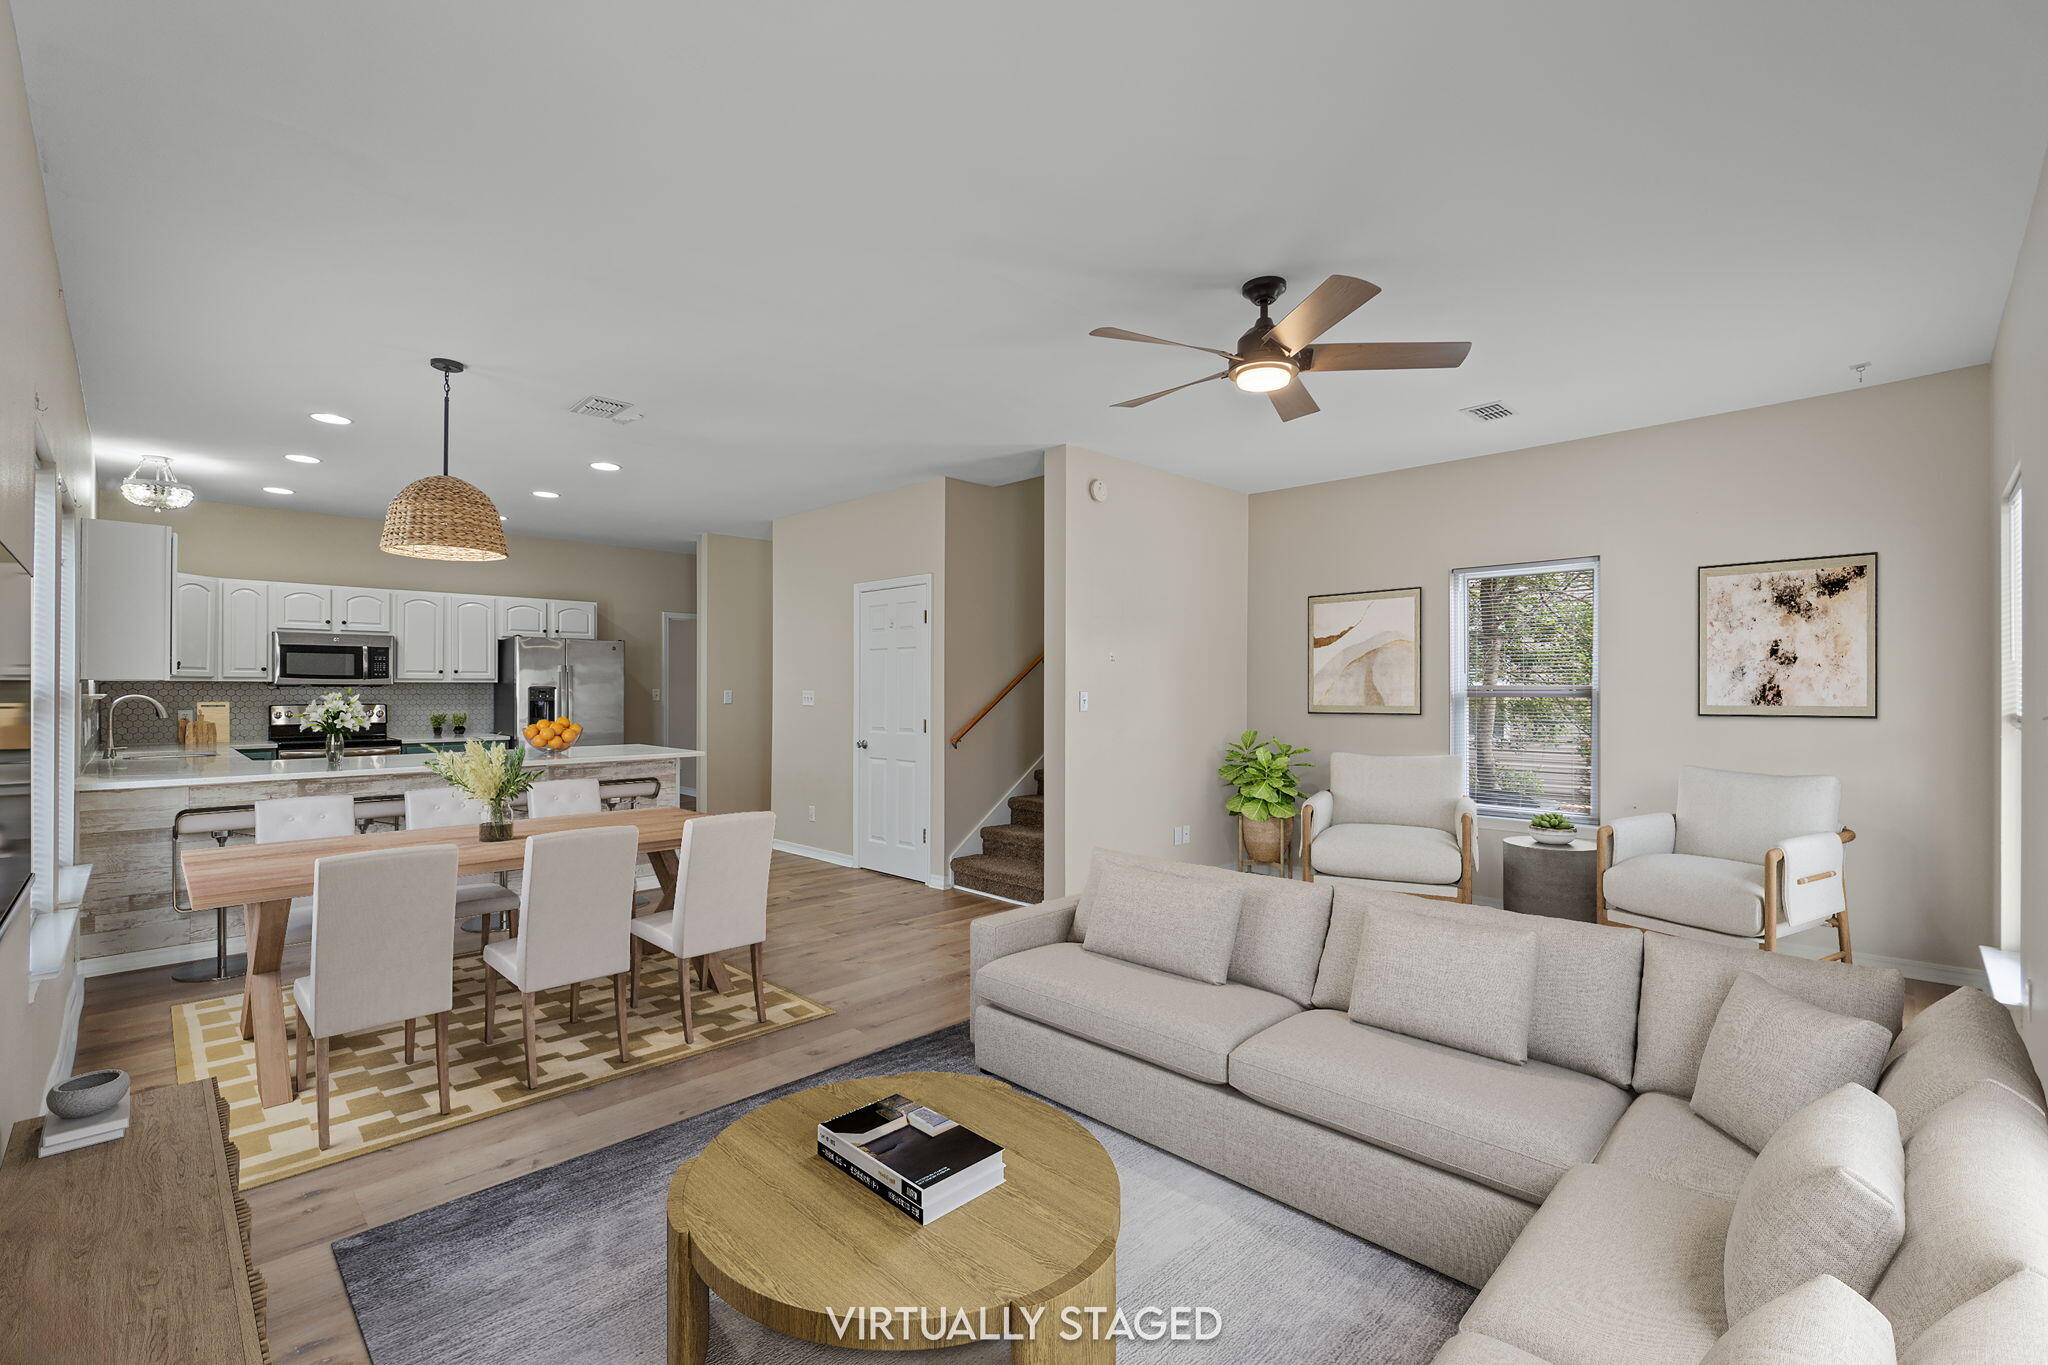
Discover the perfect blend of coastal charm, comfort, and convenience at 171 Enchanted Way in Santa Rosa Beach. This beautifully maintained Florida cottage-style home offers 3 spacious bedrooms, 2.5 baths, and over 1,800 square feet. The open-concept floor plan is ideal for both everyday living and entertaining, showcasing a stylish kitchen with quartz countertops, stainless steel appliances, oak cabinetry, a pantry, and durable luxury vinyl plank flooring throughout the main living areas. The conveniently located first-floor primary bedroom is spacious and provides a walk-in closet. The primary bathroom features a double vanity, while upstairs you'll find two generously sized bedrooms, each with walk-in closets, a shared full bath, and a laundry room. Backing up to a peaceful preserve, this home offers added privacy. The Enchanted Estates community, residents enjoy access to a community pool and a location just minutes from Sandestin, Grand Boulevard, Baytowne Wharf, Sacred Heart Hospital, championship golf courses, exceptional dining, and the world-renowned sugar-white beaches of the Emerald Coast. This move-in-ready property is ideal as a primary residence, vacation getaway, or investment opportunity.
#1002155

Santa Rosa Beach

171 Enchanted Way

3 Beds

2 Baths

1,824 Sq.Ft.

$330,000

MLS#: 1002155
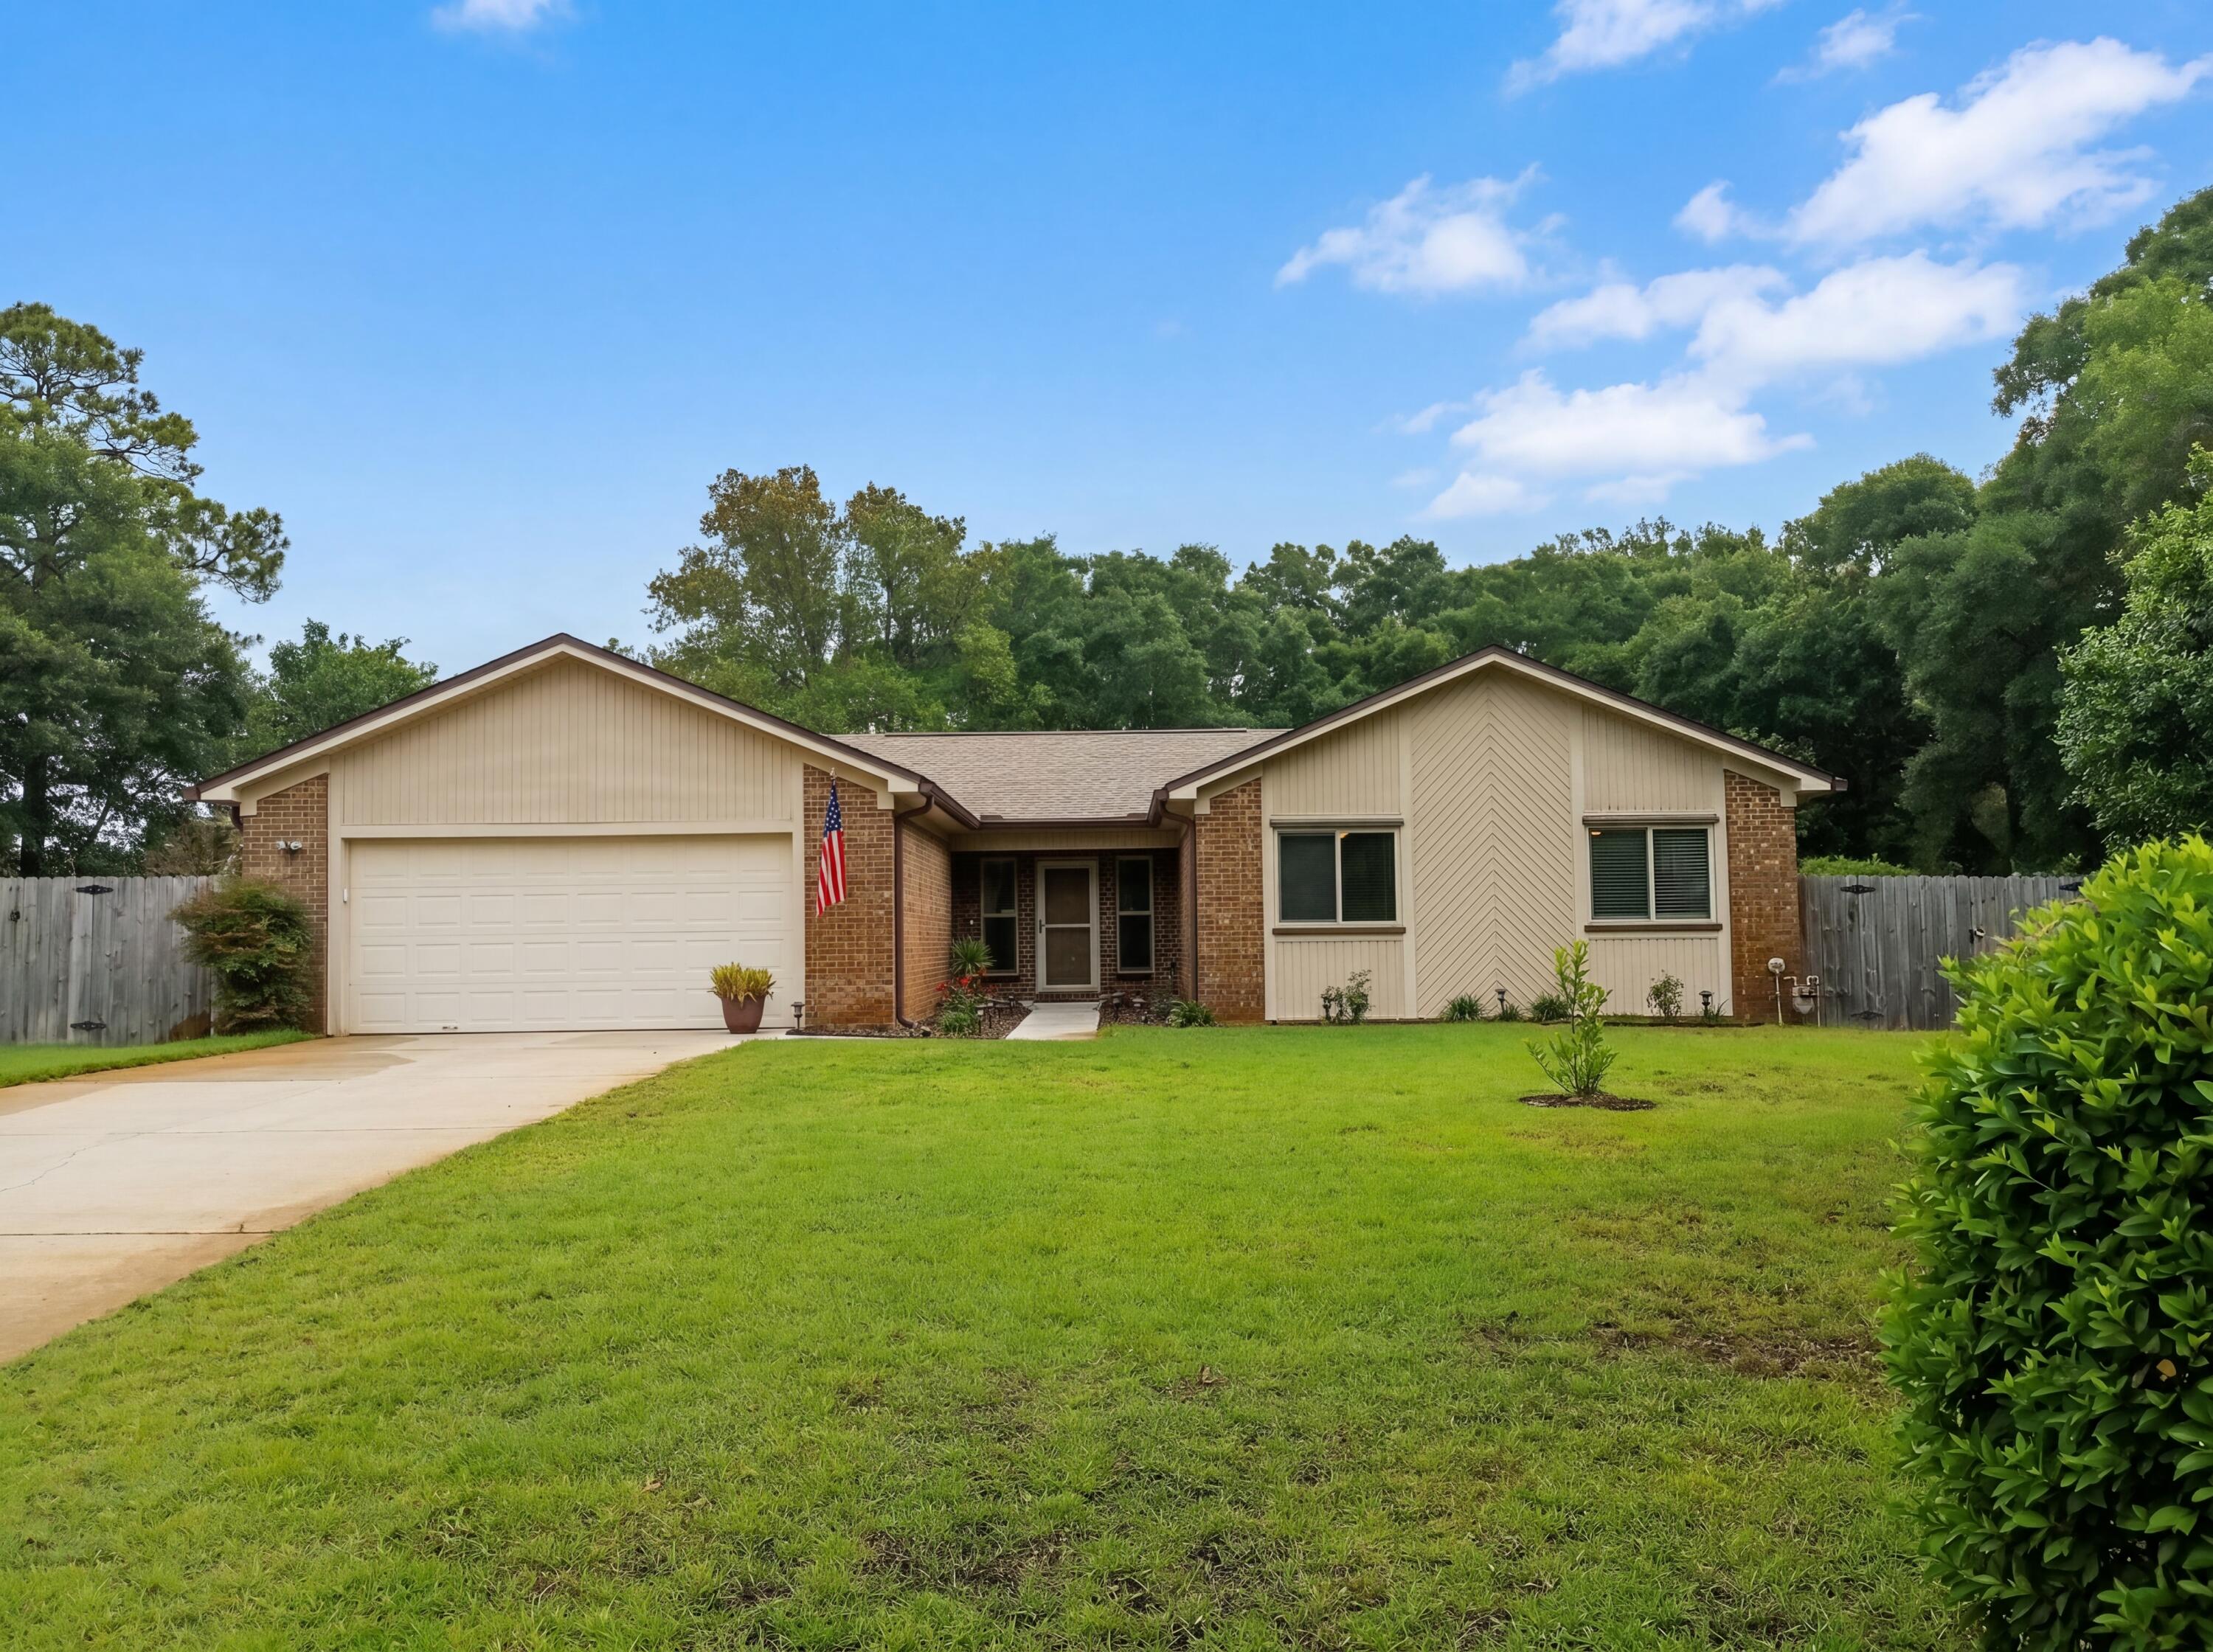
Meet 7889 Bay Meadows Dr, a practical residence designed for everyday living. The kitchen provides an appealing accent backsplash for a refreshed aesthetic, while a fireplace adds comfort. Outside, the property contains a useful storage shed and a fully fenced in backyard, establishing clear outdoor boundaries. This home perfectly combines comfort and practicality.
#1002246

Pensacola

7889 Bay Meadows Dr Drive

4 Beds

2 Baths

1,829 Sq.Ft.

$295,000

MLS#: 1002246
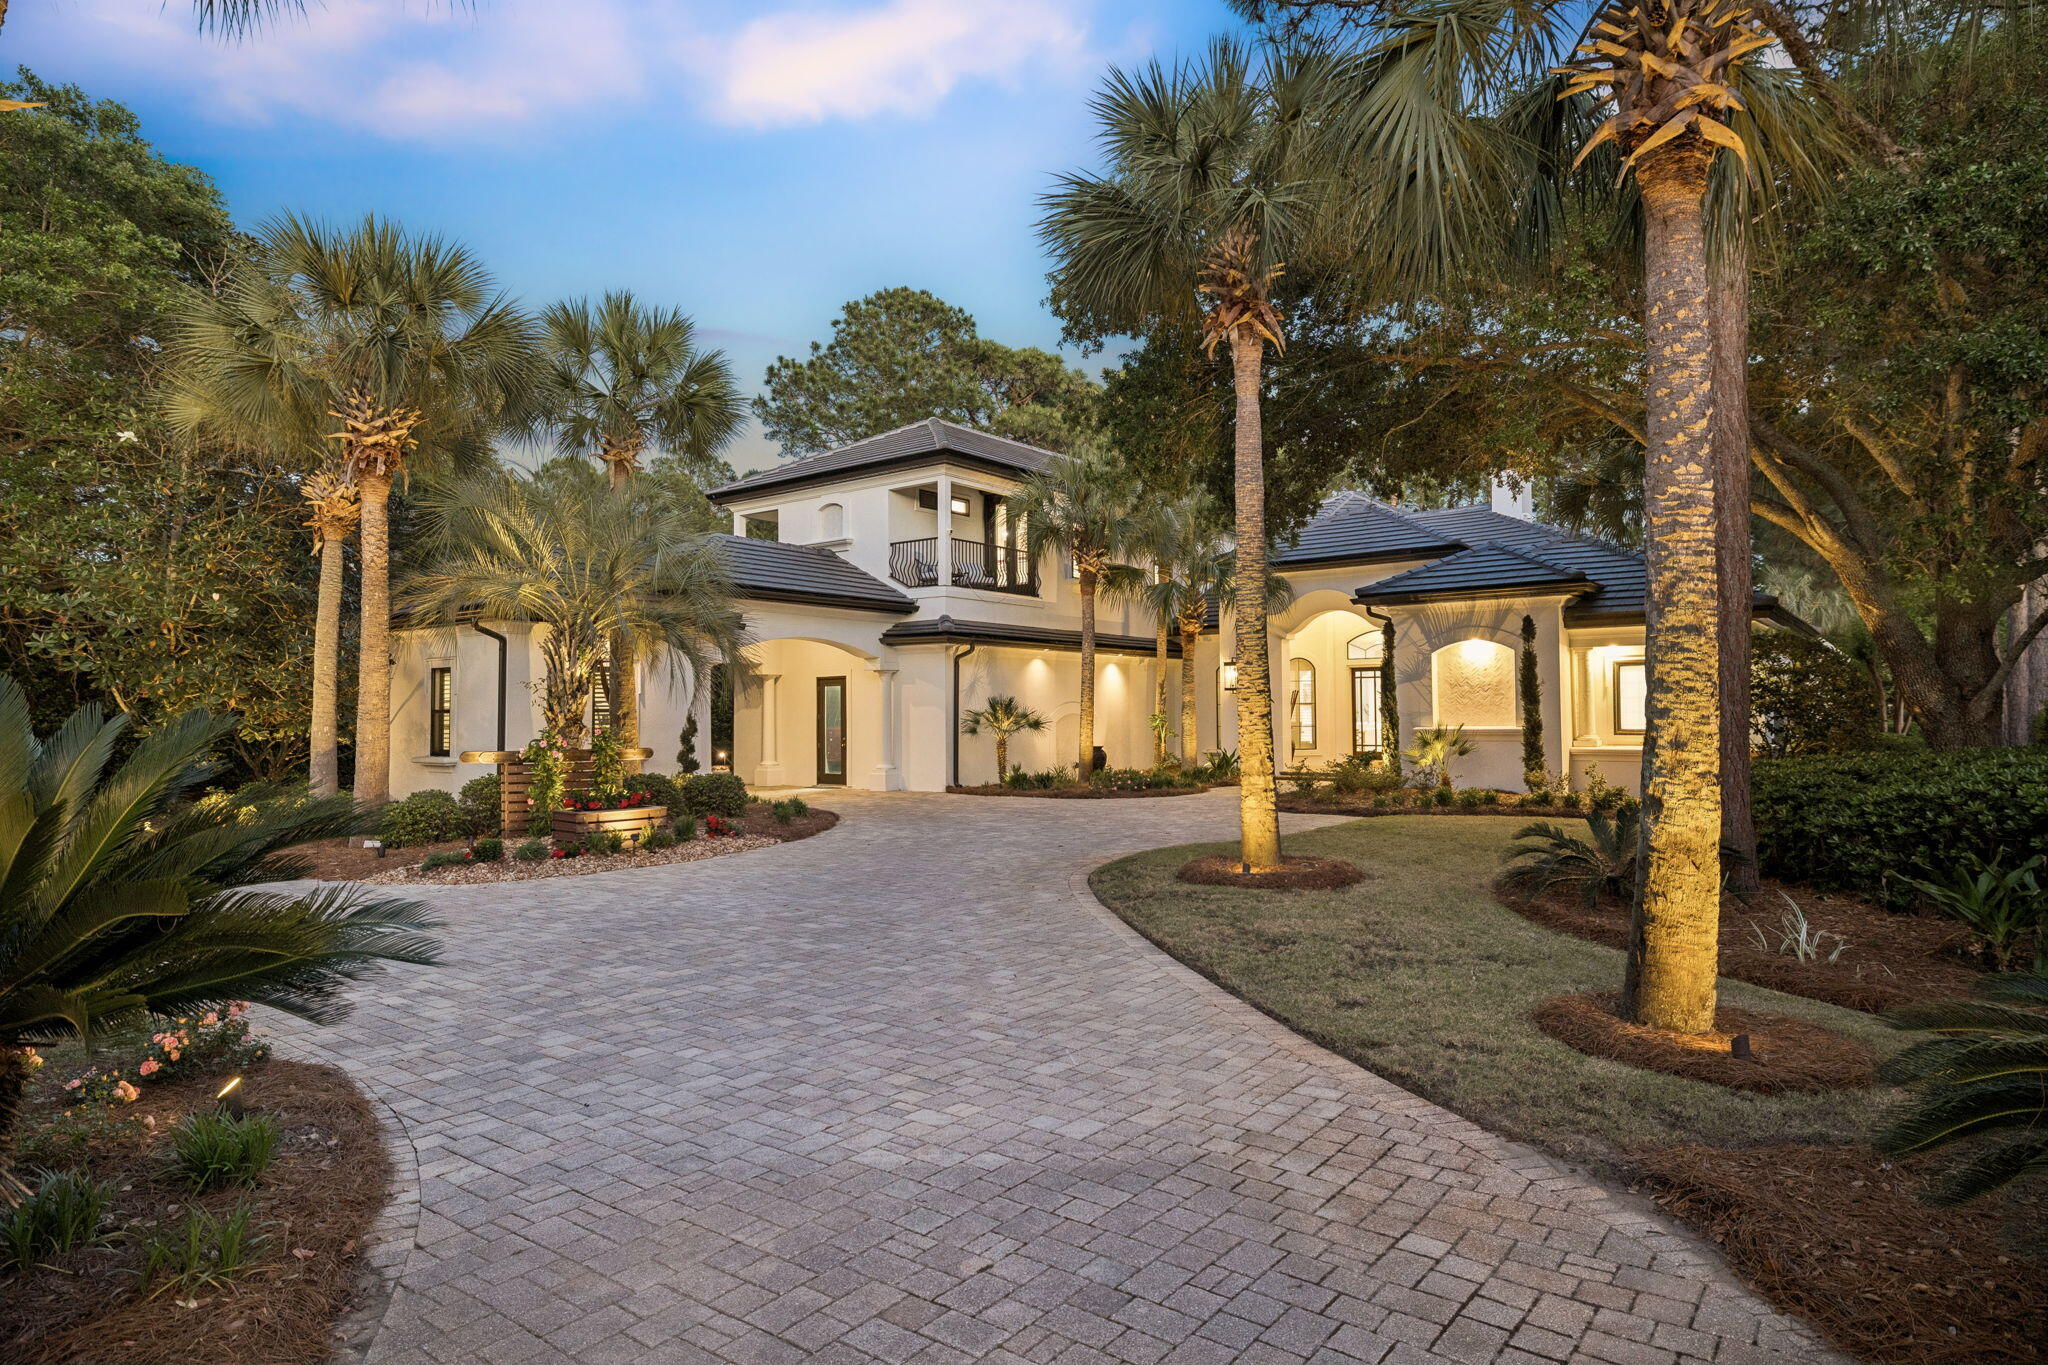
Welcome to a truly exceptional Burnt Pine estate, masterfully designed by renowned builder Maurice Sweet and thoughtfully reimagined to reflect a refined, modern standard of luxury. Set along the 18th fairway of the Burnt Pine Golf Course on nearly three-quarters of an acre, this custom residence pairs timeless architecture with extensive recent enhancements, creating a private retreat that is as functional as it is striking.

From the moment of arrival, the home's presence is undeniable. Stately columns, smooth pavered drives, and a brand new concrete tile roof introduce a timeless architectural presence, while covered parking, an oversized two-car garage, and a dedicated golf cart garage speak to both scale and convenience. A freshly painted exterior and updated architectural detailing further elevate the home's curb appeal, setting the tone for the level of quality carried throughout.

Inside, the home unfolds with a refined, modern aesthetic defined by clean lines, bright, airy finishes, and immense natural light. You're welcomed by a striking formal sitting area, where a floor-to-ceiling picture window frames the expansive outdoor living space, pool, and sweeping golf course beyond, an immediate focal point that draws the eye and sets a sophisticated first impression. Thoughtfully positioned alongside, the formal dining room and adjacent wet bar create an ideal setting for both intimate dinners and elevated entertaining, offering a seamless connection between gathering spaces while maintaining a sense of distinction and elegance.

At the heart of the home, a completely reimagined kitchen blends form and function with remarkable precision. Recently fully renovated, it features custom cabinetry, elevated countertops, and a suite of Thermador appliances, thoughtfully designed to support both casual gatherings and elevated culinary experiences. A statement design moment in its own right, the kitchen pairs refined finishes with an intentional layout, serving as both a visual centerpiece and a natural gathering place within the home. The adjacent living spaces flow seamlessly, enhanced by updated built-ins, curated finishes, and a whole-home Sonos sound system that brings a cohesive sense of modern living.

Designed to fully embrace the outdoor lifestyle that defines Sandestin, the exterior living spaces feel like a private retreat within the resort. The newly enhanced outdoor kitchen anchors the covered entertaining area, complete with custom cabinetry, upgraded appliances, and generous space for gathering. Just beyond, the outdoor living and dining area invites year-round enjoyment, anchored by a fireplace and television, perfectly suited for relaxed evenings, game days, or effortless entertaining in every season. Enhanced by multiple new ceiling fans and beautiful pecky cypress beams, the space is designed to remain comfortable and inviting even in the height of summer.

The saltwater pool and spa are surrounded by lush, tropical landscaping that brings a sense of seclusion and serenity, creating an atmosphere that feels worlds away, more akin to a private island oasis than a traditional backyard. Thoughtfully updated pool equipment, including a new pump, heater, and lighting, ensures both beauty and performance. As evening falls, an extensive landscape lighting design further enhances the home's resort-like ambiance, casting a warm, inviting glow across the entire setting and elevating the experience well into the night.

The first-floor primary suite offers a private retreat, thoughtfully positioned with direct access to the pool deck for seamless indoor-outdoor living. Generously scaled and finished with luxurious carpeting underfoot, the bedroom provides a quiet sense of comfort and refinement. The primary bath has been entirely reimagined, featuring expansive counter space with an integrated vanity, dual sinks, an elegant soaking tub, and a stunning separate shower with custom tile work, creating a spa-inspired environment designed for both relaxation and everyday indulgence.

Additional first-level spaces are thoughtfully designed to support both everyday living and effortless entertaining, including a well-appointed powder bath conveniently located off the formal gathering areas and a dedicated pool bath for added ease. A private study or flex space offers versatility to suit a range of needs, while a spacious laundry room with custom built-ins and ample counter space enhances daily functionality. Two additional guest bedrooms on the main level offer generously sized, well-appointed accommodations, providing both comfort and privacy for family and guests alike. A striking stone-walled wine cellar designed to accommodate up to 238 bottles alongside a wine refrigerator and additional storage for wine crates serves as both a functional amenity and a refined focal point within the home.

Step into the convenient wood-paneled elevator for effortless access to the second level, where a spacious loft-style suite offers a flexible and inviting retreat. Complete with a full bath featuring dual sinks, the space is thoughtfully designed with custom-built alcoves that serve as charming sleeping quarters or quiet reading nooks, adding both character and versatility. A beautifully appointed den with custom built-ins and comfortable, lounge-style seating creates a warm and welcoming gathering space. An additional private bedroom with its own en suite bath provides well-appointed accommodations for guests, while a conveniently located wet bar enhances the functionality of the level, ideal for hosting or relaxed evenings in. Outdoor living continues with a private balcony at the front of the home and an expansive rear terrace overlooking the pool and golf course, offering multiple vantage points to take in the surroundings.

Extensive recent improvements further enhance the home's turnkey appeal, including a new roof installed in 2025, all new gutters and eaves, updated HVAC systems, and a new tankless water heater. The home has been freshly painted inside and out, and thoughtfully updated complemented by new kitchen appliances and a new washer and dryer. Together, these enhancements provide a level of quality, comfort, and peace of mind that allows the next owner to enjoy the home for years to come.

Located within the exclusive, gated enclave of Burnt Pine, residents enjoy access to the most prestigious neighborhood within Sandestin Golf and Beach Resort. Spanning over 2,400 acres from the bay to the beach, the resort offers miles of golf cart and pedestrian pathways winding through lush landscapes and along scenic lagoons, seamlessly connecting an array of world-class amenities. Championship golf, tennis and pickleball, a full-service marina, and the vibrant Village of Baytowne Wharf for dining, shopping, and year-round events are all within reach. Just beyond the gates, Grand Boulevard and the Market Shops at Sandestin provide an additional layer of dining, retail, and everyday convenience.

This is a home where timeless design meets modern refinement, offering a level of privacy, quality, and lifestyle that is truly exceptional within Burnt Pine.
#1002218

Miramar Beach

3277 Burnt Pine Circle

5 Beds

5 Baths

6,139 Sq.Ft.

$3,299,000

MLS#: 1002218
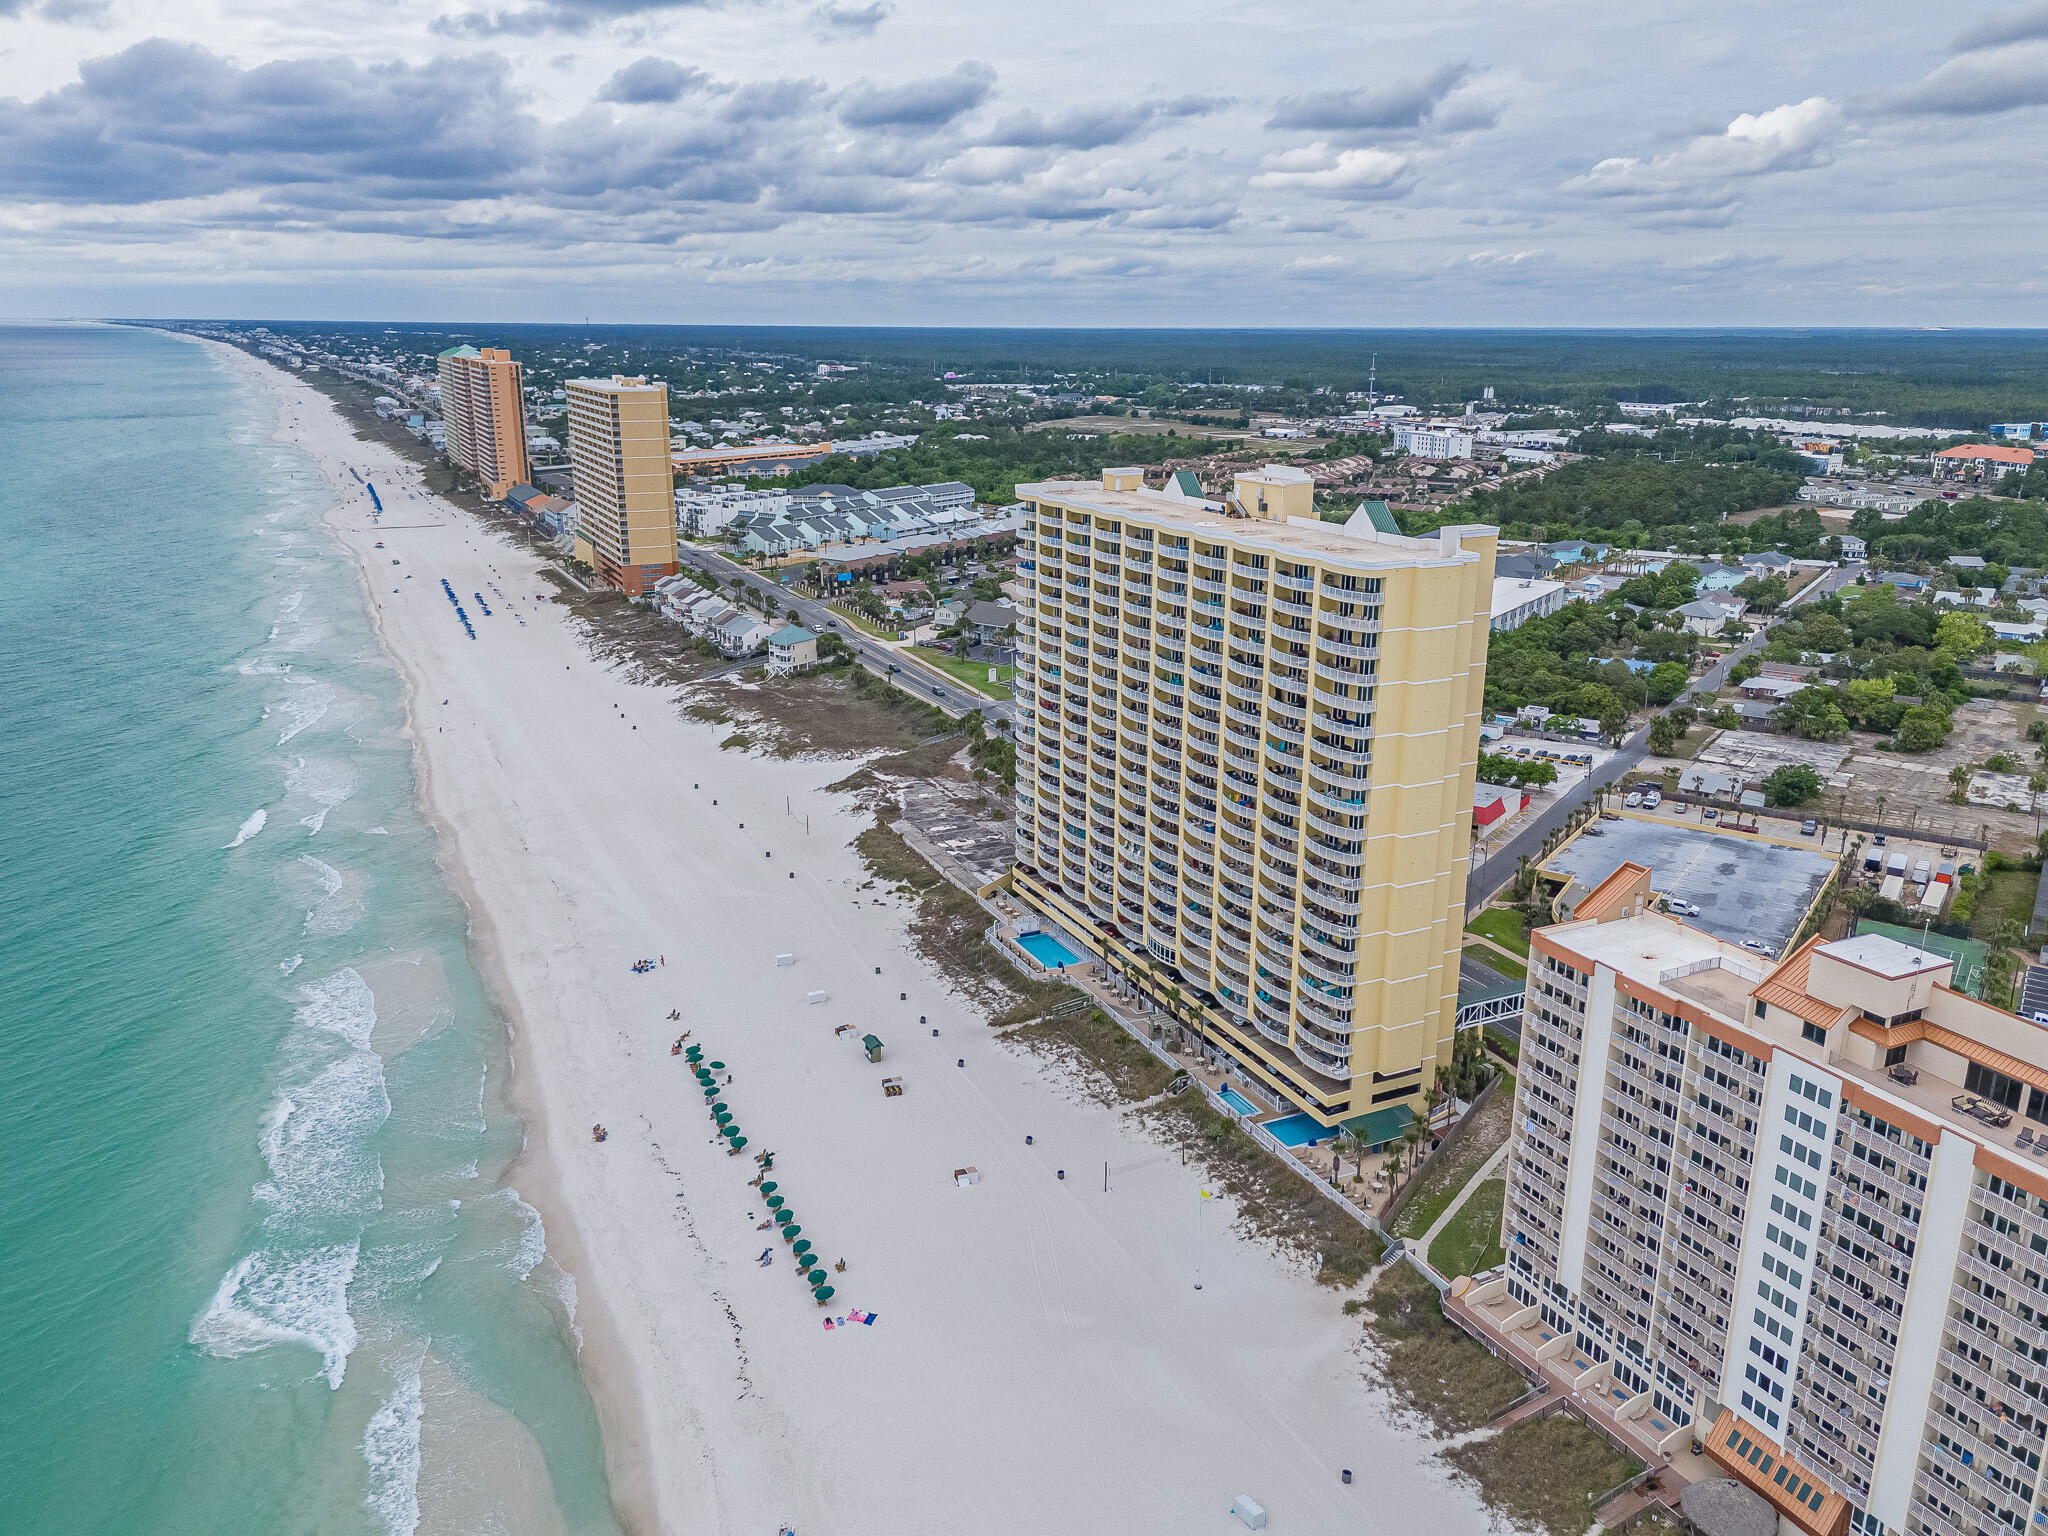
'CURRENTLY UNDER CONTRACT, SELLER WILL CONSIDER BACKUP OFFERS' DEEDED PARKING SPACE INCLUDED. This spacious, bright Gulf-front condo at Emerald Isle offers the ideal mix of personal beach retreat and income-producing investment, previously averaging approximately $58,000 in annual gross rental revenue, making it perfect to enjoy part-time while helping cover costs and generate cash flow. The open layout features 9' ceilings, crown molding, luxury vinyl plank flooring, and abundant natural light, with seamless flow between the living, dining, and kitchen areas centered around Gulf views, while the kitchen includes granite countertops and a breakfast bar. A standout feature is the oversized 10.5' x 28' curved Gulf-front balcony with panoramic coastline views, accessible from both the living area and the Gulf-front primary suite, and each bedroom offers private bathroom access for added comfort. Recent updates include a new HVAC (Nov 2024) and 2020 water heater, along with a stacked washer/dryer, exterior storage closet, and deeded parking space located just steps away from the elevators. Residents enjoy resort-style amenities including Gulf-front pools, hot tubs, steam room, fitness center, and covered parking, with HOA fees covering everything except electricity and pet-friendly ownership. Located on the west end of Panama City Beach just minutes from Pier Park, dining, and entertainment, this condo offers both convenience and a laid-back coastal lifestyle.
#1002233

Panama City Beach

17545 Front Beach Road UNIT 2004

2 Beds

2 Baths

1,146 Sq.Ft.

$505,000

MLS#: 1002233
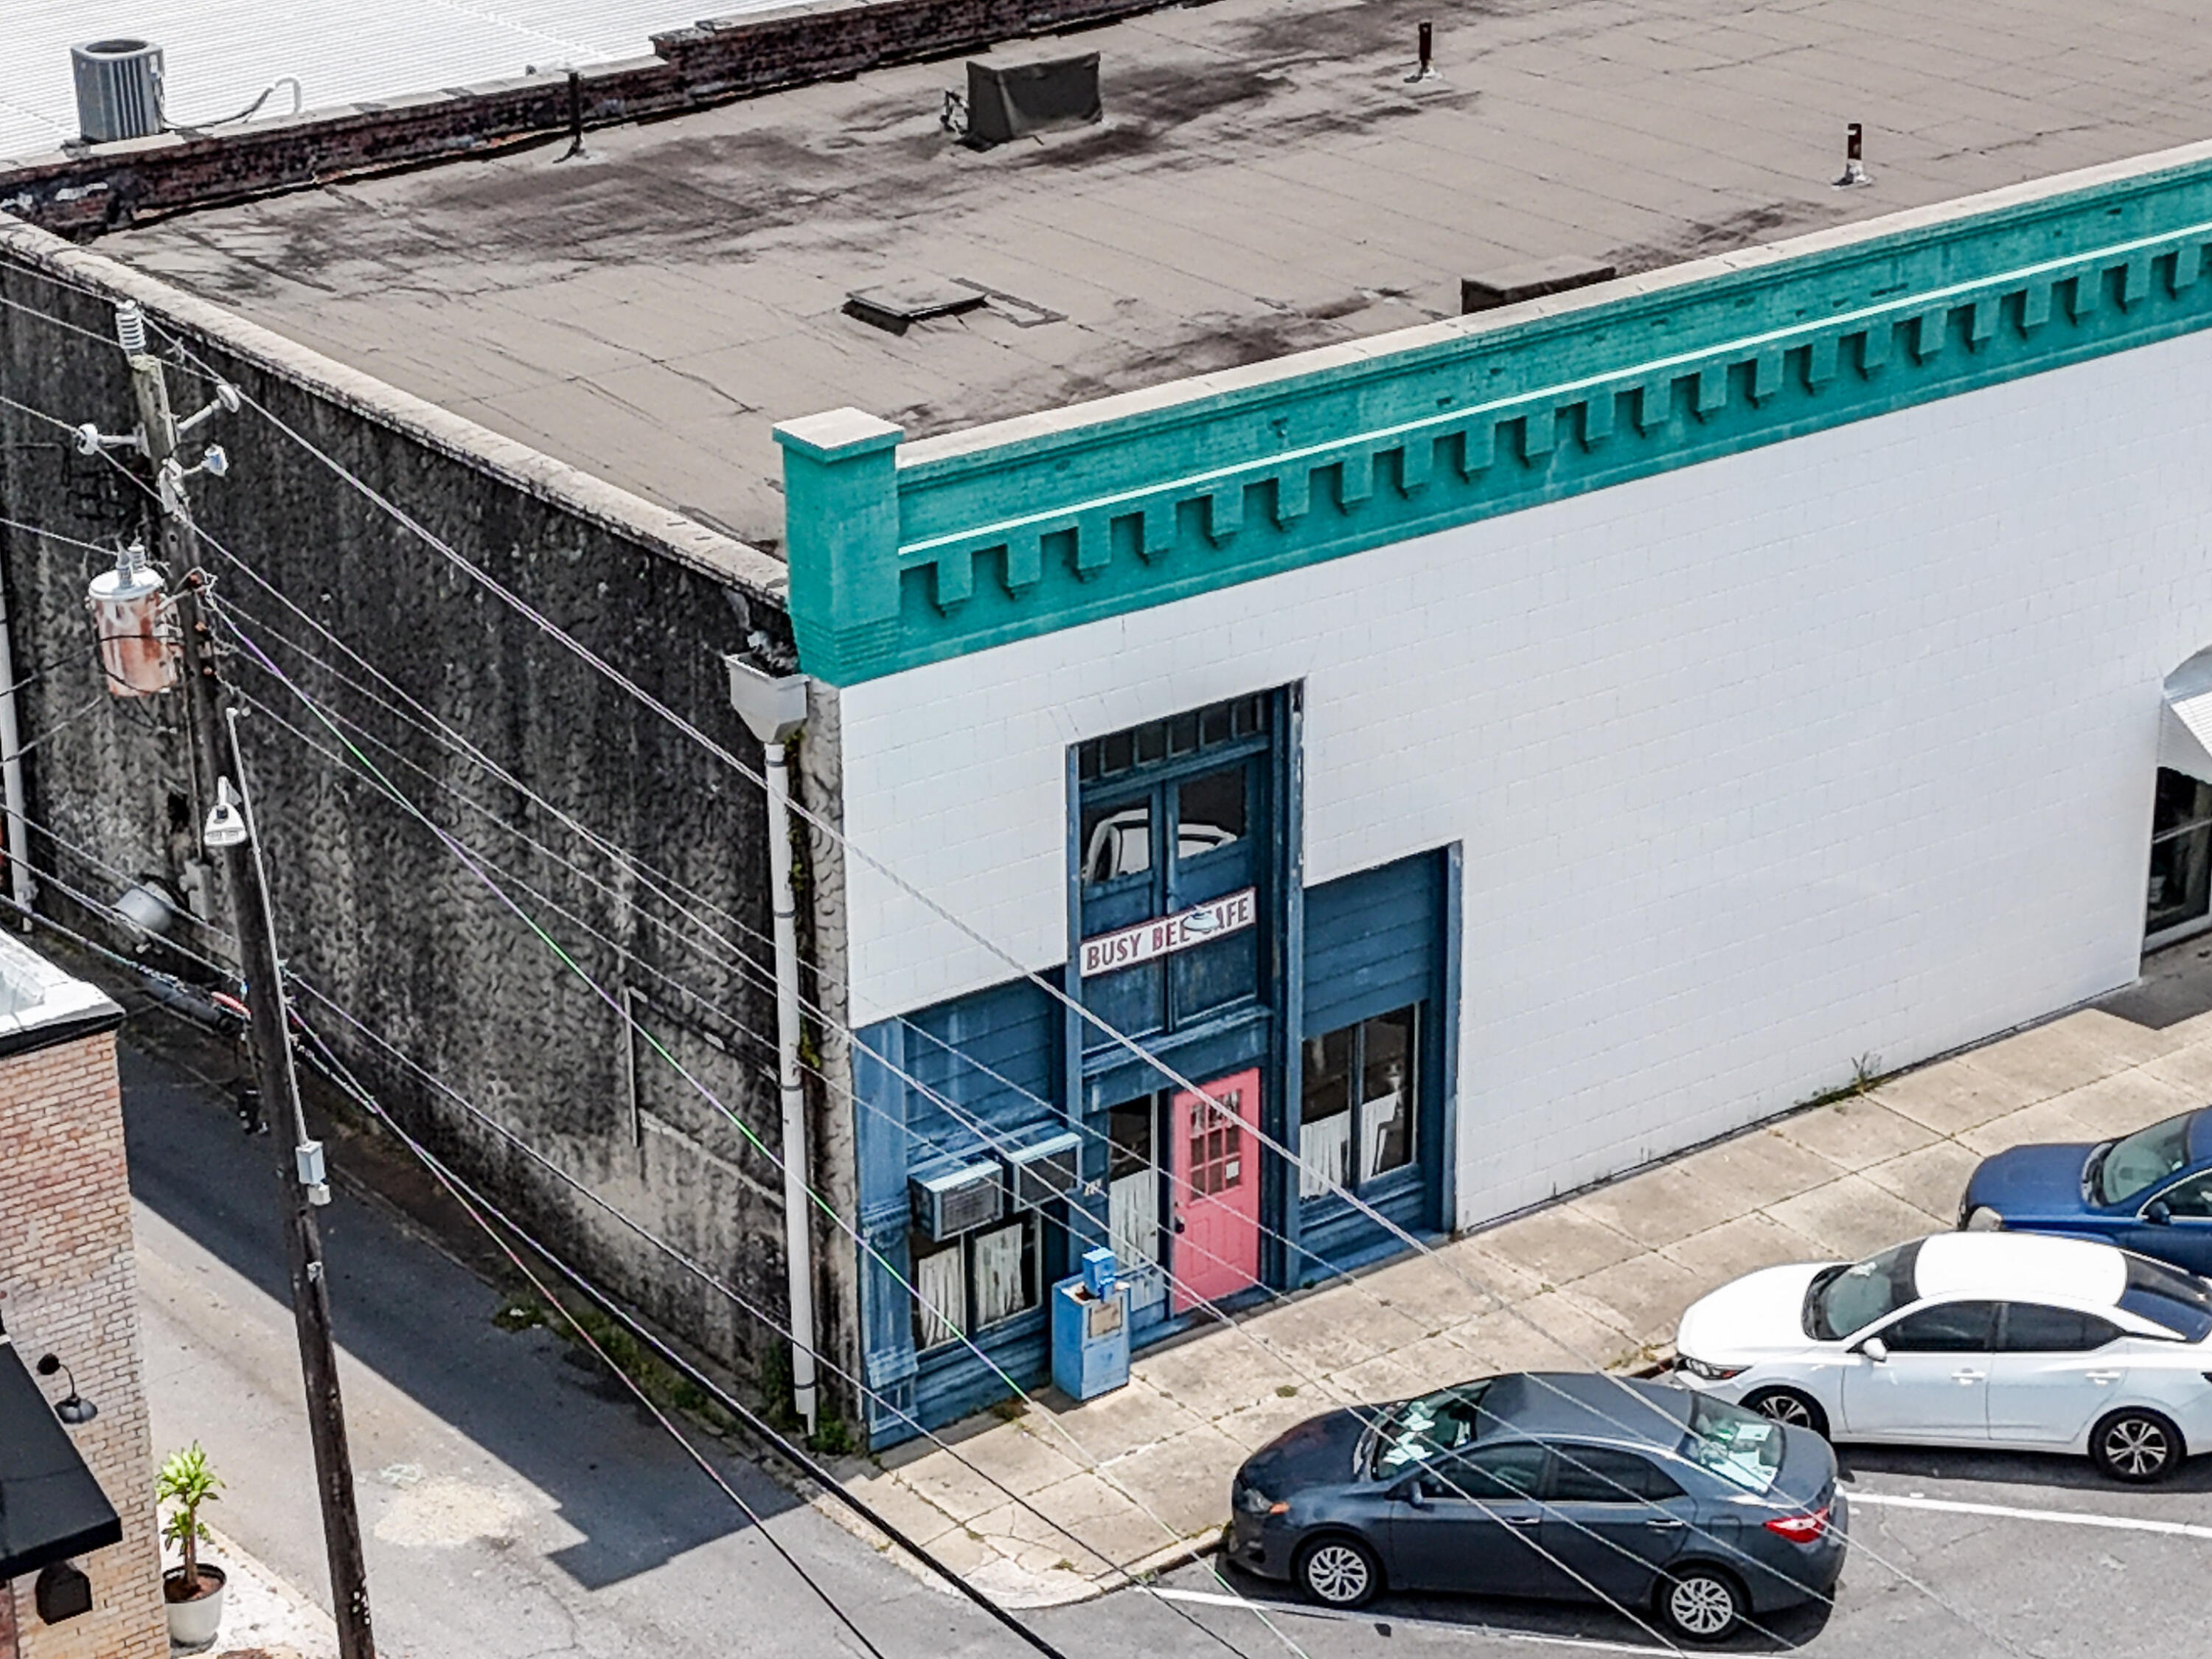
Here's your chance to own a piece of downtown DeFuniak Springs history, formerly home to the beloved Busy Bee Cafe, and step into the market at an entry point no longer found...offering a rare affordable foothold in downtown.

At appx 1,000SF, this building is not turnkey. Not even close. It needs vision, investment, and a full-scale renovation, including roof and likely electrical, plumbing and more. But for the right buyer, that is exactly the opportunity.

At just $145,000, this is the kind of property that allows an entrepreneur, investor, or dreamer to get their foot in the door downtown without a seven-figure budget. Located on 7th St with alley access and less than one block to the lake. Whether you envision a boutique, studio, office, or something entirely your own, the bones of po Here's your chance to own a piece of downtown DeFuniak Springs history, formerly home to the beloved Busy Bee Cafe, and step into the market at an entry point no longer found...offering a rare affordable foothold in downtown.

At appx 1,000SF, this building is not turnkey. Not even close. It needs vision, investment, and a full-scale renovation, including roof and likely electrical, plumbing and more. But for the right buyer, that is exactly the opportunity.

At just $145,000, this is the kind of property that allows an entrepreneur, investor, or dreamer to get their foot in the door downtown without a seven-figure budget. Located on 7th St with alley access and less than one block to the lake. Whether you envision a boutique, studio, office, or something entirely your own, the bones of possibility are here.
#1002221

DeFuniak Springs

35 S 7th Street

None Beds

None Baths

N/A

$145,000

MLS#: 1002221
1 ... 523 524 525 526 527 ... 666
* Listings identified with the FMLS IDX logo come from FMLS and are held by brokerage firms other than the owner of this website. The listing brokerage is identified in any listing details. Information is deemed reliable but is not guaranteed. If you believe any FMLS listing contains material that infringes your copyrighted work please click here to review our DMCA policy and learn how to submit a takedown request. © 2024. First Multiple Listing Service, Inc.
 - property

Send a message

Message successfully sent.

Your message

What is 3 + 4 ?

Reason for contacting?

I agree to receive email communication and understand I can unsubscribe at any time.

I agree to be contacted by 30A Real Estate | Bobby J Team | Trusted Local Experts via call, email, and text for real estate services. To opt out, you can reply 'stop' at any time or reply 'help' for assistance. You can also click the unsubscribe link in the emails. Message and data rates may apply. Message frequency may vary. Privacy Policy

Sign Out

Virtual Assistant

Would you like to take the next step with this property? We can help you schedule a showing or virtual tour, or send you more details.

Yes, I would like more information.

Thank You for Your Reply, One of Our Agents will contact you as soon as possible

No, maybe later.

Thank you, you can always contact me via email, phone number or through the contact form.

Realhub AI

Lucy - Your AI-Powered Realtor

Update Your Temporary Password

Personalize your search

Enter your email and we'll notify you immediately when new listings match what you're looking for.

or enter email address

Already have an account ? Login here

Continue your home search

I agree to receive communications and understand I can unsubscribe at any time.

I agree to be contacted by 30A Real Estate | Bobby J Team | Trusted Local Experts via call, email, and text for real estate services. To opt out, you can reply 'stop' at any time or reply 'help' for assistance. You can also click the unsubscribe link in the emails. Message and data rates may apply. Message frequency may vary. Privacy Policy

Already have an account ? Login here

We use cookies

We use cookies primarily for analytics to enhance your experience. By accepting, you agree to our use of these cookies. You can manage your preferences or learn more about our cookies policy.