
Properties

Browse or get in touch to schedule a walkthrough.

  • Nearby me
Price range

Popular Features

Community Features

Association

Property Features

Waterfront

View

Exterior Features

Interior Features

Style

138923 properties match your criteria

Updated 1 minute ago

E-Alert name
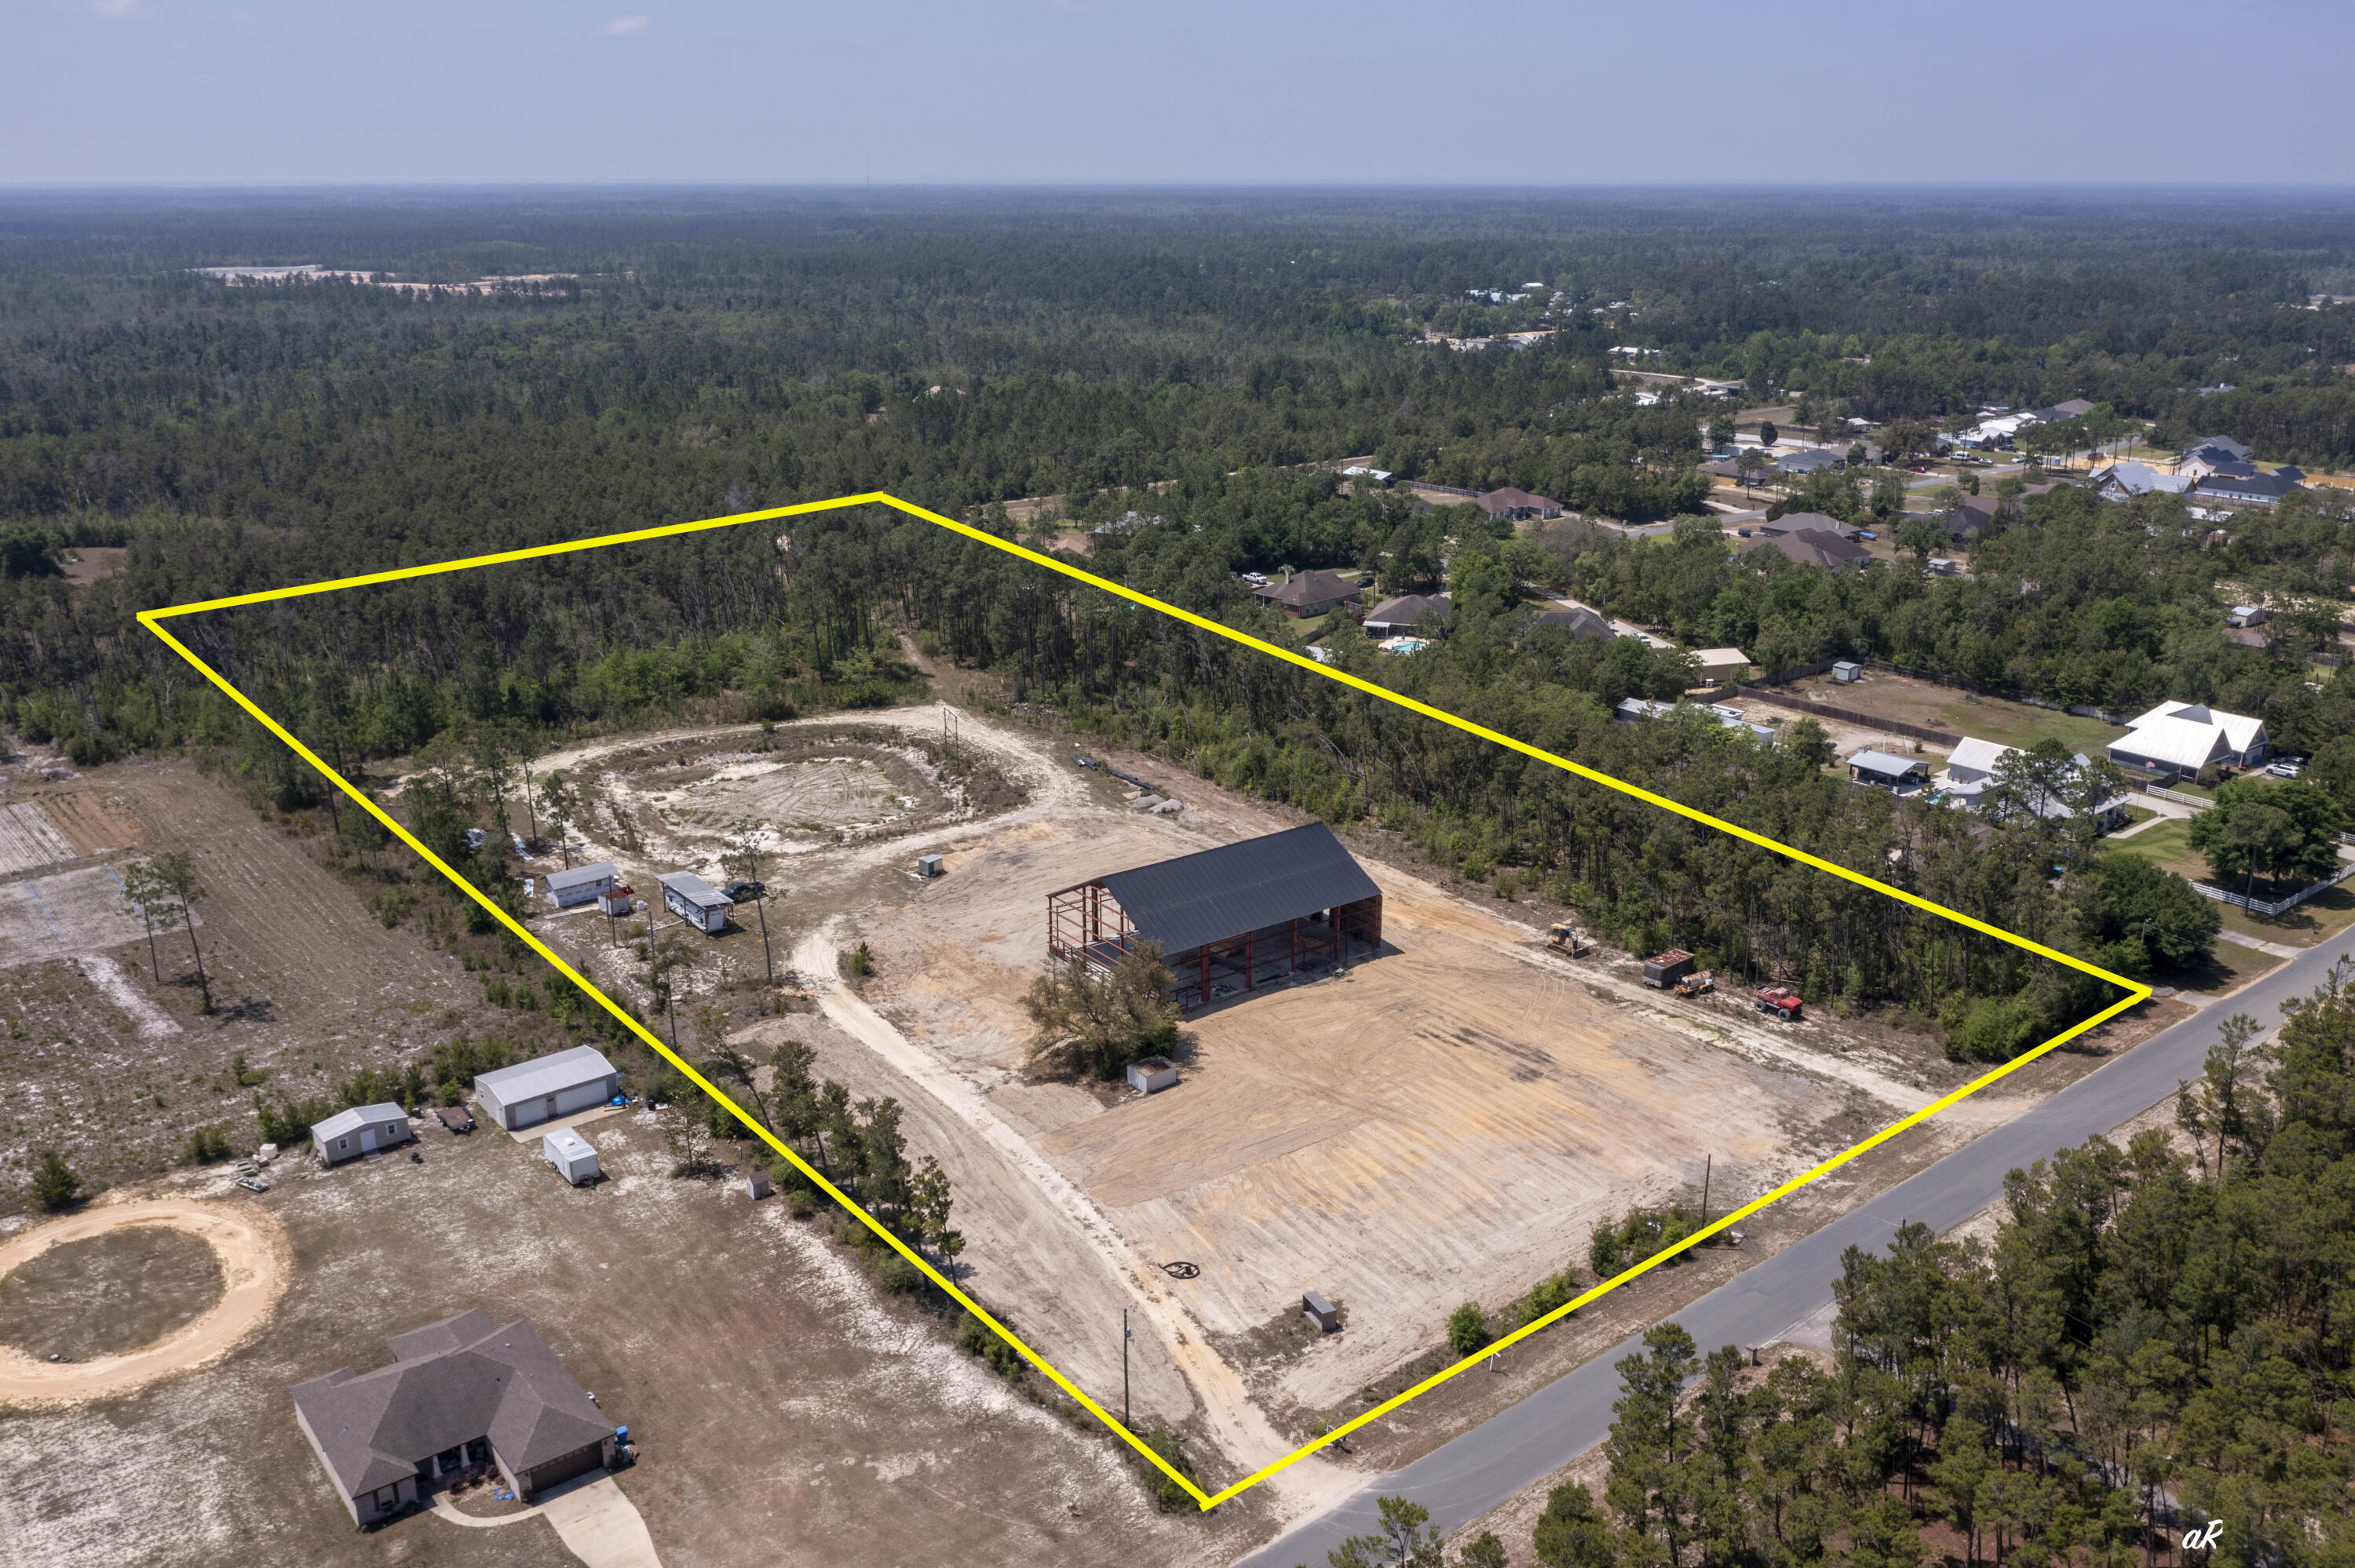
Highly Motivated Seller! 11 ACRES! Rare opportunity in booming Southport! This 11-acre property offers the space, privacy, and flexibility that is almost impossible to find today. Located on a paved road with no HOA, this property gives you the quiet lifestyle people want while still being close to everything--about 10 minutes to Lynn Haven, 20 minutes to the airport, and 30 minutes to the beaches and Pier Park. With new construction and growth expanding north, this is a prime opportunity for a private estate, family compound, or potential subdivision for multiple homes or spec builds. The property already has septic, well, power, and full camper hookups on site. There is plenty of room for your RV, boat, heavy equipment, and all the toys, plus space to create your own micro-farm with chickens, horses, goats, and more. A massive red iron building has also been started, offering approximately 14,000 square feet of heated and cooled space when completed. Permits are pulled, and a floor plan is available. Whether you are looking for land, privacy, investment potential, or room to build something big, this Southport property is an opportunity worth paying attention to, come tour today!
#1002882

Southport

1002 Skunk Valley Road

None Beds

None Baths

11.06 acres

$335,000

MLS#: 1002882

The beach house that works as hard as you do (and sleeps a crowd)! This versatile 1,971 sq ft home offers 4BR/5BA plus bunks, with a private bath for every bedroom. It also has two dedicated work spaces, including an office with a Murphy bed: work by day, sleep by night. Enjoy the community pool or stroll little over a fourth of a mile to the sugar-white sands of the Gulf. A smart setup for rental income, remote work or getaways with the whole crew. Come see 441 Dolphin Drive!
#1015206

Santa Rosa Beach

441 Dolphin Drive

4 Beds

4 Baths

1,971 Sq.Ft.

$975,000

MLS#: 1015206

Welcome to 108 N 32nd St, a brand-new 4BR/3BA home perfectly situated in the heart of Mexico Beach, just 1,000 feet from the nearest beach access and steps from local favorites like Mango Marley's, the future grocery store, coffee shops, and Ace Hardware. Built with both comfort and style in mind, this home offers 1,872 square feet of living space and Gulf views from both balconies. The interior features LVP flooring throughout with a kitchen that includes soft-close cabinets, quartz countertops, stainless steel appliances, and a tile backsplash. The open-concept living area is warm and inviting, featuring shiplap walls and wood accents that bring a true beachy feel. Off the living room, enjoy a 14-foot-wide covered balcony with Trex decking, the perfect spot for morning coffee or evening sunset views over the Gulf. Every bathroom features a fully tiled shower, and the primary suite stands out with a private covered balcony, dual vanities with a tile backsplash, and a large walk-in shower. Outside, the home is designed for low-maintenance enjoyment with a heated gunite pool surrounded by pavers, a fenced yard, and an outdoor shower for rinsing off after the beach. Additional features include ample parking, covered golf cart parking, and plenty of outdoor storage. Best of all, this home is being sold fully furnished with high-end furniture, making it completely turnkey. Quality construction, a prime location, and nothing left to do but enjoy it. Call today!
#1015218

Mexico Beach

108 N 32nd Street

4 Beds

3 Baths

1,872 Sq.Ft.

$999,000

MLS#: 1015218

Looking for acreage with room to make your vision a reality? Discover the possibilities on Martin Road in DeFuniak Springs! This partially cleared property features mature trees, open areas, and plenty of space to bring your vision to life. An existing unfinished, unpermitted structure is located on the property and conveys AS-IS. Whether you're looking for acreage to build on or an investment opportunity, this property is worth exploring!
#1015224

DeFuniak Springs

TBD Martin Road

None Beds

None Baths

4.13 acres

$99,900

MLS#: 1015224

Welcome to Liberty Farms! The highly desirable spacious Lakeside floorplan provides a well-designed OPEN concept, no wasted space, 5 beds, 3 baths, nice back patio & 2 car garage. All stainless appliances in the kitchen, smooth top range, beautiful quartz countertops in kitchen and baths, quiet dishwasher, built in microwave, spacious dining area & more. Striking wood look flooring, plush carpet in the bedrooms. The Smart Home Connect System has several convenient devices you will enjoy. Also, Fabric Hurricane door and window protection is included. Located in a fast-growing area with easy access to the interstate. ALL LISTING pictures, colors, features, and size may vary. Square footages are approximate.
#1015197

Milton

5117 Rainwater Road

5 Beds

3 Baths

2,012 Sq.Ft.

$309,900

MLS#: 1015197

Condo living without the concrete jungle. Imagine that!

Welcome to The Oaks Condominiums, where the oak trees are big, the buildings are small, and there's actually green space between you and your neighbors. What a concept!

This isn't one of those sprawling complexes where every building looks like it was stamped out with a cookie cutter. At The Oaks, each building has just four units, thoughtfully staggered among beautiful mature oak trees and grassy green spaces. The result is a cozy, established neighborhood feel instead of an endless parade of parking lots and identical buildings.

Unit 242 is an upstairs 2-bedroom, 2-bathroom condo with all the practical perks. The kitchen features stainless steel appliances and filtered drinking water right at the sink. There's a stackable washer and dryer INSIDE the unit (goodbye, laundromat), and the primary suite has its own bathroom and a walk-in closet for all those clothes you swear you're going to wear again someday.

And when the Florida heat reminds you who's really in charge, head over to the community pool for a dip!

The location is pretty terrific, too. Shopping, dining, local beaches, the Mid-Bay Bridge, and military bases are all conveniently accessible. Eglin AFB is approximately 12 minutes away, and the highly rated Niceville schools are another plus.

Mature oaks, plenty of green space, a community pool, and a comfortable place to call home. Turns out you don't have to sacrifice charm for convenience!
 THE FINE PRINT (Because Even Great Homes Have Rules!)

No smoking or vaping permitted.

Pets welcome with restrictions and a $400 pet fee.

Application fee: $50 per adult applicant.

Security Deposit Alternative available for qualified applicants.

Landlord Liability Insurance: $15/month if proof of qualifying renter's insurance is not provided.

Pest Assurance Program: $20/month.

Interested? Don't just take our word for it. Come see The Oaks for yourself!

Contact Back Stage Realty at 850-729-0399 or visit RentWithBSR.com to schedule a showing, see rental requirements or apply!
#1015195

Niceville

1501 N Partin Drive 242

2 Beds

2 Baths

1,000 Sq.Ft.

$1,695

MLS#: 1015195

Welcome to 258 Cabana Trail, an extraordinary coastal homesite presenting the single best land buying opportunity along 30A and standing proudly as the lowest-priced lot currently available in the highly coveted Lakeside at Blue Mountain Beach community. Spanning an expansive 0.29 acres, this prime parcel offers a rare dual-advantage building footprint featuring serene, elevated lake views directly out your future back door coupled with unbeatable front-row positioning right across the street from the neighborhood's central amenity complex. The community is currently undergoing a massive, high-end transformation of its resort-style amenities, featuring a completely reconstructed clubhouse and a significantly expanded swimming pool designed to elevate the overall neighborhood experience. With full project completion scheduled for March 2027--perfectly timed ahead of the peak Spring Break travel season--this property offers a rare window to secure ground-floor entry pricing while positioning yourself to capture immediate equity as the surrounding multi-million-dollar infrastructure enhancements reach fruition.

Situated under a half-mile from the sugar-white sand beaches and emerald waters of the Gulf coast, as well as local neighborhood staples like Blue Mountain Bakery, Redfish Taco, and the Blue Mountain Beach Creamery, the lot's generous depth provides exceptional architectural freedom to design a multi-story custom primary residence, secondary coastal sanctuary, or high-yield investment rental property. With a completed property survey on file and underground public utilities available at the street boundary, 258 Cabana Trail is completely prepped and ready for immediate architectural design and development.
#1015211

Santa Rosa Beach

258 Cabana Trail

None Beds

None Baths

0.29 acres

$359,900

MLS#: 1015211

Welcome to Yellow River Plantation, Lennar's premier community offering beautifully crafted all-brick homes designed for modern living in a convenient location close to shopping, dining, schools, and major roadways.

The Springsteen floor plan offers 4 bedrooms, 2 full bathrooms, a versatile flex room, and a 2-car garage, providing approximately 2,000 square feet of thoughtfully designed living space. The open-concept layout is ideal for everyday living and entertaining, while the covered rear patio creates the perfect space to relax and enjoy the outdoors.

The well-appointed kitchen features quartz countertops, white shaker-style cabinetry, stainless steel appliances, and ample workspace. The private owner's suite offers a spacious walk-in closet and a beautifully designed en-suite bath, while the flex room is perfect for a home office, playroom, or fitness space.

This home features a durable four-sided brick exterior, delivering timeless curb appeal and low-maintenance living.

This home is currently under construction. Photos are for illustrative purposes only. Actual colors, finishes, features, options, and layout may vary.

Schedule your private tour today or visit our on-site Welcome Home Center to learn more about this exceptional home and current builder incentives.

Information is deemed reliable but not guaranteed. Buyer or buyer's agent should verify all information. Prices, specifications, features, and availability are subject to change without notice.
#1008945

Laurel Hill

6202 Captain Morgan Way HS 47D

4 Beds

2 Baths

2,000 Sq.Ft.

$294,990

MLS#: 1008945

Welcome to Residence 206 at The Della, where Alys Beach's Town Center unfolds just beyond your balcony. Overlooking the iconic amphitheater and the restaurants and boutiques that define this sought-after setting, this exceptional second-floor residence pairs a prime location with thoughtfully selected finishes and an expansive south-facing terrace.

Offering 1,377 square feet, this never-rented two-bedroom, two-bath residence was designed by acclaimed architectural firm Moule & Polyzoides. The open living, dining, and kitchen areas flow together beneath Venetian plaster walls and ceilings, with reclaimed French oak herringbone flooring adding warmth and character throughout.

The kitchen features Wolf and Sub-Zero appliances, custom cabinetry, and striking Breccia Oniciata marble countertops and a bookmatched backsplash.

The primary bedroom features a spacious walk-in closet and accordion doors that open directly onto the terrace. The adjacent bathroom is appointed with dual vanities, stone countertops, and an oversized shower. The guest bedroom, furnished with a king bed, also enjoys access to the balcony. Electric window shades in both bedrooms add everyday convenience, while the second bathroom features a tub-and-shower combination.

The expansive south-facing terrace is a defining feature, with ample room for both outdoor dining and lounging. Whether enjoying a quiet morning overlooking the amphitheater or gathering with friends before dinner in Town Center, this outdoor living space makes the most of the residence's setting.

As a resident of Alys Beach, you enjoy access to the community's celebrated amenities, including Caliza Pool & Restaurant, Zuma Wellness Center, the private Owners Beach Club, and Silva Pool & Restaurant.

At The Della, the best of Alys Beach is right outside your door.
#1015213

Alys Beach

27 Admiralty Row 206

2 Beds

2 Baths

1,377 Sq.Ft.

$3,150,000

MLS#: 1015213

Within the gates of Draper Lake Coastal Village, this custom-built residence occupies a remarkable position at the tip of a quiet peninsula, where sweeping 270-degree views stretch across the water and surrounding natural landscape. Framed by native vegetation, sculptural scrub oaks and open green space, the setting offers exceptional privacy in one of Scenic Highway 30A's most sought-after coastal communities.

Built in 2023, the five-bedroom, five-and-a-half-bath home was conceived by architect Paul Geary of Atlanta's acclaimed TS Adams Studio, drawing on Craftsman, Creole and coastal influences. Its oyster-gray exterior, layered cedar siding, German-smeared brick and reclaimed cypress detailing reflect a level of architectural thoughtfulness that carries throughout the property. Exposed beams, custom woodwork, mahogany entryways and copper gas lanterns give the home a distinct sense of character. Inside, white oak floors, Venetian plaster and soaring ceilings bring warmth and texture to the living spaces.

The great room opens through 10-foot multi-slide doors to the covered porch, pool and spa, drawing the surrounding landscape into everyday living. Outdoors, a heated pool, spa, waterfall and fire feature create a private retreat, while an outdoor kitchen and generous covered porches extend the home's entertaining spaces. The second-floor primary suite opens to a sweeping wraparound porch overlooking the lake. A double boathouse accommodates paddleboards and kayaks, with Draper Lake just steps from the back porch.

The property also includes a separate carriage house with private guest accommodations, a kitchenette and flexible media space.

Draper Lake, one of Florida's rare coastal dune lakes with a natural outflow to the Gulf, is central to the character of this private, gated, non-rental community. Master-planned by Duany Plater-Zyberk, the team behind Seaside, Alys Beach and Rosemary Beach, Draper Lake Coastal Village draws inspiration from the waterfront villages of the Adirondacks. Its thoughtful planning, native landscape and open green spaces offer a quieter counterpoint to the beach, while keeping the best of 30A within easy reach. The result is a distinctive lakefront residence where considered architecture, exceptional craftsmanship and an extraordinary natural setting come together.
#1015199

Santa Rosa Beach

36 Bridge Cove Lane

5 Beds

5 Baths

3,178 Sq.Ft.

$3,900,000

MLS#: 1015199

Welcome to 481 Captains Circle in the beautifully gated community of Regatta Bay where indoor luxury meets outdoor living.  Open concept areas are designed for an easy flow for celebrations and gatherings, both inside and out.

 The entry foyer opens to the formal dining room and sitting area, which overlooks the  pool and lake. Enjoy a book in front of the gas fireplace on cooler days. One wall features sliding pocket doors for the perfect view. There are four sets of hurricane rated sliding pocket doors throughout the property.

 The gourmet kitchen offers three preparation areas enhanced by high-end stainless-steel appliances, including a gas cooktop, dishwasher, double ovens, microwave, ice maker, trash compactor  and wine cooler. The countertops are exquisite quartz that extends up the wall.
 The expansive pantry includes a stunning coffee bar.

 The laundry room has a sink, folding countertop, a drop zone, built-in shelving and a hanging area. The built-in cabinets and drawers are great for storage.

 The 20 x 17ft owners retreat features a beautiful gas fireplace, coffered ceiling and sliding pocket doors overlooking the pool and lake. The en-suite bathroom has an oversized, jetted spa bath with controls for heat and water volume as well as LED lighting. The spa shower walls are custom quartz with glass enclosure. There are separate vanities and a makeup area. The large walk-in closet has custom shelving and drawers.
SEE MORE. . . Two of the additional guest bedrooms are joined by a common hallway that includes a full bath. A pocket door is perfect to turn this area into a private guest suite.

 Bedroom four has large windows overlooking the lake.
 The office has spectacular windows and sliding pocket door that overlook the pool and the lake.
 Between the fourth bedroom and office is a full bath. The bath has an exterior door that leads to the backyard with an outdoor shower.

 Step outside to your own private resort-style oasis complete with an in-ground heated pool with hot tub and waterfalls.

  This exceptional property offers a rare combination of space and sophistication in one of Destin Florida's most sought after locations.

481 Captains Circle Features
Over $350,000, 3-month complete renovation and remodel in 2023.
12 ft high ceilings in gathering areas are coffered
Four hurricane-rated, fully retractable sliding doors
Primary B/R. sitting area and great room have remote powered shades
Office, & guest 4th bedroom have matching manual shades.
All windows facing east, south and west were tinted for UV protection and privacy
Porcelain tile flooring throughout 
New Quartz Stone countertops, backsplashes and fireplace surrounds
New cabinet and drawer facings throughout.
New Champagne Gold cabinet door handles and drawer pulls, faucets, door handles and more throughout
All faucets are Delta. Kitchen faucets are "Touch Control"
All new lighting throughout
New over-sized quartz and glass shower with spa fixtures
New six-foot, 72-gallon Jacuzzi tub with side panel control for jets, heating and LED lighting
Gas is used for cooktop, home and pool heating
New stainless steel kitchen appliances:
Gas cooktop with griddle, commercial exhaust fan, microwave, dishwasher, double ovens & trash compactor
Other Stainless-Steel appliances in kitchen:
Refrigerator, ice maker and built-in wine cooler
Pantry features a new beautiful coffee bar
Large laundry with lots of storage, cabinets and drawers
2nd and 3rd bed/2nd bath guest suite:
Sliding door entry from great room
Sliding door closed creates a private area for visiting friends with family to give them their own "private space"
4th guest bedroom has a large closet and great views of the lake
Large office/5th bedroom with has views of the lake and pool.
3rd bath is situated between 4th bedroom and office/5th bedroom. Features an exterior door and outside shower when coming in from the pool or working outdoors
If the 4th bedroom, 3rd bath and office/5th bedroom were separated from the great room with a door it would create another "private space". 
Culligan water systems:
Self-Cleaning whole house water filter (new)
Self-Cleaning whole house water softener
Multi-filtered Culligan drinking water system from island faucet
8 zone Rainbird Irrigation system for lawn and landscaping with remote control phone app
Pool
Hayward remote control phone app
Pool pump speed, on/off, pool spa (hot tub) waterfalls and programming timers
Salt water, less expensive maintenance than chlorine pools, a side benefit is soft skin!
Heater replaced in 2025
Remote control hot tub up to 104 degrees
Screened lanai enclosure
Freshly painted 3-car garage with epoxy floor
HVAC indoor and outdoor units were serviced August 2026.


Seller is owner/agent
#1015216

Destin

481 Captains Circle

4 Beds

3 Baths

3,724 Sq.Ft.

$2,395,000

MLS#: 1015216

Only minutes to the beach, this 4 bedroom, 2 1/2 bathroom home features a large open floor plan with high ceilings, a fireplace and a screened Florida room. The master suite has a walk-in closet, double vanity, jetted tub, and walk-in Shower.  
The large, fenced backyard provides ample amount of privacy and room for a pool. Roof replaced 2022, water heater 2022 and HVAC system manufactured 2020 (installed 2022).
#1015182

Destin

233 Wekiva Cove

4 Beds

2 Baths

2,245 Sq.Ft.

$615,000

MLS#: 1015182

This charming haven on the northern side of Beachwood Villas provides the ideal getaway for those looking for that perfect touch of the beach life. This home provides a tranquil sanctuary for family and friends to enjoy access to all that 30A has to offer. The Villas invite you to enjoy with a number of  community amenities including heated pools, shuffleboard and tennis courts, outdoor grills, easy proximity to the beach and even more. 

Comfortable furnishings make this house instantly feel like home whether you or your renters are in town for a stay. This unit is also couched within one of the buildings with newly renovated exteriors that brighten up an already enjoyable outdoors. Inside is an easy to navigate layout that's wonderfully cosy without feeling cramped.

The proximity to some of 30A's most popular dining and shopping, such as Cafe 30A and Angelina's mean delicious food at a walkable distance. Being a 5-minute drive from popular local destinations such as Seaside make it easy to have a 'day on the town' without feeling too far away from home.
#1014003

Santa Rosa Beach

3799 E County Highway 30A # H-11

3 Beds

2 Baths

1,028 Sq.Ft.

$479,000

MLS#: 1014003

Welcome home to this gorgeous, light-filled 3-bedroom, 2-bathroom sanctuary nestled in the highly desirable Bluewater Bay community. As you step inside, you will immediately be greeted by soaring vaulted ceilings and an abundance of natural light that fills the open living space. The stunning kitchen is a chef's dream, completely equipped with premium quartz countertops, a stylish tile backsplash, stainless steel appliances, and elegant accent lighting. For ultimate convenience, the laundry closet is located right off the kitchen.  Step outside to your own private oasis! Enjoy peaceful mornings or fresh evening breezes from the comfort of your screened-in back porch, overlooking a serene, private backyard. The property also features a dedicated, low-maintenance side yard with plush artificial turf--perfect for kids or pets to play. A storage shed and a full sprinkler system both convey 'as is' with the sale. Do not miss the chance to own this turnkey Florida gem!

The roof was installed in 2023.  Remodel was completed in 2020.
#1015160

Niceville

112 Meadow Woods Lane

3 Beds

2 Baths

1,474 Sq.Ft.

$430,900

MLS#: 1015160

Open house
Welcome to Yellow River Plantation, a Lennar community featuring beautifully crafted all-brick homes in a convenient location near shopping, dining, schools, and major roadways.

The McCartney floor plan offers a unique single-story design featuring a private Next Gen® suite with its own entrance, living area, bedroom, and bathroom--ideal for multigenerational living, extended family, guests, or added privacy.

The main home features an open-concept kitchen, dining nook, and family room with access to the covered rear patio. The kitchen showcases quartz countertops, white shaker-style cabinetry, and stainless steel appliances. The private owner's suite is tucked away at the rear with an en-suite bath and walk-in closet, while two additional bedrooms are located near the front of the home.

A four-sided brick exterior provides timeless curb appeal and lasting durability.

This home is currently under construction. Photos and renderings are for illustrative purposes only; finishes and features may vary.

Schedule your tour today and ask about current builder incentives!

Information is deemed reliable but not guaranteed. Buyer or buyer's agent should verify all information. Pricing and availability are subject to change.
#1015187

Laurel Hill

6302 Buccaneer Way HS 6D

4 Beds

3 Baths

2,294 Sq.Ft.

$331,490

MLS#: 1015187

1 ... 53 54 55 56 57 ... 666
* Listings identified with the FMLS IDX logo come from FMLS and are held by brokerage firms other than the owner of this website. The listing brokerage is identified in any listing details. Information is deemed reliable but is not guaranteed. If you believe any FMLS listing contains material that infringes your copyrighted work please review our DMCA policy and learn how to submit a takedown request. © 2024. First Multiple Listing Service, Inc.

Send a message

Message successfully sent.

Your message

What is 3 + 4 ?

Reason for contacting?

I agree to receive email communication and understand I can unsubscribe at any time.

I agree to be contacted by 30A Real Estate | Bobby J Team | Trusted Local Experts via call, email, and text for real estate services. To opt out, you can reply 'stop' at any time or reply 'help' for assistance. You can also click the unsubscribe link in the emails. Message and data rates may apply. Message frequency may vary. Privacy Policy

Sign Out

Virtual Assistant

Would you like to take the next step with this property? We can help you schedule a showing or virtual tour, or send you more details.

Yes, I would like more information.

Thank You for Your Reply, One of Our Agents will contact you as soon as possible

No, maybe later.

Thank you, you can always contact me via email, phone number or through the contact form.

Realhub AI

Lucy - Your AI-Powered Realtor

Update Your Temporary Password

Personalize your search

Enter your email and we'll notify you immediately when new listings match what you're looking for.

or enter email address

Already have an account ? Login here

Continue your home search

I agree to receive communications and understand I can unsubscribe at any time.

I agree to be contacted by 30A Real Estate | Bobby J Team | Trusted Local Experts via call, email, and text for real estate services. To opt out, you can reply 'stop' at any time or reply 'help' for assistance. You can also click the unsubscribe link in the emails. Message and data rates may apply. Message frequency may vary. Privacy Policy

Already have an account ? Login here

We use cookies

We use cookies for analytics and to enhance your experience. By accepting, you agree to analytics and marketing cookies. Small functional cookies that count viewed properties and time on site are used regardless of your choice. You can manage your preferences or learn more about our cookies policy.
