Properties

Browse or get in touch to schedule a walkthrough.

  • Nearby me
Price range

Popular Features

Community Features

Association

Property Features

Waterfront

View

Exterior Features

Interior Features

Style

10000 properties match your criteria

Updated 1 minute ago

E-Alert name
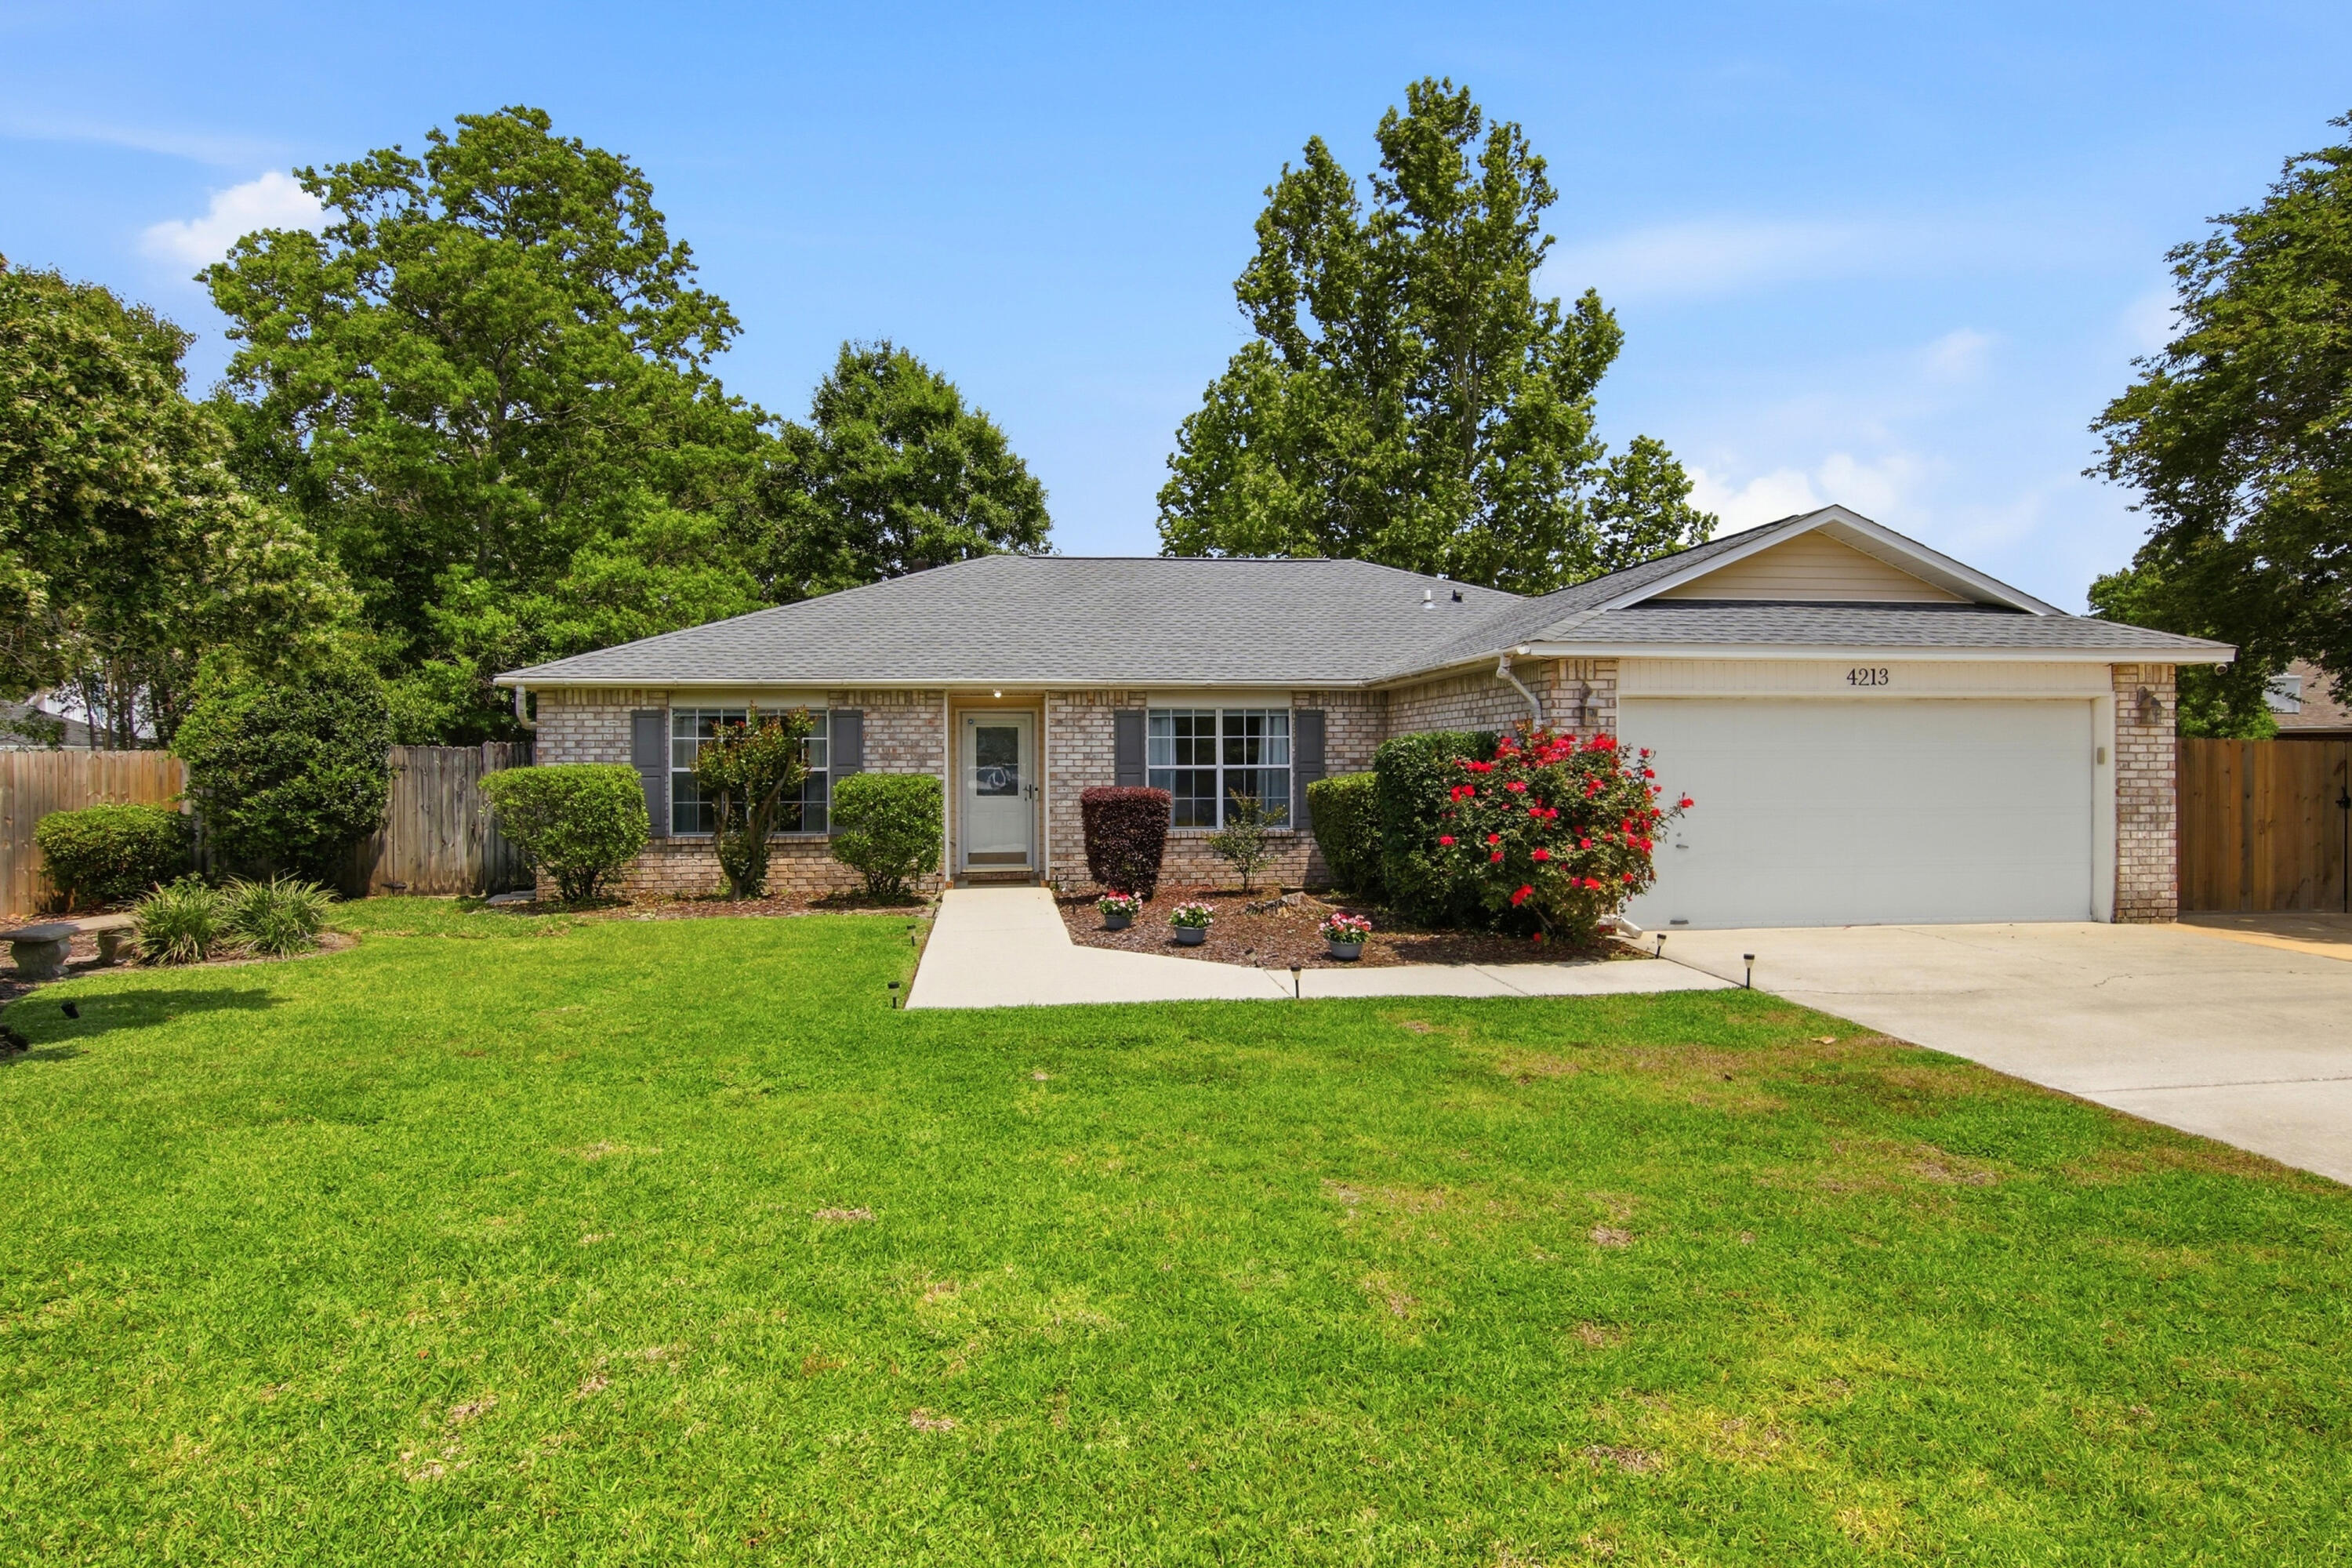
Assumable loan available to VA eligible buyer 4.7% rate.Located on a quiet cul-de-sac in Bluewater Bay, this four-bedroom, two-bath brick home offers a functional split floor plan and comfortable living spaces. Interior features include laminate and tile flooring throughout, crown molding, a cathedral ceiling in the living area, and a fireplace. The Florida Room provides flexible bonus space ideal for a home office, playroom, or additional living area. A standout feature of this property is the reinforced parking pad designed for up to a 40-foot RV or boat, complete with 30- and 50-amp electrical hookups, water, and a sewer dump station.
Roof replaced in December 2022, HVAC 2018 and HWH 2018.
#1001179

Niceville

4213 Mainsail Drive

4 Beds

2 Baths

1,860 Sq.Ft.

$479,000

MLS#: 1001179

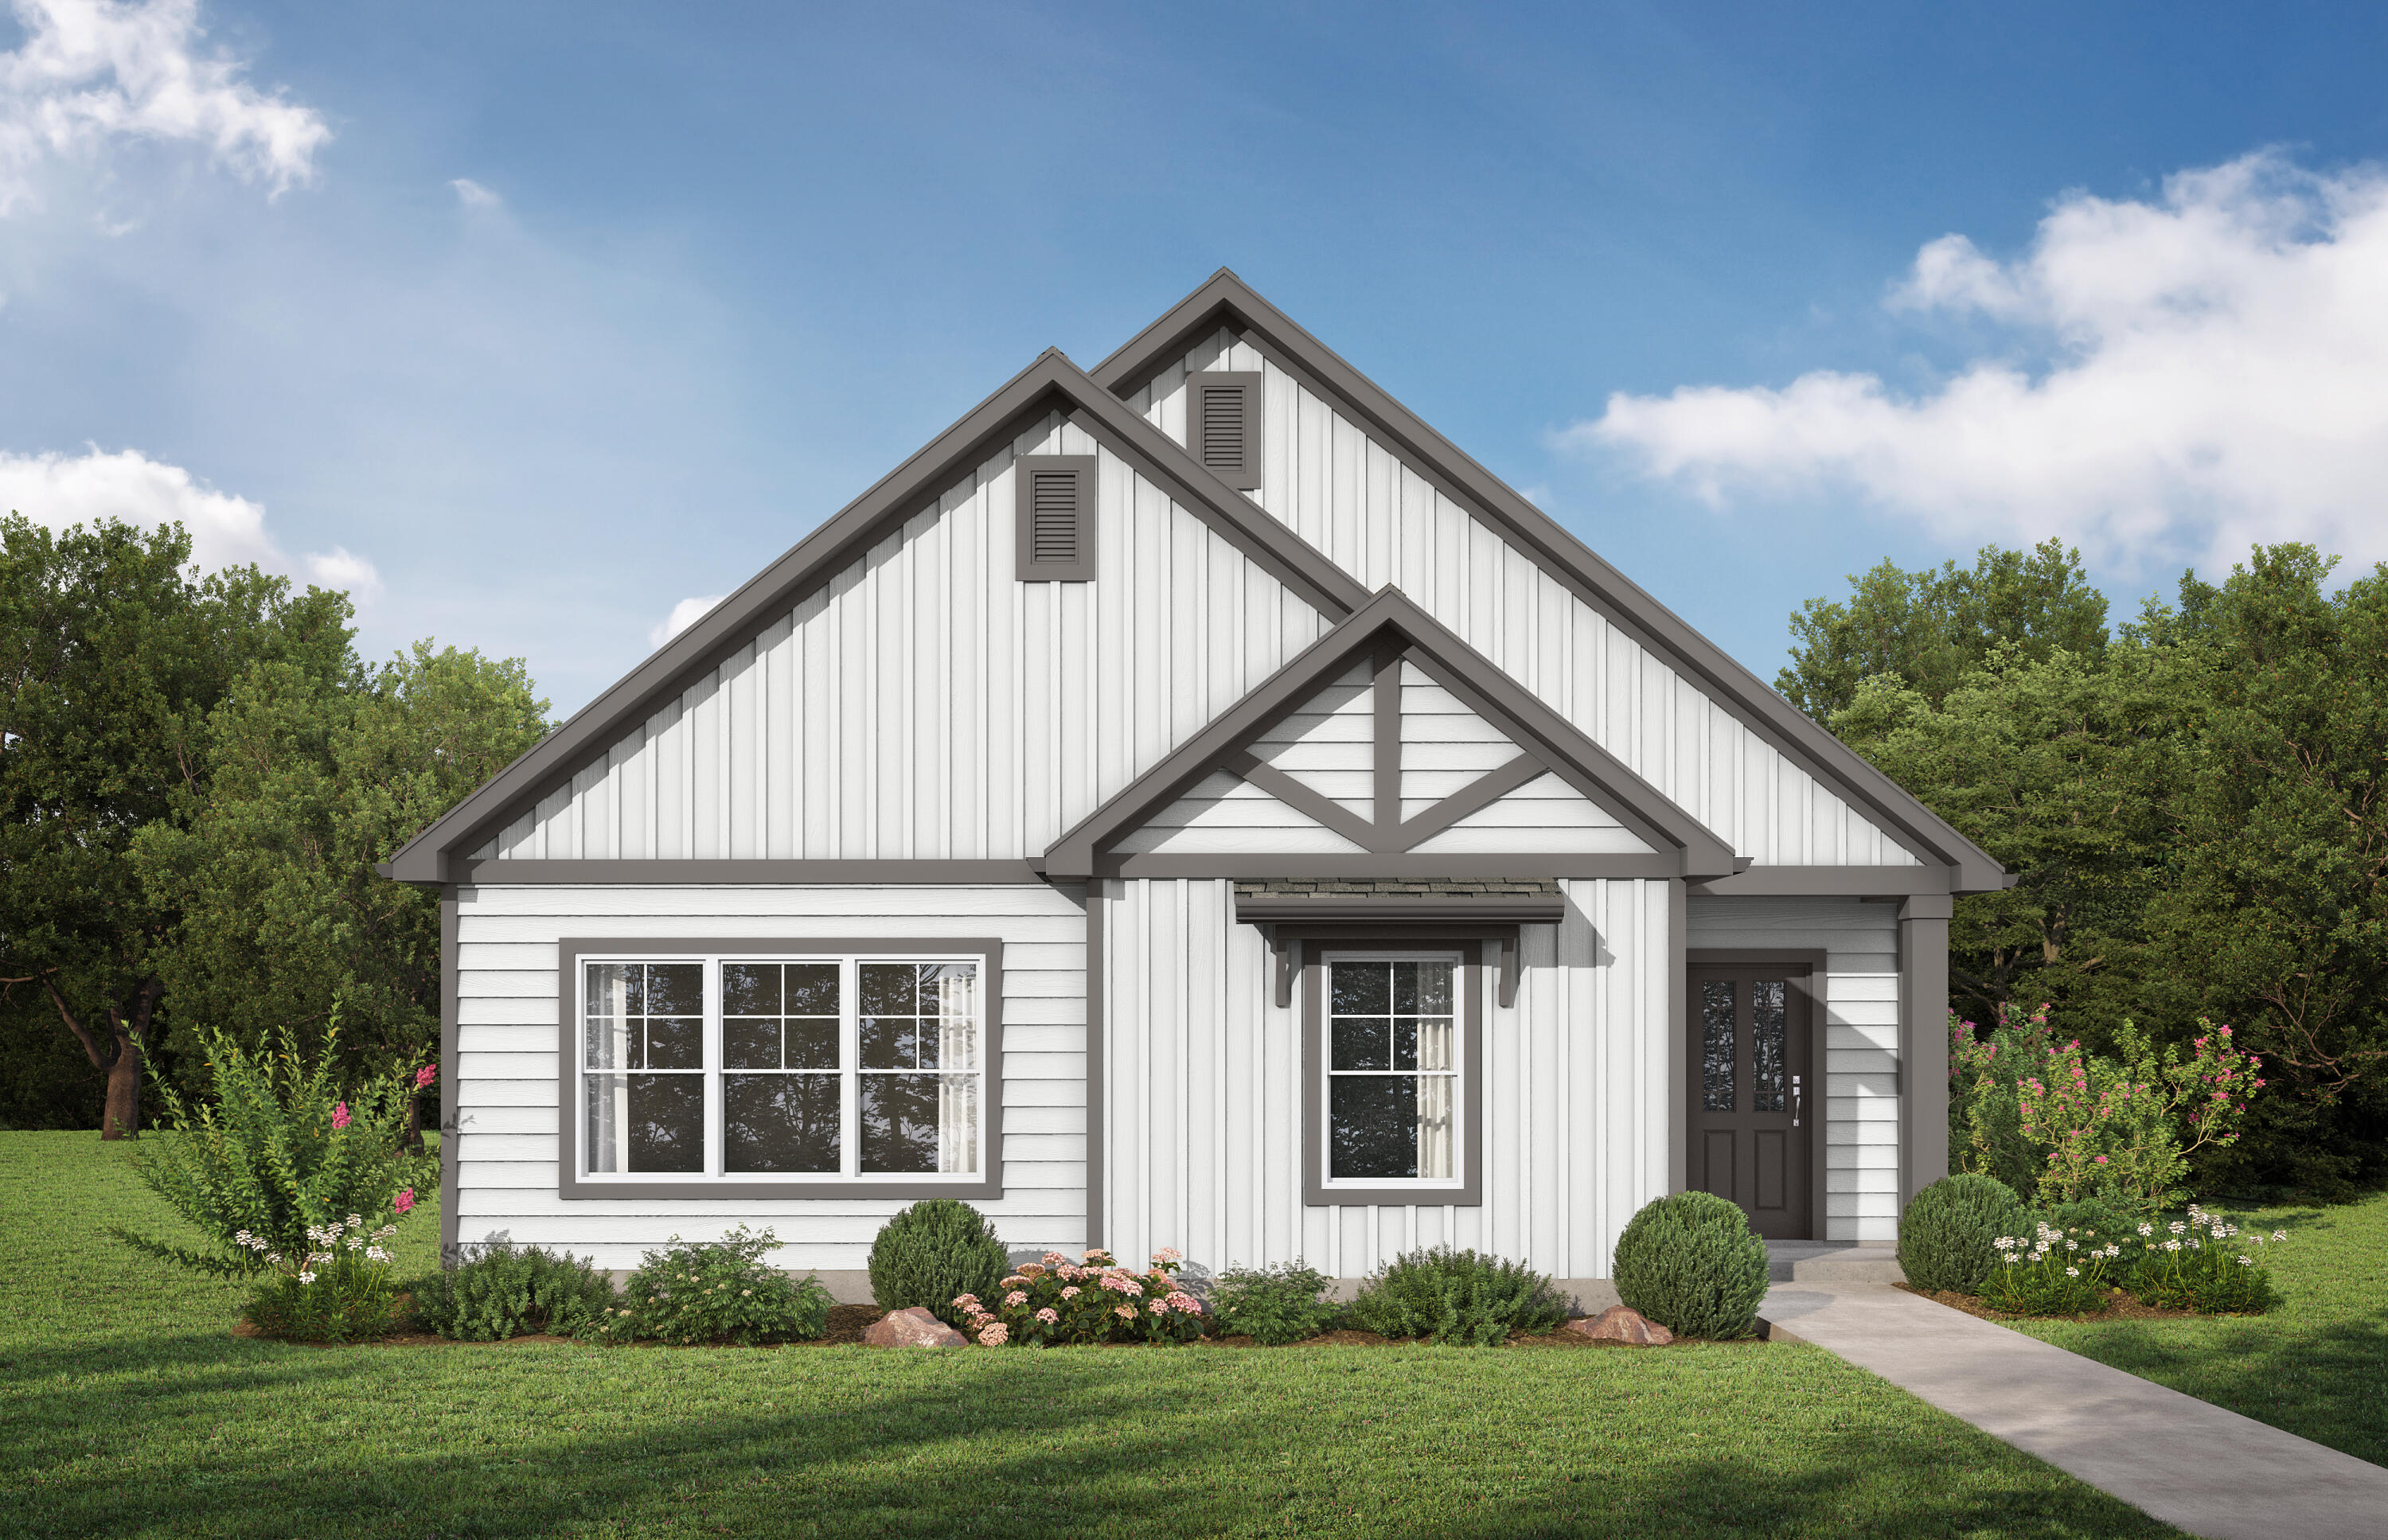
The Victor plan offers thoughtfully designed single-level living in the Powell Landing East neighborhood of Watersound Origins. Situated on an interior homesite with privacy fencing and mature landscape buffering, this approximately 2,448-square-foot residence features four bedrooms, four and a half bathrooms, and an attached three-car garage with a dedicated golf cart bay.

The home's open layout creates a natural connection between the kitchen, dining area, and great room, where a fireplace serves as a welcoming focal point for everyday living and entertaining. A 16-foot sliding glass door extends the living space to the covered rear lanai, creating a seamless indoor-outdoor transition.

Designed with both function and style in mind, the kitchen features an expanded center island with additional storage cabinetry, quartz countertops that continue seamlessly into a full-height quartz backsplash, custom wood cabinetry extending to the ceiling with illuminated glass display cabinets, and a contrasting specialty-colored island that adds visual interest. A dedicated beverage station with an under-counter wine cooler, additional cabinetry, and extended countertop space provides added convenience for entertaining. The premium stainless steel appliance package includes a gas range, vent hood, microwave drawer, refrigerator, and dishwasher.

The privately situated primary suite offers a generous walk-in closet and a well-appointed bath, while three additional bedrooms--including a flexible fourth bedroom ideal as a study or guest suite--provide comfortable accommodations for family and visitors. Throughout the home, 10-foot ceilings, 8-foot solid-core raised-panel interior doors, luxury vinyl plank flooring in the main living areas, and tile in all bathrooms create a refined yet comfortable living environment.

Outdoor living is designed for year-round enjoyment. The covered lanai is preconfigured with a complete outdoor kitchen featuring weather-resistant NatureKast cabinetry, a Coyote natural gas grill with vent hood, and matching countertops, all overlooking a privately fenced backyard wit landscape buffering. Integrated audio speakers in both the great room and lanai, along with prewiring for wireless access points and exterior security cameras, provide modern convenience while supporting today's connected lifestyle.

Located within Watersound Origins, homeowners enjoy convenient access to Watersound Town Center, Origins Golf Course, and Village Commons, featuring a resort-style pool, fitness center, tennis and pickleball courts, sand volleyball court, miles of walking and biking trails, and pedestrian trail access to Lake Powell for kayaking and paddle boarding.

Estimated completion: TBD.
#999148

Watersound

20 Porter Way Lot 67

4 Beds

4 Baths

2,448 Sq.Ft.

$1,104,005

MLS#: 999148
LAKE VIEW lot!! The Lauderdale 1 by Valor Communities is the home you've been waiting to call your own! With your primary bedroom and huge walk-in closet on the first floor, you'll have all the space you need. Soaking tub, tile shower, and dual vanities enhance the spacious primary bedroom.  Our Vaulted ceilings and warm LED fireplace ensure your new home feels open and welcoming. With quartz, luxury vinyl flooring, stainless steel smooth top range, and hardiboard exterior already included in our features, you'll be impressed at what this home has to offer! Home is complete and move-in ready.
#1001555

Freeport

537 Bluebeech Street

3 Beds

2 Baths

1,828 Sq.Ft.

$359,850

MLS#: 1001555
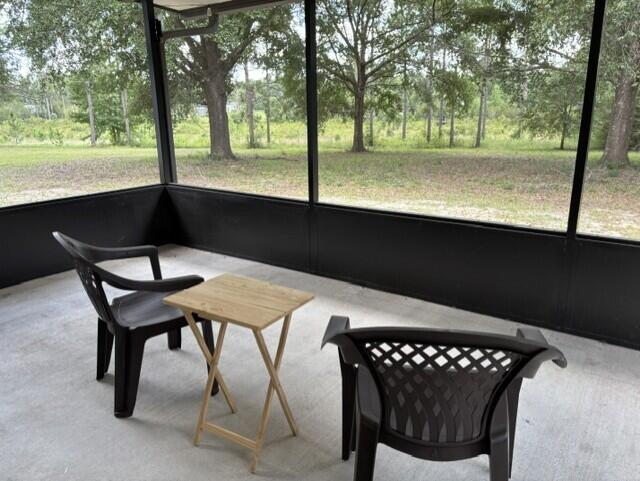
SELLER OFFERING $4000 IN CLOSING COST ASSISTANCE ON BEHALF OF BUYER!  Welcome to the country with generous helpings of peace & quiet! No HOA!  This 3BR/2BA, single-story home is nestled on almost one sprawling acre & has been lovingly maintained!  Highlights include:  Cul-de-sac location...New Roof 3/26...New Water Heater 4/26...HVAC 2020...Fresh paint...Screened Porch is private, quiet & overlooks wooded backyard and naturalized landscape!  Wood-burning fireplace!  A 16 x 10 shed with loft is situated on a concrete slab adjacent to the house! City water & trash pick-up!  Less than 10 minutes to Defuniak Springs!  Two-car carport!  Septic system was pumped in 2/25!
#1001070

DeFuniak Springs

22 Marys Court

3 Beds

2 Baths

1,228 Sq.Ft.

$260,000

MLS#: 1001070
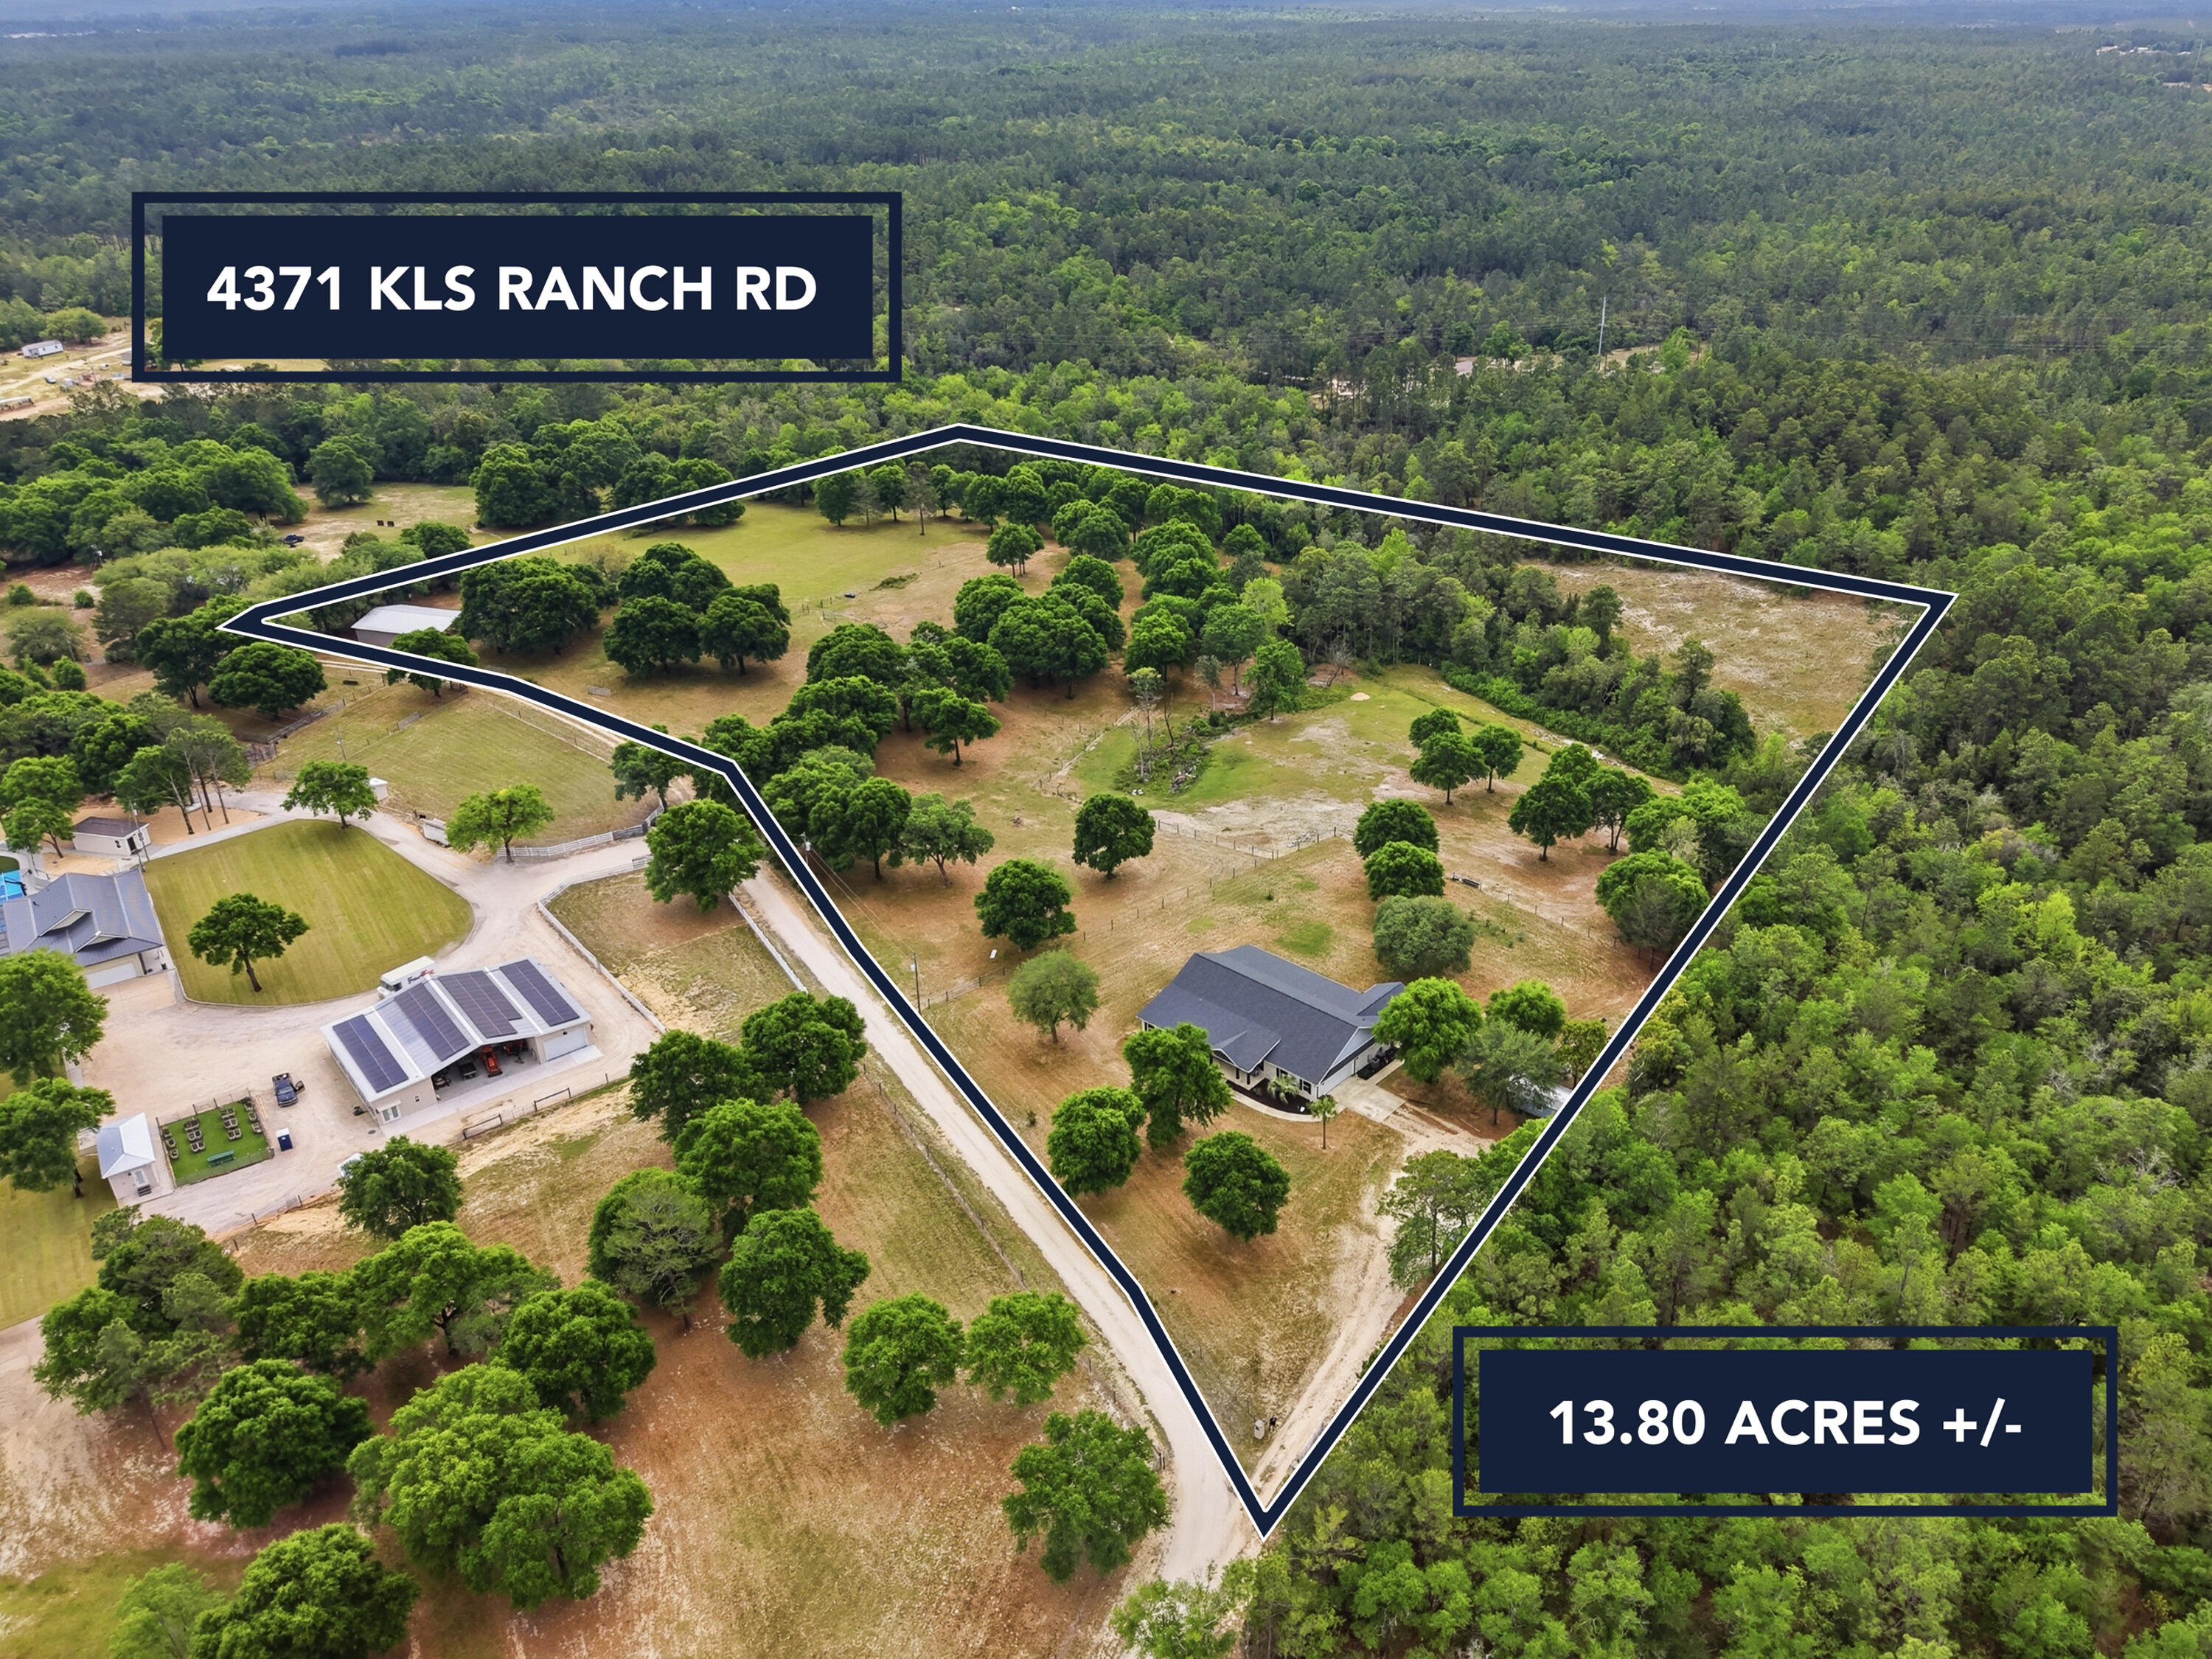
ONE-OF-A-KIND HIDDEN GEM - Dual-Residence Custom Country Estate on Nearly 14 Acres! The property is just 45 minutes to Emerald Coast Beaches!

Tucked away off a quiet road just off Highway 393, this breathtaking custom-built property offers nearly 14 acres of privacy, beauty, and endless opportunity. Built in 2020, this rare estate features two homes under one roof, making it ideal for multi-generational living, aging parents, adult children, Airbnb potential, rental income, & more.

Zoned for agriculture, this stunning property is fully equipped for farming and livestock with five fenced pastures, all supplied by a deep water well, along with a picturesque creek bed running through the center of the property and mature trees, peach & plum trees, and blueberry bushes scattered throughout Additional outdoor features include a 40x61 pole barn, chicken coop, 11x24 storage building with porch, and ample space to build additional stables or livestock facilities. Current owners are actively raising chickens, cows, and donkeys, showcasing the property's incredible versatility.
The main residence features luxury vinyl plank flooring throughout (no carpet) and high-end finishes at every turn. The open-concept layout includes a spacious living room, dining area, and a stunning gourmet kitchen complete with a Wolf gas range/oven, French door refrigerator, dishwasher, farmhouse sink, large granite island with counter-height seating, corner pantry, an abundance of white shaker cabinetry, and a fully equipped butler's pantry with an additional sink and ice machine.
The spacious primary suite easily accommodates a king-size bedroom set and offers a spa-like ensuite bathroom featuring a double vanity, water closet, linen closet, and a massive tiled walk-in shower with dual shower heads. Two additional bedrooms--both with walk-in closets--are separated by a full bathroom.
The oversized side-entry two-car garage is fully insulated and includes an automatic opener plus pull-down attic access with additional storage decking. The home's indoor laundry room is conveniently located near the primary suite and also connects to the second living space.
A private entrance from the front porch leads to the second residence, which functions as a fully independent living space complete with its own living room, dining area, kitchen, and upscale finishes throughout. The kitchen includes granite countertops, breakfast bar seating, beautiful wood cabinetry, and stainless steel appliances. This private living space also includes a large primary suite with ensuite bathroom, a spacious bonus room ideal for a guest room, office, or flex space, and a dedicated 16x10 screened-in porch.
Outdoor living is unmatched with multiple porches designed to take in the peaceful surroundings, including a 38x10 front porch, 60x10 back porch, 20x20 back porch, and 16x10 screened porch, all accented with beautiful Craftsman-style columns.
Additional features include:
  Two water heaters (gas tankless + electric tank)
  Two HVAC systems (one for each residence)
  Rain gutters
  Public water to the home
  Well water dedicated for agricultural use
This extraordinary property offers the perfect combination of luxury living, income potential, agricultural functionality, and unmatched privacy. Properties like this rarely come available--schedule your private showing today!
#1001549

Crestview

4371 Kls Ranch Road

4 Beds

3 Baths

2,594 Sq.Ft.

$825,000

MLS#: 1001549
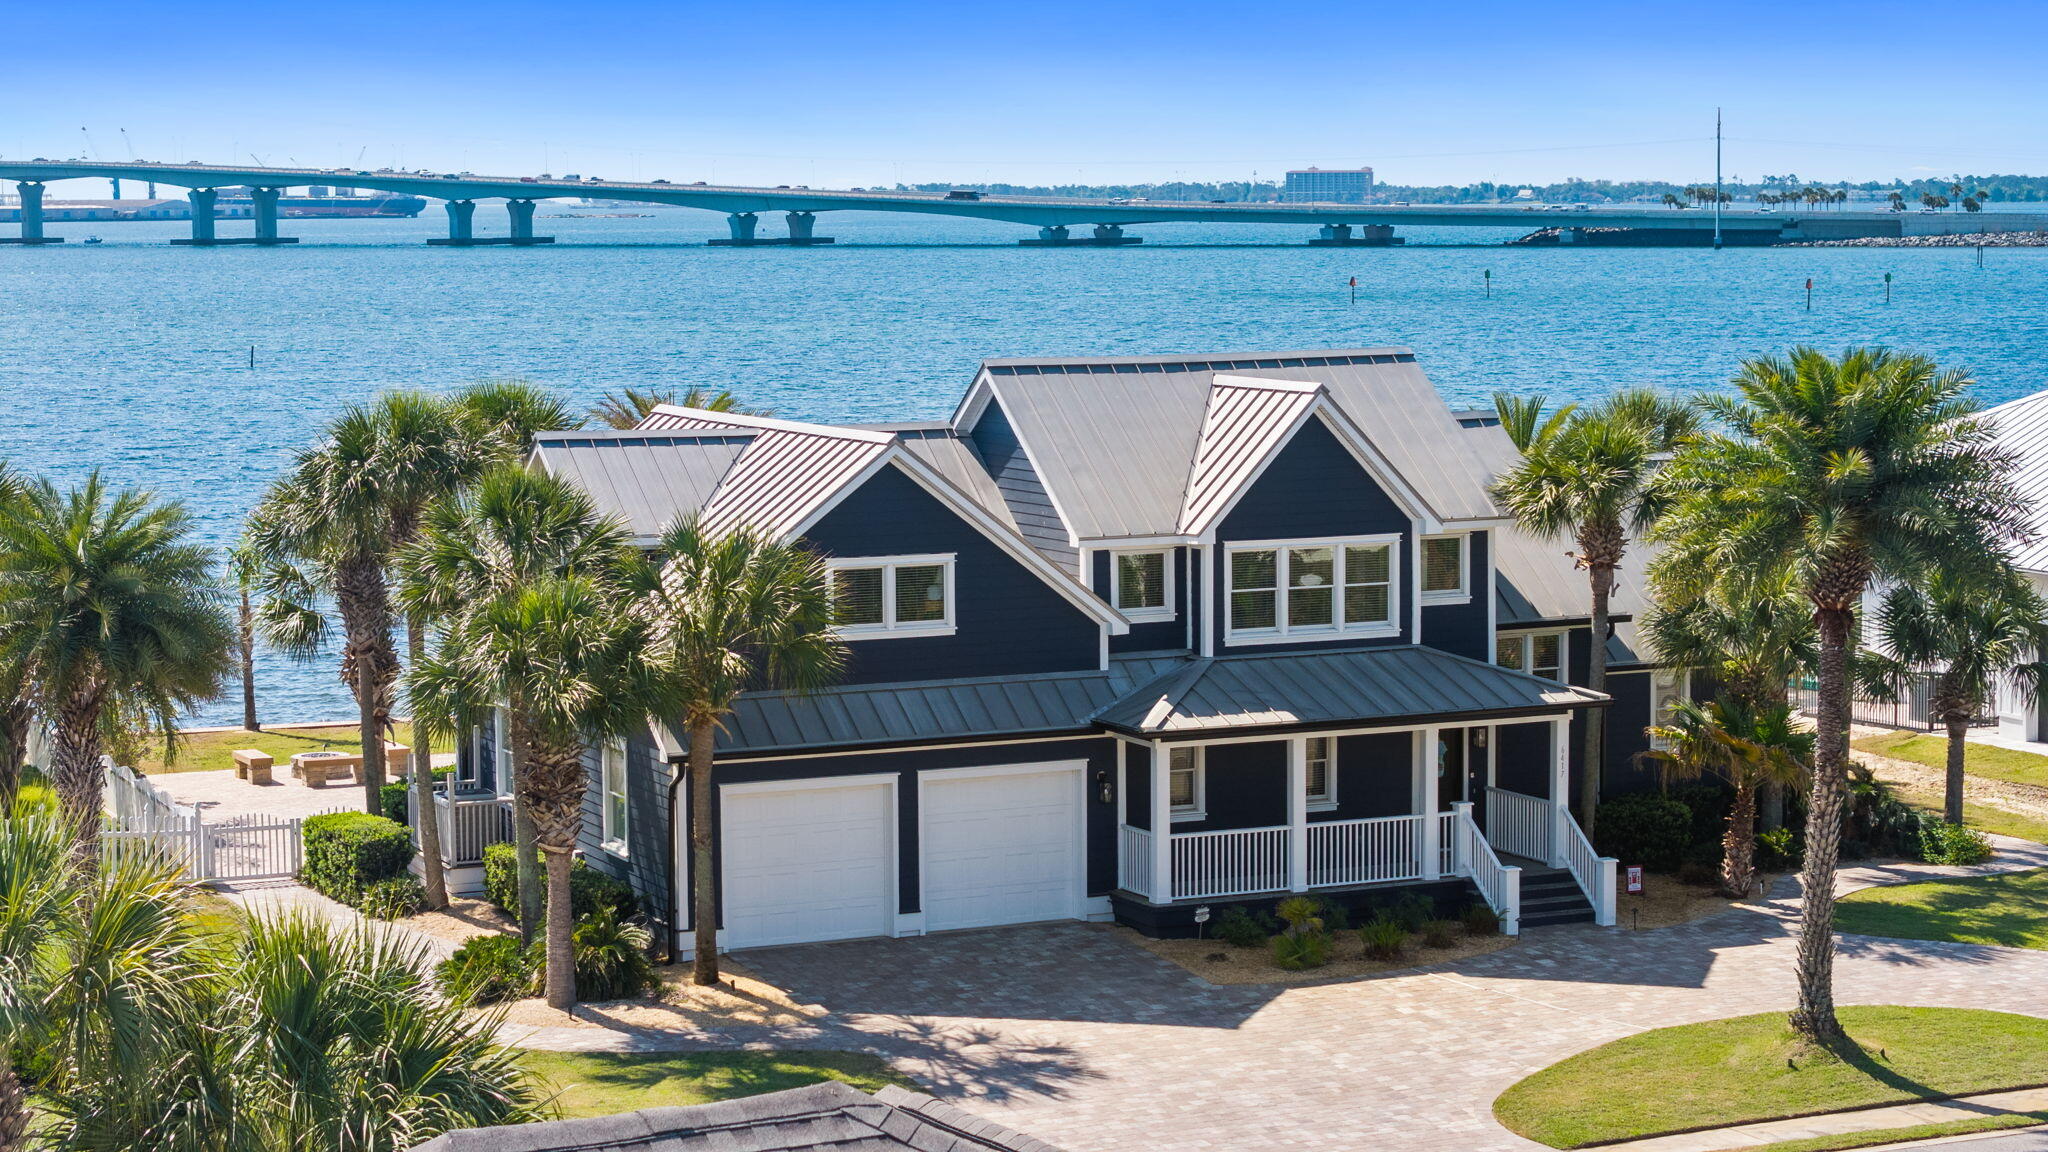
Pre-appraised and priced to sell, this bayfront 4BR/3.5BA home offers luxury, comfort, and move-in ready convenience. Rich pine hardwood floors, vaulted ceilings, open floor plan, and upstairs balcony create a grand yet inviting feel. Renovated chef's kitchen features Viking 6-burner stove with griddle, Viking microwave, and Sub-Zero refrigerator. Recent updates include exterior paint, gutters, pool heater, resealed pavers, kitchen remodel, custom built-ins, rescreened porch, and new doors. Outside enjoy an oversized pool, screened porch, firepit area, seawall lighting, and sweeping bay views with the Hathaway Bridge as your backdrop. Exceptional waterfront living awaits.
#1001534

Panama City Beach

6417 Dolphin Shores Drive

4 Beds

3 Baths

2,660 Sq.Ft.

$1,690,000

MLS#: 1001534
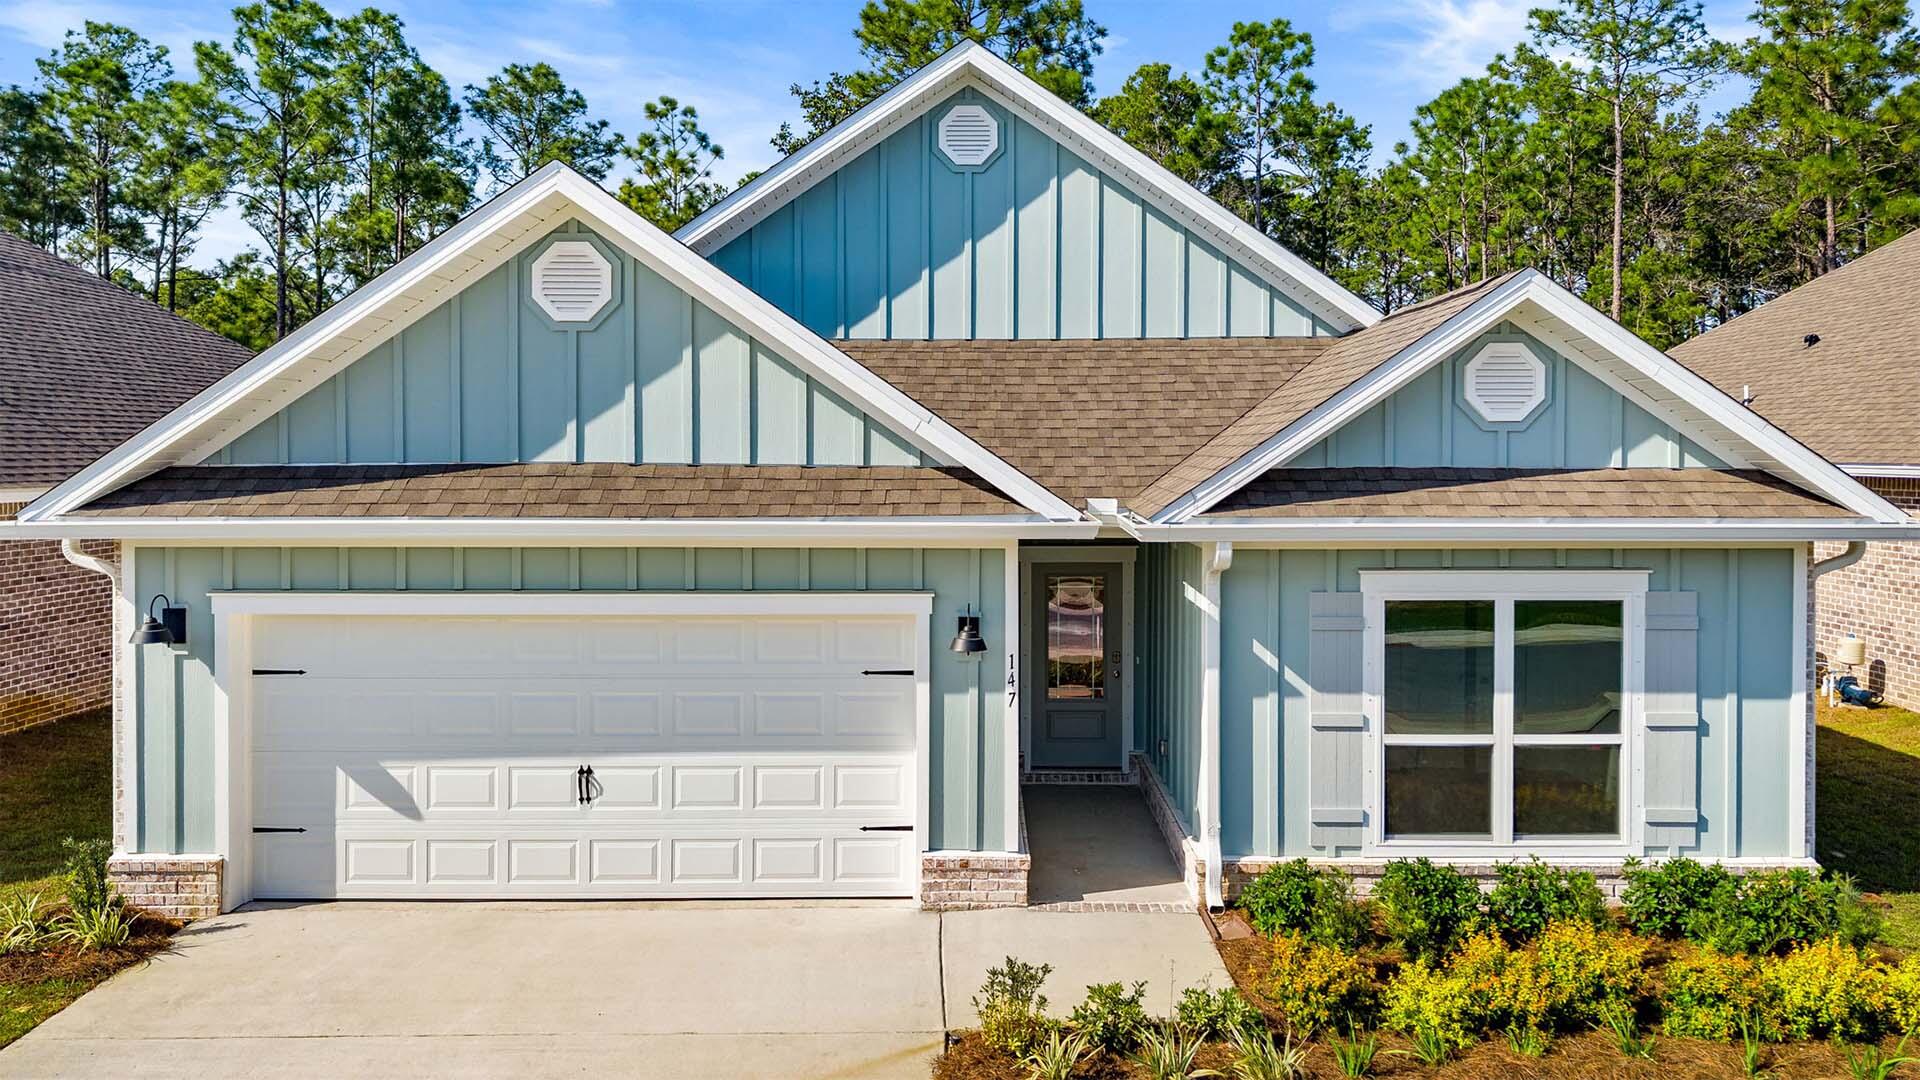
Welcome to 147 Holley Grove Lane, a new home at Holley Grove at Peach Creek in Santa Rosa Beach Florida. This floor plan features four bedrooms and two full bathrooms. Entering this home, you will notice the bright entry with the glass prairie door and a hall leading to the grand open living area. Two bedrooms are located off the entry hall with a full bath in between. The laundry room is located across the hall and offers plenty of space for a full-size washer and dryer. There is a fourth bedroom that could serve as an office space or den next to the laundry room. Each bedroom has plenty of natural light afforded by windows and spacious closets.
#994128

Point Washington

147 Holley Grove Lane

4 Beds

2 Baths

2,108 Sq.Ft.

$463,917

MLS#: 994128
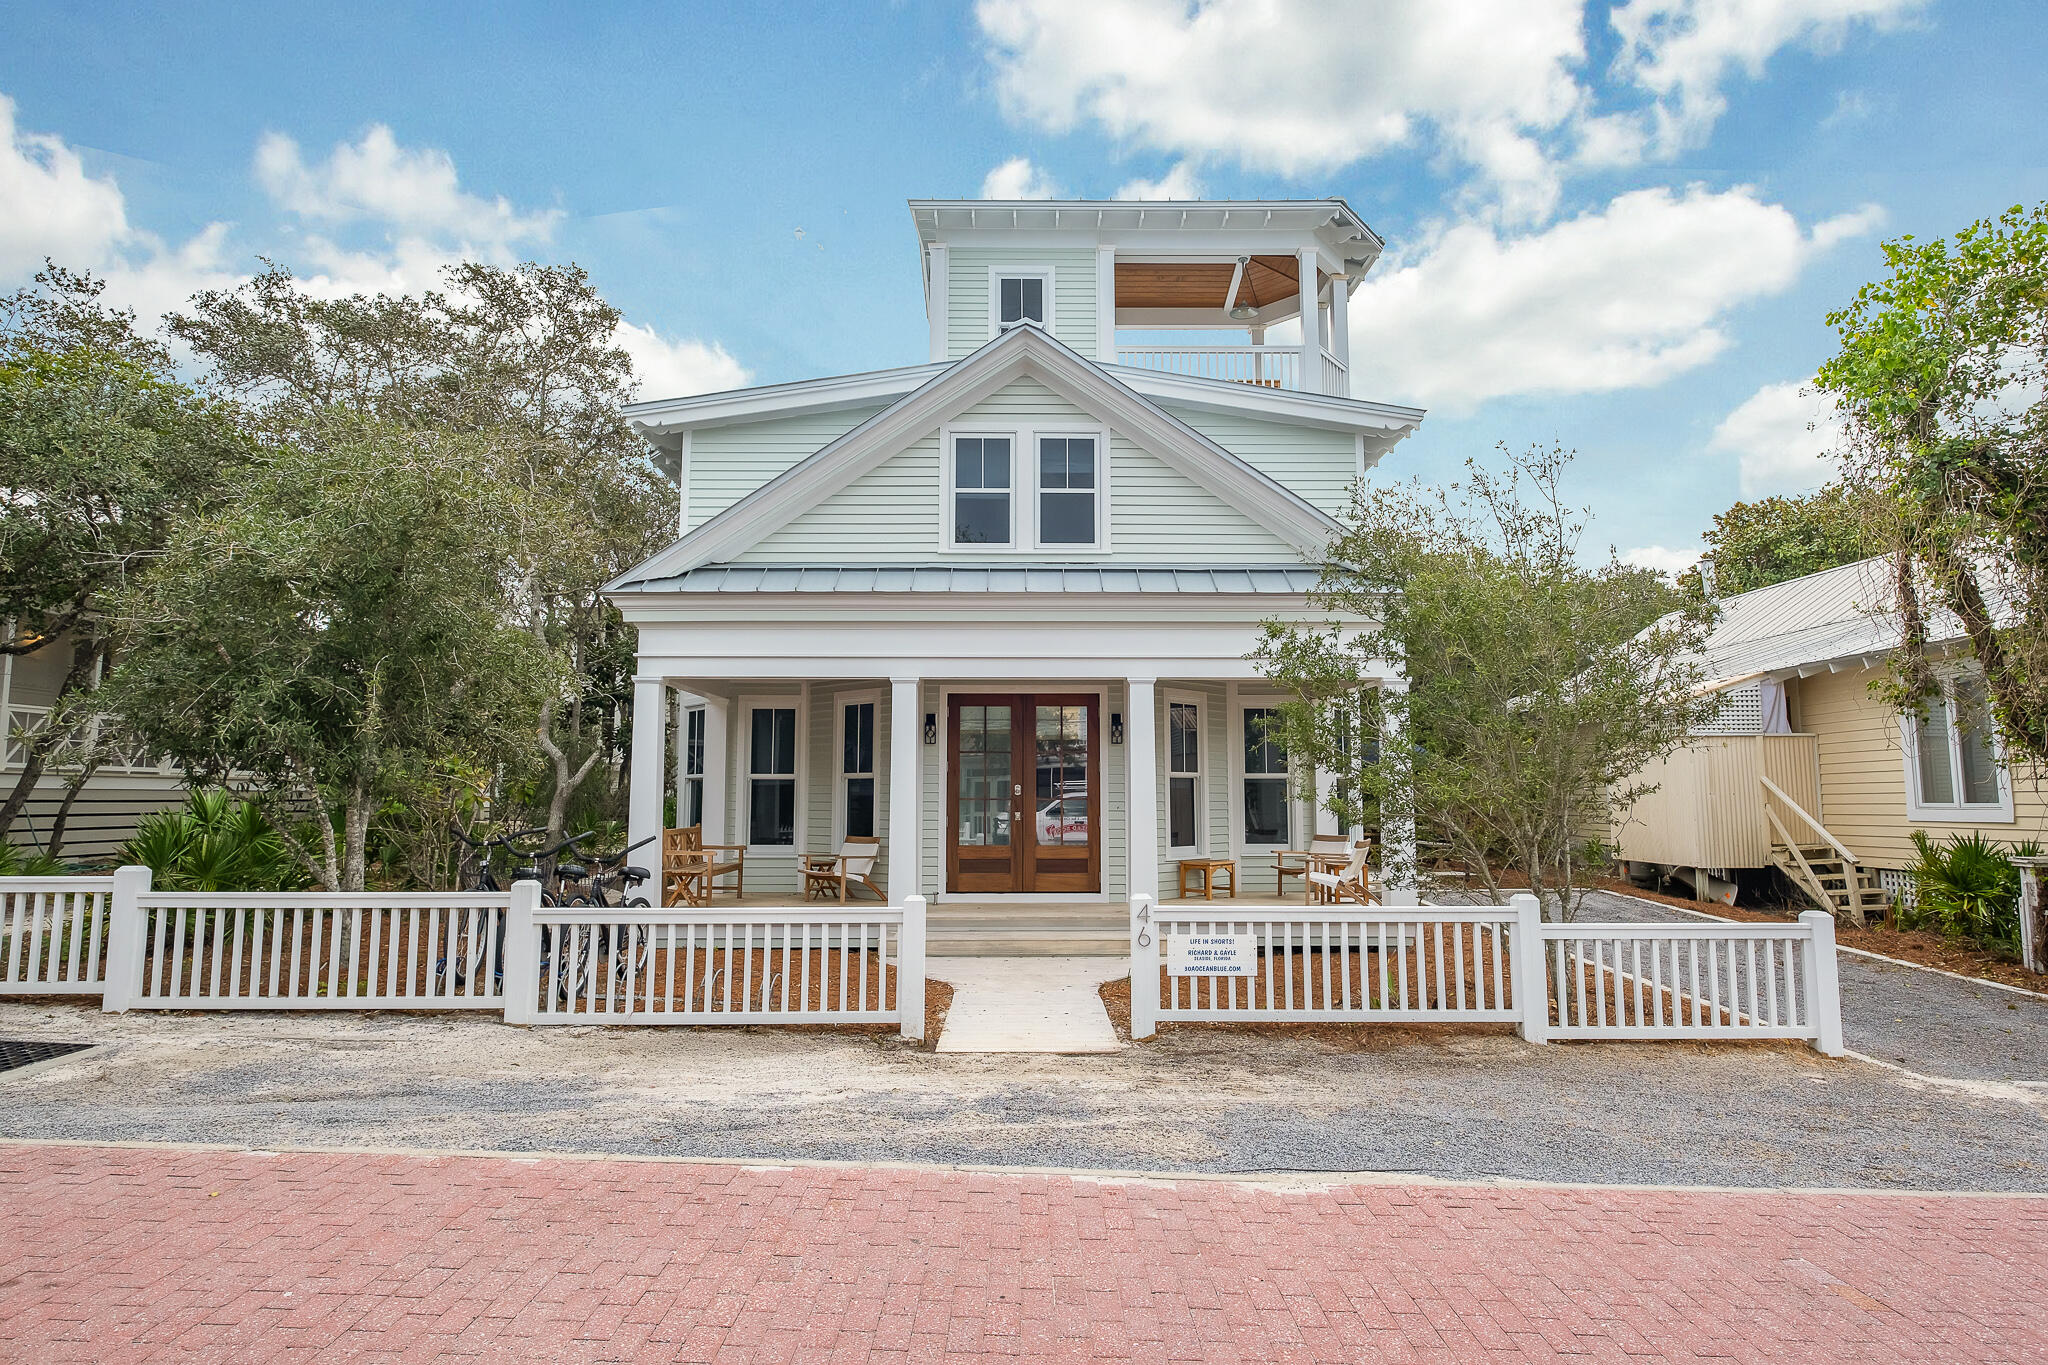
This well built 3BR cottage was built in 2020, and sits just 6 homes off of the beach. With a private driveway and gulf views, this cottage checks all of the right boxes for a Seaside home.  

With three full bedrooms and three and a half bathrooms, this well-positioned cottage packs a big punch. A highly functional floor-plan offers a well equipped kitchen, as well as a beverage bar and ice maker. This cottage has been meticulously maintained since it was built and offers a rare chance to acquire a newly built home in Seaside that conveys as a turn-key rental option, should the new owner wish to rent the home.

Tupelo Street has access to the furthest east Seaside Pavilion, offering arguably one of the quietest Seaside experiences, while still only lying 3 blocks to Seaside's Town Center.
#1001540

Santa Rosa Beach

46 Tupelo Street

3 Beds

3 Baths

1,468 Sq.Ft.

$2,700,000

MLS#: 1001540
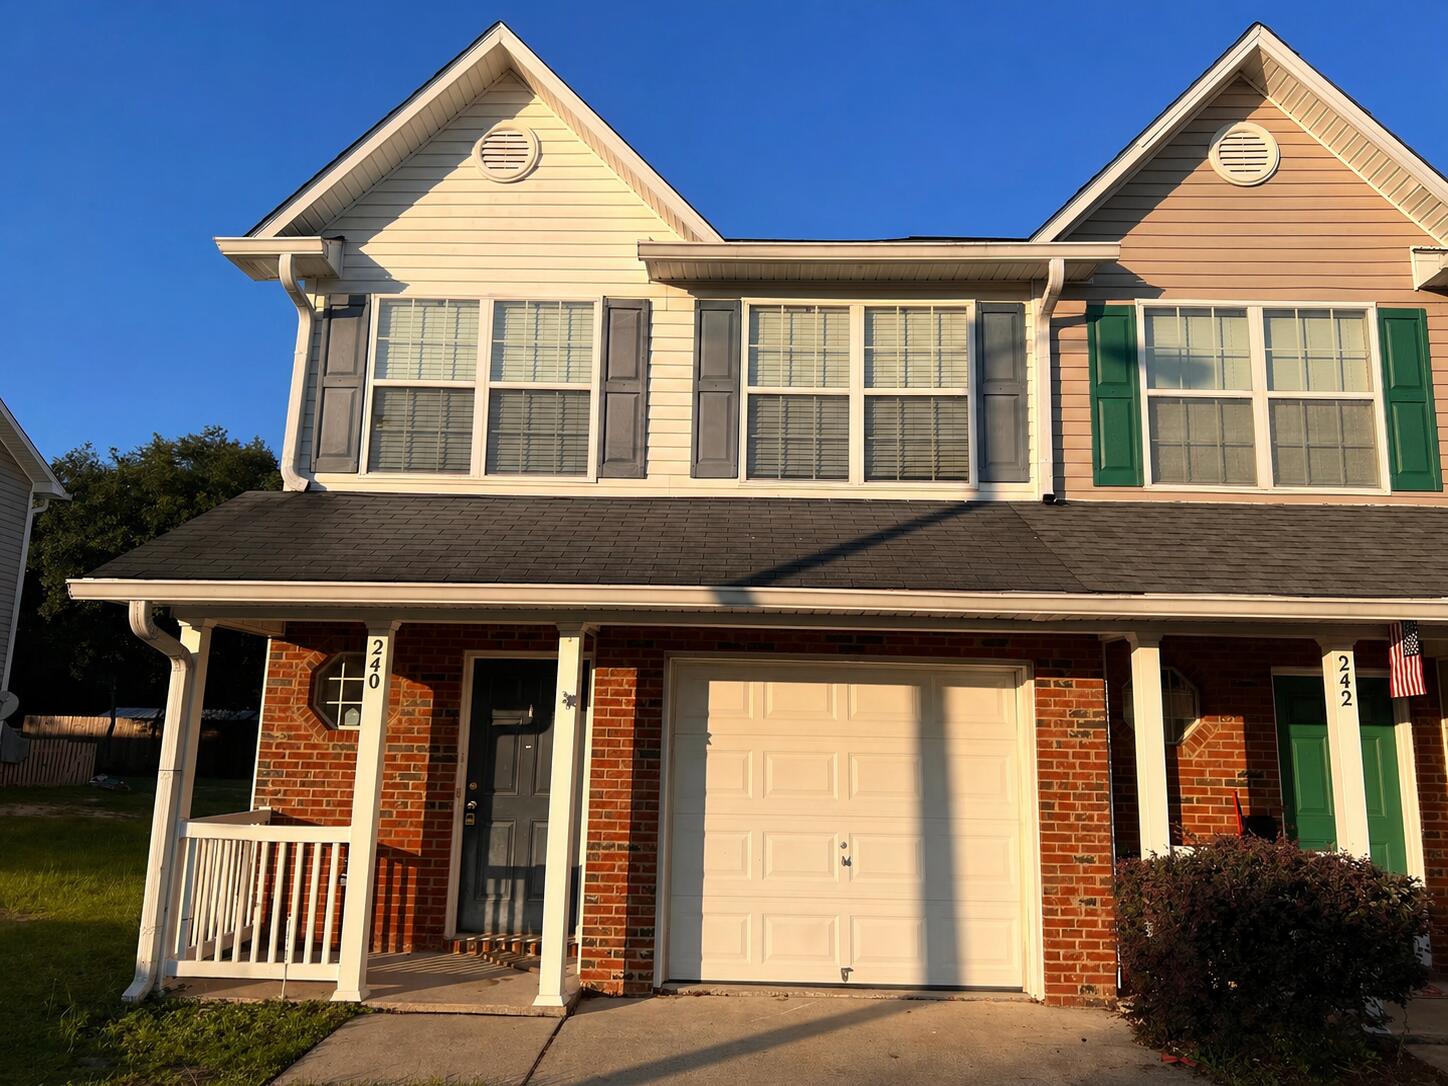
Beautiful 3 bedroom, 2.5 bath Townhouse in Rolling Pines

This 3 bedroom, 2.5 bath townhome is located in the highly desirable and quiet Rolling Pines! The kitchen opens to the living room and dining room with plenty of natural light. The townhome features brand new luxury vinyl plank flooring throughout the main floor. The 3 bedrooms located upstairs are carpeted. This well-maintained townhome includes an attached one stall garage and a cement patio in the backyard. New privacy fence was just installed. Lawn maintenance is included! Conveniently located in South Crestview near schools, shopping, dining and military bases.

Deposit of $1400
Background and Credit check will be required!
#1001515

Crestview

240 Swaying Pine Court

3 Beds

2 Baths

1,356 Sq.Ft.

$1,350

MLS#: 1001515
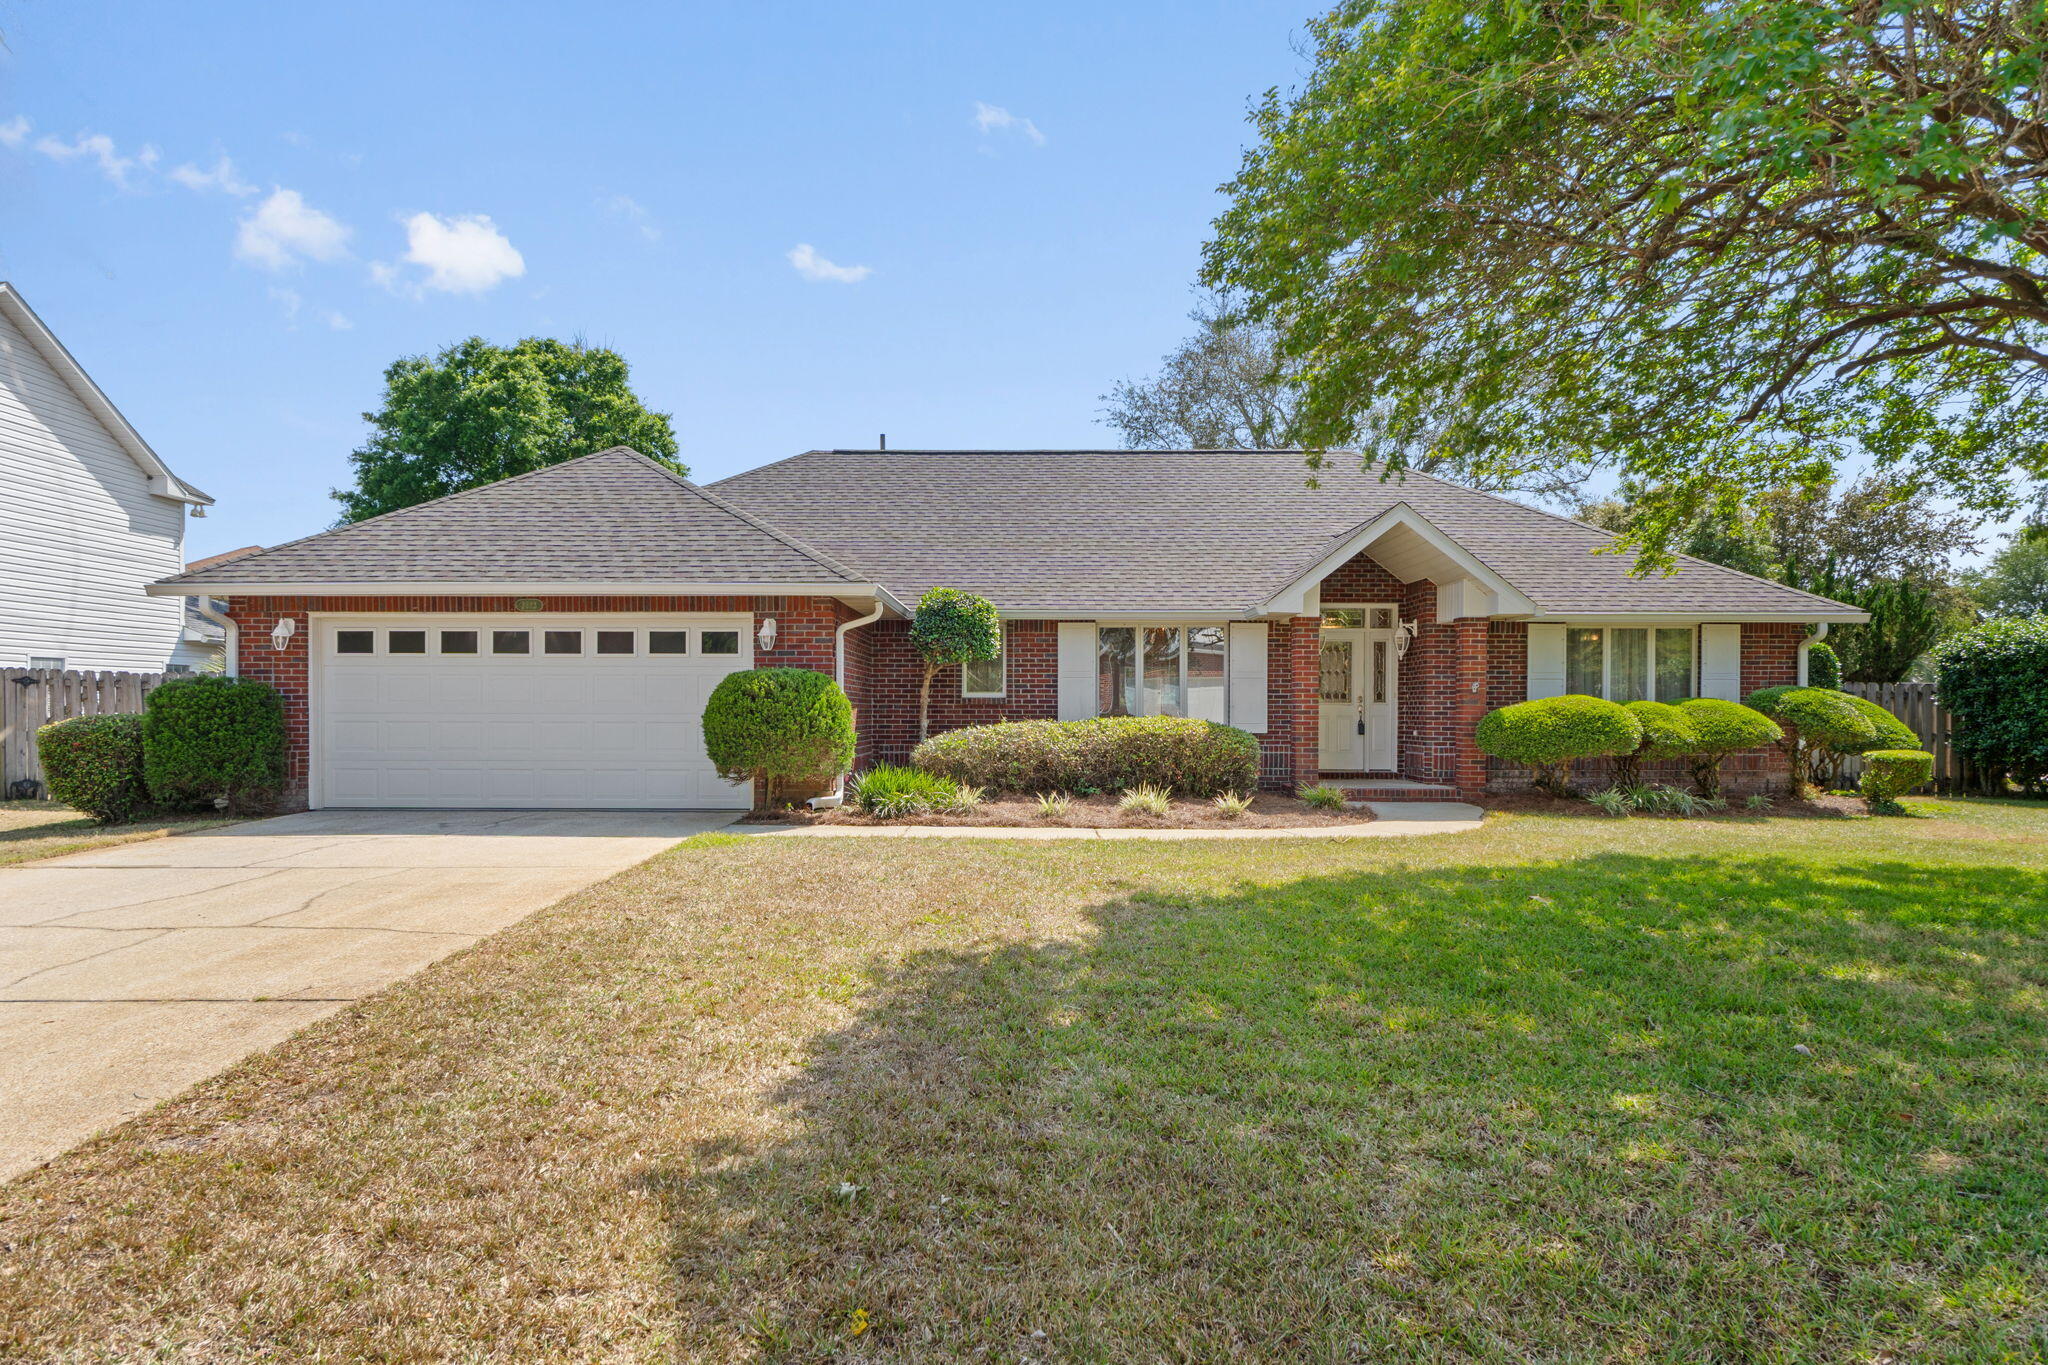
Welcome to this well maintained pool home in the Tiger Point Community. This open bright and airy 3 bedroom, 2 bathroom split floor plan is turnkey and ready for the next family. No carpet in any rooms. Travertine tile floors are through the main living areas and laminate flooring in the bedrooms. Kitchen has stainless appliances, tile backsplash and plenty of room to prep your meals all while overlooking the beautiful outdoor pool space through the plentiful windows and natural light that come from the breakfast nook area. Large master with French doors that also lead out to the pool area. Wide open living room with gas fireplace that opens up into the sunroom that is also heated and cooled through the central HVAC system with ductwork. This sun room is surrounded by endless windows and light that overlook that backyard and pool area. Roof 2022, HVAC 2025, HWH 2024. Come check out your new home and see what Tiger Point Golf Community has to offer! This is a waterfront community with many communities within the community itself and is golf cart friendly as well as bike friendly. Tiger Point Golf Club and The Pointe restaurant and its many bars are on the East side of the community and the neighborhood also backs up to Tiger Point Park and community center where there are year round sports and fields and large playground along with tennis and basketball courts to enjoy! Publix, Walmart and Lowes and plenty of restaurants and businesses also right next to Tiger Point Park. Multiple access points to enter Highway 98 and easy to get to I-10 via Avalon Rd. Did I mention 20 minutes to either Pensacola Beach or Navarre Beach? Opportunity is calling you!
#1001523

Gulf Breeze

3823 Saber Tooth Circle

3 Beds

2 Baths

1,907 Sq.Ft.

$467,000

MLS#: 1001523
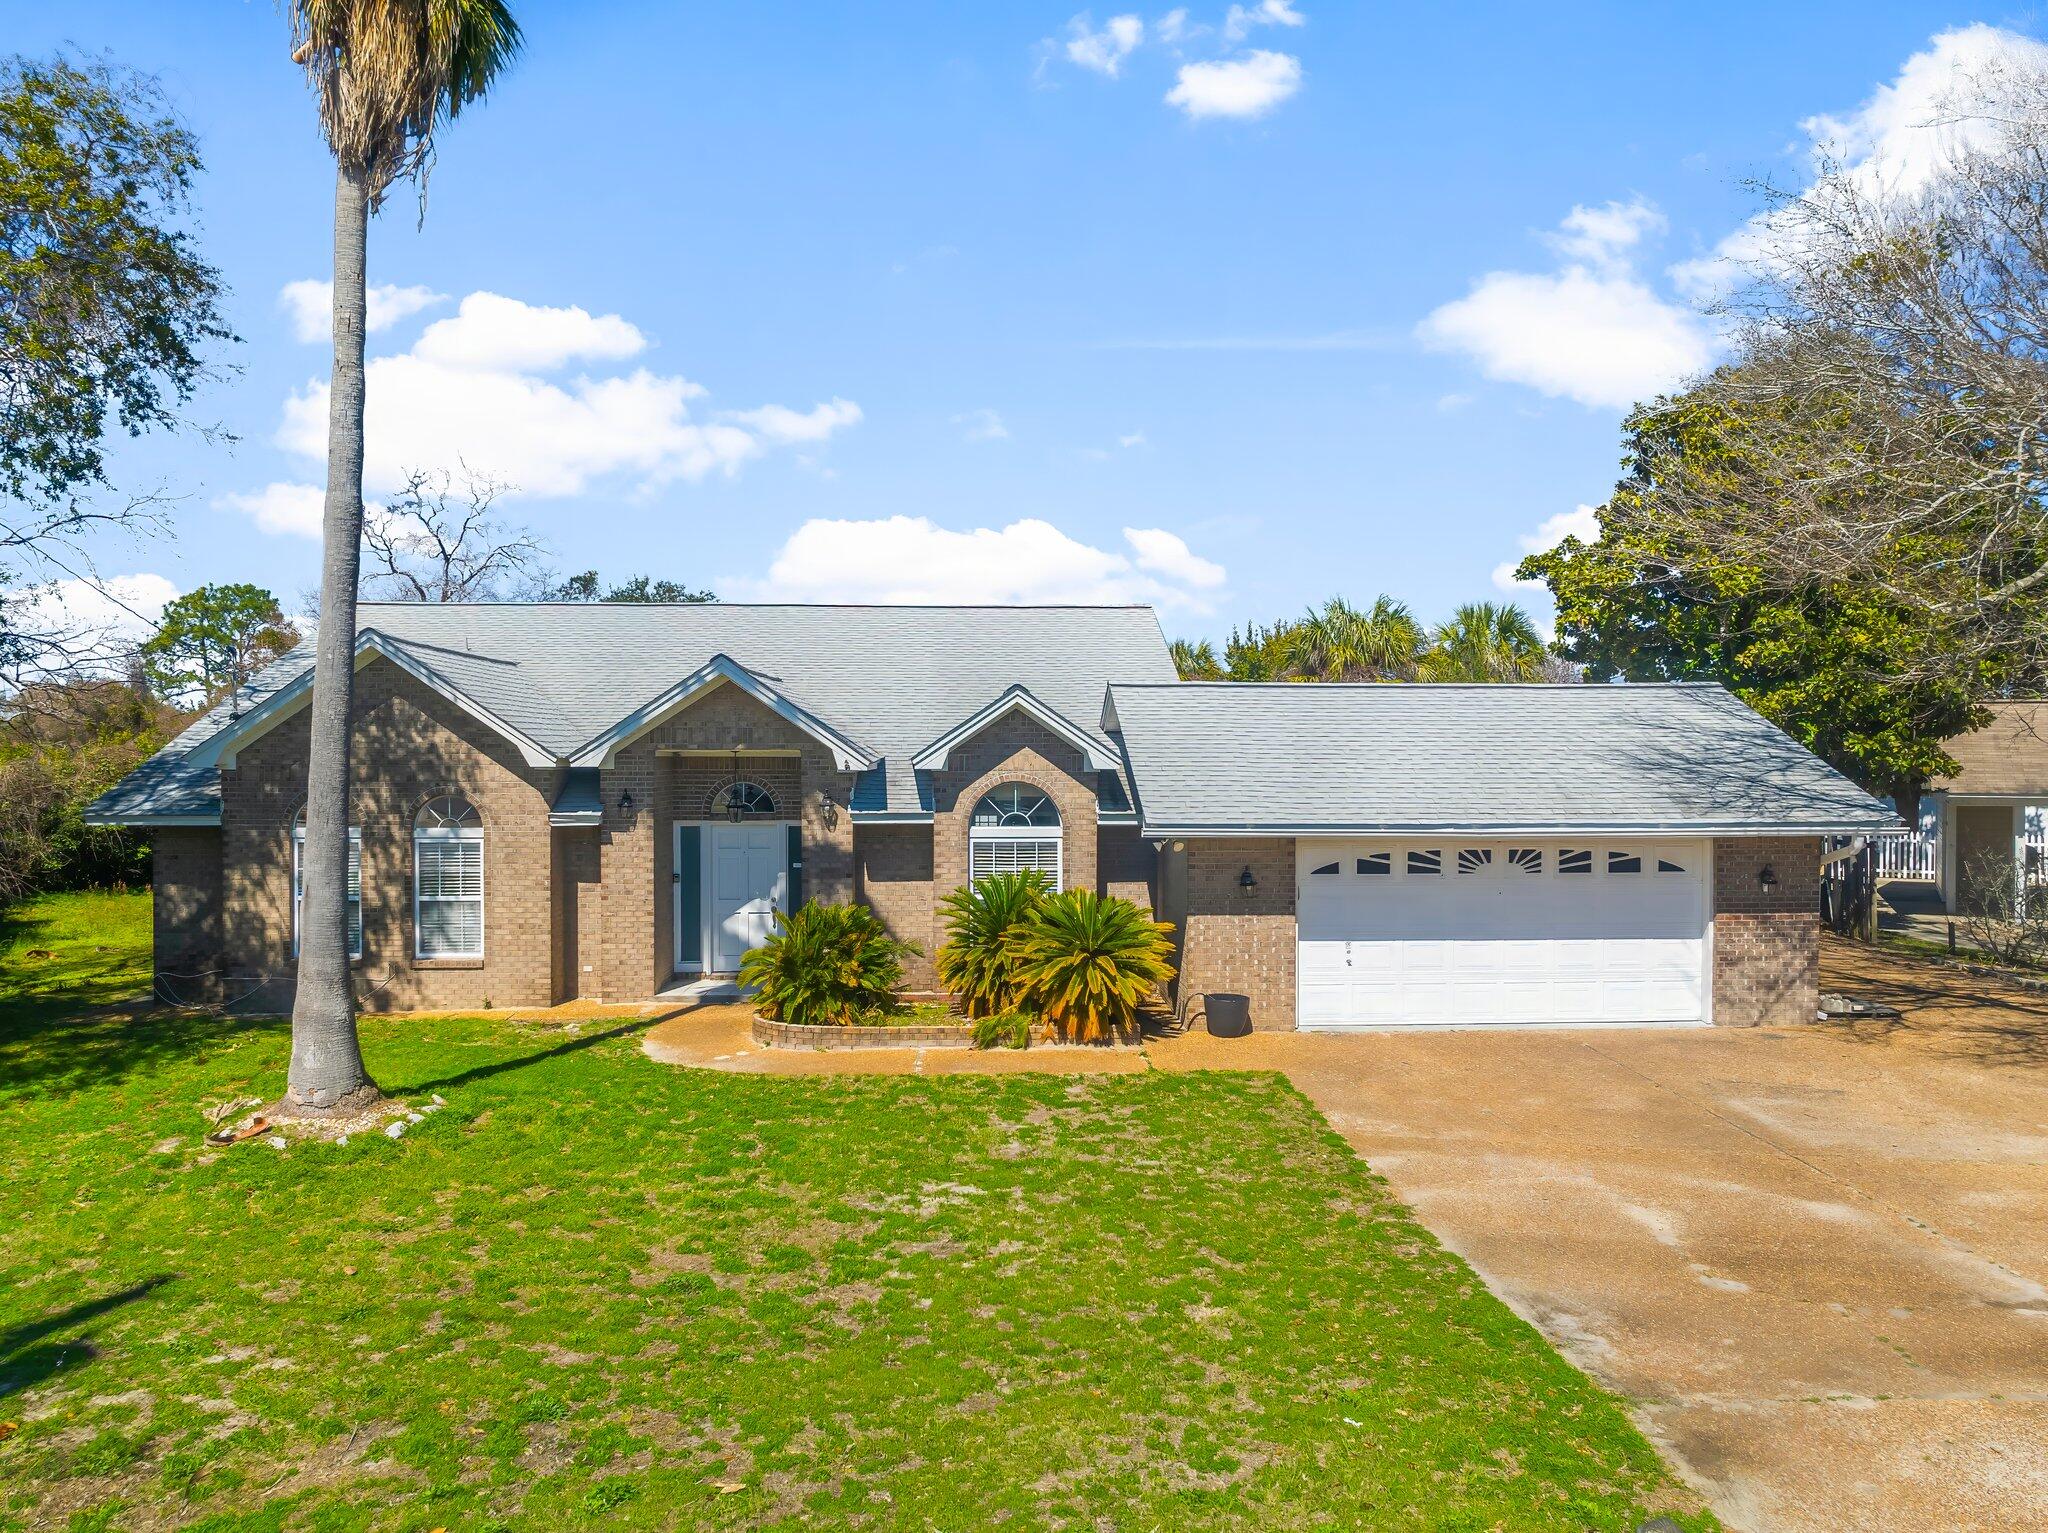
Fantastic 4-Bedroom, 3- Full Bathroom, 2-car Garage, Solid Brick home is a mix of Luxury, Comfort and Space!  Step inside to a Large Open Floor Plan, featuring 2 Extra Bonus Rooms that can be used as a gym, home office, playroom, den or extra bedroom.  The kitchen and one of the bathrooms have recently gone through a remodel.  Additional highlights include Two Master Bedrooms, one upstairs, one downstairs. Step out back into the screened in Florida Room and onto a Huge Double-sized Lot, complete with an inground swimming pool.  There is also a large storage shed that can be used for multiple purposes.  The home boasts plenty of privacy and the subdivision is NOT zoned for vacation rentals, so  no need to worry about Air B&Bs. Centrally located and just a short walk to the Beach!
#1001530

Panama City Beach

144 Oleander Circle

3 Beds

2 Baths

2,115 Sq.Ft.

$499,000

MLS#: 1001530
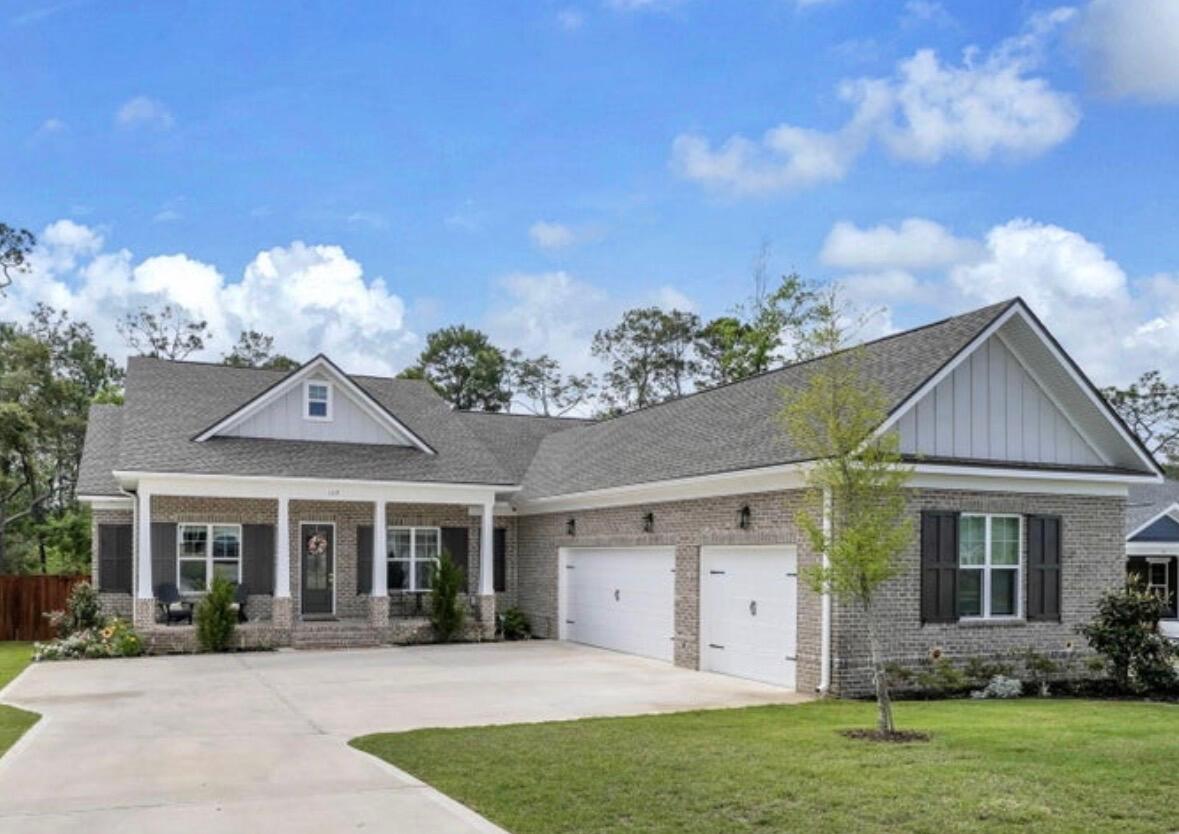
OPEN HOUSE SUNDAY 6/14 11-1 PM!!!Tucked away on a highly sought-after perimeter lot, this exceptional 4-bedroom, 3-bath home PLUS a dedicated office/flex space offers the perfect blend of privacy, space, and style. Backing to a peaceful walking path and wooded area--and ideally located within the same phase as the community amenities--you'll enjoy both convenience and a serene backdrop.
The spacious lot provides ample room to add a pool, while the full 3-car garage offers versatility for a golf cart, small boat, or additional vehicle. An added bonus: a convenient attic hoist system makes storage a breeze. Inside, the thoughtfully designed open-concept layout features a seamless flow between the kitchen, dining, and living areas--ideal for both everyday living and entertaining. The kitchen and baths showcase quartz countertops, beautifully complemented by brushed gold lighting and plumbing fixtures, while a stylish dry bar in the dining area with floating shelves and a beverage fridge adds an elevated touch.

Throughout the home, you'll find beautifully toned LVP flooring, creating warmth and durability. A generously sized laundry room with a sink and a functional mudroom just off the garage enhance everyday convenience.

This home truly checks all the boxes--space, upgrades, location, and lifestyle.
#1001517

Niceville

129 Caraway Drive

4 Beds

3 Baths

2,612 Sq.Ft.

$885,000

MLS#: 1001517
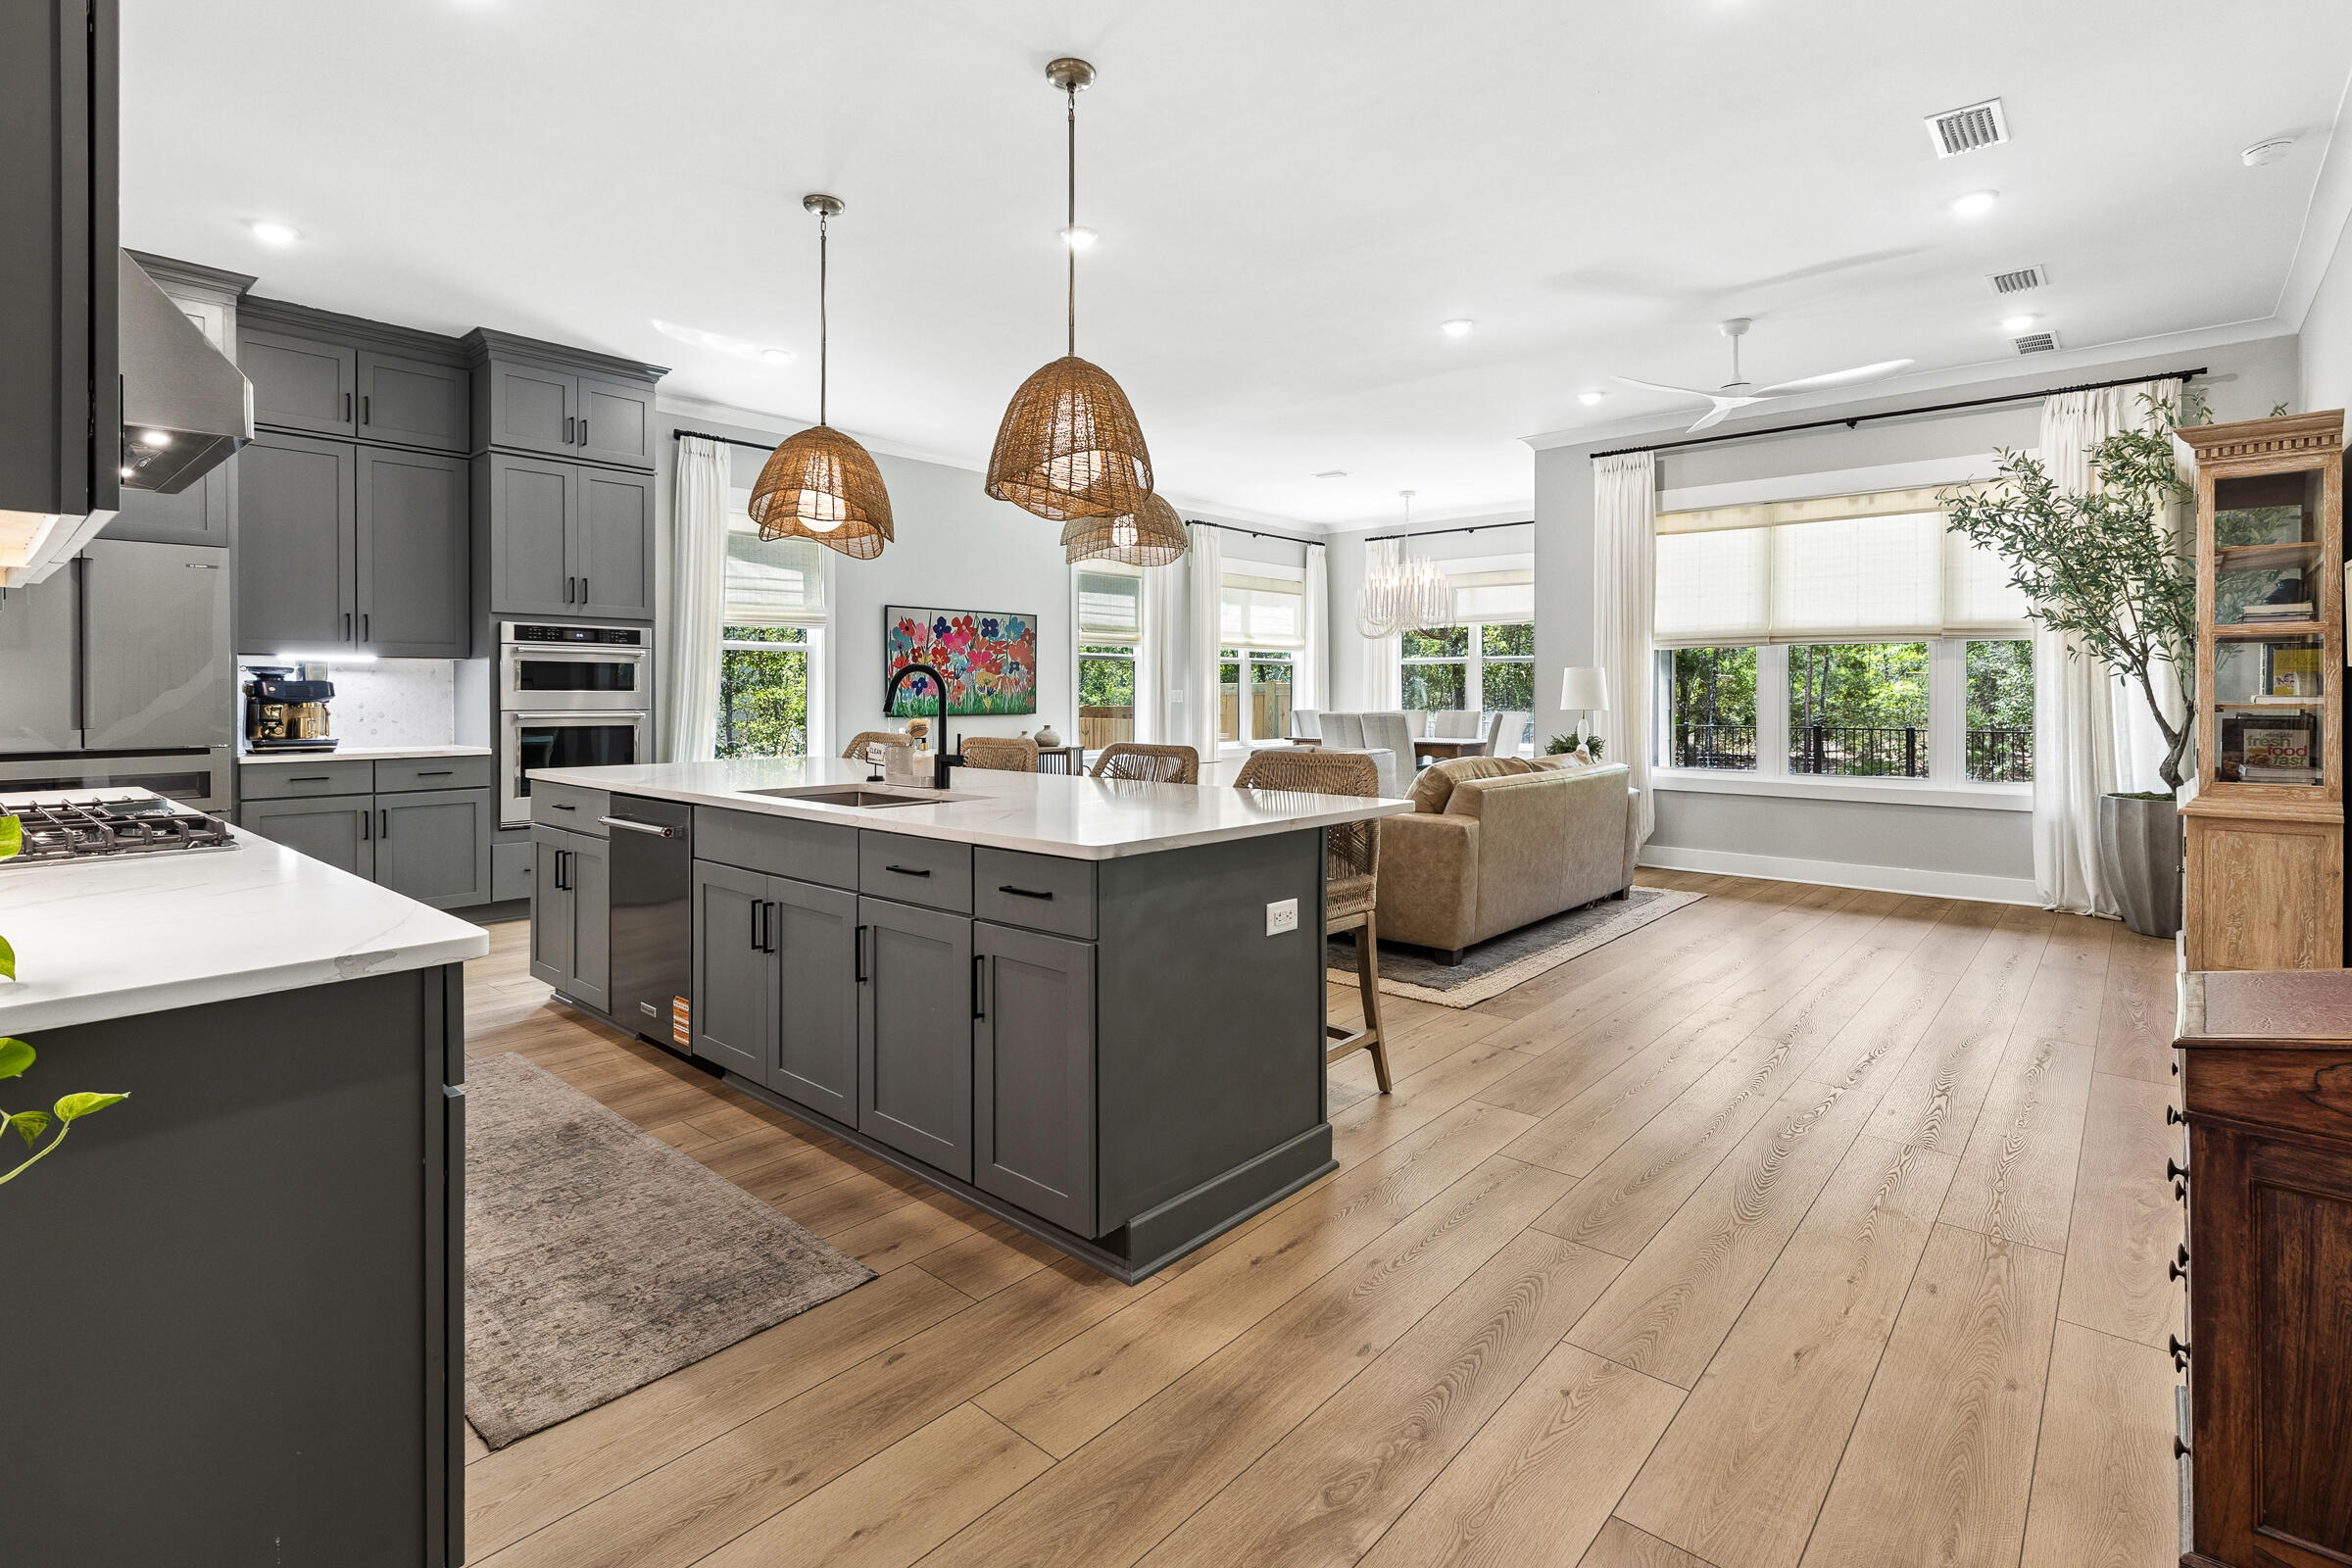
***Under contract with a 72-hour kick-out clause*** Tucked away in a peaceful setting and backing to a state forest, this beautifully updated, 4 bedroom plus office and flex-space, home blends privacy, style, and everyday livability. Designer lighting, updated tile, custom window treatments, and built-ins add both function and character--plus a built-in trampoline for outdoor fun.
Inside, a light-filled layout is perfect for both comfort and gathering, with thoughtful upgrades throughout. The backyard offers a quiet, natural setting with space to play and unwind.

Located in a wonderful, family-oriented neighborhood, this home is just minutes from everything 30A has to offer--beaches, dining, shopping, and more
#1001542

Santa Rosa Beach

51 Channel Shoal Drive

4 Beds

3 Baths

2,613 Sq.Ft.

$895,000

MLS#: 1001542
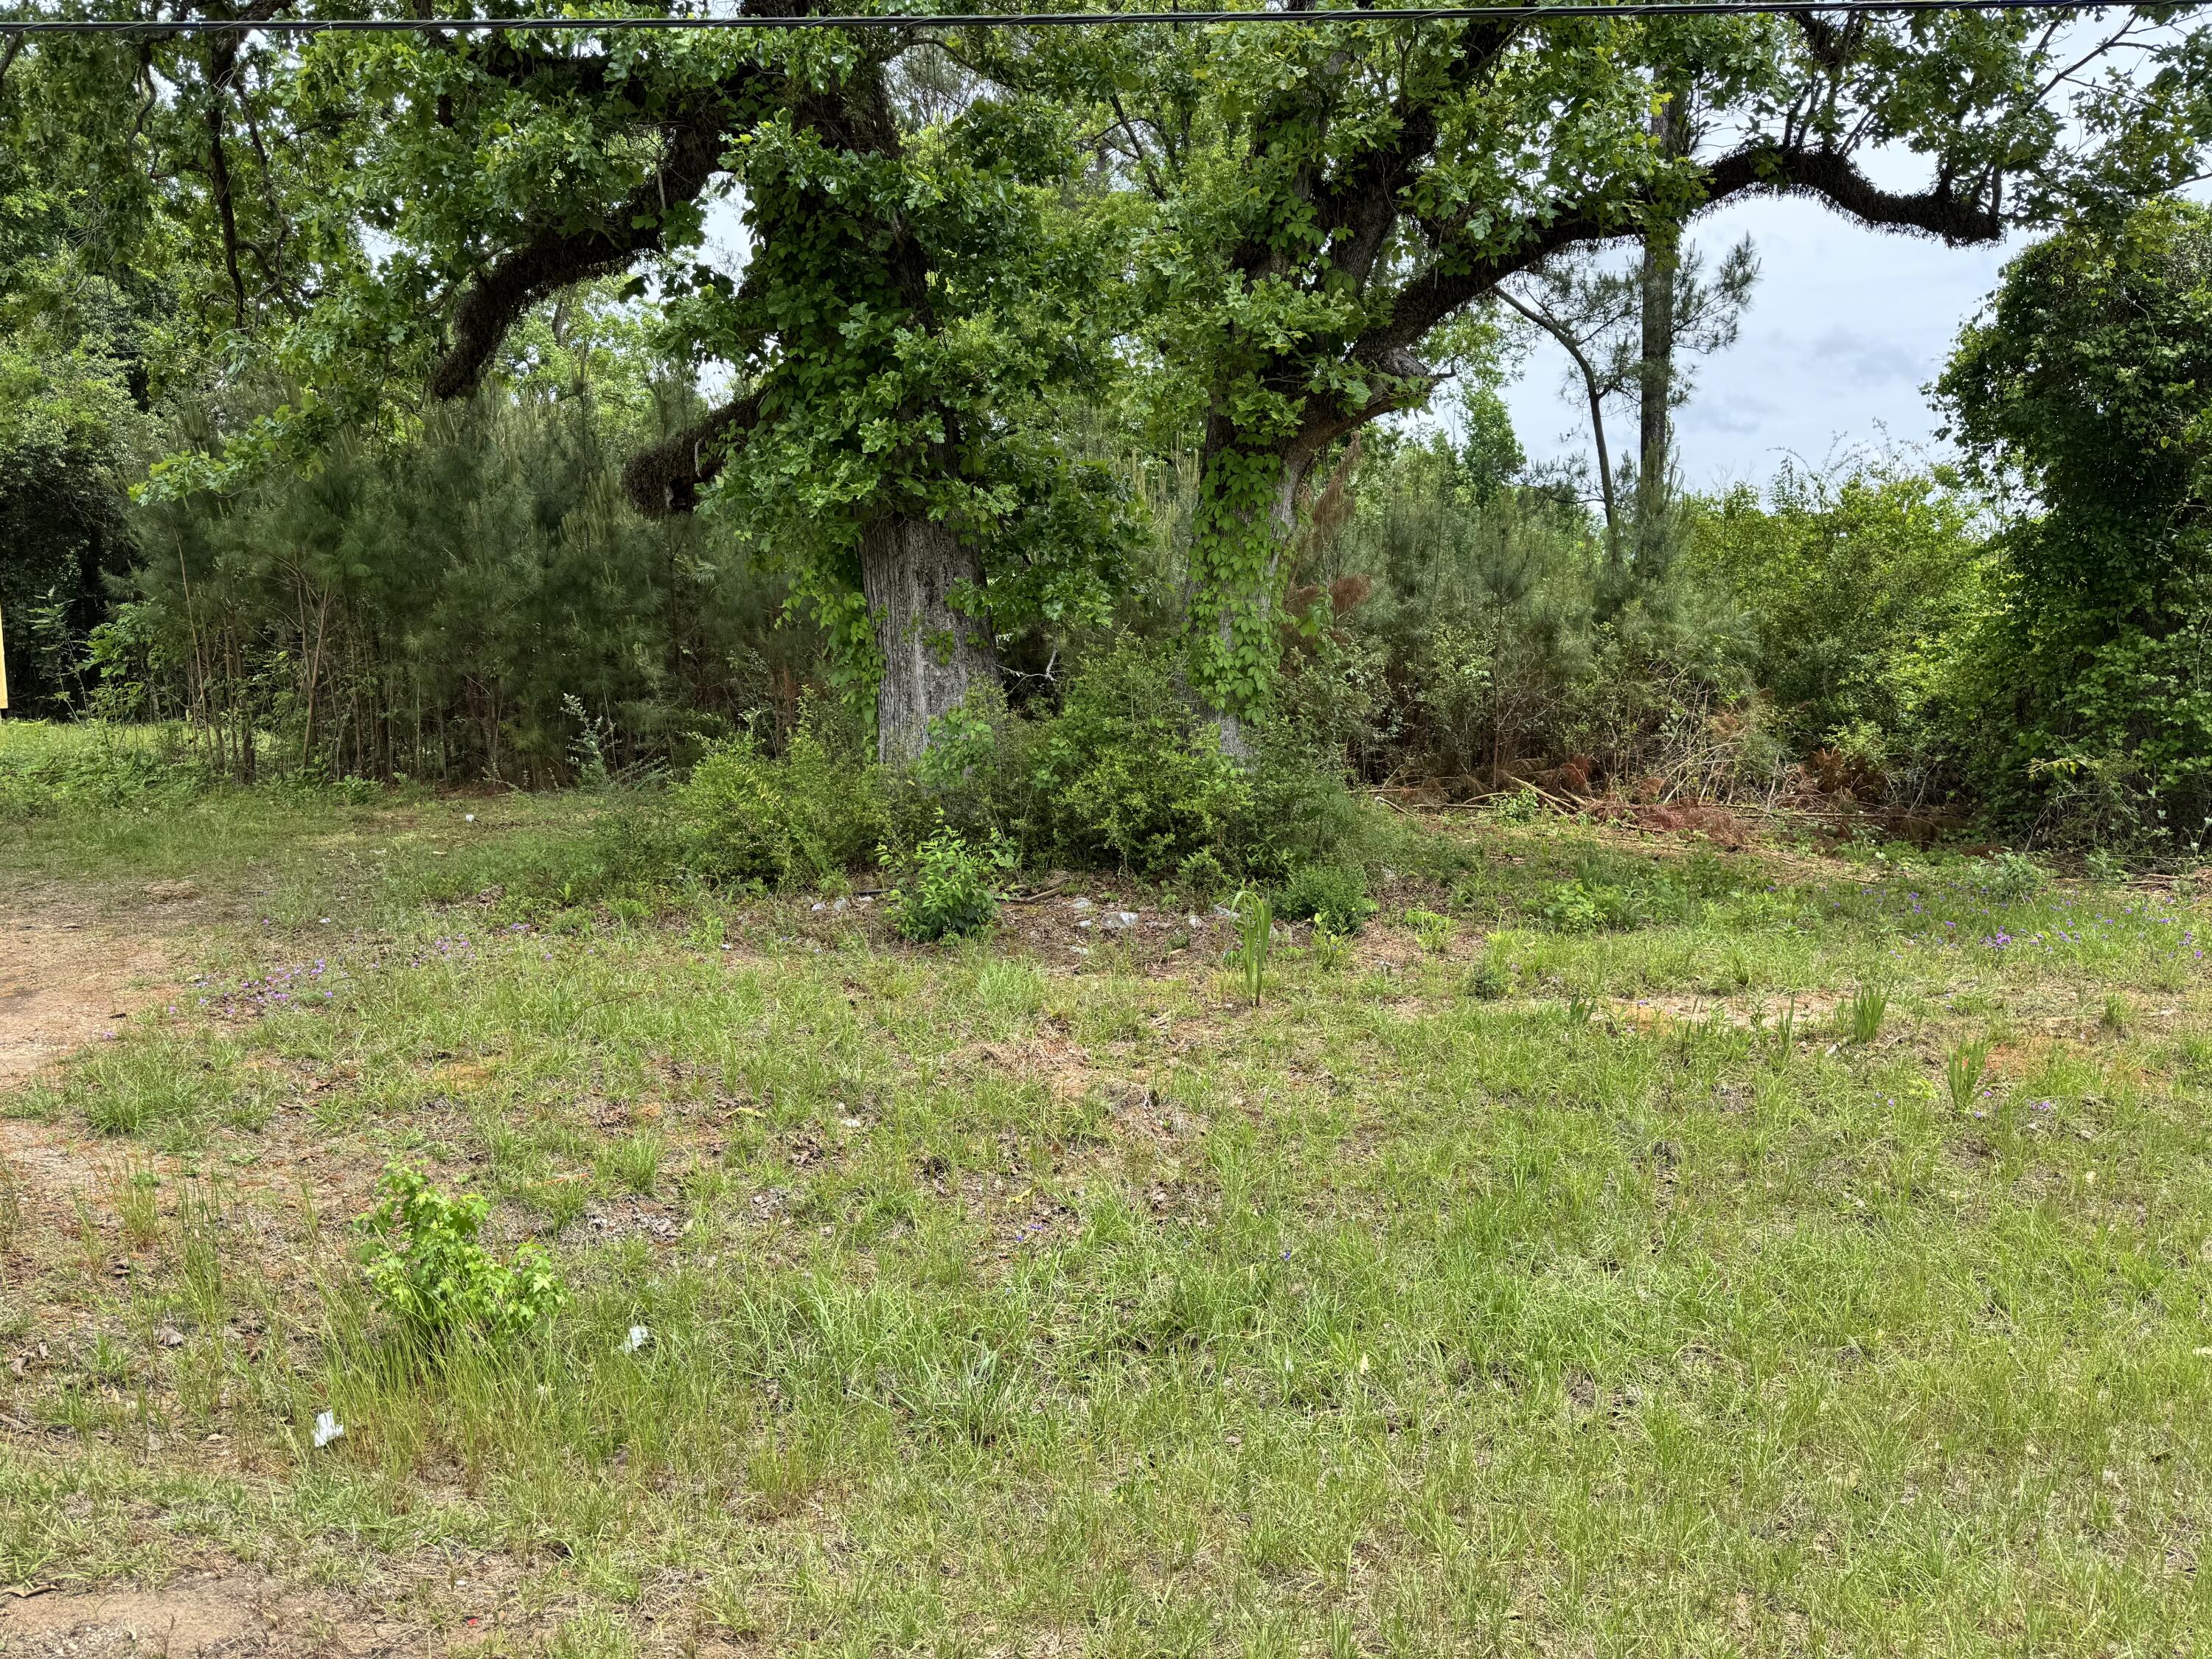
This unique property offers a rare opportunity to own both a spacious homesite and expansive acreage. The parcel includes a 100 x 150-foot lot paired with an additional 8.7 acres of untouched, wooded land--perfect for those seeking privacy, recreation, or future development potential. The land remains in its natural state, providing a beautiful canvas of mature timber and native vegetation. It's an ideal setting for building a custom home, creating a private retreat, or simply enjoying the outdoors. Abundant wildlife, including deer and turkey, frequent the property, making it especially appealing for hunters or nature enthusiasts. Whether you're looking to invest, build, or escape to a peaceful rural setting, this property combines space, seclusion, and natural beauty in one desirable package--all within Coffee County.

Also, includes parcel # 19 11 03 06 1 001 016.001
#1001544

Elba

1436 Claxton Avenue

None Beds

None Baths

8.7 acres

$69,850

MLS#: 1001544
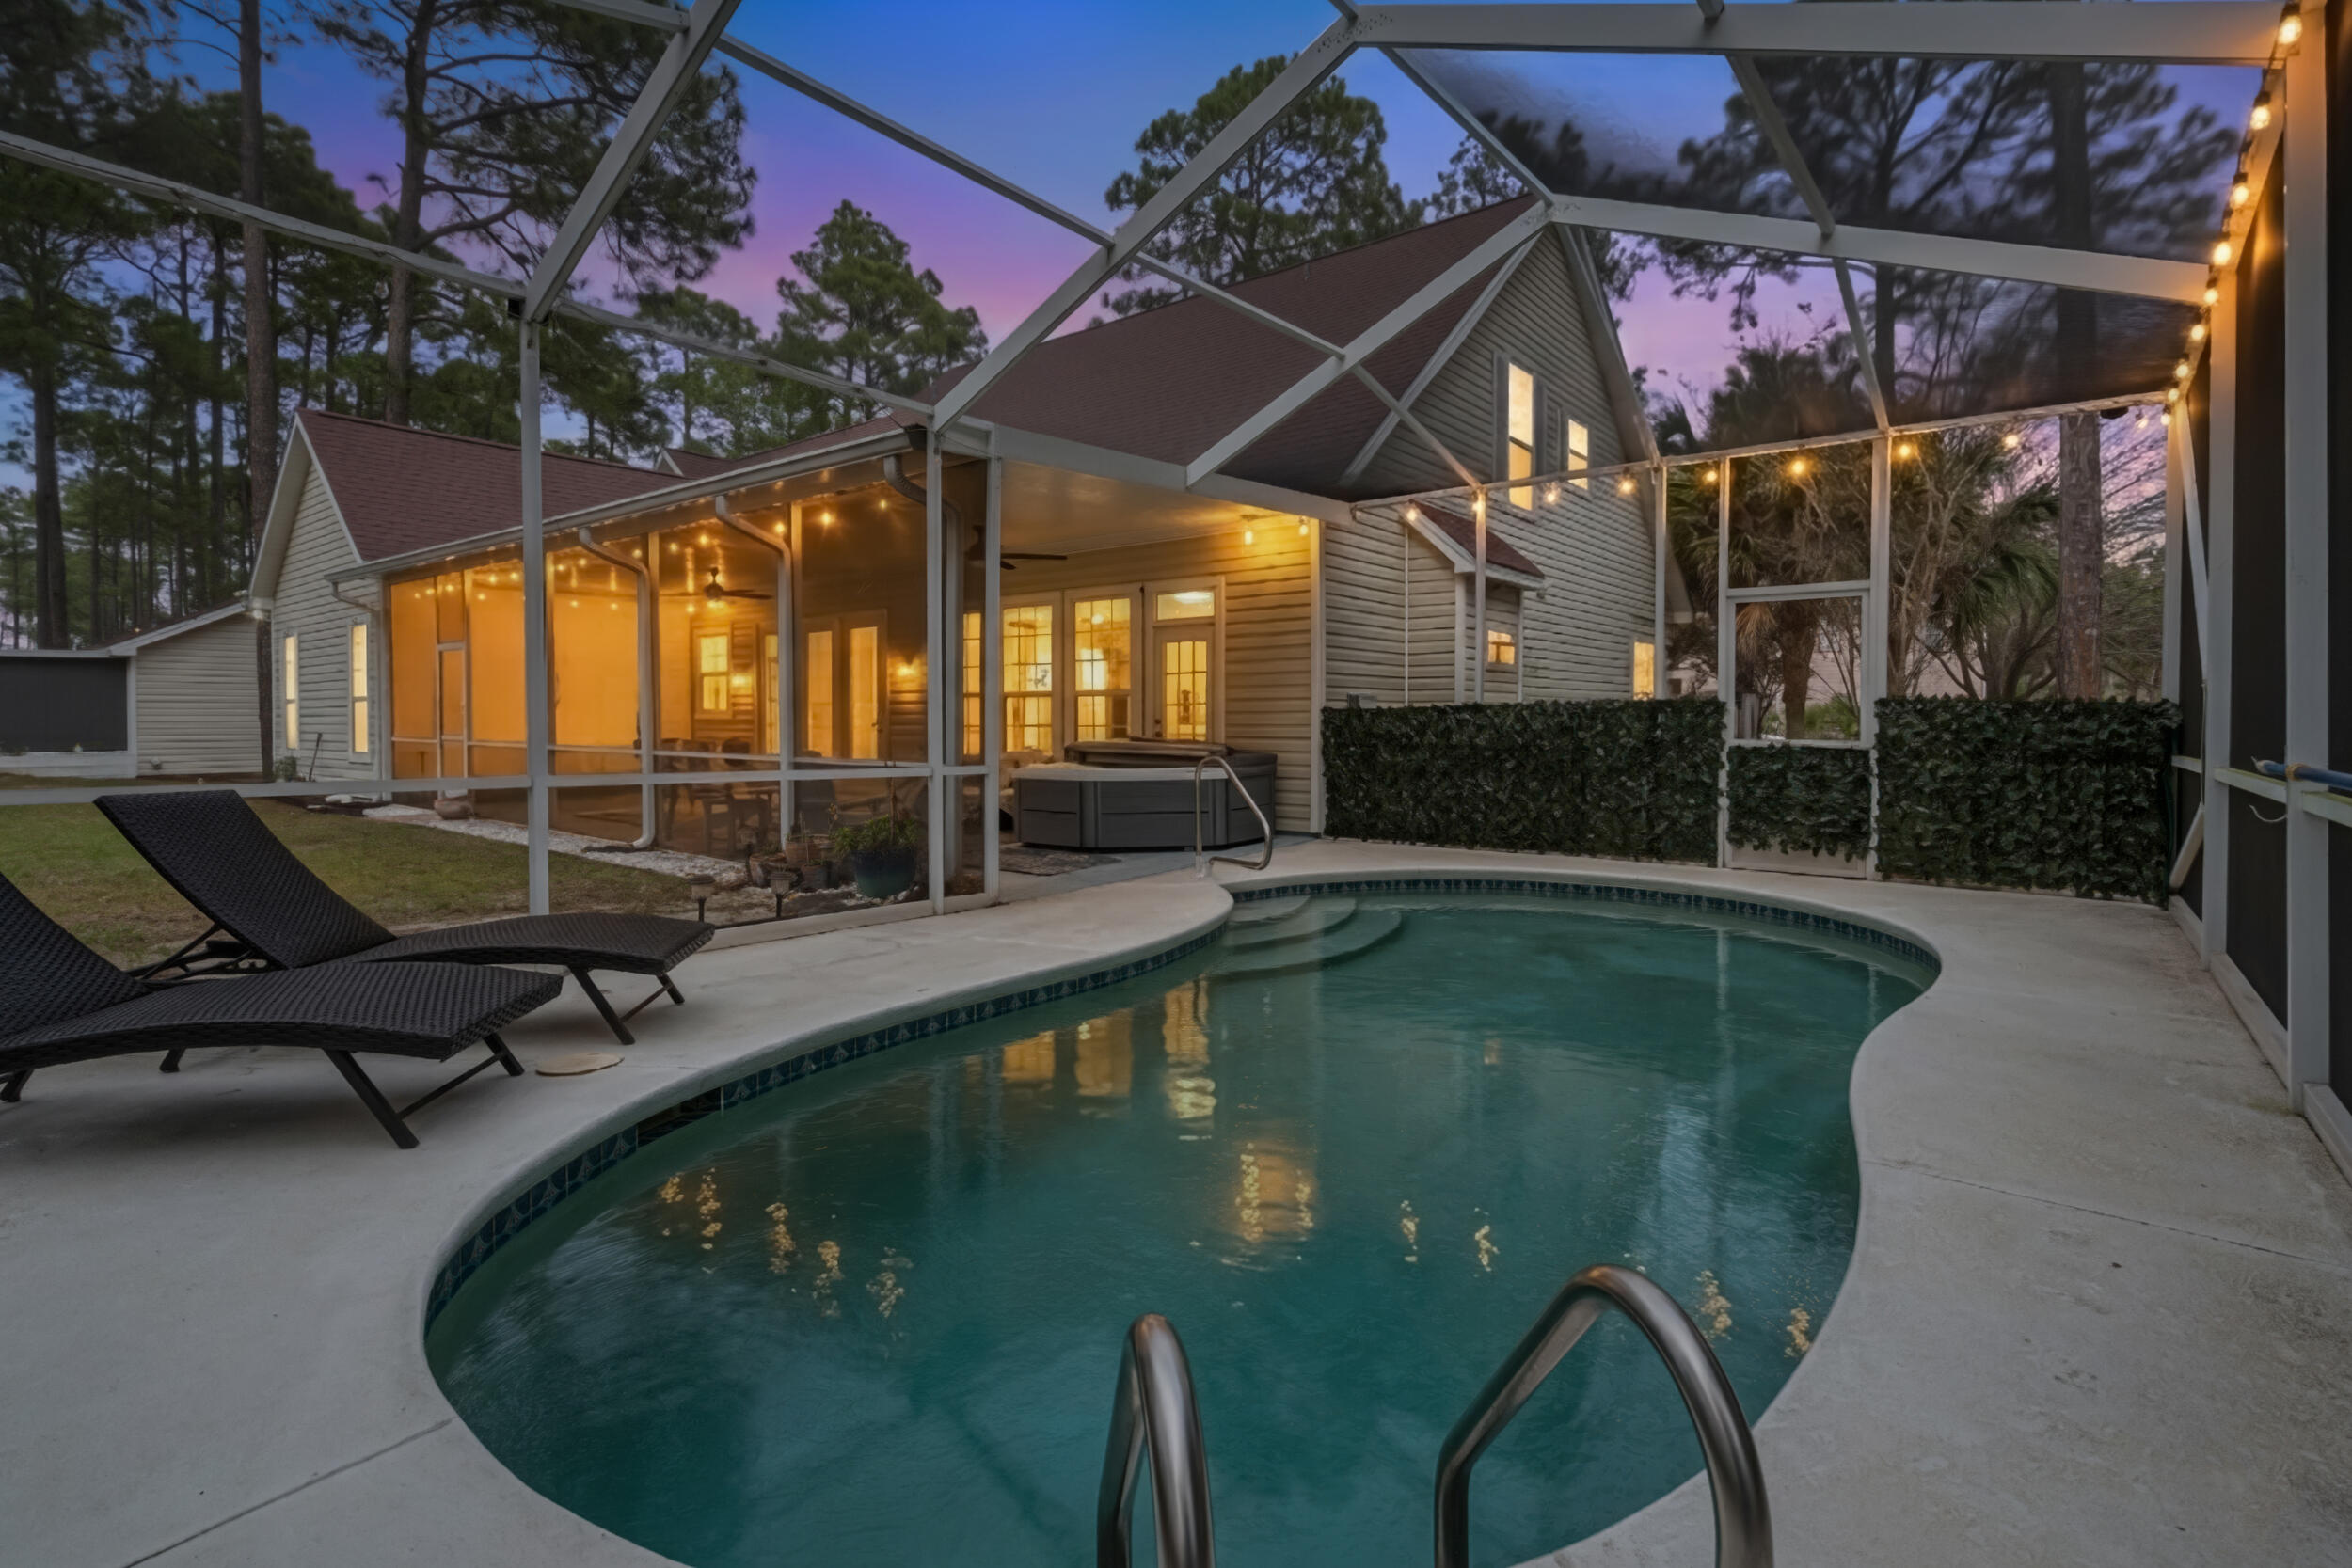
Welcome to a private coastal retreat offering EXCEPTIONAL flexibility, space, and lifestyle just minutes from the white sand beaches of Scenic Highway 30A!

Situated on 1.10 acres along the quiet private road of Hamon Haven, this unique property functions like THREE homes in one, providing multiple living areas ideal for multigenerational living, hosting guests, creative workspaces, or extended stays!

The main residence features spacious living areas, a large custom kitchen island, generous pantry storage, and multiple flexible-use rooms that have previously accommodated large gatherings and overnight guests. Thoughtful layout options allow portions of the home to be connected OR privately separated, creating opportunities for a primary residence, guest wing, or additional living quarters.

An additional studio-style den living space with private entrance offers a mini kitchen, pantry storage, and heating and cooling--perfect for guests, a home office, playroom, or creative studio. The attached casita includes its own kitchen area, laundry, and ample storage, making it ideal for extended family or private guest accommodations.

Designed for both comfort and entertaining, the outdoor space is a true highlight of the property. Enjoy a heated pool, two hot tubs, outdoor showers, fire pit, and expansive wooded surroundings with walking trails and mature Florida orange citrus trees. The one-acre setting provides privacy RARELY found this close to the beach! 
Additional features include:
Heated pool with propane system
Outdoor entertaining areas and BBQ space
Workshop/storage shed with power and 220 outlet
Private well and septic system
Whole-home generator capability
Two HVAC systems in the main home
Smart home controls including Nest system
Extensive storage throughout the property
Located just minutes from the beaches of 30A, Grayton Beach, and local dining and shopping, this property offers the perfect blend of privacy, flexibility, and coastal living.

Whether you're searching for a private family compound, a multigenerational retreat, or a unique coastal property with flexible living spaces, this home offers a rare opportunity in one of South Walton's most desirable areas.
#997115

Santa Rosa Beach

242 Hamon Avenue

7 Beds

5 Baths

5,218 Sq.Ft.

$1,899,000

MLS#: 997115
1 ... 559 560 561 562 563 ... 666
* Listings identified with the FMLS IDX logo come from FMLS and are held by brokerage firms other than the owner of this website. The listing brokerage is identified in any listing details. Information is deemed reliable but is not guaranteed. If you believe any FMLS listing contains material that infringes your copyrighted work please click here to review our DMCA policy and learn how to submit a takedown request. © 2024. First Multiple Listing Service, Inc.
 - property

Send a message

Message successfully sent.

Your message

What is 3 + 4 ?

Reason for contacting?

I agree to receive email communication and understand I can unsubscribe at any time.

I agree to be contacted by 30A Real Estate | Bobby J Team | Trusted Local Experts via call, email, and text for real estate services. To opt out, you can reply 'stop' at any time or reply 'help' for assistance. You can also click the unsubscribe link in the emails. Message and data rates may apply. Message frequency may vary. Privacy Policy

Sign Out

Virtual Assistant

Would you like to take the next step with this property? We can help you schedule a showing or virtual tour, or send you more details.

Yes, I would like more information.

Thank You for Your Reply, One of Our Agents will contact you as soon as possible

No, maybe later.

Thank you, you can always contact me via email, phone number or through the contact form.

Realhub AI

Lucy - Your AI-Powered Realtor

Update Your Temporary Password

Personalize your search

Enter your email and we'll notify you immediately when new listings match what you're looking for.

or enter email address

Already have an account ? Login here

Continue your home search

I agree to receive communications and understand I can unsubscribe at any time.

I agree to be contacted by 30A Real Estate | Bobby J Team | Trusted Local Experts via call, email, and text for real estate services. To opt out, you can reply 'stop' at any time or reply 'help' for assistance. You can also click the unsubscribe link in the emails. Message and data rates may apply. Message frequency may vary. Privacy Policy

Already have an account ? Login here

We use cookies

We use cookies primarily for analytics to enhance your experience. By accepting, you agree to our use of these cookies. You can manage your preferences or learn more about our cookies policy.