Properties

Browse or get in touch to schedule a walkthrough.

  • Nearby me
Price range

Popular Features

Community Features

Association

Property Features

Waterfront

View

Exterior Features

Interior Features

Style

10000 properties match your criteria

Updated 1 minute ago

E-Alert name
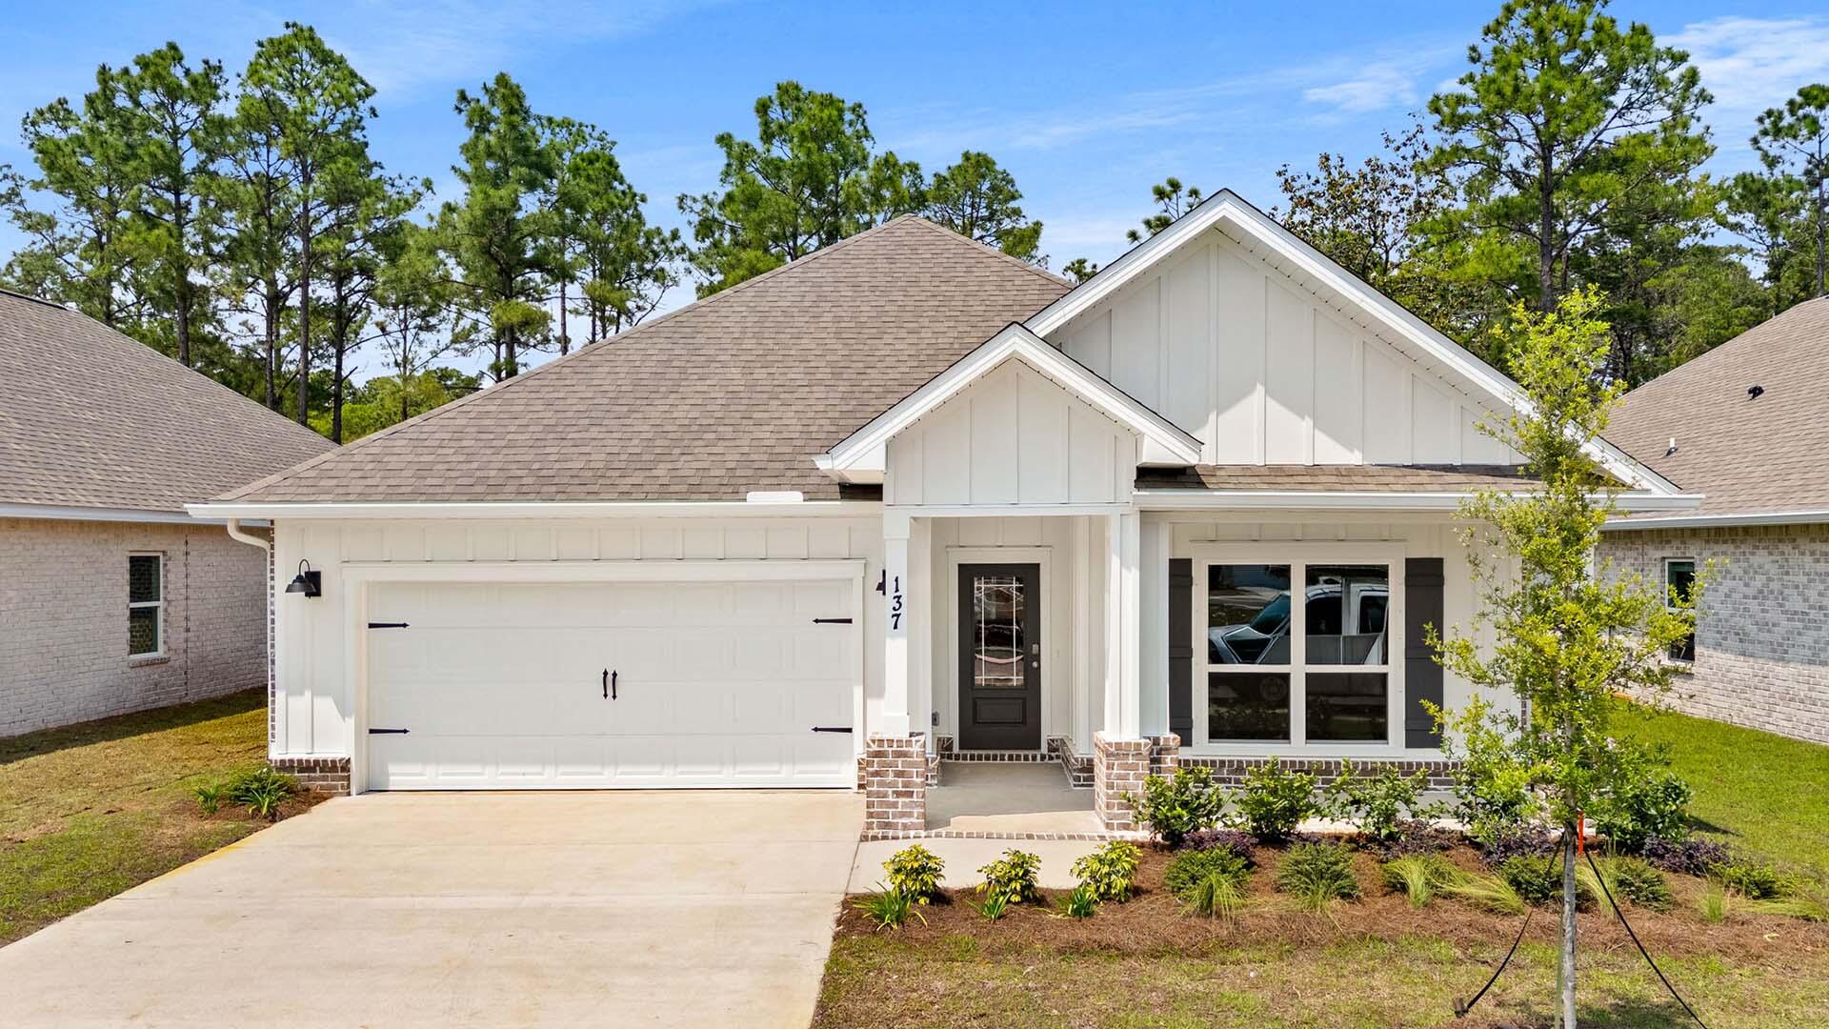
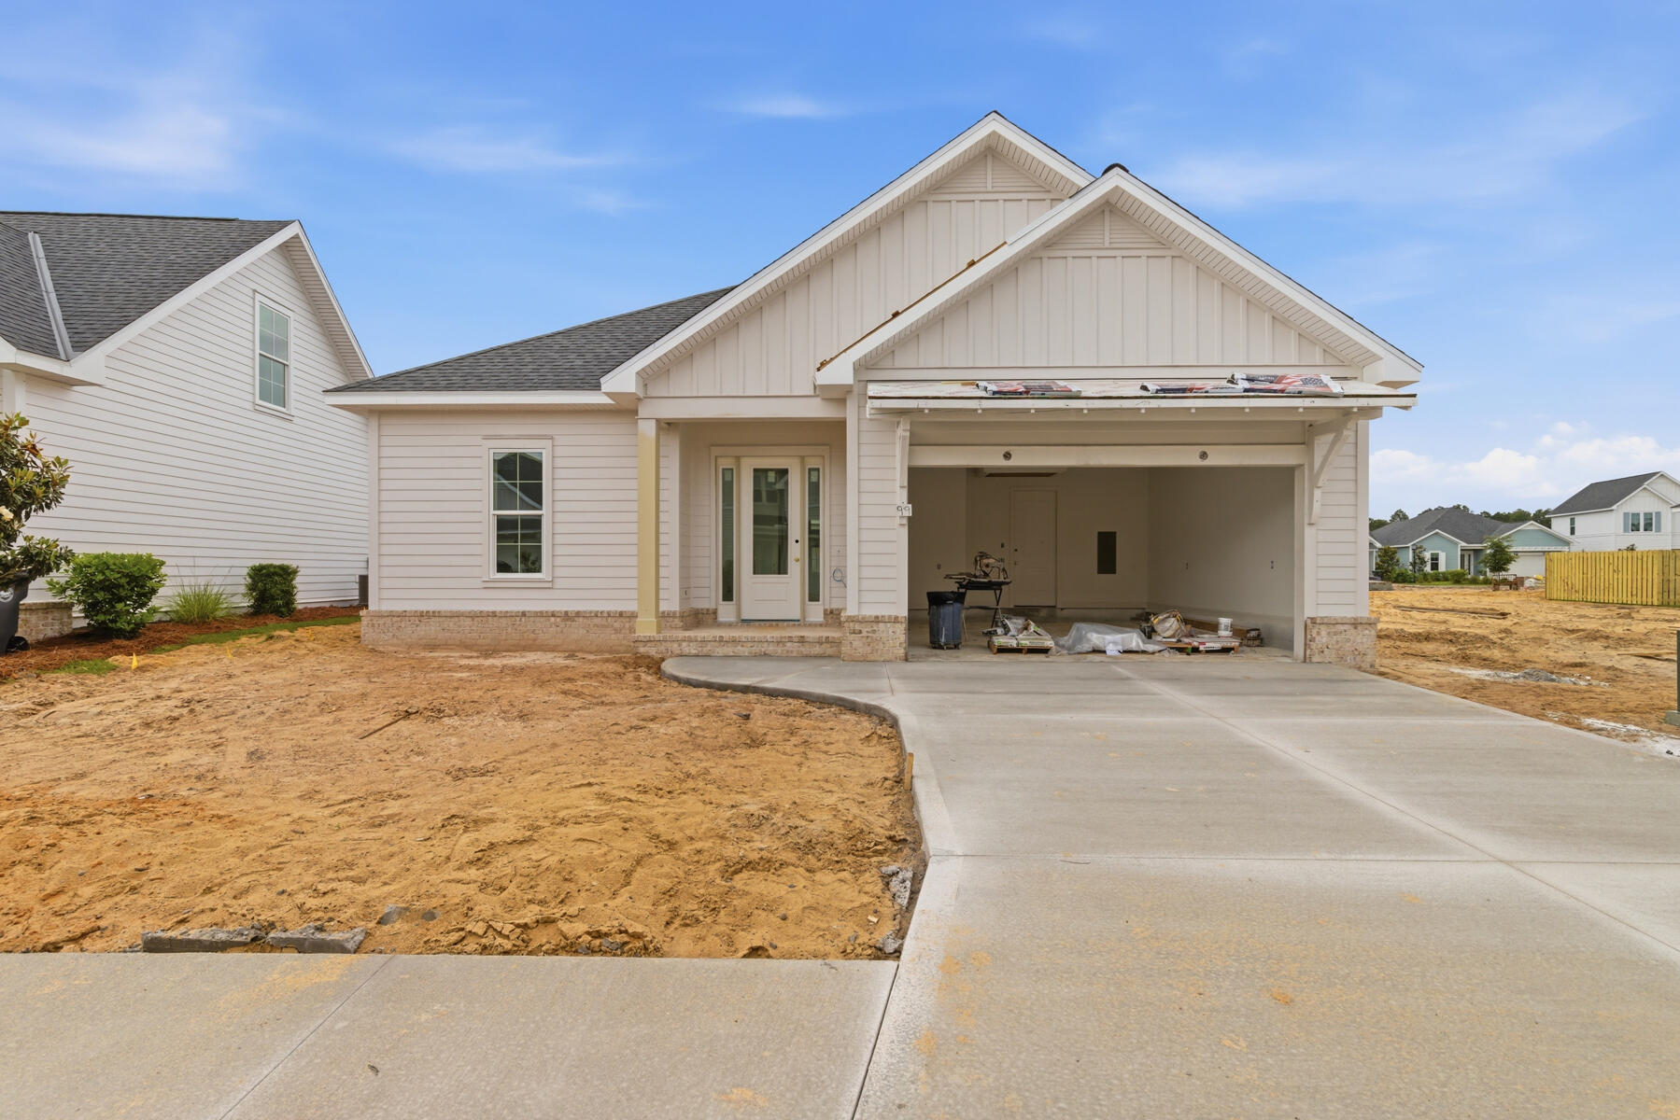
Welcome to the Alana II by Huff Homes, a 1,690 square foot single-level residence located in the Longleaf Park neighborhood of Watersound Origins, offering 2 bedrooms, 2 bathrooms, a dedicated study, and a 2-car garage.

Entering through the front porch, the foyer opens to a central living space with clear sightlines through the home. The living room connects directly to the dining area and kitchen, creating a continuous layout that extends to the screened rear porch. The kitchen includes a large island, quartz countertops, wood cabinetry with soft-close features, upgraded Bosch appliance package in stainless steel, vent hood, and a tiled backsplash.

The study is located just off the main living area toward the rear of the home, providing a defined workspace or flex room. The screened rear porch extends the living space outdoors and overlooks the backyard.

The primary suite is privately positioned at the rear left side of the home and includes a walk-in closet and a bathroom with a tiled shower, quartz dual vanity, and porcelain tile flooring. A secondary bedroom and full bathroom are located near the front of the home, offering separation for guests.

Additional interior features include 10-foot ceilings, 8-foot solid core interior doors, luxury vinyl plank flooring throughout the main living areas, recessed lighting, crown molding in the foyer, living, dining, and kitchen, and ceiling fans in all bedrooms and living spaces. The home also includes a dedicated laundry room, energy-efficient systems, and is pre-wired for home automation and security.

Exterior features include cement fiber siding, heirloom brick detailing at the front and rear porches, a screened rear porch, and professional landscaping package with irrigation.

Located within Watersound Origins, Longleaf Park provides access to community amenities including the Origins Golf Course, Village Commons pool and fitness center, and miles of walking and biking trails.
#1000607

Watersound

99 Green Heron Street Lot 61

2 Beds

2 Baths

1,690 Sq.Ft.

$664,900

MLS#: 1000607
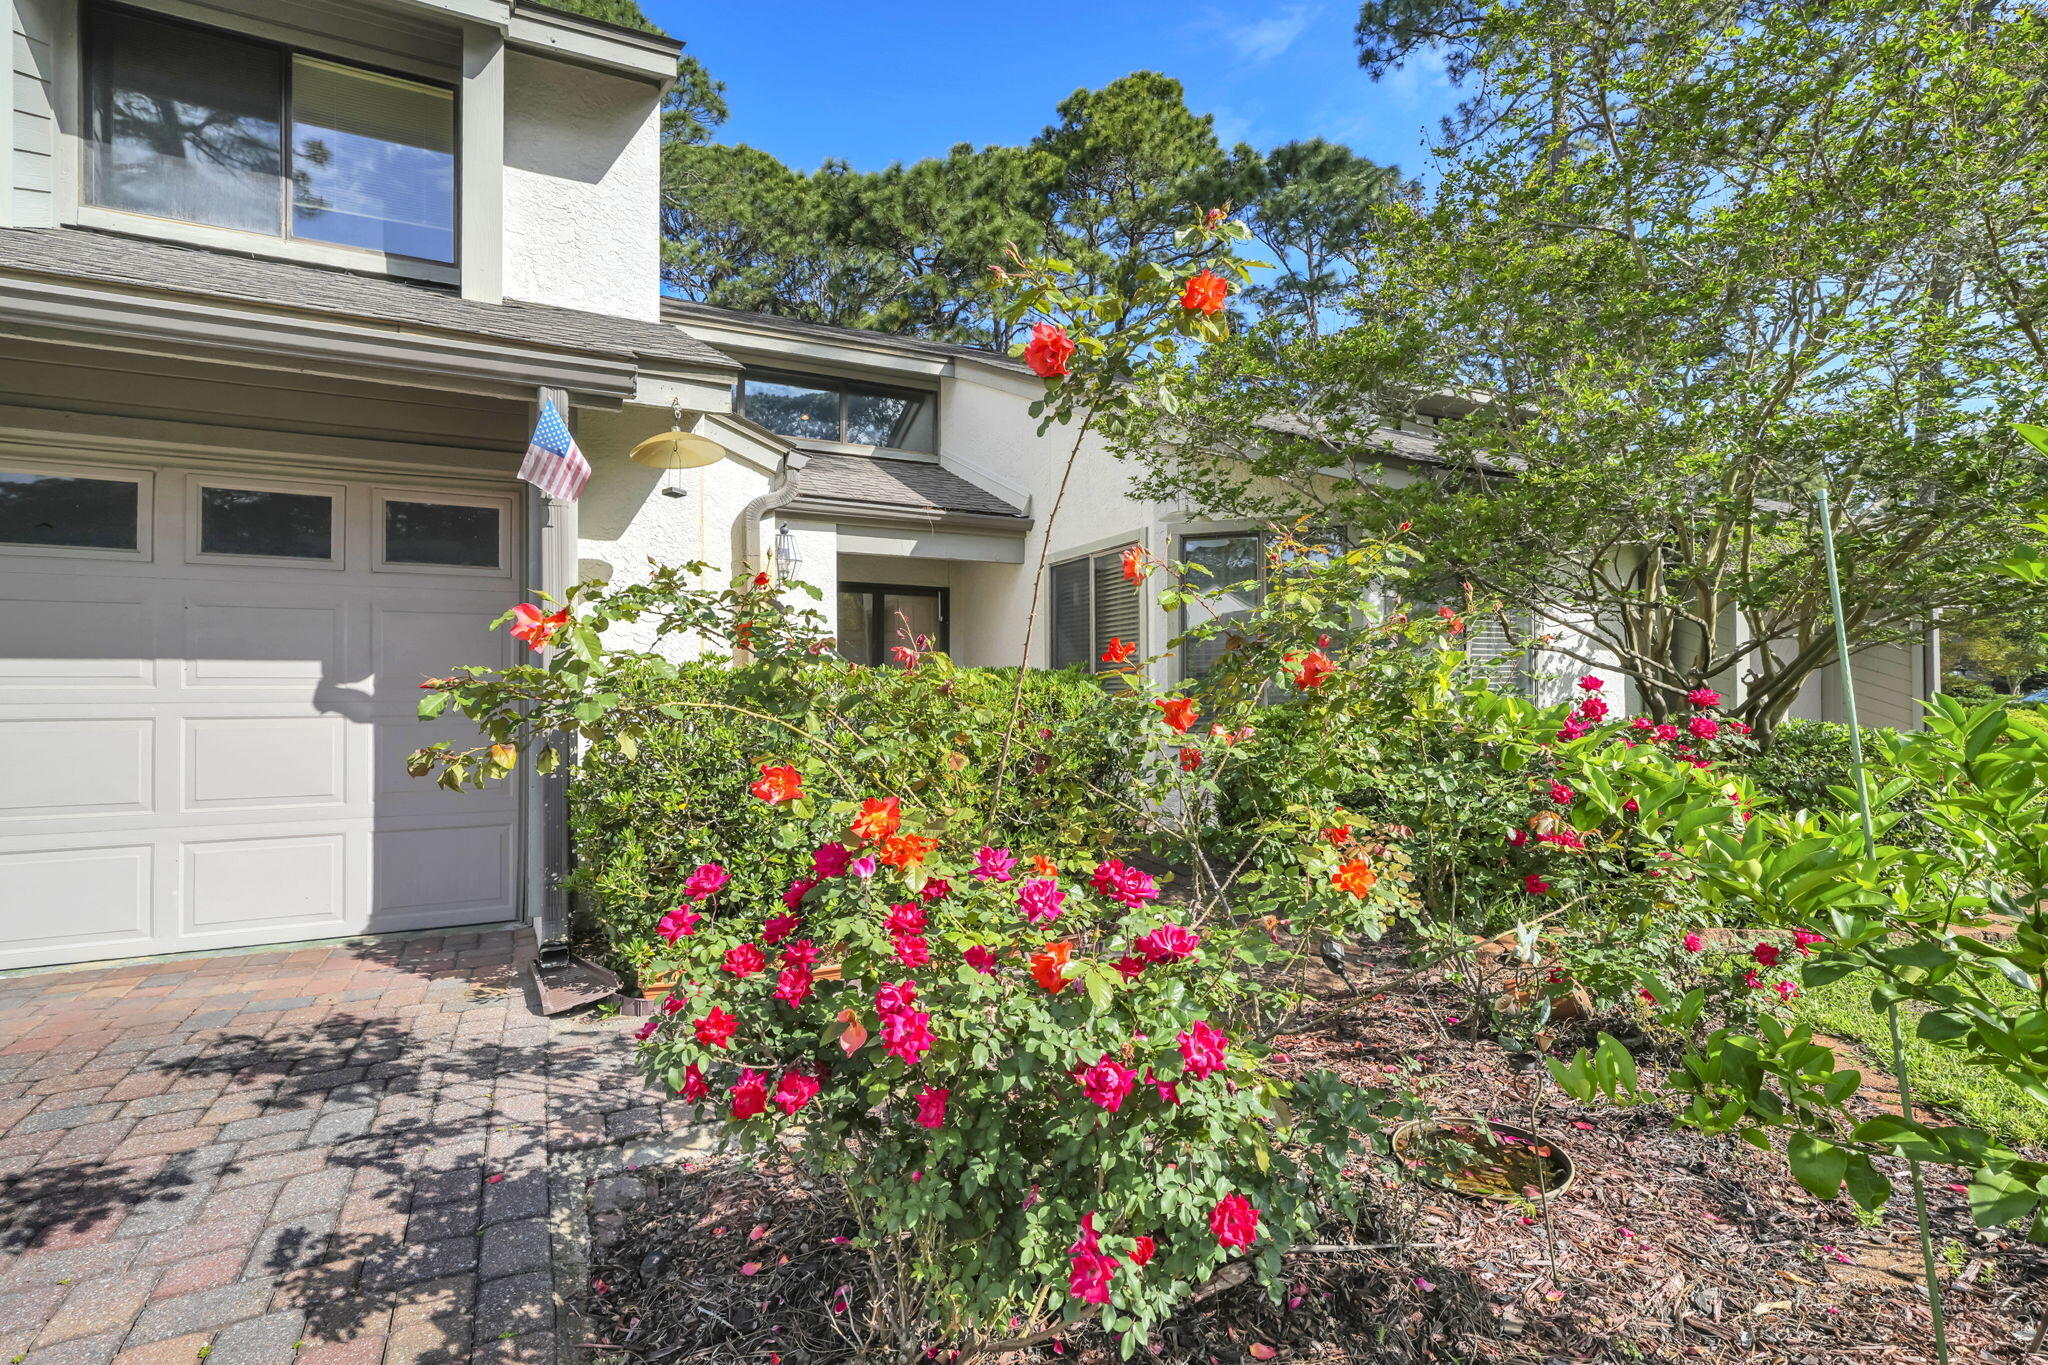
Located in the heart of Bluewater Bay, these highly sought-after Gleneagles townhomes are known for generous floor plans, walkable surroundings, and excellent value with low HOA fees. This residence offers approximately 2,000 square feet of thoughtfully designed living space that balances comfort and flexibility with an active coastal lifestyle. The main level features a dramatic, oversized living room with a gas fireplace, an adjoining formal dining area, and an updated kitchen equipped with quartz countertops and stainless steel appliances. An enclosed garden room opens to a covered patio and private gardens.  For added convenience, the primary suite and a guest half-bath are also located on the first floor, which features wood plank tile flooring throughout. The second floor includes two large bedrooms and a full bath. The rear bedroom features an additional sunlit reading room or studio area. Residents enjoy an impressive array of amenities, including community pools, a tennis and pickle ball center, walking trails, and a playground. The lifestyle is further enhanced by a championship golf course, clubhouse dining at the Blue Tee Restaurant, and a marina featuring a sailing club, Freedom Boat Club, a sandy beach and the LJ Schooner's Restaurant & Bar.  With its well-maintained surroundings and strong community appeal, this property represents an exceptional opportunity.
#1000570

Niceville

129 Gleneagles Drive

3 Beds

2 Baths

2,000 Sq.Ft.

$369,000

MLS#: 1000570
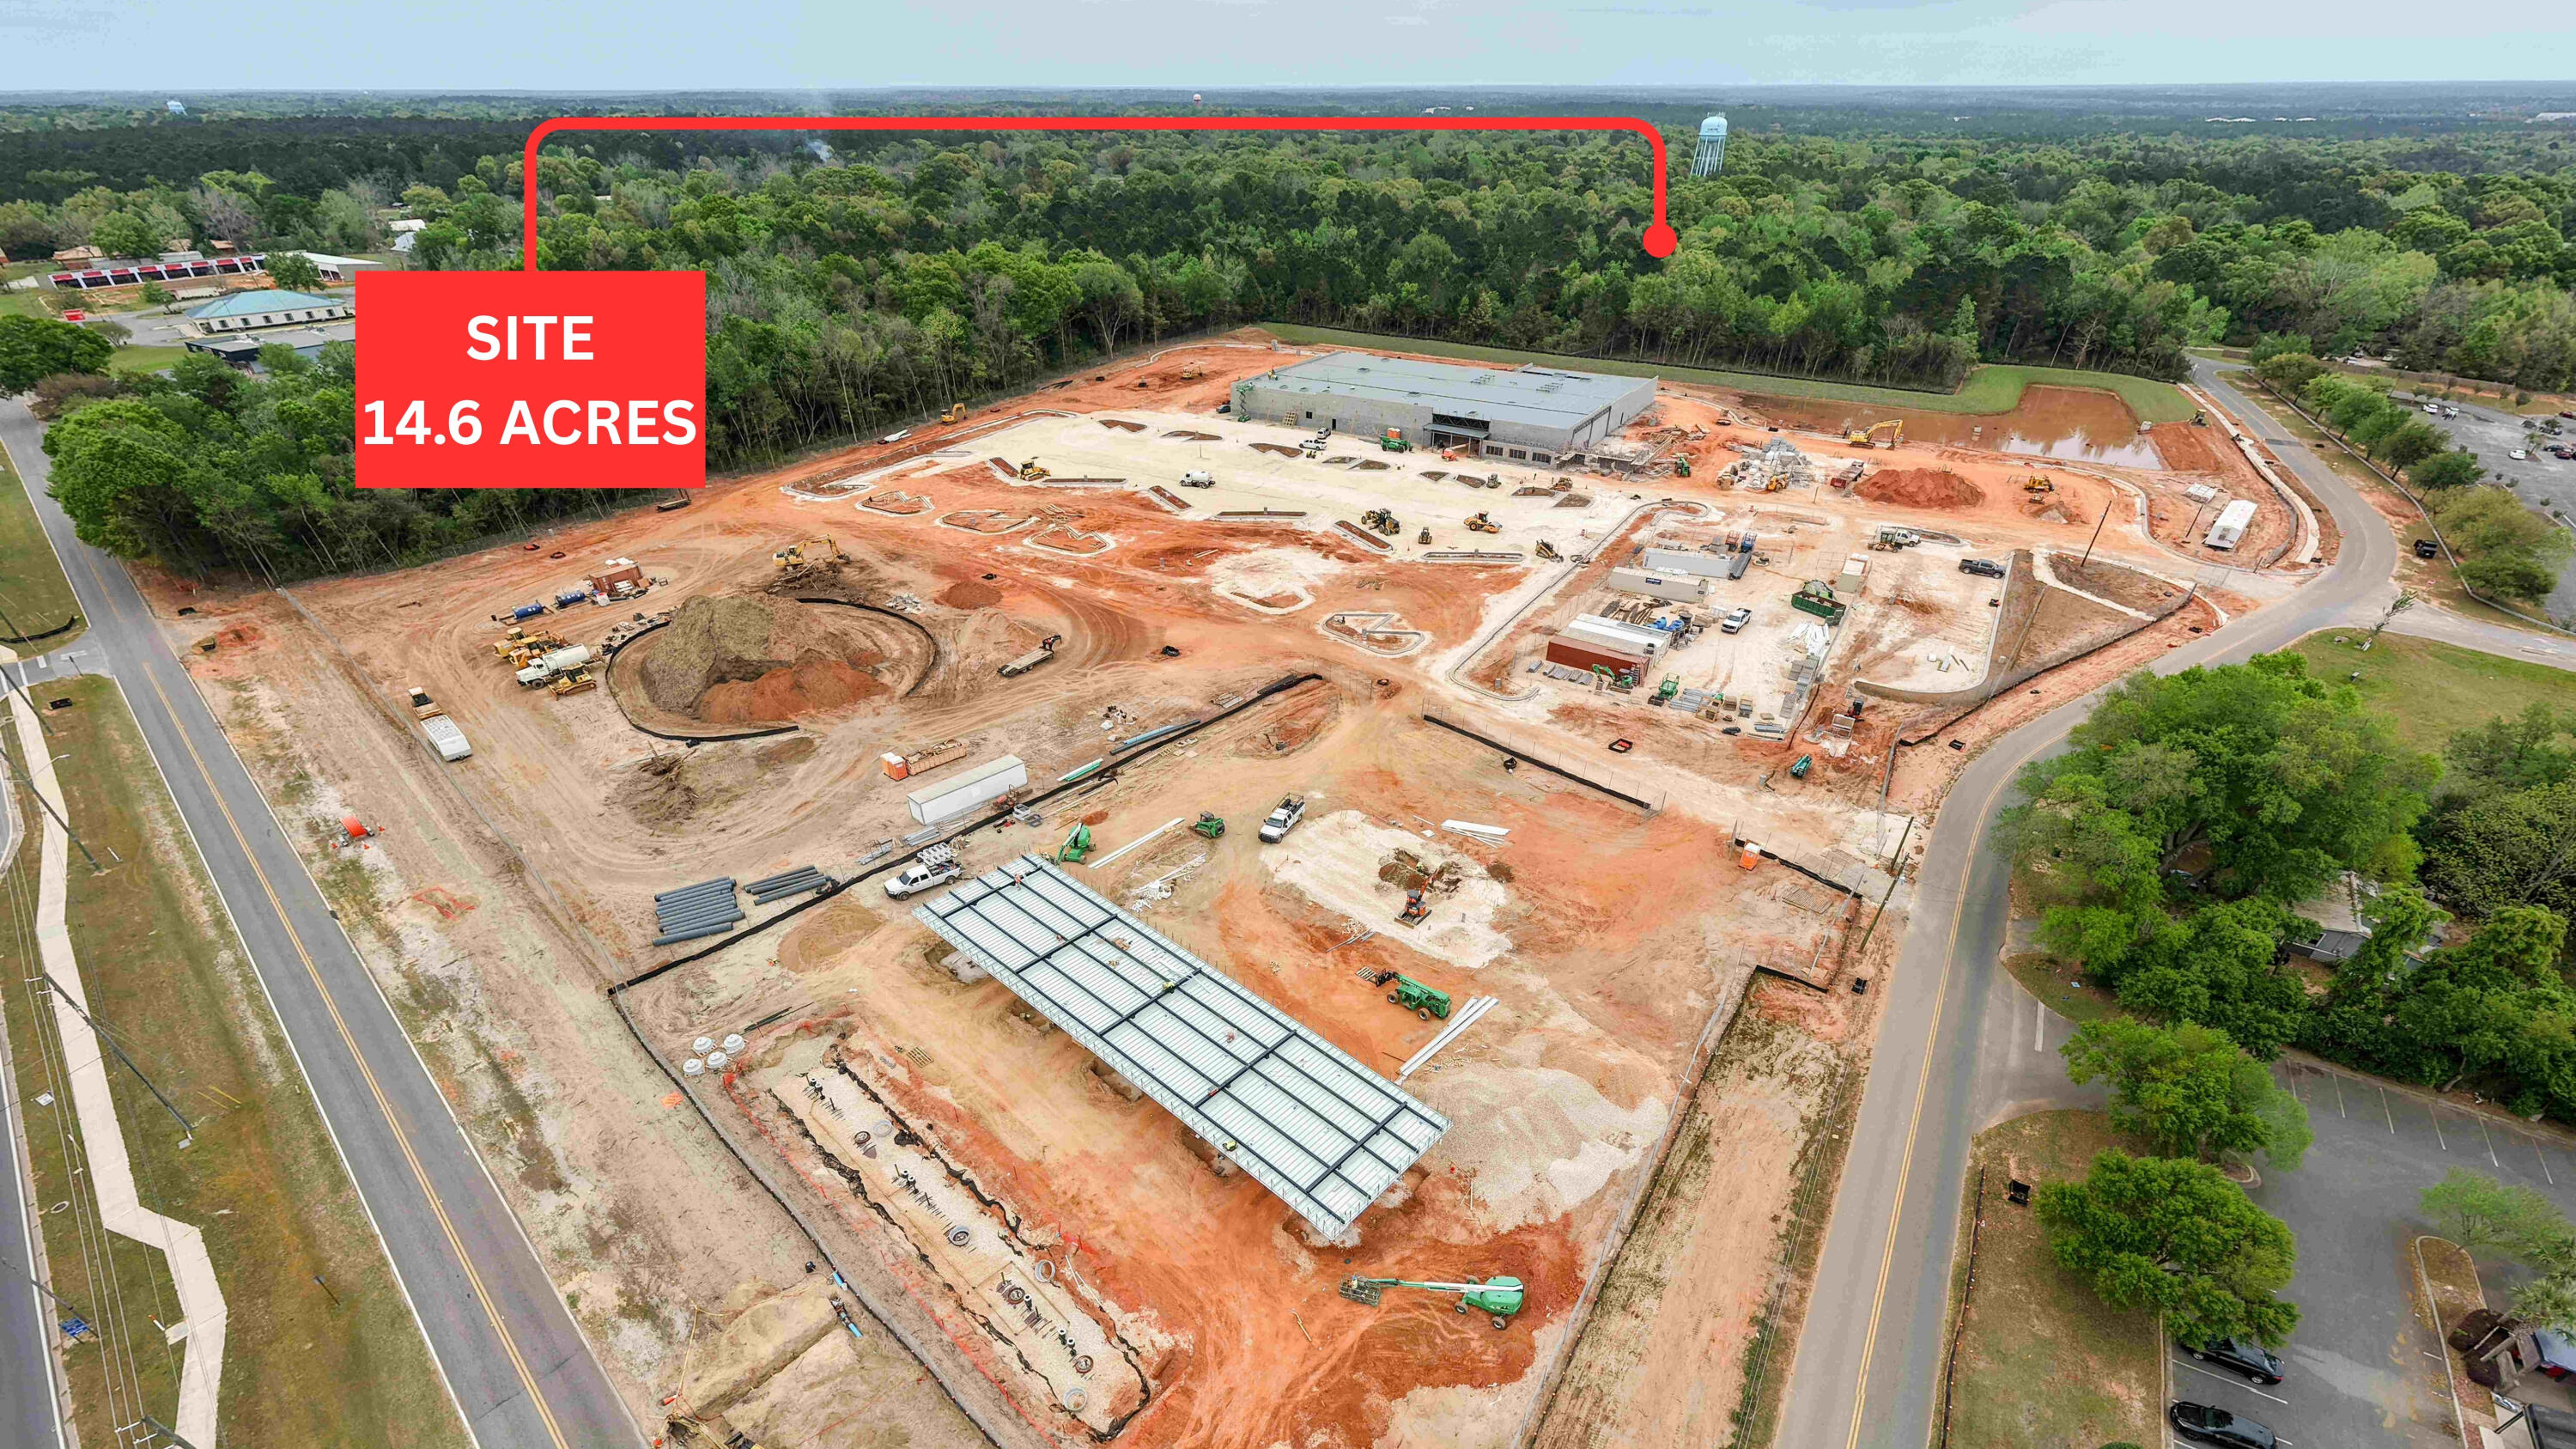
This 14.6 acre site comes with a DO in hand for 279 units in one of Florida's fastest growing municipalities. The property offers exceptional visibility and adjacency to national retailers, including a brand-new Neighborhood Walmart directly next door. Just north lies Crestview High School, ensuring excellent access to education for families. To the south is the transformative Shoal River Ranch Gigasite. There is also a new traffic light that will be installed at the intersection of Richbourg and Highway 85.
#1000616

Crestview

NA Richbourg Lane

None Beds

None Baths

14.6 acres

$5,740,000

MLS#: 1000616
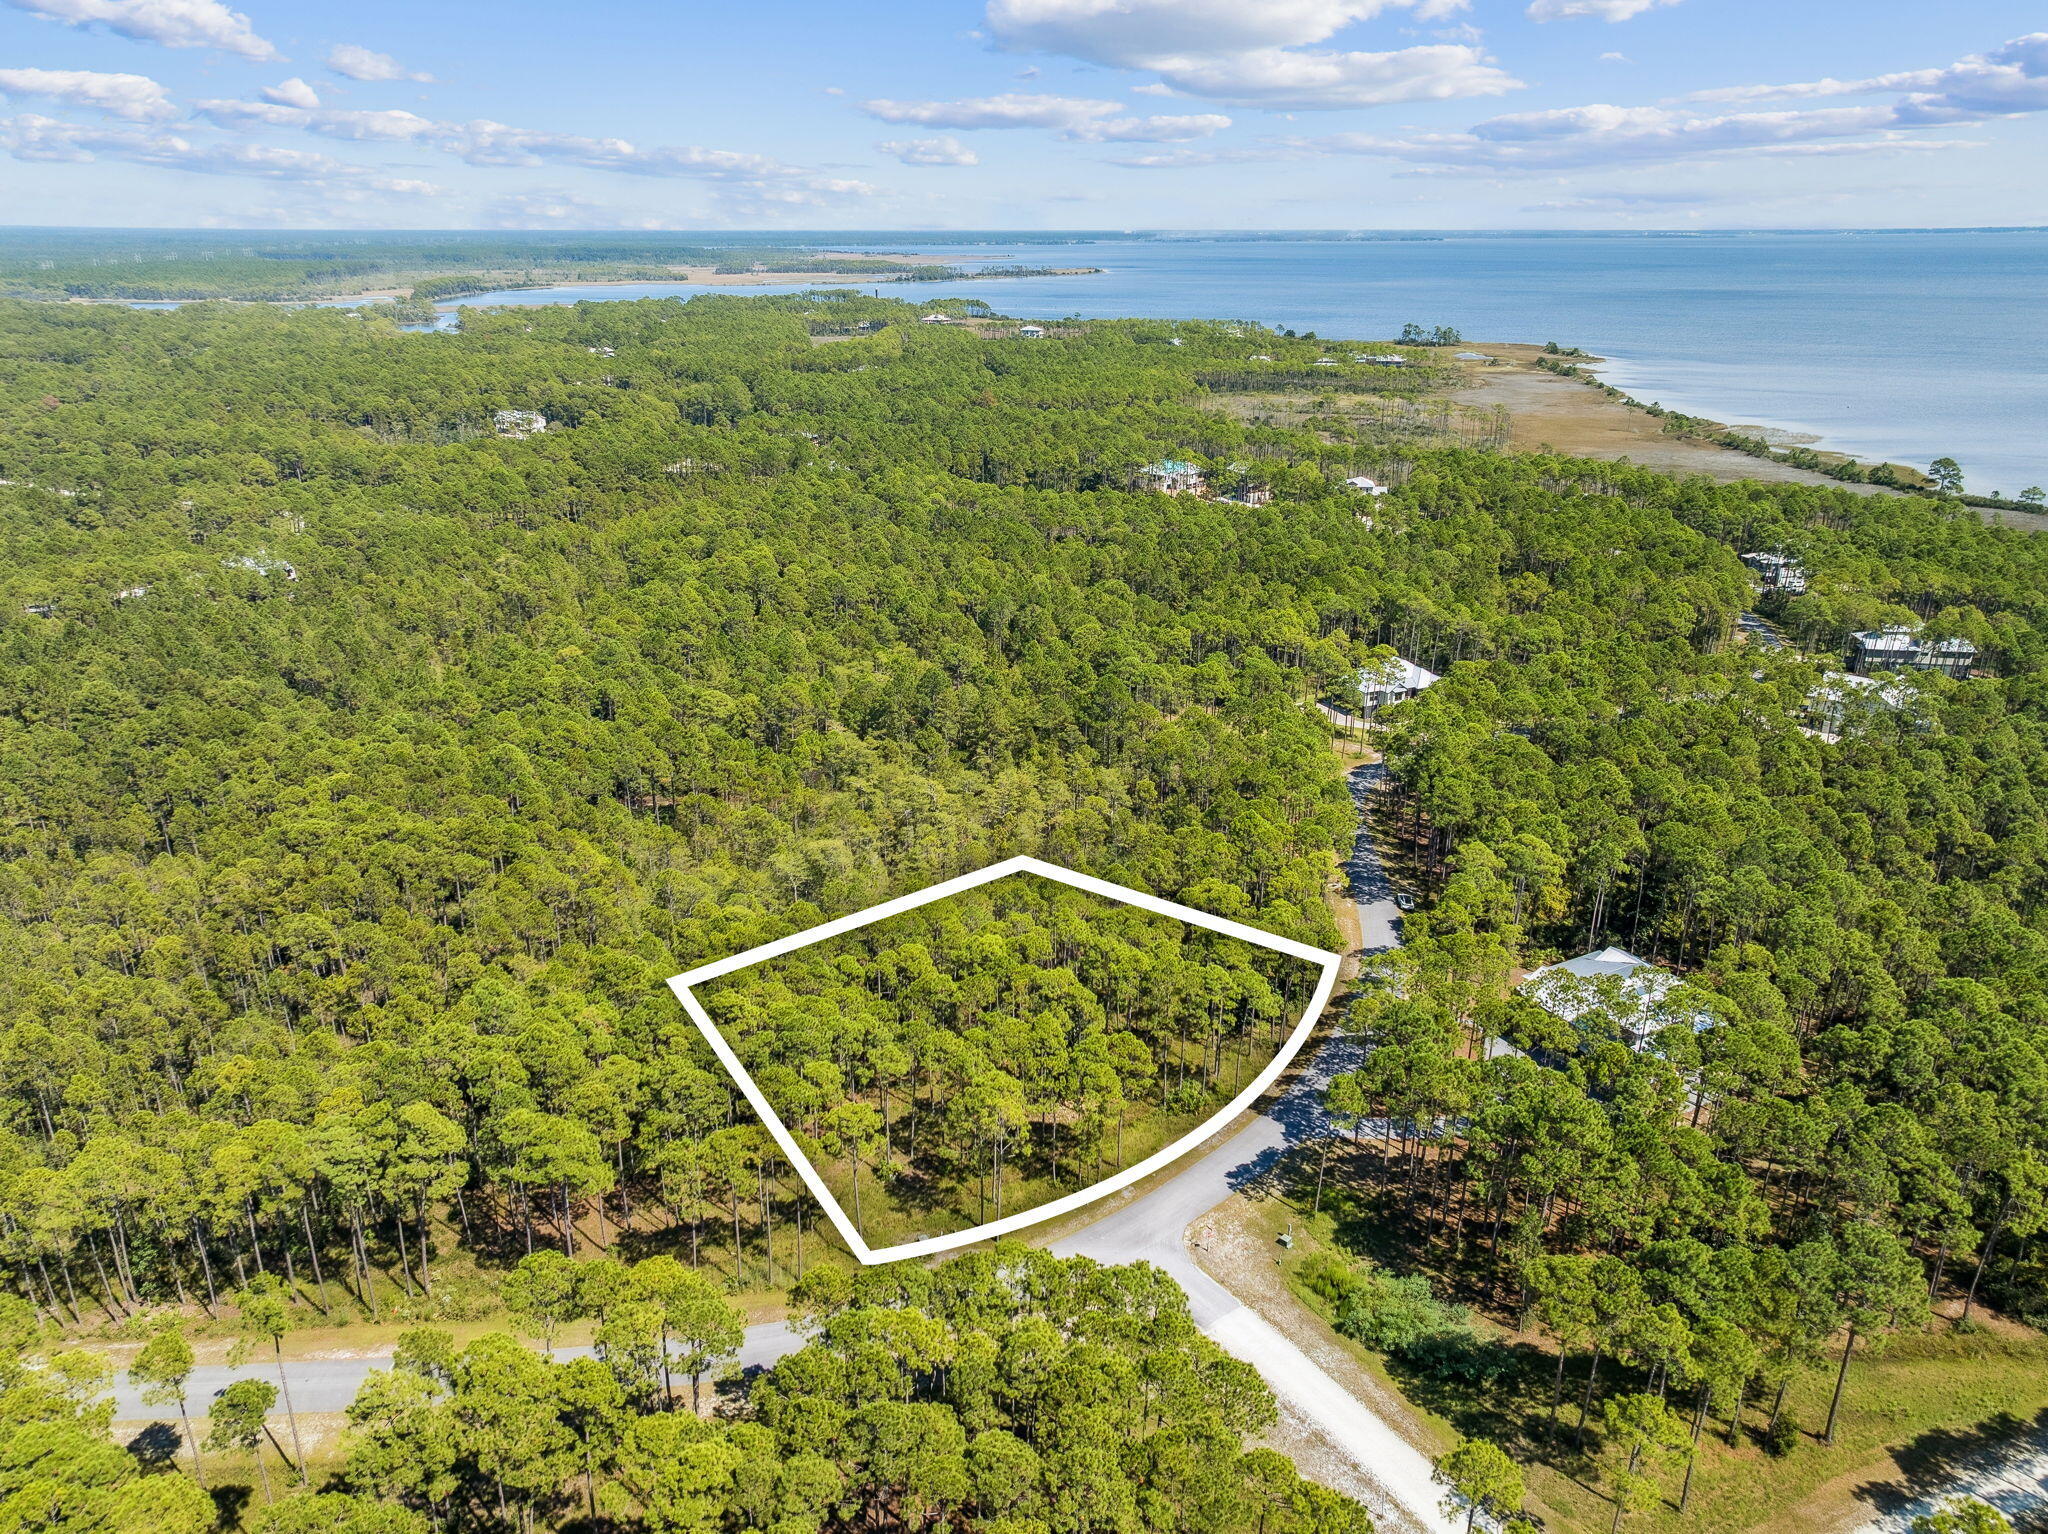
Tucked inside the private, gated community of RiverCamps, this .61-acre homesite sits on a paved road just a quarter mile from West Bay, perfect for enjoying refreshing coastal breezes. RiverCamps is a hidden gem in Panama City Beach, thoughtfully designed as a 1,500-acre nature preserve. With fewer than 450 homesites placed across 500 acres and the remaining 1,000 acres dedicated to conservation, it offers a rare balance of privacy and natural beauty.

Residents enjoy over 7 miles of scenic trails for hiking, biking, and wildlife watching, along with direct access to West Bay, Crooked Creek, and the Intracoastal Waterway. The community also features a private boat ramp and dry storage, making it easy to get on the water and reach Shell Island or the Gulf in about 30 minutes. Conveniently located just 10 miles from the sugar-white sand beaches of the Emerald Coast and only a short drive to Northwest Florida International Airport, RiverCamps blends convenience, privacy, and an exceptional outdoor lifestyle.
#1000565

Panama City Beach

7628 Coastal Hammock Trail

None Beds

None Baths

0.64 acres

$139,500

MLS#: 1000565
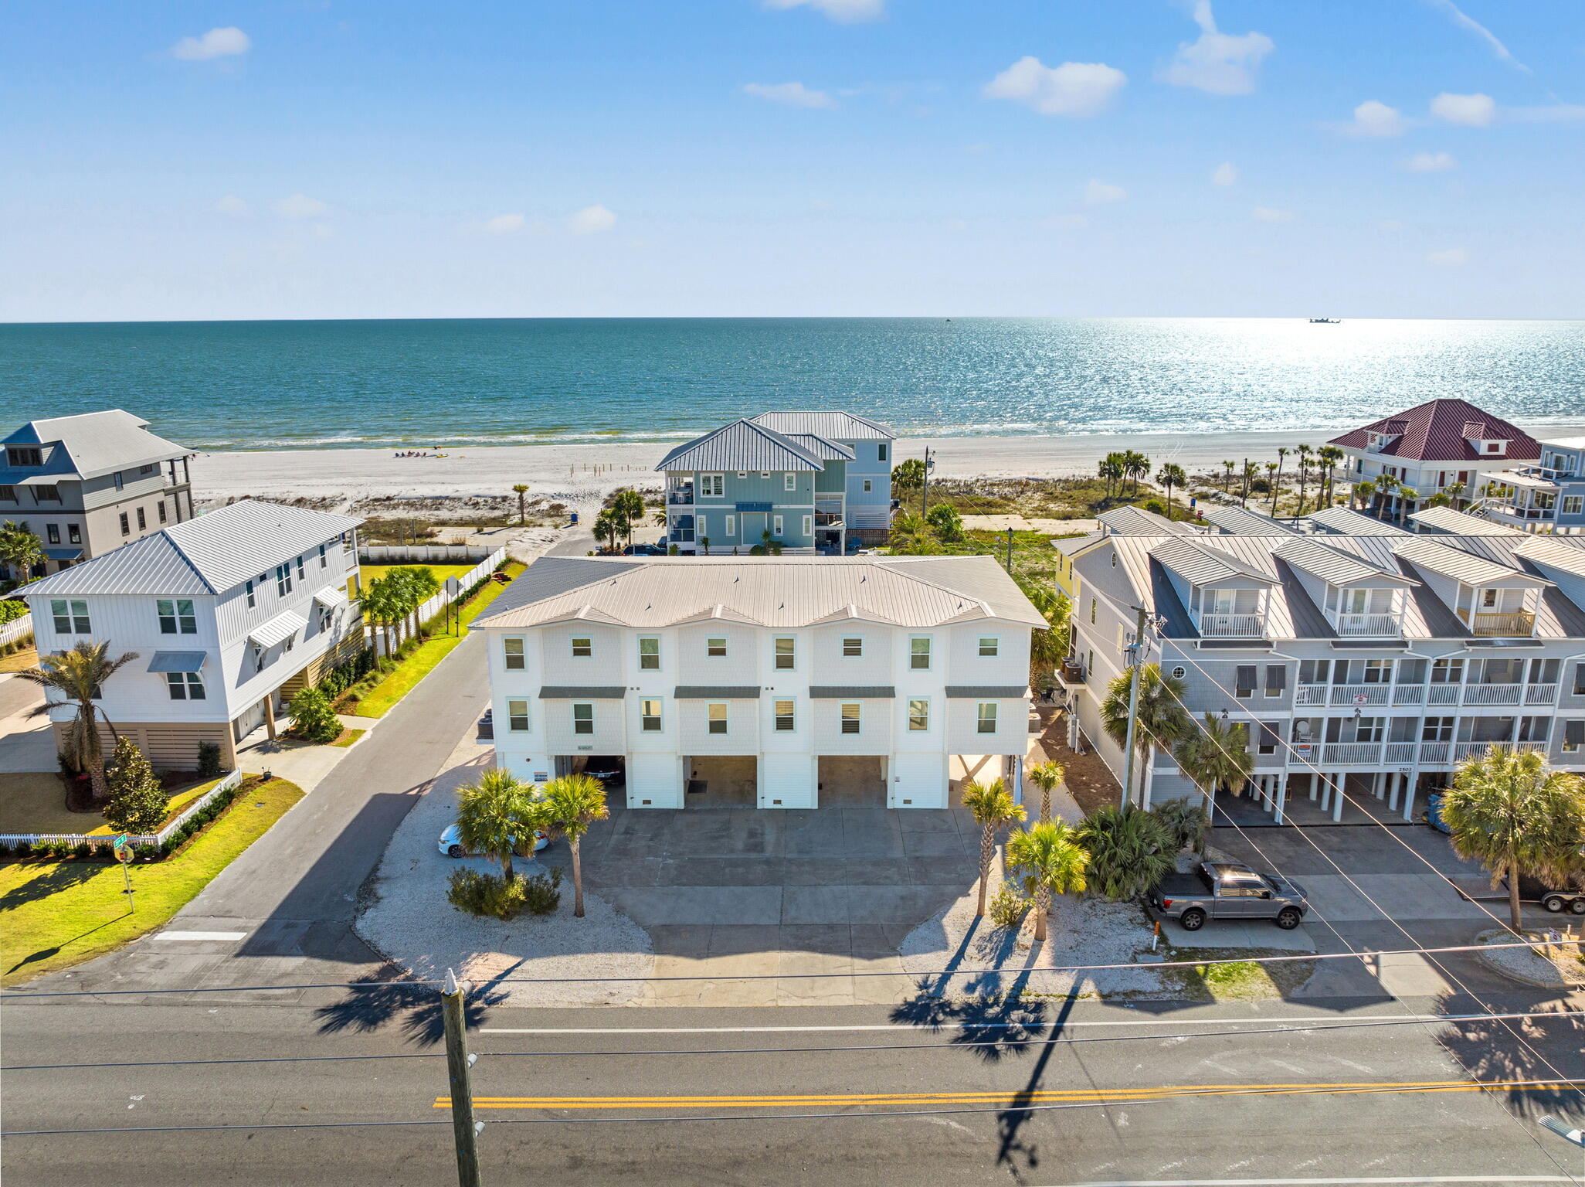
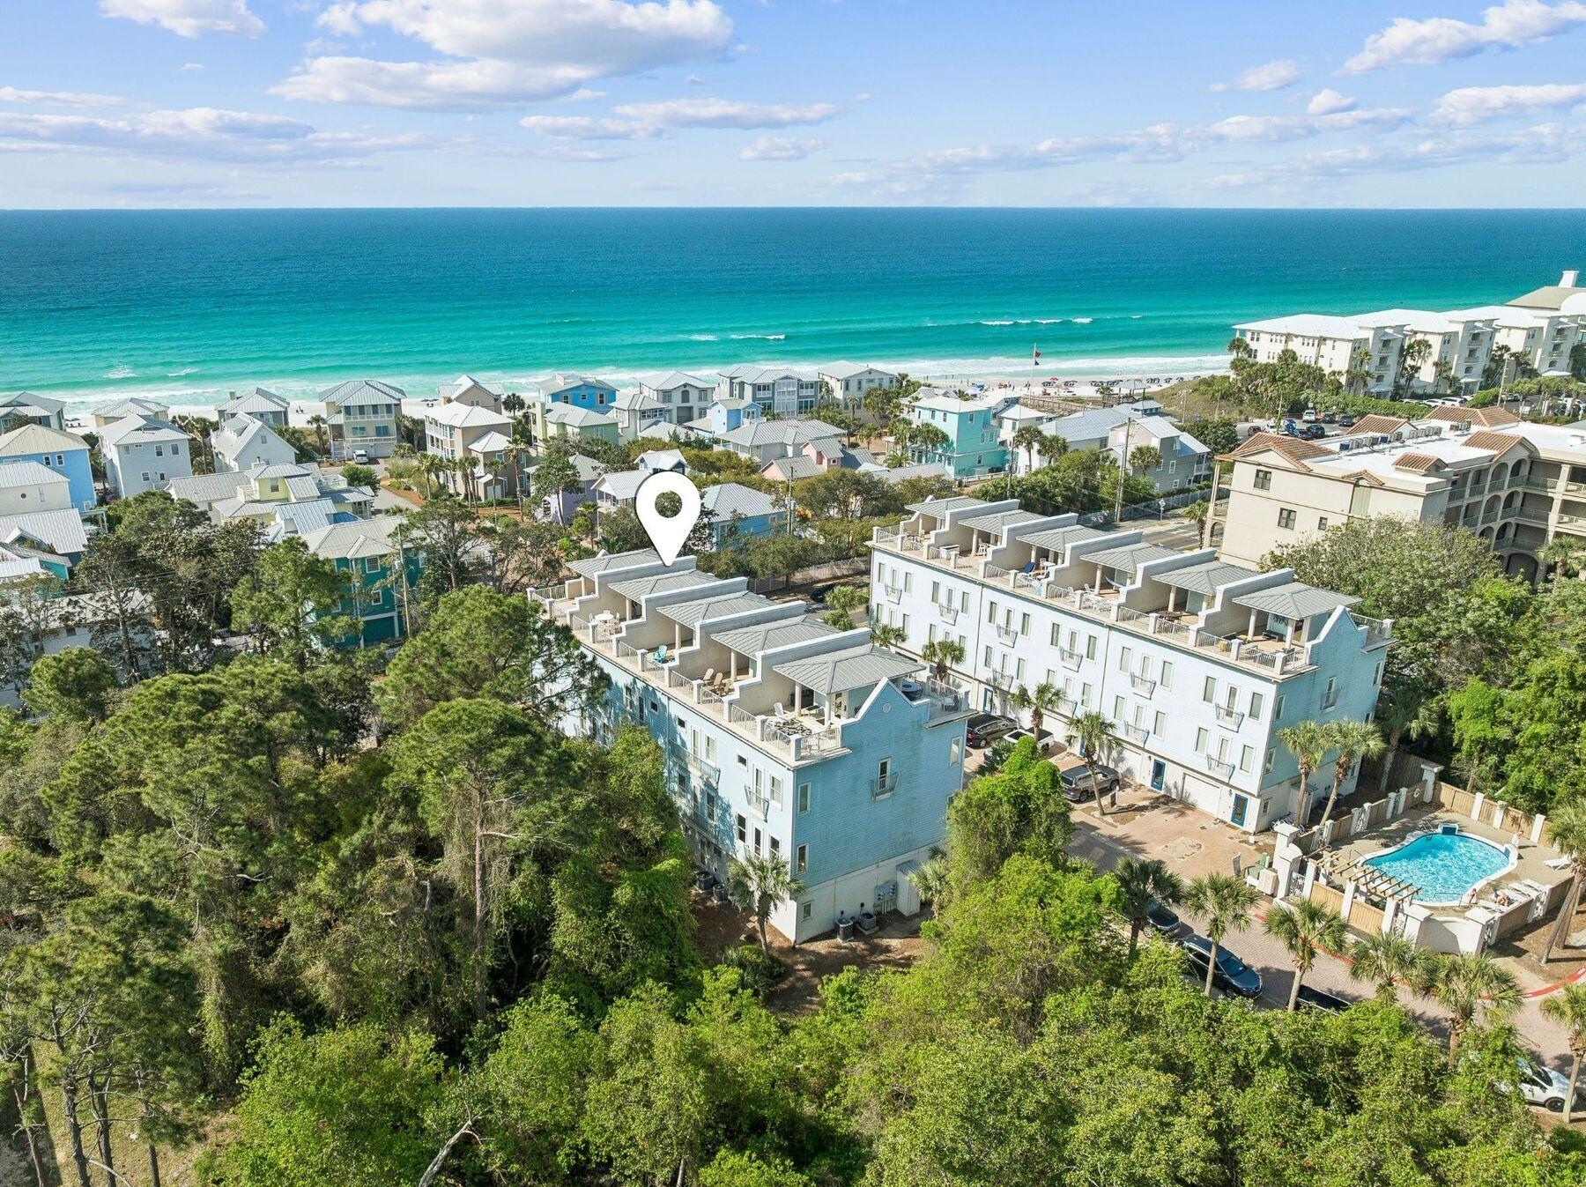
2BR + Bunk Room | 2.5BA | Gulf Views | No HOA | STR-Permitted | Built 2021 | ~325 Feet to Beach

This 2021-built Mexico Beach property offers a combination that's increasingly hard to find: Gulf views, short-term rental flexibility, and no HOA restrictions, all within an easy, approximately one-minute walk to the beach.

No elevators, no long walks to parking, and no additional association fees. Just a direct path to the sand and a setup that feels simple, functional, and easy to enjoy. The layout includes two bedrooms, an enclosed bunk room, and 2.5 bathrooms, comfortably accommodating up to 8 guests. Two oversized balconies provide Gulf views and outdoor living space. At the same time, the open-concept main level is centered around a large kitchen island with seating, modern finishes, and a layout designed for gathering, hosting, or extended stays.

The primary suite offers direct balcony access, a double vanity, and a walk-in shower, creating a private retreat separate from guest areas.

Built to current Florida coastal construction standards, the home includes impact-rated windows and sliding glass doors, elevated construction, a durable roof system designed for coastal conditions, covered parking, an outdoor shower, and dedicated storage for beach gear.

Short-term rentals are permitted, and there are no HOA fees or rental restrictions, offering flexibility that's increasingly difficult to find along the Gulf.

The property has demonstrated strong guest performance, reflected in consistent five-star reviews and an exceptional 9.8/10 rating on VRBO, with guests highlighting the layout, proximity to the beach, and overall experience, valuable insight for buyers evaluating rental potential.

Insurance costs have been competitive for a Gulf-area property of this age and construction, which can make a meaningful difference when comparing overall ownership costs.

Mexico Beach is known for its uncrowded shoreline, low-density feel, and slower pace compared to nearby coastal markets. With close access to the Mexico Beach Marina, Cape San Blas, St. Joseph Bay, and Port St. Joe, the area continues to attract buyers seeking a more relaxed coastal experience.

For buyers comparing Gulf-view condos with HOA fees, older construction, or limited rental flexibility, this offers a different option, one that's newer, easier to manage, and already positioned and proven for both personal use and rental performance.

If you've been watching the market and waiting for the right combination of location, condition, and flexibility at a more accessible price point, this is worth a closer look.
#1000615

Mexico Beach

2501 Highway 98 UNIT C

2 Beds

2 Baths

1,440 Sq.Ft.

$640,000

MLS#: 1000615
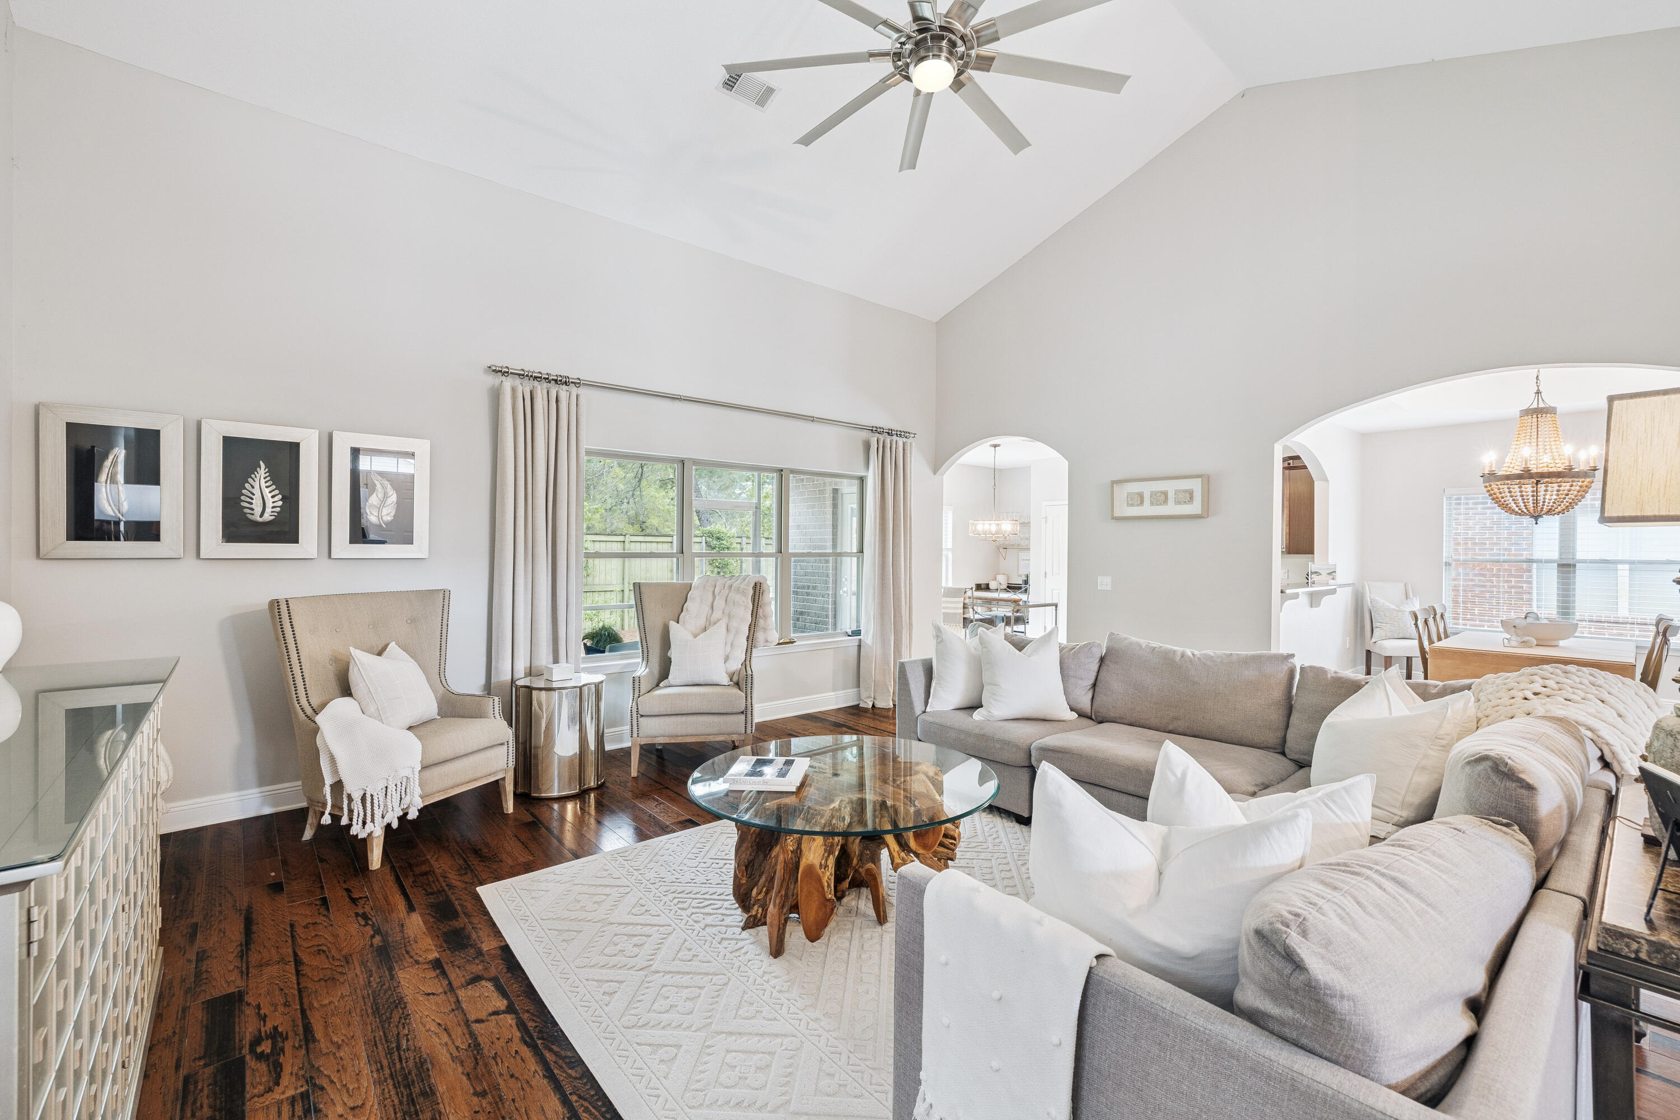
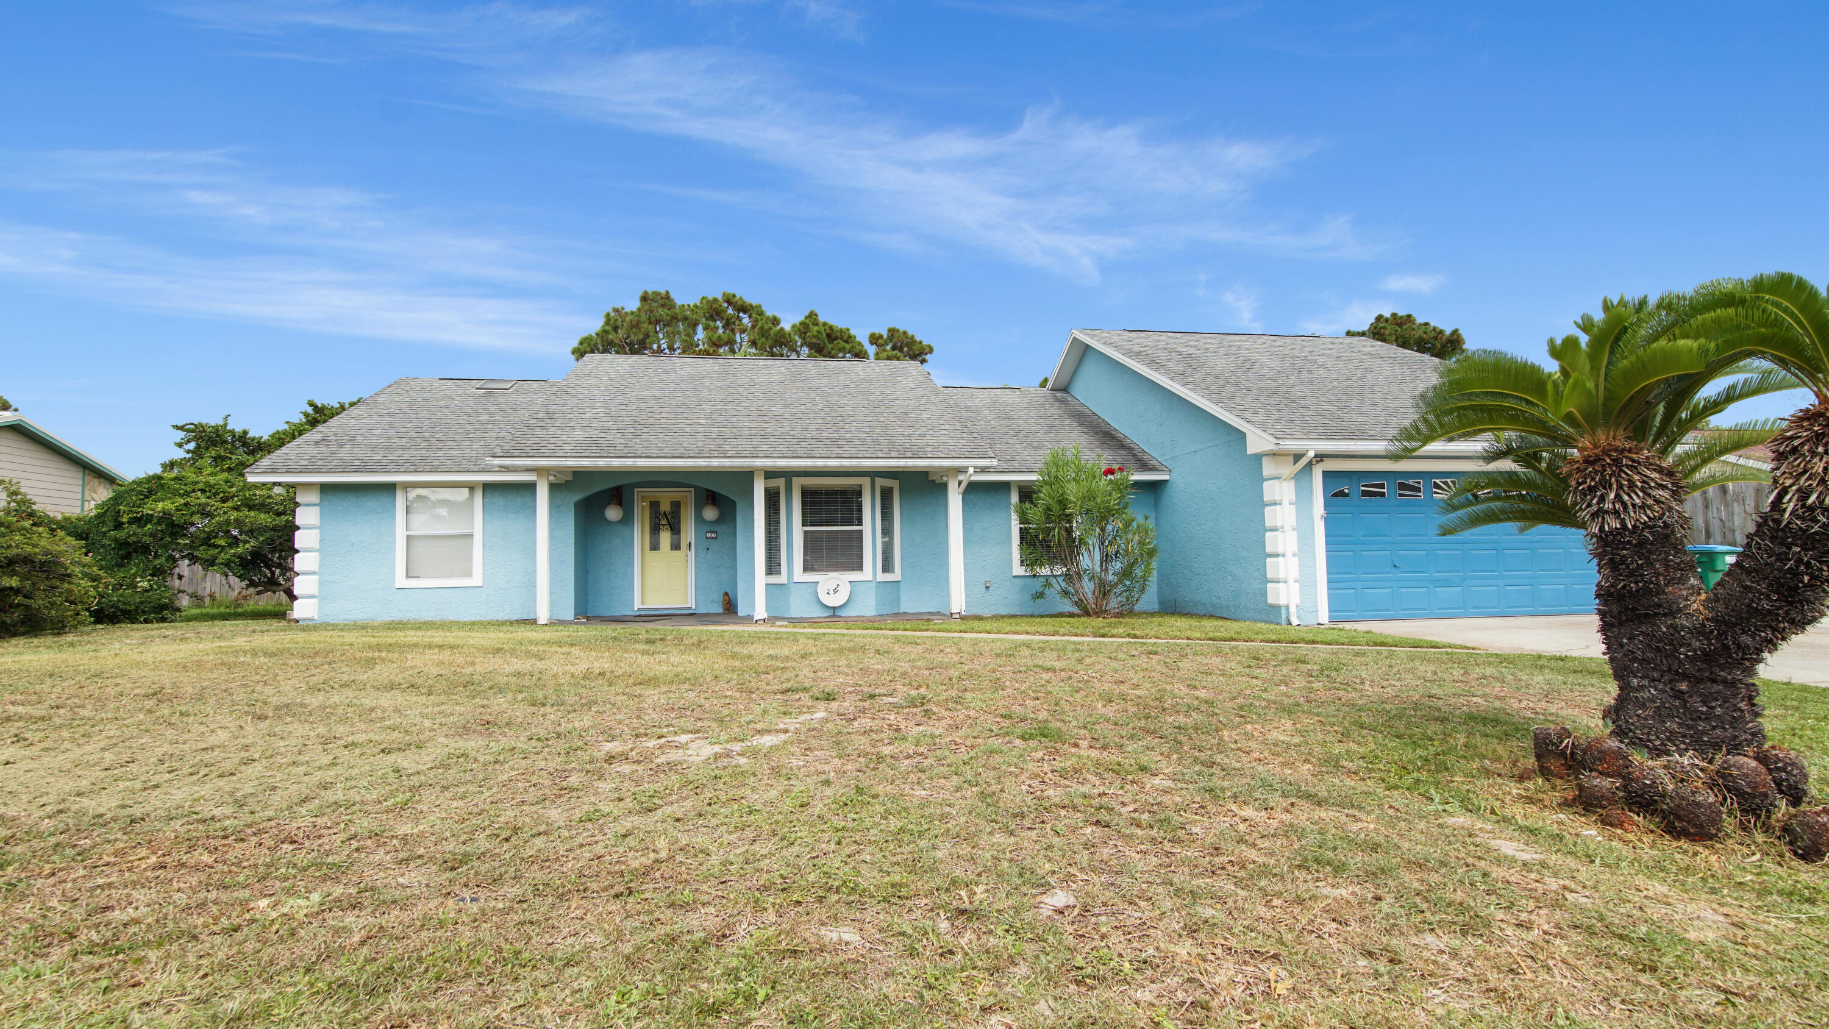
Welcome to this beautiful single-story home in the highly desirable Peach Creek neighborhood, where comfort, style, and thoughtful design come together. This charming 3-bedroom, 2-bathroom residence offers an ideal layout for easy living and effortless entertaining. Step inside to discover rich wood flooring throughout the main living areas, complemented by tile in both bathrooms for durability and easy maintenance. The spacious living room is a standout feature, showcasing a stunning vaulted ceiling and abundant natural light that creates a bright, open, and inviting atmosphere. In addition to the eat-in kitchen, the home also features a separate dining room--perfect for hosting formal dinners, holiday gatherings, or creating a flexible space to suit your needs. The eat-in kitchen is sure to impress, featuring granite countertops, stainless steel appliances, and ample space for casual dining or gathering with guests. Whether you're hosting or enjoying a quiet night in, this kitchen is both functional and stylish.

The generously sized primary suite provides a relaxing retreat, complete with a tray ceiling that adds an elegant touch. The en-suite bathroom offers a spa-like experience with dual vanities, a walk-in closet, a separate shower, and a large soaking tub--perfect for unwinding at the end of the day.

Enjoy the outdoors year-round from the large screened back porch, ideal for morning coffee or evening get-togethers in a peaceful, private setting.

Additional highlights include a 2-car garage and durable brick siding, offering timeless curb appeal and low maintenance. Conveniently located just minutes from the beautiful 30A beaches, as well as a variety of shopping and dining options, this home truly delivers the best of coastal living.

Don't miss your opportunity to own a piece of Peach Creek living--schedule your private showing today!
#1000599

Santa Rosa Beach

105 Bella Boulevard

3 Beds

2 Baths

2,111 Sq.Ft.

$499,900

MLS#: 1000599
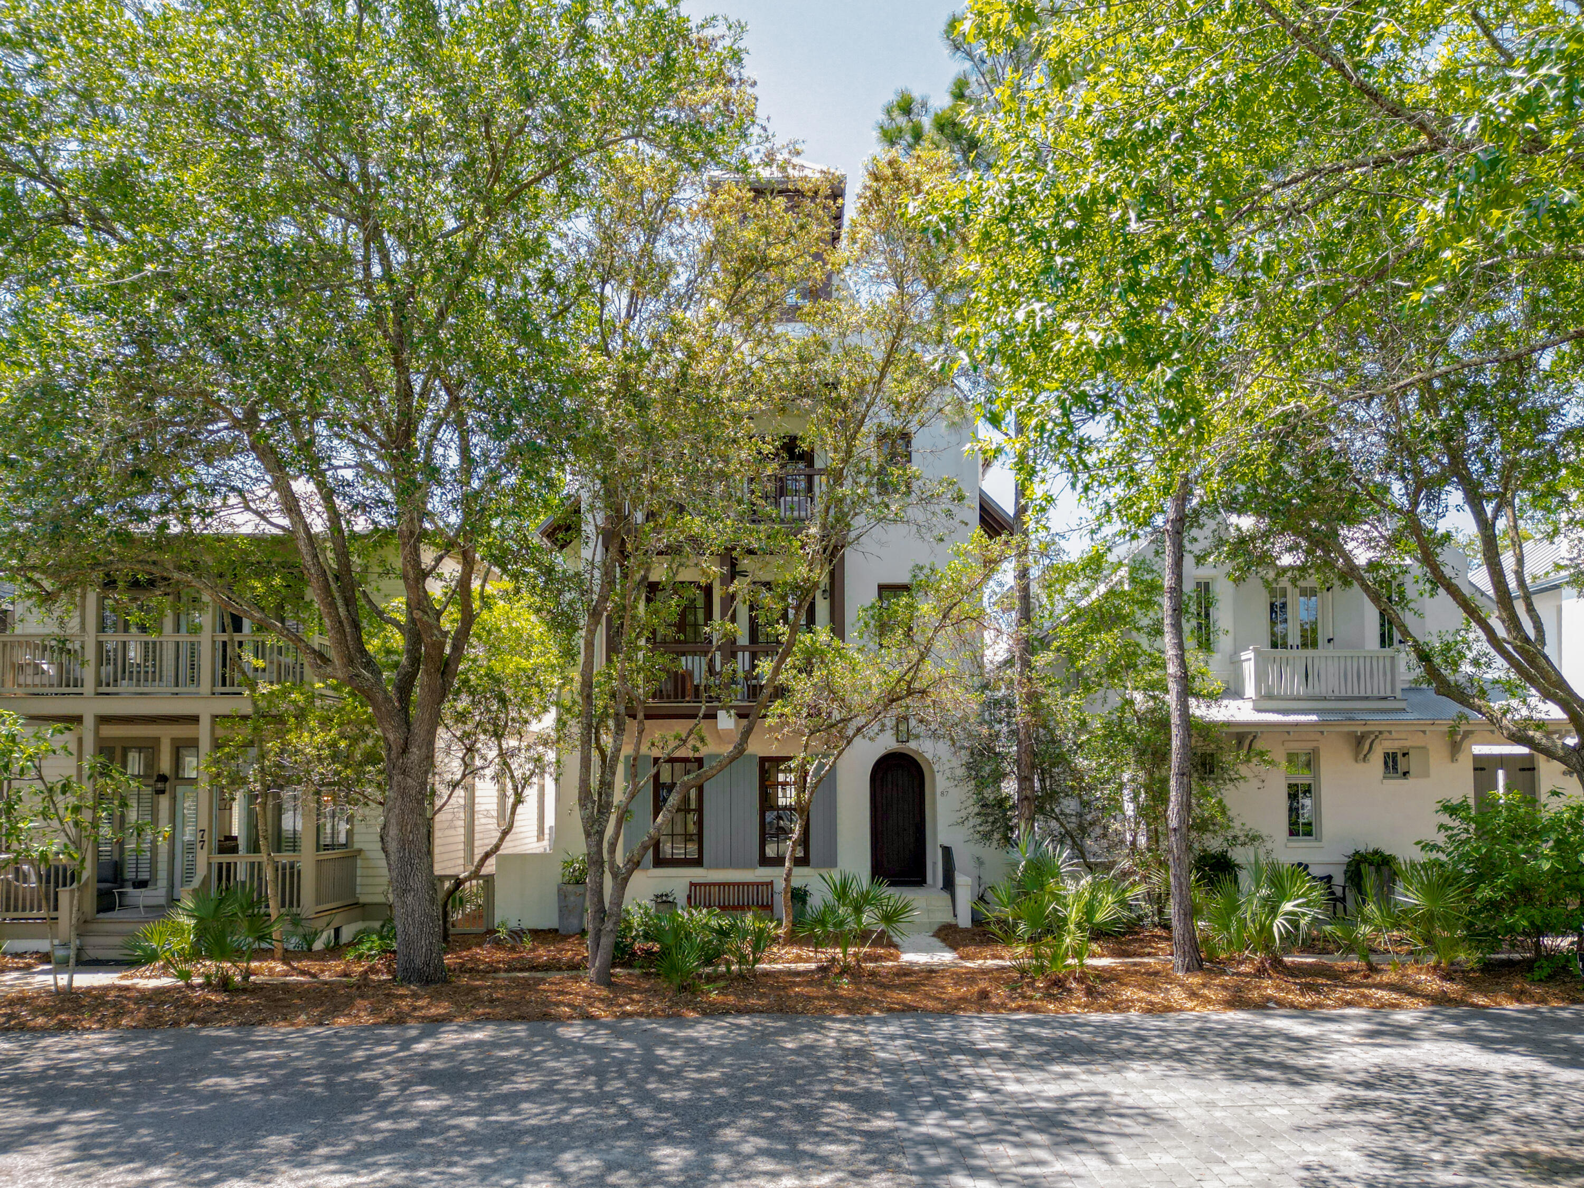
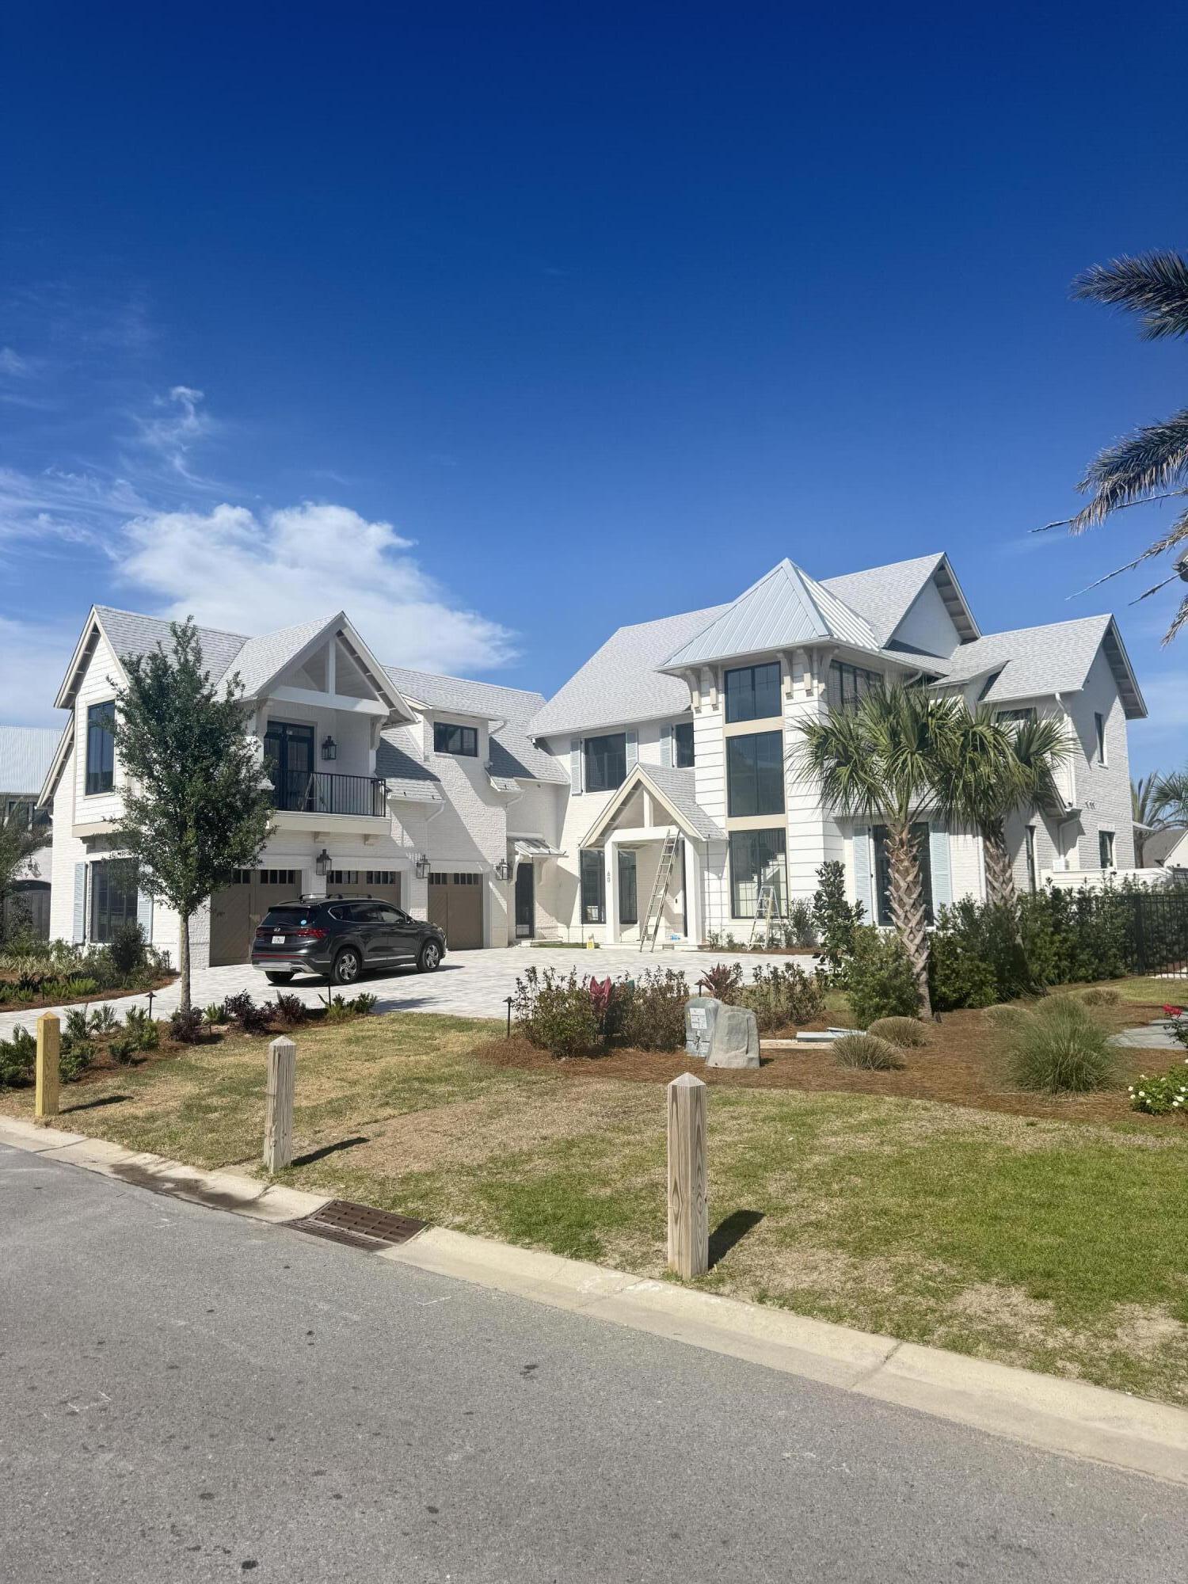
Designed by award-winning architect Tim McNamara, 87 Bridgetown Avenue is a rare large-format family retreat ideally positioned on one of the quietest and most desirable streets in Rosemary Beach. Thoughtfully designed for multigenerational living and effortless entertaining, this exceptional courtyard residence combines architectural character with the practical functionality rarely found in Rosemary Beach.  Spanning approximately 4,380 square feet, the property offers expansive gathering spaces, multiple indoor and outdoor living areas, elevator access to all levels, and exceptional sleeping accommodations for large families and guests. The main residence features three spacious king suites with private en suite baths, each complemented by its own private balcony, creating peaceful retreats throughout the home. A second-floor bunk area provides additional accommodations ideal for children or overflow guests, while the inviting living and dining spaces are designed for comfortable long-term stays rather than simply weekend occupancy. The first-floor living area is further enhanced by a warm and inviting wood-burning fireplace.  Encompassing the entire third floor, the luxurious approximately 1,251-square-foot primary suite serves as a true private retreat, offering exceptional scale, privacy, and comfort rarely found in Rosemary Beach. The suite provides an elevated owner experience while maintaining separation from the home's guest and family gathering areas, and includes a spacious spa-inspired bath featuring a relaxing Jacuzzi soaking tub. Additional features of the primary suite include a private wet bar with mini refrigerator and a gas log fireplace, creating a peaceful and luxurious owner sanctuary.  At the center of the home, the beautifully designed first-floor courtyard offers a private spa pool and inviting outdoor living space, creating an ideal setting for entertaining, relaxing after the beach, or enjoying quiet evenings with family and guests. The courtyard is anchored by an outdoor fireplace and a fully appointed outdoor kitchen featuring a Viking gas grill, sink, and mini refrigerator.  Above the detached two-car garage, the carriage house creates a true private guest retreat with an additional king bedroom, bunk room, full bath, half bath, kitchenette, and its own private balcony--perfect for extended family, grandchildren, visiting guests, or private owner accommodations.  One of the home's most valuable and increasingly rare features is its exceptional parking capacity. The property comfortably accommodates four private on-property parking spaces, including a two-car garage and two additional off-street spaces behind the garage, while also benefiting from unusually favorable street parking along quiet Bridgetown Avenue.  Ideally situated near several of Rosemary Beach's most desirable owner amenities, the home enjoys close proximity to the Cabana Pool, the Owner's Pool, and the exclusive Owner's Pavilion--offering exceptional convenience for families, children, and guests while maintaining a peaceful and less congested setting within the community.  The location also provides easy access to the Town Center, St. Augustine Green, shopping, dining, and the beach, creating an ideal balance of privacy, walkability, and resort-style living.  Rich architectural details including Brazilian walnut hardwood flooring, pecky cypress millwork, multiple porches, and beautifully integrated outdoor spaces further distinguish this exceptional property. Rarely does a Rosemary Beach home combine this level of scale, functionality, parking, flexibility, and family-oriented design in such a premier location.
#1000614

Rosemary Beach

87 Bridgetown Avenue

5 Beds

5 Baths

4,380 Sq.Ft.

$4,250,000

MLS#: 1000614
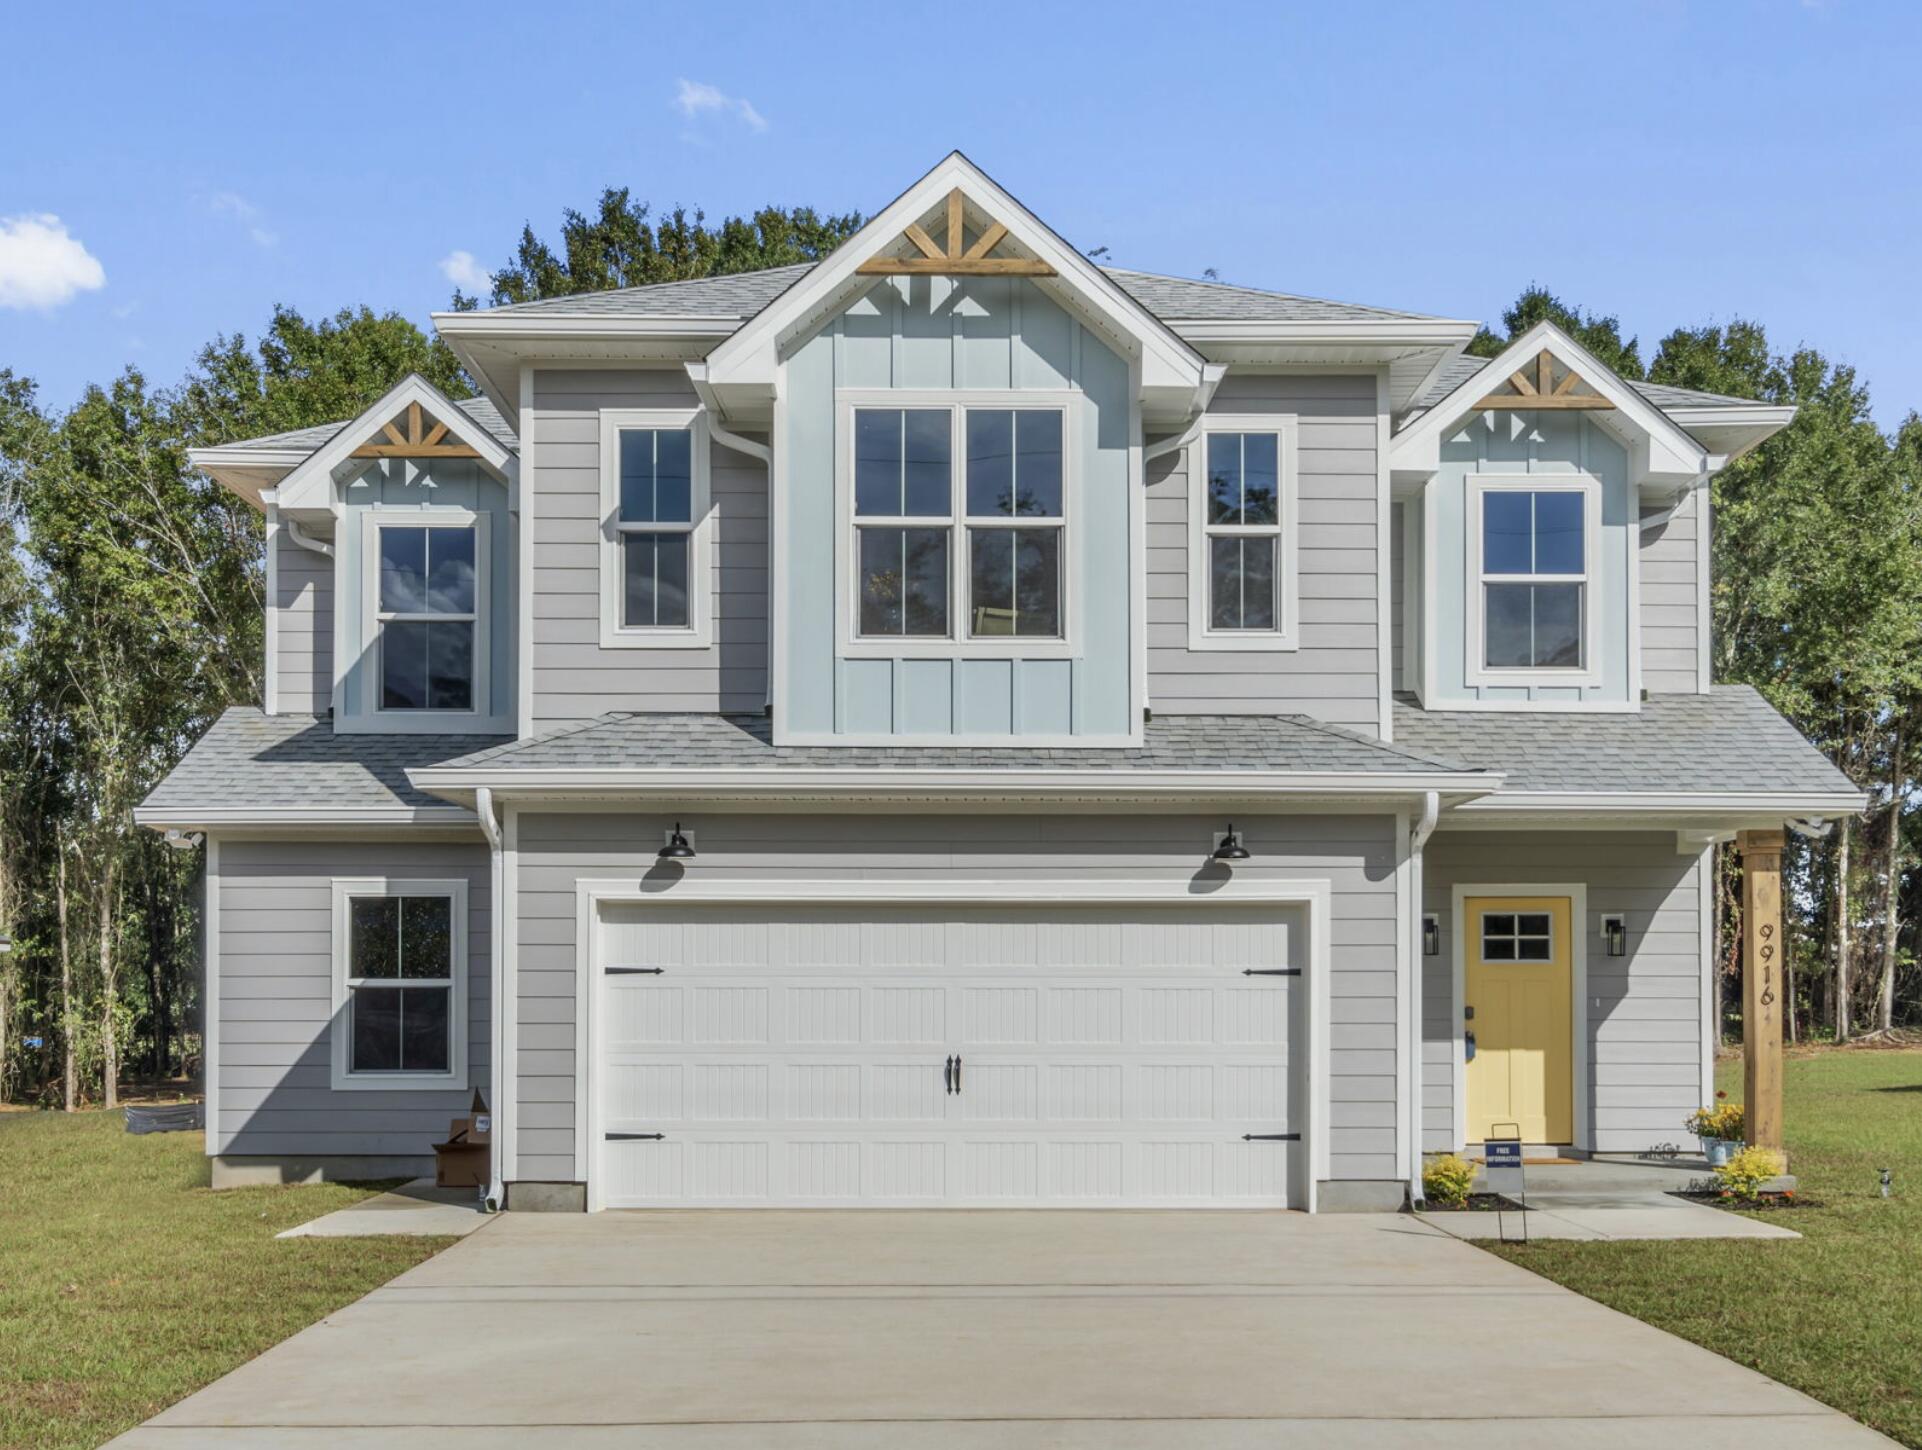
THESE ARE STOCK PHOTOS- NOT ACTUAL LOT SPECIFIC FINISHES. PHOTOS ARE OF SIMILAR PROPERTIES THAT WERE BUILT. Welcome to your dream home! This semi-custom craftsman inspired brand new home offers almost 2500 square feet of spacious living with 4 bedrooms, 3.5 bathrooms, and endless opportunities to make it your own. The home's standout features include custom cypress wood beams and vaulted ceilings, adding warmth and character to the already beautiful design. Beautiful gas range, and tankless hot water heater make for a modern and comfortable living experience that you'll enjoy every day. The master bathroom boasts a luxurious free-standing tub and beautifully tiled shower, offering a spa-like experience at home. You'll never have to worry about running out of hot water with the tankless water heater - a feature that is sure to impress. But what truly sets this home apart is the opportunity to personalize it to your exact preferences. You'll have the chance to choose from 15 different flooring options, select your preferred granite color, and even pick out the cabinet colors that speak to you. This is not your average builder-grade house - it's a true gem waiting for your personal touch. This incredible home is brought to you by family-owned business that builds homes with heart. When you purchase this home, you'll not only be investing in a beautiful property but in a company that values integrity, craftsmanship, and customer satisfaction. We take pride in every home we build and ensures that each one is a reflection of our commitment to quality and excellence. With a focus on personalized service and attention to detail, you can trust that your home-buying experience will be second to none. Don't miss out on this opportunity to own a beautiful, semi-custom home built by a company with a heart. Contact us today to learn more about how you can make this house your forever home. *Estimated completion month on or before the end of August 2026*
#1000593

Navarre

8300 Tavira Street

4 Beds

3 Baths

2,470 Sq.Ft.

$579,000

MLS#: 1000593
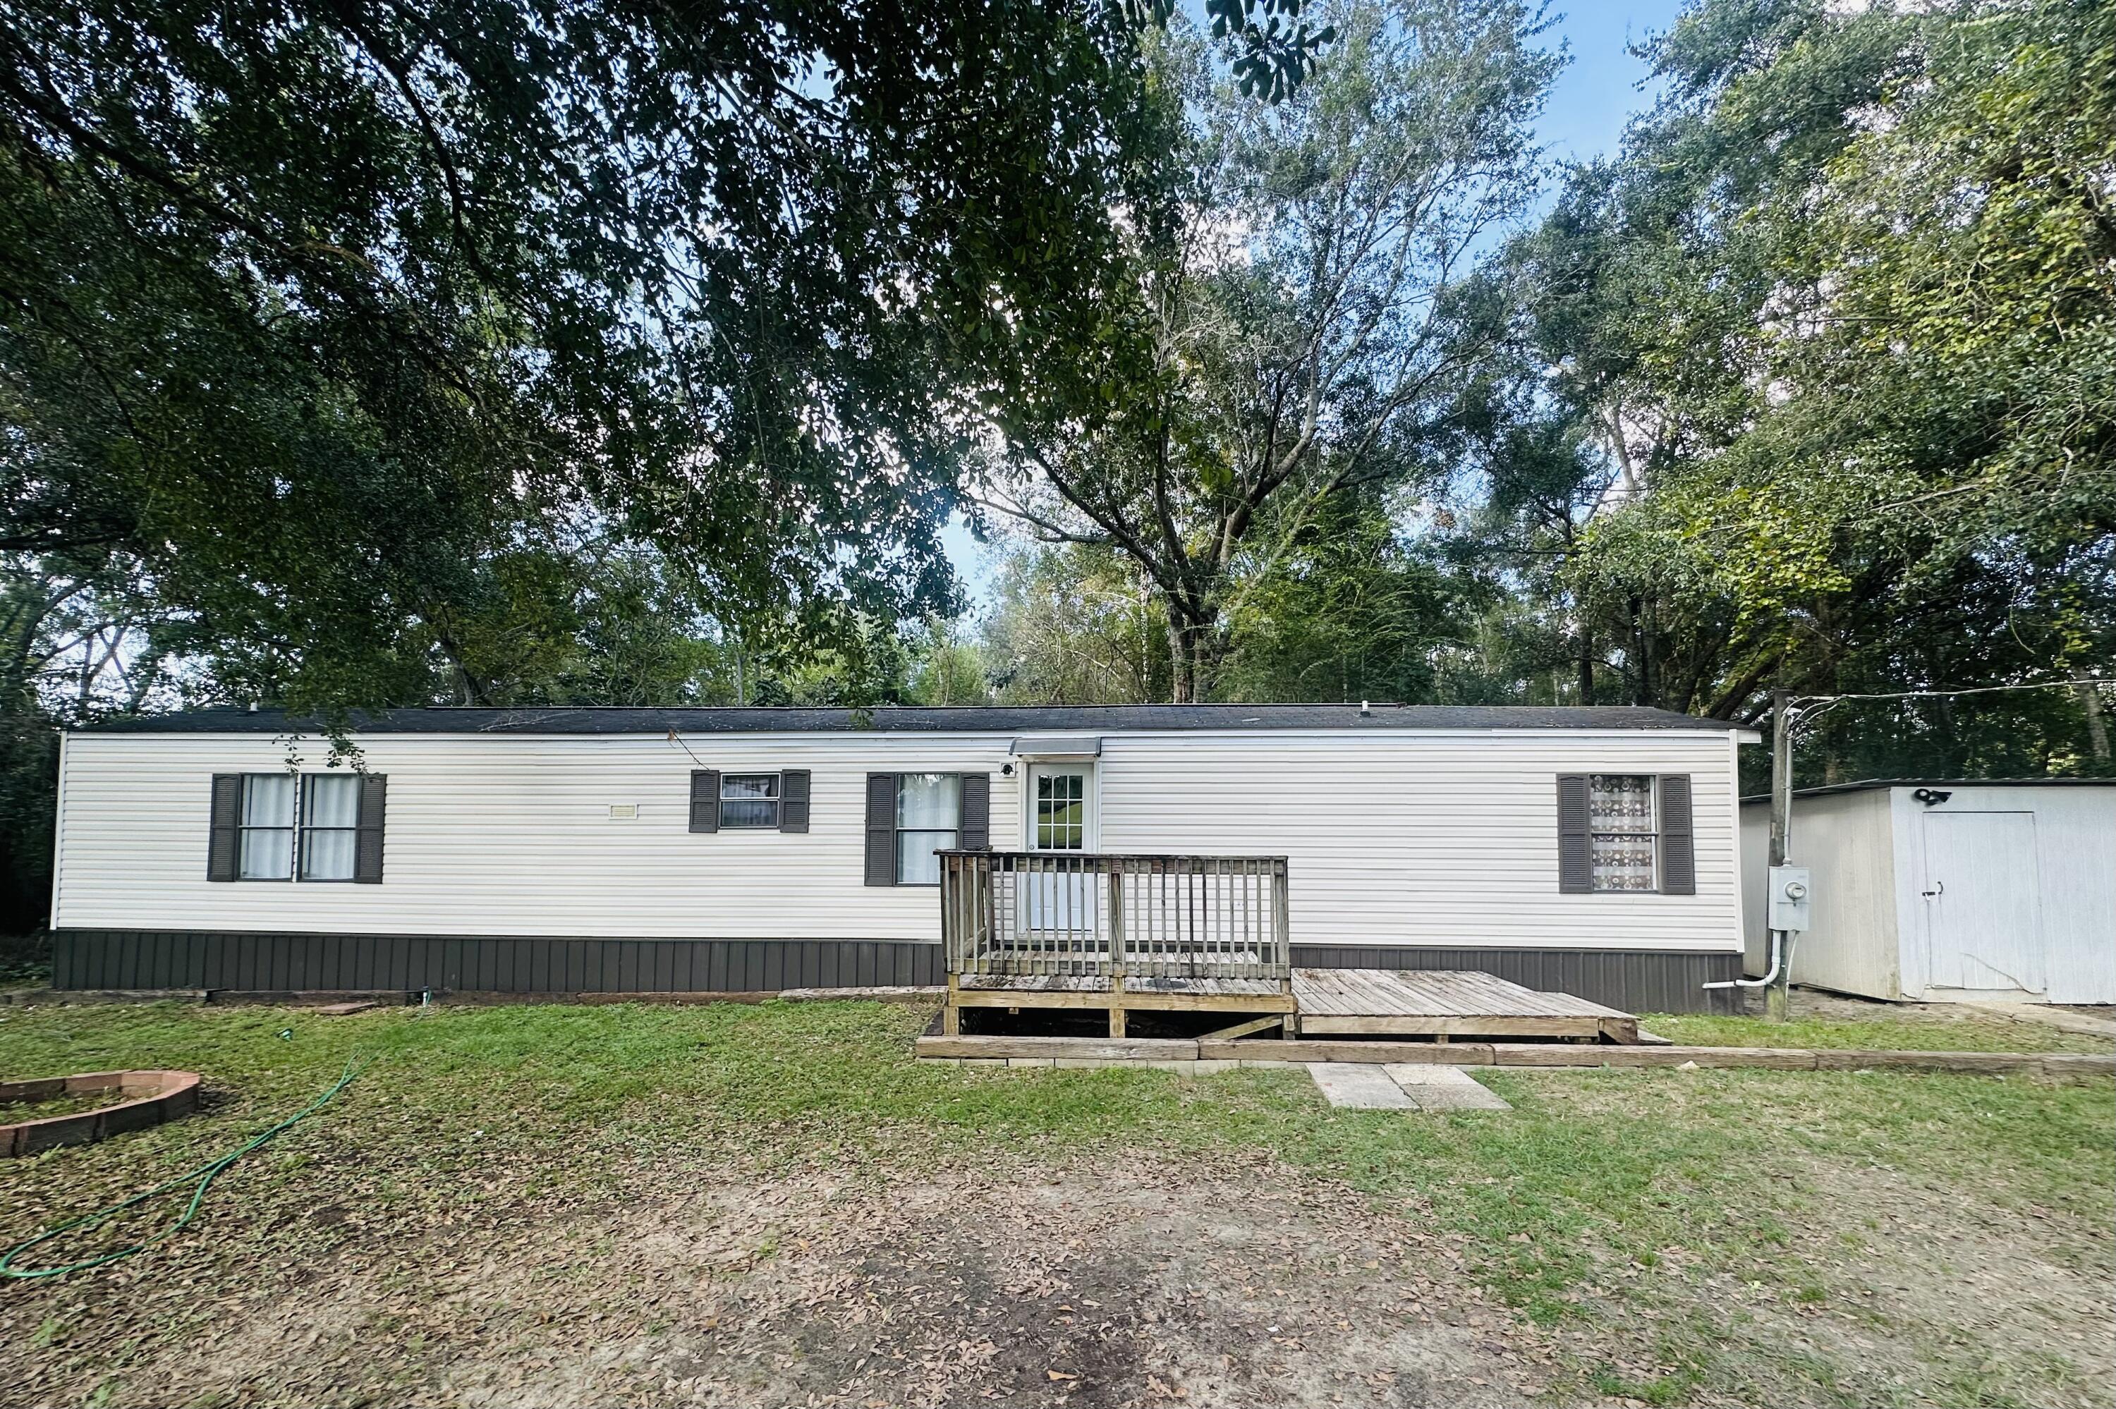
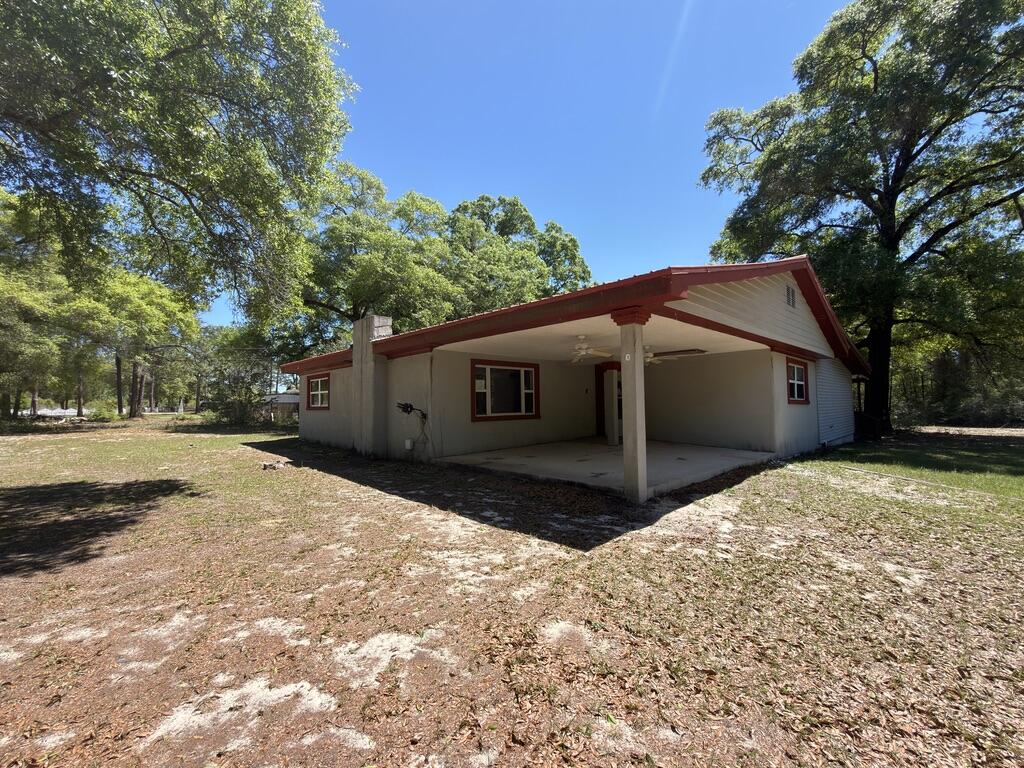
CASH ONLY !! Welcome mobile home! This well-maintained single-wide mobile home sits on a spacious .70-acre lot, mostly cleared and fenced for privacy. Enjoy a freshly painted interior with a split-bedroom floor plan, vaulted ceilings in the kitchen and living room, and vinyl flooring in the bedrooms. The home is all-electric and includes all blinds, refrigerator, stove, and dishwasher. Relax outdoors on the 8x10 front deck or the 8x17 back deck, both with railings. A metal shed and concrete workshop provide great space for storage or projects. With utilities already in place and plenty of room to enjoy the outdoors, this property is move-in ready and waiting for you to make it your own!
#987629

Cantonment

1980 Williams Ditch Road

3 Beds

2 Baths

952 Sq.Ft.

$65,000

MLS#: 987629

24 unit Commercial Office and warehouse space, GREAT INVESTMENT INCOME STREAM, 27,000 sf facility corner location on Hollywood Boulevard, $249k net income annually, great location 16 warehouse units and 8 offices. Owner is a licensed real estate agent.
#1000512

Fort Walton Beach

119 Hollywood Boulevard

None Beds

None Baths

N/A

$2,700,000

MLS#: 1000512

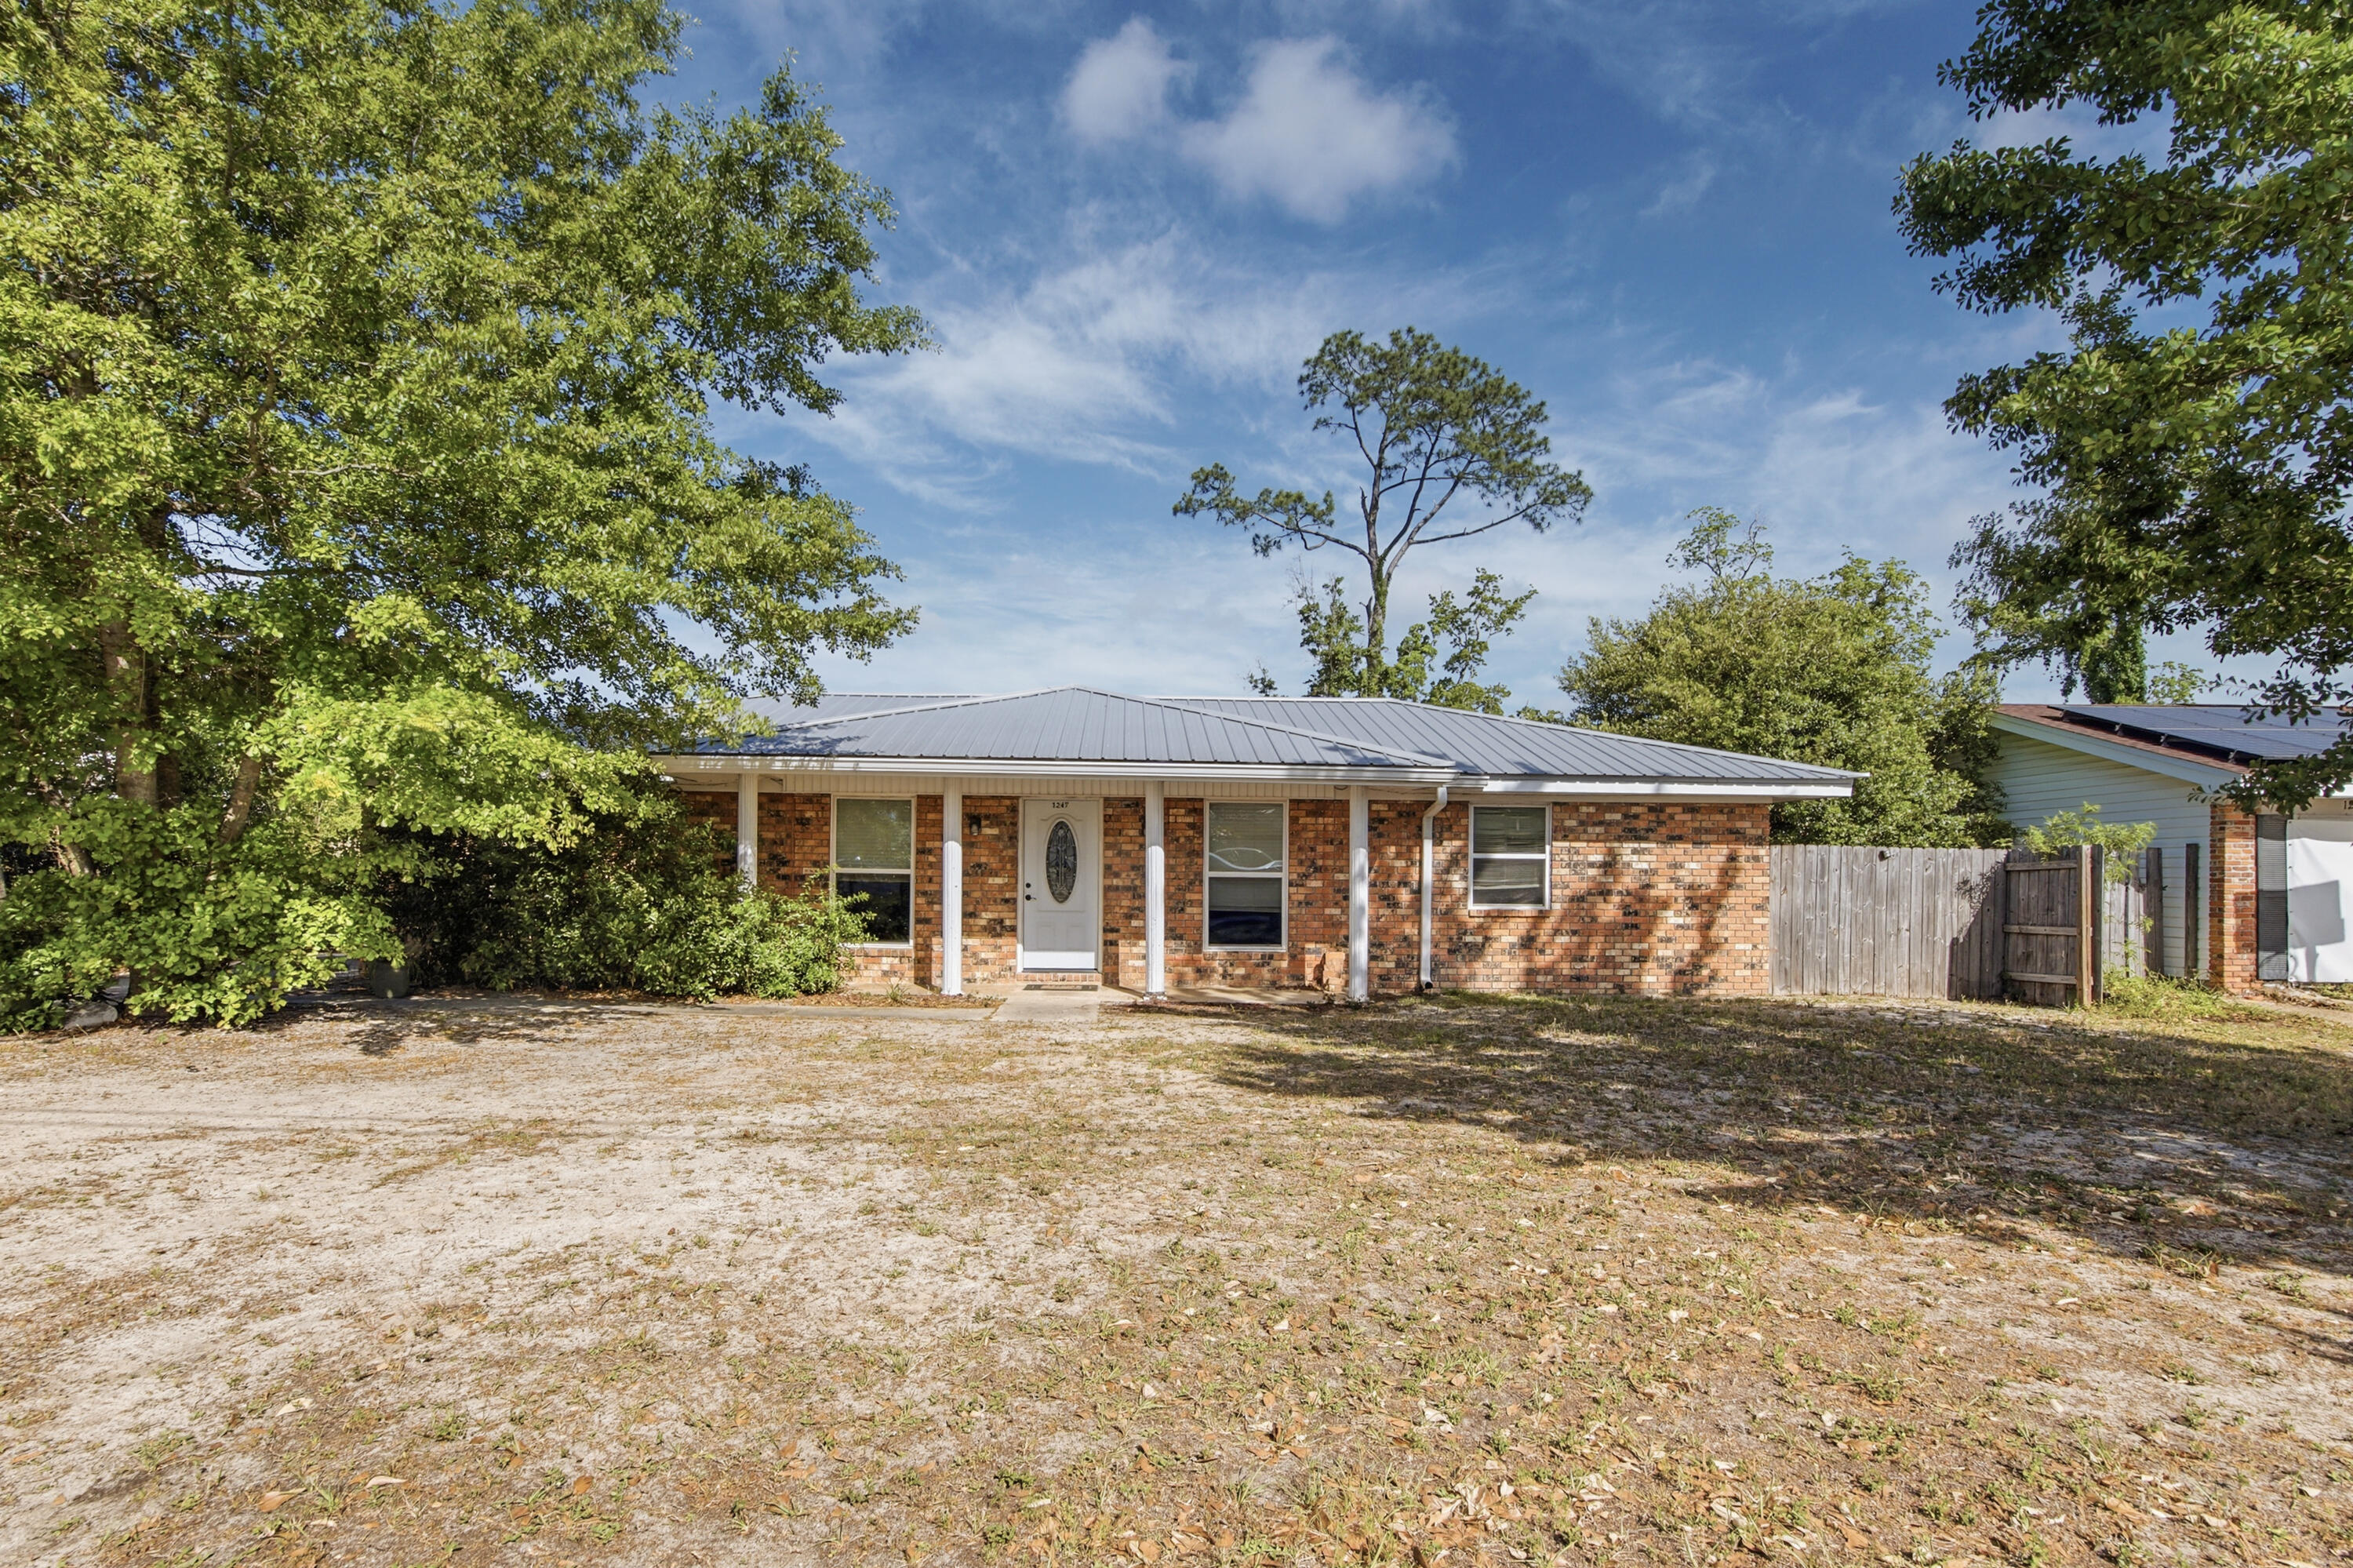
This charming two-bedroom, one-bath home is nestled in the well-established neighborhood of Beacons Bend and sits on a spacious lot just shy of a quarter acre. Enjoy peace of mind with a durable metal roof, a large fully fenced backyard, and no HOA restrictions! The generous driveway and backyard provide plenty of room for boat and trailer storage.

Conveniently located just a stone's throw from dining, shopping, and Crestview High School, with easy access to multiple military installations. All kitchen appliances convey, making this home truly move-in ready.

Whether you're looking for a place to call home or a solid investment opportunity, this property checks all the boxes. Schedule your showing today before it's gone.
#994417

Crestview

123 Beacons Bend Road

2 Beds

1 Baths

864 Sq.Ft.

$159,900

MLS#: 994417

Move in Special 1/2 off First Months Rent! Available NOW!  This 2/1.5 townhome conveniently located behind the hospital in the middle of Crestview. Living room, kitchen, dining area, half bath, and laundry area downstairs. Upstairs you will find 2 good size bedrooms with ample closet space and a full bathroom. Pets may be allowed with non-refundable Pet Fee and pet rent added. Washer and dryer hookups in unit. Applications are done online at www.rentgoodlife.com
#1000473

Crestview

224 Runnymeade Drive

2 Beds

1 Baths

915 Sq.Ft.

$1,195

MLS#: 1000473

AVAILABLE MAY 7! This home offers spacious living with stunning wood floors, a tiled kitchen backsplash, and stainless steel appliances. Enjoy a cozy wood-burning fireplace. The exterior features an 8x27 screened patio, a large front porch, underground utilities, and solar panels. Extras include a home warranty, AS IS washer/dryer, garage fridge, Eufy locks, a Ring doorbell (AS IS), and an Ecobee thermostat. Conveniently located near shopping, dining, Navarre and Pensacola Beaches, and the Blue Angels show. Short commute to Hurlburt and Pensacola NAS! NO smoking. 600 minimum FICO credit score required in addition to meeting rental criteria. Pets allowed upon approval with a non-refundable pet fee. All applicants are required to complete an application on https://onefamilypropertyservices.petscreening.com/
regardless of if they own a pet or not.  Applicants with an ESA are also required to complete the application.

This property is a part of a Homeowners Association and tenants will be required to adhere to certain rules and restrictions.  If you have any questions, you may request to view the HOA Covenants prior to application. 

** Fees Required once an application is approved include, but may not be limited to: Security Deposit, Non-Refundable Fees (cleaning and rekey), $20 Certified Mail Fee, and Pet Fees (when applicable).
#1000476

Navarre

2837 Shoni Drive

4 Beds

2 Baths

2,160 Sq.Ft.

$2,500

MLS#: 1000476

636 Merioneth Dr NE is a residence functional living spaces throughout. It includes a fireplace and a kitchen equipped with stainless steel appliances and an accent backsplash. An outdoor patio complements the area, leading to a in ground pool and a fully fenced in backyard, creating a defined outdoor space. This property provides practical amenities for comfortable living
#1000556

Fort Walton Beach

636 NE Merioneth Drive

3 Beds

2 Baths

1,638 Sq.Ft.

$448,000

MLS#: 1000556

AVAILABLE IN MAY!! Located in the heart of Crestview, this home is ideally located adjacent to shopping, dining, churches and schools. Step inside to a bright, open living area with luxury vinyl floors throughout, perfect for entertaining. The kitchen features stainless appliances and solid wood cabinets. The primary bedroom is set apart for privacy, and the spacious one-car garage provides extra storage. Enjoy the covered back porch and large backyard. NO smoking. 600 minimum FICO credit score required in addition to meeting rental criteria. ONLY CATS allowed upon approval with a non-refundable pet fee. All applicants are required to complete an application on PetScreening.com regardless of if they own a pet or not. Applicants with an ESA are also required to complete the application.All applicants are required to complete an application on https://onefamilypropertyservices.petscreening.com/
regardless of if they own a pet or not.  Applicants with an ESA are also required to complete the application.

** Fees Required once an application is approved include, but may not be limited to: Security Deposit, Non-Refundable Fees (cleaning and rekey), $20 Certified Mail Fee, and Pet Fees (when applicable).
#1000472

Crestview

952 Mapoles Street

3 Beds

2 Baths

1,249 Sq.Ft.

$1,750

MLS#: 1000472

1 ... 611 612 613 614 615 ... 666
* Listings identified with the FMLS IDX logo come from FMLS and are held by brokerage firms other than the owner of this website. The listing brokerage is identified in any listing details. Information is deemed reliable but is not guaranteed. If you believe any FMLS listing contains material that infringes your copyrighted work please click here to review our DMCA policy and learn how to submit a takedown request. © 2024. First Multiple Listing Service, Inc.
 - property

Send a message

Message successfully sent.

Your message

What is 3 + 4 ?

Reason for contacting?

I agree to receive email communication and understand I can unsubscribe at any time.

I agree to be contacted by 30A Real Estate | Bobby J Team | Trusted Local Experts via call, email, and text for real estate services. To opt out, you can reply 'stop' at any time or reply 'help' for assistance. You can also click the unsubscribe link in the emails. Message and data rates may apply. Message frequency may vary. Privacy Policy

Sign Out

Virtual Assistant

Would you like to take the next step with this property? We can help you schedule a showing or virtual tour, or send you more details.

Yes, I would like more information.

Thank You for Your Reply, One of Our Agents will contact you as soon as possible

No, maybe later.

Thank you, you can always contact me via email, phone number or through the contact form.

Realhub AI

Lucy - Your AI-Powered Realtor

Update Your Temporary Password

Personalize your search

Enter your email and we'll notify you immediately when new listings match what you're looking for.

or enter email address

Already have an account ? Login here

Continue your home search

I agree to receive communications and understand I can unsubscribe at any time.

I agree to be contacted by 30A Real Estate | Bobby J Team | Trusted Local Experts via call, email, and text for real estate services. To opt out, you can reply 'stop' at any time or reply 'help' for assistance. You can also click the unsubscribe link in the emails. Message and data rates may apply. Message frequency may vary. Privacy Policy

Already have an account ? Login here

We use cookies

We use cookies primarily for analytics to enhance your experience. By accepting, you agree to our use of these cookies. You can manage your preferences or learn more about our cookies policy.