
Properties

Browse or get in touch to schedule a walkthrough.

  • Nearby me
Price range

Popular Features

Community Features

Association

Property Features

Waterfront

View

Exterior Features

Interior Features

Style

138921 properties match your criteria

Updated 1 minute ago

E-Alert name
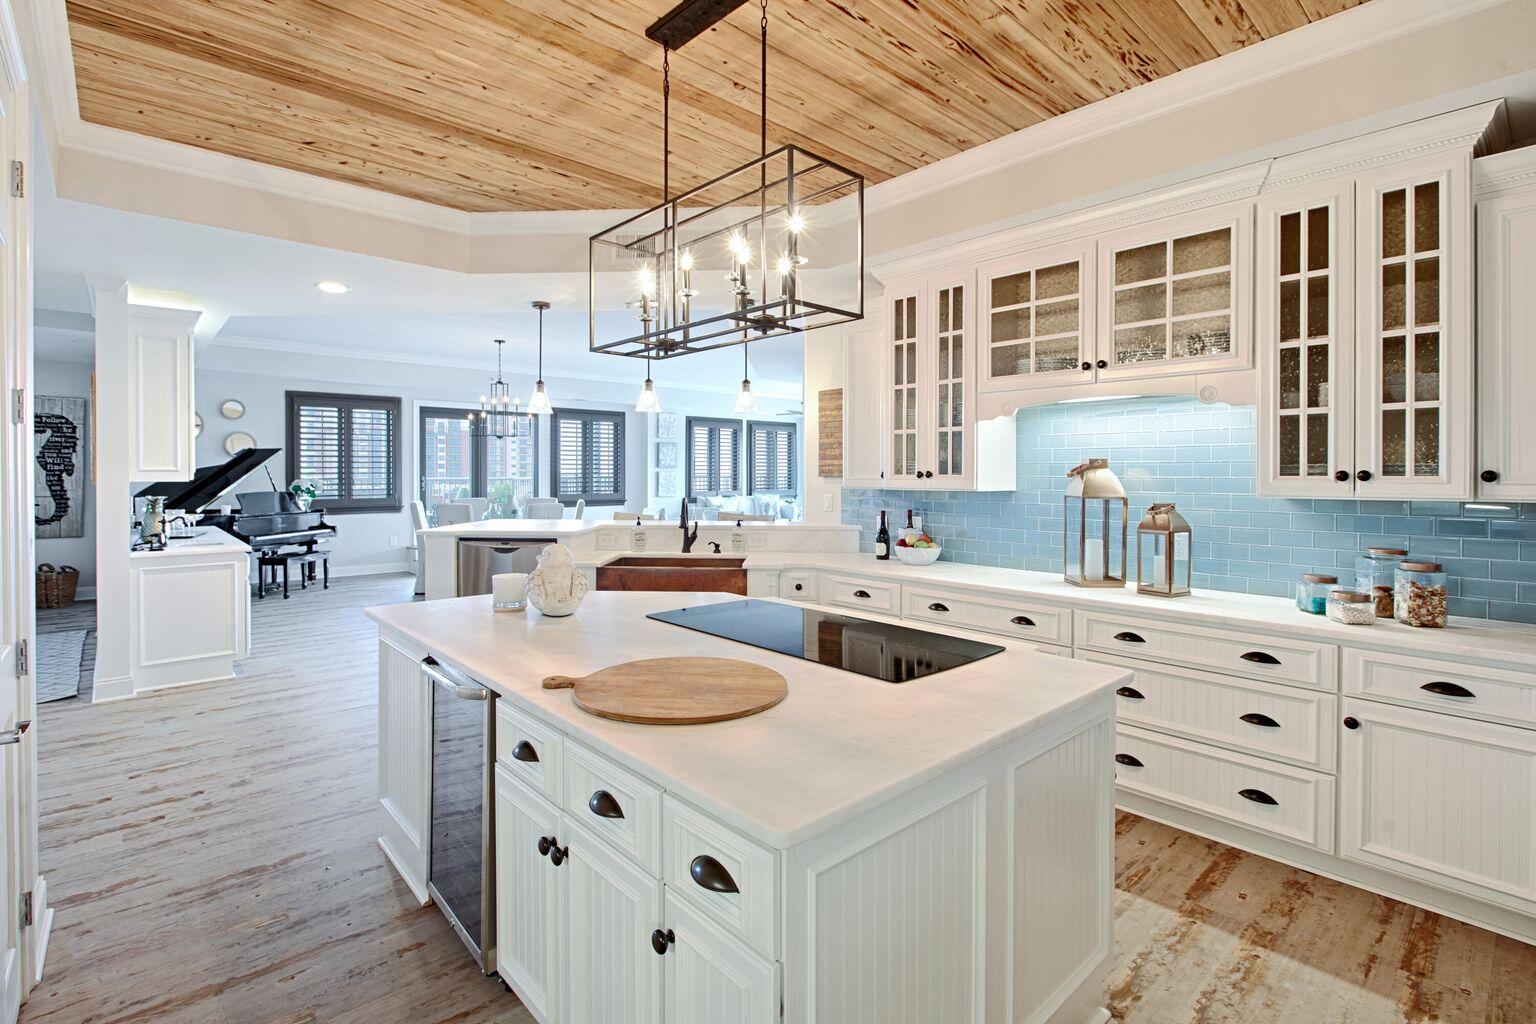
Renovated Corner PENTHOUSE features expansive views of the Gulf, East Pass, Destin Harbor, Crab Island, Choctawhatchee Bay, & the tree top canopies of Destin. This stunning waterfront condo  offers 4 bedroom with 4 ensuite bathrooms. One of the bedrooms has been converted into a cozy den. This unit has 2 balconies that wrap around and offer abundant space for entertaining, watching wildlife, gardening & the most spectacular sunsets. Renovations include beautiful honed marble kitchen counters, water heater,  shiplap, pecks cypress ceilings, new flooring, paint, & cabinets, surround sound, outside speakers and separate storage locker & 2 dedicated covered parking spaces. There is also a Marina on site

Walk to restaurants, bars
#987516

Destin

5 Calhoun Avenue PH705

4 Beds

4 Baths

2,836 Sq.Ft.

$1,549,999

MLS#: 987516
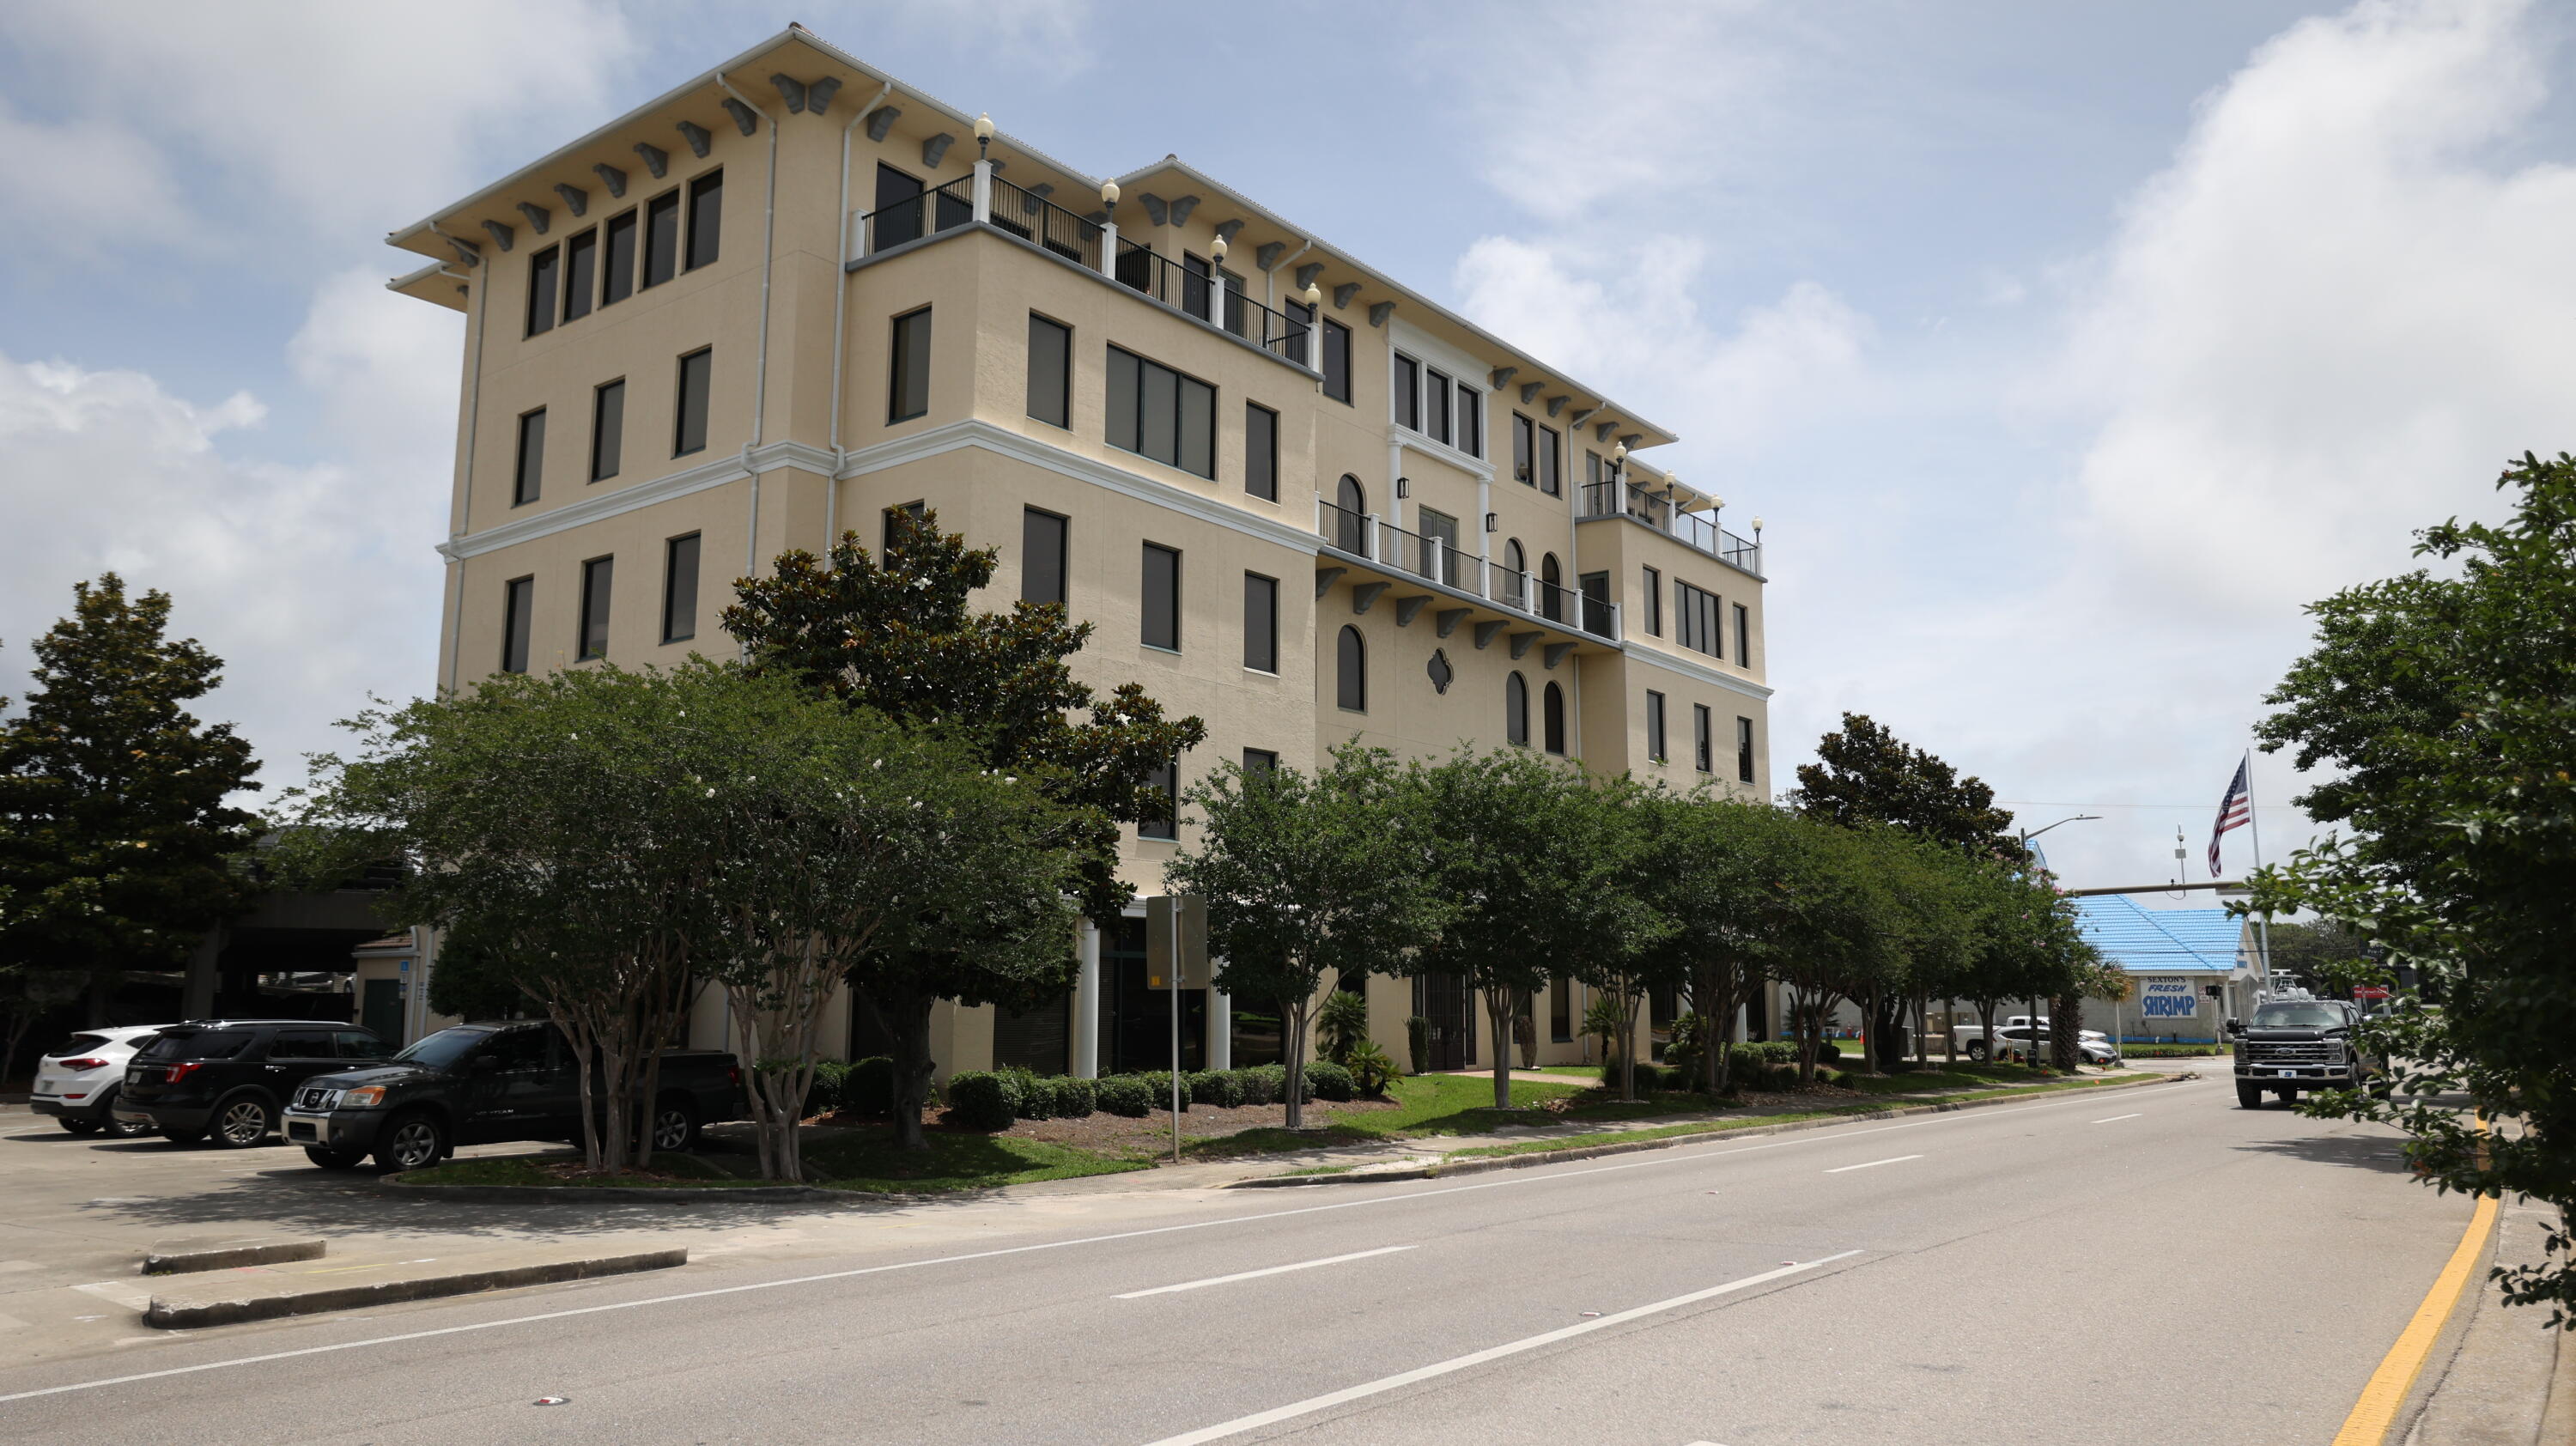
Seller financing available, 50% down payment, 8% interest rate, I/O, 2% Origination fee, 1 year balloon. Or 50% down payment, 8% interest rate, I/O, 3% Origination fee, 2 year balloon.

Contact agent for showing instructions.
#1005516

Destin

543 Harbor Boulevard 303

None Beds

None Baths

N/A

$485,000

MLS#: 1005516
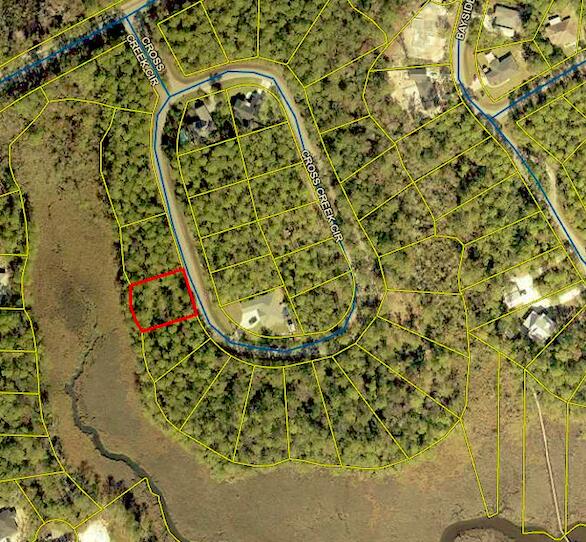
Build your family home or vacation get away, no HOA fees.. Newly surfaced street with fresh S/D entrance sign.   Lot is very near Freeport Marina and Regional Sports Complex in booming Freeport. Walton County Planning states that the rear 25 feet of the lot must remain in its natural state (no clearing permitted at the rear of the lot.)
#1005460

Freeport

Lot 4 Cross Creek Circle

None Beds

None Baths

0.34 acres

$72,900

MLS#: 1005460
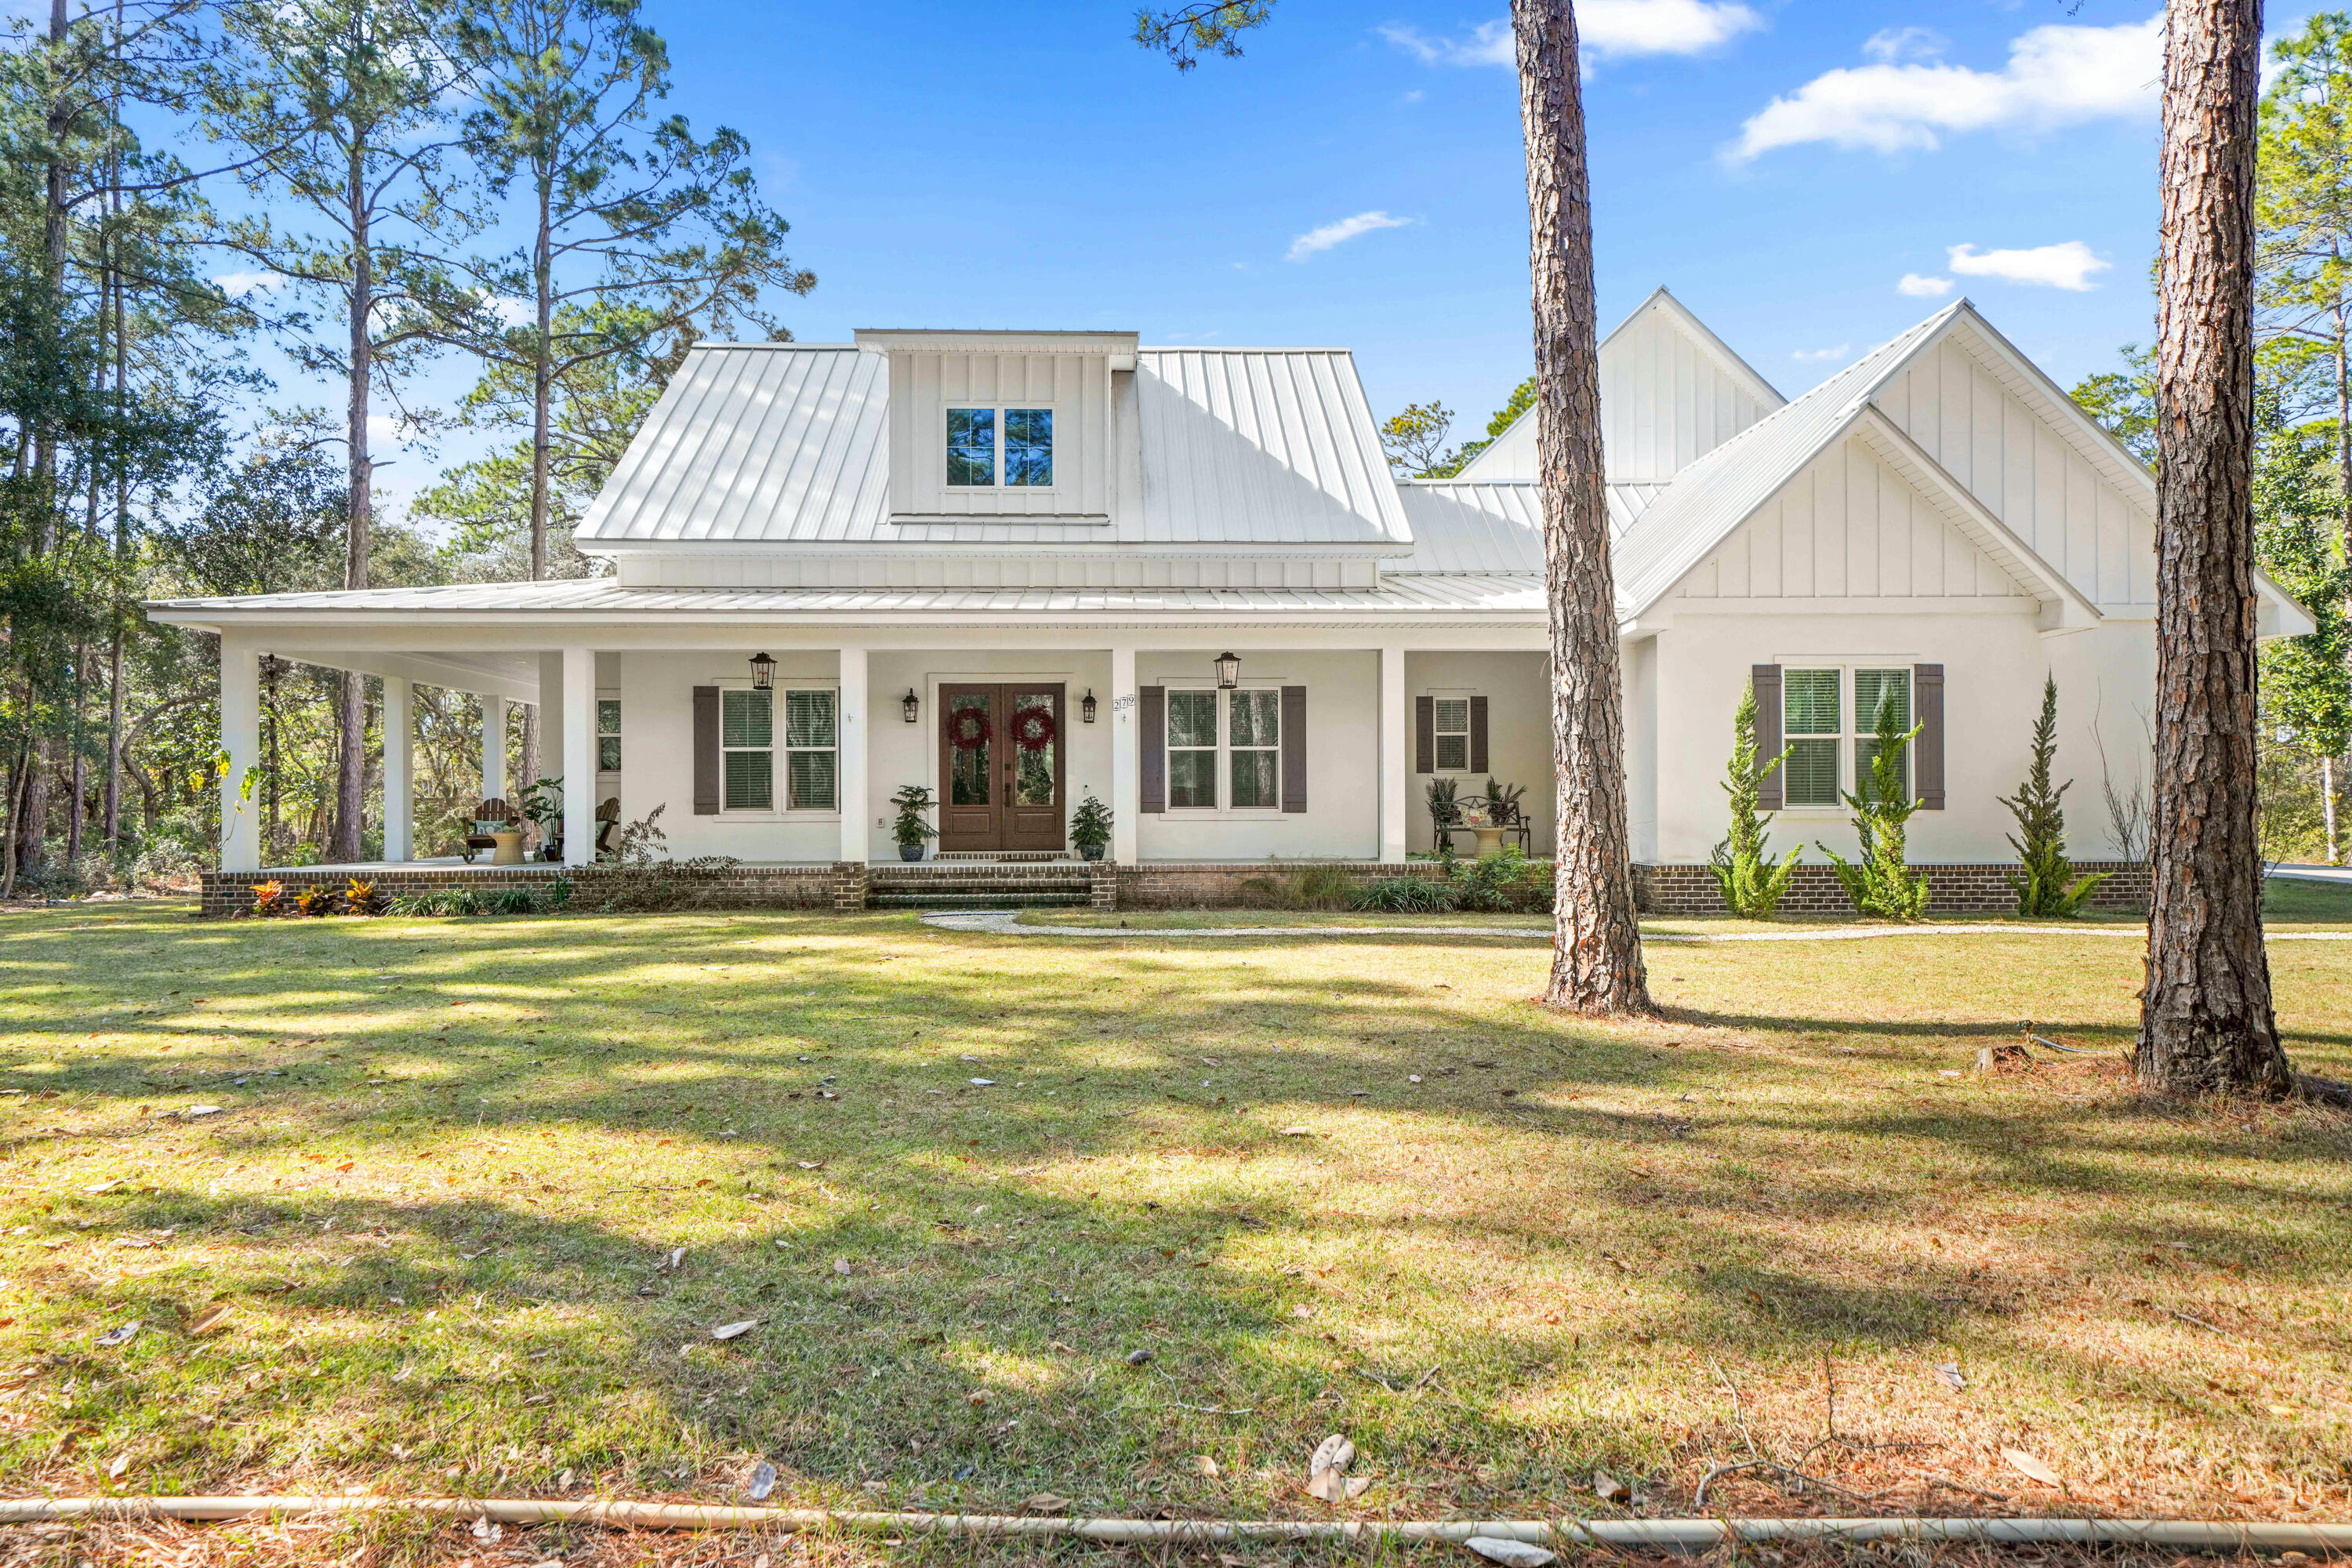
Bay Living! Tucked away on a quiet private road in the heart of Santa Rosa Beach, 279 Smith Drive offers the perfect blend of privacy and proximity. Just minutes from 30A, local dining, shopping, and the area's renowned beaches, this site-built home captures the relaxed coastal lifestyle South Walton is known for.

Set on a generously sized lot, the property offers exceptional versatility--ideal for full-time living, a second home, or an investment opportunity in one of the area's most desirable and steadily growing locations. Enjoy a peaceful setting with the convenience and long-term potential that continue to draw homeowners and investors alike.

Buyer to verify all information, including construction details, age, dimensions, zoning, and intended use.
#991839

Santa Rosa Beach

279 Smith Drive

3 Beds

2 Baths

3,664 Sq.Ft.

$1,950,000

MLS#: 991839
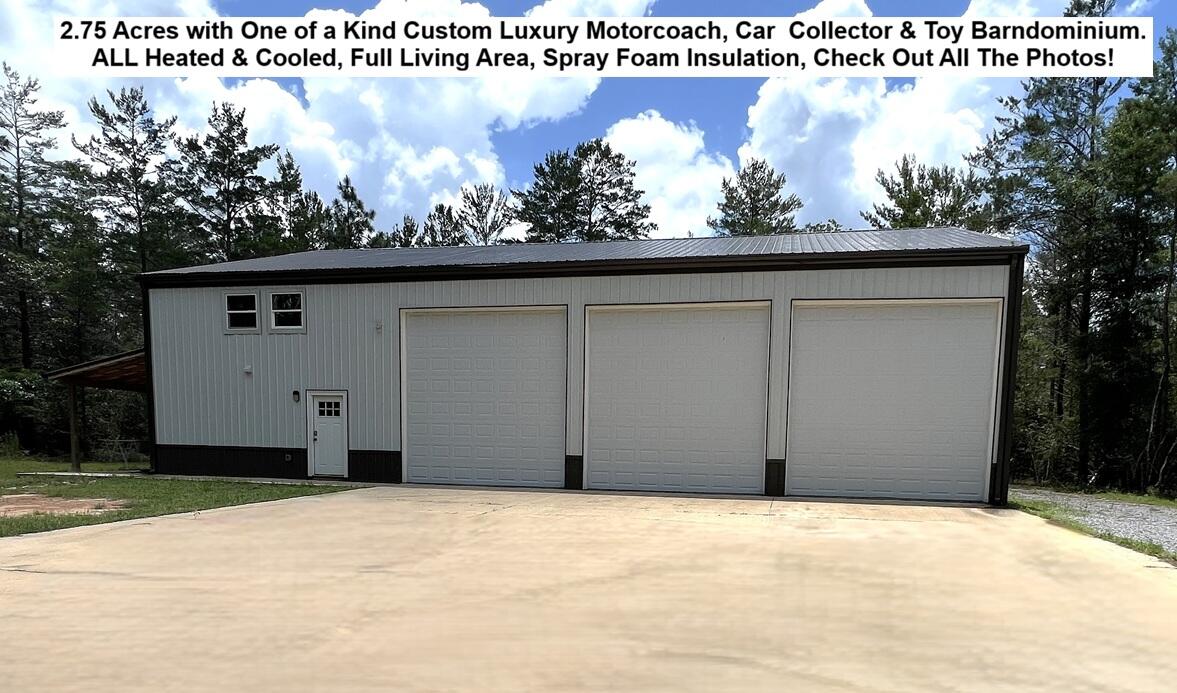
Barndominium * One-of-a-Kind Custom Luxury Class A Motorcoach & Toy Barn 2.75 Private Acres with 4250 sq ft of Heated & Cooled Space. Check out the Plan Outline in the Photos. Whether you are an Automobile Collector or Boat Enthusiast this Barndominium Includes a Full Living Area with Paved Road Frontage and No HOA. This is a Dream Location only 38 Miles to Crab Island & Destin, 6 miles to Interstate 10, 43 Miles to the Gulf Beach Access on Hwy 30A, 5 miles to Blackstone Golf Course, 24 Miles to Niceville/Valparaiso - Eglin AFB East Gate, 27 Miles to 77th Special Forces Way - Duke Field, 28 Miles to Beautiful Morrison or Vortex Springs, 20 Miles to Crestview, 10 Miles to Defuniak Springs. This Barndo is COMPLETELY Heated and Cooled with SPRAY FOAM INSULATION IN THE WALLS AND CEILING OF THE ENTIRE BUILDING. The Garage Has 3 - 14 Ft Tall Insulated Garage Doors with Lift Master Garage Door Openers, Epoxy Flooring throughout the entire downstairs, 2 RV RECESSED FLOOR WASTE WATER DRAINS, Water Supply Lines, Plus 2 - 50 Amp RV Power Supplies, PEX Plumbing, Interior Metal Finished Walls and Ceiling, The Staircase Leading to the Upstairs Loft has extra storage underneath. The Staircase and Loft Railing are all Constructed of Modern Cable Railing. The Loft Area has Luxury Vinyl Flooring, and the Steps are Stained Wood. The Main Living Area Downstairs is Equipped with Shaker White Kitchen Cabinets & Bath Cabinets, Quartz Counter Tops, Glass Smooth Cook Top, Raised Bar Seating for 5-6, Living/Lounge Area, Large Bathroom with Private Water Closet, Oversized Double Vanity with Undermount Sinks, Quartz Counter Tops, Storage Closet, Extra Storage Drawers, Framed Mirrors, Walk-in Shower with Subway Tile Walls and Mosaic Tile Shower Floor, Washer &  Dryer, Laundry Sink, Tankless Water Heater, Upstairs is a Large Loft Area that is Currently a Game Room Area. There is Abundant Amount of Storage Under the Stairwell. OUTSIDE the Barndo there is an additional 50 Amp RV Power Supply, RV Wastewater Drain, & Water Supply Line. Off the Main Living Area there is a 20 x 10 Covered Porch and Outdoor Shower. The Bathroom has an Exterior Door Perfect for Quick Access without Tracking Through the Living Area. The Seller has Additional Acreage they would Consider Selling with this Property. This is Low Maintenance Brando with All-Metal Siding and Roof, Deep Well, and Septic Tank. The Location is in Walton County with No City Property Taxes and Garbage Pick Up Is a Service Provided by the County. Watson Road is Currently Approved and Scheduled to be Repaved in 2027 according to the Walton County Road Department. Please Feel Free to Contact Them Directly for More Information. Check out ALL the Photos as Some Photos Maybe Contain Descriptions of this Incredible Property. Buyer to verify schools, measurements and any information deemed important.
#1005459

DeFuniak Springs

1622 Watson Road

1 Beds

1 Baths

800 Sq.Ft.

$650,000

MLS#: 1005459
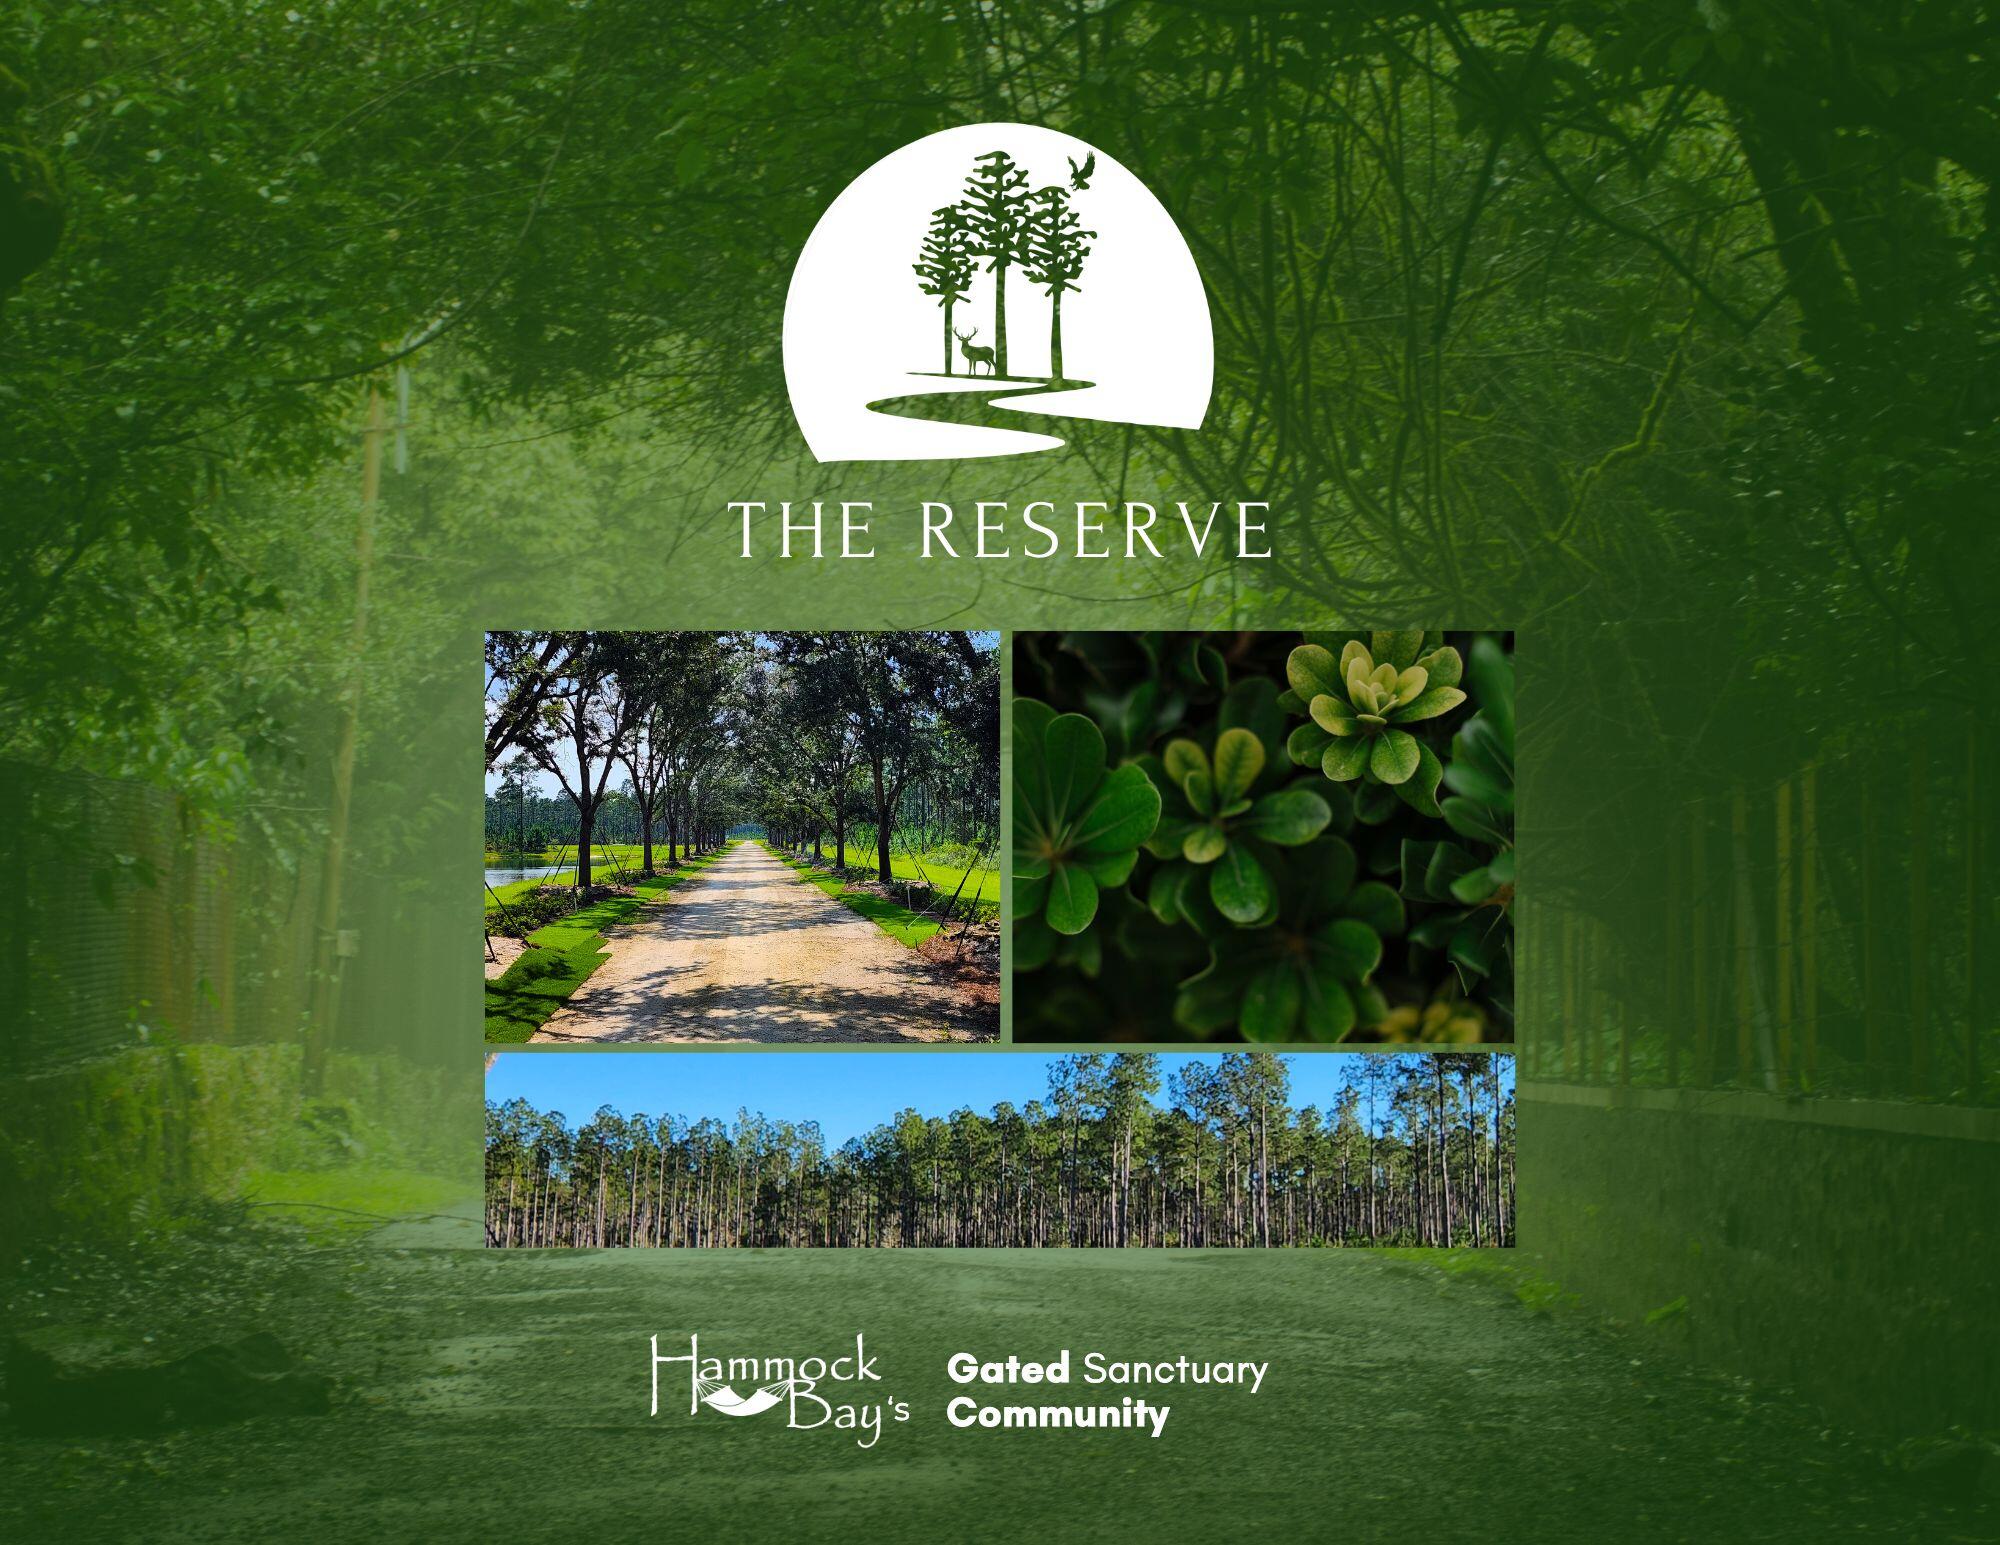
Lot 7 in the Reserve at Hammock Bay has 10.56 acres providing the utmost in privacy. This elusive estate-lot community is offering rare privacy, natural beauty, and refined living all within the City of Freeport! With only 42 homesites across 723± acres, each ranging from 3 to 80 acres, The Reserve provides space to create a true legacy property. Enjoy no build-out time frame, plus the guidance of The Reserve's Architectural Review Code and Team. The Reserve offers the acreage you need to bring your dreams to reality. Whether you dream of a large garden, barn, horses, pool oasis, expansive outdoor living, or all of the above, there is room to bring your vision to life. This gated neighborhood features underground utilities, natural gas, and fiber internet More...
#1005515

Freeport

Lot 7 Reserve at Hammock Bay

None Beds

None Baths

10.56 acres

$735,000

MLS#: 1005515
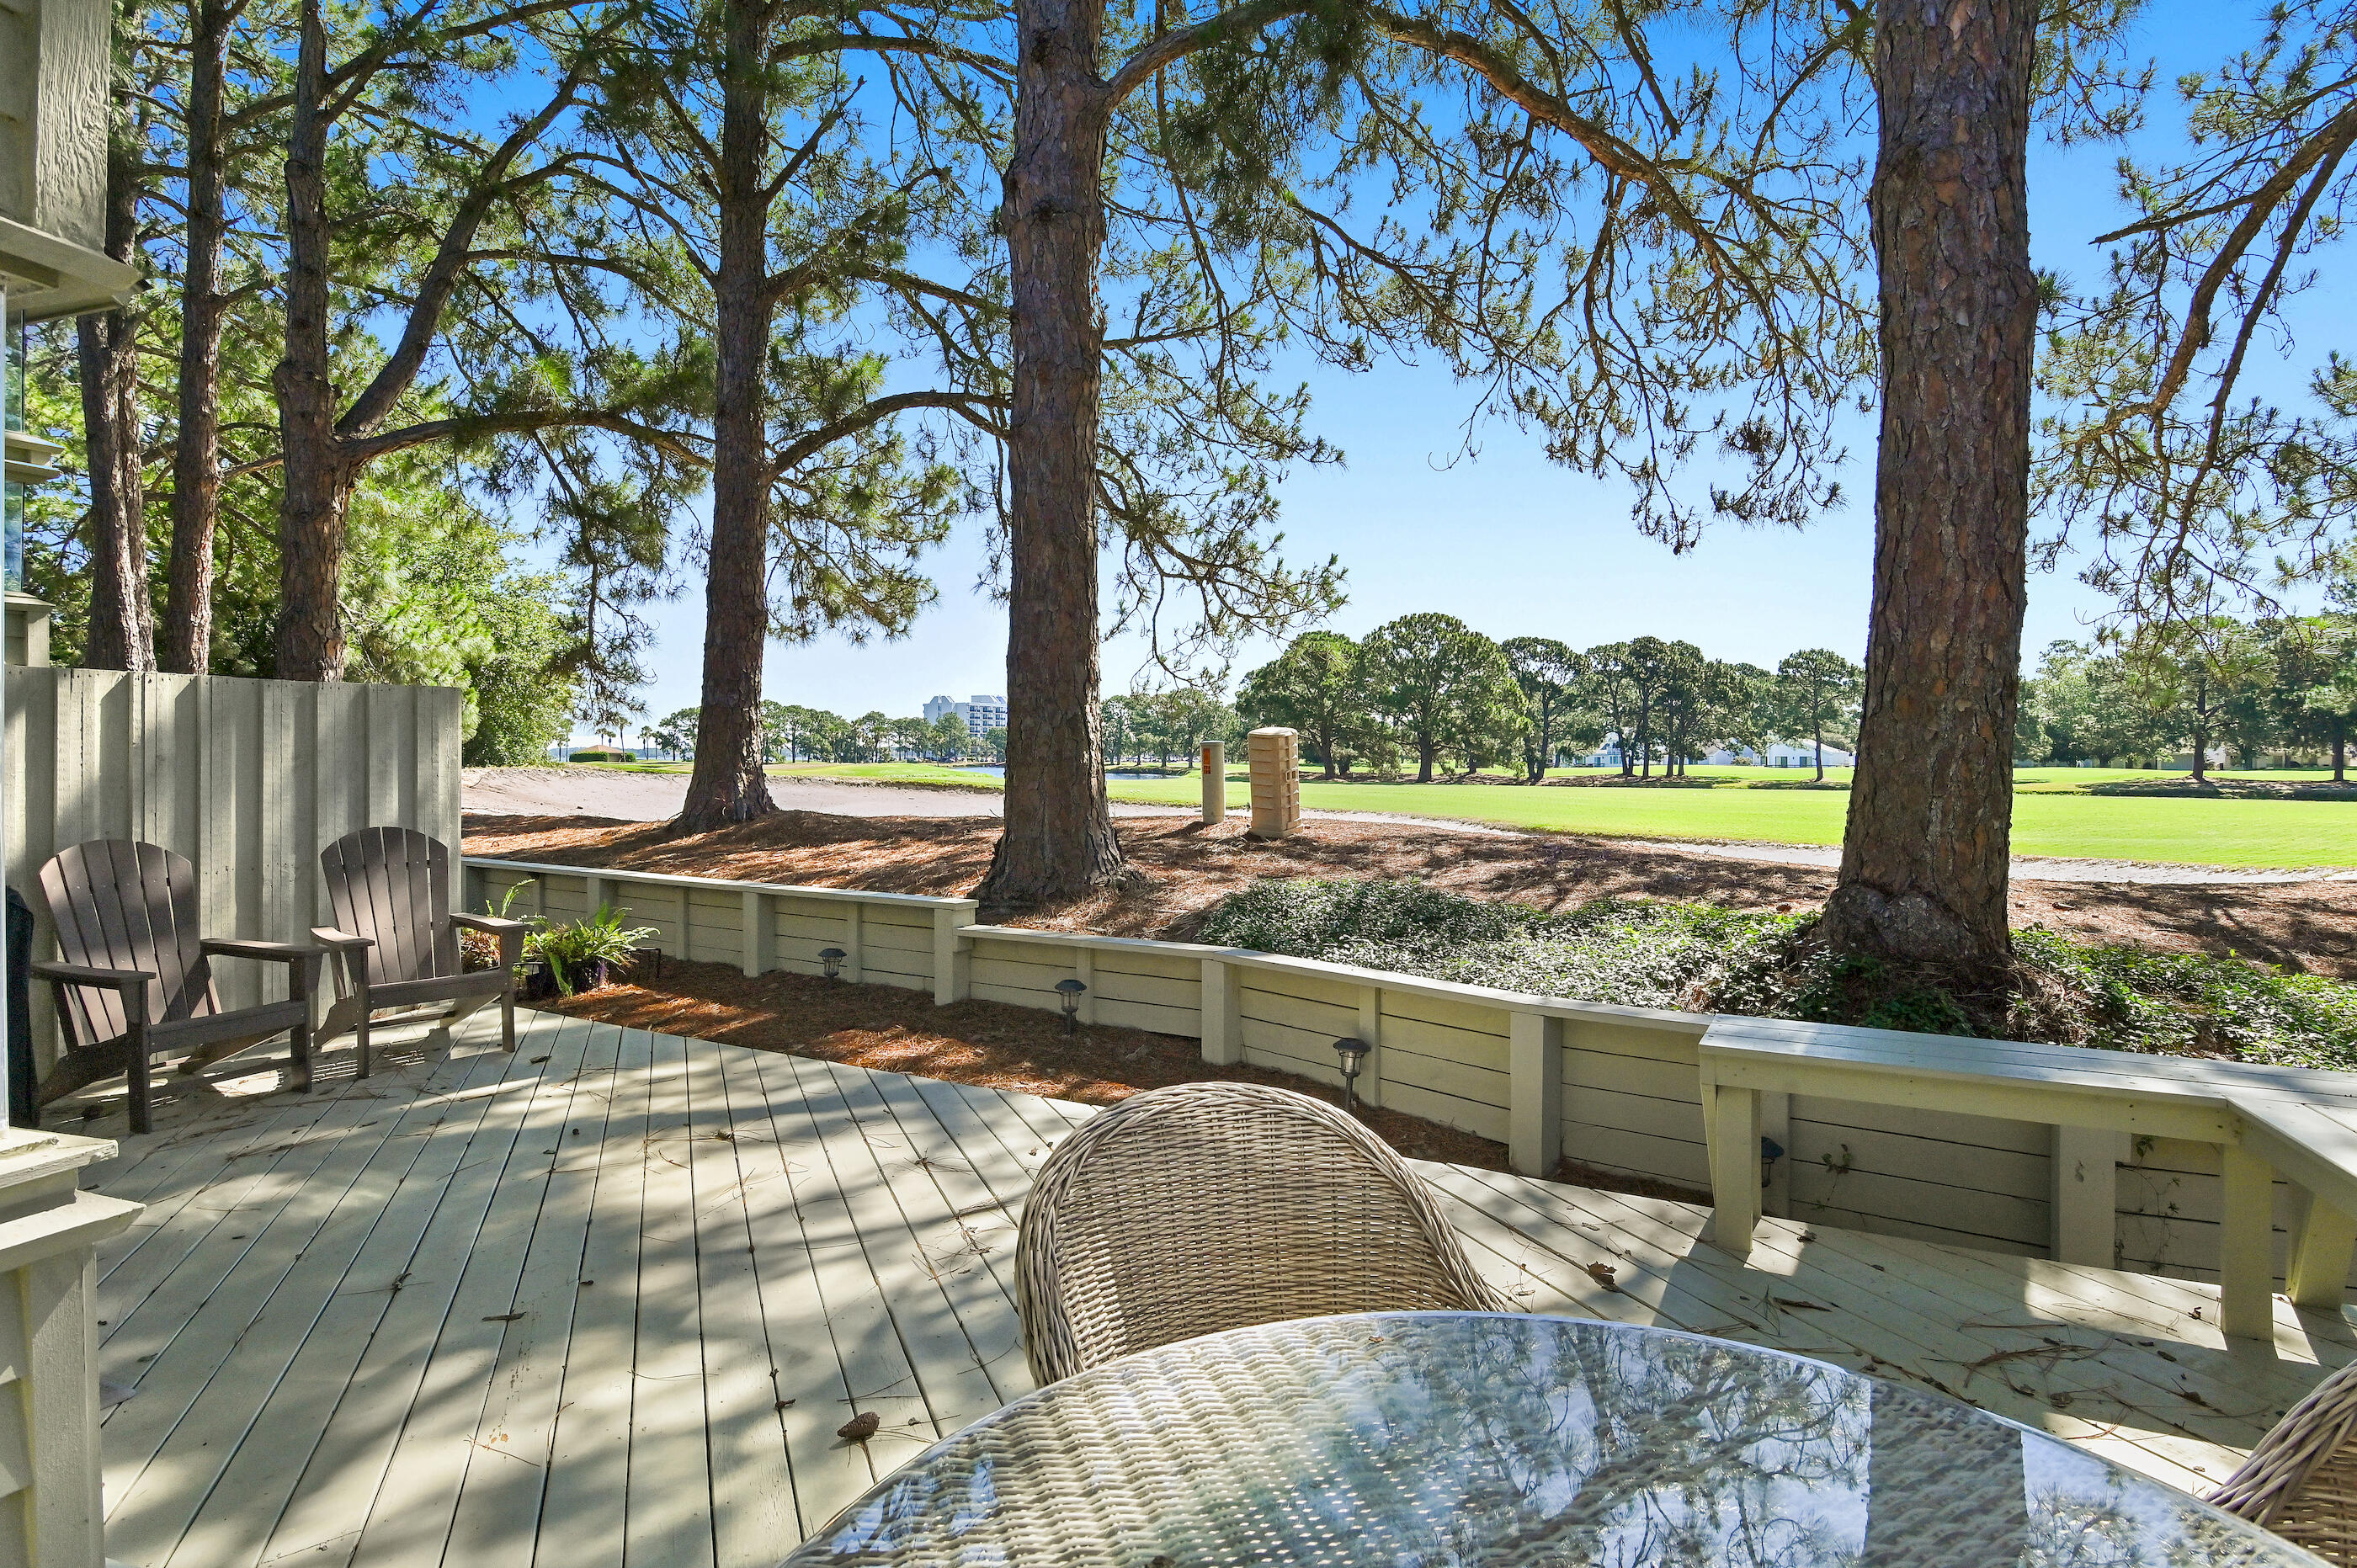
Turnkey furnished townhome in Fairways at Sandestin Golf and Beach Resort® offering golf course and bay views, exceptional outdoor living, and the sought-after Sandestin® golf cart lifestyle. This pristine 2-bedroom, 2.5-bath townhouse combines home appeal, rental potential, and resort living in one of Miramar Beach's most desirable Emerald Coast communities.
Beautifully maintained and move-in ready, recent updates include fresh interior paint, upgraded lighting, new TVs, and a new HVAC system (2026). The living area opens to an expanded deck overlooking the golf course with views toward the bay--perfect for morning coffee, outdoor dining, entertaining, or relaxing after a day at the beach.
Leave the car behind and enjoy golf cart or bike access to the Gulf of Mexico's sugar-white beaches, Sandestin Marina, championship golf, tennis, pickleball, Baytowne Wharf®, Grand Boulevard®, shopping, dining, grocery stores, live entertainment, concerts, and seasonal events.
Whether you're searching for a primary residence, vacation home, or rental-capable investment property, this furnished residence offers the ideal blend of comfort, convenience, and coastal lifestyle. Located between Destin and Scenic 30A, Sandestin® is one of Northwest Florida's premier resort destinations, known for its beaches, golf, marina, shopping, dining, and year-round activities.
#1005532

Miramar Beach

292 Sandestin Boulevard

2 Beds

2 Baths

1,308 Sq.Ft.

$619,900

MLS#: 1005532
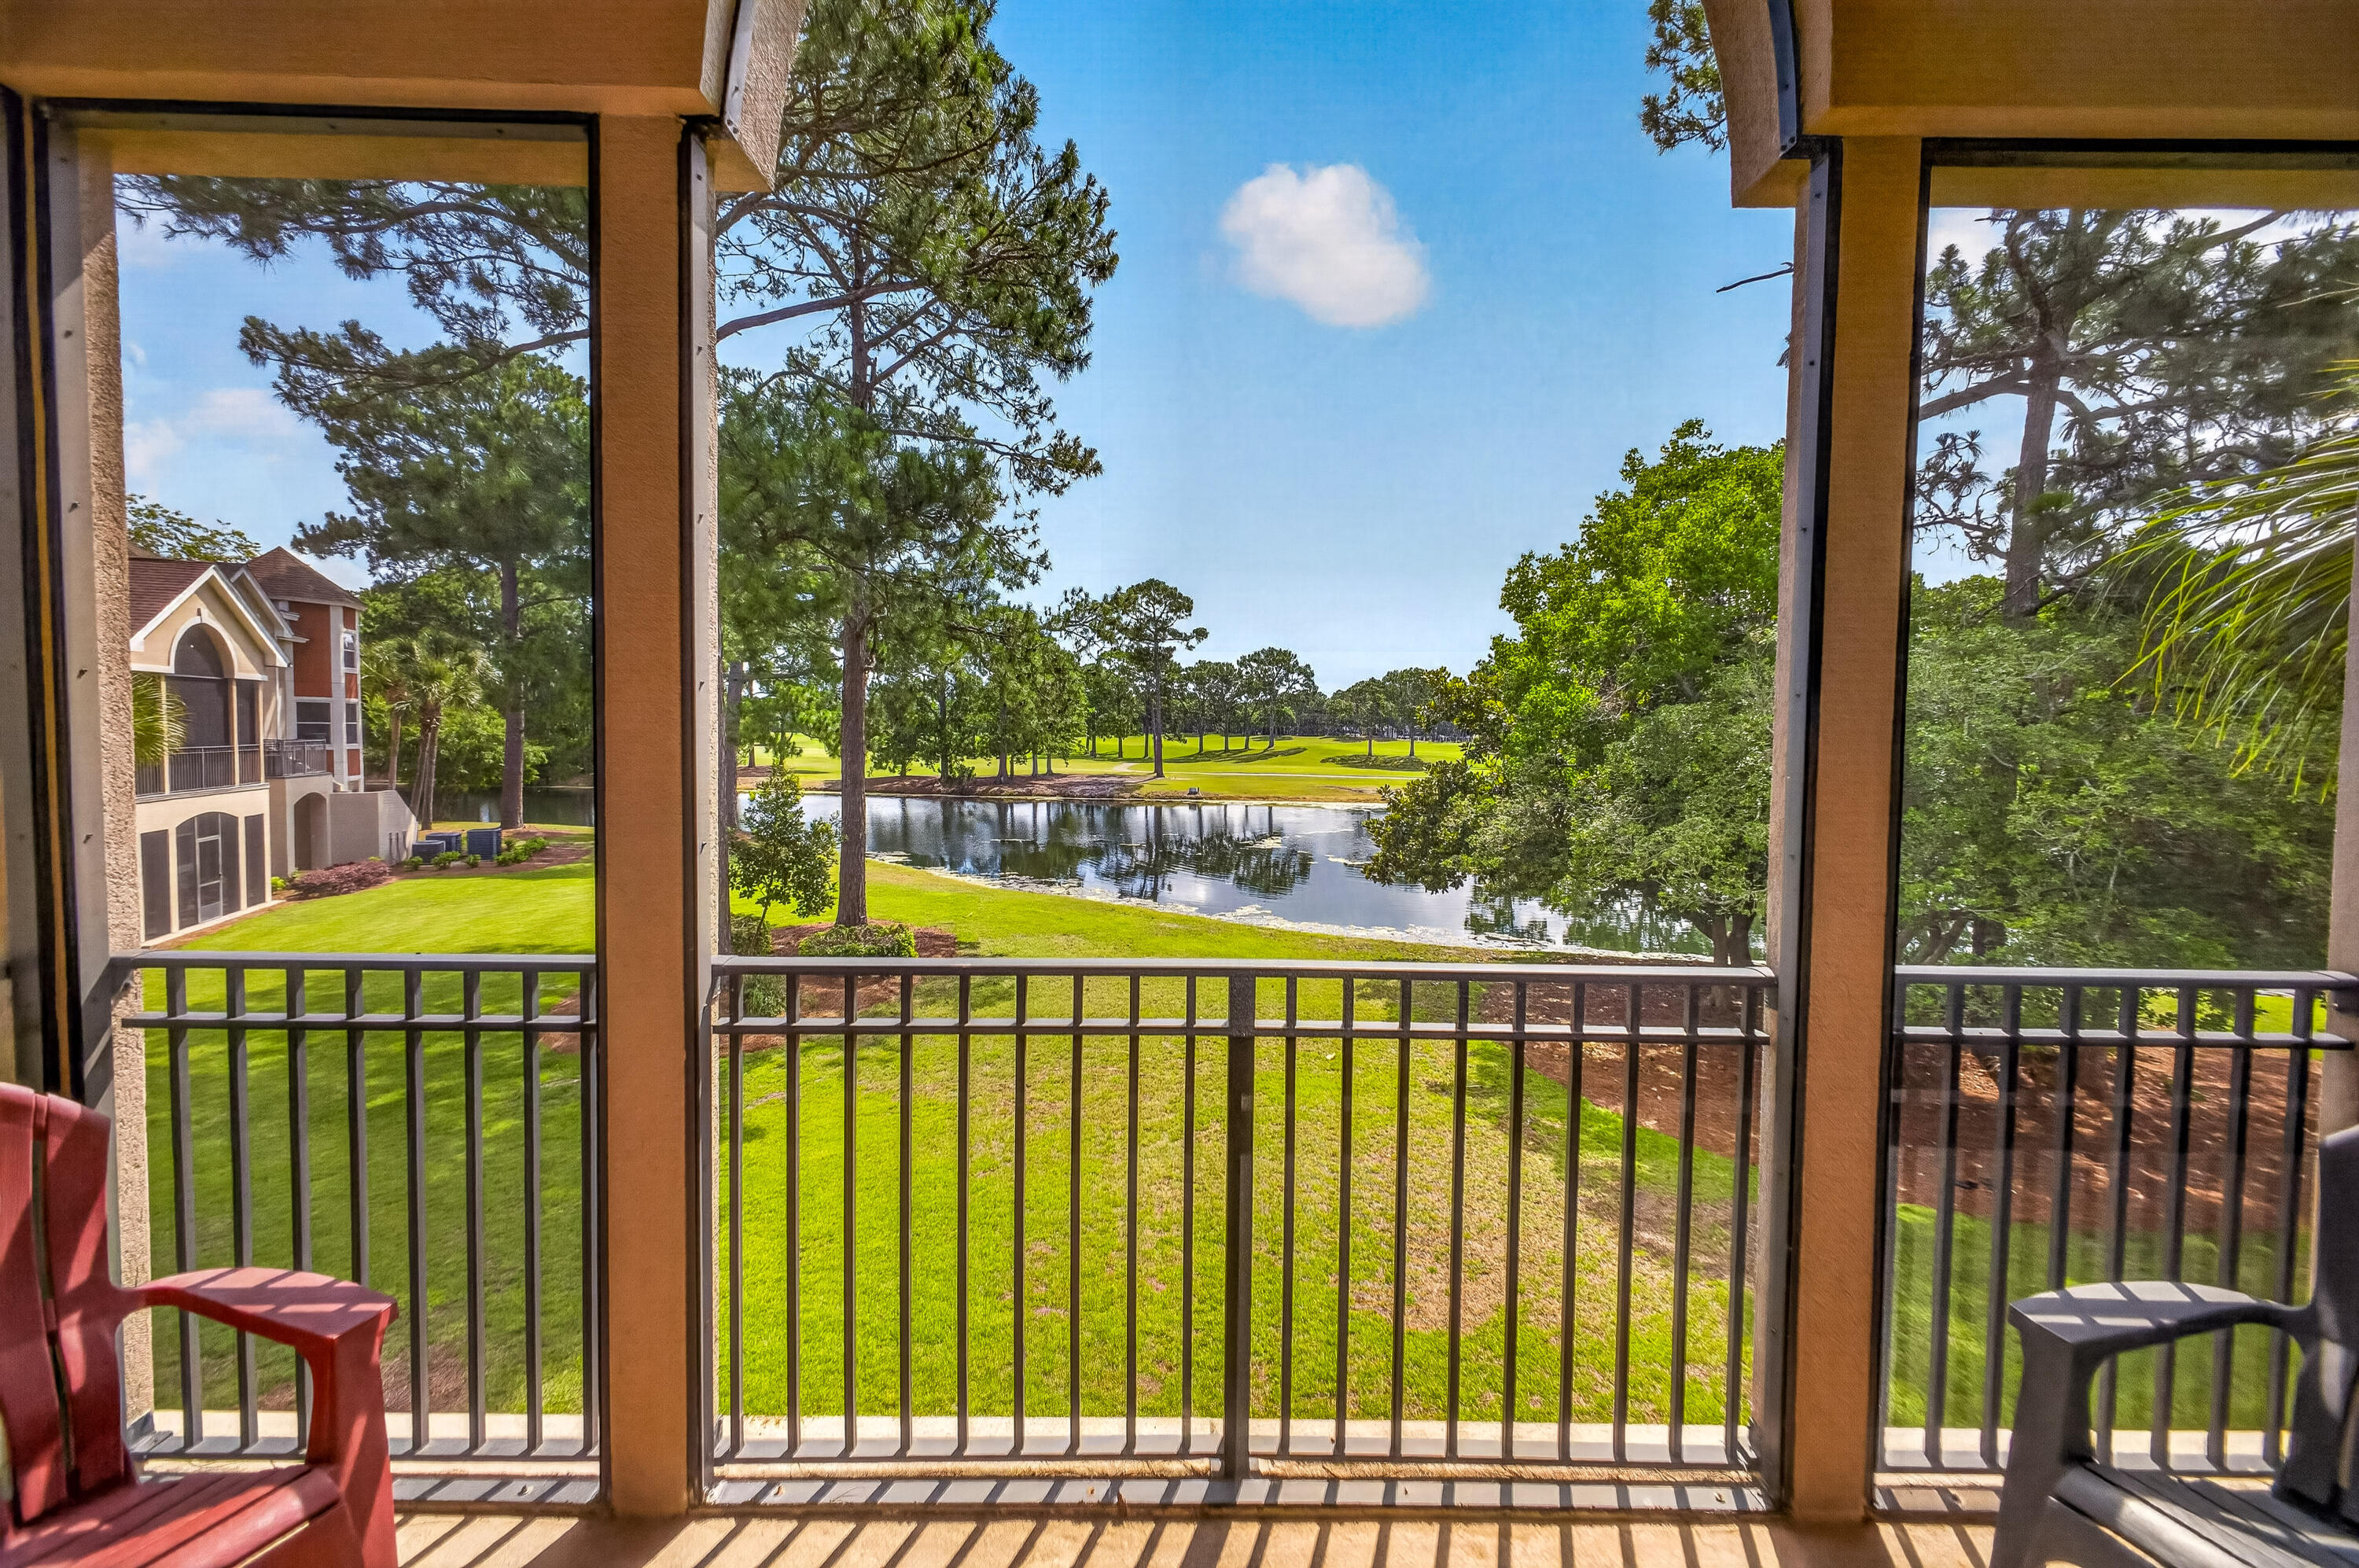
Immaculate and beautifully maintained, this fully furnished condo offers tranquil lake views from a private screened porch and enjoys a prime location near the Baytowne Marina, Sandestin Tennis Center, and The Village of Baytowne Wharf. The open-concept floor plan is ideal for both relaxing and entertaining, featuring a spacious kitchen with solid surface countertops, breakfast bar, ample cabinetry, and recent kitchen updates completed in 2020.

The primary suite includes a king-size bed and a spacious en suite bathroom with a soaking tub, walk-in shower, and double vanity. Two additional bedrooms, a full guest bathroom, and a large laundry room provide plenty of space for family and guests.

Recent improvements include kitchen updates (2020), hot water heater (2020), and HVAC system (2023), offering peace of mind and added value. This move-in-ready residence combines comfort, convenience, and an exceptional resort lifestyle. As an introduction to the Sandestin lifestyle, we invite our new owners to explore amenities that make Sandestin special. The listing brokerage and seller(s) are presenting the buyer(s) of this property with (2) 90-minute rounds of Tennis court time, a golf foursome at one of our three championship courses, and a round of golf for up to four (4) players at the unrivaled Burnt Pine Golf Club.
#1005453

Miramar Beach

8547 Turnberry Court 8547

3 Beds

3 Baths

1,633 Sq.Ft.

$639,000

MLS#: 1005453

Bay Point, a gated community where the gulf coast waterfront lifestyle comes home. In Bay Point, mornings start with coffee on a private terrace, afternoons unfold on the greens and fairways on the Nicklaus course, and evenings end with the kind of stillness that only comes from walking the docks at the Marina. That life only exists in Panama City Beach, Florida, behind the gates of Bay Point. 

This 2 Bedroom, 2.5 Bath golf villa is one of the largest floorplans in the community, offering a spacious 1,747 square feet of living space that immediately sets it apart from the typical condo offering. There is room here to live, room to host, room to breathe. 

The floor plan flows beautifully across two thoughtfully designed levels. The main living, kitchen and dining area anchors the ground floor, centered around an open, welcoming space ideal for entertaining, with the convenience of a powder room downstairs so guests never need to venture upstairs. Step outside to the private fenced courtyard, generous enough to accommodate a golf cart and enjoy and the indoor-outdoor lifestyle this community is built around. Upstairs, two genuinely spacious bedrooms offer the kind of square footage rarely found in resort-villa living. The primary suite is a retreat large enough to accommodate a full sitting area overlooking the green space and offers an en-suite bath featuring dual vanities, a separate walk-in shower, and a soaking Jacuzzi tub designed for exactly the kind of evening you earned on the back nine. The second bedroom is equally impressive with its own private bath, making it an ideal guest suite, a home office with a place to have guests, or a flex space that works for whatever life demands. Additional storage and in-unit laundry also means every square foot is functional, not just beautiful. 

Bay Point is not just a mailing address. It is a waterfront sanctuary. It's a master-planned community that Buyers stay in. This community offers a full-service Marina-Point South Marina, a full-service Spa-Serenity Spa at Bayside and a full-service golf club-Bay Point Golf Club and Bar 72. No other community on Panama City Beach can be matched with these amenities. Membership fees may apply to enjoy every amenity on-site, but Membership and this lifestyle go hand-in-hand. If this is the life you have been building toward, this golf villa is ready to make it real. 

Buyer to verify all information, if deemed important.
#1005494

Panama City Beach

4300 Bay Point Road # 408

2 Beds

2 Baths

1,747 Sq.Ft.

$230,000

MLS#: 1005494
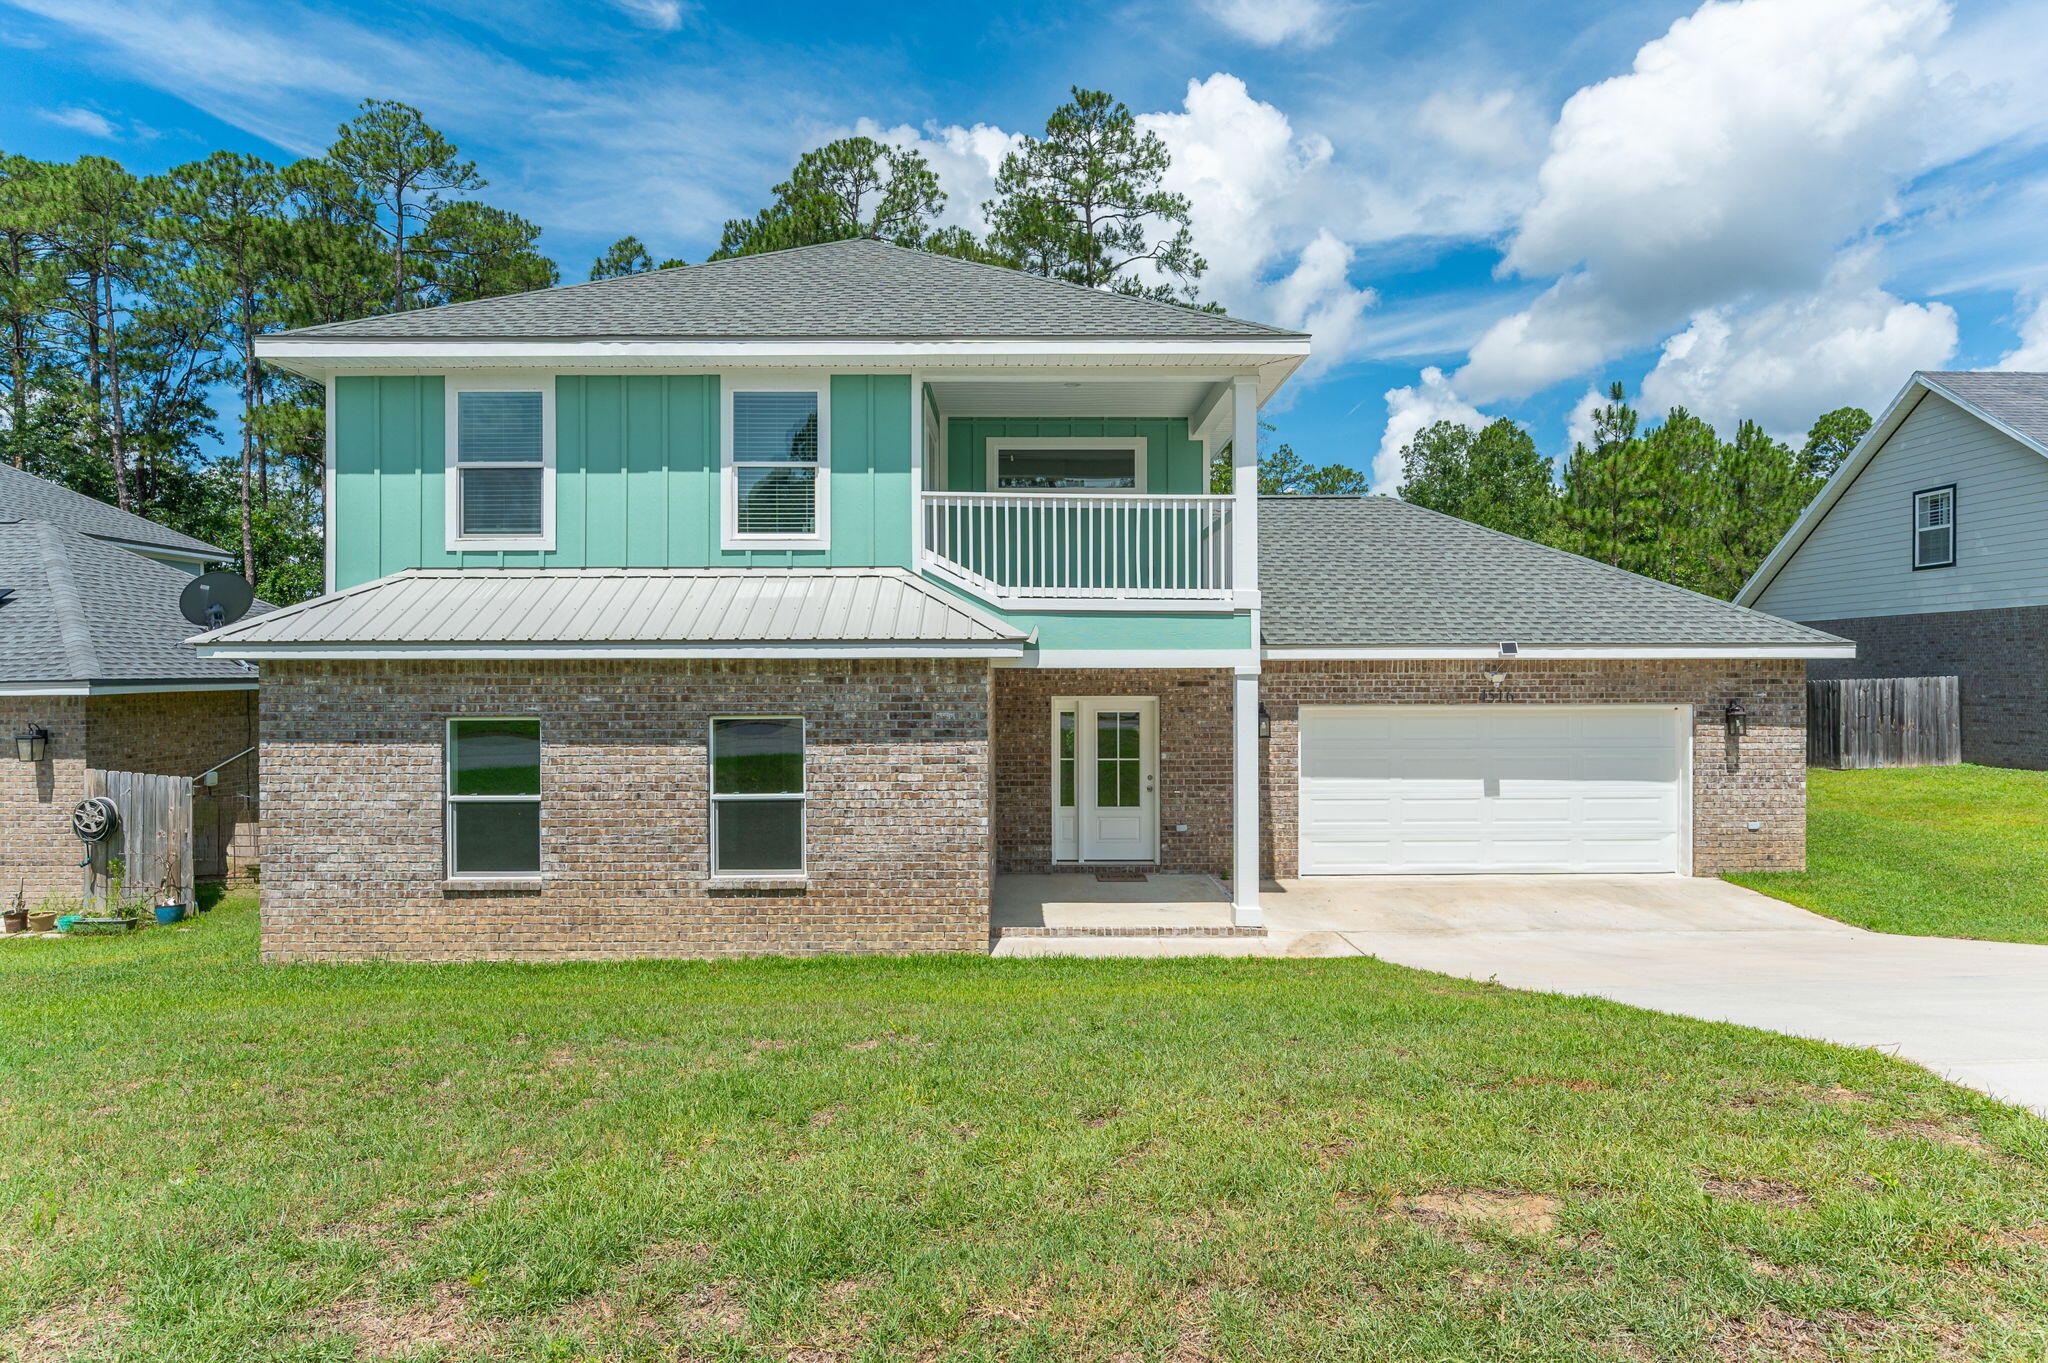
Check out this gorgeous 2024-built, two-story home featuring 4 bedrooms and 3.5 bathrooms, nestled in a desirable South Crestview neighborhood. Thoughtfully constructed with a durable metal roof and premium finishes throughout, this home offers lasting quality along with the added benefits of lower insurance and maintenance costs.

Conveniently located just 10 minutes from Duke Field and 25 minutes from Eglin AFB, this property is perfectly positioned for an easy commute while still offering a peaceful residential setting.

Inside, you'll find an open-concept floor plan designed for both everyday living and entertaining. The culinary-inspired kitchen features granite countertops, stainless steel appliances, and a spacious pantry, while overlooking the living and dining areas to create the perfect gathering space for family and friends. With two primary suites, this home offers exceptional flexibility for multi-generational living, guests, or growing families.

The bathrooms are equally impressive, featuring beautifully tiled baths and showers that add a touch of luxury and durability throughout the home.

Step outside to a beautifully designed outdoor entertaining area, ideal for relaxing or hosting. Upstairs, the luxurious primary suite features a private balcony, providing the perfect retreat to enjoy your morning coffee or unwind at the end of the day.

Don't miss the opportunity to see this home and see the quality of excellent craftsmanship first hand.
#1005492

Crestview

4516 Hermosa Road

4 Beds

3 Baths

2,764 Sq.Ft.

$455,000

MLS#: 1005492
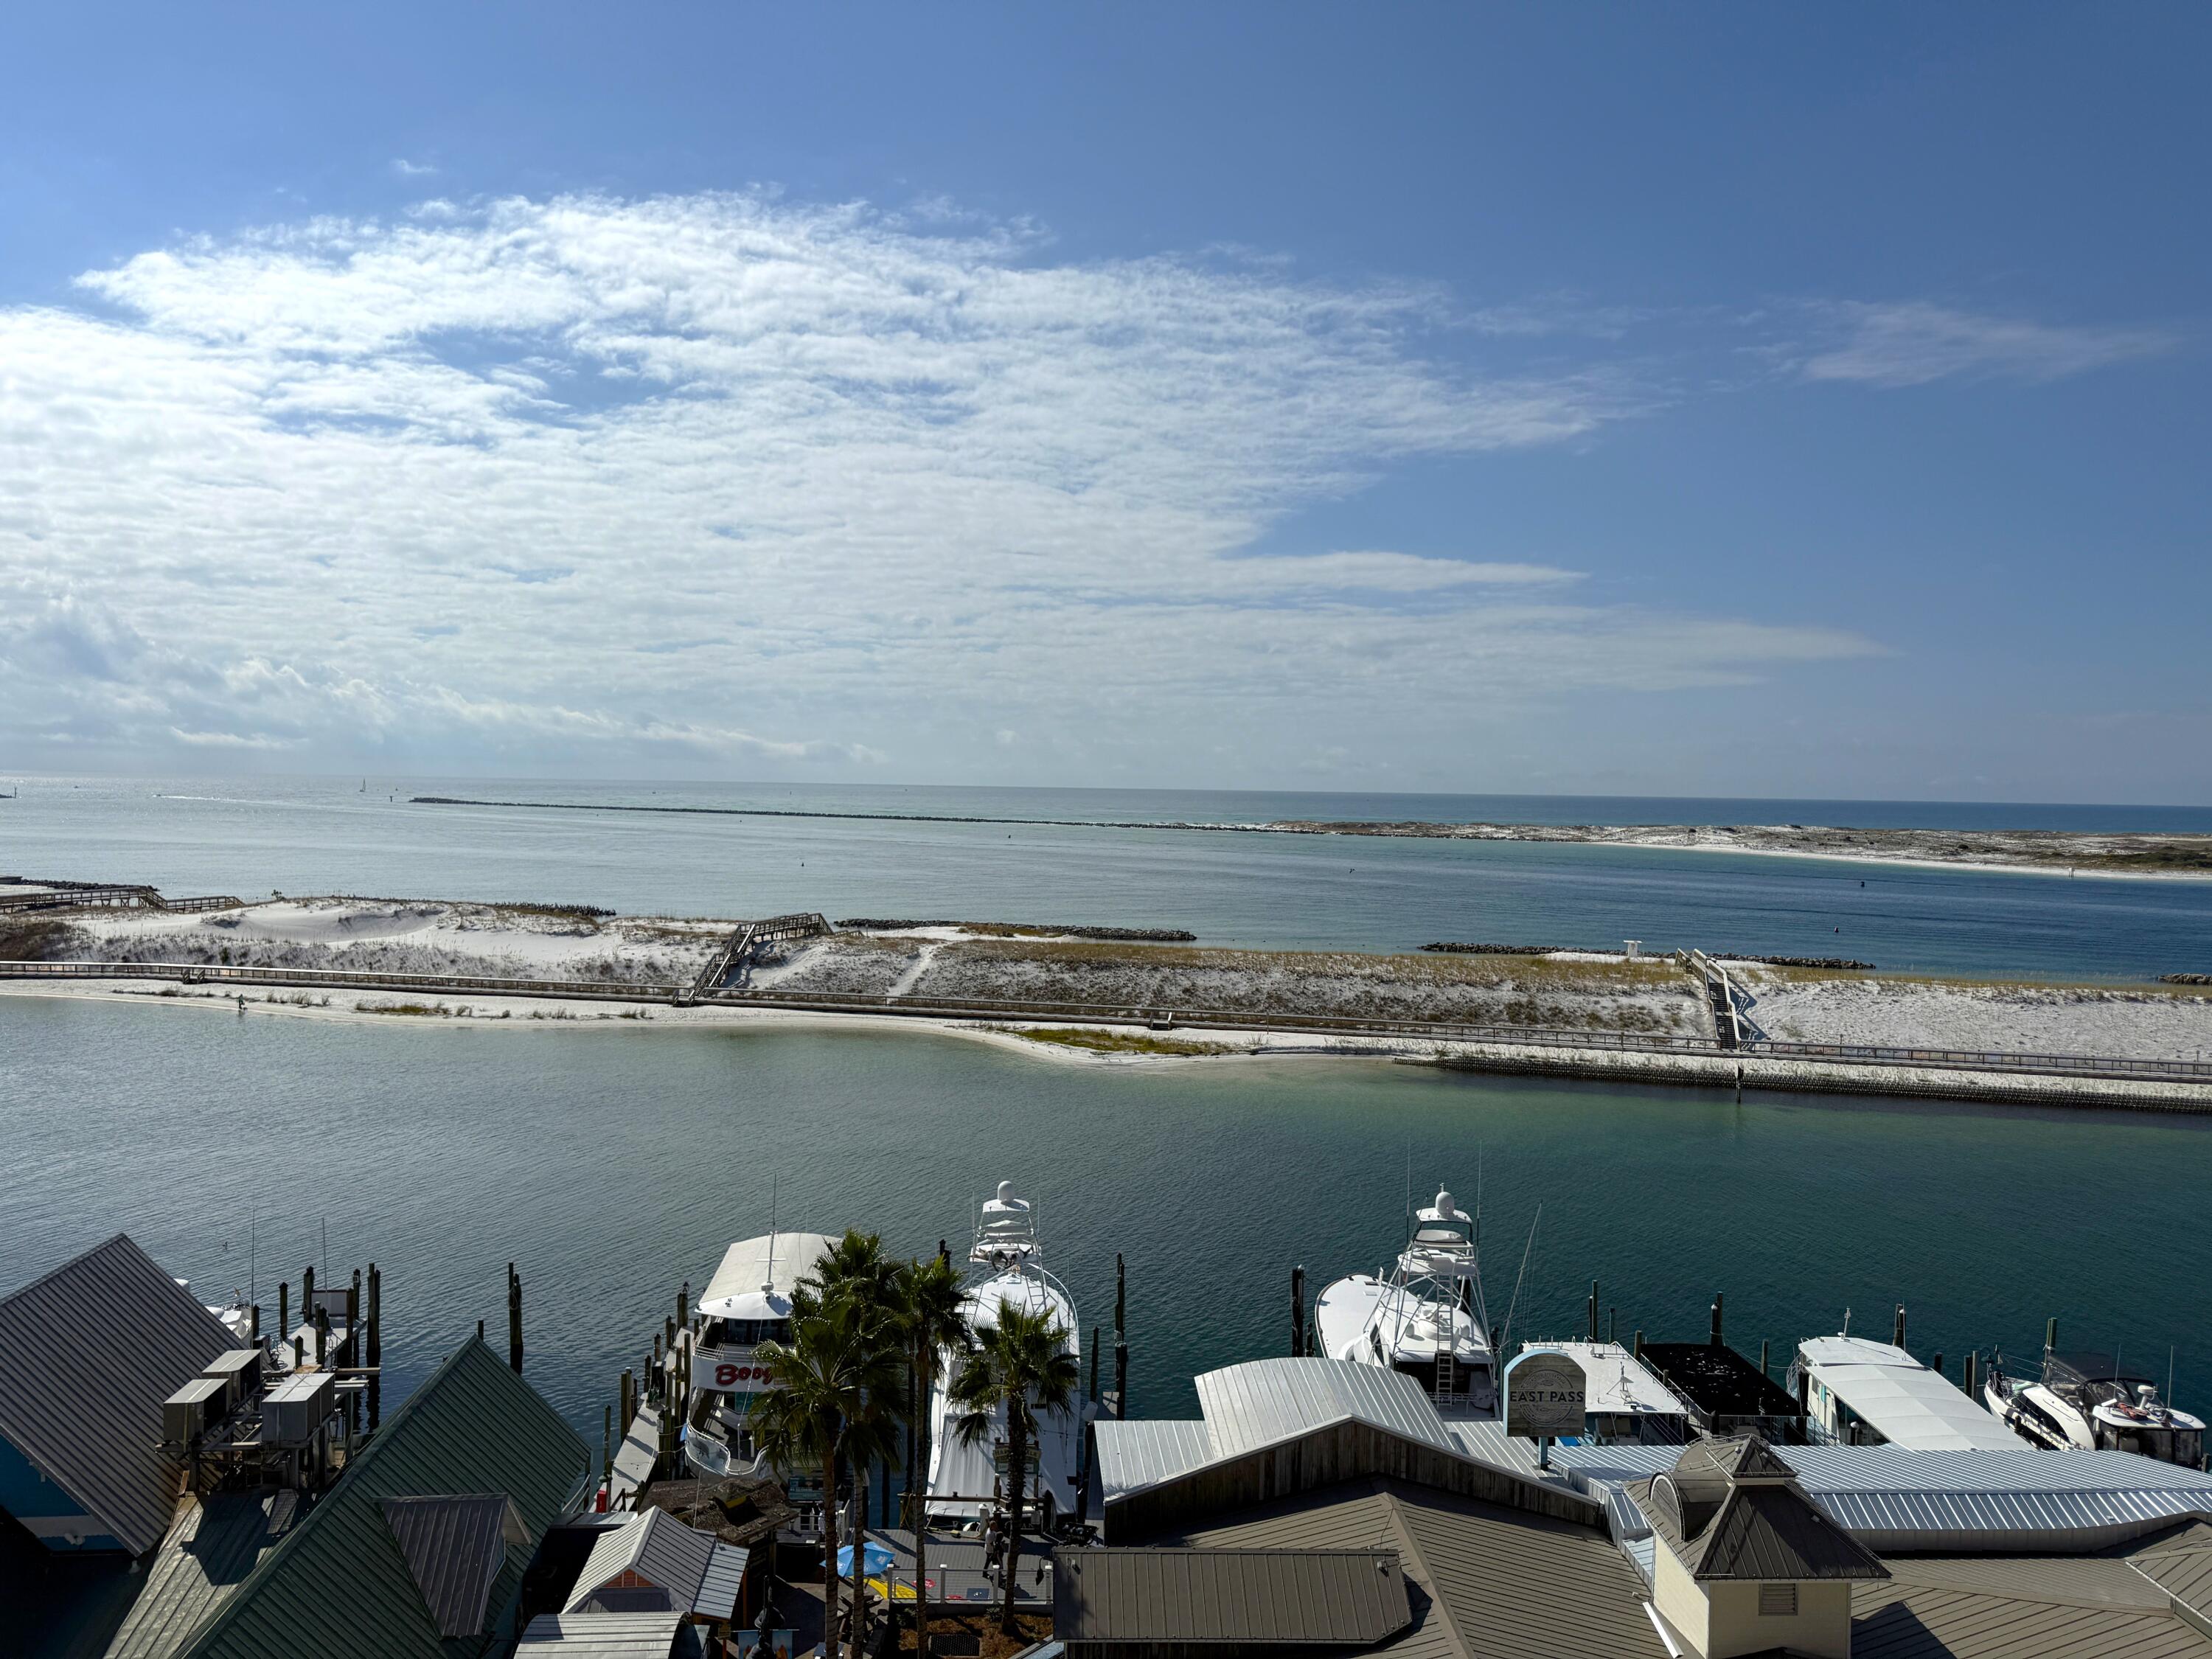
Fractional Ownership! Share B for Sale. Discover the perfect blend of luxury and convenience with this exceptional fractional ownership opportunity! This stunning 4-bedroom, 4-bathroom condo boasts a spacious open floor plan and over 500 square feet of balcony space, offering sweeping panoramic views of Destin Harbor, East Pass, and the Gulf of Mexico. Each bedroom includes a private bathroom, providing comfort and privacy for you and up to 10 guests. Fractional ownership allows you to enjoy the benefits of a vacation home without the year-round upkeep. Take advantage of the premier amenities at Emerald Grande at HarborWalk Village, including pools, a fitness center, a spa, and more.
#1005462

Destin

10 Harbor Boulevard E206B

4 Beds

4 Baths

1,660 Sq.Ft.

$82,500

MLS#: 1005462
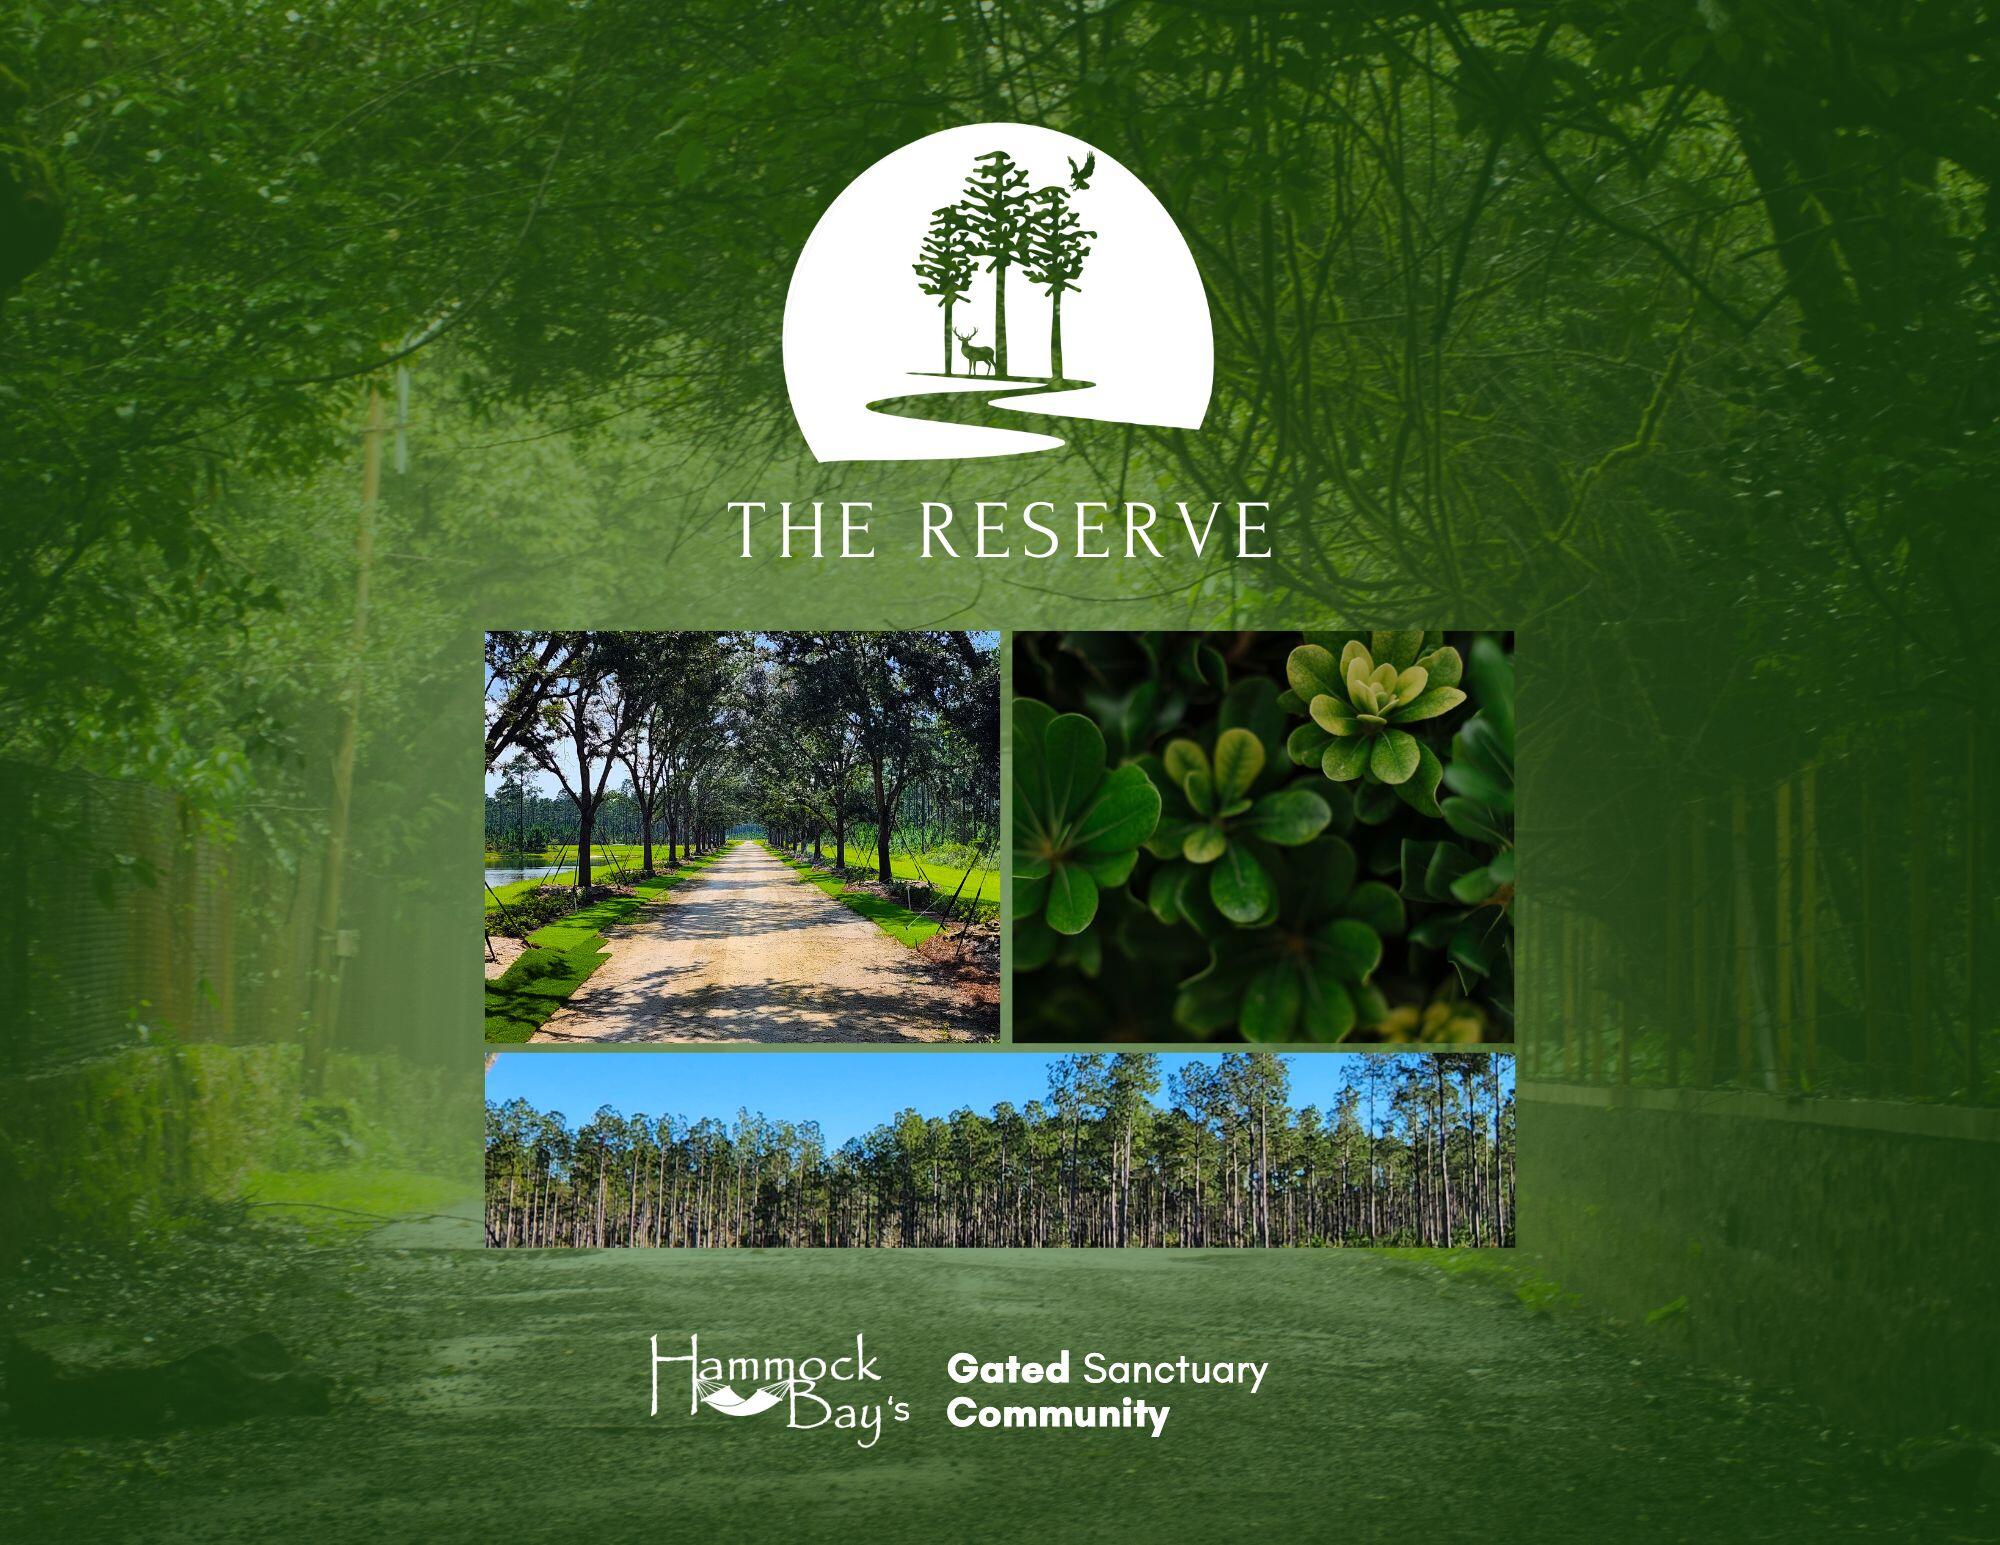
Lot 4A in the Reserve at Hammock Bay has 3.78 acres providing the utmost in privacy. This elusive estate-lot community is offering rare privacy, natural beauty, and refined living all within the City of Freeport! With only 42 homesites across 723± acres, each ranging from 3 to 80 acres, The Reserve provides space to create a true legacy property. Enjoy no build-out time frame, plus the guidance of The Reserve's Architectural Review Code and Team. The Reserve offers the acreage you need to bring your dreams to reality. Whether you dream of a large garden, barn, horses, pool oasis, expansive outdoor living, or all of the above, there is room to bring your vision to life. This gated neighborhood features underground utilities, natural gas, and fiber internet More...
#1005510

Freeport

Lot 4A Reserve at Hammock Bay

None Beds

None Baths

3.78 acres

$429,000

MLS#: 1005510
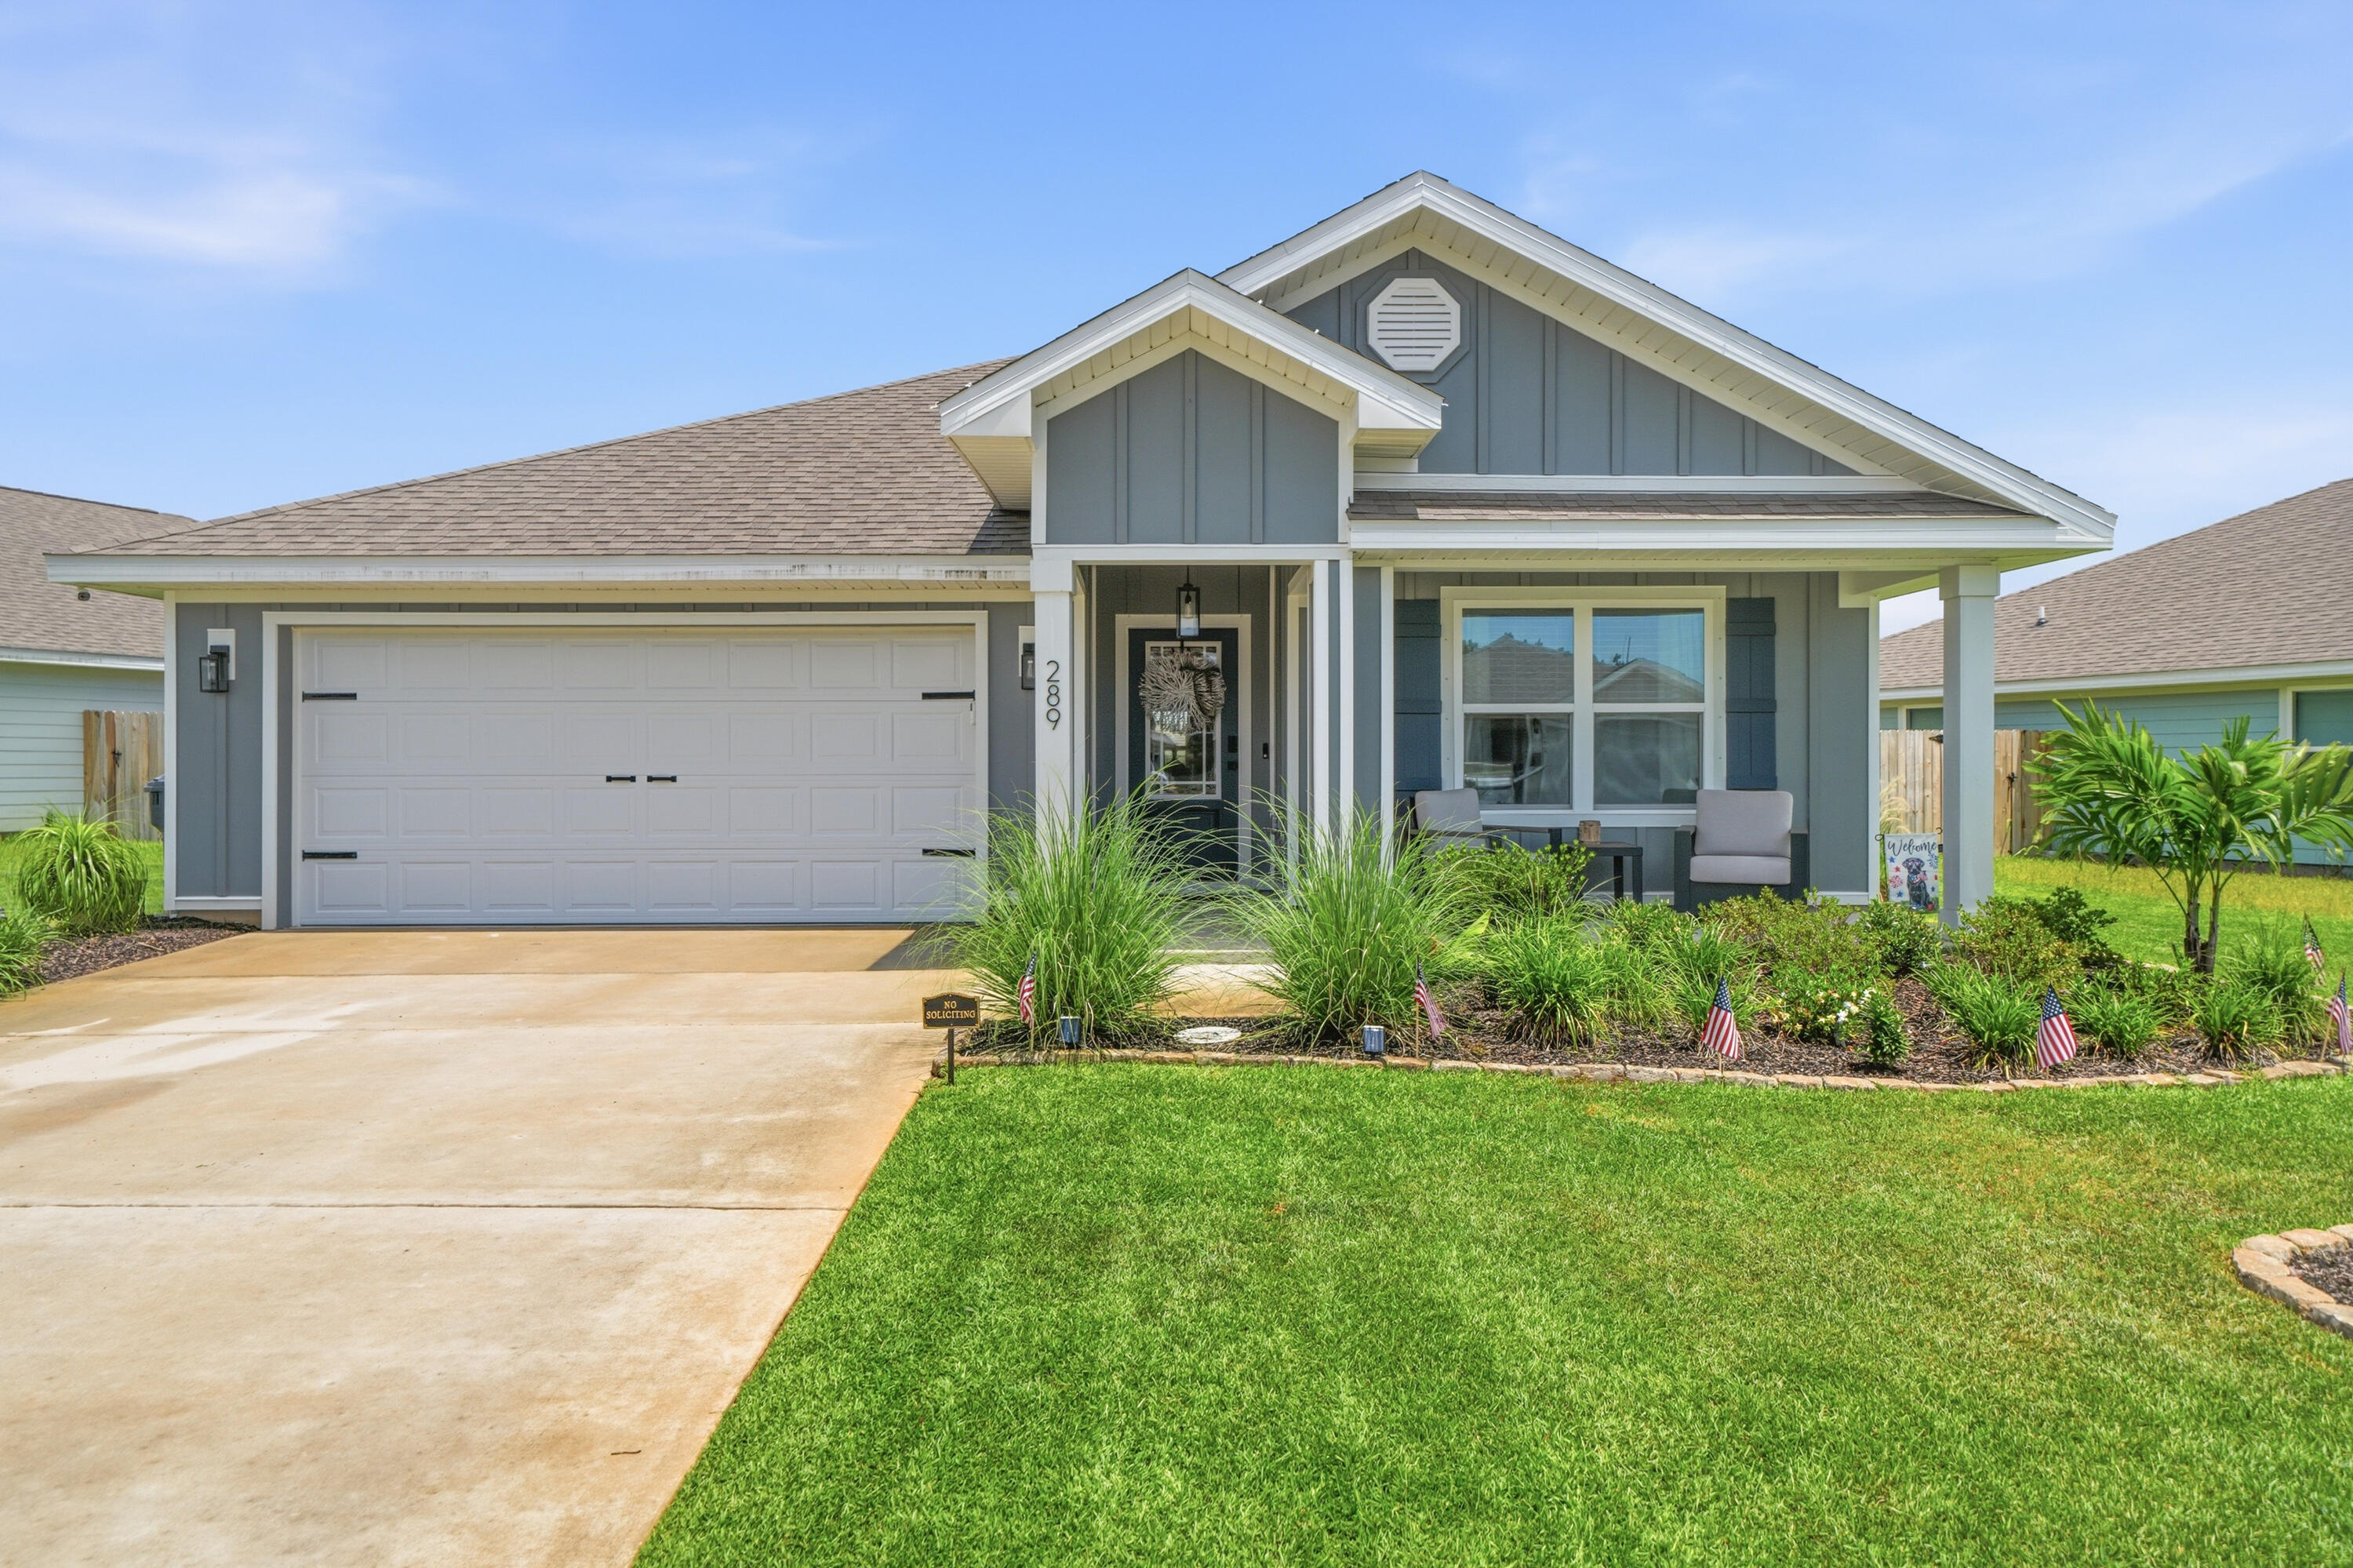
PET FRIENDLY!  The Cali -- Single-Story Elegance in Owl's Head Farms
Step into refined comfort with the Cali, a stunning 4-bedroom, 2-bath single-story residence designed for effortless living and entertaining. Just beyond the entry, three generously sized guest bedrooms await, each offering ample closet space and sharing access to a beautifully appointed full bath -- the perfect arrangement for family or guests.
At the heart of the home, an open-concept kitchen and living area creates a seamless flow ideal for gathering. The chef-inspired kitchen showcases a sprawling island, gleaming granite countertops, and an oversized pantry -- a true centerpiece for everyday living and special occasions alike.
Tucked privately off the main living space, the Primary Suite offers a tranquil escape, complete with a spa-style bath featuring a separate soaking tub and an expansive walk-in closet. Throughout the home, premium EVP flooring lends a sophisticated, low-maintenance touch, with plush carpet adding warmth to the bedrooms. Every detail has been curated for comfort, from the granite countertops in the kitchen and baths to the home's seamless indoor flow.
Modern convenience meets peace of mind with a standard Smart Home Technology package, including a Kwikset keyless entry system, smart thermostat, and smart garage door -- keeping you connected and secure from the moment you arrive. Beyond your front door, the Cali places you within the sought-after Owl's Head Farms community -- a master-planned haven offering resort-style amenities including a swimming pool with a lazy river, pickleball and basketball courts, a playground, and scenic sidewalks throughout. Surrounded by the natural beauty of the Florida Panhandle, residents enjoy small-town charm with big lifestyle perks: top-rated schools, nearby shopping and dining, (including access to a Brewery on property) and the pristine beaches of the Emerald Coast just a short drive away.
The Cali isn't just a home -- it's an invitation to a lifestyle of comfort, convenience, and coastal luxury. Application with Credit/Background Check required.  Pets Allowed!
#1005487

Freeport

289 W Gray Owl Drive

4 Beds

2 Baths

1,799 Sq.Ft.

$2,700

MLS#: 1005487
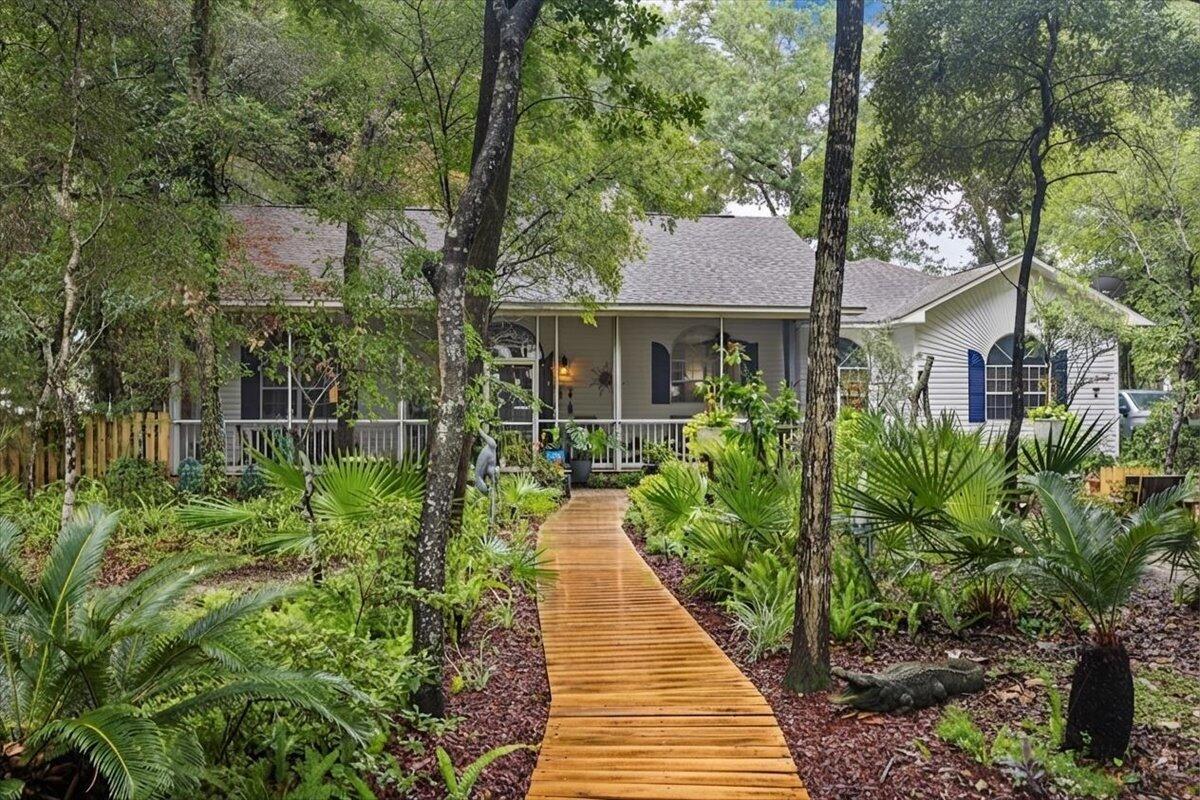
198 N Blue Heron Drive is a beautifully maintained home located in the picturesque bayfront community of Fischer's Landing. Nestled within an intimate 27-home enclave centered around a quiet cul-de-sac, this neighborhood offers exceptional privacy, minimal traffic, a private community bayfront dock, and a close-knit atmosphere that captures the timeless charm and tranquility of Old Florida.
Situated on an oversized lot shaded by majestic century-old live oaks, the property provides a peaceful setting that is increasingly rare to find. Outdoor living is a highlight, with a welcoming screened front porch, spacious Florida room, and private rear patio--perfect for enjoying the natural surroundings and entertaining family and friends. Inside, the thoughtfully designed 3-bedroom, 2.5-bath floor plan offers generous living spaces and an open layout ideal for both everyday living and hosting guests. The home is move-in ready and has been well maintained, featuring a new roof (2017), HVAC system (2018), and water heater (2026). Completing the property is a two-car garage with an attached workshop, providing ample storage and space for hobbies or projects. Combining privacy, community amenities, mature landscaping, and all that The Emerald Coast has to offer, this is the kind of home that is meant to be enjoyed for years to come.
#1005471

Santa Rosa Beach

198 N Blue Heron Drive

3 Beds

2 Baths

2,068 Sq.Ft.

$549,000

MLS#: 1005471
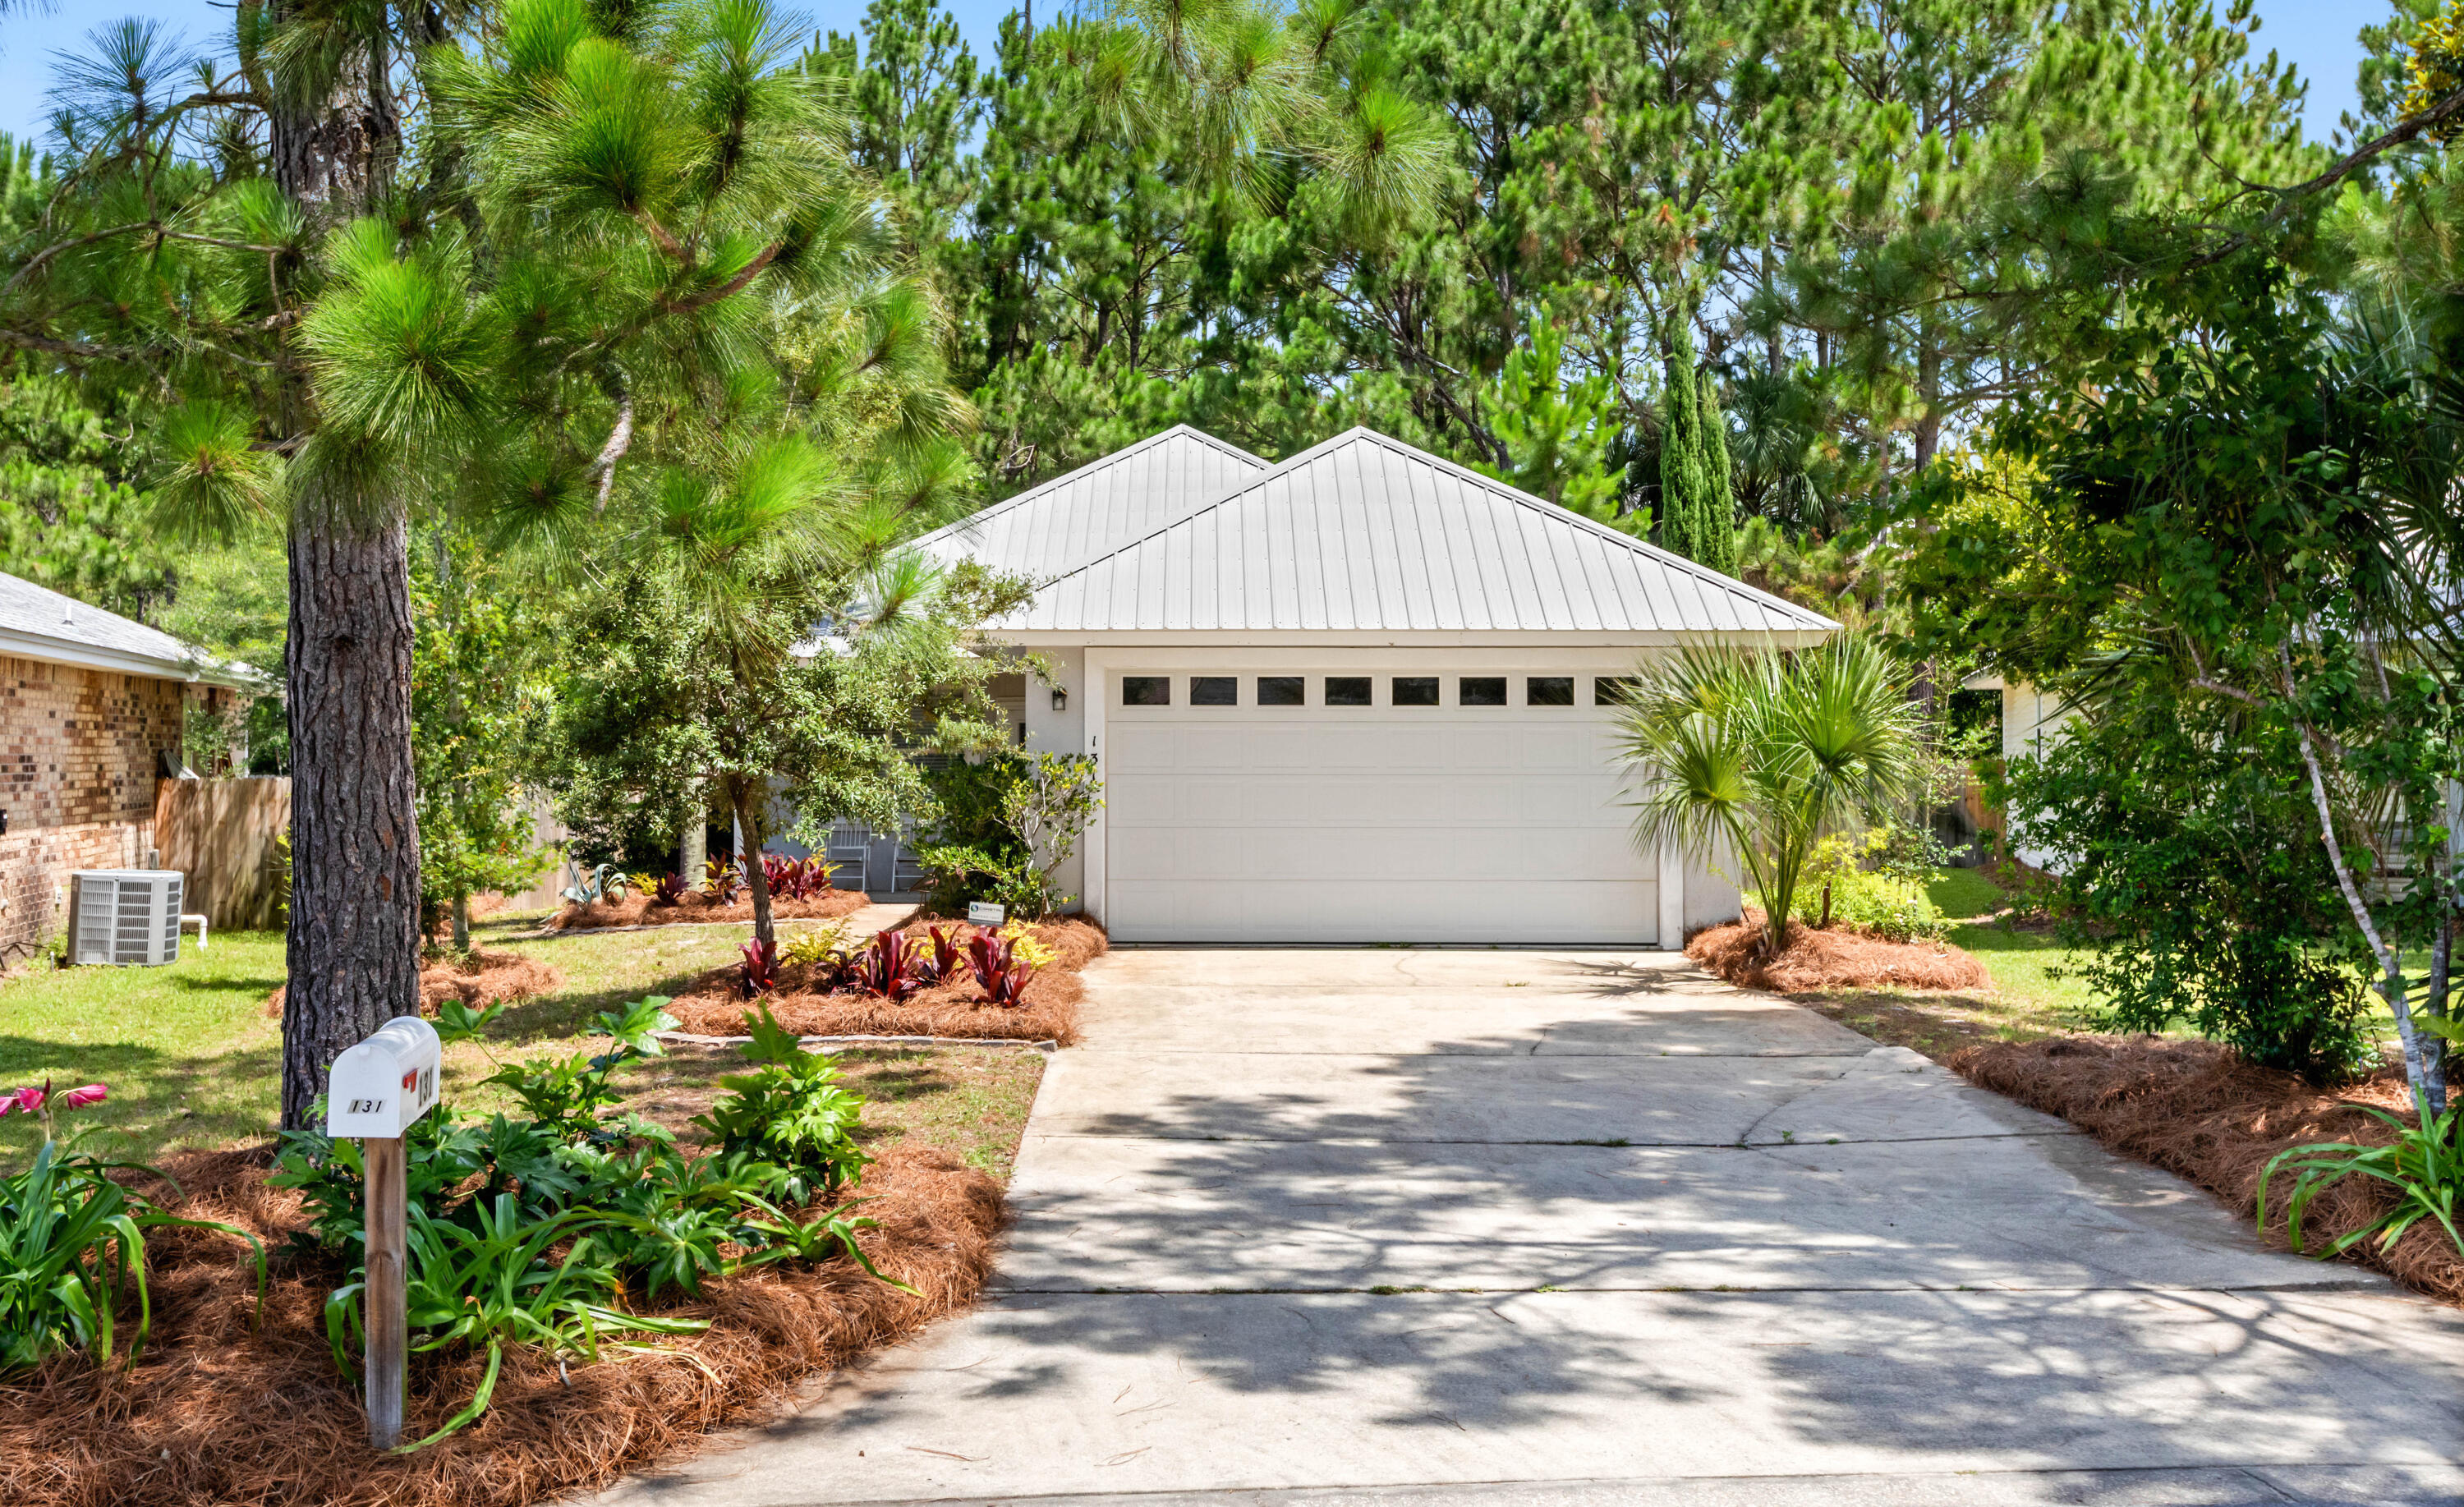
Discover coastal living at its finest in the desirable Emerald Walk community on the west end of Scenic Highway 30A, just moments from beach accesses and the natural beauty of Topsail Hill Preserve State Park. This well-maintained home features an open, spacious floor plan with 9-foot ceilings, creating an inviting atmosphere ideal for both everyday living and entertaining.

The thoughtfully designed interior offers tile flooring throughout the principal living areas and plush carpeting in the bedrooms. The large primary suite serves as a private retreat, complete with an ensuite bath featuring dual vanities and ample storage.

Step outside to the screened lanai overlooking the community preservation area, where peaceful views and abundant wildlife provide a tranquil backdrop. Situated on a generously sized, professionally landscaped lot, the property offers ample space to create your own outdoor oasis.

Additional features include a two-car garage, a new A/C system installed in 2024, and a Coastal Protection alarm and fire security system for added peace of mind. Outdoor enthusiasts will love the nearby Topsail Hill Preserve State Park, offering more than 3 miles of pristine beaches and 15 miles of walking and biking trails.

With no short-term rentals permitted, Emerald Walk provides a quieter, residential atmosphere perfect for full-time residents, second-home owners, or those seeking a peaceful beachside lifestyle.
#1005523

Santa Rosa Beach

131 White Heron Drive

3 Beds

2 Baths

1,664 Sq.Ft.

$560,000

MLS#: 1005523

1 ... 634 635 636 637 638 ... 666
* Listings identified with the FMLS IDX logo come from FMLS and are held by brokerage firms other than the owner of this website. The listing brokerage is identified in any listing details. Information is deemed reliable but is not guaranteed. If you believe any FMLS listing contains material that infringes your copyrighted work please review our DMCA policy and learn how to submit a takedown request. © 2024. First Multiple Listing Service, Inc.

Send a message

Message successfully sent.

Your message

What is 3 + 4 ?

Reason for contacting?

I agree to receive email communication and understand I can unsubscribe at any time.

I agree to be contacted by 30A Real Estate | Bobby J Team | Trusted Local Experts via call, email, and text for real estate services. To opt out, you can reply 'stop' at any time or reply 'help' for assistance. You can also click the unsubscribe link in the emails. Message and data rates may apply. Message frequency may vary. Privacy Policy

Sign Out

Virtual Assistant

Would you like to take the next step with this property? We can help you schedule a showing or virtual tour, or send you more details.

Yes, I would like more information.

Thank You for Your Reply, One of Our Agents will contact you as soon as possible

No, maybe later.

Thank you, you can always contact me via email, phone number or through the contact form.

Realhub AI

Lucy - Your AI-Powered Realtor

Update Your Temporary Password

Personalize your search

Enter your email and we'll notify you immediately when new listings match what you're looking for.

or enter email address

Already have an account ? Login here

Continue your home search

I agree to receive communications and understand I can unsubscribe at any time.

I agree to be contacted by 30A Real Estate | Bobby J Team | Trusted Local Experts via call, email, and text for real estate services. To opt out, you can reply 'stop' at any time or reply 'help' for assistance. You can also click the unsubscribe link in the emails. Message and data rates may apply. Message frequency may vary. Privacy Policy

Already have an account ? Login here

We use cookies

We use cookies for analytics and to enhance your experience. By accepting, you agree to analytics and marketing cookies. Small functional cookies that count viewed properties and time on site are used regardless of your choice. You can manage your preferences or learn more about our cookies policy.
