Properties

Browse or get in touch to schedule a walkthrough.

  • Nearby me
Price range

Popular Features

Community Features

Association

Property Features

Waterfront

View

Exterior Features

Interior Features

Style

10000 properties match your criteria

Updated 1 minute ago

E-Alert name
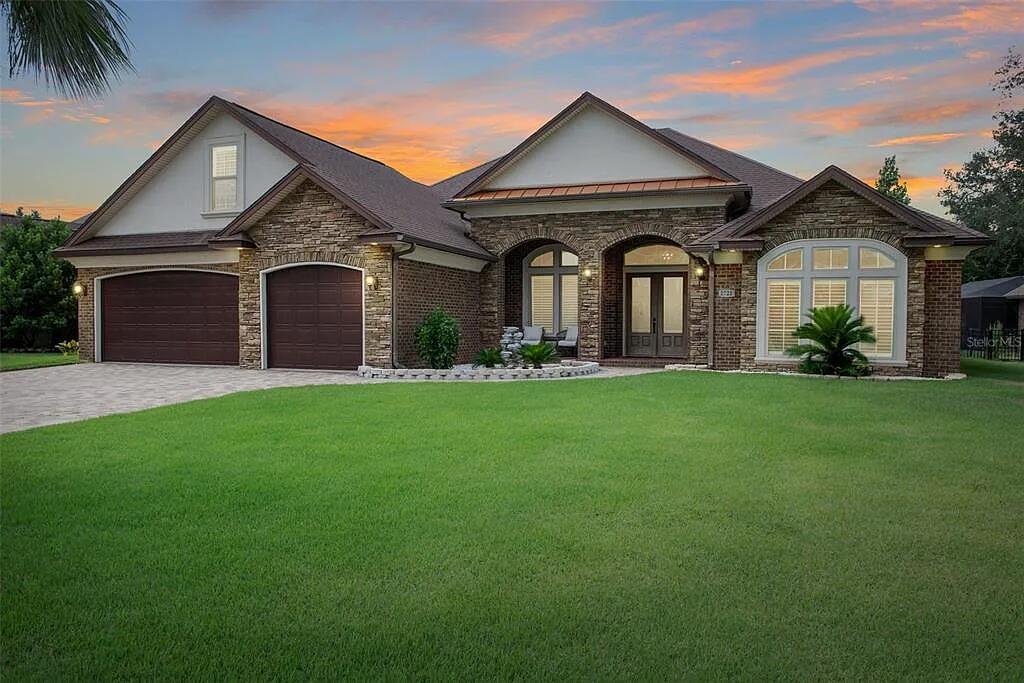
The Darien III by Romair is a custom residence with a detached carriage house, offering 4,775 square feet, 5 bedrooms, 5 bathrooms, 2 half baths, and an oversized  2-car garage, located on a Homesite backing up to vast open green space in Powell Landing East at Watersound Origins.

The first level is arranged with clearly defined spaces, beginning with a dedicated dining room that includes a built-in wet bar and under counter wine refrigeration. The kitchen is positioned at the rear of the home, opening directly to the covered porch and summer kitchen, creating a direct connection to the outdoor living areas and pool courtyard . The adjacent living room features a fireplace and 16 foot slider doors that open fully to the exterior, extending the living space outward. Twelve-foot ceilings throughout the main level reinforce the scale of each space without sacrificing proportion.

The owner's suite is located on the main level with French doors leading directly to the pool and spa. The bath includes a walk-in shower with upgraded rain fixture shower head and expanded illuminated shower niche, a free-standing soaking tub, along with a spacious custom closet designed with a center island for additional storage and organization .

Functional spaces are equally considered. The laundry room includes built-in cabinetry, a sink, a dedicated broom closet, and a bench with cubbies for everyday use. Circulation between the garage, and main living spaces is efficient and separate from guest-facing areas.

The second level with ten-foot ceilings provides additional bedrooms all with ensuite bathrooms and access to the rear balcony. A secondary living space with vaulted ceiling, offers separation from the main level while maintaining connection through a central stair hall. Above the garage, the carriage house includes a kitchenette, living area, bedroom, and bath with its own access, suitable for guests or extended stays.

The outdoor environment is fully integrated into the plan. A heated saltwater pool and spa with baja deck are set within a paver pool deck and enclosed by fencing, all managed by a WiFi-enabled pool controller. The cabana with fireplace anchors the space, while the dedicated outdoor kitchen connected to the main house is equipped with an Artisan grill with stainless steel doors, U-Line outdoor refrigerator, and sink.

Interior finishes include white oak cabinetry with stained overlay throughout, along with upgraded quartz surfaces and upgraded Delta plumbing fixtures. The home is equipped with a Water and Air Wellness Package, including a whole-house water softener, reverse osmosis system, REME Halo air cleaner, and an added integrated leak detection system.

Additional features include a tankless water heater and detailed interior trim consistent with the overall architectural design.

Estimated completion: Nov. 2026

As part of Watersound Origins, often called "A Coastal Village," residents relish abundant amenities like the Village Commons resort-style pool, fitness center, sports courts, miles of nature trails, event lawns, and the Origins Golf Course. Surrounded by towering pines and just minutes from Lake Powell and the beaches of Scenic Highway 30A, this community blends natural beauty with easy access to Inlet Beach, Grayton Beach, and beyond. Upcoming highlights include the 15.5-acre Longleaf Art Park, opening in 2027, featuring cultural and recreational experiences.
#999787

Watersound

332 Pollard Cove East Lot 118

5 Beds

5 Baths

4,775 Sq.Ft.

$3,446,650

MLS#: 999787

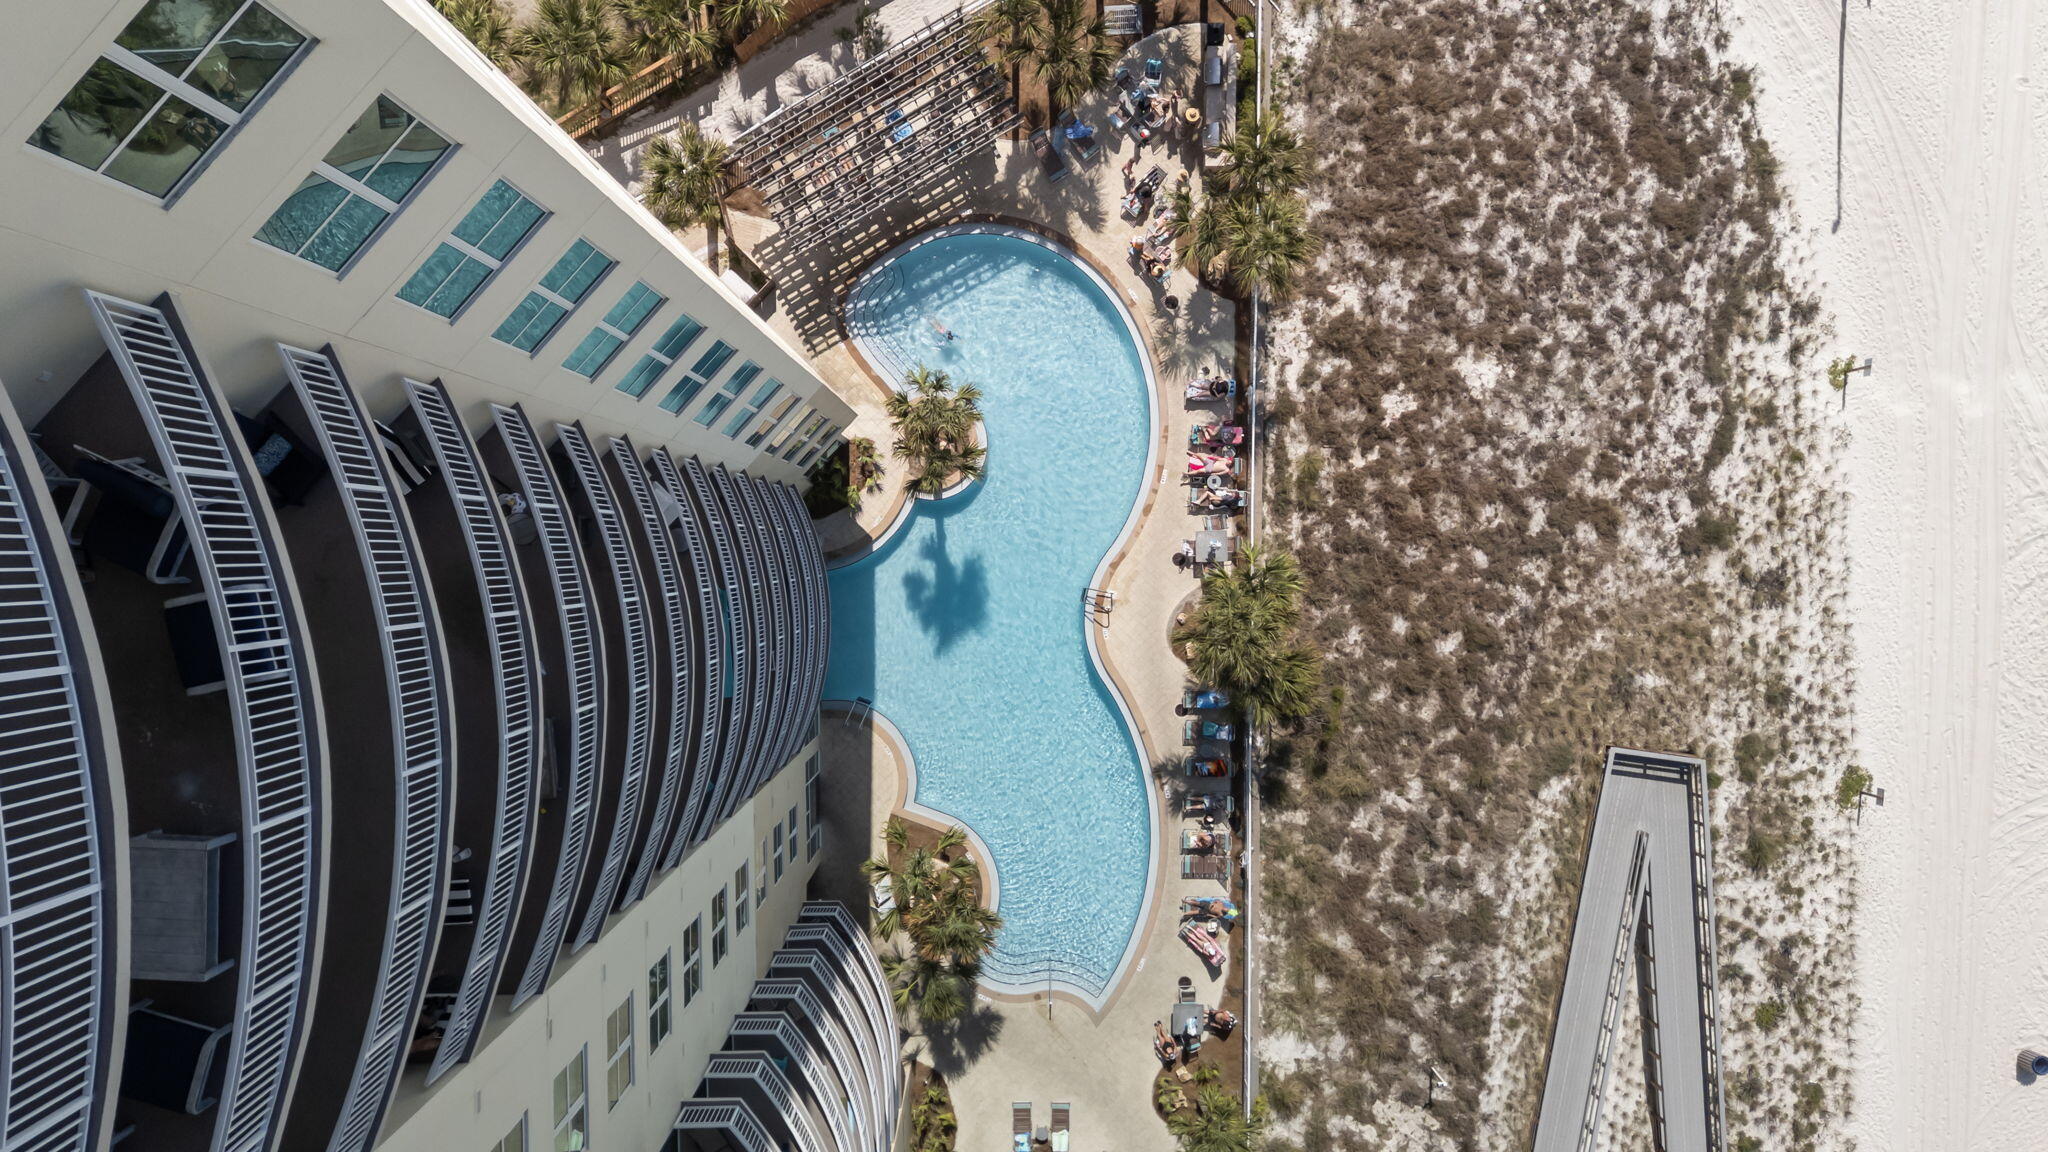

Welcome to an exceptional 23rd-floor residence offering an elevated standard of coastal luxury and sweeping, unobstructed views that truly captivate. This impeccably maintained 3-bedroom, 3-bathroom condo showcases a rare and highly desirable lockout floor plan. Designed with a private kitchenette and separate balcony, ideal for hosting guests in style, maximizing rental potential, or enjoying added privacy and flexibility.

From the moment you enter, you're greeted by an open, airy layout, refined finishes, and expansive windows that frame the stunning scenery from nearly every angle. Beyond the residence, indulge in resort-style amenities including a massive pool and relaxing hot tub, creating the perfect setting to unwind or entertain while soaking in the coastal ambiance. Whether you're seeking a beautiful primary residence, an upscale vacation retreat, or a high-performing investment property, this extraordinary condo delivers on every level. This stunning residence is being offered fully furnished for a seamless, turnkey experience. Come see these breathtaking views for yourself!
#999732

Panama City Beach

16701 Front Beach Road UNIT 2307

3 Beds

3 Baths

1,982 Sq.Ft.

$949,900

MLS#: 999732

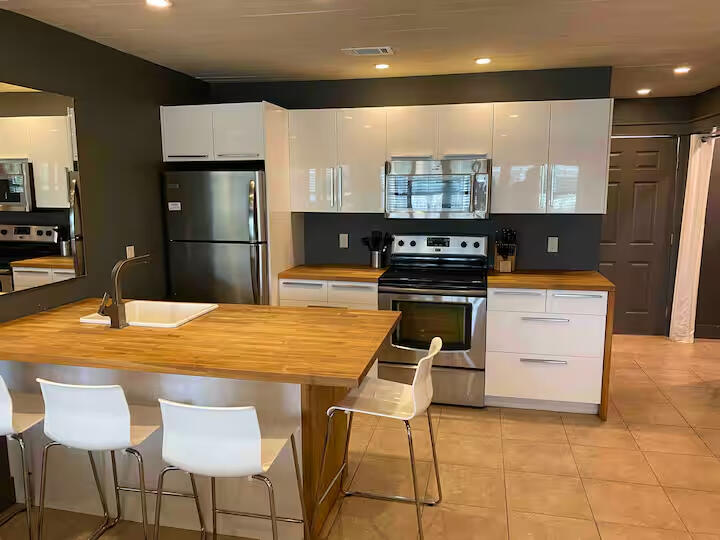
Welcome to 312 Bream Avenue, Unit #201, a charming and well-maintained 1-bedroom, 1-bath condo offering comfort, convenience, and an unbeatable location just minutes from the white-sand beaches of the Emerald Coast with a walkway to Blue Dolphin Beach access # 1. The living and dining areas flow seamlessly into the kitchen, creating an inviting space ideal for both everyday living and entertaining.  
The bedroom provides a peaceful retreat with ample closet space, while the full bath is conveniently located for guests and residents. Whether used as a primary residence, vacation getaway, or rental investment, this condo offers flexibility to suit a variety of lifestyles. Sandy Point @ Destin West has assigned covered parking, with extra guest parking and shared laundry facilities, adding .. everyday convenience. Walk to Stewby's Seafood and Shanty, mini golf and ice cream, AJ's Seafood and Bar. Other area attractions include the Boardwalk with Fishing pier, restaurants, shopping and the Gulfarium,

This is a fantastic opportunity to own an affordable slice of the Emerald Coast in location that continues to see strong demand.
#999763

Fort Walton Beach

312 Bream Avenue UNIT 201

1 Beds

1 Baths

576 Sq.Ft.

$200,000

MLS#: 999763

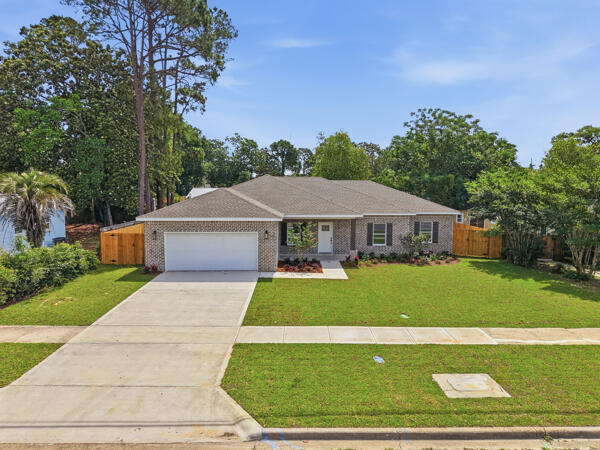
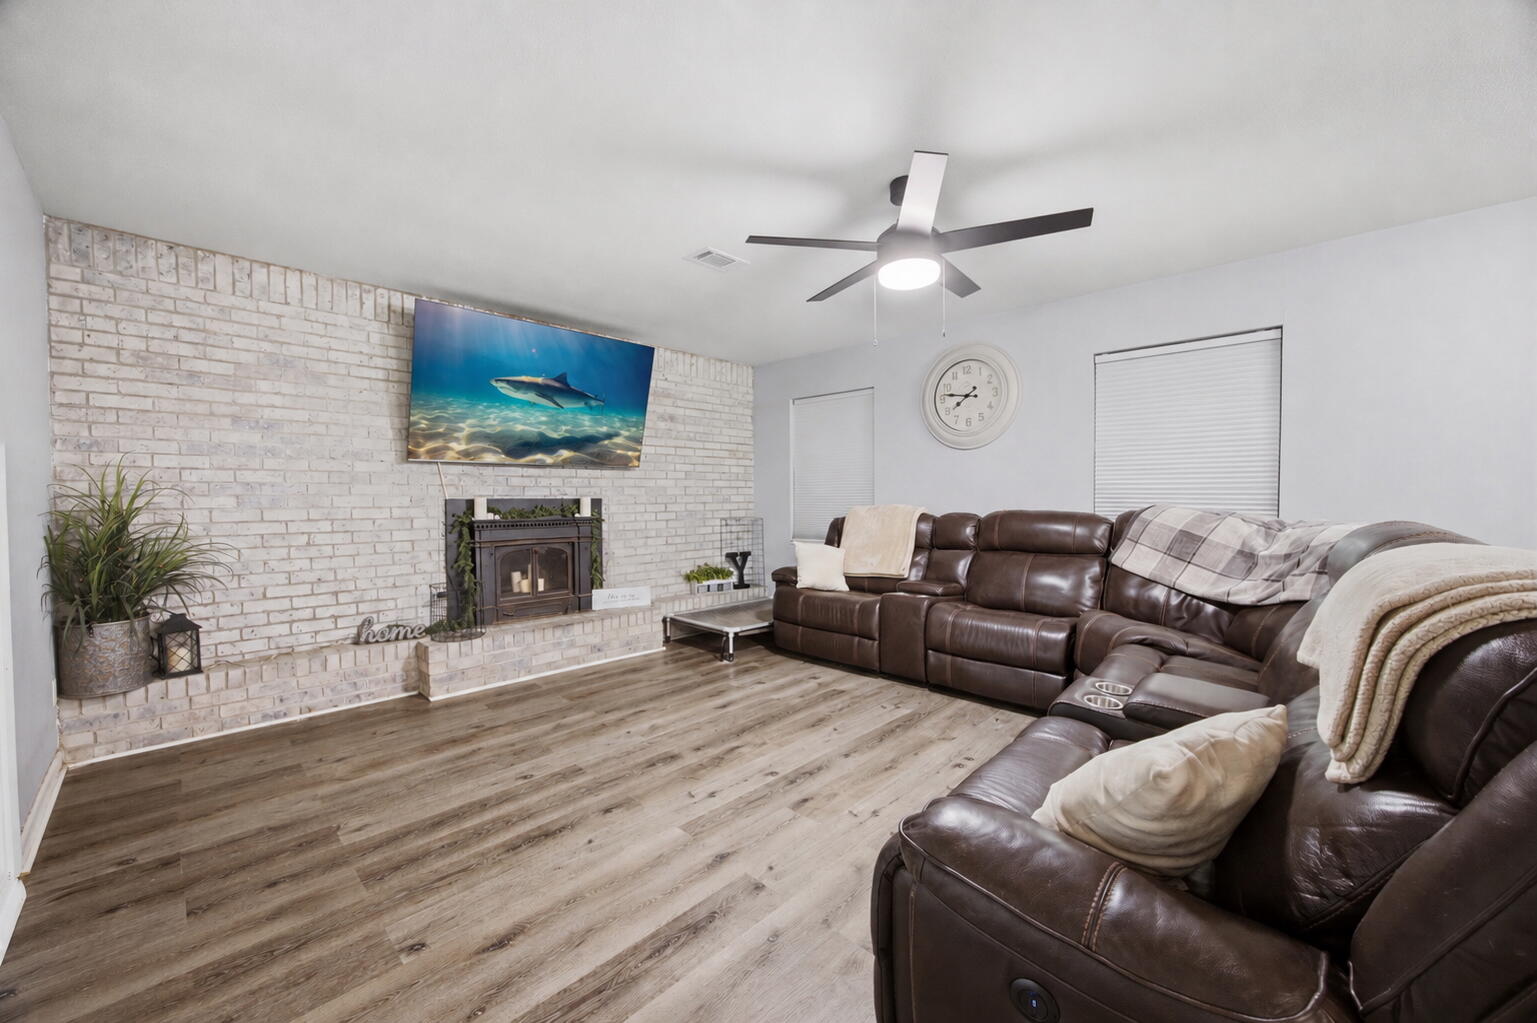
Welcome to this beautifully upgraded and move-in ready McKenzie floor plan, offering 5 bedrooms, 3 bathrooms, and a versatile bonus room perfect for a home office, flex space, or additional living area.

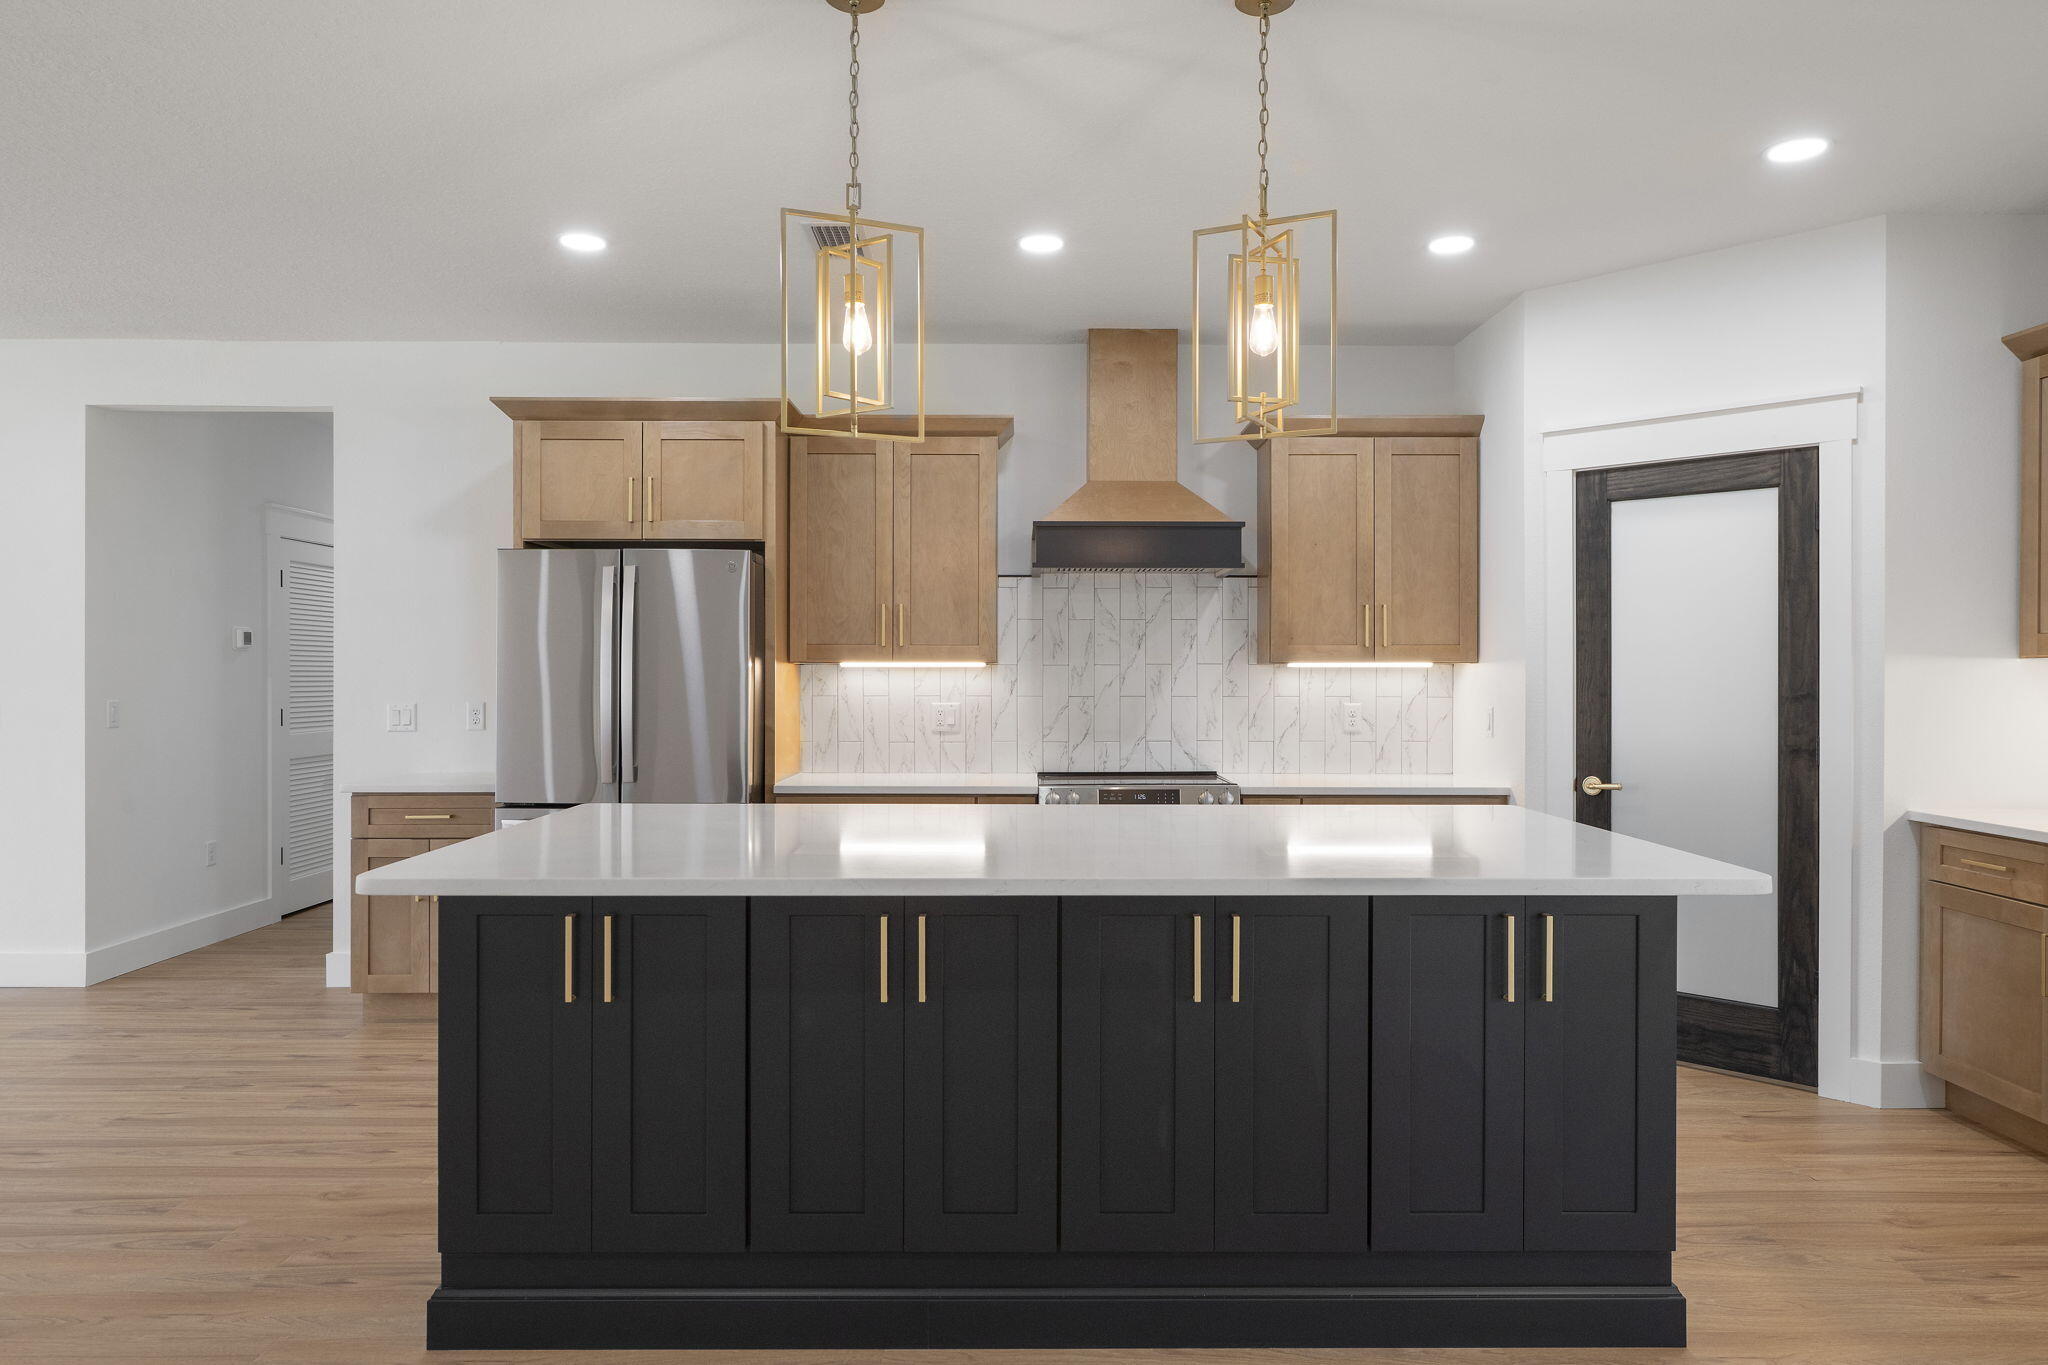
This home features an open and spacious layout with elegant finishes throughout, including trey ceilings, a formal dining area, and durable EVP wood-look flooring in the main living spaces with comfortable carpet in the bedrooms. The kitchen is designed for both function and style, showcasing granite countertops, a large island with bar seating, stainless steel appliances, a smooth-top range, built-in microwave, quiet dishwasher, and a generously sized pantry.

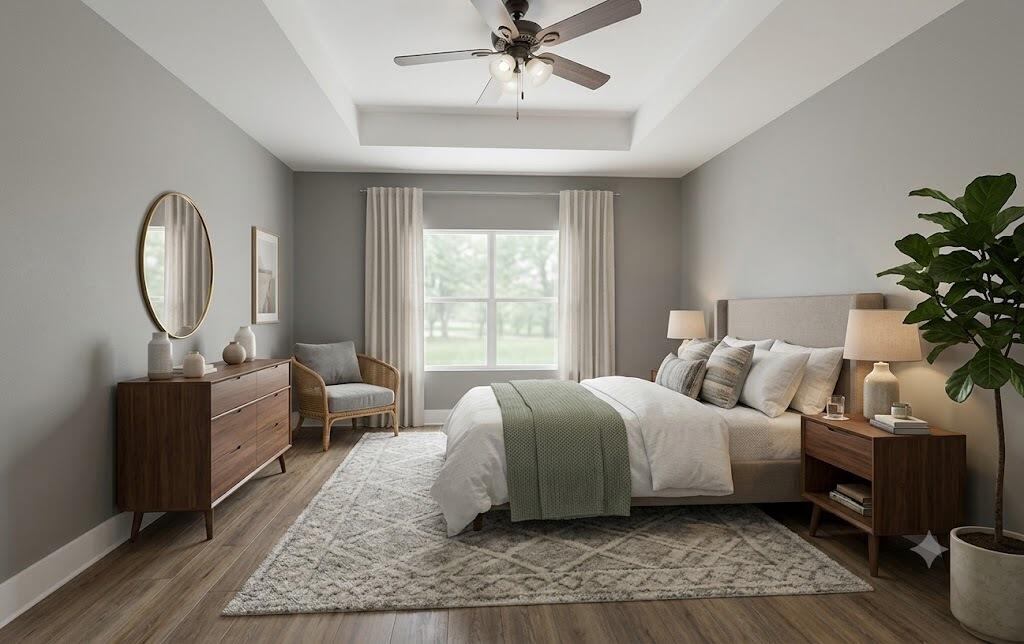
The primary suite offers a relaxing retreat with a double vanity, granite countertops, undermount sinks, a garden tub, and a separate 5-foot shower.

Since purchase, the home has been significantly upgraded beyond builder-grade finishes. All interior surfaces--including closets--were professionally painted in 2023, creating a clean, modern feel throughout. Smart and convenient features include motion-activated lighting in the laundry room, pantry, closets, and primary bathroom water closet.

Step outside to your private backyard oasis featuring a custom saltwater pool (installed 2023) with a tanning ledge, LED lighting, and depths ranging from approximately 3 to 6 feet. The pool is surrounded by extended concrete decking, offering ample space for entertaining and relaxation. A robotic pool vacuum (approx. $1,500 value) conveys with the sale.

Additional exterior and functional upgrades include:

Epoxy-coated garage floor and back patio, fully painted garage with ceiling-mounted storage rack, irrigation system, security system with coverage on all doors and windows (ADT), and durable Hardie exterior for long-lasting curb appeal

The backyard also includes a dual-loft storage shed that conveys with the property.

Located in the fast-growing North Crestview area, this home offers both modern upgrades and everyday functionality, making it an exceptional opportunity for buyers seeking more than standard new construction.

All descriptions and dimensions are believed to be accurate, but if important, are to be verified by buyer.
#999695

Crestview

2455 Dakota Way

5 Beds

3 Baths

3,050 Sq.Ft.

$517,900

MLS#: 999695

Offering $8,000 at closing,can be applied toward Buyer's closing costs, prepaids, and/or future eplacement of the water heater & HVAC system with full price offer.

Home qualifies for 100% USDA Financing!!! Get pre-qualified today for this incredible value!

Modern Comfort Meets Timeless Style -- This beautifully maintained end-unit townhome. Featuring 3 bedrooms, a versatile flex room (office), and 2.5 baths (with the half bath conveniently located downstairs), this layout delivers comfort and practicality for today's families. Inside, you'll enjoy 9' ceilings, a bright open floor plan, tile in the kitchen, foyer, and baths, and LVP flooring throughout the rest of the home.

The kitchen shines with granite countertops, black Whirlpool appliances, a stylish tile backsplash, and a  breakfast bar. Storage is smartly designed with a pantry, coat closet, broom closet, and a laundry room with shelving. Upstairs, all bedrooms include ceiling fans and 2-inch faux wood blinds, with the primary suite offering granite counters and an upgraded shower door.

Step outside to a covered patio overlooking natural green space, and enjoy being just a short stroll from the community pool, clubhouse, BBQ area, and guest parking.

Additional highlights:
" USDA loan eligible (potential zero down payment)
" Updated lighting & ceiling fans
" Air handler approx. 4 years old
" Low-maintenance living in a cared-for community

Located minutes from HWY 331, South Walton beaches, dining, shopping, and HWY 98 this home is the perfect blend of convenience and coastal comfort.
#984238

Freeport

16 S Sand Palm Road

3 Beds

2 Baths

1,426 Sq.Ft.

$215,000

MLS#: 984238

Located on a spacious and private 2/3-acre lot in Rocky Bayou Estates, 2760 Edgewater Drive represents a master class in contemporary luxury living and maintenance. This sprawling estate boasts a highly flexible three-story floor plan with six bedrooms and four bathrooms, including a fully appointed lower-level walkout perfect for multi-generational living or a high-end guest suite. The home's striking architecture boasts large windows allowing for a plethora of natural lighting, and vaulted ceilings in both the great room and primary bedroom, both of which feature cozy gas fireplaces for ambiance on chilly evenings. The home's gourmet kitchen underwent a complete renovation in 2021, resulting in quartz countertops, high-end recessed LED cabinetry lighting, and a large island with new gas stovetop. Every aspect of the home's interior has been meticulously updated, including 2019 Luxury Vinyl Plank flooring and a spa-inspired primary bathroom boasting an oversized tiled shower and private toilet room. Exterior living spaces have also received a complete transformation in late 2025, as evidenced by freshly painted surfaces on the entire home, decks, and patios. The home's exterior living spaces are centered on a large modern pool that received a complete reconditioning in 2025, complete with a new plaster finish, tile work, and a smartphone-enabled variable-speed whisper quiet pump. Evening hours are enhanced with professional Kichler LED lighting on both pathways and landscape areas. In addition to these high-end finishes and amenities, this home has been engineered for peak performance and peace of mind, boasting a whole home 25KW Generac gas generator, a brand new SEER2 Compliant Rheem HVAC system installed in 2023, and a fully encapsulated crawl space with an automated dehumidifier. From the specialized motorcycle/utility garage to the Z-Wave smart lighting and high-end whole home central vacuum, this stunning retreat in Niceville offers an unparalleled level of sophistication and move-in-ready assurance.
#999762

Niceville

2760 Edgewater Drive

6 Beds

4 Baths

3,804 Sq.Ft.

$899,900

MLS#: 999762

Nestled on a quiet cul-de-sac along a private, no-outlet street, this beautifully updated home offers sweeping, unobstructed views of the 9th fairway of Baytowne Golf Course, along with a serene lake and charming footbridge backdrop. Located in the highly desirable, rental-restricted St. Andrews neighborhood within Sandestin Golf and Beach Resort, this property combines privacy, elegance, and resort-style living. The Sandestin Resort boasts more than seven miles of sugar-white sand beach and bayfront property, four championship golf courses, 15 world-class tennis courts, 6 pickleball courts, access to 4 resort swimming pools, a 123-slip marina, water sports, children's programs, a fitness center and spa, 65,000 square feet of meeting space and The Village of Baytowne Wharf a pedestrian village featuring a host of boutique shops, casual and fine dining restaurants, nightclubs and bars that come alive with strolling musicians, street performers, dancing fountains and lively festivals and events. Everything within the resort's gates is accessible by golf cart or bicycle.
#999694

Miramar Beach

8808 Saint Andrews Drive

3 Beds

2 Baths

1,986 Sq.Ft.

$1,250,000

MLS#: 999694

Don't miss your chance to rent in Regatta Bay!! This gorgeous townhouse offers a luxurious living space in an ideal location with access to ALL that Destin has to offer! Regatta Bay boasts a long list of amenities to enjoy; a community swimming pool (and kiddie pool), pickleball courts, playground, and clubhouse are just a few. The award winning golf course is your backdrop to enjoy Florida sunsets from the upstairs balcony. Inside you'll be greeted with a mix of hardwood in the primary bedroom, tile, and carpeted floors in two bedrooms. A large kitchen with granite countertops and stainless steel appliances are sure to entice any chef in the family. 2 primary suites with attached bathrooms create a living space sure to fit your needs. All living areas are on the second floor. Washer & Dryer hookups in laundry room and an oversized 2-car garage is located on the first floor. This townhouse is a MUST see! Contact us today to schedule your showing!!
#999702

Destin

4530 Golf Villa Court UNIT 504

3 Beds

3 Baths

2,545 Sq.Ft.

$3,900

MLS#: 999702

Great rental home with in-ground pool.
Pool cleaning and yard mowing included in rental price.  CALL BARBARA FOR SHOWING 850-863-3191.
#735756

Destin

99 TRISTA TERRACE Court

3 Beds

2 Baths

1,411 Sq.Ft.

$2,600

MLS#: 735756

Ideal site to build your dream home with room to spread out. 

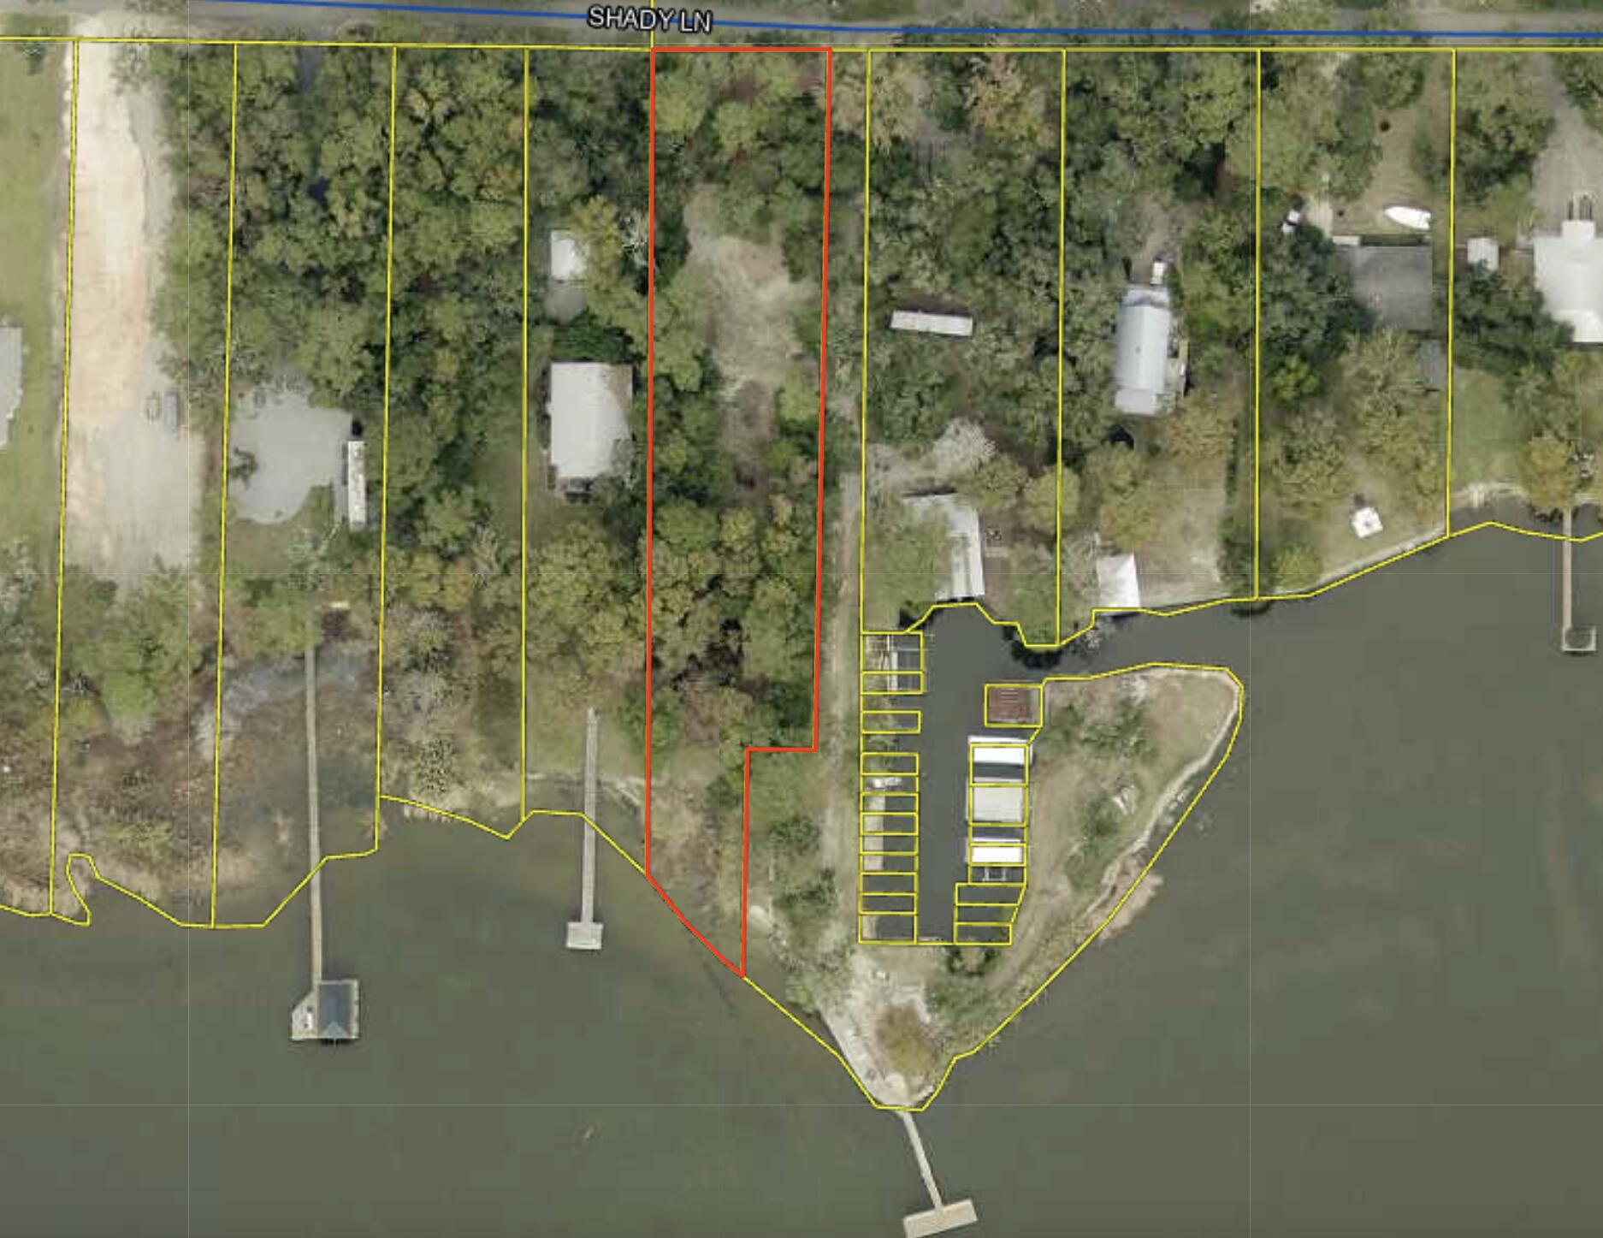
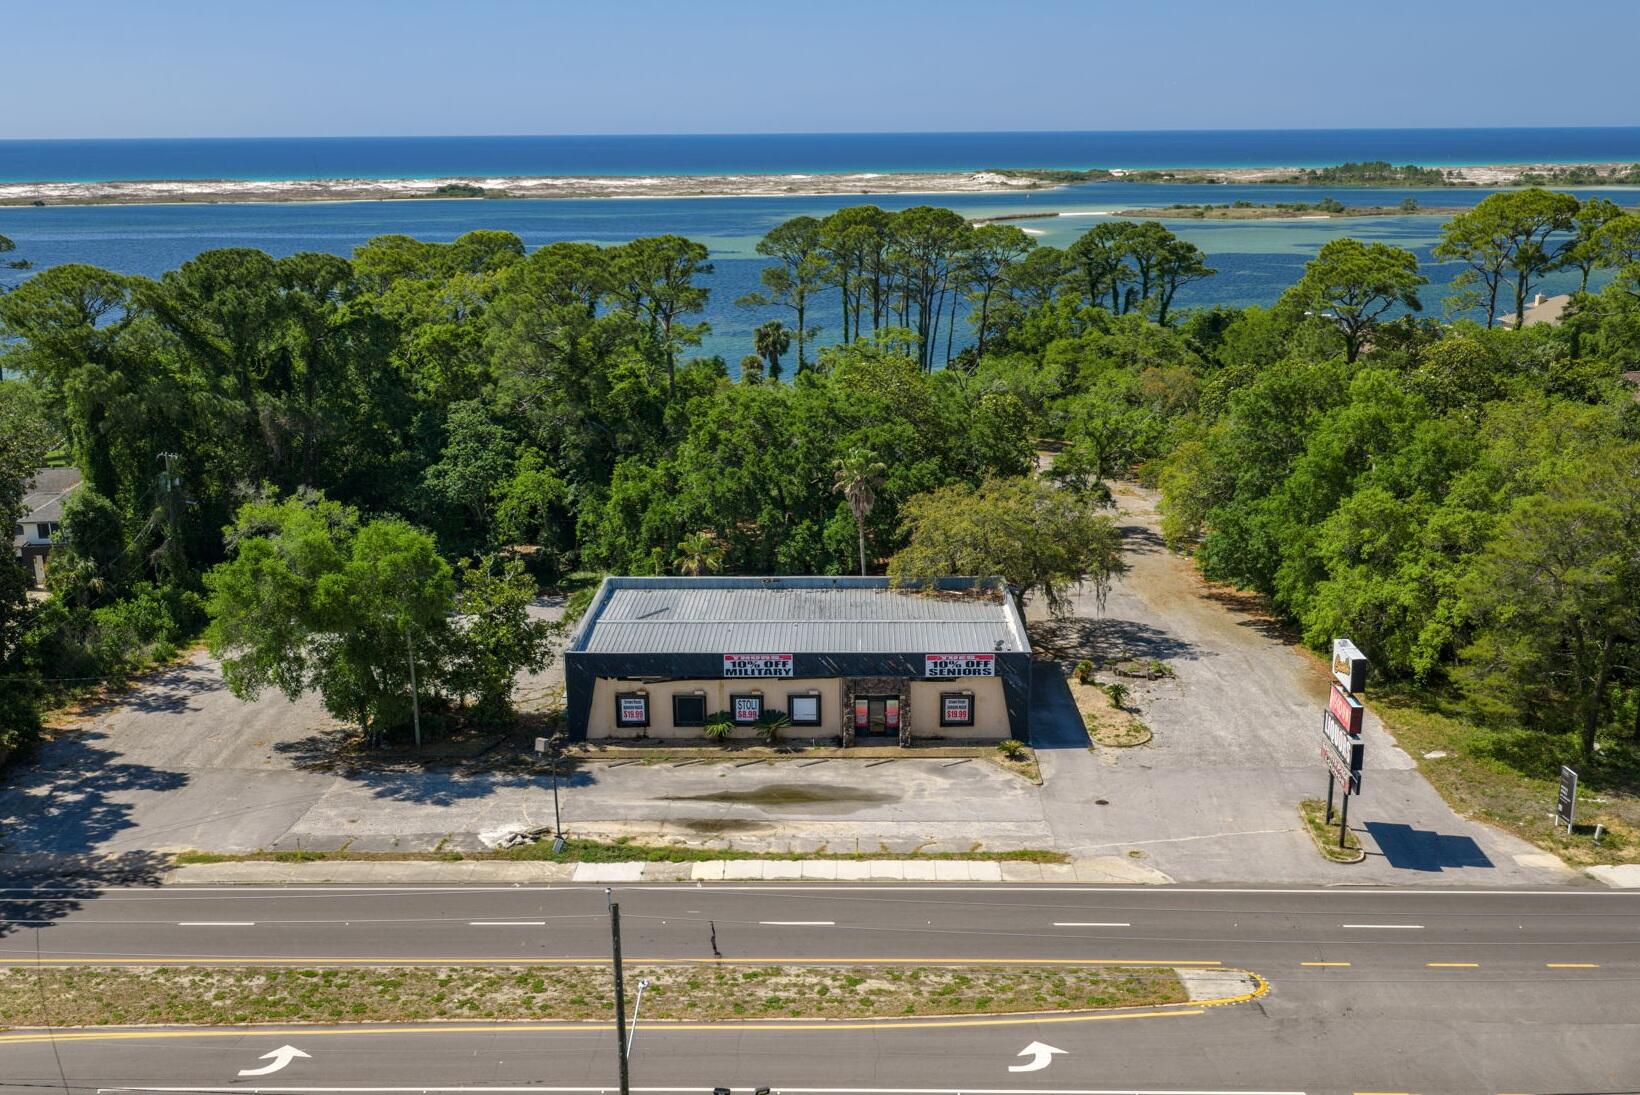
4.9 acres of high and dry, wooded land just south of I-10 in Milton. Flood Zone X with mature hardwoods, offering privacy and excellent usability. Approx. 470' frontage on Kennaly St and 70' frontage on S A Jones Rd. Convenient access to Hwy 87, Navarre, Hurlburt Field, and Pensacola. Located in a growing area of North Santa Rosa County. All information is deemed reliable but not guaranteed. Buyer and buyer's agent to verify all facts, including measurements, acreage, zoning, flood zone, utilities, and any other material information."
#992349

Milton

5190 S A Jones Road

None Beds

None Baths

4.91 acres

$120,000

MLS#: 992349

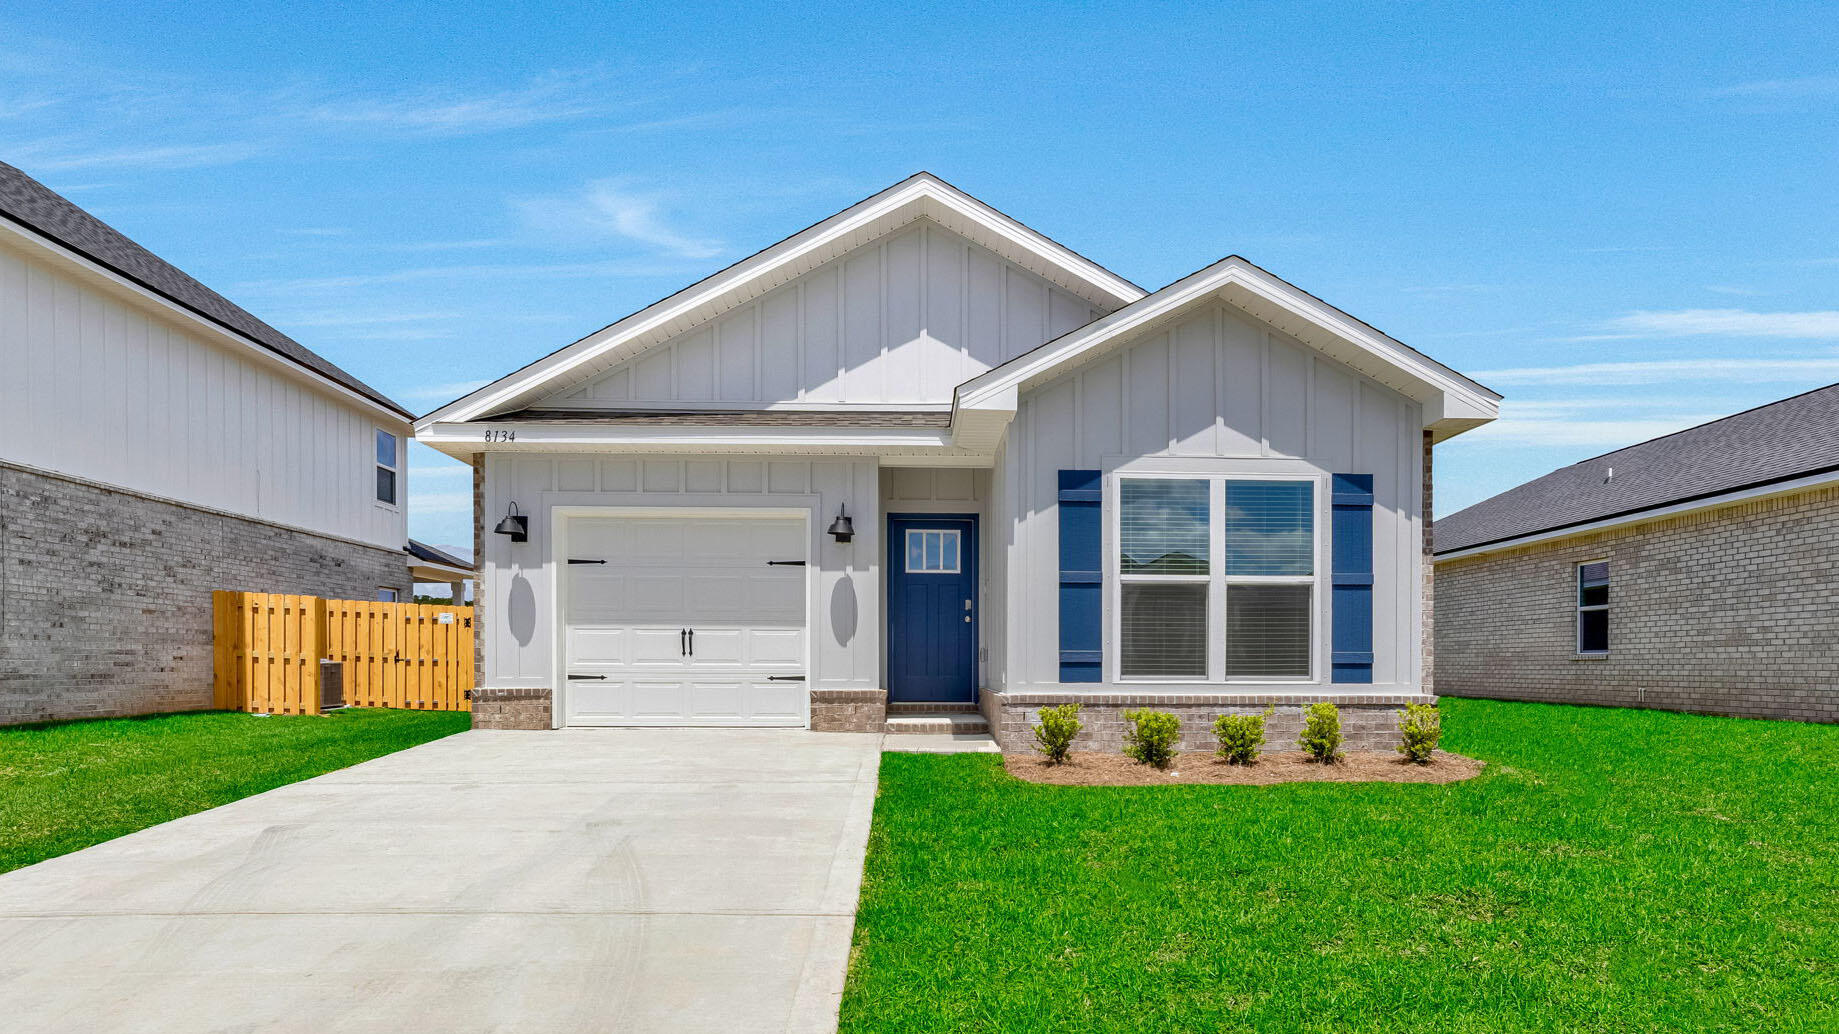
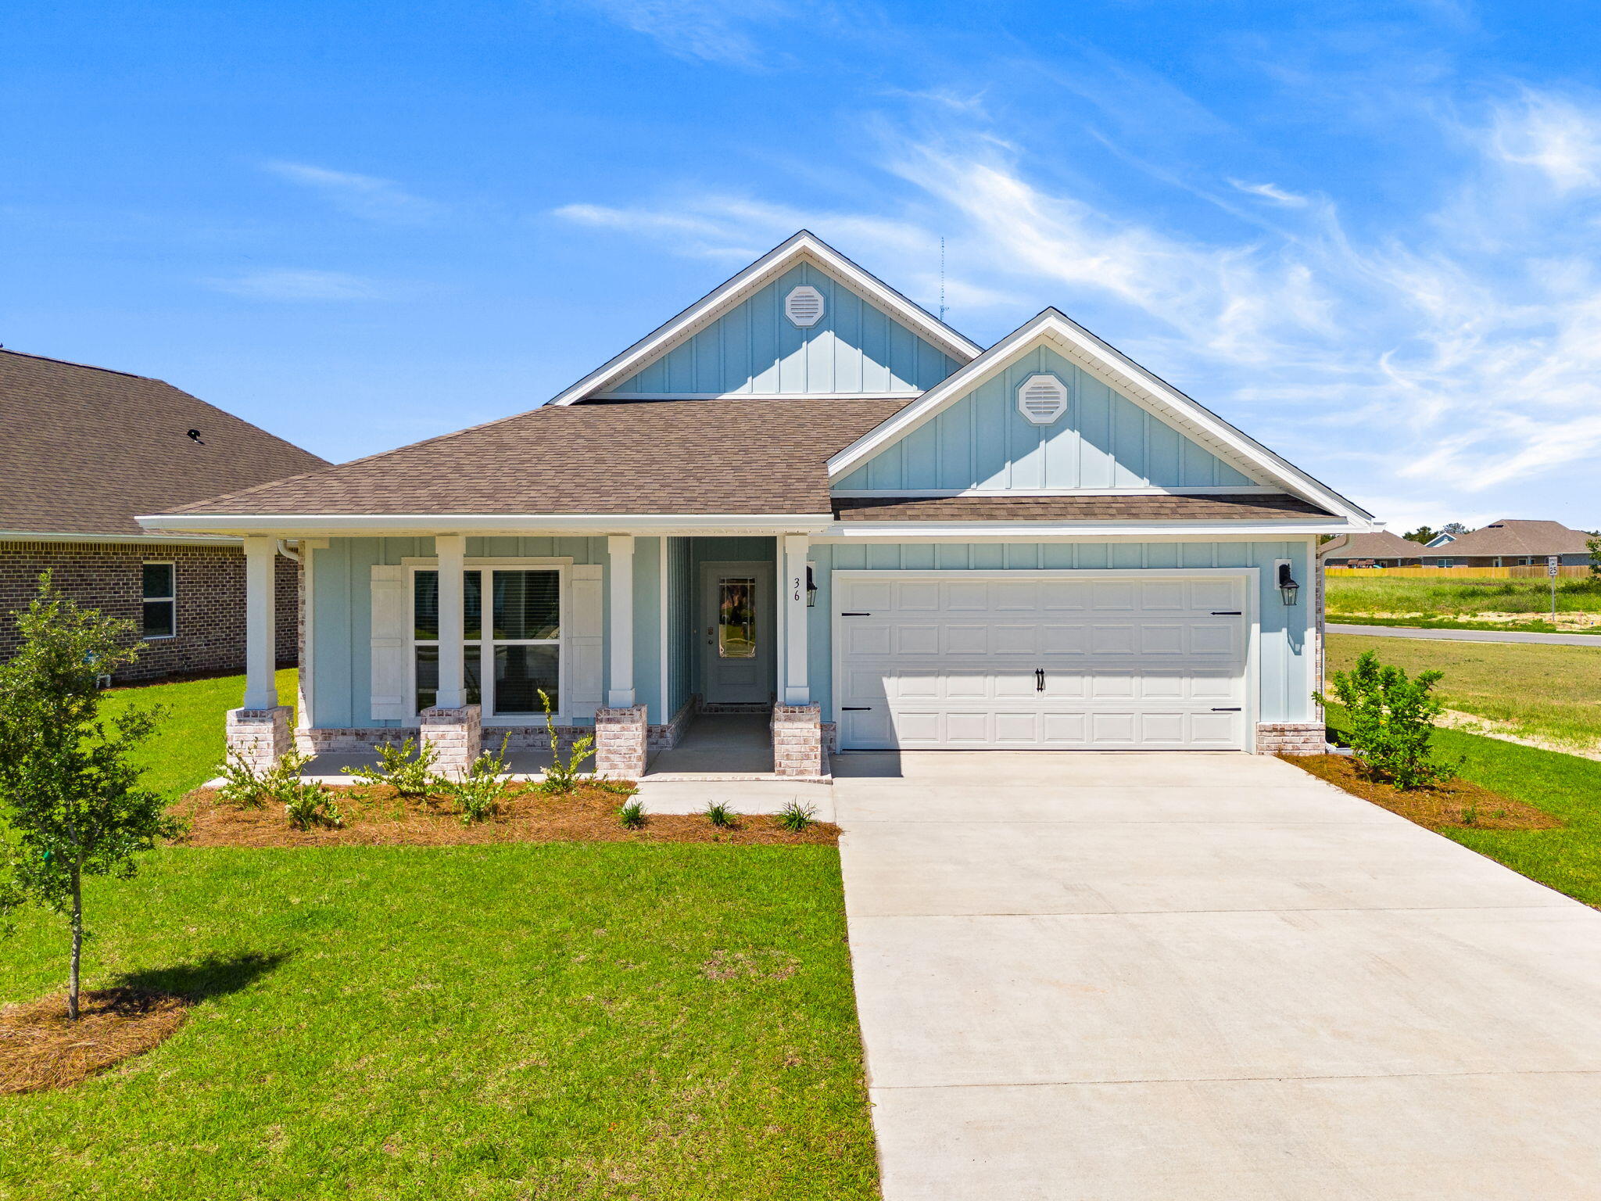
The Gehrig floor plan offers a thoughtfully designed single-story layout that blends comfort, functionality, and modern style. At the front of the home, 3 well-appointed bedrooms provide privacy and versatility, making them ideal for family members, guests, or a home office. The entryway leads into a spacious open-concept living area where the kitchen, dining room, and family room connect seamlessly for easy everyday living. The kitchen features quartz countertops, stainless steel appliances, and 42' cabinets to complement both style and convenience. Privately situated at the rear, the owner's suite serves as a peaceful retreat with a well-appointed bathroom and a generous walk-in closet. Located just minutes from I-10 and the rapidly growing 331 Corridor, the Gehrig floor plan combines
#999736

DeFuniak Springs

108 Bay Springs Blvd 4A

4 Beds

2 Baths

1,732 Sq.Ft.

$257,490

MLS#: 999736

NO HOA fees and two beach accesses. San Juan Avenue has its own care free beach access directly across 30A. This home has a large lot with the opportunity to add a carriage home in the back. Spacious rooms, turn key, totally furnished with easy access to all the amenities of Seagrove AND Seaside communities. Easily bike to Grayton Beach as well. This sweet cottage offers the beauty of being between the two largest Coastal Dunes Lakes on 30A. You can walk or take a pleasant bike ride to both. This beach cottage is set back just enough down the street from 30A to appreciate quiet surroundings without interruption from the hustle and bustle during tourist season. Perfect all the way around for a private residence, vacationing families or a romantic getaway.
#999685

Santa Rosa Beach

389 San Juan Avenue

3 Beds

2 Baths

1,740 Sq.Ft.

$875,000

MLS#: 999685

WHAT A DEAL!!! 4-bedroom, 4-bath under $800K in Blue Mountain Beach!!!
Great investment opportunity in South Santa Rosa Beach, features ensuite bathrooms in every bedroom & built for maximum rental performance. Furnished, 2022 built beach home in Ventana Dunes offers one of the most desirable layouts for short-term rentals w/ all 4 spacious bedrooms featuring private bathrooms, ideal for hosting multiple families & maximizing occupancy. Designed w/ both durability & guest comfort in mind, the home includes a metal roof, hardie board siding & vinyl plank flooring throughout for low-maintenance ownership.
-4 bedrooms | 4 full baths (all ensuite) 
-Furnished
-New quartz countertops, sinks & faucets being installed
-Open-concept living designed for group stays
-Primary suite w/ double vanities soaking tub, walk-in shower & dual closets
-Screened-in patio with private, wooded backdrop
-Unbuildable lot next door adds rare privacy
-Community Pool
-Low HOA
Located in the highly sought-after Blue Mountain Beach area, this property offers unbeatable proximity to 30A's beaches, dining, and attractions--key drivers of consistent rental demand.
Guests will love the convenience:
~2 minutes to The Village (dining, ice cream, services)
~3 minutes to beach access & popular local hotspots
-Easy connection to biking/walking trails and beach access points
Ventana Dunes residents enjoy a community pool and direct access to trail systems, enhancing guest experience and repeat bookings.
Whether you're expanding your portfolio or securing a high-demand vacation rental, this property checks all the boxes for income potential, location, and layout.
Investor-ready and aggressively priced--opportunities like this in South Santa Rosa Beach are rare. Schedule your showing today!
#994604

Santa Rosa Beach

330 Ventana Boulevard

4 Beds

4 Baths

1,811 Sq.Ft.

$795,000

MLS#: 994604

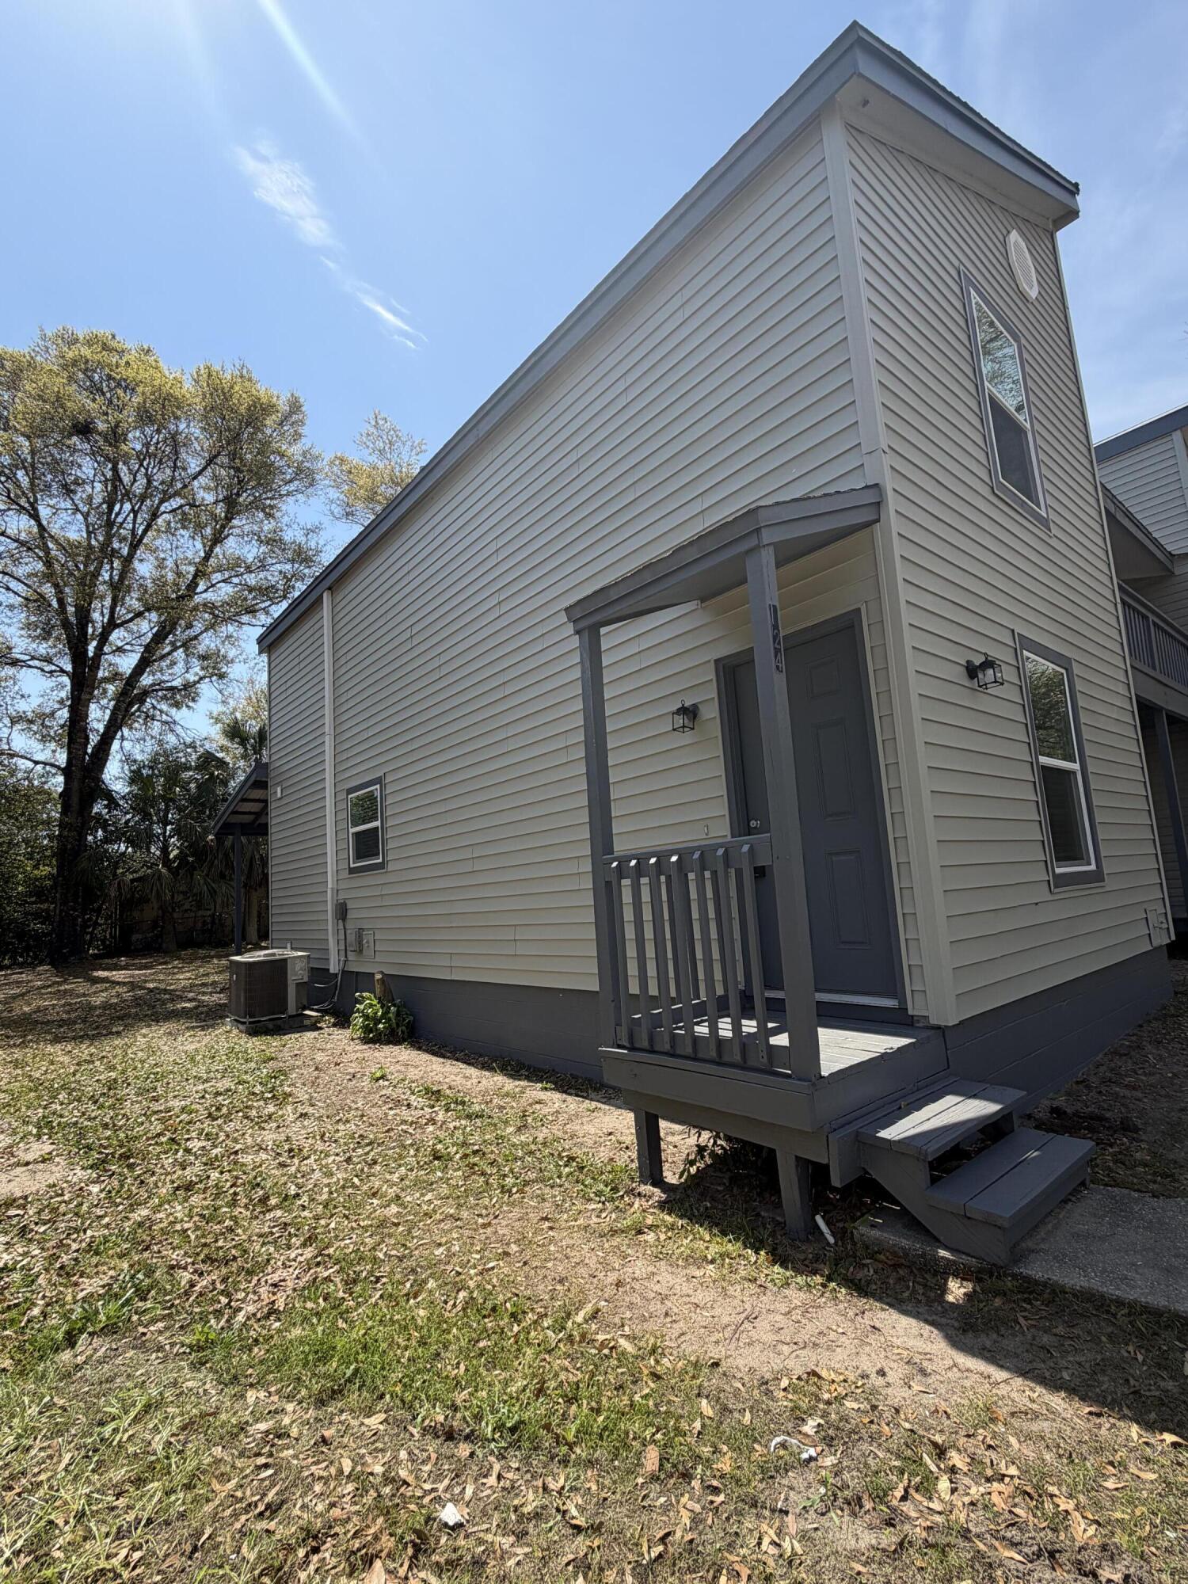
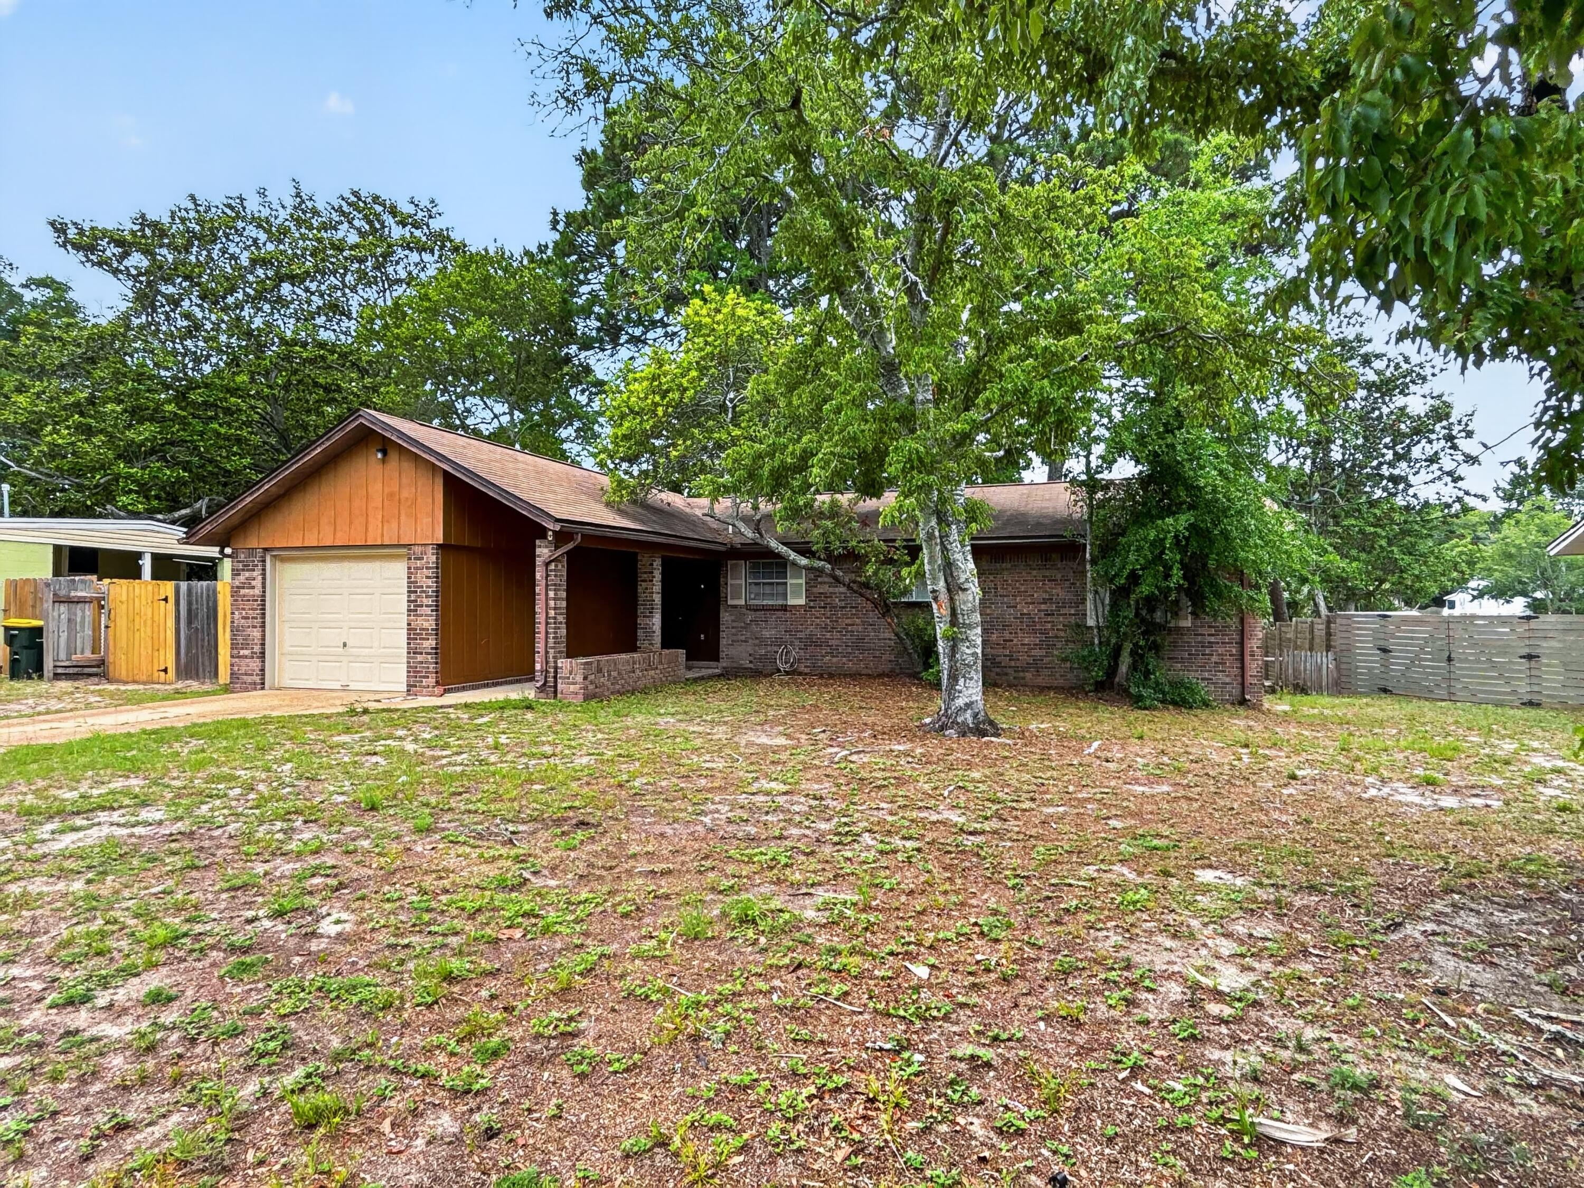
Great home located just minutes from DeFuniak Springs! This home is officially a 2BR/1BA, but has a large bonus room that could easily become a 3rd bedroom. The open-concept kitchen and living space create a welcoming flow, perfect for everyday living and entertaining. The home features durable and stylish LVP flooring throughout, adding a modern touch with easy maintenance. The updated bathroom and on-demand hot water heater provide added comfort and efficiency. Enjoy a charming sunroom on the back, perfect for entertaining, as well as a screened porch on the front of the home. An above-ground pool takes center stage in the fenced backyard for endless hours of summer fun. Two yard buildings are a bonus for added storage. Convenient commute to Crestview, Eglin AFB, and Interstate 10.
#999681

DeFuniak Springs

166 Blue Ridge Boulevard

2 Beds

1 Baths

1,200 Sq.Ft.

$159,900

MLS#: 999681

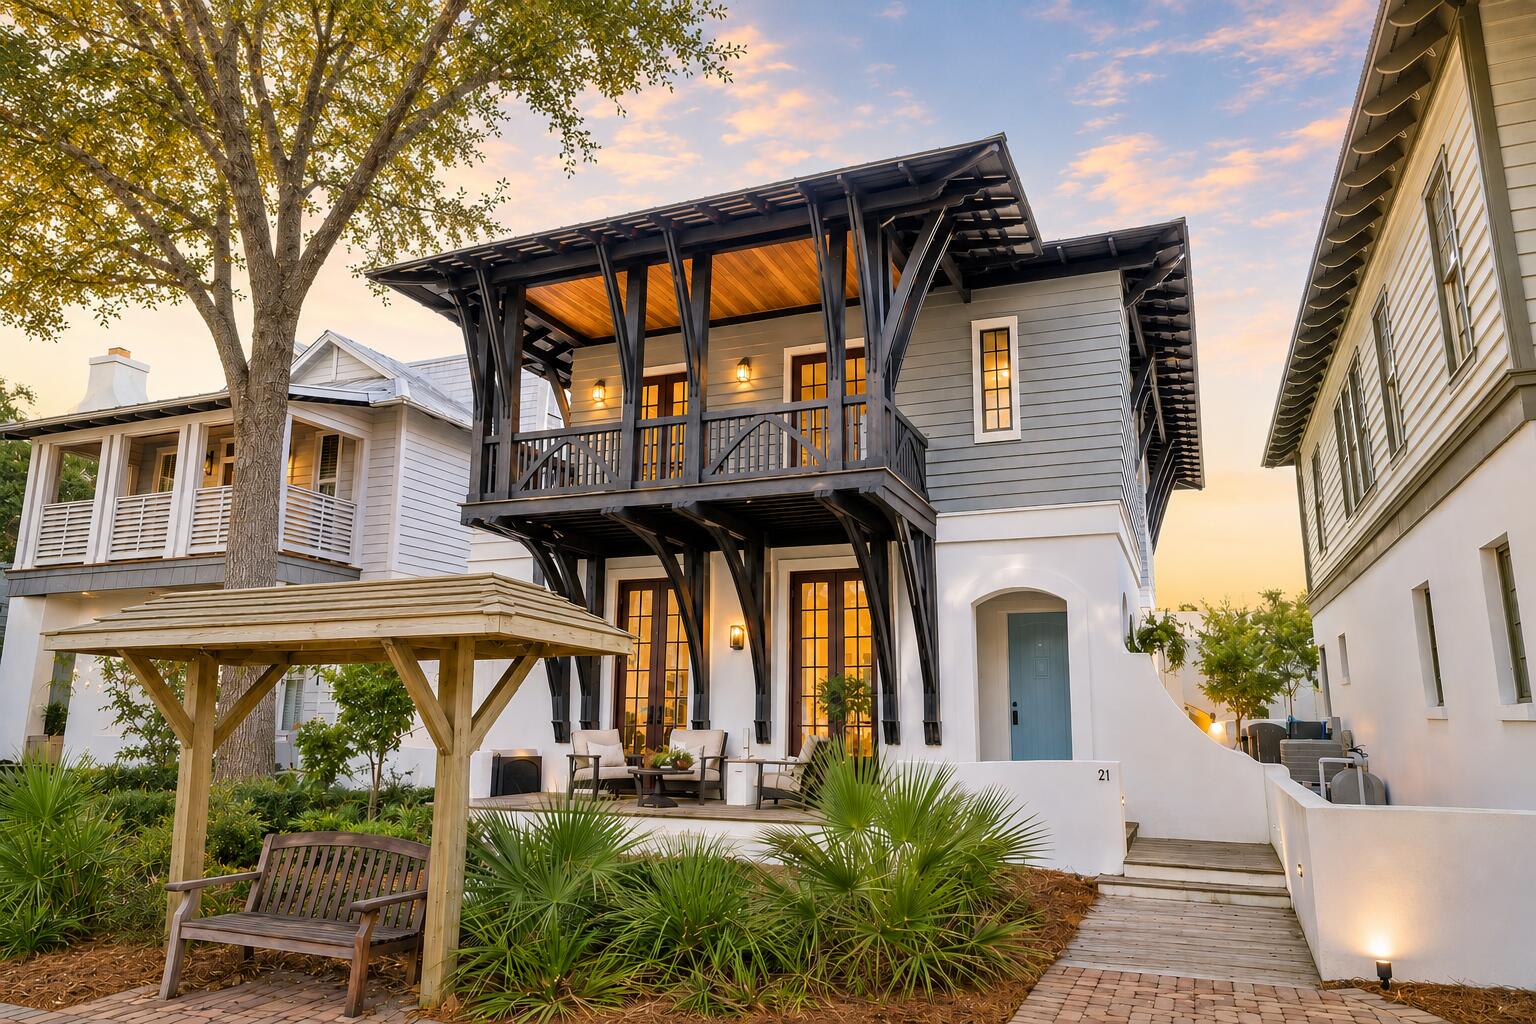
Elevated coastal living meets modern elegance in this exceptional Camden residence, perfectly positioned in the heart of Alys Beach. Built in 2021, this beautifully designed home captures the essence of refined sophistication with its seamless indoor-outdoor flow, as fully retractable glass doors open to a spacious private balcony overlooking lush, manicured grounds.
Inside, the open-concept living space is both inviting and striking, anchored by a chef's kitchen featuring professional-grade appliances, quartz countertops, and a sleek waterfall island--ideal for both everyday living and entertaining. A designer dining area adds warmth and style, creating a space that feels both luxurious and effortless. The serene primary suite is a true retreat, highlighted by expansive windows and a spa-inspired ensuite with dual vanities and a walk-in shower. Two additional guest suites, each with private baths, offer comfort and privacy for family or visitors.
As an owner, enjoy exclusive access to world-class amenities including the renowned Caliza Pool, fitness center, tennis courts, and deeded beach access, all just moments from upscale dining and boutique shopping. This is Alys Beach living at its finest, timeless, sophisticated, and undeniably captivating.
#999785

Alys Beach

70 Governors Court C302

3 Beds

3 Baths

1,942 Sq.Ft.

$3,880,000

MLS#: 999785

1 ... 652 653 654 655 656 ... 666
* Listings identified with the FMLS IDX logo come from FMLS and are held by brokerage firms other than the owner of this website. The listing brokerage is identified in any listing details. Information is deemed reliable but is not guaranteed. If you believe any FMLS listing contains material that infringes your copyrighted work please click here to review our DMCA policy and learn how to submit a takedown request. © 2024. First Multiple Listing Service, Inc.
 - property

Send a message

Message successfully sent.

Your message

What is 3 + 4 ?

Reason for contacting?

I agree to receive email communication and understand I can unsubscribe at any time.

I agree to be contacted by 30A Real Estate | Bobby J Team | Trusted Local Experts via call, email, and text for real estate services. To opt out, you can reply 'stop' at any time or reply 'help' for assistance. You can also click the unsubscribe link in the emails. Message and data rates may apply. Message frequency may vary. Privacy Policy

Sign Out

Virtual Assistant

Would you like to take the next step with this property? We can help you schedule a showing or virtual tour, or send you more details.

Yes, I would like more information.

Thank You for Your Reply, One of Our Agents will contact you as soon as possible

No, maybe later.

Thank you, you can always contact me via email, phone number or through the contact form.

Realhub AI

Lucy - Your AI-Powered Realtor

Update Your Temporary Password

Personalize your search

Enter your email and we'll notify you immediately when new listings match what you're looking for.

or enter email address

Already have an account ? Login here

Continue your home search

I agree to receive communications and understand I can unsubscribe at any time.

I agree to be contacted by 30A Real Estate | Bobby J Team | Trusted Local Experts via call, email, and text for real estate services. To opt out, you can reply 'stop' at any time or reply 'help' for assistance. You can also click the unsubscribe link in the emails. Message and data rates may apply. Message frequency may vary. Privacy Policy

Already have an account ? Login here

We use cookies

We use cookies primarily for analytics to enhance your experience. By accepting, you agree to our use of these cookies. You can manage your preferences or learn more about our cookies policy.