Properties

Browse or get in touch to schedule a walkthrough.

  • Nearby me
Price range

Popular Features

Community Features

Association

Property Features

Waterfront

View

Exterior Features

Interior Features

Style

10000 properties match your criteria

Updated 1 minute ago

E-Alert name
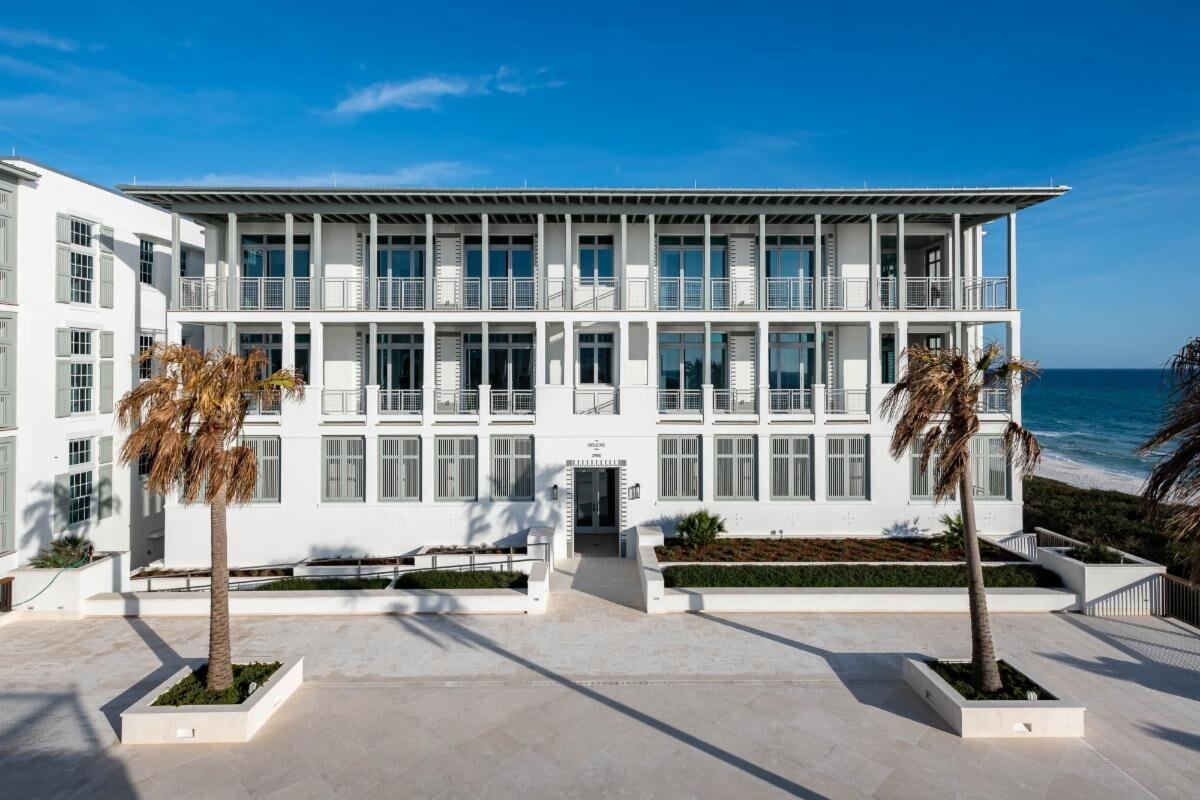

The Selene & Easterly, the newest gulf front condominium residences offered in Alys Beach. These residences deliver incredible views of Alys Beach's most enchanting assets—the pristine beach and the pure emerald waters. Both buildings will be adjacent to the private owner's Beach Club and the beach plaza. The Selene & Easterly features a total of thirteen residences with spacious floor plans, large balconies, garage parking, and private storage rooms. These are rental restricted residences with no short-term rentals. Designed by Merrill, Pastor & Colgan, these are Bermudan styled residences.
#862486

Alys Beach

294 Sea Garden Street S-201

4 Beds

4 Baths

2,545 Sq.Ft.

$5,560,000

MLS#: 862486
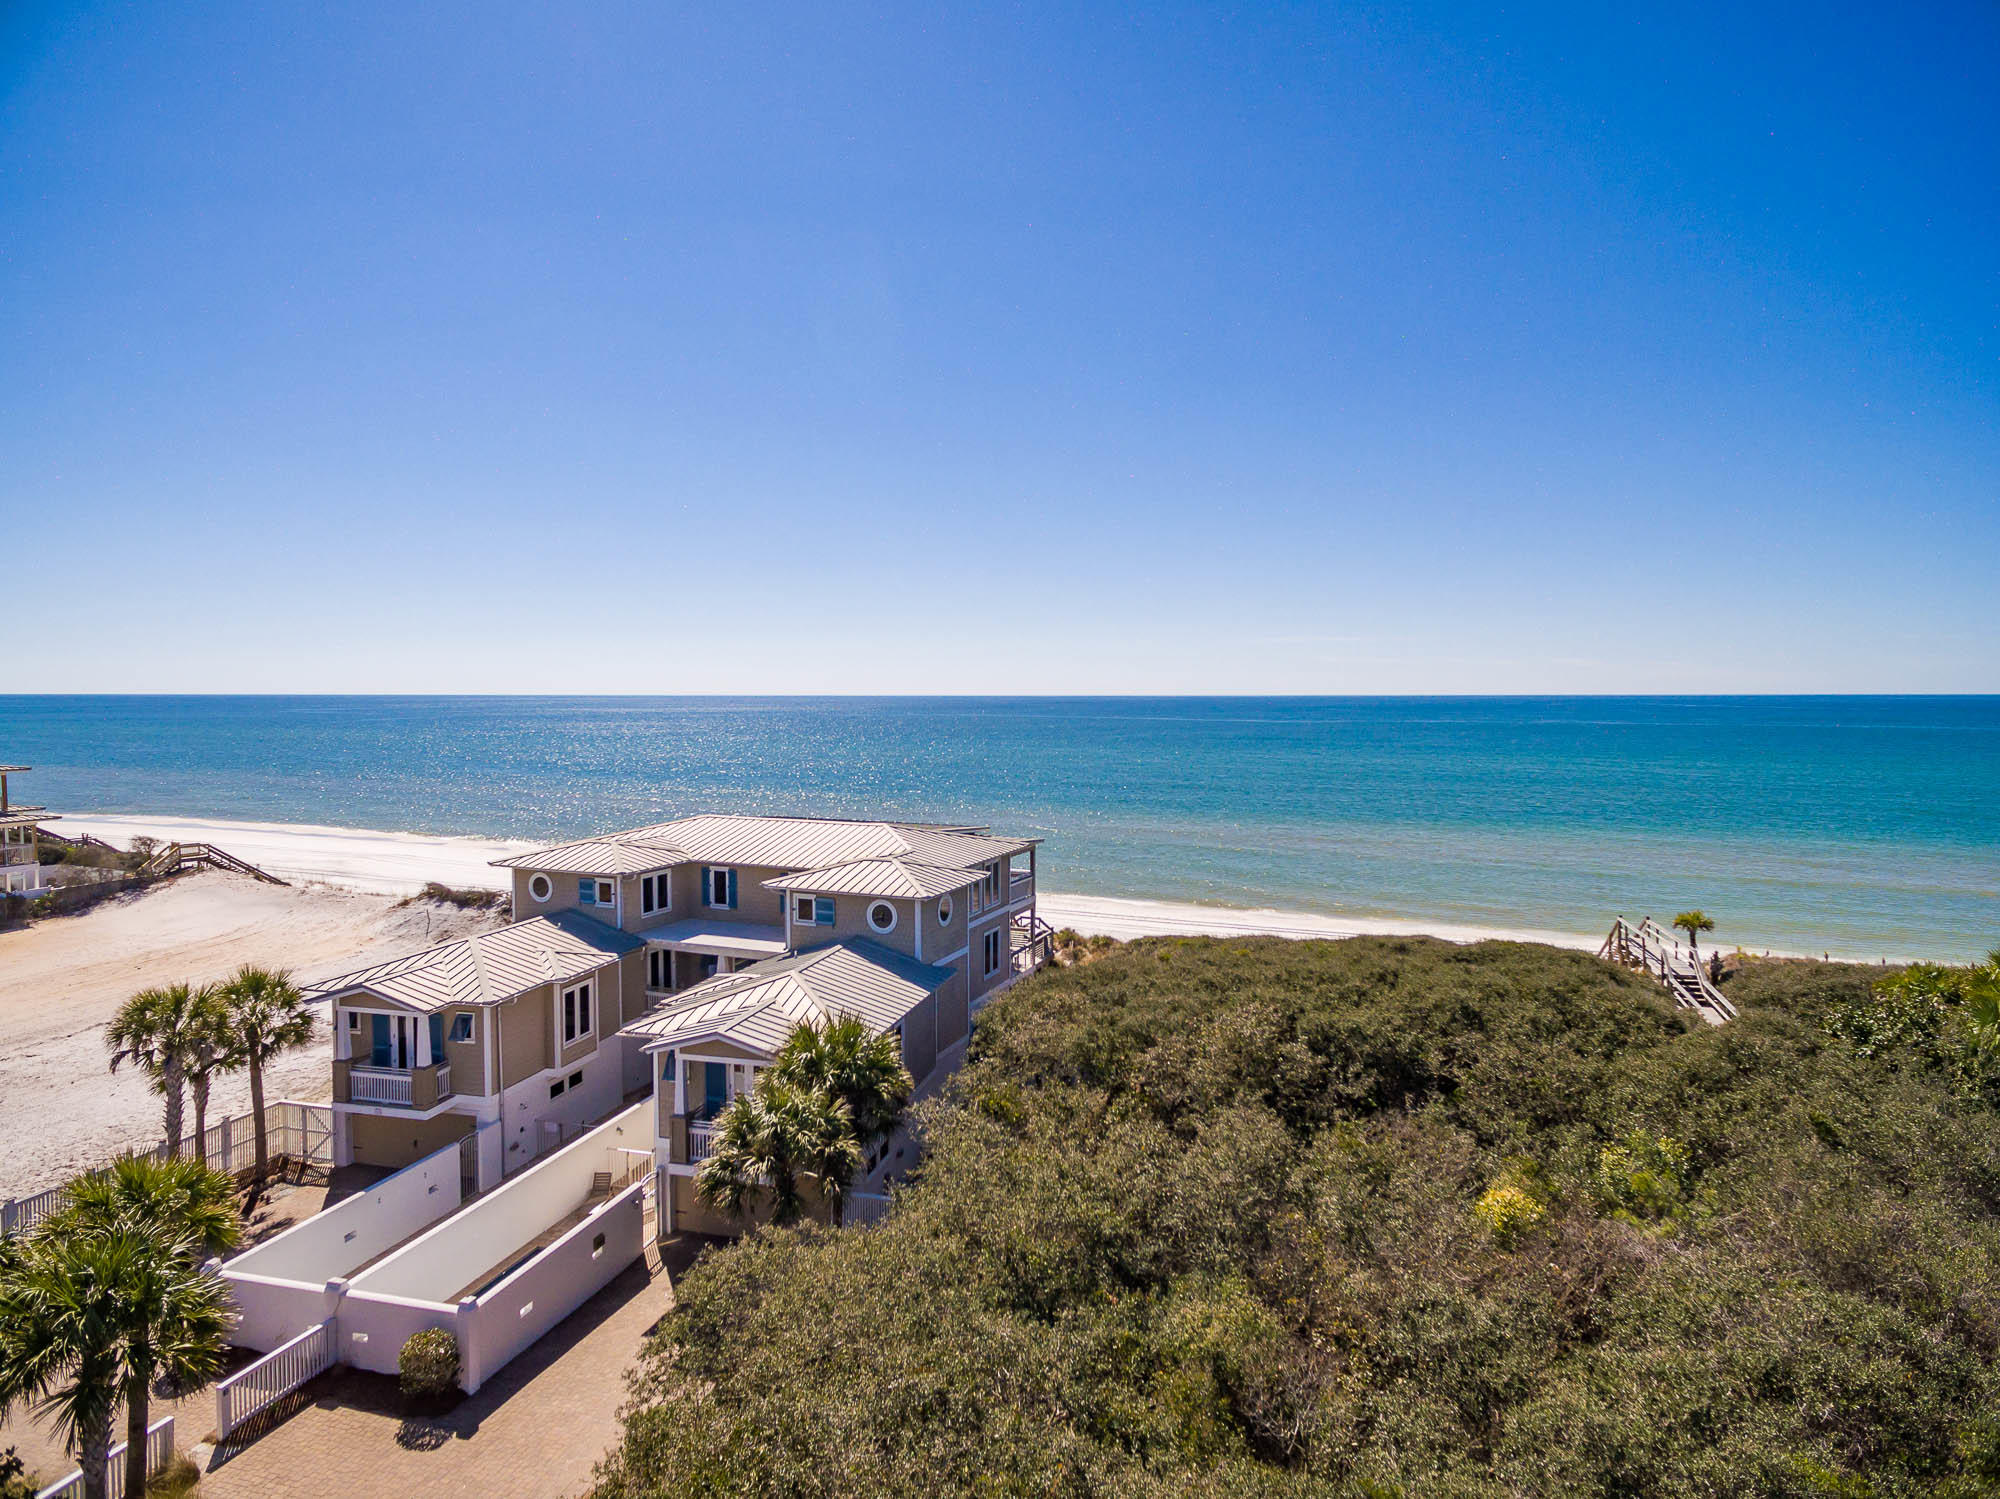
Prominently poised on 75 feet of Gulf-frontage on a private gated road, on the popular east end of the Scenic Highway 30A corridor is this exceptionally large Gulf-front beach house, ideal for quintessential beach gatherings. This exclusive investment property is one of the top-performing vacation rentals along our coast, with an impressive established annual rental income history of over $385,000 and trending to over $395K! The high elevation affords breathtaking panoramic Gulf views. Enjoy the luxury of walking directly from your deck onto the white sands via your private beach walkover, extending from the second level deck. The gated community boasts a prime location, just east of WaterSound Beach and just west of Alys Beach and Rosemary Beach. Offered fully furnished, this 10-bedroom 10 bath property includes an elevator on each side, two 2-car garages, two sizable driveways, and two gated, heated pools The first level offers 6 bedrooms, 4 baths, 2 living areas with kitchenettes, and access to both courtyard enclosed pool areas. Continuing upward, the second level houses the main living areas of the home, boasting ample windows and stunning Gulf views. Here you can enjoy endless sights of the Gulf from the spacious balcony, living areas or dining rooms. The open floor plan is ideal for entertaining and includes two, luxurious kitchens, both equipped with stainless steel appliances, wine chillers, and large center islands with ample seating. The spacious dining areas open on both sides to the expansive deck that adjoins in the center leading to the private beach walkover. Two master suites occupy the full third levels featuring boundless views of the crystal clear Gulf waters. This highly desirable 30A locale provides matchless seclusion while remaining near to the bustling 30A communities, award-winning restaurants, local shops, art galleries, and entertainment. You have the unique enjoyment of a quiet and relaxing beach lifestyle with all of the action minutes away! Discover a special opportunity to own the ultimate beach house on 30A.
#787054

Seacrest

179 Pelican Circle

10 Beds

8 Baths

7,293 Sq.Ft.

$5,557,000

MLS#: 787054
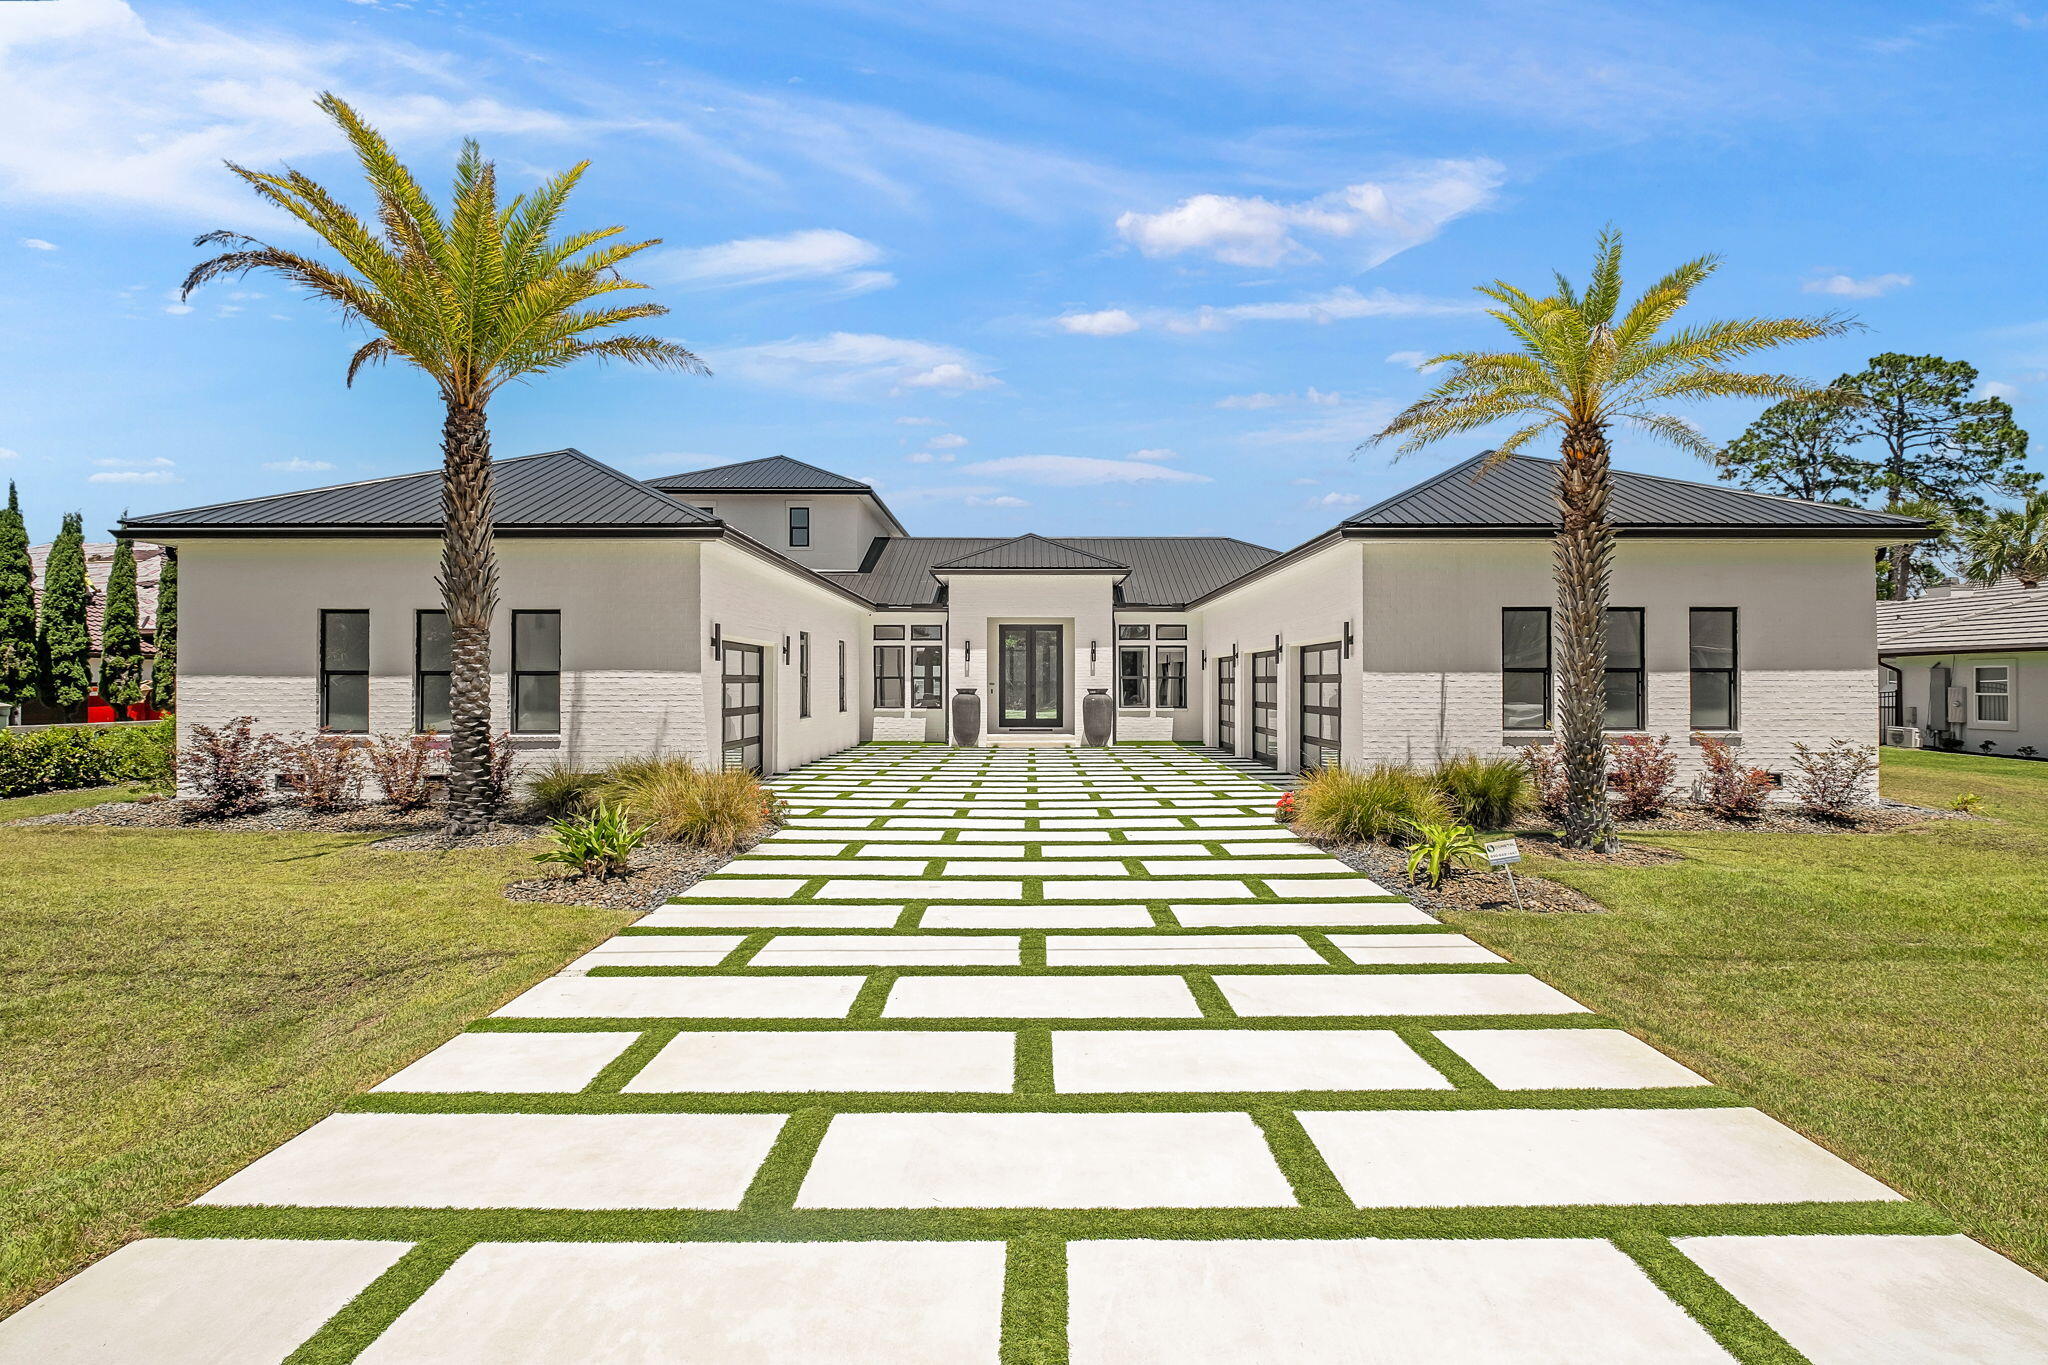
Perfectly positioned on the bay and masterfully constructed by Jared Boswell, this extraordinary coastal modern estate is a showcase of intentional design, elevated craftsmanship, and effortless luxury living. From the moment you arrive, the striking custom modern driveway, dramatic architecture, and symmetrical approach framed by towering palms create an unforgettable first impression. Inside, walls of glass capture breathtaking panoramic bay views while warm Cypress wood accents soften the home's clean contemporary lines, creating a elevated yet inviting atmosphere throughout.

Designed with both grand scale entertaining and everyday comfort in mind, the residence features expansive open living spaces, upgraded lacquer cabinetry, oversized closets throughout, and a thoughtfully designed walk in pantry with exceptional storage. The chef's kitchen flows seamlessly into the main living and dining areas, all perfectly positioned to maximize the sweeping waterfront backdrop. A stunning upstairs recreation room offers an additional entertaining space complete with wet bar, beverage refrigerator, ice maker, and incredible views from the second level.

The luxurious primary suite is a true retreat, featuring spa inspired finishes including a steam shower with dual rain heads and handheld fixtures, a TOTO heated toilet, and beautifully curated designer details. Every guest bedroom offers the privacy and convenience of its own en suite bath. 

Additional specialty spaces include a custom wine cellar, built-in pet wash station, separate upstairs storage room with garage access, and heated/cooled garages with beautifully crafted custom garage doors.

This smart home is extensively equipped with premium technology and infrastructure including Control4 whole-home automation, integrated security system, Lutron lighting, Sonos audio, underwater speaker system wiring, exterior Jellyfish lighting, invisible fence system, whole-house generator, and a whole-home water filtration system. 

The outdoor living is equally spectacular. The fully turfed backyard was designed for low-maintenance luxury and features a private putting green, a stunning negative-edge saltwater pool and spa, expansive covered entertaining areas, outdoor kitchen with beverage center, SunBrite outdoor TV, outdoor shower, and dedicated pool bath. The sweeping bay views create an incredible backdrop for waterfront living, offering the perfect setting for both peaceful mornings and unforgettable evenings. Extending from the property is a private dock complete with both boat lift and two jet ski lifts, offering immediate access to life on the water.

Blending refined coastal elegance with state of the art amenities, this one of a kind waterfront residence delivers an extraordinary lifestyle experience from every angle.
#1003116

Miramar Beach

202 Shore Drive

4 Beds

3 Baths

6,017 Sq.Ft.

$5,550,000

MLS#: 1003116

A lot of us crave the quiet beach getaway that made Old Florida legendary. It's harder to find since 30A has grown in popularity, but it can still be found if you know where to look. 278 Savelle Drive is an all-concrete constructed home located in Gulf Trace, a gated subdivision that's surrounded by the untouched beauty of Grayton Beach State Park. It has private beach access buffered by coastal dune lakes on either side providing an uncrowded beach for an HOA fee of only $1,000 annually. It combines that secluded feel with a location that's minutes from Grayton Beach, Seaside, and Watercolor. It's one of those rare subdivisions that offers the best of both worlds: easy access to all of the action along 30A, and privacy that makes you feel tucked miles away. 278 Savelle stands out among the homes of Gulf Trace with its prominent gulf views over the state park, all concrete block construction, home elevator, and true 3-car garage (nearly impossible to find south of 30A.) The pool area is uniquely large for 30A. It has a 30'x15' heated pool, 5'x5' spa with granite water feature, and over 1,400sq/ft of fenced-in pavered patio area surrounding it. Another thing that many 30A homes lack is adequate parking, but not 278 Savelle Drive. Along with the 3-car garage there's room for 8+ additional cars in the driveway. This home also has a sizable fenced-in backyard that borders the state park along with a 500+sq/ft covered patio equipped with a built-in outdoor kitchen. 

The home backs up to the state park which makes a great neighbor! The lack of buildings/development due to the state park means you can hear the waves crashing from the second floor balcony. I have really enjoyed sitting outside at this home and listening to all of the nature happening around me with birds chirping in the trees and squirrels chasing each other through the branches while the rhythm of breaking waves plays in the distance. This home has a uniquely peaceful atmosphere that stands out in my decade of selling real estate on 30A. The deer from the park seem to agree, we frequently see them grazing along 278 Savelle's fence line and sometimes even sleeping with their fawns underneath the magnolia tree in the backyard. 

When I think about 278 Savelle Drive the quality of construction stands out to me. It's all concrete block, and over 90% of homes in the area are not concrete. Of those that are, many choose to have concrete only on the first floor because it's an expensive building material. 278 Savelle Drive is all concrete, which benefits you in several ways. First, it means much lower insurance premiums (the owners currently pay $12,600 annually for homeowners insurance.) Second, it means that your utilities bills are lower due to the increased insulation and energy efficiency that concrete provides. Finally, it goes without saying that concrete construction is rated for higher winds and is a superior building material for withstanding storms when compared to the usual stick-frame construction that's common here on the Emerald Coast. Additionally, it has a home elevator that services all four levels, and it's smart home enabled with Control4 and surround sound. It also has whole home security cameras, a true 3-car garage, and every bedroom has its own ensuite bathroom and a private balcony (many of which have gulf views.)

The floor plan's flow is well thought out. Along the exterior is the three-car garage. It has access to three separate spaces: 1) the gunite-coated heated pool and spa 2) the 500sq/ft covered patio with built-in gas kitchen, 3) and the side door entrance to the home. There's also a full bathroom outside that serves as the pool bath. It makes it much easier to keep the house clean! It's a great place to shower off before throwing your sandy bathing suits into the first-floor laundry after a beach day. Finally, there's a lockable 12'x8' storage room with sturdy shelving and Control4 activated lights for easy storage of all things outdoors. 

The first floor is designed to be a large mudroom and ideal landing area. It has the walk-in laundry room, home elevator, and a storage closet under the stairs that also serves as the audio/video hub for the smart home and Control4 features. The stairwell has floor-to-ceiling windows on all levels, so as you ascend in the home you get increasingly beautiful views of the state park and the Gulf of America. 

The second floor hosts the main living area and also three guest bedrooms each with their own ensuite full bath and private balcony. The centerpiece of the second story is the living room with its combination of shiplapped and wainscoted walls that rise up to an impressive 28' apex. It has an ample number of windows that usher natural light into the space and provide views of the Gulf and state park. It's also crowned with one of the most unique features I've ever seen in a home. Hanging from the ceiling is a life boat that's been converted into a light fixture. This isn't just some decorative piece, it's an actual life boat that saved a man from a shipwreck, and he would only sell it to the builder on condition that he preserve it and do something cool with it. I'd say the builder held up his end of the bargain. 

The kitchen has a large island topped with polished granite, an ideal natural stone due to its resistance to stains (superior to marble in that aspect) and its durability. The bar has seating for up to six people and the nearby dining room table has seating for ten. The kitchen also has a 60" Wolf range with six burners and a griddle, custom cabinetry with dovetail joints (the gold standard of construction for cabinetry), stainless steel refrigerator, wine cooler, dual dishwashers, and an extra wide stainless steel sink. It's framed in by lighting mounted under the cabinets and a myriad of custom wood finishes. There's also a half bath located directly off the living room and kitchen area, so a guest never has to intrude by going through a bedroom to get to a bathroom.

Also off the main living area is the second floor balcony which spans the length of the home and provides enough space for even a large group to sit or dine comfortably. This is one of my favorite spaces in the house. I can hear the waves rolling onto shore in the distance while birds chirp in the trees of the state park. It faces Southwest, ideal for Summer sunsets. It makes for a perfect indoor/outdoor entertainment setup with its convenient location directly off the kitchen and living room.

On the third floor the primary suite, a large home office with a built-in wet bar and gulf views, as well as an additional guest bedroom. The primary suite has its own wet bar complete with a refrigerator and ice maker. It's a cool hidden feature since it's paneled to look like cabinetry. The space also has a custom designed closet, a private balcony with gulf views, and a large ensuite bathroom. The primary bath has a massive walk-in shower complete with dual showerheads and an additional rain-style showerhead. It also has a bathtub, a full body length wall-mounted mirror, and his-and-hers style separate vanities.

The fourth floor, or the penthouse suite as it's lovingly referred to, is the newest addition to the home. It was added in 2017 to further capture the views across the state park, and it also gets excellent sunsets (particularly in the Summer.) It has a king sized bed, private wet bar, ensuite bath with dual vanities and walk-in shower, and it's accessible by elevator.

278 Savelle Drive is located in the gated neighborhood of Gulf Trace. It boasts private beach access and it's surrounded on all sides by Grayton Beach State Park. It's less than 3 miles from Seaside, Watercolor, and Grayton Beach but due to the state park it feels natural, secluded, and private. It's the perfect location for the discerning buyer who wants to be in the middle of the action on 30A but also have a quiet haven to retreat to when they're ready to relax, all for an HOA fee of only $1,000 annually.
#999434

Santa Rosa Beach

278 Savelle Drive

6 Beds

8 Baths

5,020 Sq.Ft.

$5,540,000

MLS#: 999434
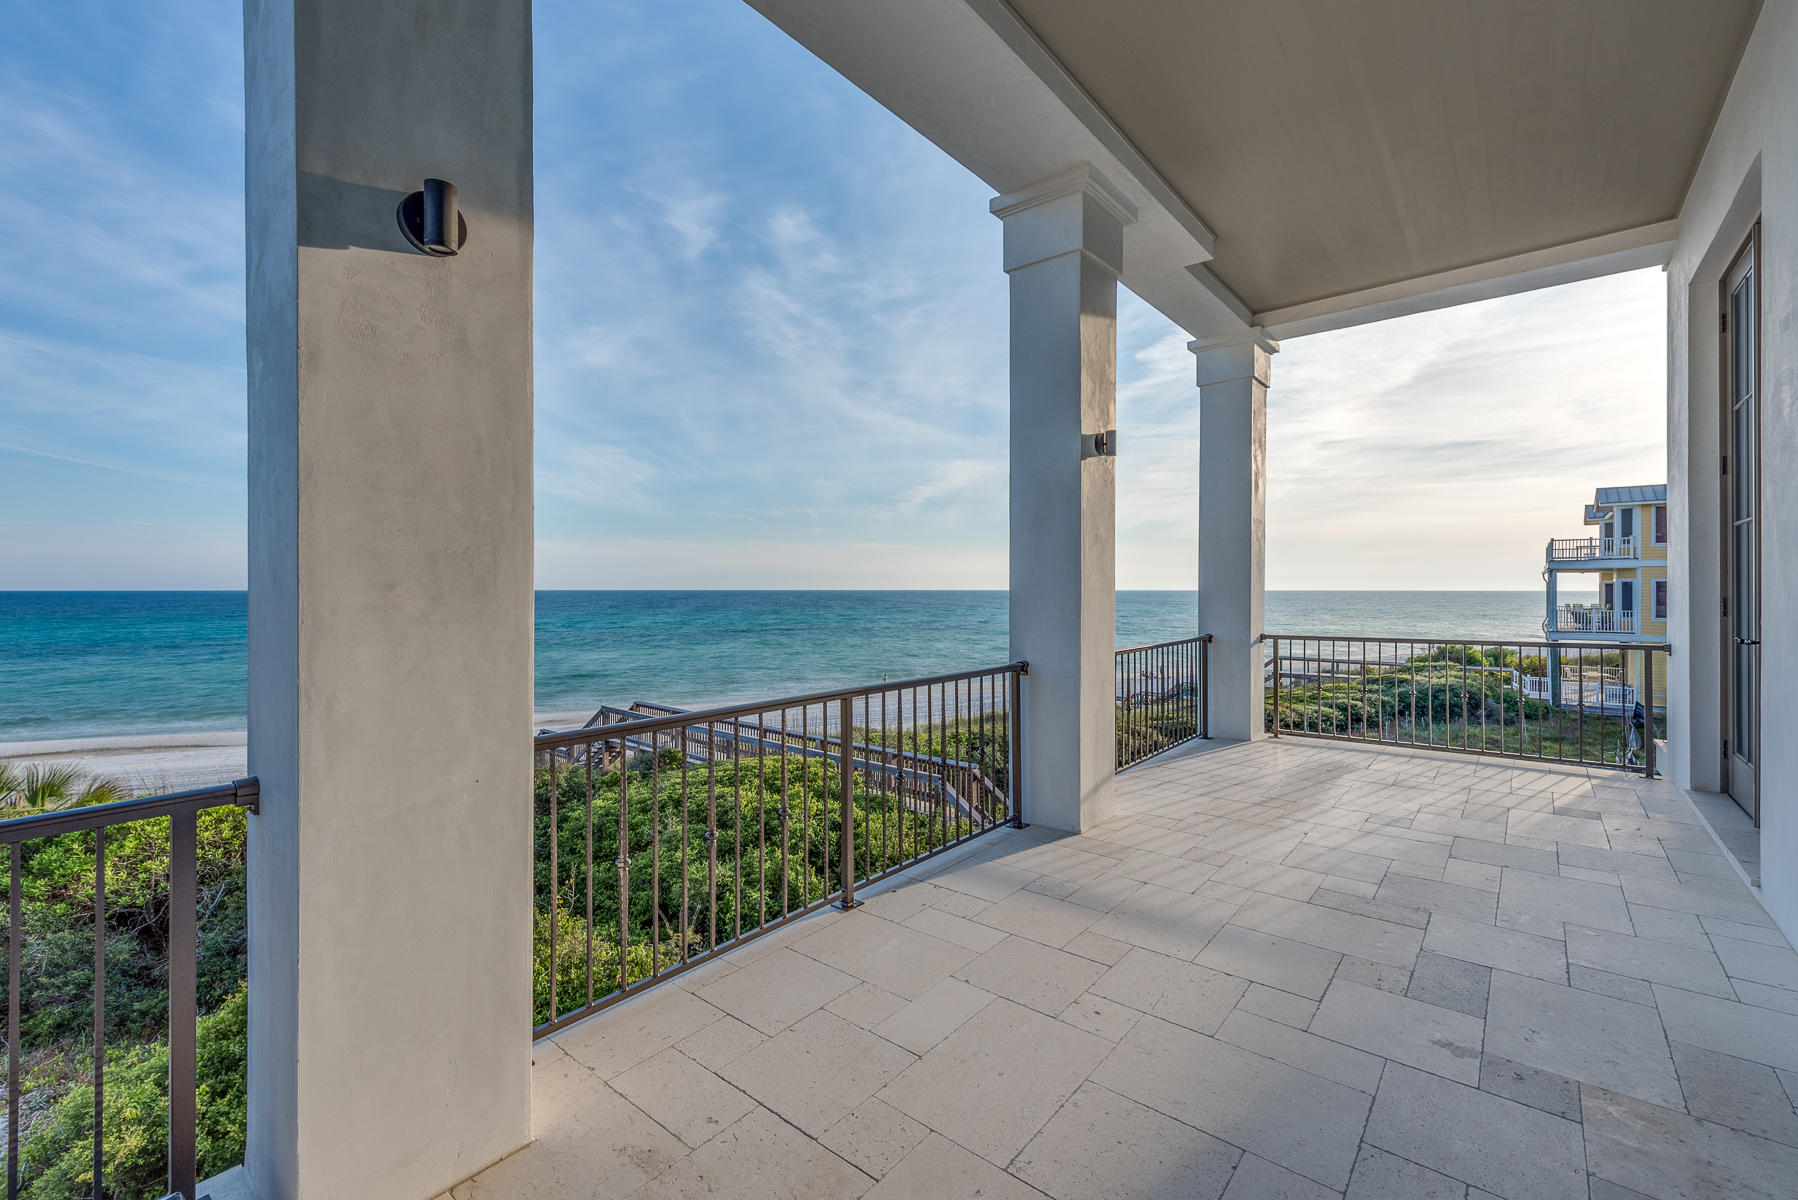
Entered for comp purposes
#818974

Inlet Beach

34 Escape Drive

4 Beds

4 Baths

3,924 Sq.Ft.

$5,500,000

MLS#: 818974
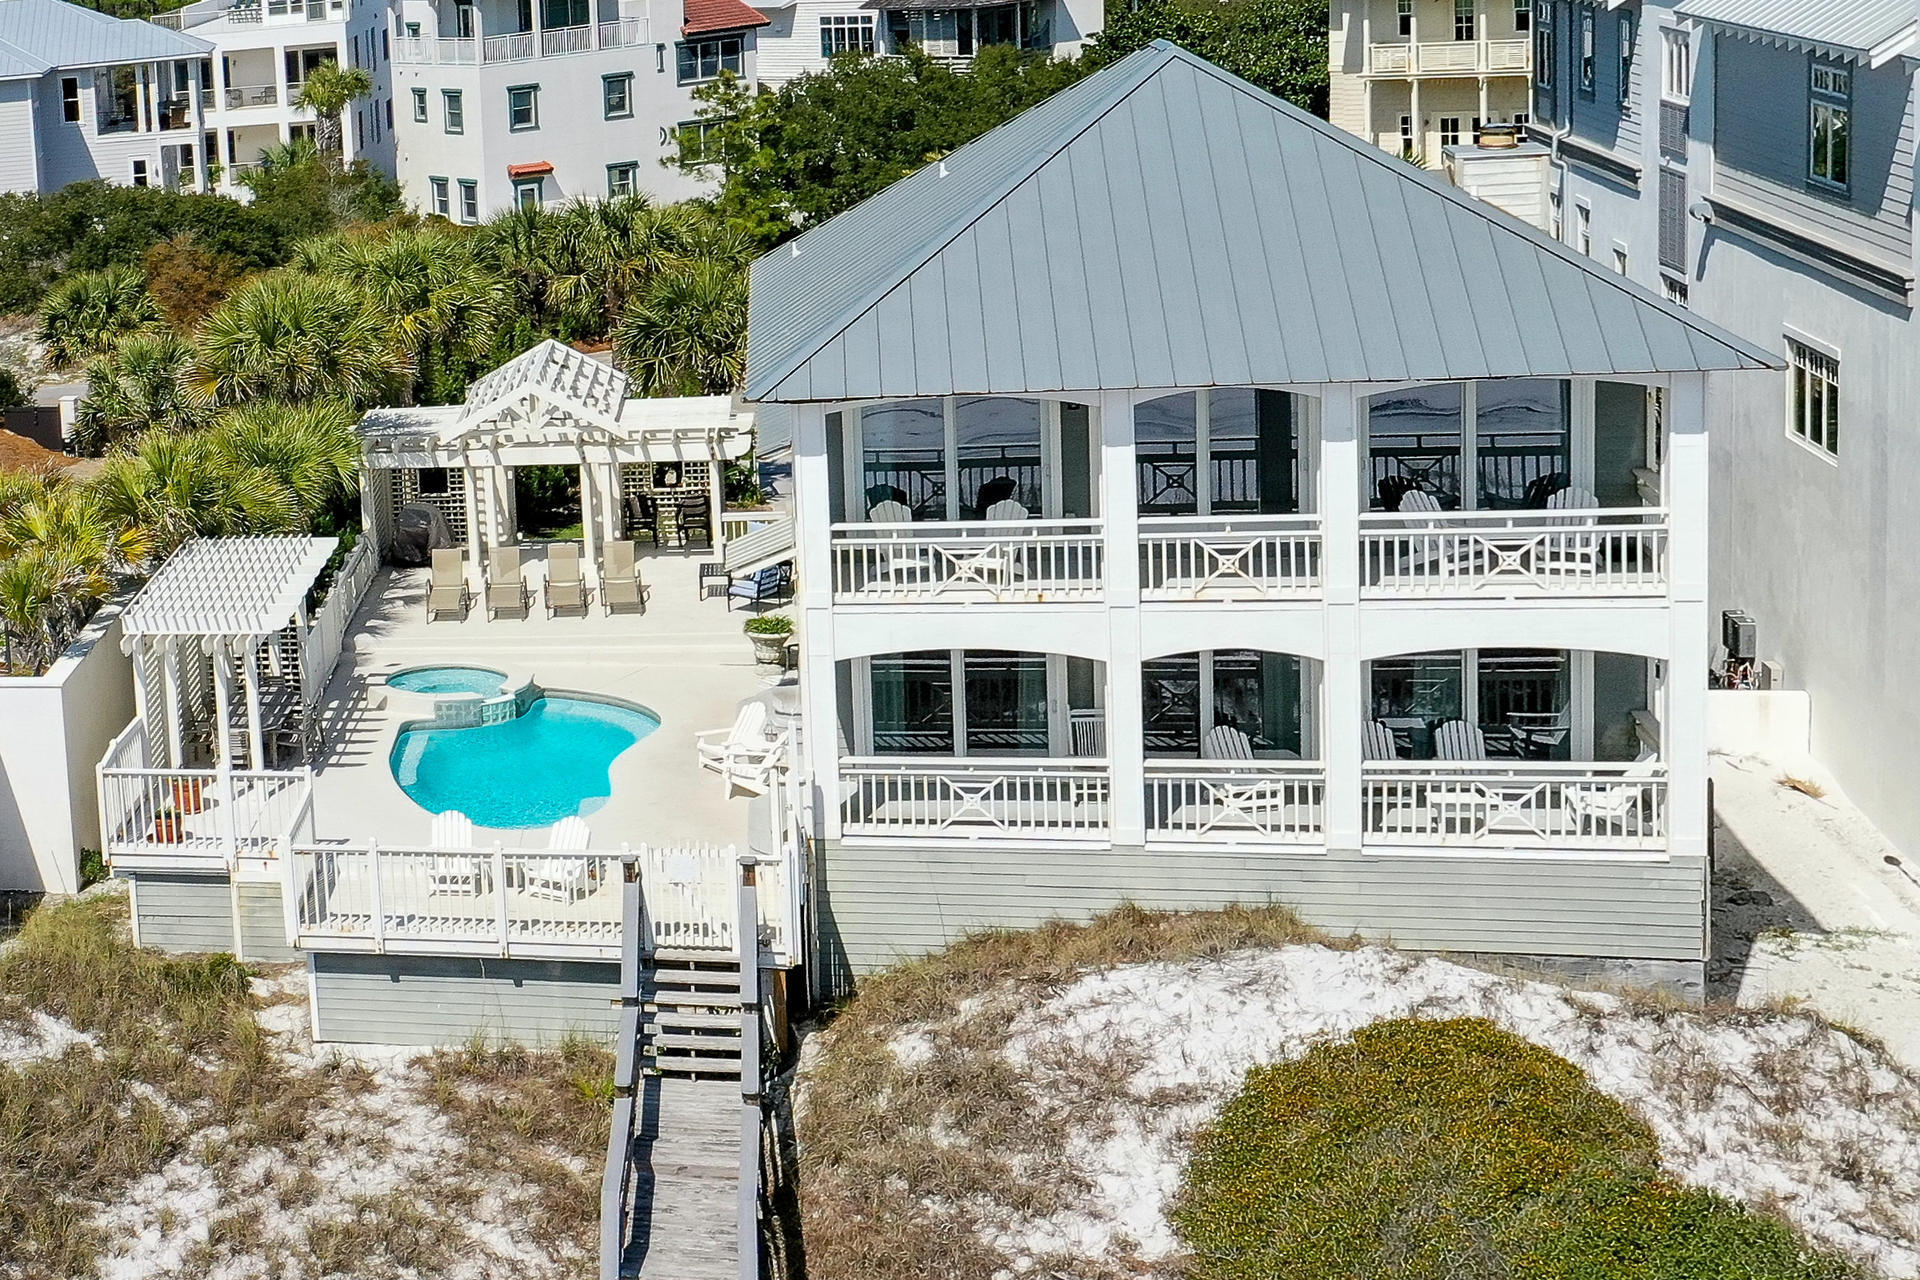
PRIVATE GULF FRONT HOME WITH GULF FRONT POOL AND SPA situated on 72 FEET OF PRIME BEACH FRONT.. Safely nestled OVER 30' above the SUGAR WHITE beaches, relish the captivating views of the gulf from the spacious balconies and pool area. Ideally located on a QUIET, PRIVATE ROAD that dead ends into the serene DEER LAKE STATE PARK, with A MILE OF UNDISTURBED GULF FRONT. The home features 3776 sq ft of living space w/ 5 BR, 4 BA WITH gated entry driveway. MASTER BEDROOM ON GULF SIDE WITH BALCONY. Spacious kitchen with island perfect for entertaining. This home has great rental numbers or the perfect secluded home or second home.
#842621

Santa Rosa Beach

12 Deer Lake Beach Drive

5 Beds

4 Baths

3,776 Sq.Ft.

$5,500,000

MLS#: 842621
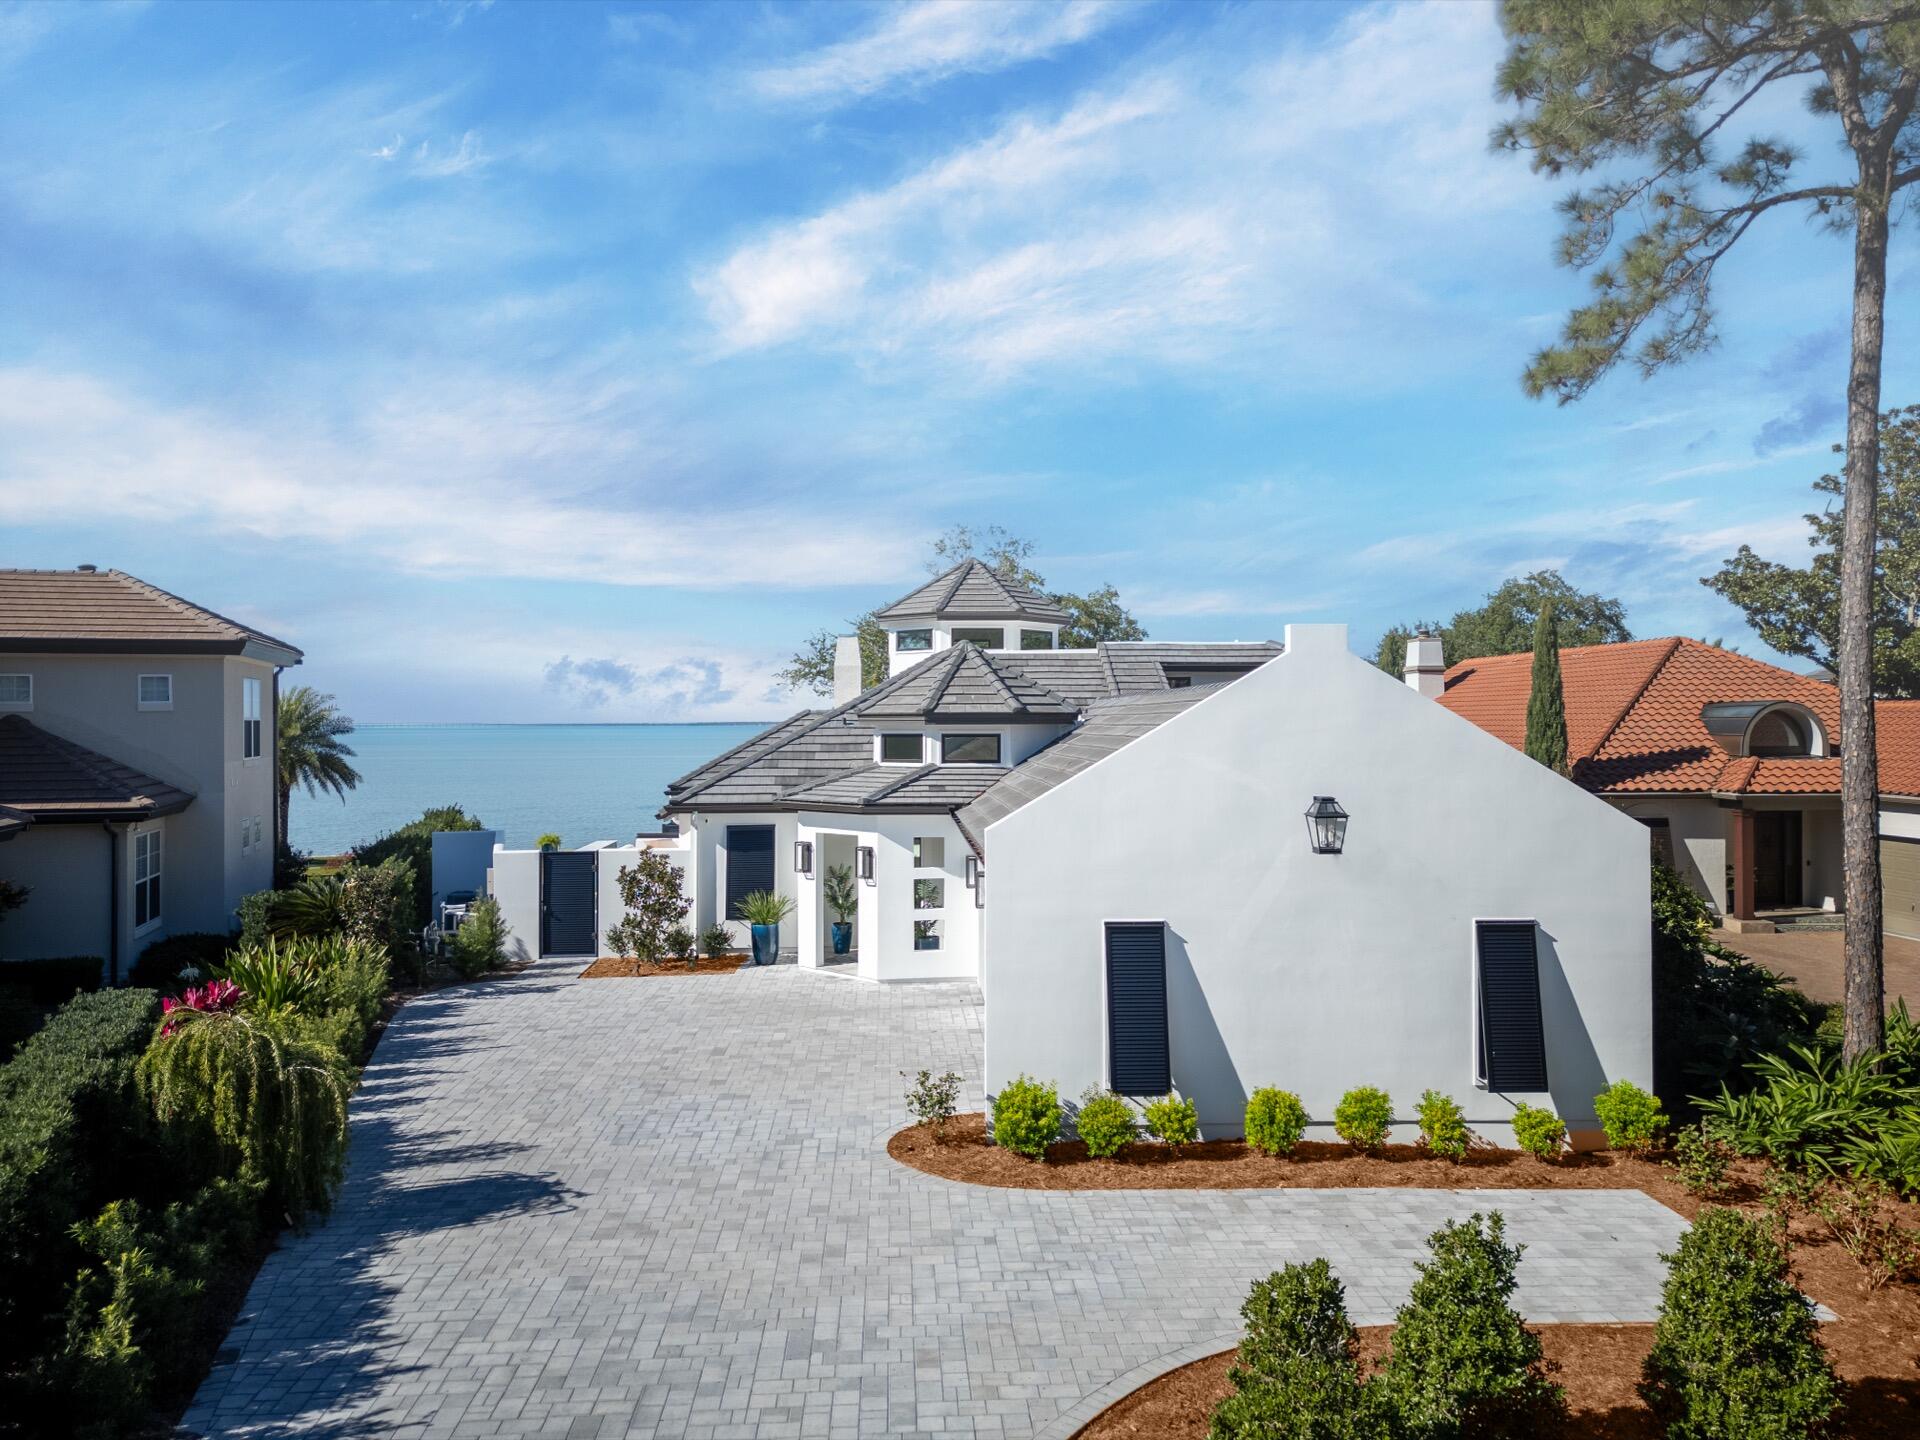
BAYFRONT MASTERPIECE BEHIND THE GATES OF BURNT PINE AT SANDESTIN. HOME HAS UNDERGONE A NEARLY 3 YEAR RENOVATION AND HAS BEEN COMPLETELY REBUILT DOWN TO THE FOUNDATION AND STUDS AND IS LIKE A NEW HOME. NEW TILE ROOF, HURRICANE RESISTANT WINDOWS, STUCCO WALLS, INTERIOR DRYWALL, FLOORING, NEW PLUMBING, LED LIGHTING & LIGHT FIXTURES, DUCTS, FURNACES, AND HVAC'S, POOL, SEAWALL AND DOCK. SMART HOME is 4333 SQ. FT. 4 BEDROOM AND 4 FULL BATHS AND 2 HALF BATHS. KITCHEN HAS TOP OF THE LINE APPLIANCES, PANTRY, COFFEE BAR. MEDIA ROOM WITH 120' PROJECTION TV, 12 FT. SLIDING GLASS DOORS OPEN TO THE BAY AND OUTDOOR KITCHEN AND FIREPIT. FIRST FLOOR PRIVATE MAIN SUITE HAS HIS & HER CLOSETS AND BATHROOM HAS A WET ROOM FOR THE SHOWER & TUB. ALL BEDROOMS HAVE THEIR OWN FULL BATH.  HOME HAS IT ALL!!!
#980182

Miramar Beach

3016 Bay Villas Drive

4 Beds

4 Baths

4,333 Sq.Ft.

$5,500,000

MLS#: 980182
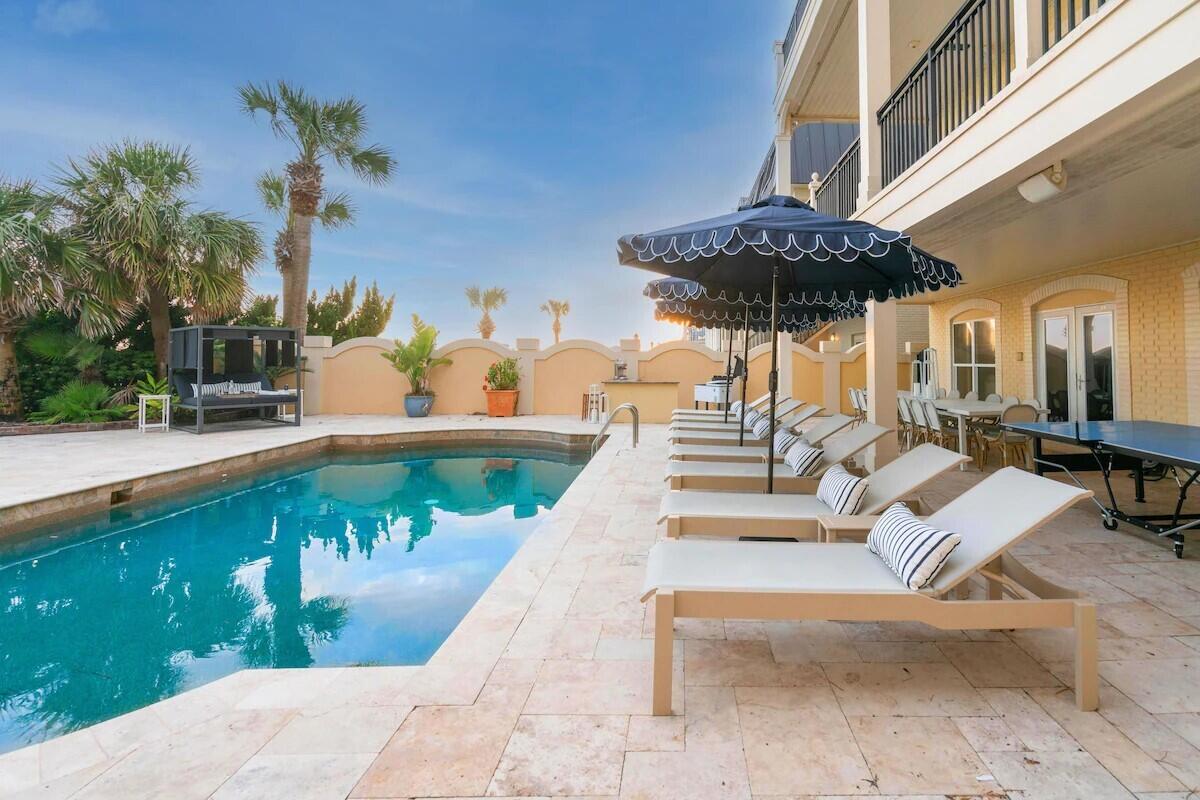
Welcome to Promenade, a stunning Gulf-front retreat in the heart of Miramar Beach where timeless coastal architecture meets elevated design and unforgettable views.

Thoughtfully designed to celebrate its beachfront setting, this seven-bedroom, five-bath residence offers seamless indoor-outdoor living with expansive water-facing patios, double balconies, and a crow's nest overlooking the Gulf and the private pool below. Every level is oriented to maximize natural light, sea breezes, and panoramic views of the emerald coastline.

The private pool invites both leisure and activity -- ideal for swimming laps or cooling off after a sun-soaked day on the sand. Scallop-trimmed umbrellas, a hammock, and shaded lounging areas create a relaxed resort atmosphere, while the modern outdoor fire pit provides the perfect gathering place just steps from the beach.

Inside, the home makes a striking first impression with marble floors, a grand staircase, and a crystal chandelier anchoring the opulent foyer. Spacious living areas flow effortlessly into outdoor entertaining spaces, offering multiple settings for hosting and relaxation. A standout feature is the custom bunk room complete with double bunks, a foosball table, and a smart TV -- a favorite gathering spot for guests of all ages.

Whether enjoying sunset dinners al fresco, morning coffee overlooking the Gulf, or evenings under the stars with family and friends, 747 Scenic Gulf Drive offers the ultimate Gulf-front lifestyle -- a rare opportunity to own a legacy property directly on the sand in one of the Emerald Coast's most desirable locations.
#995901

Miramar Beach

747 Scenic Gulf Drive

7 Beds

5 Baths

6,408 Sq.Ft.

$5,500,000

MLS#: 995901
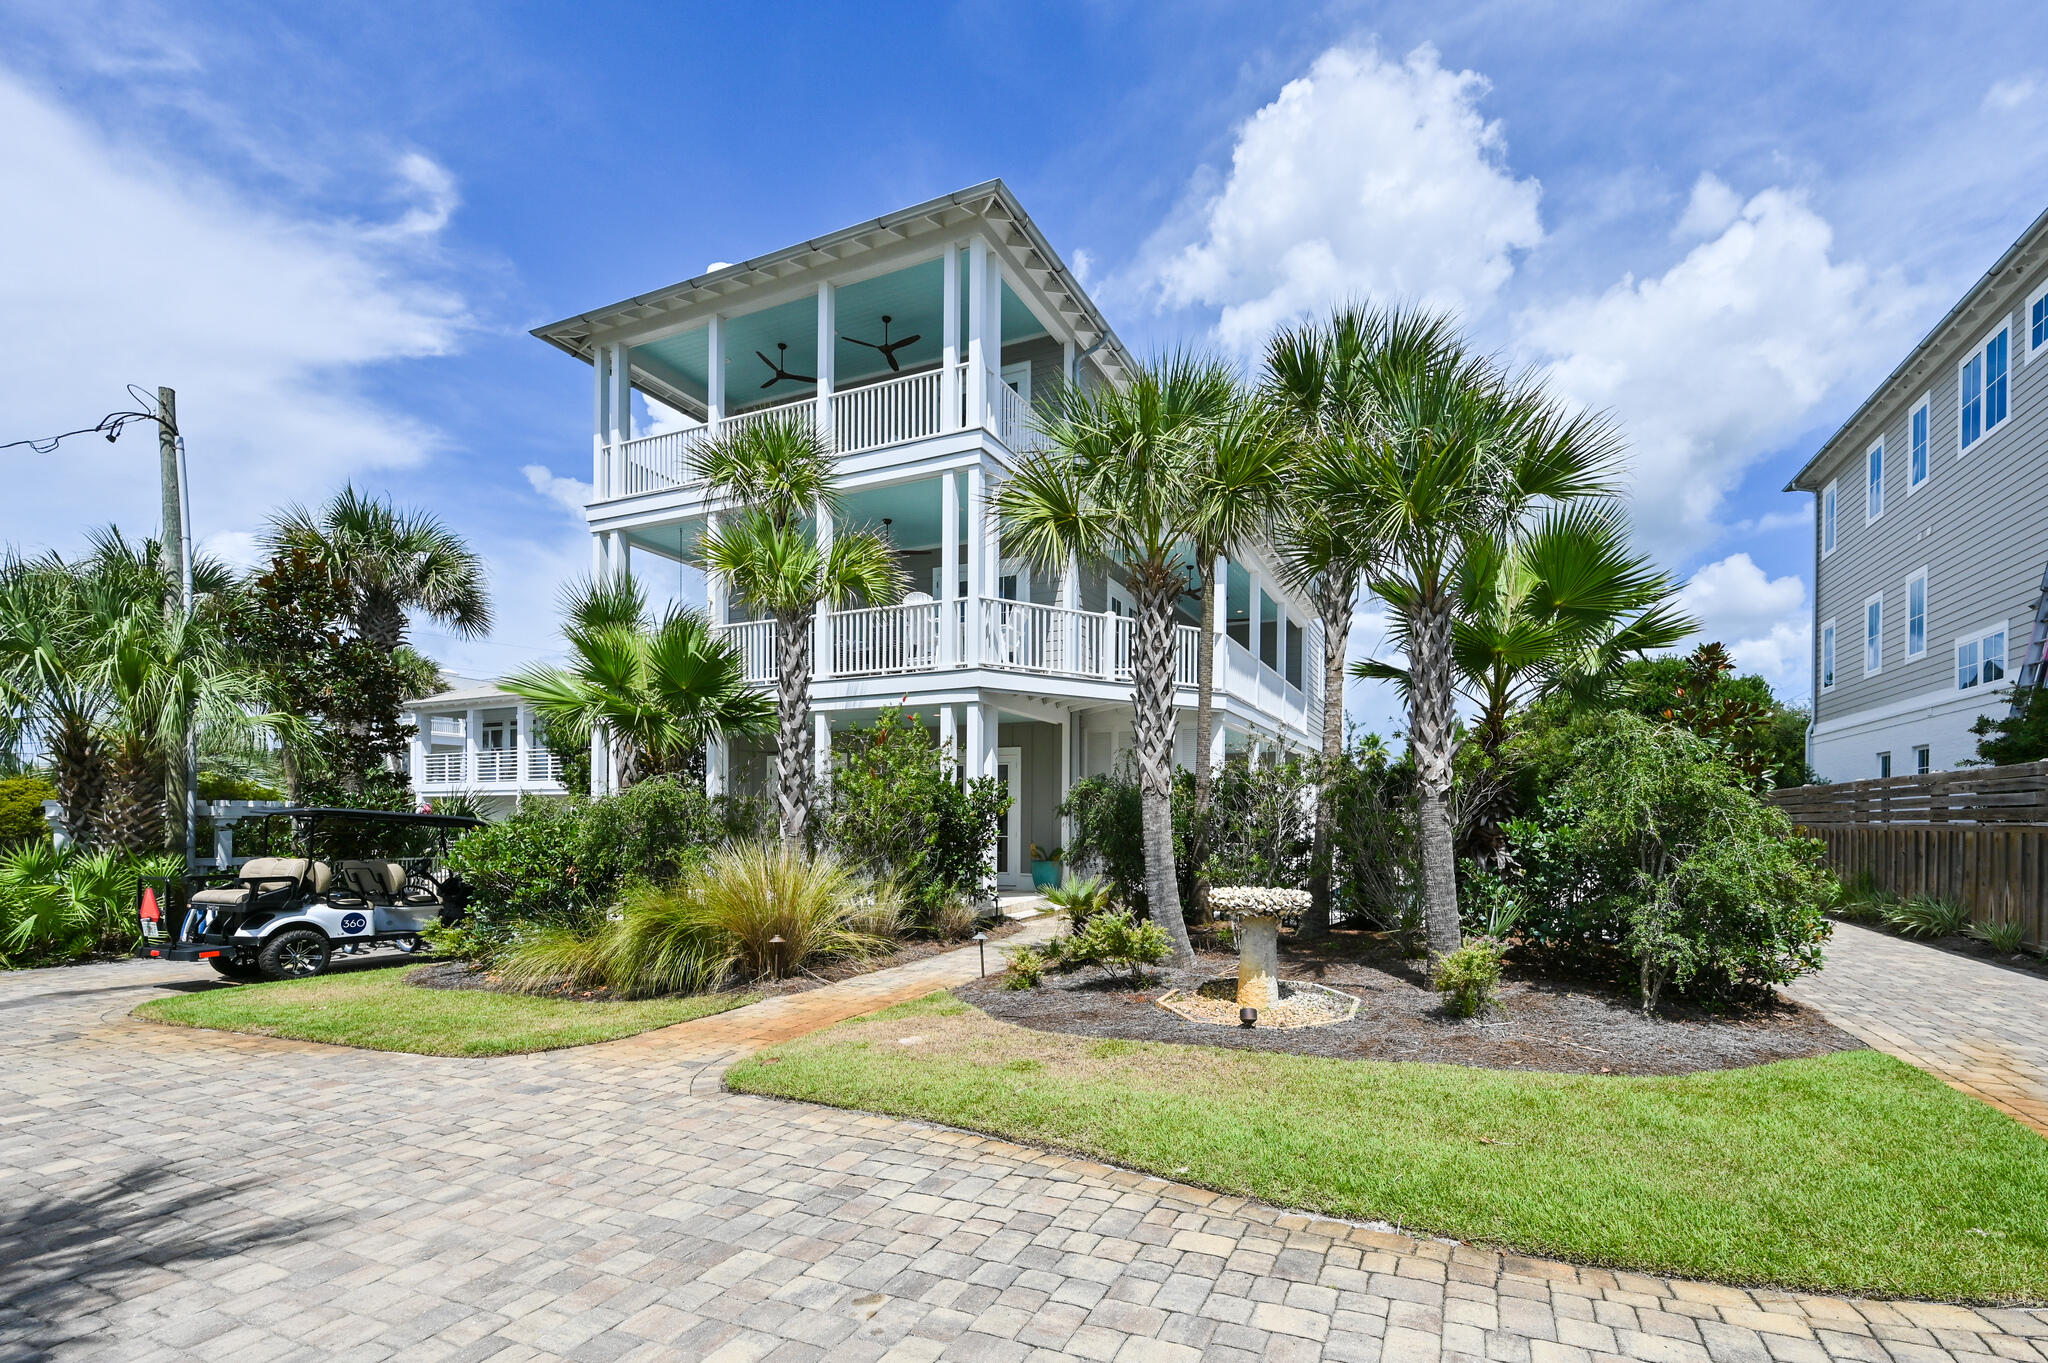
When location is all-important, this luxury beach house south of Scenic Highway 30A is hard to beat. Relax on the porch enjoying panoramic sunset views over the emerald Gulf of Mexico or head down to the beach just steps away and feel the soft sand between your toes. Previously rented as a beach retreat for up to 19 guests, this well-planned home boasts six spacious bedrooms, six-and-a-half baths and three living areas with ample room for everyone to find their own private space. A newly installed elevator whisks you effortlessly from floor to floor with spacious master en suites on all three levels. The first floor has a light-filled family room with ten-ft. pecky cypress ceilings, oak flooring and three sets of French windows opening onto the pool terrace. The main living room on the second floor has shiplap wall features and oak floors enhancing the light-filled open living space but it's the gulf views that steal the show. The dining area is a gathering place for card games and formal dining for eight with further seating at the breakfast. The adjoining gourmet kitchen is superbly equipped with floor-to-ceiling designer cabinets, pristine marble countertops and stainless steel appliances including an induction oven, ice maker and wine fridge. French doors open onto one of five balconies providing seamless outdoor living with stunning gulf views. Relax by the tranquil heated pool listening to the SONOS sound system and enjoy soft gulf breezes from the extended deck. The paved driveway has parking for seven vehicles as well as a climate-controlled garage. To crown it all, this desirable beach house is a short bicycle ride from upscale dining, shopping and entertainment at incredible communities including Seaside, Florida, and Grayton Beach.
#906704

Santa Rosa Beach

401 Blue Mountain Road

6 Beds

6 Baths

4,524 Sq.Ft.

$5,500,000

MLS#: 906704
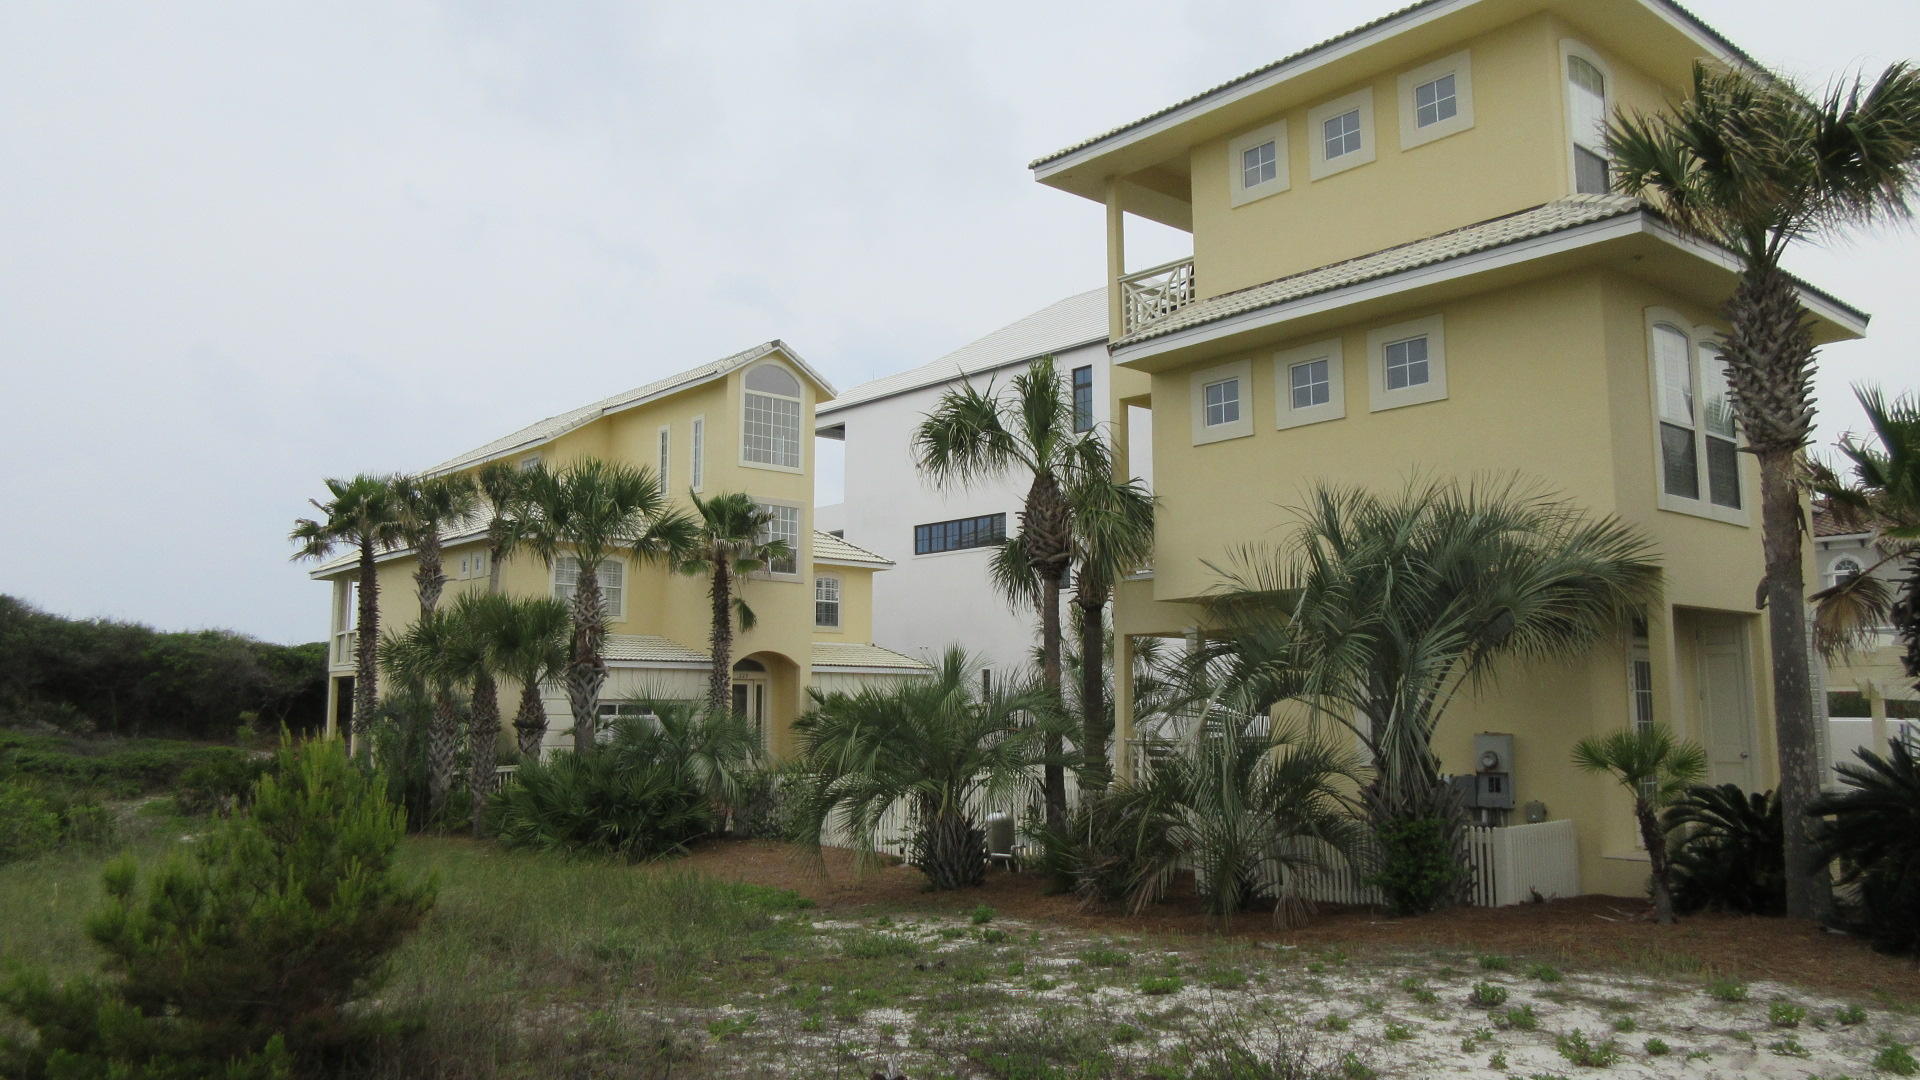
A $200,000 REMODEL ALLOWANCE TO BUYER WITH AN ACCEPTABLE OFFER! THIS LOVELY 3 STORY, 7 BEDROOM, 4 1/2 BATH GULF FRONT HOME & 3 STORY, 2 BEDROOM, 2 1/2 BATH CARRIGE HOUSE IS LOCATED IN THE PRIVATE GATED COMMUNITY OF PARADISE BY THE SEA, SITUATED ON ONE OF THE HIGHEST BLUFFS & OVERLOOKING THE COLORFUL WATERS OF THE GULF OF MEXICO. THIS IS A GREAT INVESTMENT AS A RENTAL PROPERTY OR WOULD BE A NICE LOCATION FOR YOUR PERMANENT OR VACATION HOME. SPECIAL FEATURES INCLUDE; INGROUND POOL, PRIVATE WALKWAY TO THE BEACH, BALCONIES, OPEN & COVERED DECKS, OUTSIDE SHOWER, ELEVATOR, TILE & HARDWOOD FLOORS, CROWN MOULDING, HAND PLASTERED INTERIOR WALLS, SOLID SURFACE CORIAN COUNTER TOPS, AND SO MUCH MORE!!! CONVENIENTLY LOCATED TO CASUAL & FINE DINING, UNIQUE BOUTIQUE SHOPPING, & CHALLENGING GOLF COURSES. JUMP OUT ON HWY 98 TO VISIT THE ATTRACTIONS ON PANAMA CITY BEACH OR  DRIVE OVER TO DESTIN TO ENJOY OTHER ENTERTAINMENT OPTIONS. HOME TO BE SOLD "AS IS" WITH THE RIGHT TO INSPECT. THE SELLER MAY WANT TO DO A 1031 EXCHANGE AT NO COST OR LIABILITY TO THE BUYER'S. BUYER'S TO VERIFY ALL INFORMATION INCLUDING LOT DIMENSIONS.
#753742

Seacrest

223 Paradise by the Sea Boulevard

9 Beds

8 Baths

4,540 Sq.Ft.

$5,500,000

MLS#: 753742
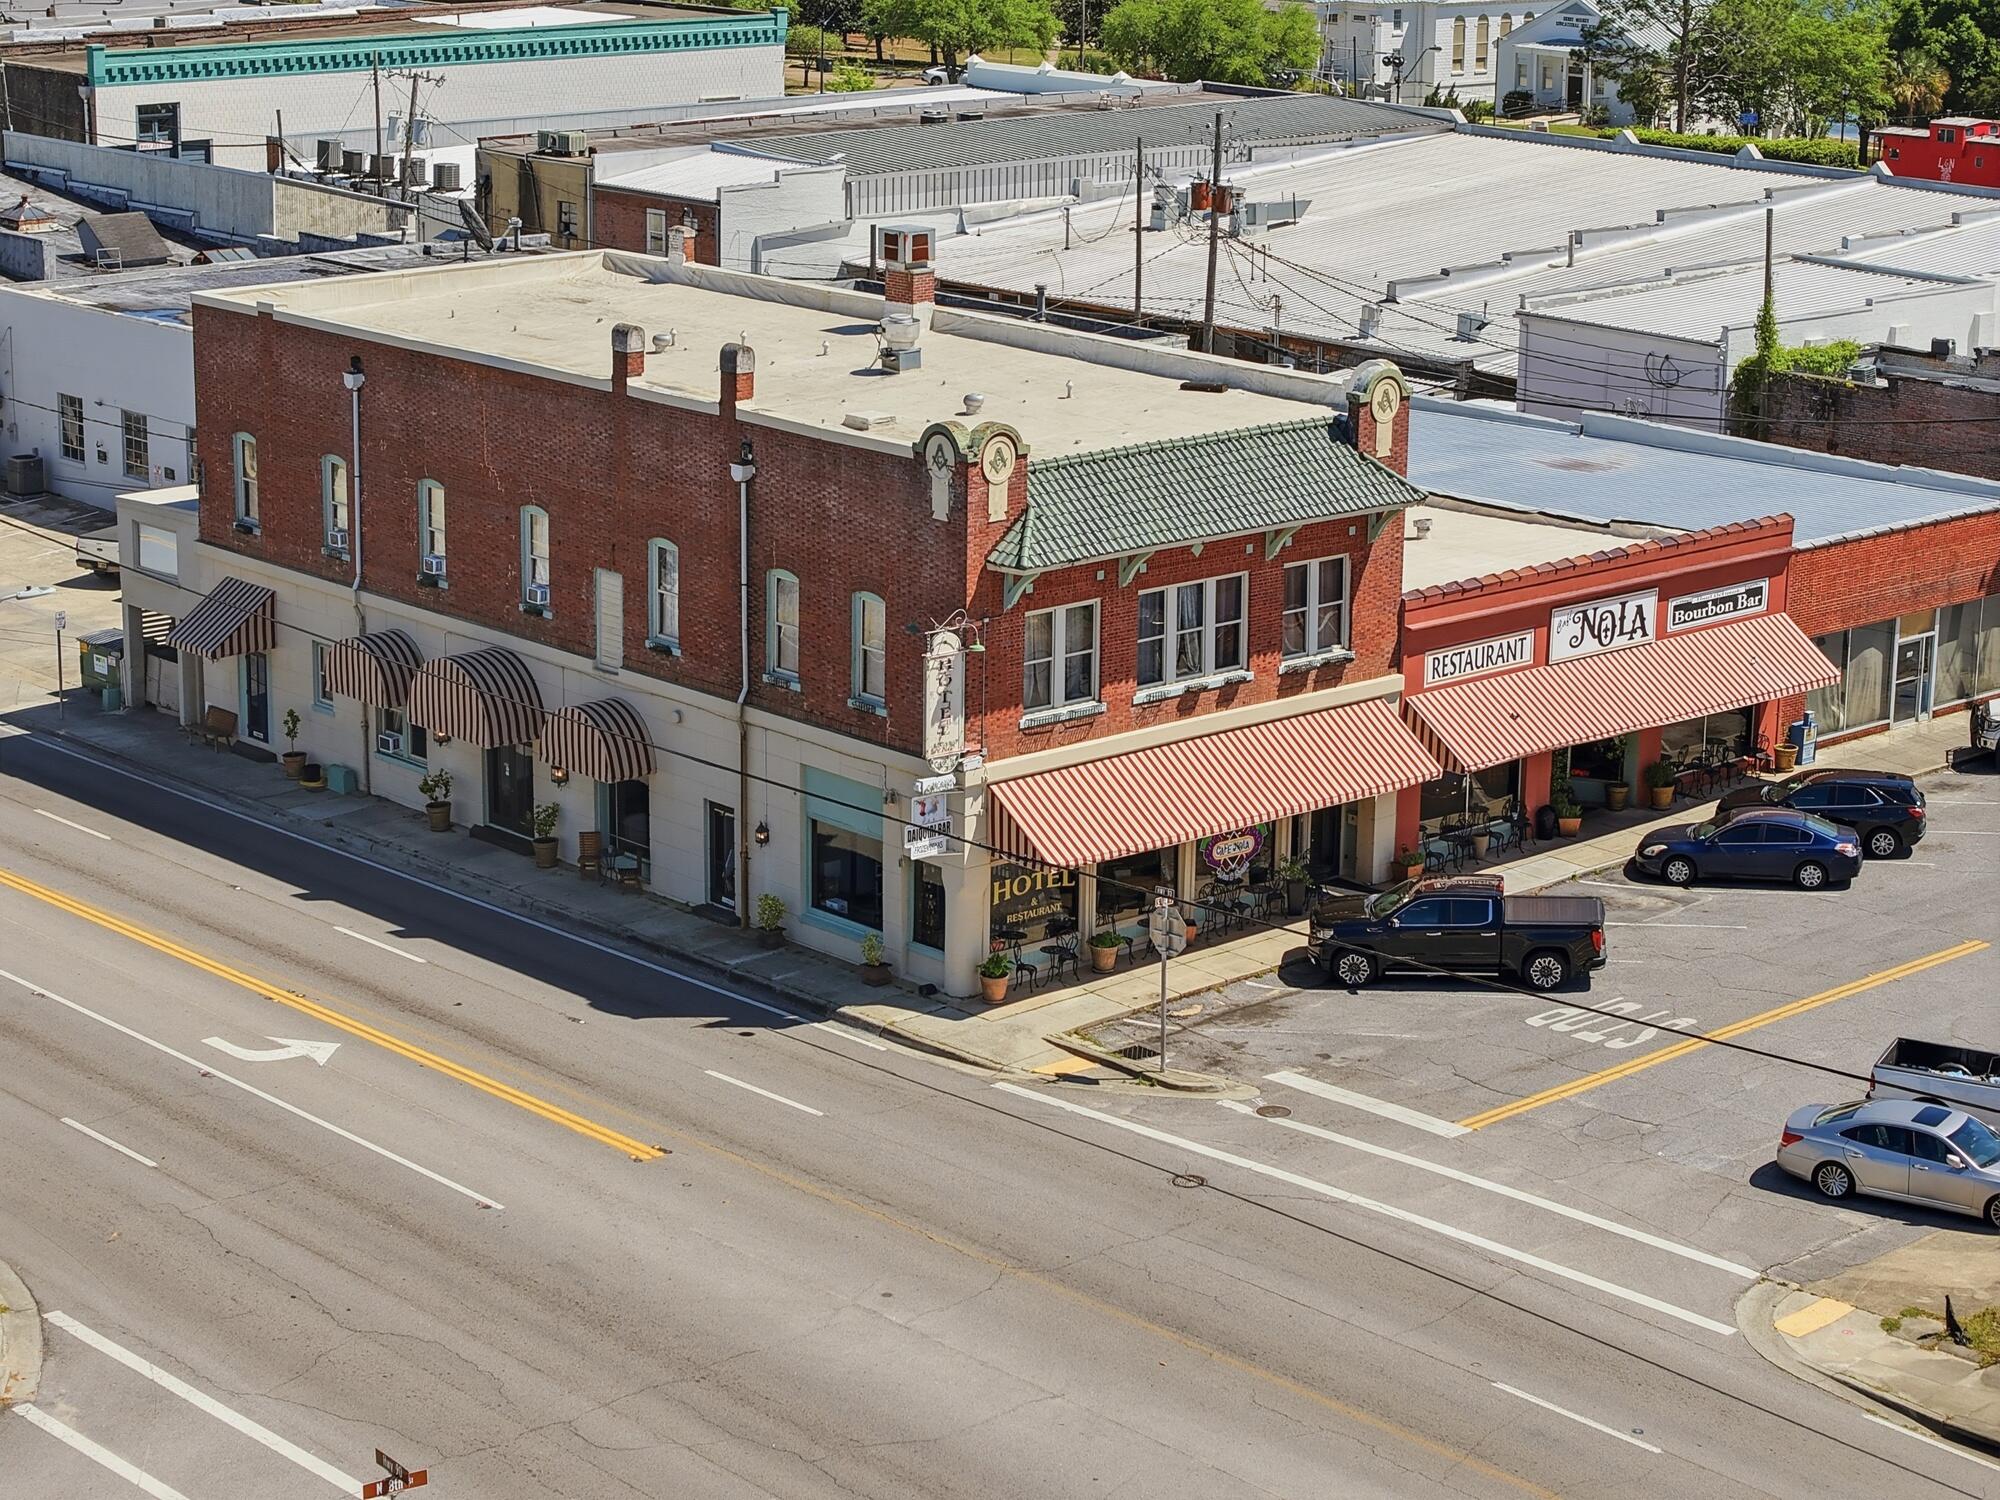
Hotel DeFuniak | Café Nola | Bourbon Street Lounge
A Crown Jewel of Northwest Florida
An extraordinary opportunity to own one of the most iconic hospitality properties in DeFuniak Springs. The renowned Hotel DeFuniak, along with Café Nola and the Bourbon Street Lounge, offers a fully restored and beautifully furnished 12-room boutique hotel, complete with restaurant, bar, and package liquor store--all in the heart of the historic downtown district.
Originally constructed in 1920 as a Masonic lodge, this stately property has been meticulously transformed into one of Florida's most charming and romantic historic hotels, A restoration was done in 2017.  A 4COP liquor license that allows 
 alcohol sales on premises & also allows carry out sales is included in the sale Recognized for excellence, the property received Tripadvisor's prestigious Seal of Excellence in 2012 and has earned a reputation as one of Florida's Top Ten Bed & Breakfast Inns.
Ideally located in the Victorian village setting of historic downtown DeFuniak Springs, this thriving destination benefits from strong tourism, local events, and its proximity--just 30 minutes--to the world-famous white sand beaches of the Emerald Coast.
This New York-style vintage boutique hotel offers:
" 12 beautifully appointed guest rooms 
" Established restaurant and bar (Café Nola & Bourbon Street Lounge) 
" Package liquor store for additional revenue 
" Turnkey operation with strong brand identity 
" Prime location in a growing market with a rich cultural      heritage 
Whether you're an investor or an owner-operator seeking a signature property, this is truly a once-in-a-lifetime opportunity to own a landmark destination with proven appeal and unlimited upside.Call today to schedule your private tour of this exceptional property.
#1000312

DeFuniak Springs

400 US-90

None Beds

None Baths

N/A

$5,500,000

MLS#: 1000312

At 189 N Southern Cross Lane, a sense of anticipation lingers in the air--an emerging residence taking shape within the gated community of WaterSound Camp Creek, where thoughtful design and coastal beauty meet. Currently under construction and nearing completion, this home by Minchew Design Build is being crafted with intention, each detail contributing to a larger story of how a home should feel as much as how it should function. Thoughtfully designed for modern living, the residence is also fully smart-home wired, seamlessly integrating convenience and technology throughout. One of the defining luxuries of Camp Creek living is the inclusion of a WaterSound Club membership, extending the experience far beyond the residence itself. Days can begin with a round of unlimited golf, followed by an afternoon on the private beach with dedicated setups, a match on the tennis or pickleball courts, or time spent at the zero-entry pools. The club's wellness offerings are equally compelling, with strength training and cardio facilities, fitness classes, and rejuvenating sauna and steam rooms creating an amenity experience that feels more like a private resort.

Encompassing more than 5,500 square feet, the home unfolds with quiet confidence. As you move through the interiors, white oak hardwood floors carry a sense of warmth underfoot, guiding you from one space to the next. The main living areas are designed for both connection and ease--anchored by a fireplace and complemented by a butler's pantry and temperature-controlled wine room, where evenings can begin with a simple pour and evolve into something more memorable.

There is a rhythm to the layout--moments of gathering balanced with spaces for retreat. A dedicated office offers a place for focus, while an upstairs living area invites slower afternoons or movie nights that stretch long past sunset. The bunk room with its reading loft introduces a sense of imagination, while a second primary suite on the upper level provides an additional private retreat for comfort and flexibility. Additional unfinished space not included in the main square footage offers flexibility for a private suite, fitness studio, or creative retreat, further enhancing the home's versatility.

The primary suite feels elevated in both design and perspective, with vaulted ceilings and soft pond views that shift with the light throughout the day. It's a space designed for stillness--where mornings arrive gently and evenings settle in with ease.

Outdoors, the home opens into a setting designed to be lived in fully. A heated saltwater pool and hot tub become the center of the experience, framed by an outdoor kitchen and fireplace that invite conversation, celebration, and time spent under open skies. Subtle architectural touches, including copper roof accents, add character and a sense of permanence.

The five-car garage, thoughtfully designed to accommodate a lift, speaks to both practicality and possibility--space not just for storage, but for lifestyle.

As it nears completion, 189 N Southern Cross Lane tells a story of balance--between architecture and environment, gathering and solitude, intention and ease. It is a home designed not simply to be seen, but to be experienced over time, where each day unfolds with a quiet sense of place within Camp Creek and is enriched by the extraordinary lifestyle of WaterSound Club.
#1000249

Watersound

189 N Southern Cross Lane

5 Beds

5 Baths

5,525 Sq.Ft.

$5,500,000

MLS#: 1000249

Prime 30A Beachfront Lot located across from Gulf Place at 393 & 30A! This premium Gulf Front Lot has 75 Feet of beachfront, with sweeping views of the pristine white sands and emerald waters! Also listed as part of a 3-lot assemblage with 225 ft of beach front.This is the perfect opportunity to build a custom beachfront home on this premium 75-foot Gulf front lot in the heart of Santa Rosa Beach. Located along Scenic Highway 30A and just steps to Gulf Place, enjoy easy access to dining, shopping, and the area's relaxed coastal vibe. This .56-acre property offers endless  possibilities and forever views of sugar-white sand and emerald Gulf waters. Currently home to a 1960s structure, the lot is ideal for redevelopment, making memories with your family/friends for years to come. Experience one of 30A's most coveted locations!
#1009946

Santa Rosa Beach

4499 W County Hwy 30A

3 Beds

2 Baths

1,346 Sq.Ft.

$5,500,000

MLS#: 1009946
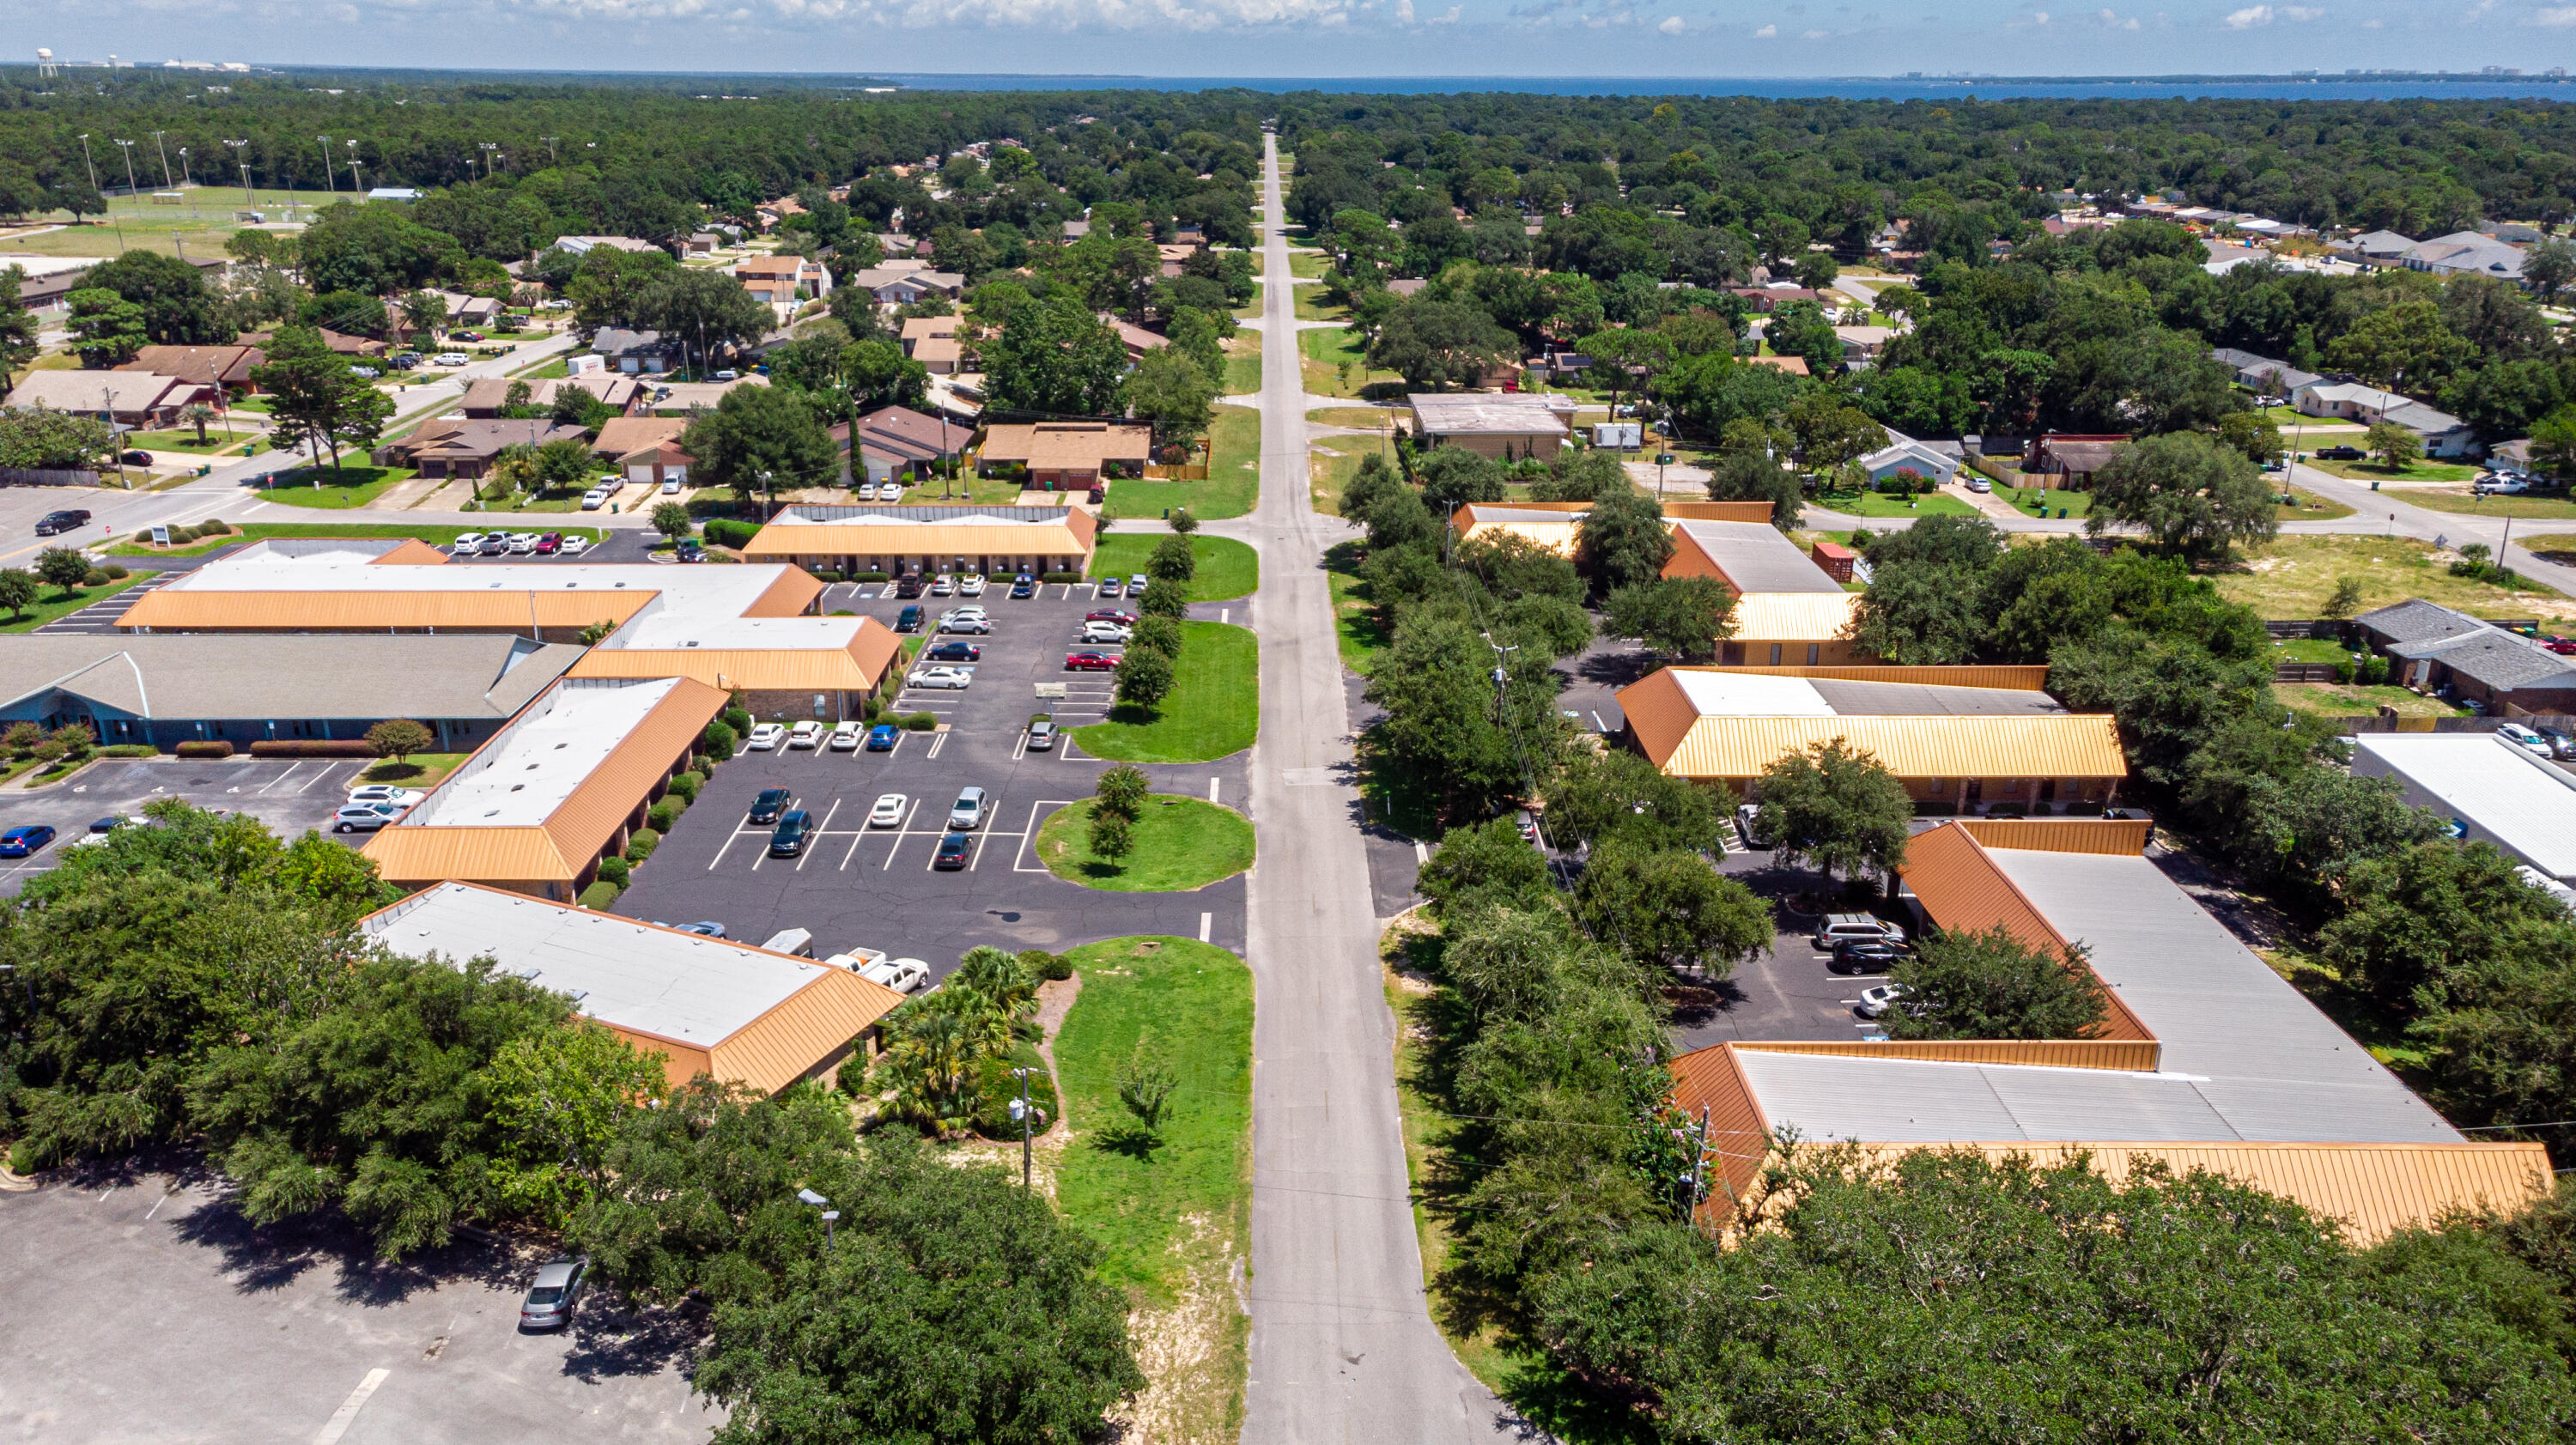
Shalimar Town Center encompasses a total area of 39,000+ square feet, maintaining a 100% lease occupancy and generating consistent income. With an impressive cap rate projection of 7%, the structure seamlessly integrates six buildings into a cohesive professional office center.
Tenant highlights include full occupancy, with the exception of one space currently utilized as a maintenance staff office. The diverse tenant mix ensures stability and reliability in income generation.
Strategically situated in Shalimar, FL, the prime real estate location is in close proximity to key destinations, including the Destin-Fort Walton Beach Airport (10 minutes), the vibrant city of Destin (14 miles), Eglin Air Force Base (5 miles), and Hurlburt Field Air Force Base (6 miles).
#939656

Shalimar

6 11Th Avenue

None Beds

None Baths

N/A

$5,500,000

MLS#: 939656
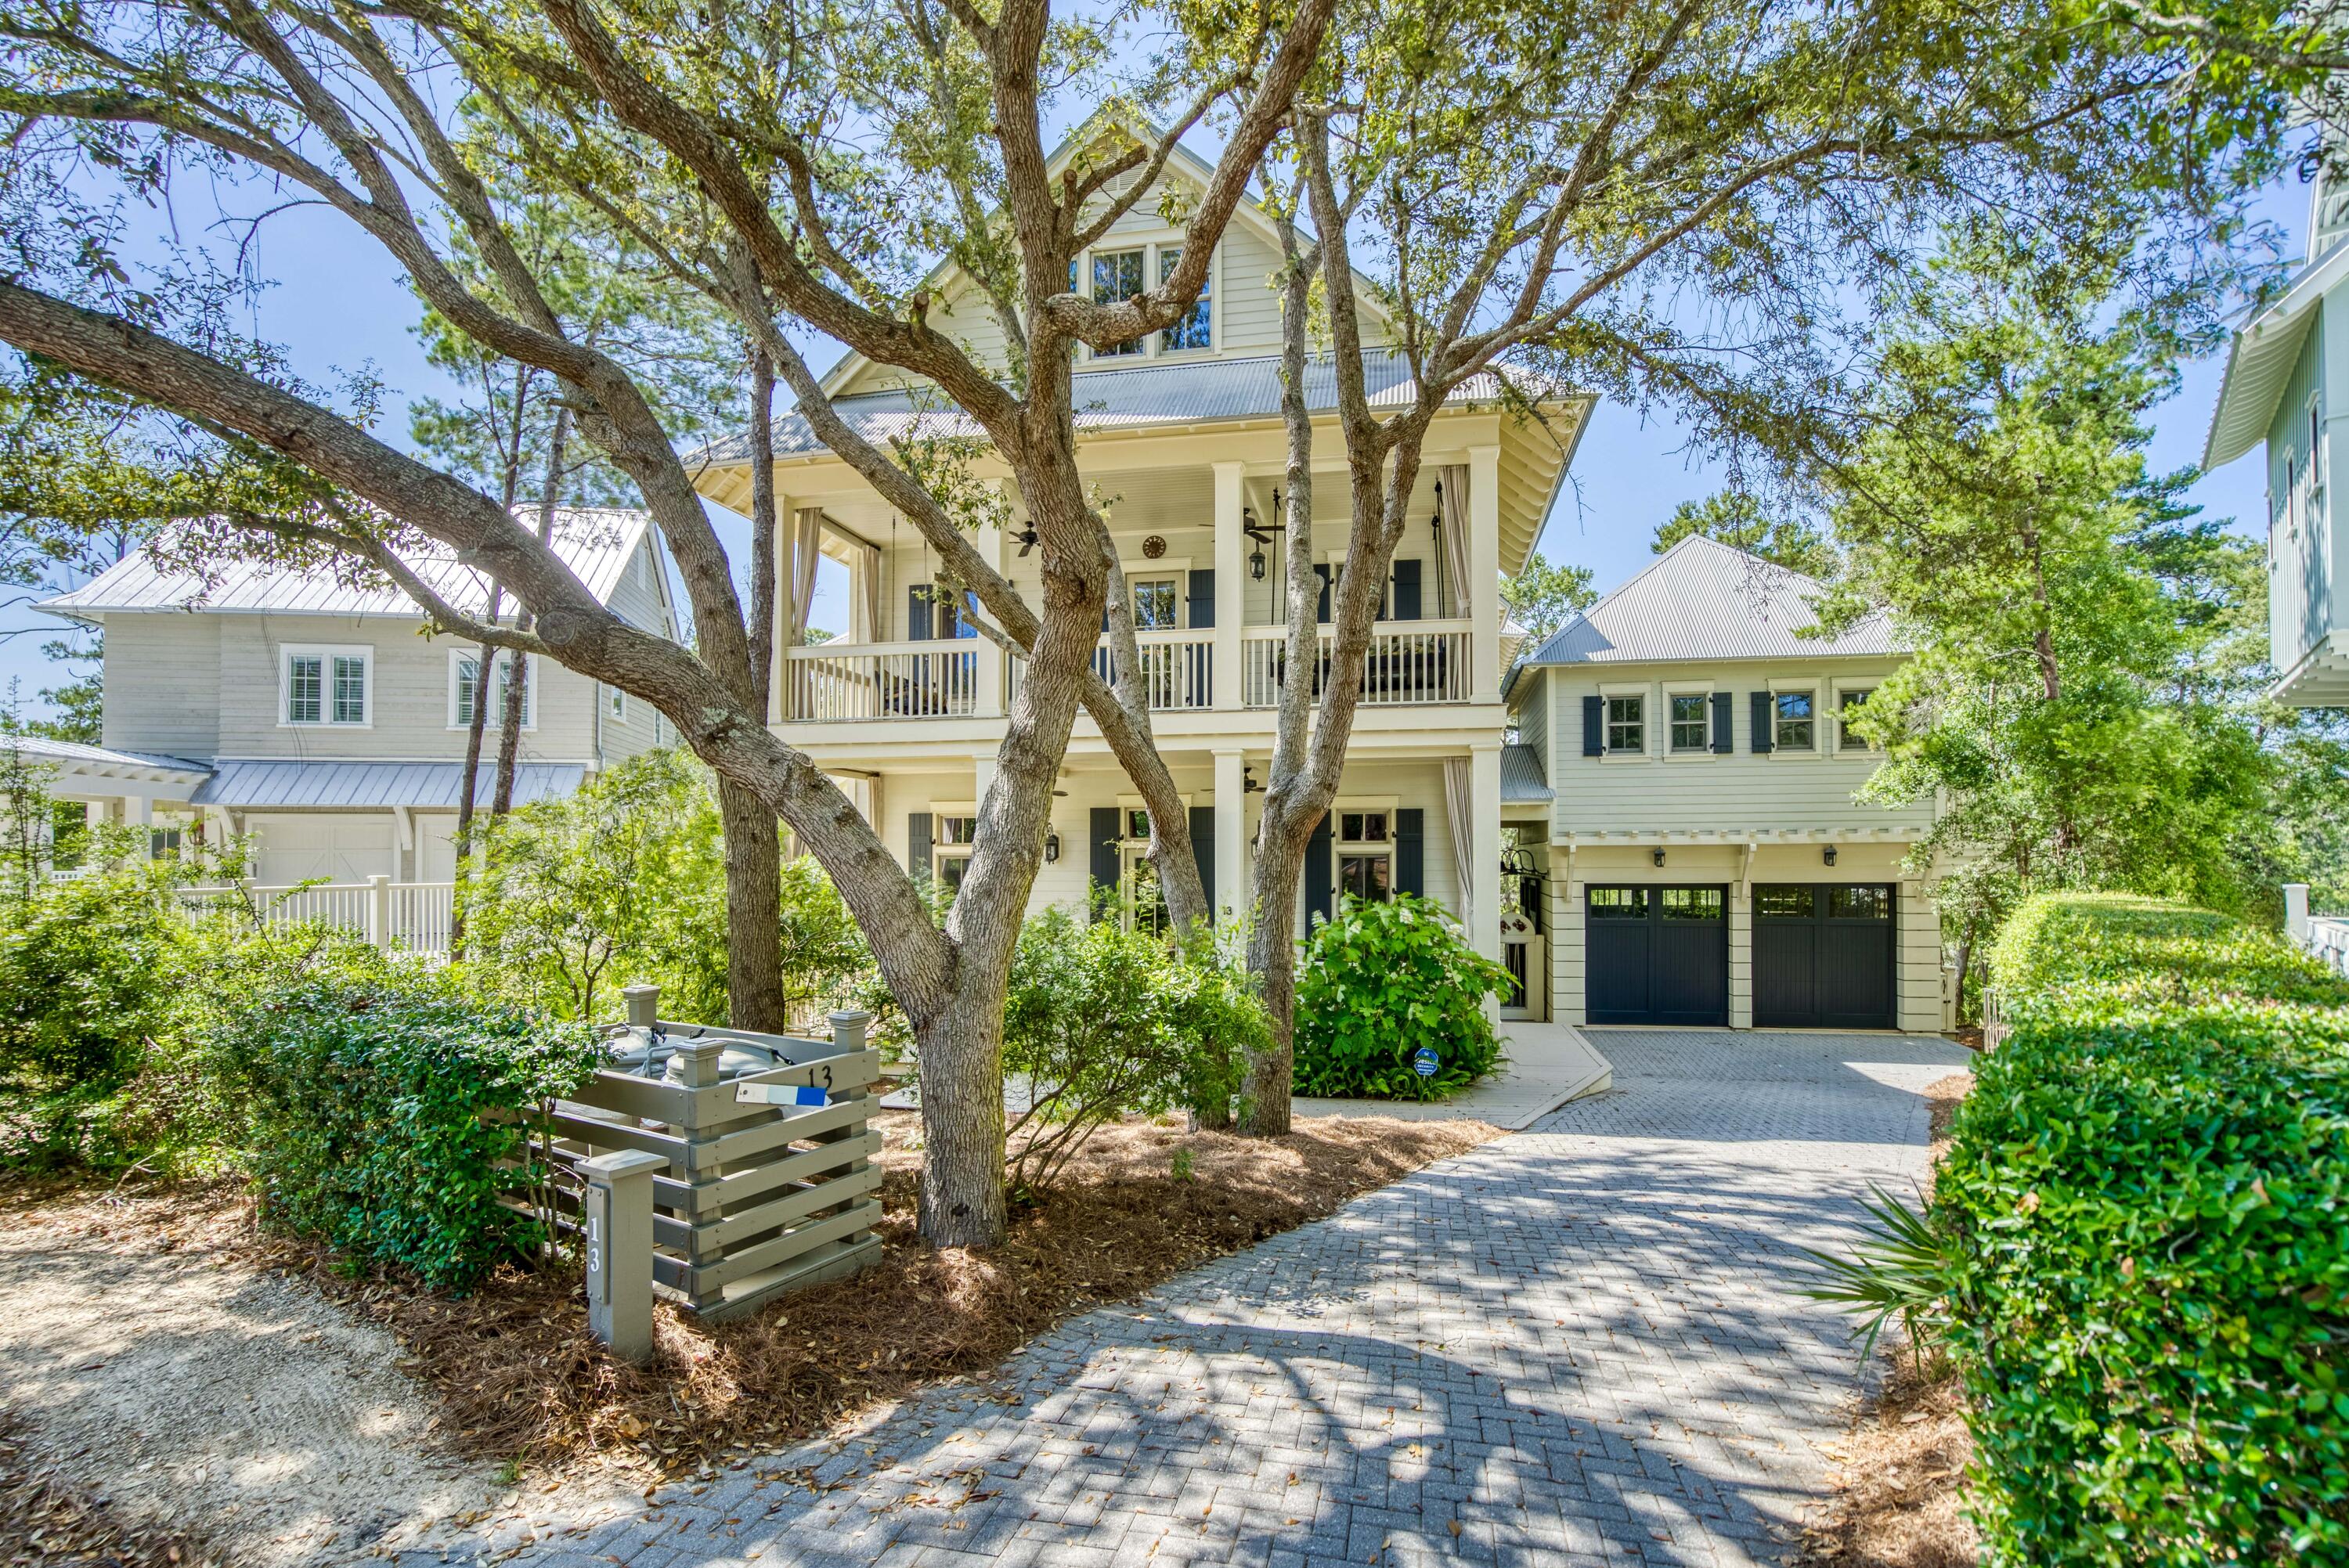
Located in the coveted community of WaterColor, this breathtaking home offers a prime location nestled on Western Lake with calming views of the lake and landscape from all three levels. The elegant entry takes your eye through the home to the lake as you are welcomed to the great room boasting soaring two story ceilings with wooden beams. Step up to enjoy the dining area and Kitchen  complete with a butler pantry and large screen porch all opening up to the lakefront views. The first floor also offers a master suite and additional sitting area. For added accessibility, this home also offers an elevator servicing all floors.  As you ascend to the second floor, the staircase surrounds you with pecky cypress walls  and ceiling. The specially designed iron staircase provide an added artistic element. The second floor hosts three bedrooms/study each with a ensuite. All three  bedrooms provide access to the screen porches. The master suite and study open up to the lake while the wide hallway wet bar is convenient for each of the rooms.

This home has no shortage of extra features. The timeless and interesting design features have been  well thought through with the utmost attention to detail, including the top floor large entertainment room complete with a pool table, TV area and sweeping lake views. The spacious and creative bunk room does not disappoint in design.

Moving to the outdoor living area on the way to the carriage house, enjoy a private soaking pool overlooking the lake perfect for enjoying throughout the year. The garage offers the ability to open up to the pool area...Great for a party! 

This is the perfect home hosting guests or enjoying time alone.
#898797

Santa Rosa Beach

13 Dandelion Drive

6 Beds

5 Baths

5,104 Sq.Ft.

$5,500,000

MLS#: 898797
1 ... 70 71 72 73 74 ... 666
* Listings identified with the FMLS IDX logo come from FMLS and are held by brokerage firms other than the owner of this website. The listing brokerage is identified in any listing details. Information is deemed reliable but is not guaranteed. If you believe any FMLS listing contains material that infringes your copyrighted work please click here to review our DMCA policy and learn how to submit a takedown request. © 2024. First Multiple Listing Service, Inc.
 - property

Send a message

Message successfully sent.

Your message

What is 3 + 4 ?

Reason for contacting?

I agree to receive email communication and understand I can unsubscribe at any time.

I agree to be contacted by 30A Real Estate | Bobby J Team | Trusted Local Experts via call, email, and text for real estate services. To opt out, you can reply 'stop' at any time or reply 'help' for assistance. You can also click the unsubscribe link in the emails. Message and data rates may apply. Message frequency may vary. Privacy Policy

Sign Out

Virtual Assistant

Would you like to take the next step with this property? We can help you schedule a showing or virtual tour, or send you more details.

Yes, I would like more information.

Thank You for Your Reply, One of Our Agents will contact you as soon as possible

No, maybe later.

Thank you, you can always contact me via email, phone number or through the contact form.

Realhub AI

Lucy - Your AI-Powered Realtor

Update Your Temporary Password

Personalize your search

Enter your email and we'll notify you immediately when new listings match what you're looking for.

or enter email address

Already have an account ? Login here

Continue your home search

I agree to receive communications and understand I can unsubscribe at any time.

I agree to be contacted by 30A Real Estate | Bobby J Team | Trusted Local Experts via call, email, and text for real estate services. To opt out, you can reply 'stop' at any time or reply 'help' for assistance. You can also click the unsubscribe link in the emails. Message and data rates may apply. Message frequency may vary. Privacy Policy

Already have an account ? Login here

We use cookies

We use cookies primarily for analytics to enhance your experience. By accepting, you agree to our use of these cookies. You can manage your preferences or learn more about our cookies policy.