
Features & Amenities

Interior

  • Other Interior Features

    Breakfast Bar, Vaulted Ceiling(s)

  • Total Bedrooms

    3

  • Bathrooms

    2

  • 1/2 Bathrooms

    1

  • Heating YN

    YES

  • Heating

    Central, Electric

  • Pet friendly

    N/A

Exterior

  • Garage

    Yes

  • Garage spaces

    1

  • Construction Materials

    Vinyl Siding

  • Parking

    Other, Attached, Garage

  • Patio and Porch Features

    Patio

  • Pool

    No

Area & Lot

  • Property Type

    Residential

  • Property Sub Type

    Townhouse

  • Architectural Style

    Townhome

Price

  • Sales Price

    $299,000

  • Tax Amount

    $3,590.06

  • Zoning

    Resid Multi-Family

  • Sq. Footage

    1,683

  • Price/SqFt

    $177

HOA

  • Association

    YES

  • Association Fee

    $477

  • Association Fee Frequency

    Quarterly

  • Association Fee Includes

    N/A

School District

  • Elementary School

    Plew

  • Middle School

    Ruckel

  • High School

    Niceville

Property Features

  • New Construction

    NO

  • Foundation Details

    Slab

  • Sewer

    Public Sewer

  • Water Source

    Public

Schedule a Showing

Showing scheduled successfully.

<
>
IN PERSON
VIA CHAT

What is 3 + 4 ?


Change time

Mortgage calculator

Estimate your monthly mortgage payment, including the principal and interest, property taxes, and HOA. Adjust the values to generate a more accurate rate.

Your payment

Principal and Interest:

$

Property taxes:

$

HOA fees:

$

Total loan payment:

$

Total interest amount:

$

Location

County

Okaloosa

Elementary School

Plew

Middle School

Ruckel

High School

Niceville

Listing Courtesy of Iva E Pearce , Pearce Realty Group LLC

RealHub Information is provided exclusively for consumers' personal, non-commercial use, and it may not be used for any purpose other than to identify prospective properties consumers may be interested in purchasing. All information deemed reliable but not guaranteed and should be independently verified. All properties are subject to prior sale, change or withdrawal. RealHub website owner shall not be responsible for any typographical errors, misinformation, misprints and shall be held totally harmless.

Agent Bobby Johnson

Partner

Bobby Johnson

Call Bobby today to schedule a private showing.


* Listings on this website come from the FMLS IDX Compilation and may be held by brokerage firms other than the owner of this website. The listing brokerage is identified in any listing details. Information is deemed reliable but is not guaranteed. If you believe any FMLS listing contains material that infringes your copyrighted work please click here to review our DMCA policy and learn how to submit a takedown request.© 2024 FMLS.
Your Perfect primary home or investment property here in Endicott Village. This corner 3 Bedroom 2 and a half Baths home offers convenience and comfortable lifestyle. 9.3 Miles to Eglin Air Force Base, 6.3 Miles to Mid Bay Bridge, convenient to all local shops and restaurants and 10 to 13 miles to the world's famous white sand beaches of Destin, Florida. 
The unit offers tile and hardwood flooring, SS kitchen appliances, 1 car garage and easy maintenance. Super spacious living room, perfect for gatherings and entertainment. Expansive Master Bedroom located on the 2nd floor with large window and vaulted ceiling. Two Guest Rooms across the hall from the Master Suite and a 1st floor half bath for extra comfort and privacy.
The Association fee covers landscaping, irrigation system, exterior pressure washing and Termite Protection. Possible VA Assumable - Ask for details. Roof 2007, HVAC 2016. Buyer & Buyers Broker to verify all information.

100 Farrah Avenue

Message successfully sent.

What would you like to know?

What is 3 + 4 ?

I agree to receive email communication and understand I can unsubscribe at any time.

I agree to be contacted by 30A Real Estate | Bobby J Team | Trusted Local Experts via call, email, and text for real estate services. To opt out, you can reply 'stop' at any time or reply 'help' for assistance. You can also click the unsubscribe link in the emails. Message and data rates may apply. Message frequency may vary. Privacy Policy

Related Properties

New on site today
Welcome to 921 Nutmeg Avenue, where tucked-away neighborhood charm meets easy Niceville living. Set toward the end of a quiet street on a level .26-acre lot, this 3-bedroom, 2-bath home offers 1,403 square feet of comfortable living space. Beautifully maintained and carefully updated, it ensures an easy move and limited weekend projects. Step inside to a bright, welcoming living room featuring a vaulted ceiling and fireplace, the kind of space that feels equally suited for a quiet night in or a house full of friends. The kitchen keeps things functional and inviting with granite countertops, generous cabinetry, and plenty of workspace.
And then there's the Florida room. Surrounded by windows and filled with natural light, this versatile space gives you room to stretch out, whether you're dreaming of a second living area, home office, playroom, entertaining space, or simply somewhere to enjoy a little extra Florida sunshine. Step outside to the large back deck overlooking the fenced backyard, where the possibilities for outdoor living are wide open.
The carpet-free floor will make it easy to keep up with the Florida sand. An attached one-car garage adds convenience and storage, too.

Best of all, you're convenient to the schools, shopping, dining, parks, and everyday conveniences that make Niceville such a popular place to call home while still enjoying the tucked-away feel of a quiet residential street. The best of every world!
#1010199

Niceville

921 Nutmeg Avenue

3 Beds

2 Baths

1,403 Sq.Ft.

$345,000

MLS#: 1010199

New on site today
Beautiful end-unit townhome located in the highly desirable Bluewater Bay community in Niceville, Florida. This 2-bedroom, 2-bathroom home offers a bright, open layout with new vinyl flooring in the main living area and a large open deck perfect for relaxing or entertaining. The roof is only 4 years old, adding peace of mind for the next owner. As an end unit, this home offers extra privacy and a more spacious feel.
Bluewater Bay is known for its incredible amenities, including tennis courts, pickleball courts, golf courses, fishing, walking areas, and a true community lifestyle. A wonderful opportunity to enjoy comfort, convenience, and everything Bluewater Bay has to offer.
#1010201

Niceville

1000 Bay Drive 529

2 Beds

2 Baths

1,301 Sq.Ft.

$250,000

MLS#: 1010201

New on site 1 day ago
Charming 4-bedroom, 2-bath bungalow tucked away in the Villa Tasso community, just outside Niceville city limits with convenient access to the Mid-Bay Bridge and Destin. Enjoy the covered front porch overlooking a wooded area across the street. Inside, the bright, open floor plan connects the kitchen, dining and living areas with neutral finishes and no carpet throughout. The split-bedroom layout provides added privacy, with the primary suite featuring a private bath, dual sinks and walk-in shower. Additional features include Hardie plank siding, a durable metal roof, whole-home generator and solar panels to be paid off at closing. A great combination of space, efficiency and convenient access to Niceville and Destin!
#1010145

Niceville

239 County Line Road

4 Beds

2 Baths

1,582 Sq.Ft.

$329,900

MLS#: 1010145

New on site 1 day ago
BACK ON THE MARKET -- NO FAULT OF THE SELLER! Take advantage of an incredible 2.75% VA assumable loan, plus a $10,000 seller incentive to use toward allowable buyer costs. Additional highlights include boat & RV parking, a powered workshop, and major system updates already completed. Welcome to this beautifully updated 4-bedroom, 2-bath home situated on a spacious 0.31-acre corner lot in the heart of Niceville. Offering a rare 2.75% VA assumable loan for qualified buyers, this property presents the opportunity for substantial monthly savings compared to today's interest rates. Designed for both comfort and functionality, the property features boat and RV parking, double-gate backyard access, and a workshop complete with power and shelving, making it perfect for hobbyists, outdoor enthusiasts, or anyone needing extra storage and workspace. Buyers will appreciate the peace of mind provided by the 2020 roof, 2021 HVAC, 2021 water heater, fresh interior paint, and seller-provided home warranty. Located just 3 MILES from Eglin Air Force Base, this move-in-ready home welcomes you with soaring cathedral ceilings, abundant natural light, and a cozy wood-burning fireplace that anchors the spacious living area. Additional updates include durable Pergo Plus and Outlast flooring, stainless steel appliances, pantry storage, and thoughtful improvements throughout. Spacious primary suite with a walk-in closet and barn door. The additional bedrooms offer flexibility for guests or a home office, while the oversized privacy-fenced backyard provides plenty of room for entertaining, hobbies, storage or all your outdoor toys. Conveniently located near top-rated Niceville schools, shopping, dining, parks, and the Emerald Coast's beautiful beaches, this move-in ready home delivers the lifestyle today's buyers are searching for.
#1002926

Niceville

213 Cadillac Avenue

4 Beds

2 Baths

1,596 Sq.Ft.

$355,000

MLS#: 1002926
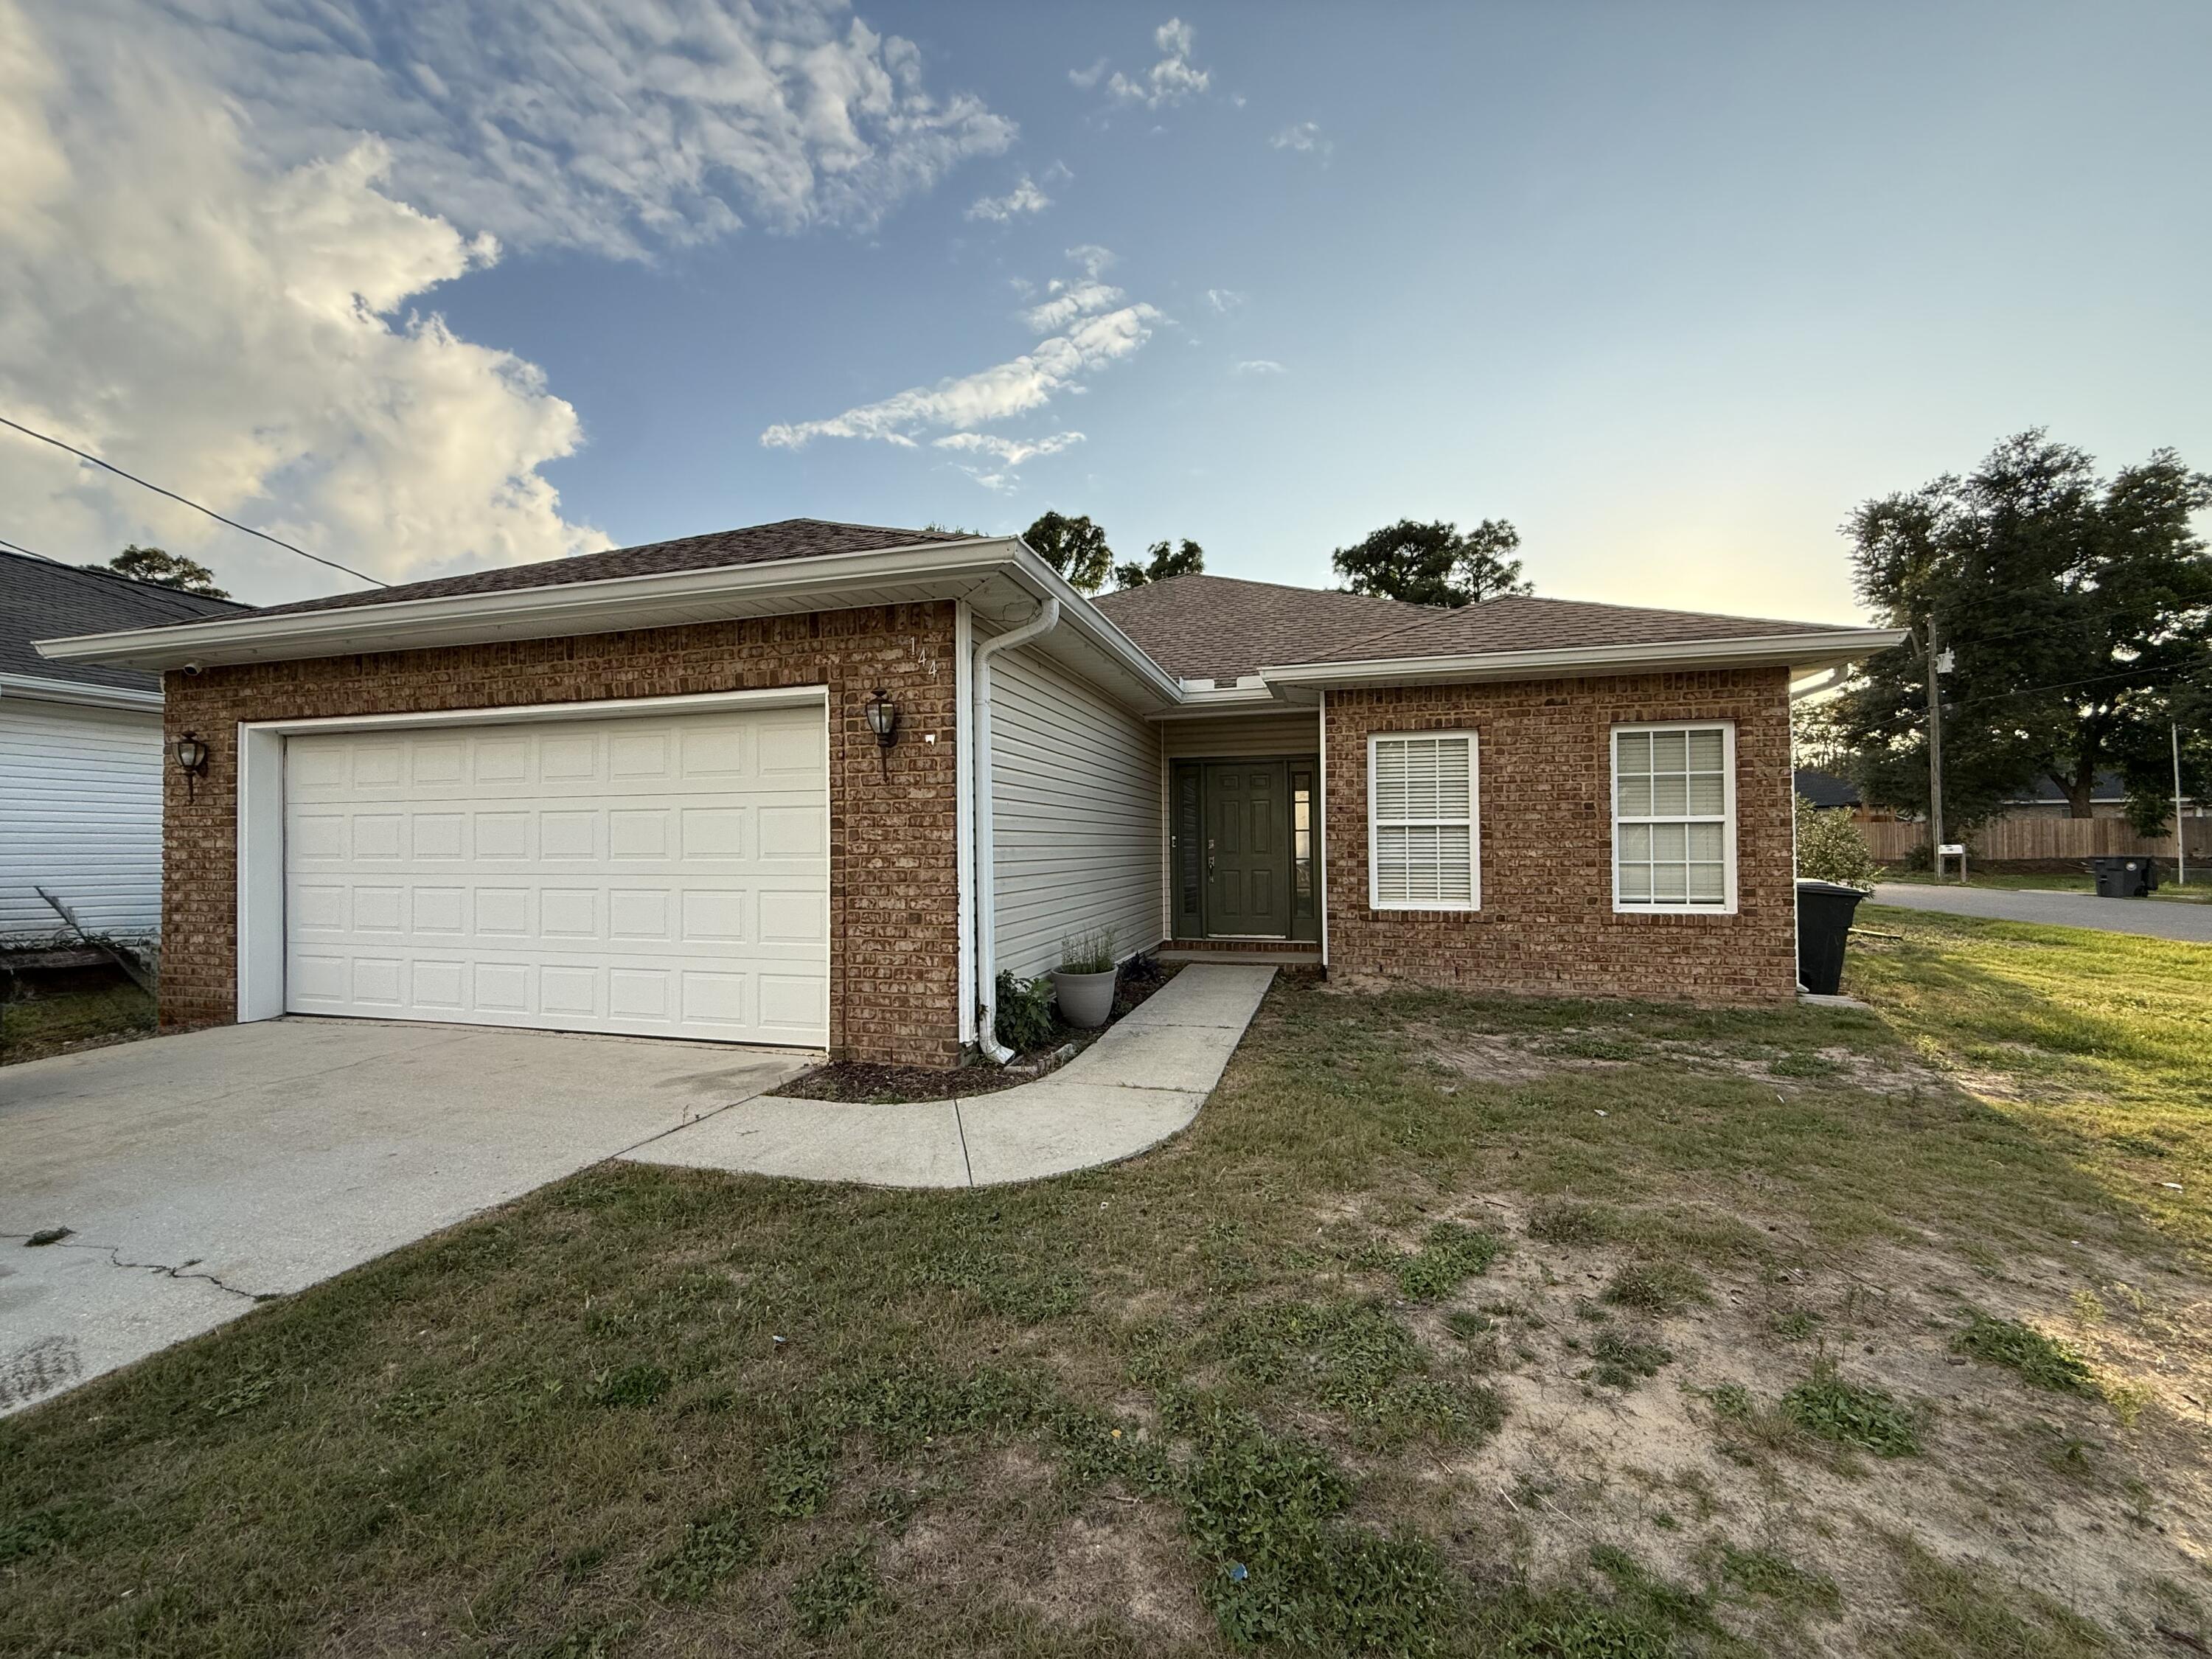
NEW ROOF and repairs are complete; appraisal for previous buyer complete! Home fell through on closing day at no fault of seller! 

Seller offering carpet credit!

Located on an oversized corner lot, this inviting 3-bedroom, 2-bath home features a spacious layout and a beautifully private backyard complete with a covered lanai and screened patio (SCREEN REPLACEMENT OFFERED)-- ideal for outdoor gatherings or quiet evenings at home.

Step inside to discover an airy open floor plan highlighted by 9-foot ceilings, elegant oversized baseboards, and a cozy wood-burning fireplace that serves as the focal point of the living area. The kitchen offers a convenient breakfast bar along with a dedicated dining space for everyday meals or entertaining guests.

Just off the kitchen, you'll find a versatile bonus area that can easily function as a home office with views into the living room or provide additional storage space to fit your needs.
#1003804

Niceville

144 Howard Street

3 Beds

2 Baths

1,708 Sq.Ft.

$340,000

MLS#: 1003804

Located in the Creekside neighborhood of central Niceville, this well-maintained home offers a comfortable layout, great outdoor space, and a convenient location. The open living area flows easily into the dining room, with sliding glass doors leading to a  deck overlooking the backyard--perfect for relaxing or entertaining.
The kitchen is galley style with  ample cabinetry and stainless steel appliances. The spacious primary suite overlooks the backyard and includes a large walk-in closet and private update ensuite bathroom. Two additional bedrooms share an updated guest bathroom.
Vinyl plank flooring was installed in January 2024, and there is NO CARPET throughout the home. Outside, enjoy a large backyard that backs up to a peaceful greenbelt, a cul-de-sac location, and a one-car garage.
Conveniently located near Niceville High School, Ruckel Middle School, shopping, parks, and other area amenities, this home offers both comfort and convenience in a great Niceville location.
Roof: 2022. HVAC : Jan 2026
#1009647

Niceville

583 Woodlow Road

3 Beds

2 Baths

1,243 Sq.Ft.

$320,000

MLS#: 1009647

This home is completely transformed with 100% new systems: updated 100% Rewire on electrical, 2018 AC, new roof, new hot-water heater, new ac  luxury kitchen, new modern baths, and full mechanical upgrades. A true move-in-ready renovation.'' 120k Plus spent on rehab all documented.
#1009418

Niceville

1426 Hickory Avenue

3 Beds

2 Baths

1,100 Sq.Ft.

$335,900

MLS#: 1009418

Move-in ready and beautifully updated, this charming 2-bedroom, 2-bath home in Cedar Ridge offers bright, inviting living spaces and an exceptional location within walking distance to Northwest Florida State College. Fresh interior paint throughout and new luxury vinyl plank flooring in the living room, dining area, & both bedrooms, create a clean, modern feel, while ceramic tile in the kitchen, entry, and bathrooms provides durability and easy maintenance.
The spacious living room features a soaring vaulted ceiling, abundant natural light, a cozy wood-burning brick fireplace, and custom built-in shelving. The thoughtfully designed kitchen is equipped with new appliances, including a gas stove, side by side fridge, dishwasher, & microwave, and is complemented by an oversized pantry that provides exceptional storage. A dedicated laundry room and two linen closets add to the home's functional layout.
Enjoy peace of mind with a new roof and new water heater, both installed in 2026. Step outside to a large open deck that includes brand new decking and staining and overlooks a peaceful wooded backdrop, offering a private setting to relax or entertain. No neighbors behind you! Flowering trees enhance both the front and back yards, while the privacy-fenced backyard provides the perfect balance of beauty and seclusion.
 Filled with natural light and thoughtfully updated throughout, this cheerful home combines comfort, convenience, and low-maintenance living in a desirable Niceville location! Come see this gem today!
#1009366

Niceville

115 Cedar Ridge Way

2 Beds

2 Baths

1,188 Sq.Ft.

$289,900

MLS#: 1009366

Rare top-floor condo with a loft--an exclusive feature only available in top-floor units! This versatile space is perfect for a home office, guest room, gym, or creative retreat. Move right in with major updates already completed, including a brand-new HVAC system and hot water heater (May 2026), granite countertops, new stove, new microwave, updated shower enclosure, and refreshed bathroom tile.
The open living area features luxury vinyl plank flooring, while the kitchen offers durable tile flooring. The washer and dryer convey, making this home even more move-in ready. Wake up to peaceful pool views from the primary bedroom, then enjoy your morning coffee or unwind in the screened-in porch with a private storage closet.
Whether you're searching for a primary residence, vacation getaway, or investment property, this condo delivers the perfect combination of style, function, and peace of mind with its extensive updates and highly sought-after top-floor location.
#1009036

Niceville

4270 Calinda Lane 354

2 Beds

2 Baths

1,113 Sq.Ft.

$270,000

MLS#: 1009036
 - property

Send a message

Message successfully sent.

Your message

What is 3 + 4 ?

Reason for contacting?

I agree to receive email communication and understand I can unsubscribe at any time.

I agree to be contacted by 30A Real Estate | Bobby J Team | Trusted Local Experts via call, email, and text for real estate services. To opt out, you can reply 'stop' at any time or reply 'help' for assistance. You can also click the unsubscribe link in the emails. Message and data rates may apply. Message frequency may vary. Privacy Policy

Sign Out

Virtual Assistant

Would you like to take the next step with this property? We can help you schedule a showing or virtual tour, or send you more details.

Yes, I would like more information.

Thank You for Your Reply, One of Our Agents will contact you as soon as possible

No, maybe later.

Thank you, you can always contact me via email, phone number or through the contact form.

Realhub AI

Lucy - Your AI-Powered Realtor

Update Your Temporary Password

Personalize your search

Enter your email and we'll notify you immediately when new listings match what you're looking for.

or enter email address

Already have an account ? Login here

Continue your home search

I agree to receive communications and understand I can unsubscribe at any time.

I agree to be contacted by 30A Real Estate | Bobby J Team | Trusted Local Experts via call, email, and text for real estate services. To opt out, you can reply 'stop' at any time or reply 'help' for assistance. You can also click the unsubscribe link in the emails. Message and data rates may apply. Message frequency may vary. Privacy Policy

Already have an account ? Login here

We use cookies

We use cookies primarily for analytics to enhance your experience. By accepting, you agree to our use of these cookies. You can manage your preferences or learn more about our cookies policy.