










Open Houses

Open house times are shown in the property’s local time.

Request Info About This Open House

147 Lake Merial Shores Drive , Southport, FL 32409

Select one or more dates and leave your contact details. Your agent will follow up with more information.

Open-house dates

Times are shown in the property's local time.

Please wait while we send your request.

Requested open-house dates

Times are shown in the property's local time.

Features & Amenities

Interior

  • Other Interior Features

    Breakfast Bar, Bookcases, Vaulted Ceiling(s), Recessed Lighting, Pantry

  • Total Bedrooms

    6

  • Bathrooms

    3

  • 1/2 Bathrooms

    1

  • Cooling YN

    YES

  • Cooling

    Central Air, Ceiling Fan(s), Electric

  • Fireplace YN

    YES

  • Heating YN

    YES

  • Heating

    Central, Electric

  • Pet friendly

    N/A

Exterior

  • Garage

    Yes

  • Garage spaces

    3

  • Construction Materials

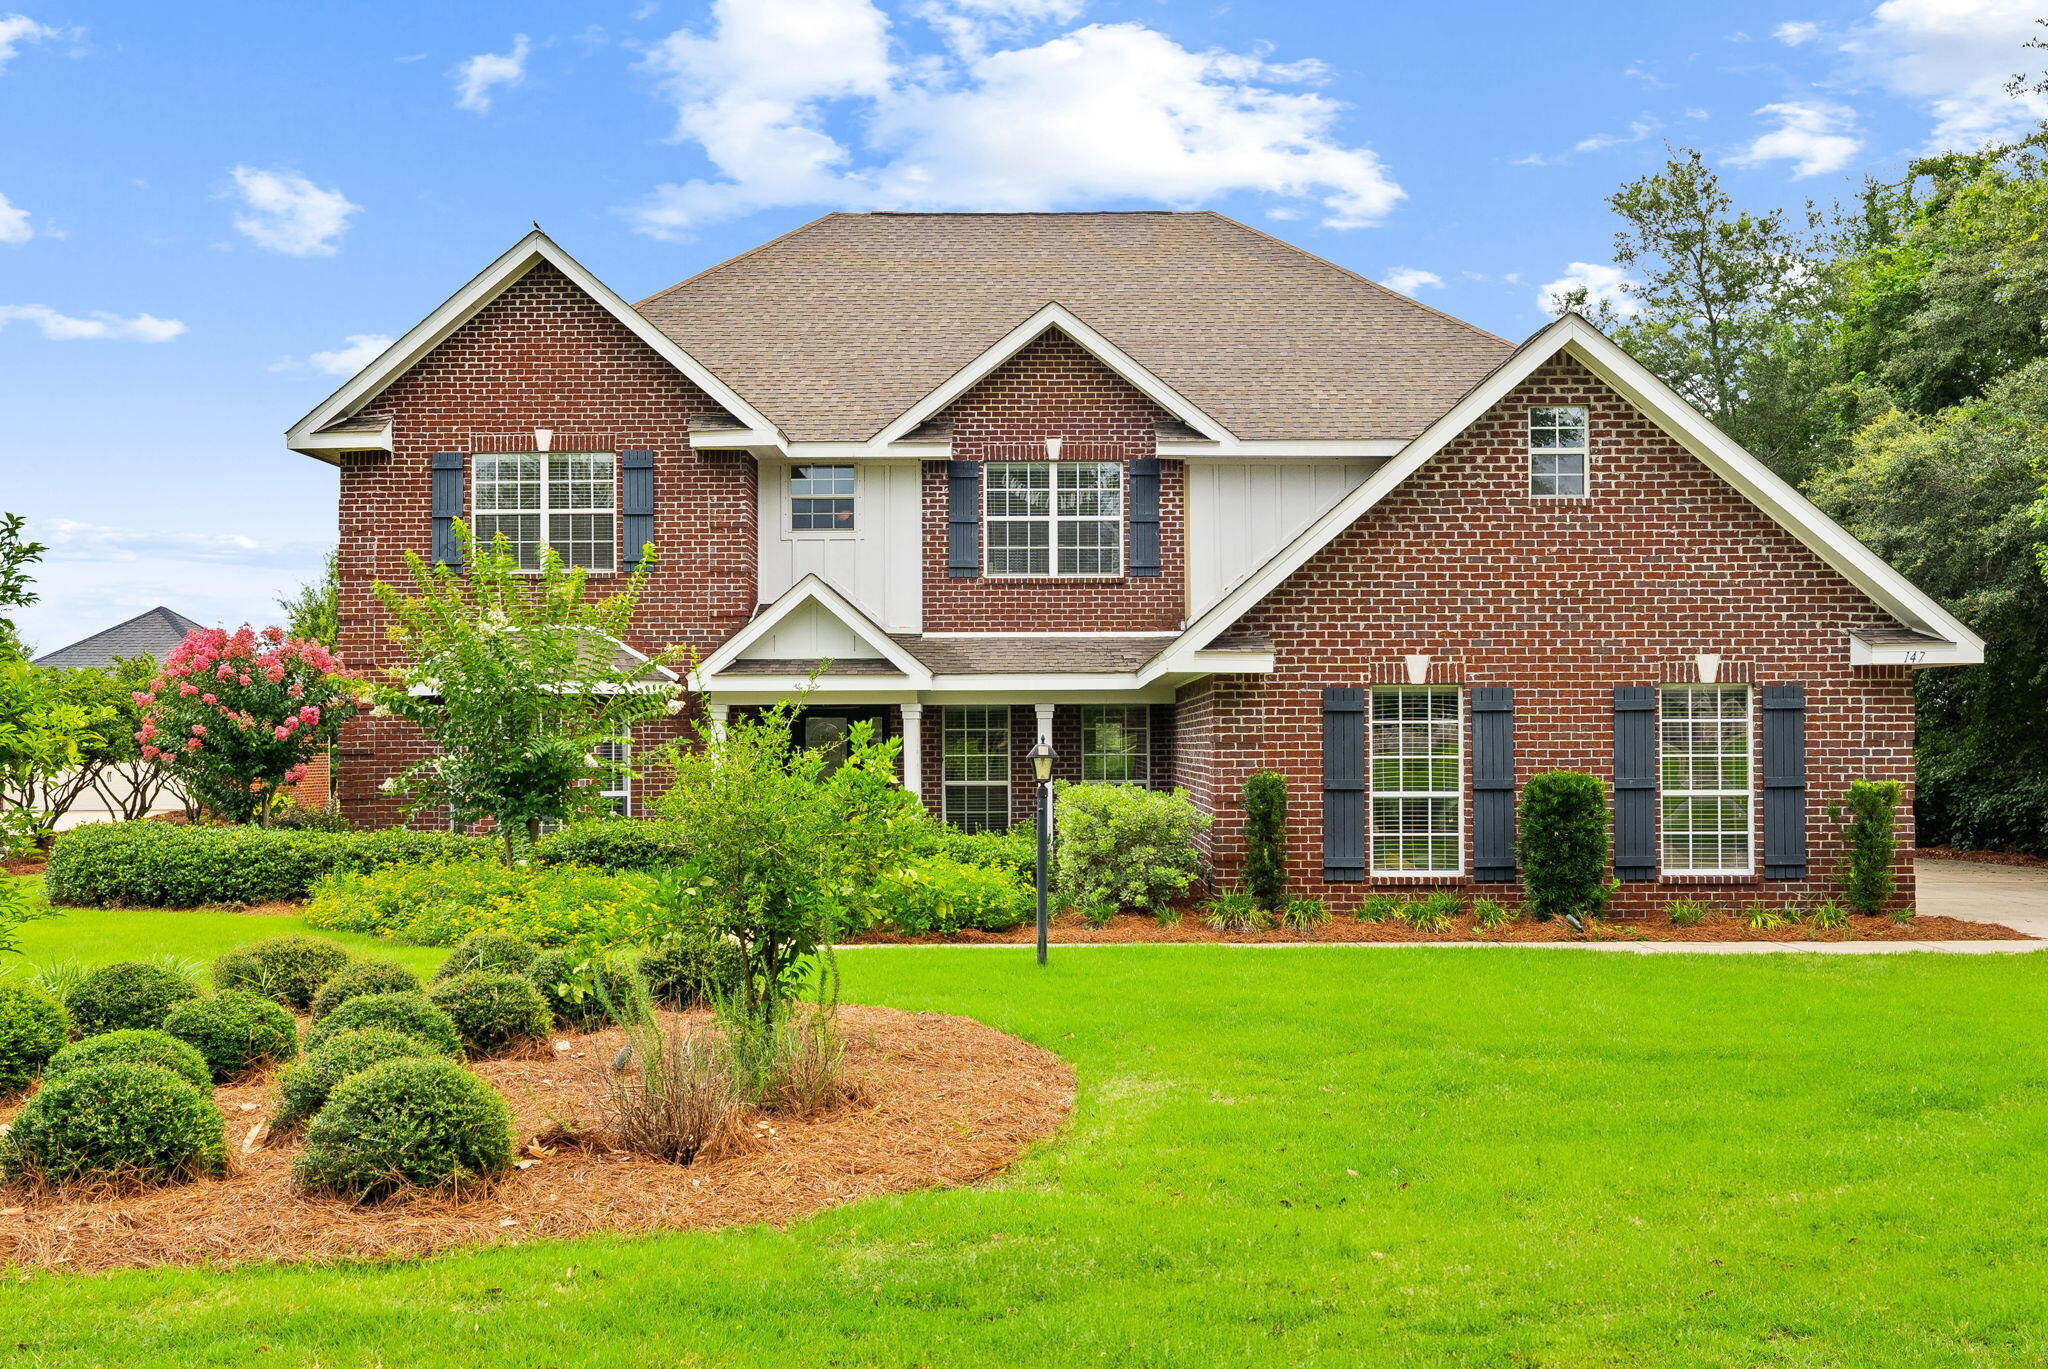
    Brick

  • Parking

    Oversized, Garage, See Remarks, Attached

  • Patio and Porch Features

    Porch, Patio, Covered

  • Pool

    No

  • Waterfront YN

    YES

  • View

    Lake

Area & Lot

  • Lot Features

    Waterfront

  • Lot Size(acres)

    1.14

  • Lot Size(square feet)

    49,658

  • Property Type

    Residential

  • Property Sub Type

    Single Family Residence

  • Architectural Style

    Traditional

Price

  • Sales Price

    $929,000

  • Tax Amount

    $4,889.15

  • Zoning

    Resid Single Family

  • Sq. Footage

    4,182

  • Price/SqFt

    $222

HOA

  • Association

    YES

  • Association Fee Includes

    N/A

School District

  • Elementary School

    Deane Bozeman

  • Middle School

    Deane Bozeman

  • High School

    Deane Bozeman

Property Features

  • New Construction

    NO

  • Sewer

    Public Sewer

  • Water Source

    Public, Well

Schedule a Showing

Showing scheduled successfully.

<
>
IN PERSON
VIA CHAT

What is 3 + 4 ?


Mortgage calculator

Estimate your monthly mortgage payment, including the principal and interest, property taxes, and HOA. Adjust the values to generate a more accurate rate.

Your payment

Principal and Interest:

$

Property taxes:

$

HOA fees:

$

Total loan payment:

$

Total interest amount:

$

Location

County

Bay

Elementary School

Deane Bozeman

Middle School

Deane Bozeman

High School

Deane Bozeman

Listing Courtesy of Kaci A Hawes, ERA Neubauer Commercial

RealHub Information is provided exclusively for consumers' personal, non-commercial use, and it may not be used for any purpose other than to identify prospective properties consumers may be interested in purchasing. All information deemed reliable but not guaranteed and should be independently verified. All properties are subject to prior sale, change or withdrawal. RealHub website owner shall not be responsible for any typographical errors, misinformation, misprints and shall be held totally harmless.

Agent Bobby Johnson

Partner

Bobby Johnson

Call Bobby today to schedule a private showing.


* Listings on this website come from the FMLS IDX Compilation and may be held by brokerage firms other than the owner of this website. The listing brokerage is identified in any listing details. Information is deemed reliable but is not guaranteed. If you believe any FMLS listing contains material that infringes your copyrighted work please review our DMCA policy and learn how to submit a takedown request.© 2024 FMLS.
OPEN HOUSE THIS SUNDAY 11/22/2026 FROM 1:30 PM-3:30 PM.  CALL REALTOR FOR GATE CODE.

ASSUMABLE LOAN AVAILABLE WITH AN INCREDIBLE 2.25% INTEREST RATE!** 

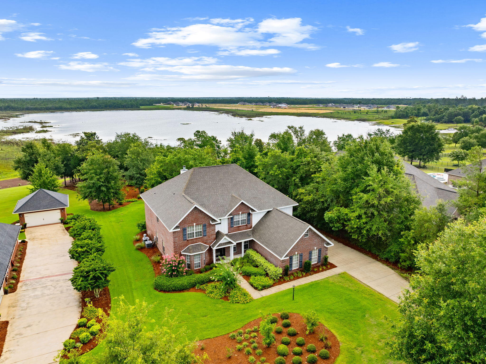
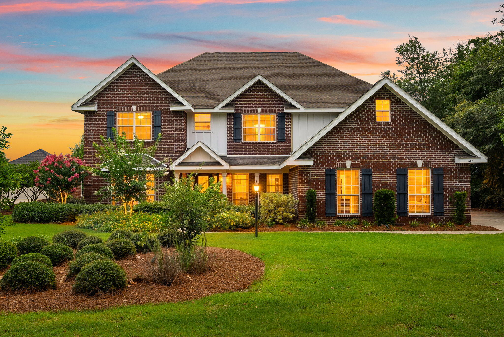
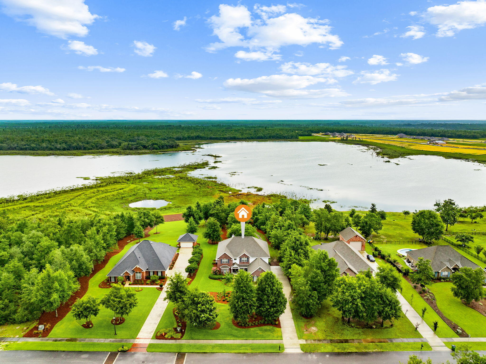
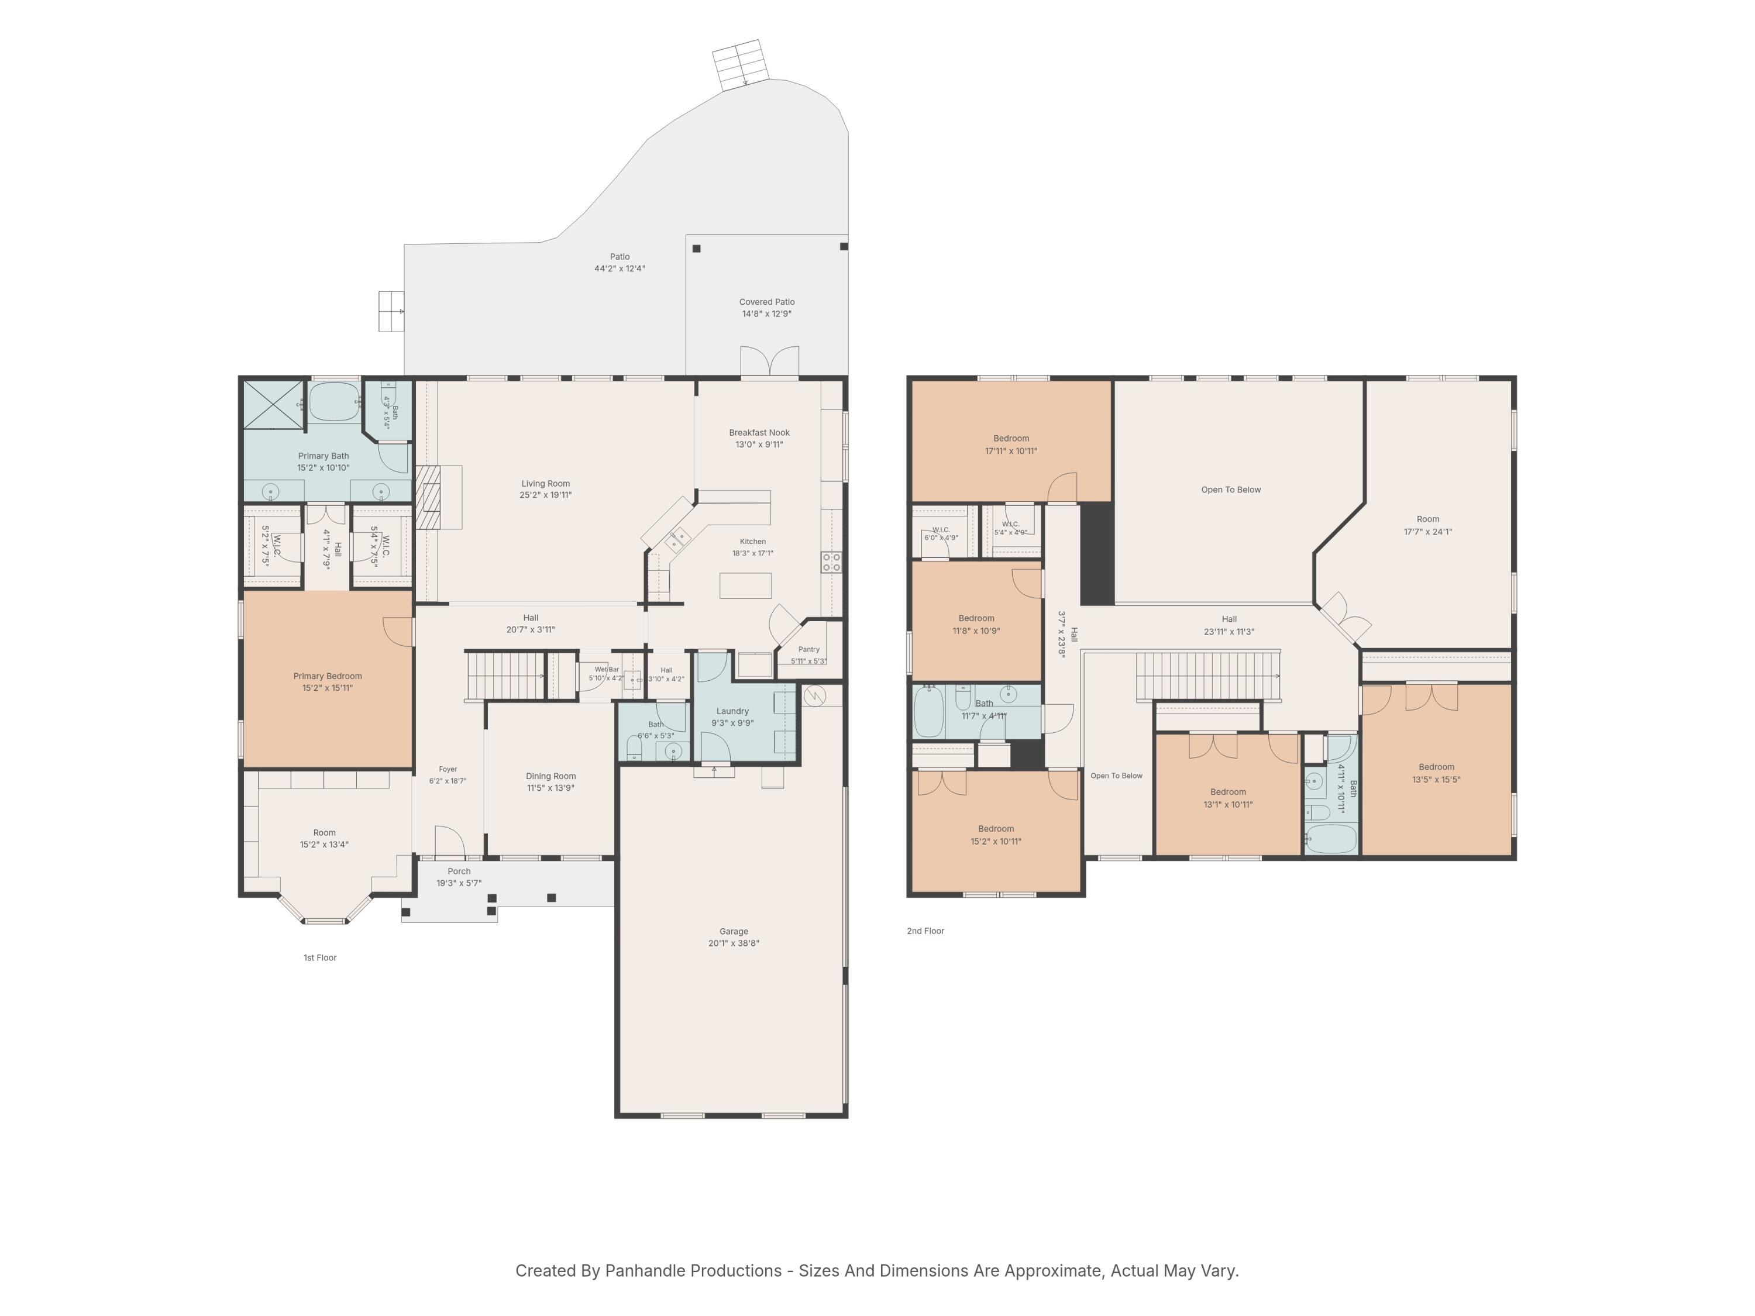
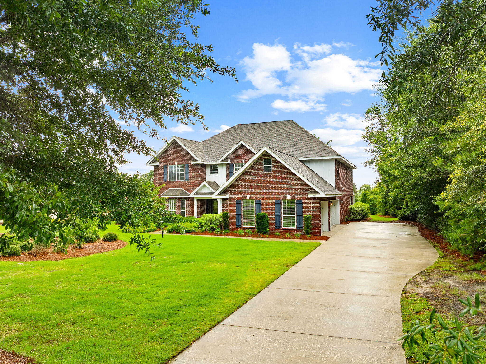
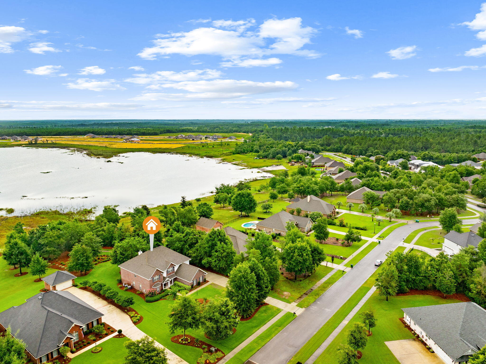
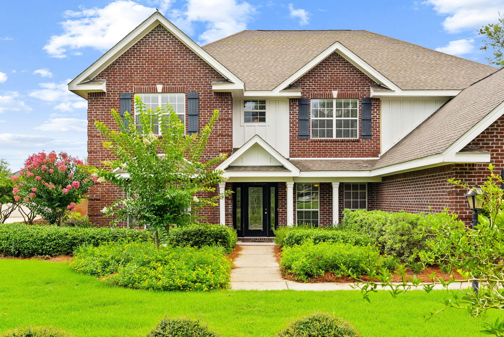
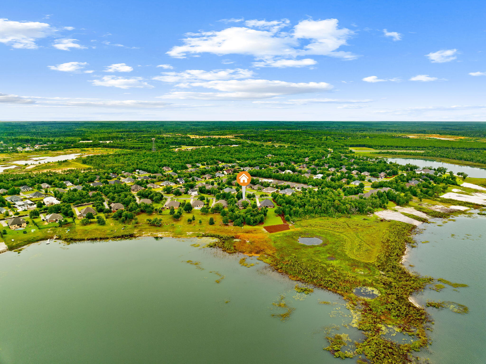
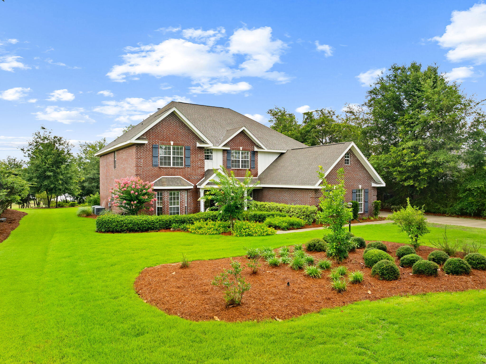
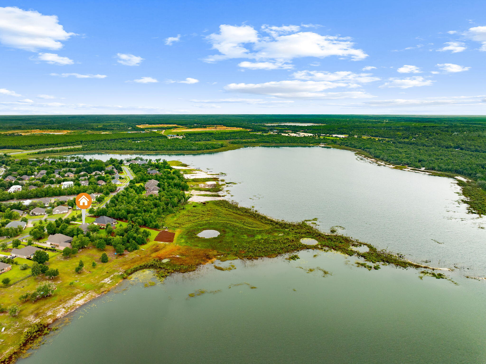
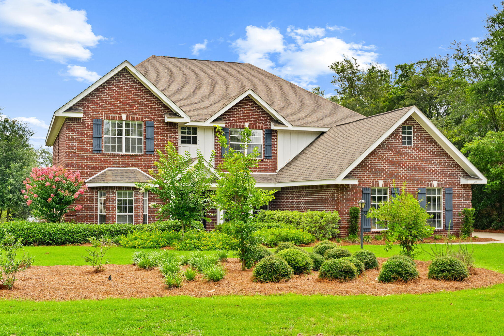
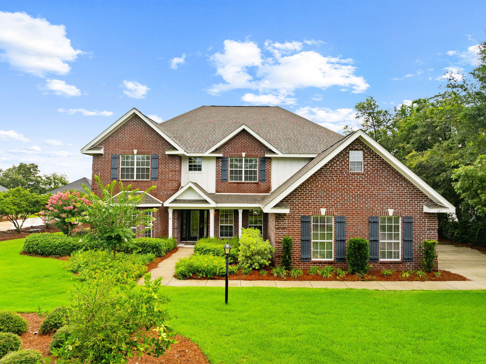
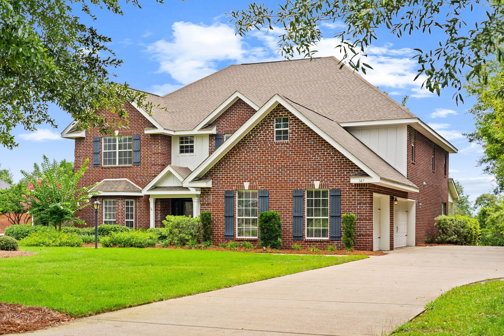
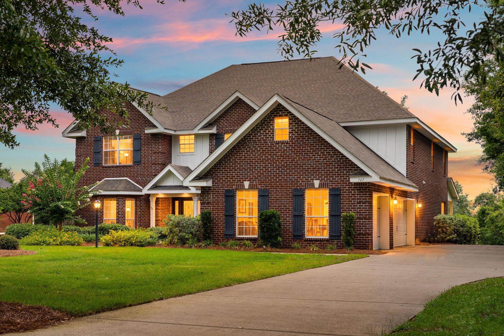
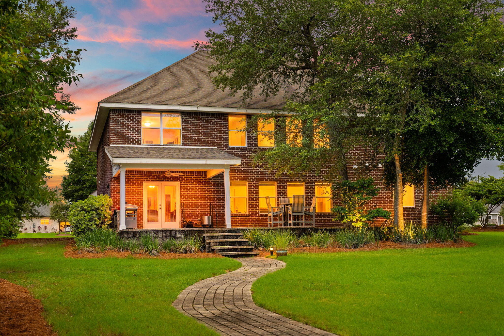
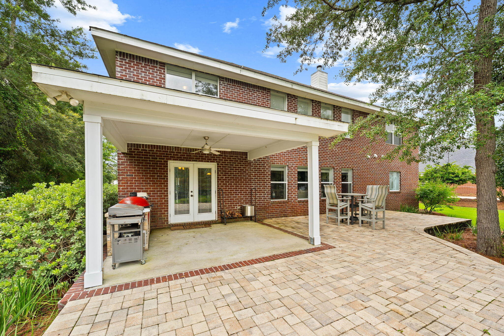
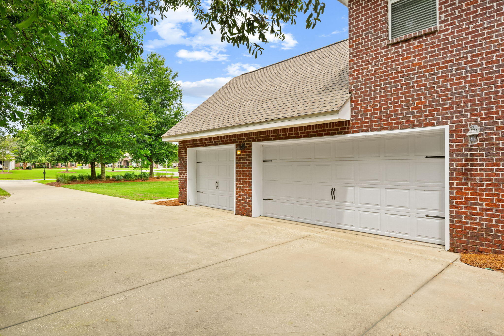
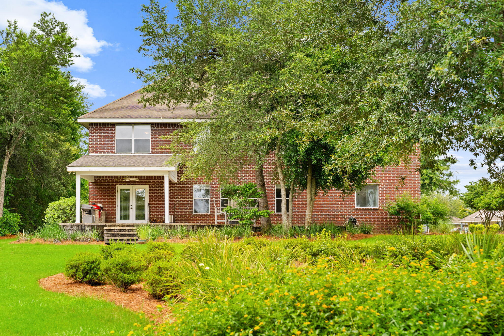
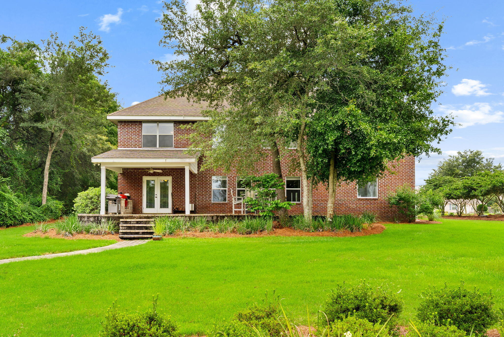
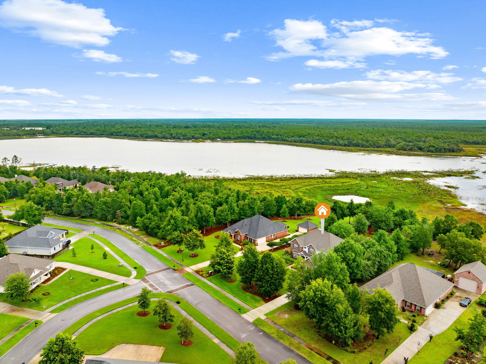
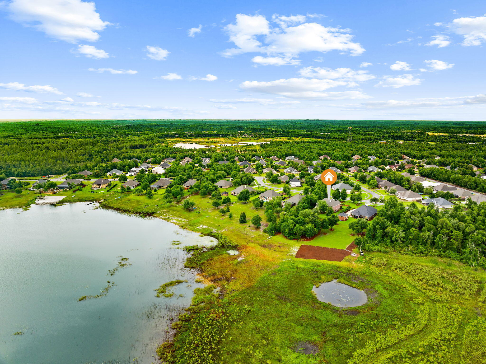
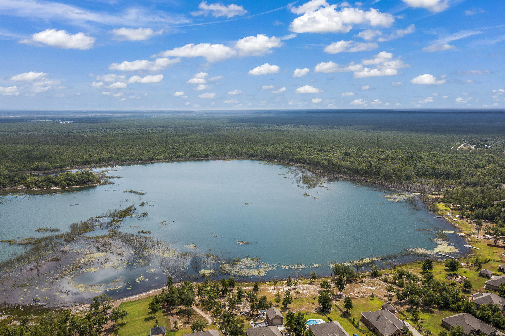
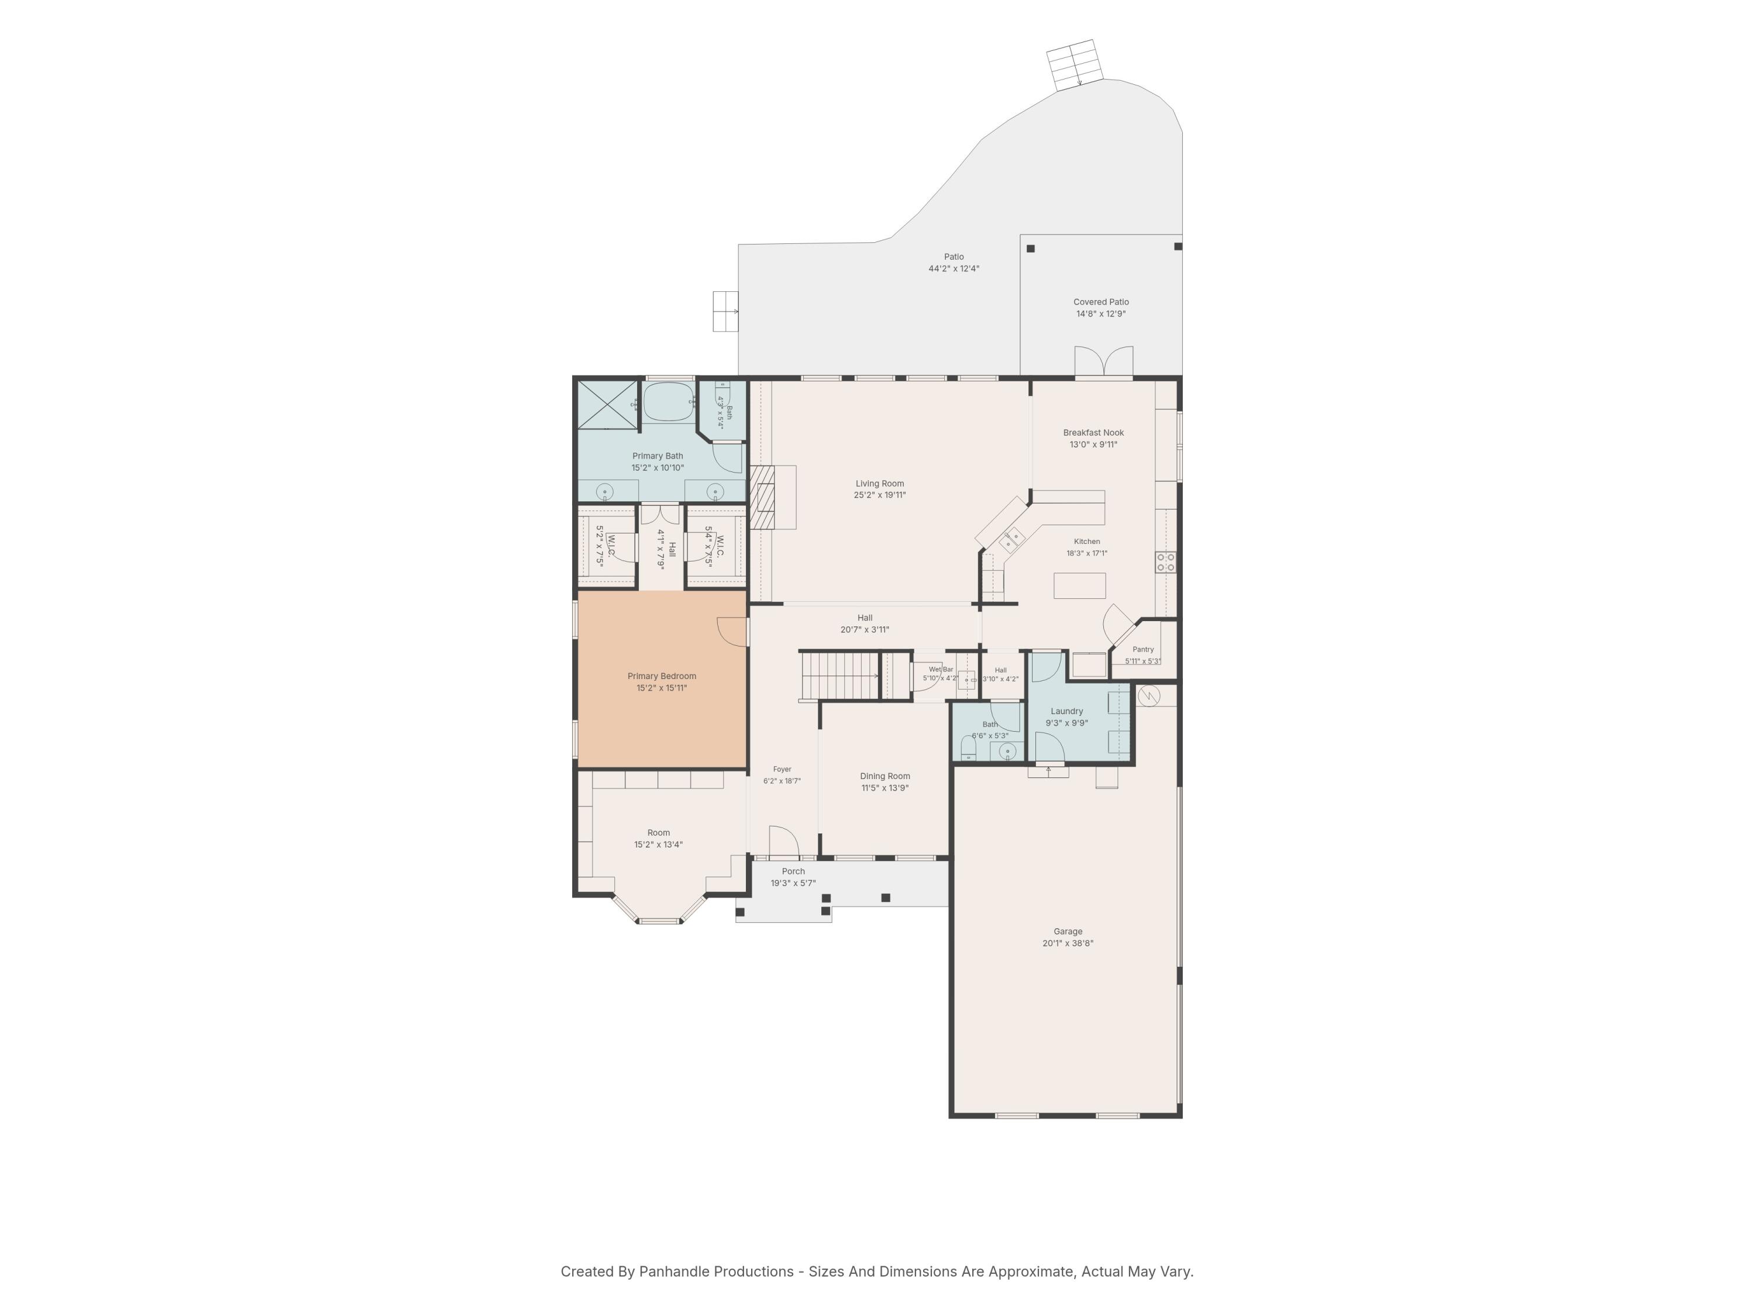
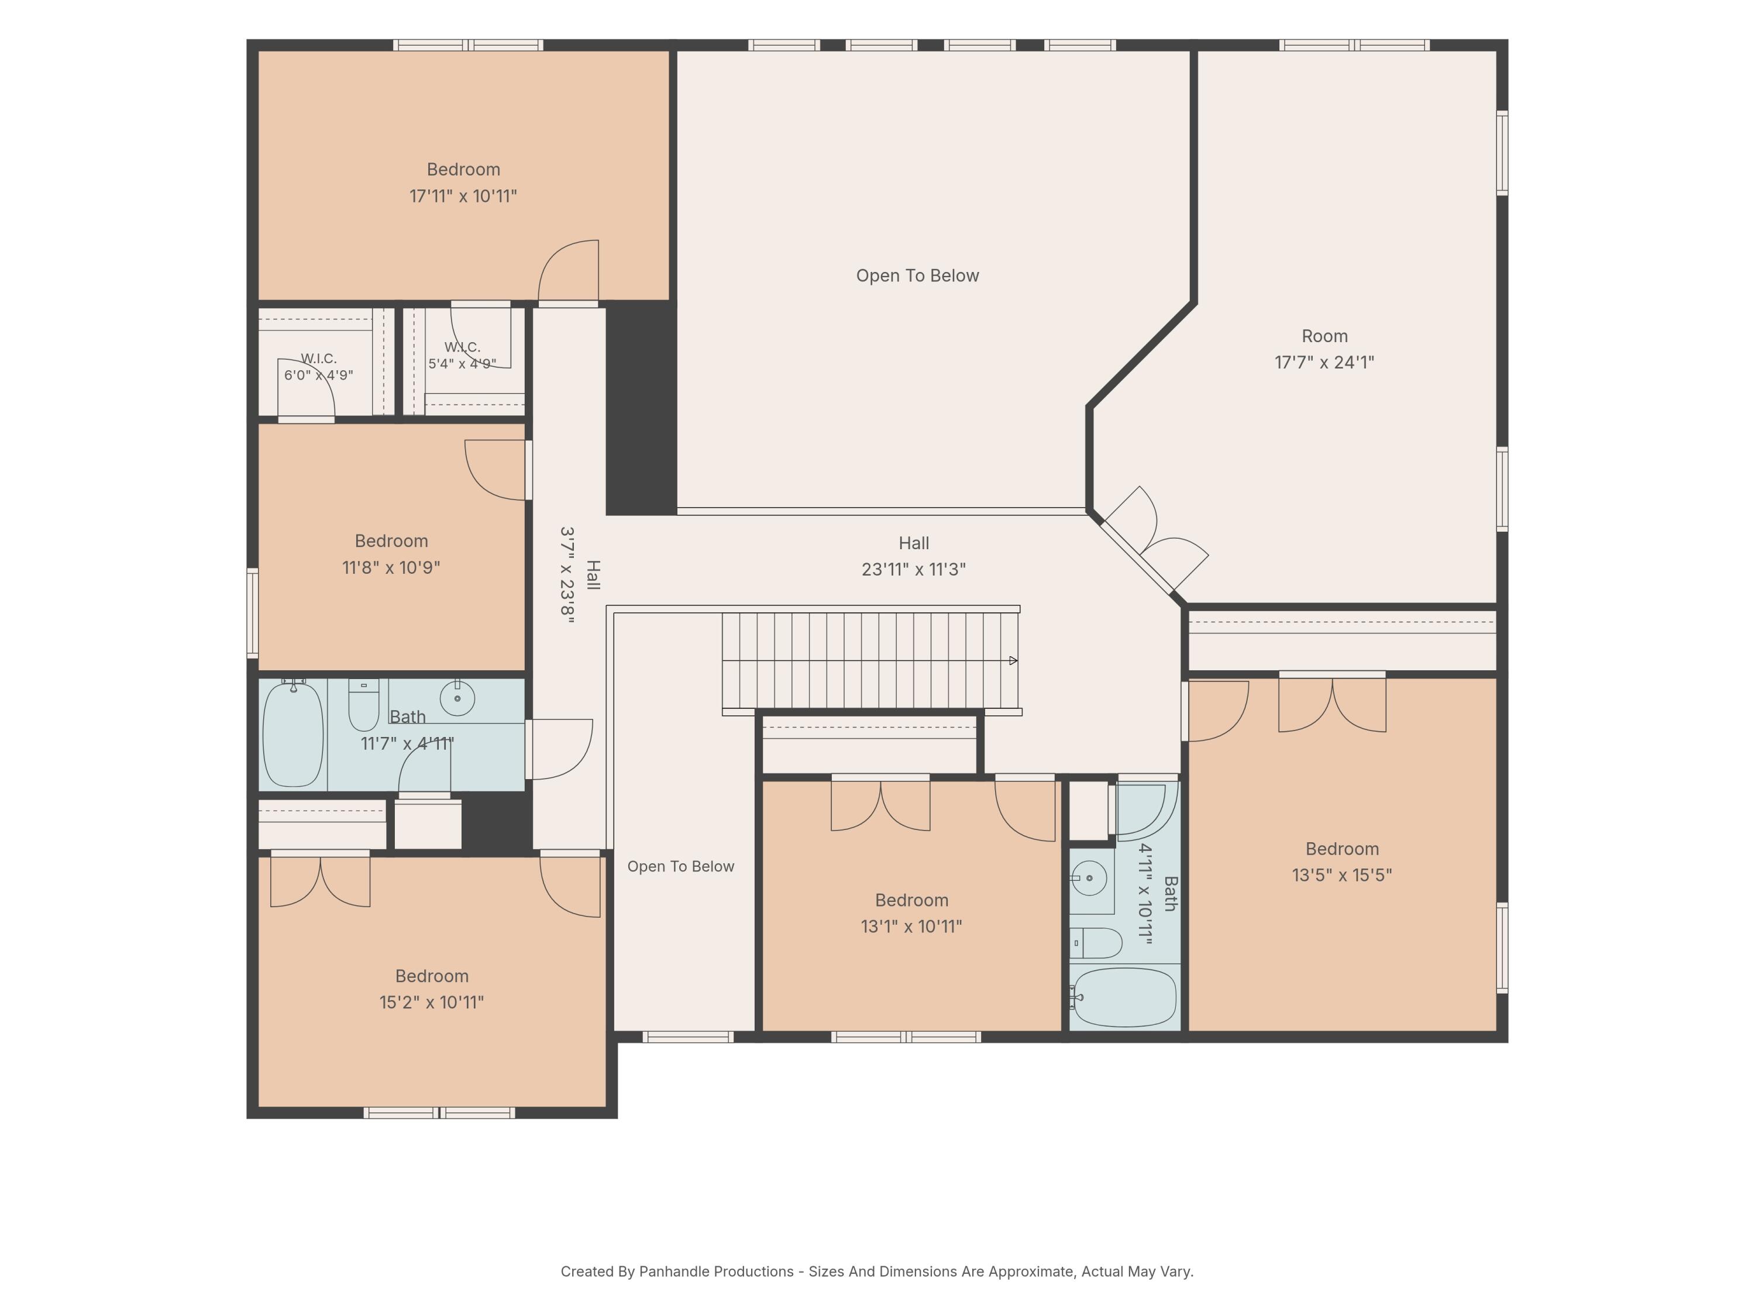
Rarely does a property offer this much space, privacy, and waterfront lifestyle in one package. Set on 1.14 acres with approximately 110 feet of frontage along the crystal-clear waters of Lake Merial, 147 Lake Merial Shores is a 4,182-square-foot waterfront retreat designed for those who believe home should be the gathering place for every holiday, celebration, and family milestone. Featuring six bedrooms, a bonus room, three-car garage and expansive indoor and outdoor living spaces, this remarkable estate is where unforgettable lake memories are made. 

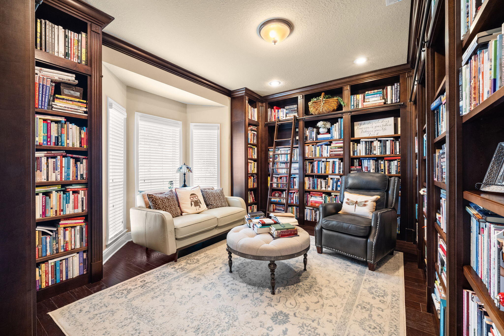
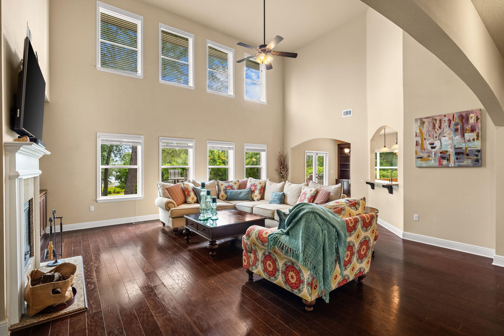
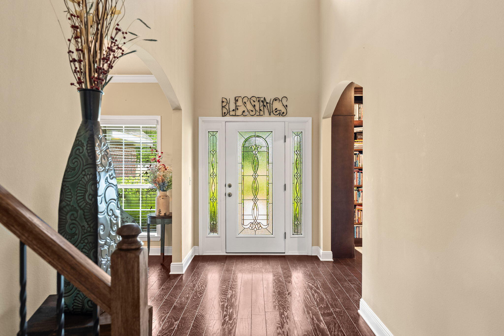
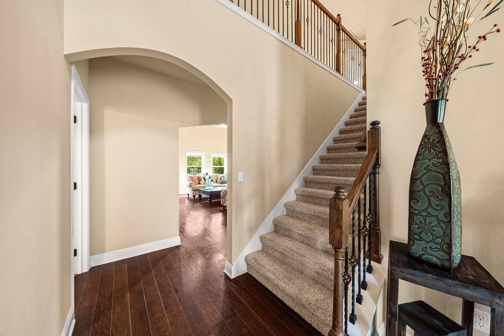
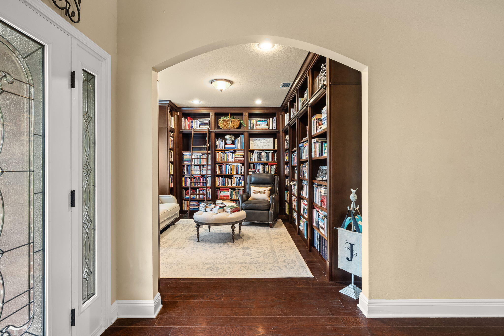
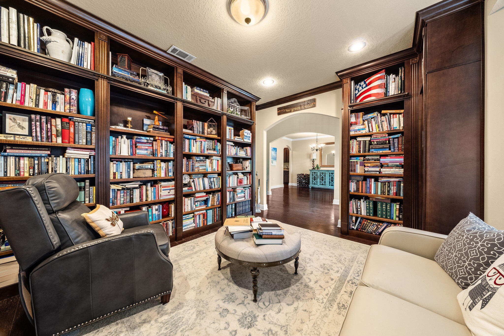
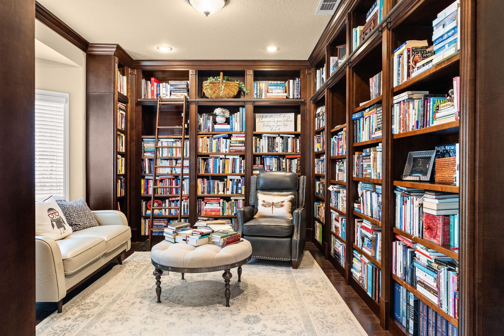
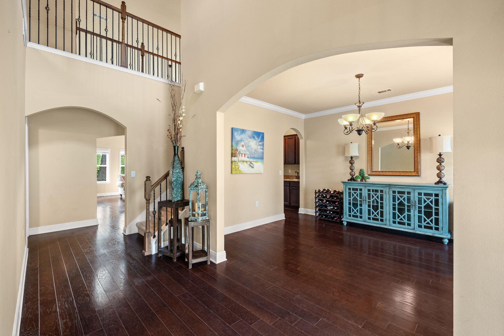
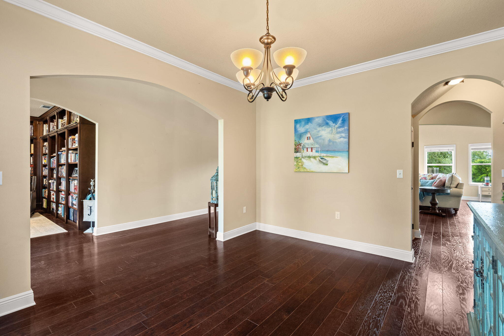
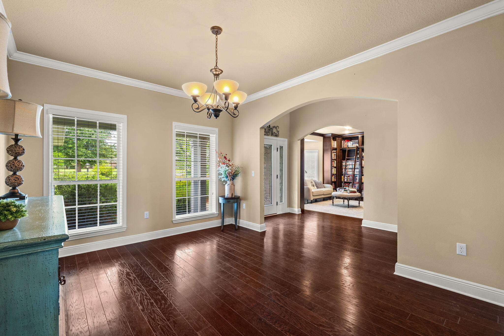
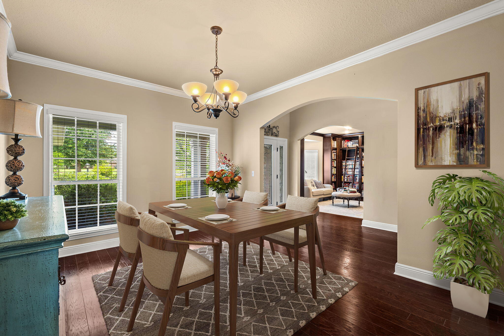
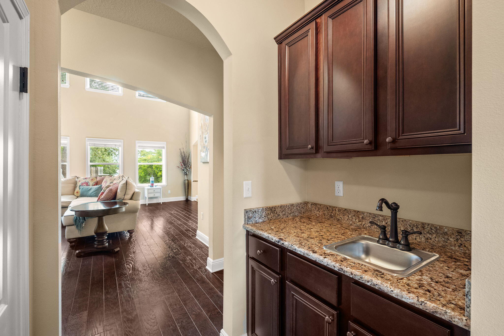
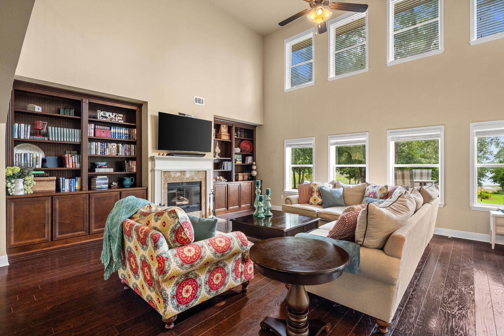
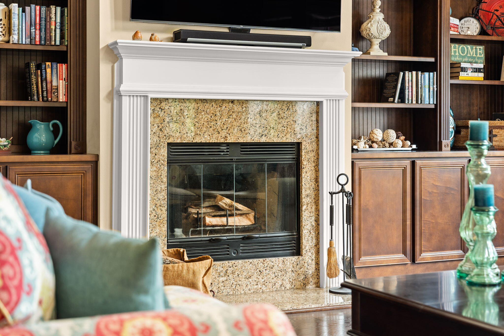
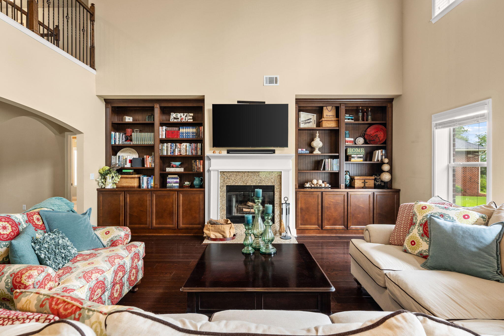
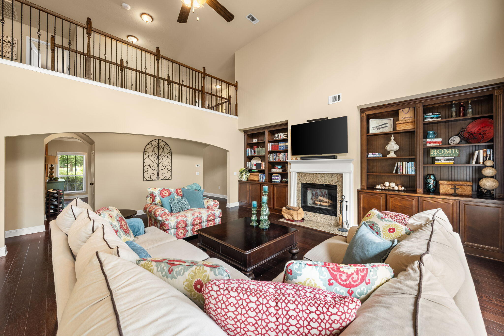
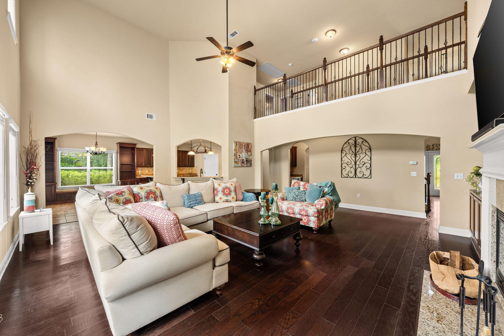
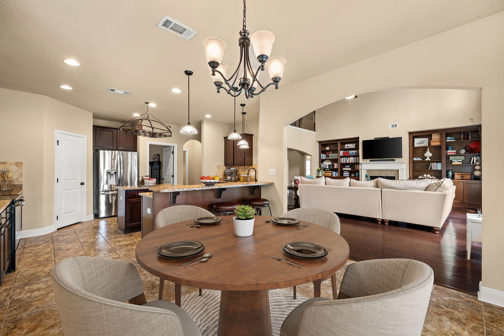
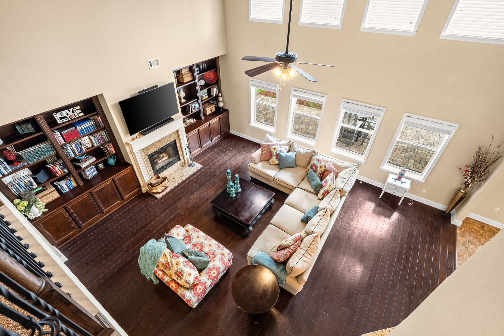
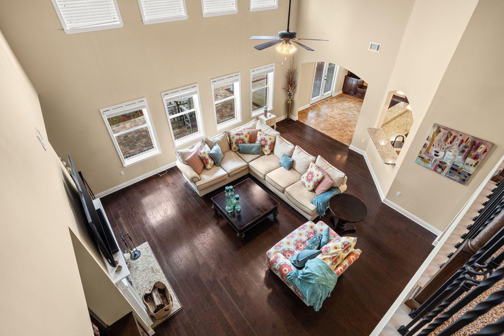
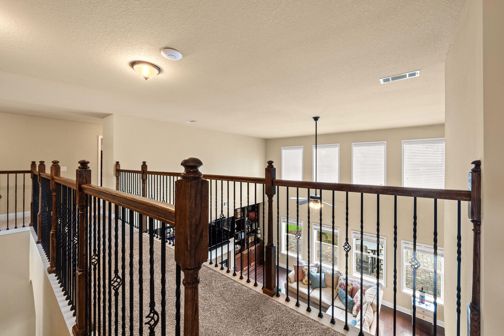
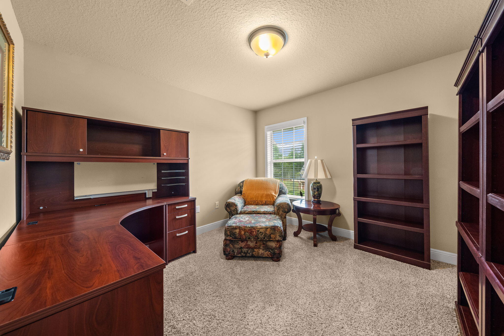
From the moment you enter, soaring ceilings and beautiful hardwood flooring create an impressive first impression. To the left of the foyer, a stunning floor-to-ceiling custom library provides the perfect setting for a private office, reading retreat, or study. The private library showcases a custom rolling ladder that glides effortlessly along the entire room. Formal living and dining spaces offer flexibility for gatherings, while a dedicated dining room area with a private bar creates an inviting atmosphere for hosting family celebrations and holiday dinners. The grand living room serves as the heart of the home, featuring dramatic 18-foot ceilings and expansive windows that frame picturesque views of the lake beyond. A beautiful wood burning fireplace creates a warm focal point, flanked by custom built-in cabinetry that provides both elegant display space and functional storage while enhancing the room's timeless character. 

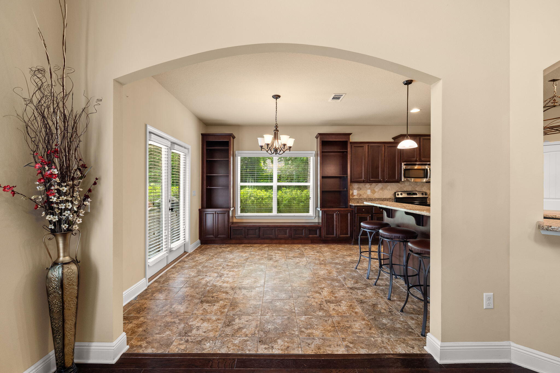
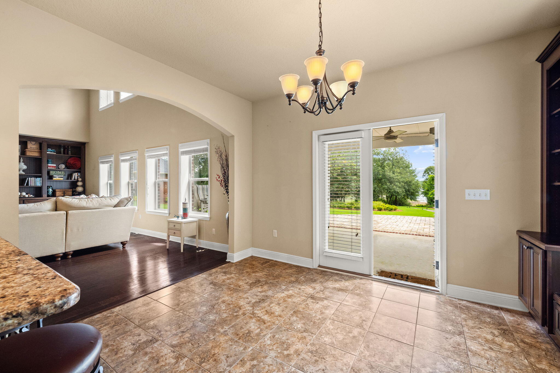
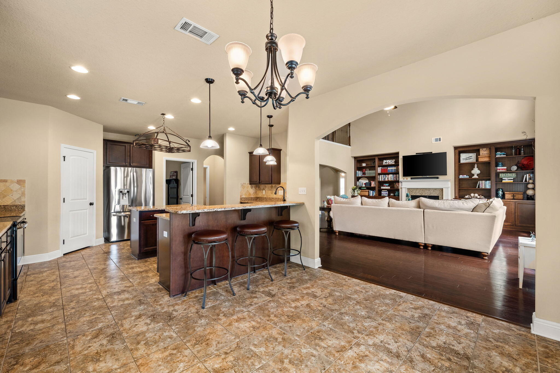
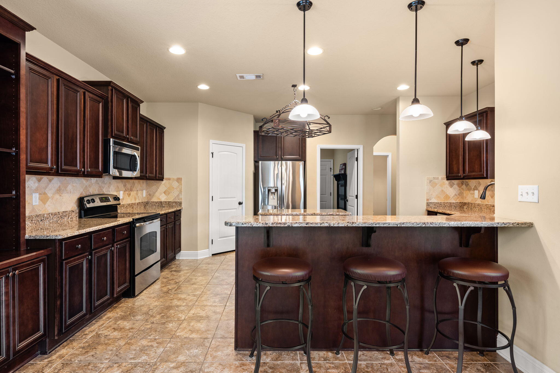
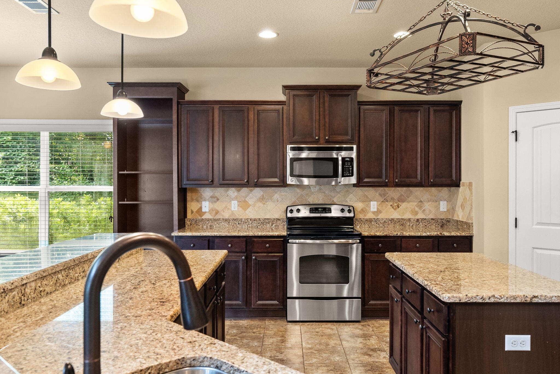
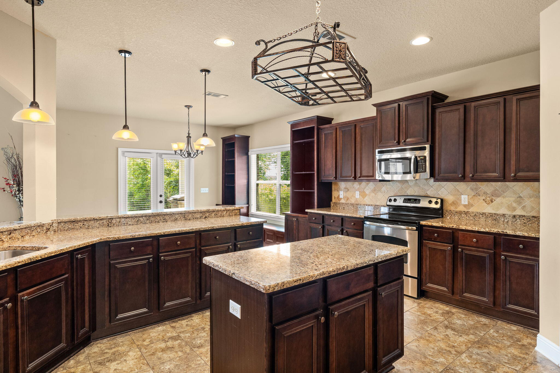
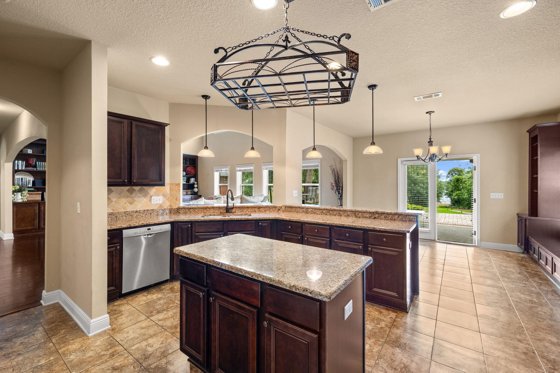
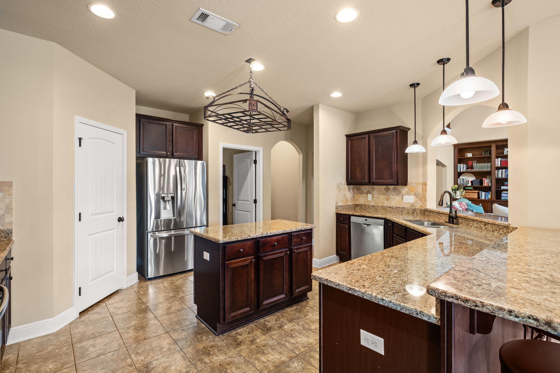
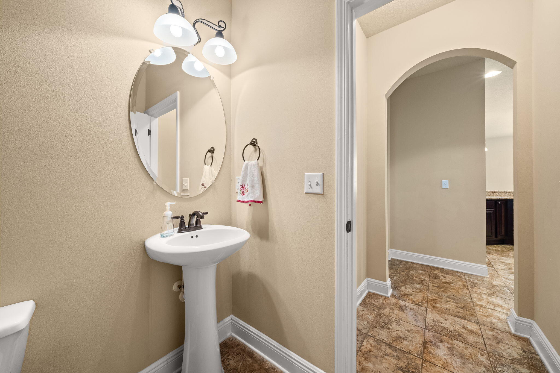
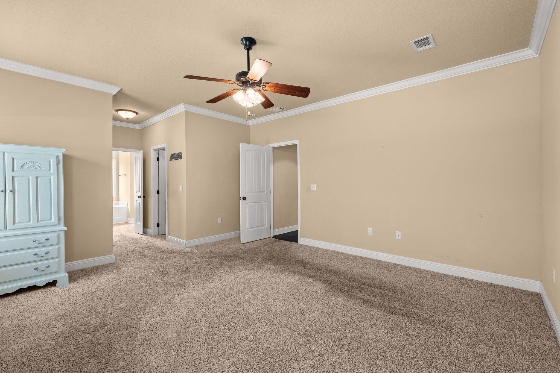
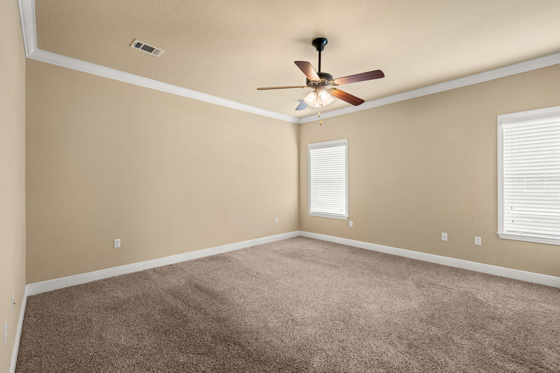
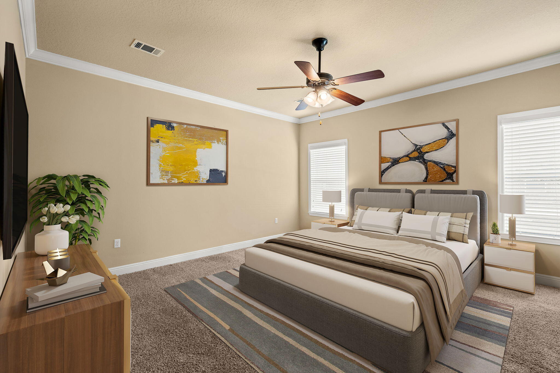
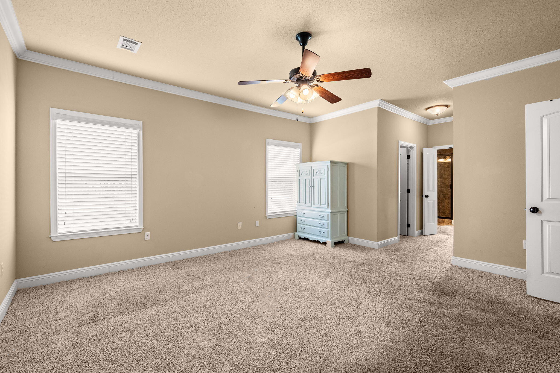
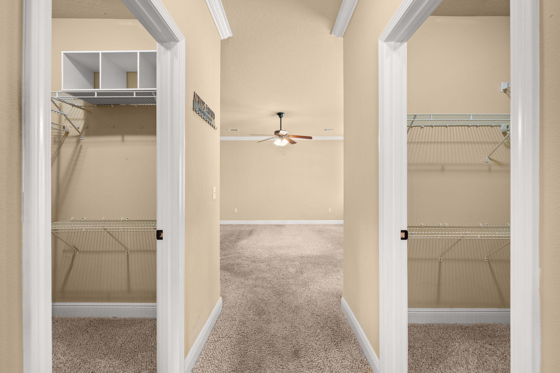
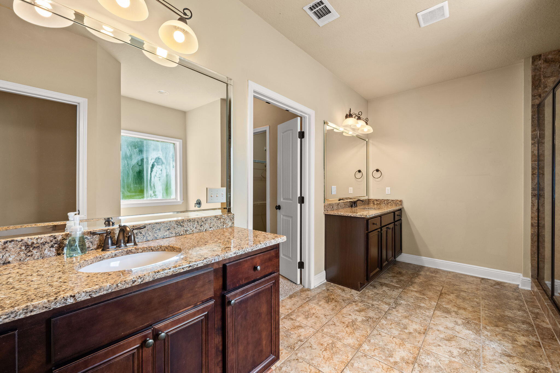
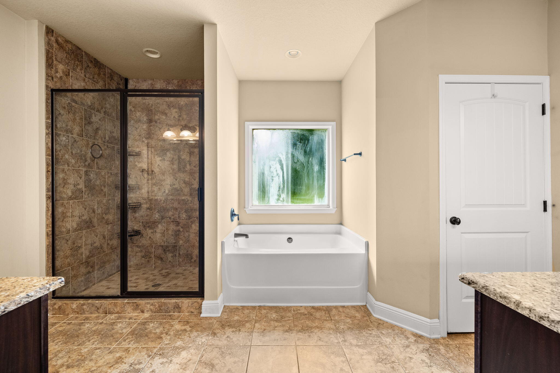
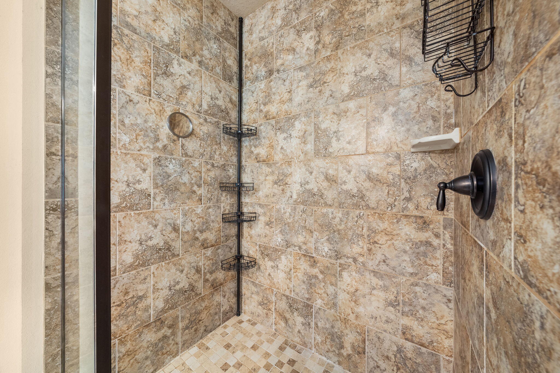
The well-appointed kitchen offers abundant cabinetry and storage throughout, including an extended custom storage area adjacent to the eat-in kitchen space. A conveniently located half bath near the kitchen enhances the home's thoughtful design and provides added comfort for guests during gatherings and special occasions. The spacious primary suite is located on the first floor, creating a private retreat separate from the additional bedrooms. 

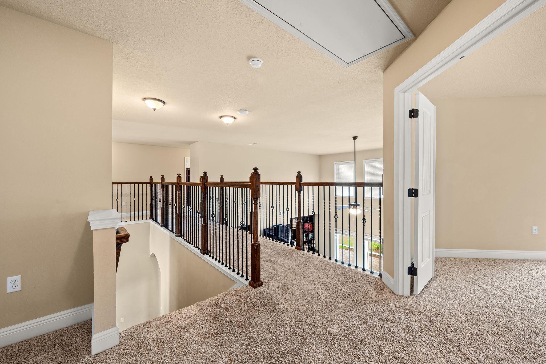
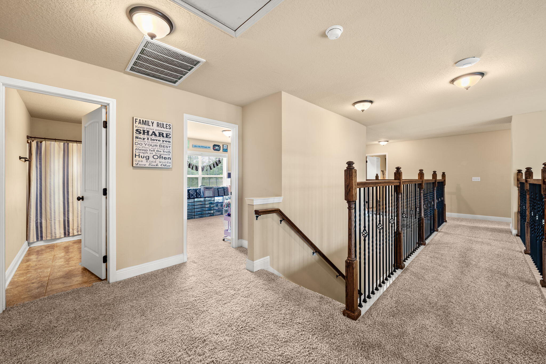
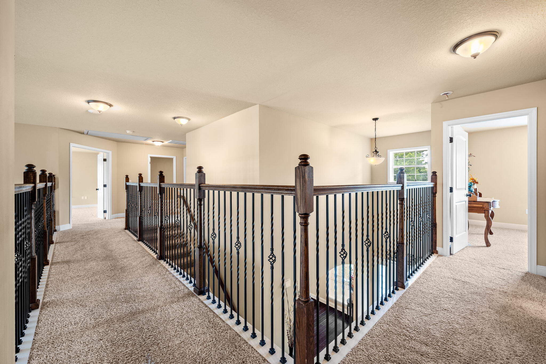
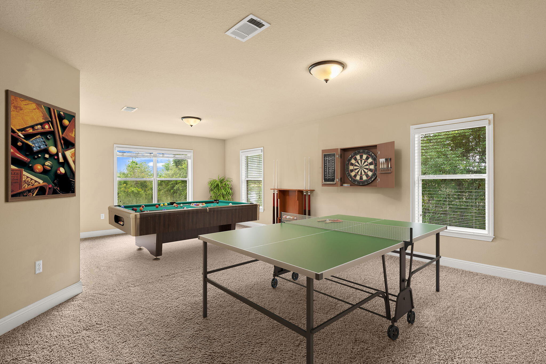
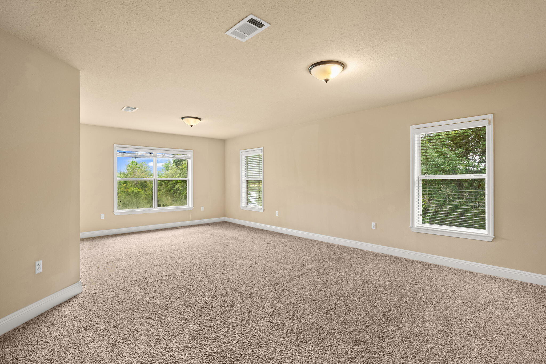
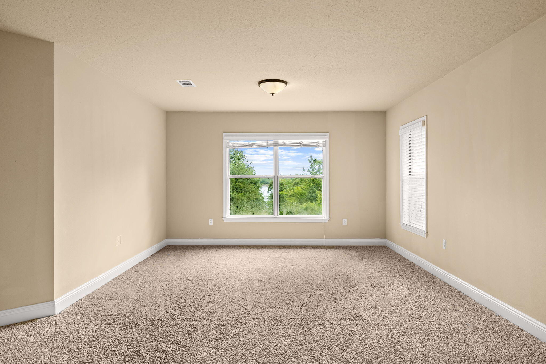
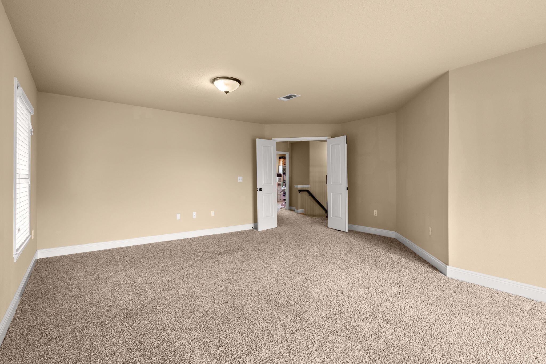
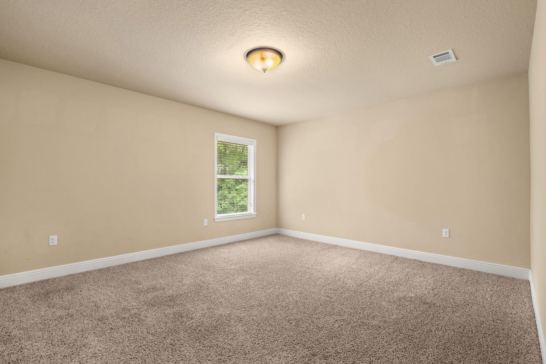
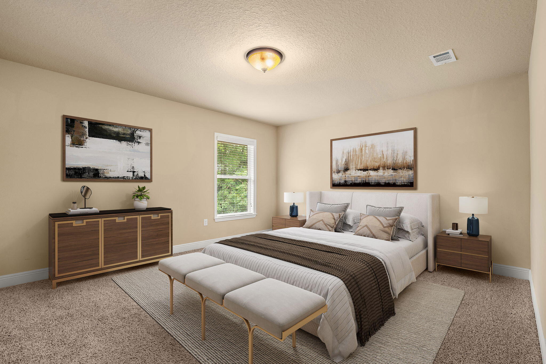
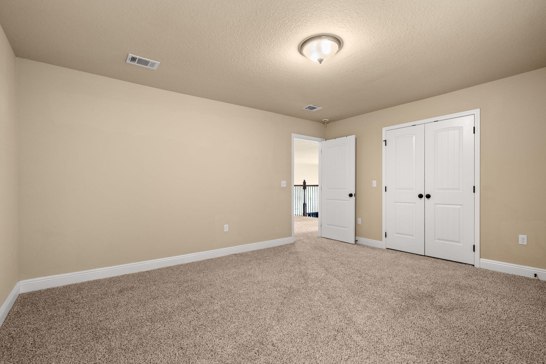
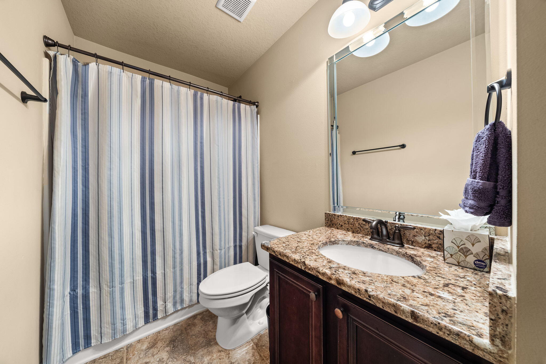
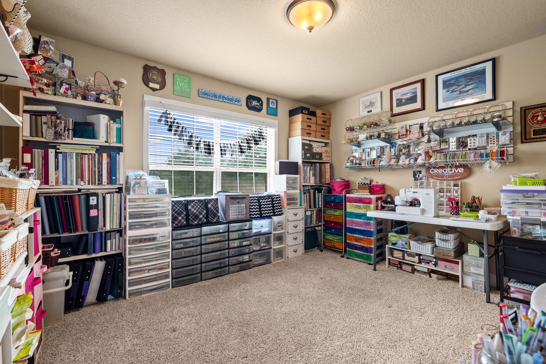
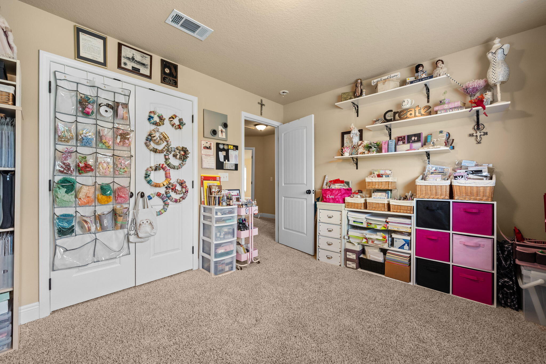
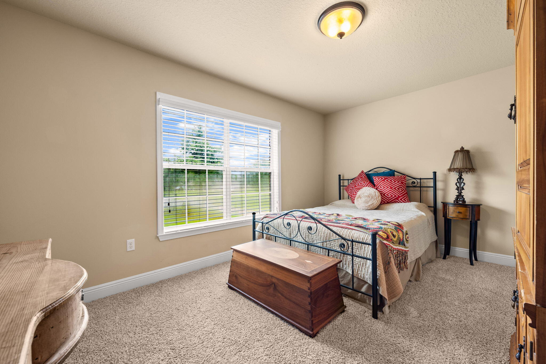
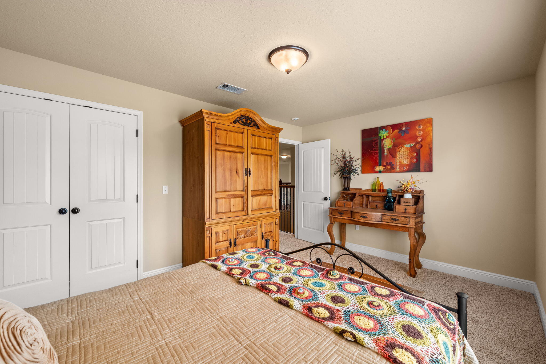
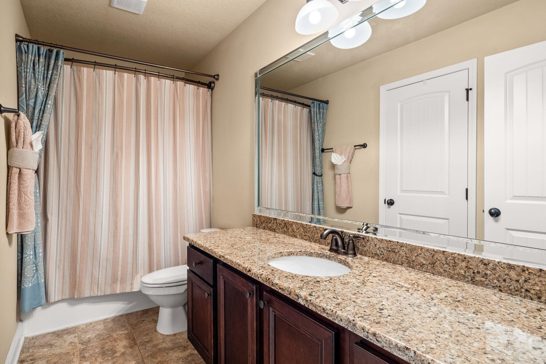
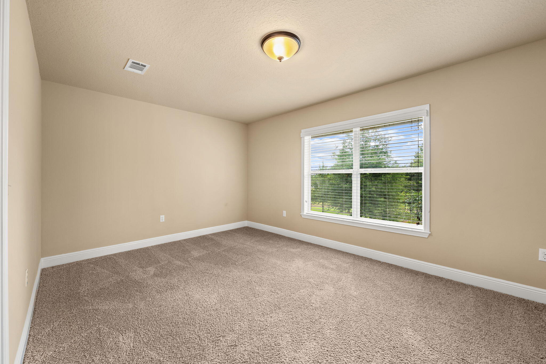
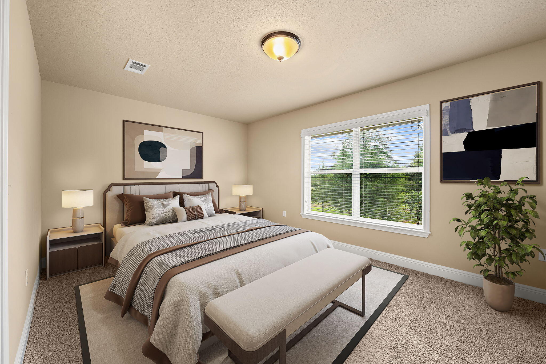
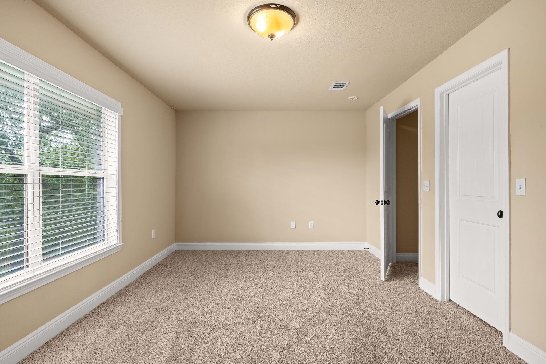
Upstairs, you'll find five generously sized bedrooms, two full bathrooms, and a massive bonus room large enough to serve as a home theater, game room, fitness area, or recreation space large enough for a pool table. 

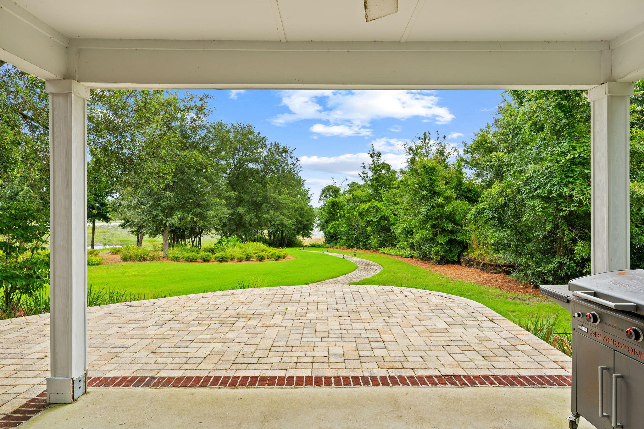
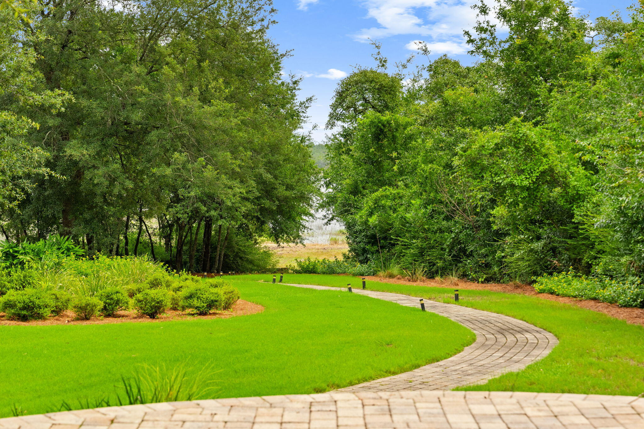
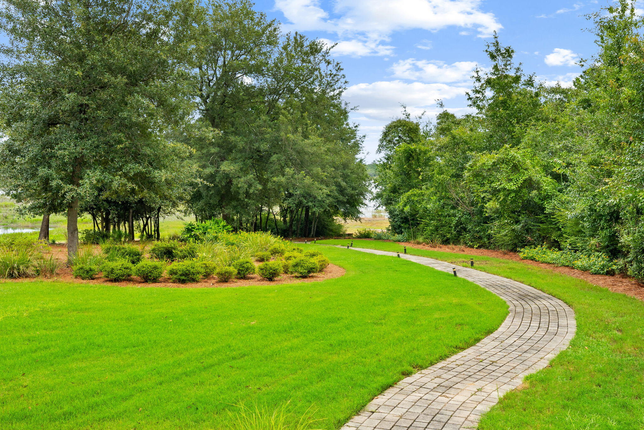
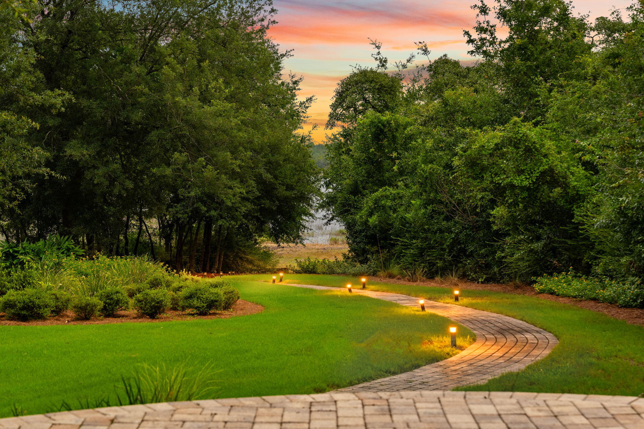
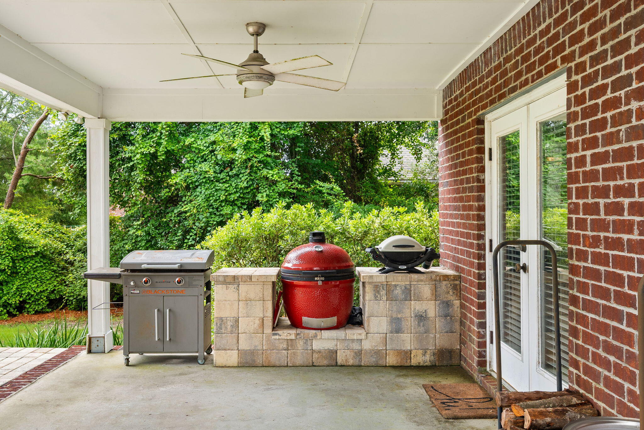
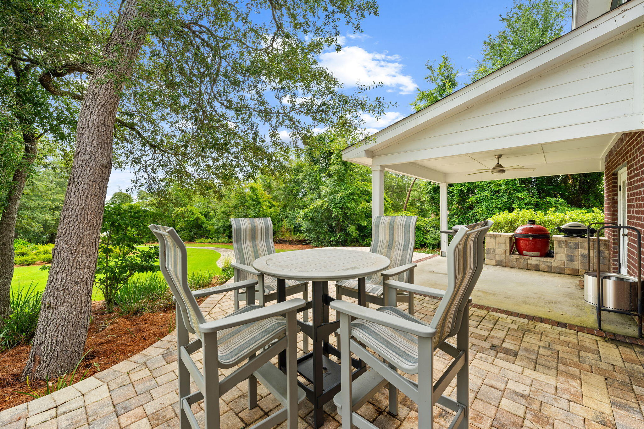
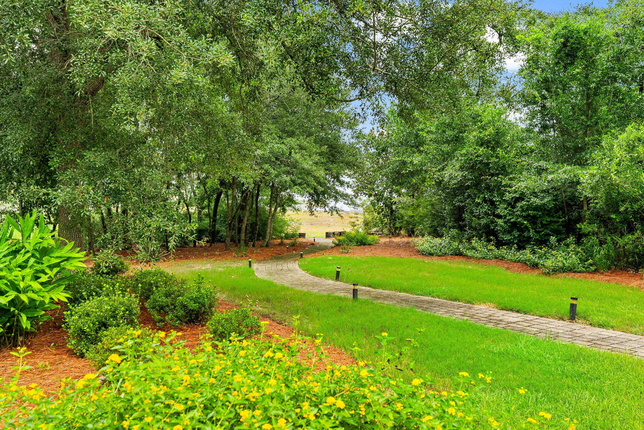
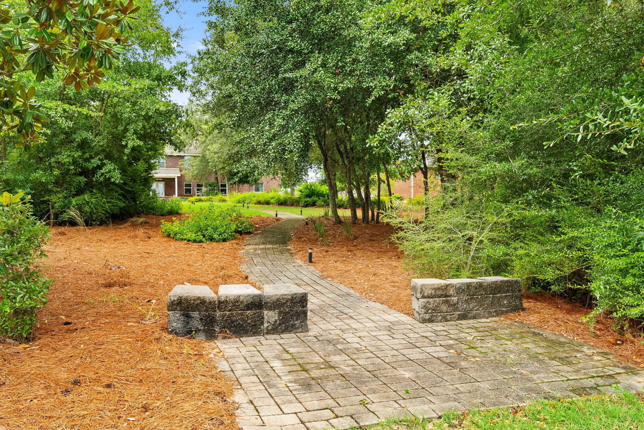
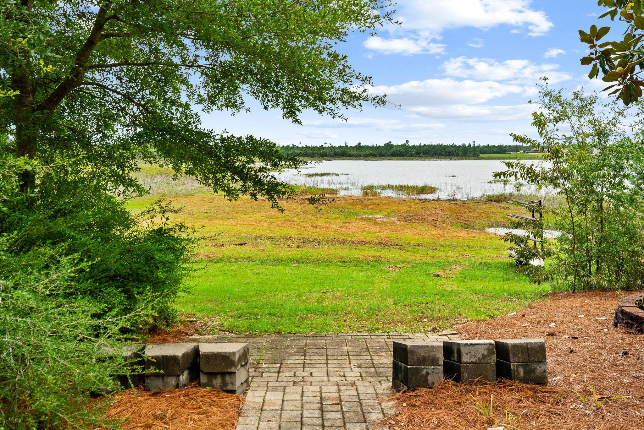
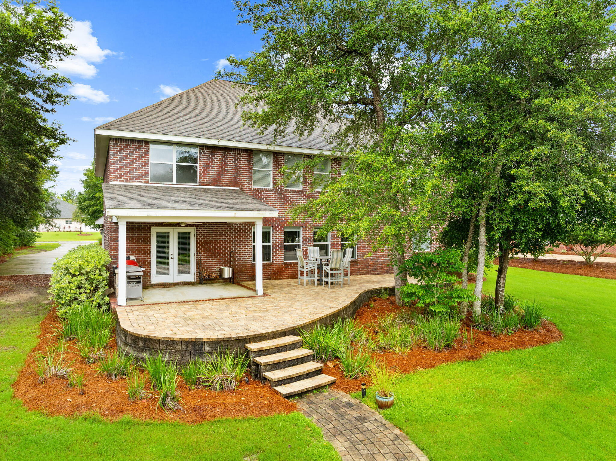
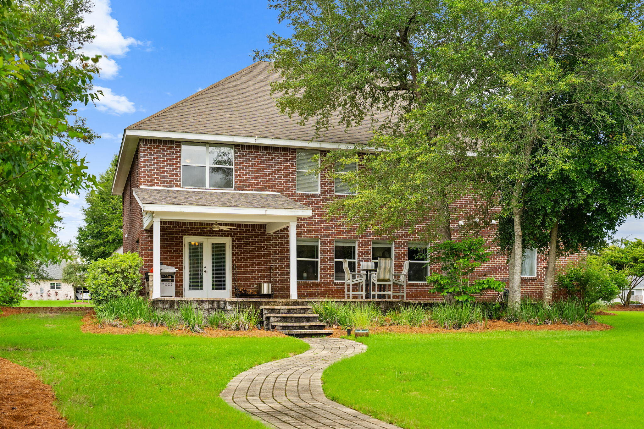
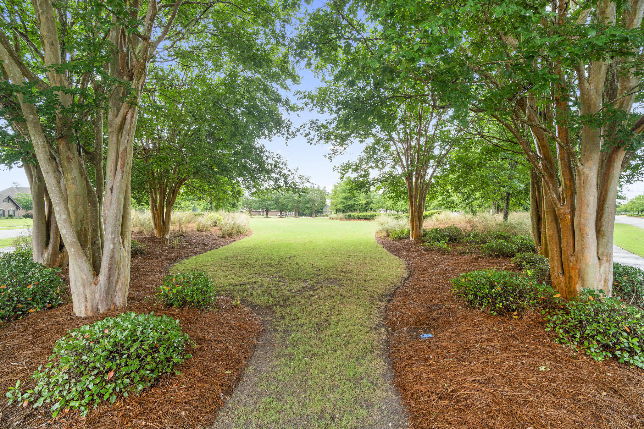
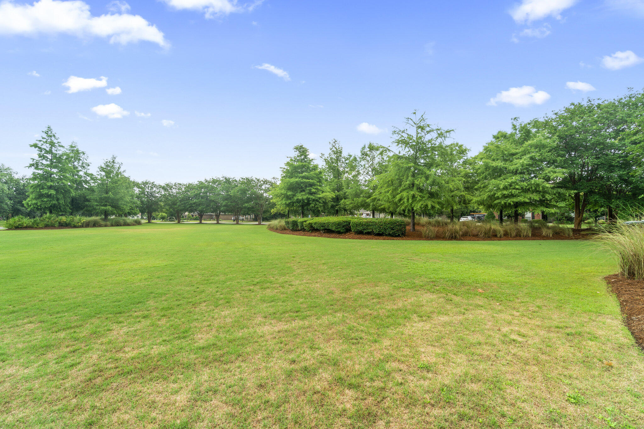
Step outside and experience the true beauty of Lake Merial living. Outdoor living takes center stage with a covered back patio and an expansive paver terrace designed for entertaining and relaxation. A private paver pathway meanders through the backyard to the lakefront, creating a seamless connection to the waterfront lifestyle. Whether you're launching a kayak, casting a line, enjoying a sunset cruise, or simply unwinding by the water, Lake Merial becomes an extension of your backyard. The meticulously maintained grounds create a park-like setting, offering plenty of space for outdoor entertaining, backyard barbecues, family gatherings, and making memories with friends and neighbors. Imagine spending Independence Day watching fireworks illuminate the lake, enjoying golf cart rides through the neighborhood, and ending the evening gathered around the water with family. This is more than a home--it's a lifestyle. 

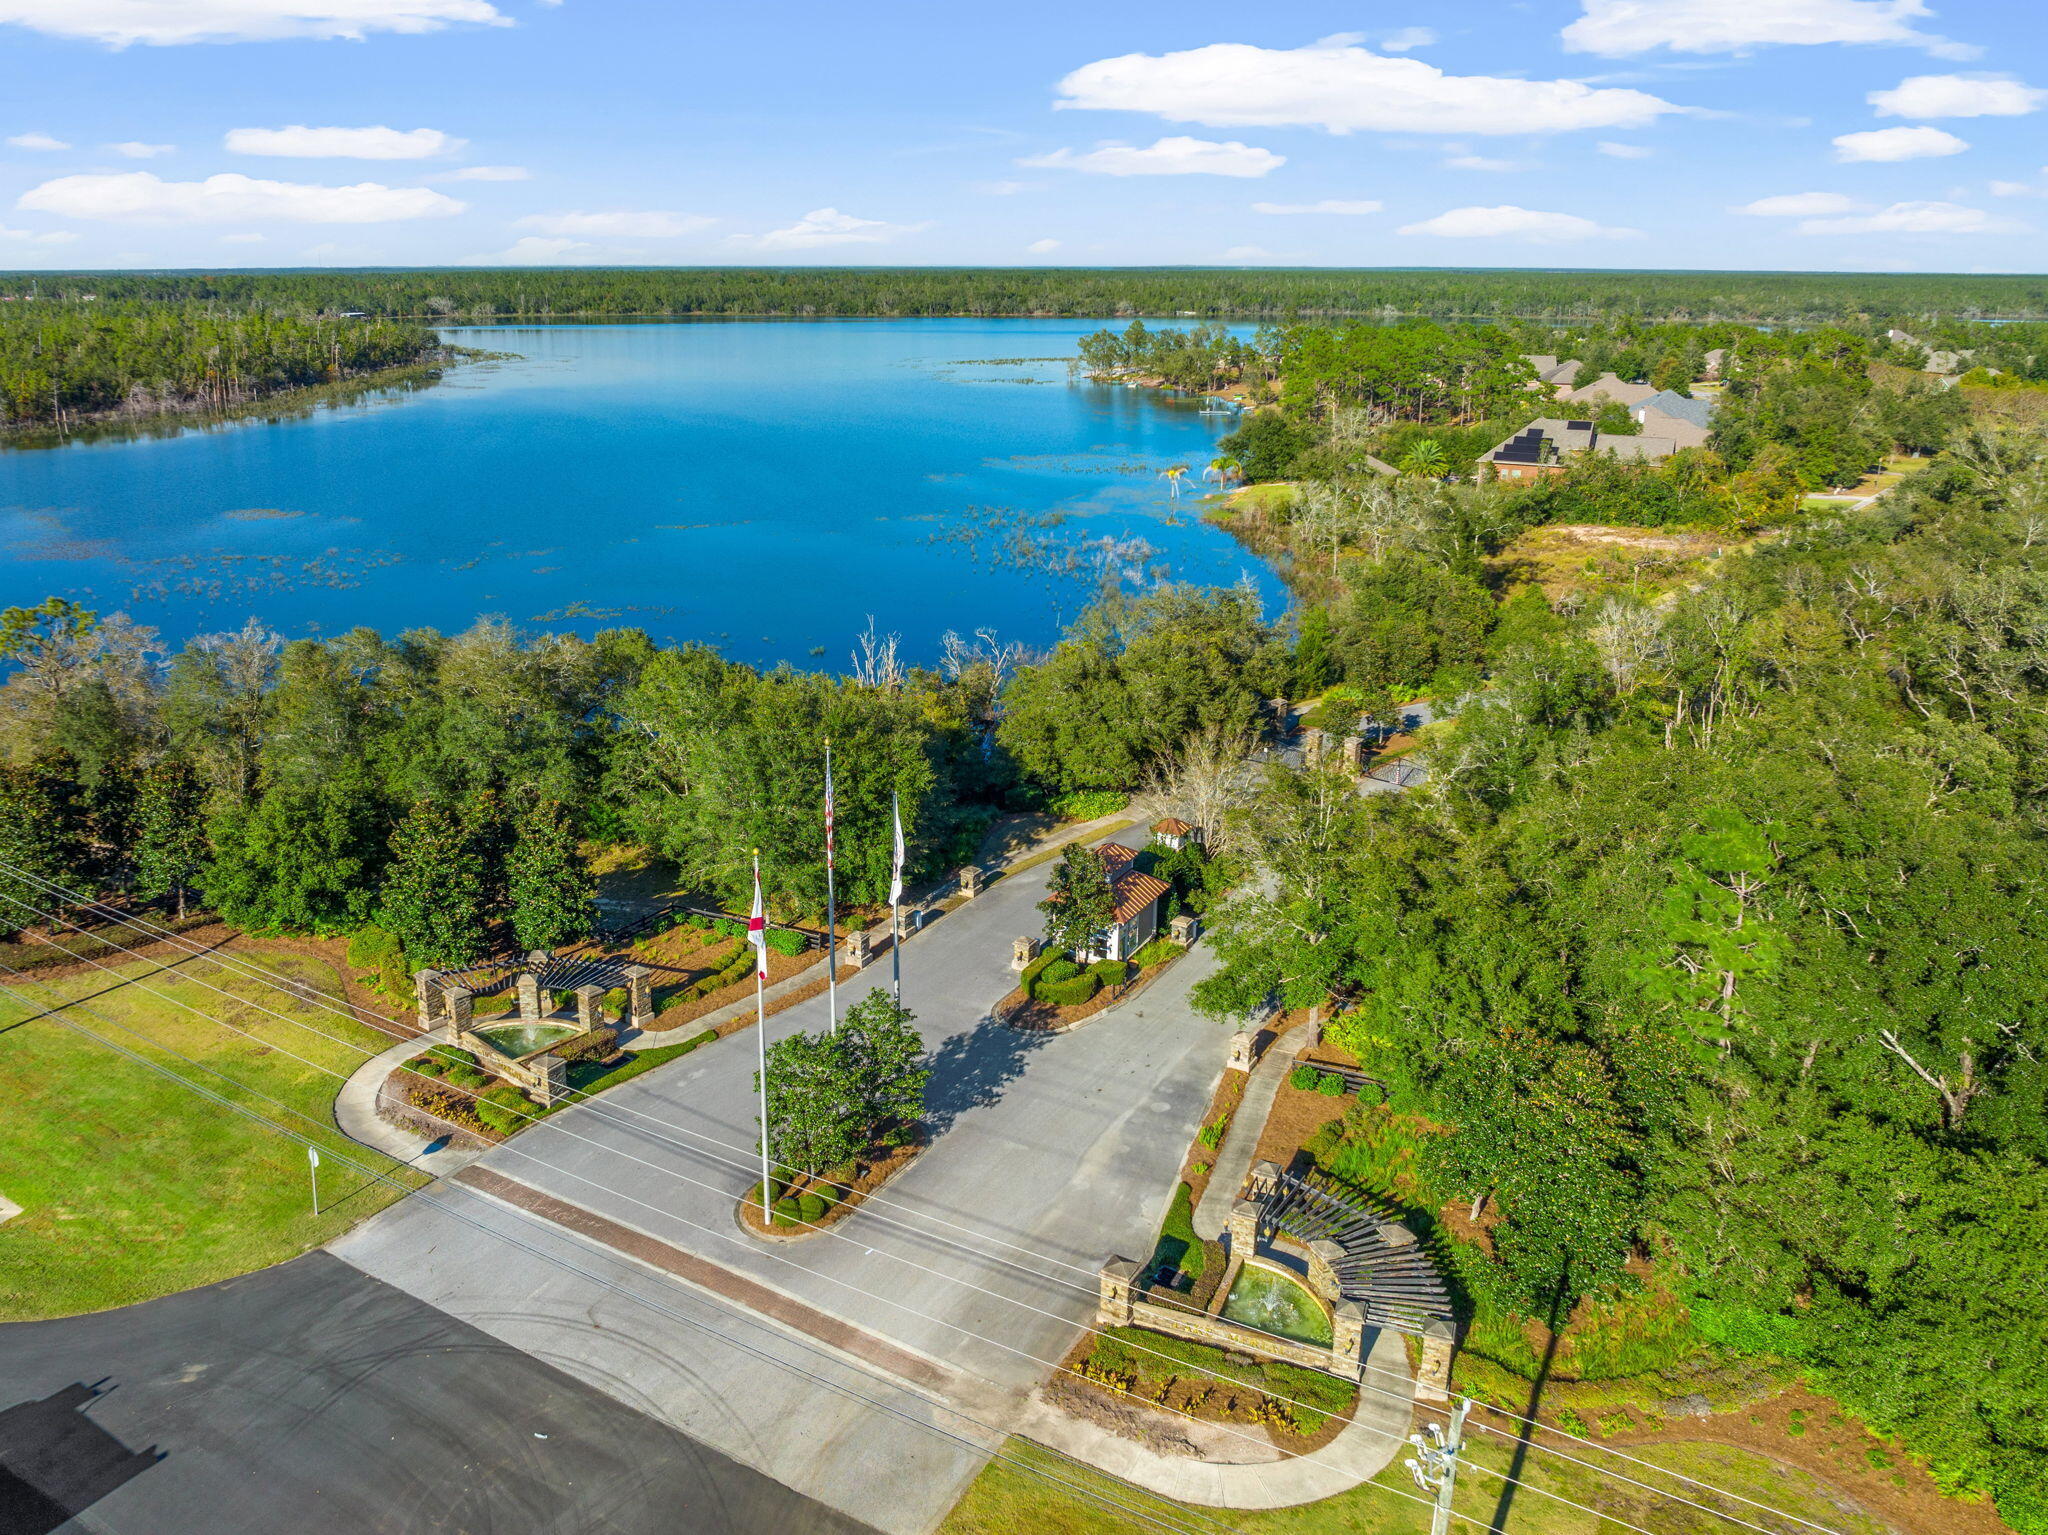
Lake Merial is one of Bay County's most sought-after waterfront communities, centered around a beautiful 300-acre spring-fed lake known for its clear waters and year-round recreational opportunities. Residents enjoy community events, walking trails, green spaces, and food truck nights. 

Defined by its scale, waterfront setting, and enduring craftsmanship, 147 Lake Merial Shores stands as a distinguished Lake Merial residence, offering the space, privacy, and versatility to accommodate generations while creating an exceptional backdrop for everyday living. As one of only a handful of homes of this size situated directly on the water within Lake Merial, this remarkable property represents a rare opportunity to own one of the community's most significant waterfront estates.

147 Lake Merial Shores Drive

Message successfully sent.

What would you like to know?

What is 3 + 4 ?

I agree to receive email communication and understand I can unsubscribe at any time.

I agree to be contacted by 30A Real Estate | Bobby J Team | Trusted Local Experts via call, email, and text for real estate services. To opt out, you can reply 'stop' at any time or reply 'help' for assistance. You can also click the unsubscribe link in the emails. Message and data rates may apply. Message frequency may vary. Privacy Policy

Related Properties

New on site 2 days ago
Country living without the compromise, the way you want to live. Pass through brick columns with large black gates and life slows down: 5.54 ACRES, fully-fenced, at the end of a quiet dead-end road. No HOA, no neighbors looking in, no rush. And you give up nothing for the privacy. You're only 15 minutes from Lynn Haven's grocery stores, dining and shopping, 6 minutes from a public boat ramp with access to the Bay and Gulf and only 30 minutes to the sugar white sandy beaches. 

The custom all-brick, single-level home was completely renovated in 2023 with a modern coastal design. Within the private gates of the 5.5-ACRE estate, this property features a 40'x40' detached garage and workshop, a 5-bay pole barn with 2 enclosed bays, a horse stable with 5 stalls, a lighted riding arena and a private pond. This is the kind of homestead people wait their entire lives to acquire. 

BONUS: This property offers an assumable VA loan at a fixed 2.5% rate for qualified VA purchasers!

Live the way you want to in the country. Bring the horses, the boat and all the hobbies. The custom stable offers 5 stalls, Priefert stall fronts with hay and feed doors, custom Dutch doors, an indoor wash bay with its own hot water heater, a tack room, a feed room and 110V hookup. Step out to a lighted riding arena right on your own property, so evening rides don't depend on a trailer or a boarding schedule. The 40'x40' garage/workshop has a double garage door, side entry and shingle roof, and offers plumbing installed for future use as guest quarters, a studio, home gym or a recreation room. 

Very few properties offer adequate covered storage and this one impresses! The 5-bay pole barn includes 3 open pole-barn bays plus two enclosed bays with roll-up doors for boats, trailers and equipment. Kubota is negotiable with the sale of the property!

Mornings start in the eat-in breakfast nook of a kitchen with quartz countertops, custom cabinetry, double ovens and a cooktop. Entertain with ease with the open floor plan, vaulted beamed ceilings and a large dining room overlooking the front yard. Evenings end by the custom stone fireplace in the vaulted great room when you come in from those chilly nights spent on the covered porch overlooking the expansive back yard and stable. This renovation turned out beautifully a few favorite features of this home include transom windows with lots of natural light, 9' ceilings, new hickory wood floors, crown molding, bullnose sheetrock corners, modern tile selections and custom window shades.

The primary suite is oversized and features a sitting area with French doors to a covered lanai stretching across the back of the home and overlooking the expansive acreage. This space is made for coffee at sunrise and quiet evenings at sunset. You'll love the two, large walk-in closets and a spa-like bath with a quartz dual vanities, a freestanding soaking tub, a zero-entry, dual-head tiled shower with rain shower and a separate water closet. 

A second junior suite has its own French door access to the covered lanai across the back of the home, a walk-in closet and ensuite bath with a floating wood dual vanity, a tiled shower and a separate water closet. Two additional bedrooms complete the 4 bedroom home with an additional half bath, great for guests. This 2,903 square foot plan is all on one level and offers an attached 2-car garage and expansive laundry room. 

An RV hookup at the garage, a propane tank on site for future hookup and plenty of room for a backyard pool give you space to grow into the property. This property is on it's own well and septic and offers a filtration system that conveys with the sale. 

Picture days split between the land and bay: a ride in the arena in the morning, the boat in the Bay by noon, and sunset on the lanai with nothing but open land in view. Private and peaceful, yet minutes from town and the water. This is the country life you've been picturing, without giving up a thing!
#1015656

Southport

7834 Olde Mill Road

4 Beds

3 Baths

2,643 Sq.Ft.

$799,000

MLS#: 1015656
Send a message

Message successfully sent.

Your message

What is 3 + 4 ?

Reason for contacting?

I agree to receive email communication and understand I can unsubscribe at any time.

I agree to be contacted by 30A Real Estate | Bobby J Team | Trusted Local Experts via call, email, and text for real estate services. To opt out, you can reply 'stop' at any time or reply 'help' for assistance. You can also click the unsubscribe link in the emails. Message and data rates may apply. Message frequency may vary. Privacy Policy

Sign Out

Virtual Assistant

Would you like to take the next step with this property? We can help you schedule a showing or virtual tour, or send you more details.

Yes, I would like more information.

Thank You for Your Reply, One of Our Agents will contact you as soon as possible

No, maybe later.

Thank you, you can always contact me via email, phone number or through the contact form.

Realhub AI

Lucy - Your AI-Powered Realtor

Update Your Temporary Password

Personalize your search

Enter your email and we'll notify you immediately when new listings match what you're looking for.

or enter email address

Already have an account ? Login here

Continue your home search

I agree to receive communications and understand I can unsubscribe at any time.

I agree to be contacted by 30A Real Estate | Bobby J Team | Trusted Local Experts via call, email, and text for real estate services. To opt out, you can reply 'stop' at any time or reply 'help' for assistance. You can also click the unsubscribe link in the emails. Message and data rates may apply. Message frequency may vary. Privacy Policy

Already have an account ? Login here

We use cookies

We use cookies for analytics and to enhance your experience. By accepting, you agree to analytics and marketing cookies. Small functional cookies that count viewed properties and time on site are used regardless of your choice. You can manage your preferences or learn more about our cookies policy.