Property
Beds
4
Full Baths
2
1/2 Baths
1
Year Built
2019
Sq.Footage
2,303
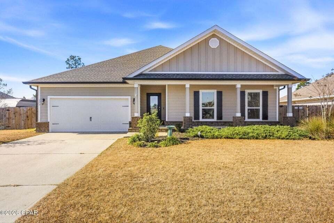
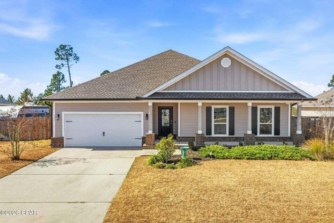
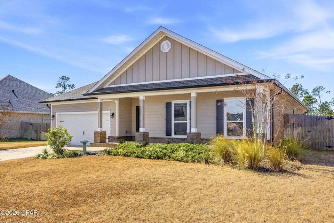
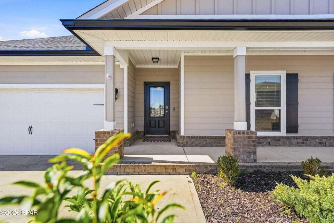
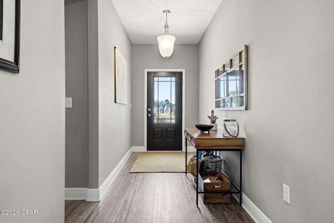
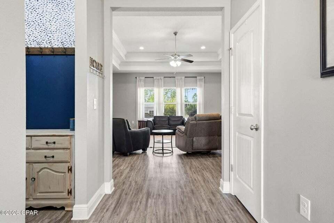
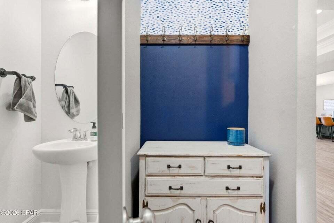
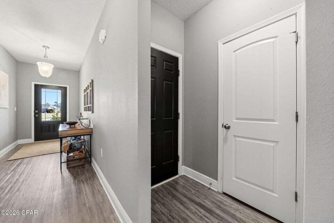
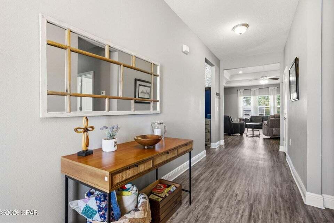
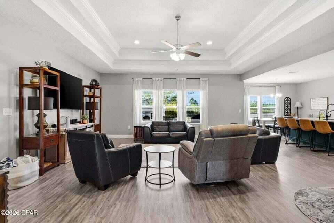
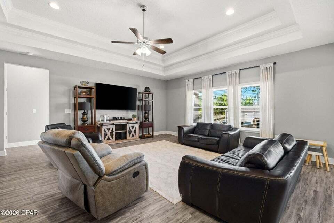
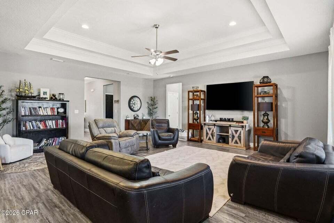
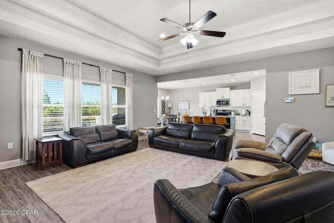
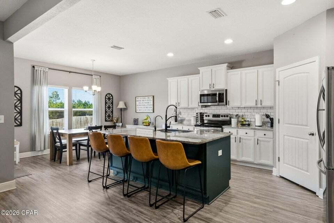
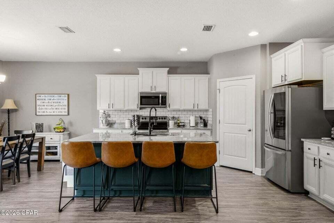
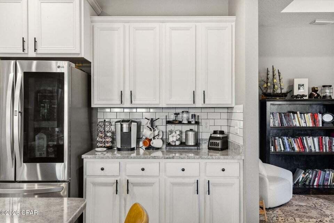
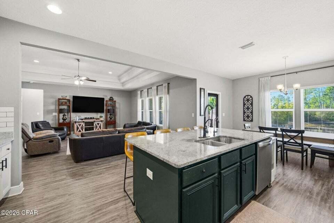
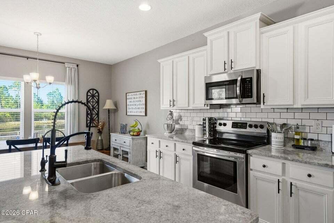
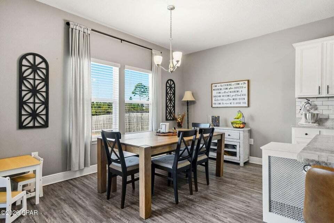
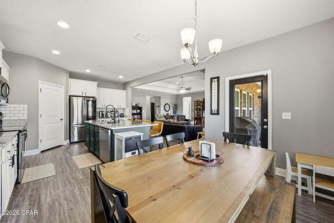
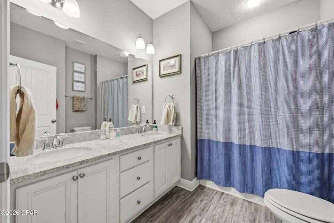
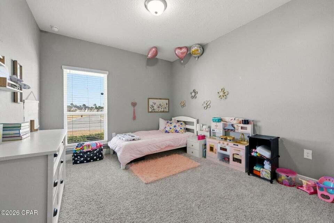
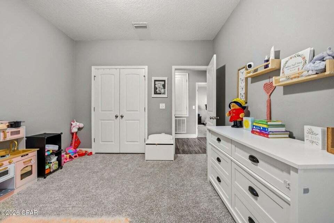
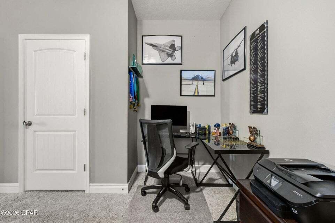
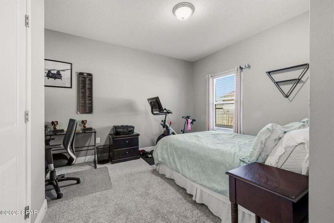
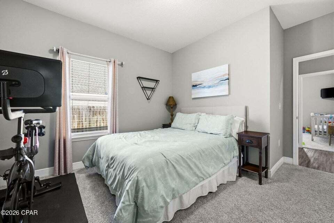
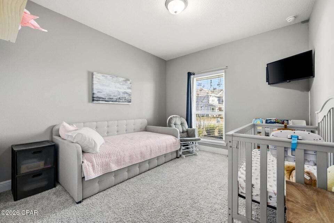
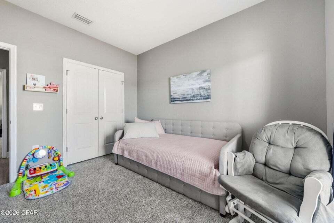
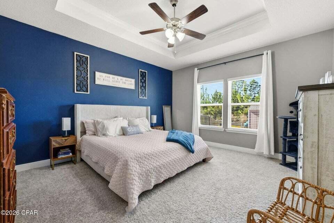
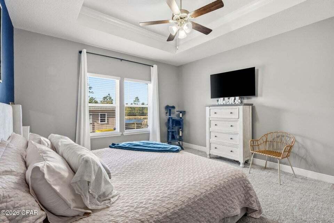
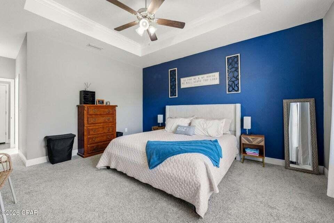
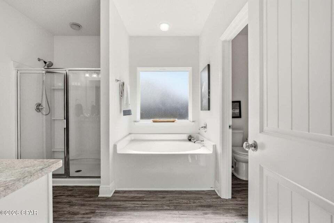
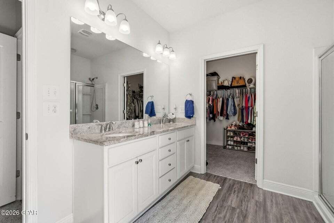
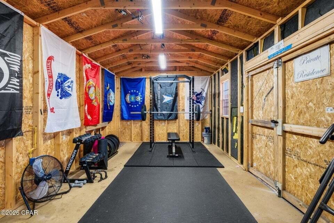
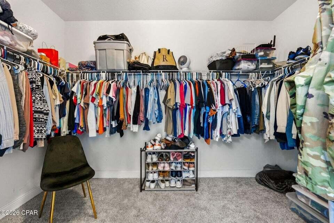
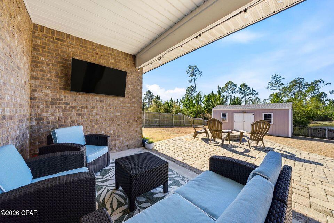
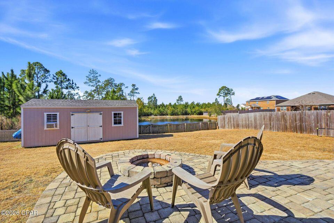
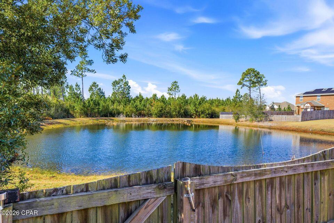
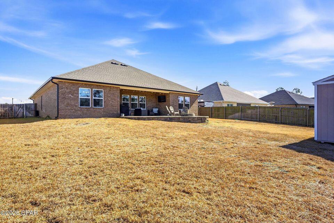
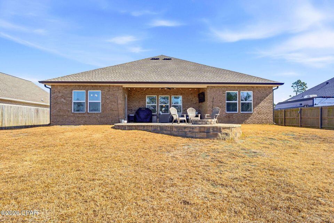
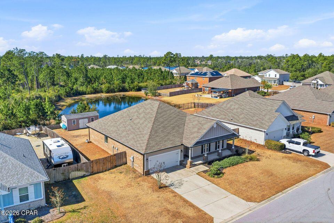
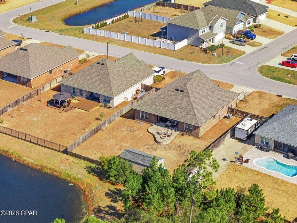
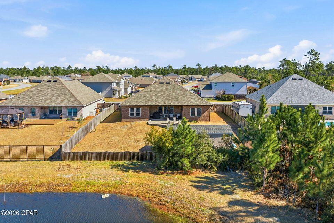
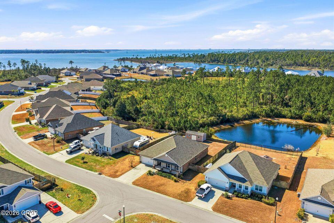
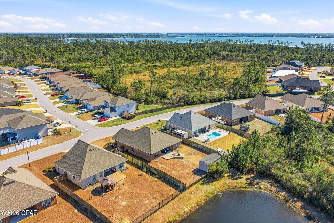
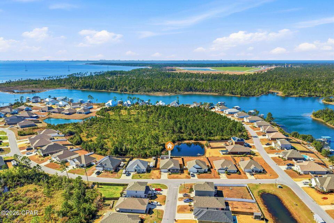
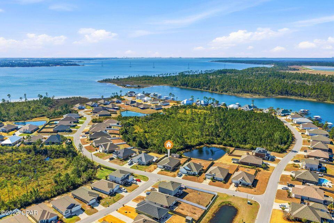
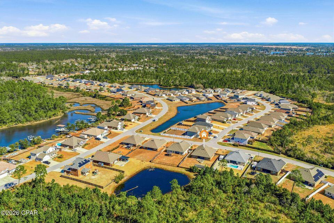
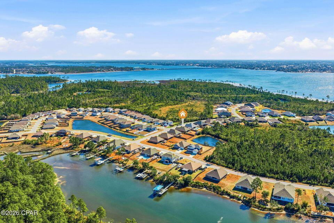
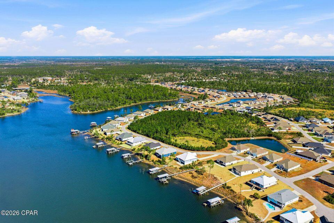
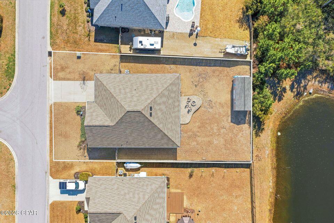
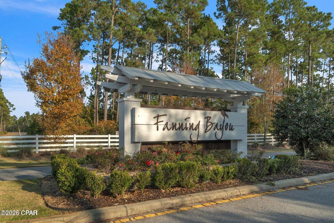
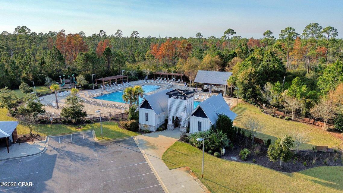
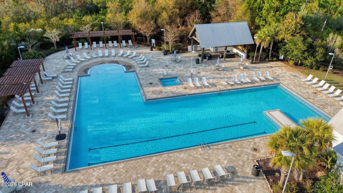
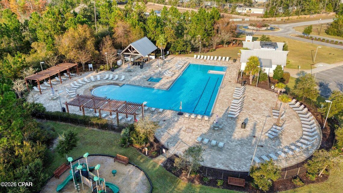
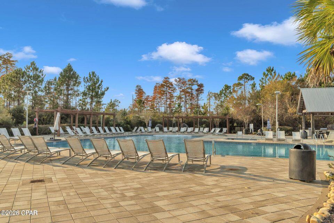
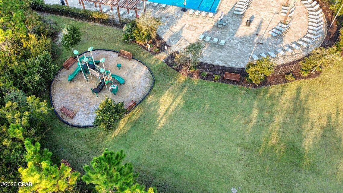
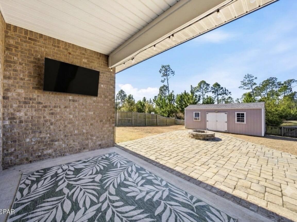
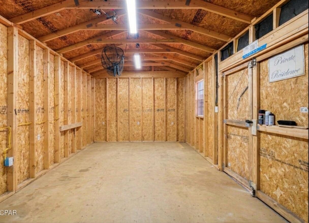
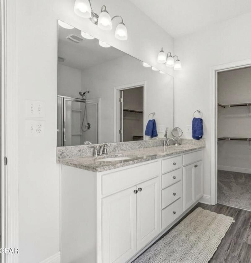
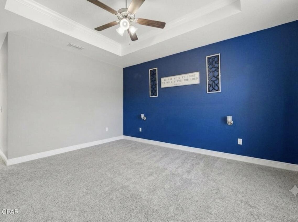
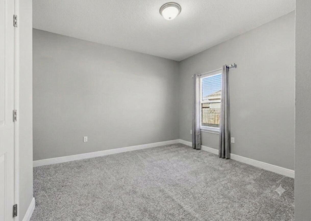
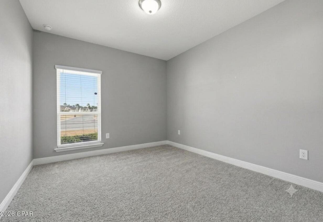
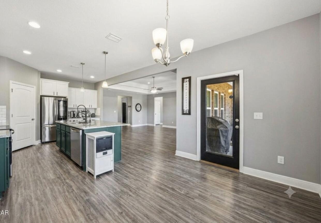
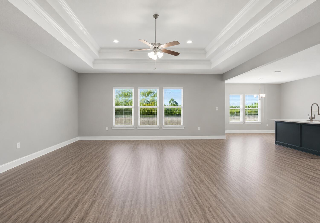
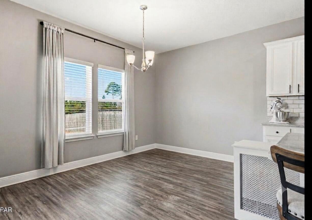
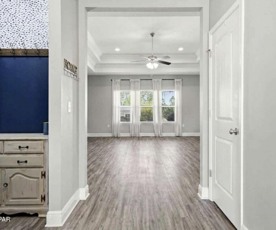
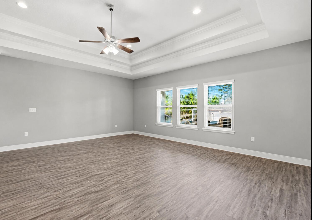
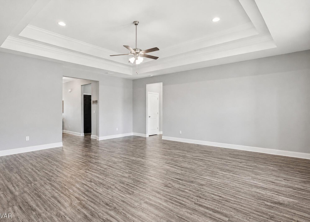
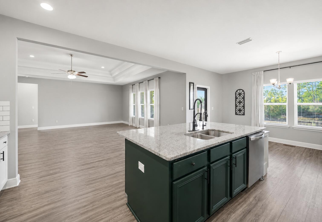
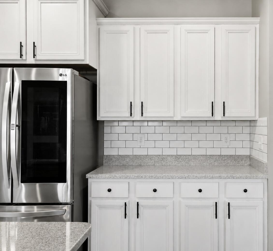
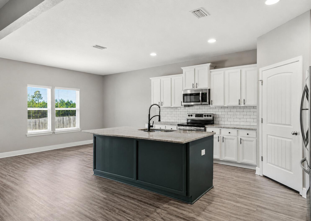
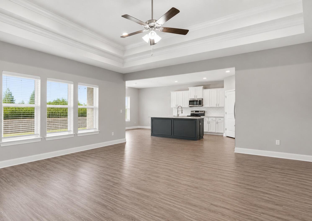
WHY WAIT? THIS HOME IS READY FOR YOU! 🏡✨ Looking for more space, a great backyard, and a community with amenities you'll actually enjoy? This 4-bedroom, 2.5-bath, 2,303 sq. ft. home in Fanning Bayou deserves a look! Inside, you'll find an open floor plan with vaulted ceilings, a spacious kitchen with granite countertops, a large island, updated appliances, and an oversized pantry. The primary suite features a beautiful ensuite and large walk-in closet, while three additional bedrooms provide plenty of flexibility. Step outside to a fully fenced backyard, extended covered porch, and peaceful pond views--perfect for morning coffee, entertaining, or relaxing after a long day. Enjoy neighborhood amenities including a 5,000 sq. ft. pool pavilion, grilling areas, and playground. ✨ Why wait? If you've been waiting for the right home, this could be it. Come see it, fall in love, and make it yours! views. Ideal for relaxation or entertaining. The primary suite offers vaulted ceilings and a luxurious en-suite bathroom with a soaking tub, glass-enclosed shower, and an expansive walk-in closet. Three additional generously sized bedrooms and a well-appointed laundry room complete the functional layout. As a resident of this community, you will also have access to the 5,000 Sq Ft pool pavilion, grilling areas, as well as a playground. I invite you to experience this exceptional home for yourself. Conveys with the property: AquaPro Water Systems reverse osmosis system, Reme Halo UV light air duct purifier, and outdoor shed.
Features & Amenities
Interior
-
Other Interior Features
Tray Ceiling(s), Kitchen Island, Recessed Lighting, Pantry
-
Total Bedrooms
4
-
Bathrooms
2
-
1/2 Bathrooms
1
-
Cooling YN
YES
-
Cooling
Central Air, Ceiling Fan(s), Electric
-
Heating YN
YES
-
Heating
Central, Electric
-
Pet friendly
N/A
Exterior
-
Garage
Yes
-
Garage spaces
2
-
Construction Materials
Frame, Brick, Wood Siding
-
Other Exterior Features
Rain Gutters
-
Parking
Attached, Garage
-
Patio and Porch Features
Porch
-
Pool
No
Area & Lot
-
Lot Size(acres)
0.28
-
Lot Size(square feet)
12,196
-
Property Type
Residential
-
Property Sub Type
Single Family Residence
-
Architectural Style
Craftsman
Price
-
Sales Price
$430,000
-
Tax Amount
$4,769.6
-
Zoning
Resid Single Family
-
Sq. Footage
2,303
-
Price/SqFt
$186
HOA
-
Association
YES
-
Association Fee
$432.59
-
Association Fee Frequency
Quarterly
-
Association Fee Includes
N/A
School District
-
Elementary School
Southport
-
Middle School
Deane Bozeman
-
High School
Deane Bozeman
Property Features
-
New Construction
NO
-
Sewer
Public Sewer
-
Water Source
Public
Schedule a Showing
Showing scheduled successfully.
Mortgage calculator
Estimate your monthly mortgage payment, including the principal and interest, property taxes, and HOA. Adjust the values to generate a more accurate rate.
Your payment
Principal and Interest:
$
Property taxes:
$
HOA fees:
$
Total loan payment:
$
Total interest amount:
$
Location
County
Bay
Elementary School
Southport
Middle School
Deane Bozeman
High School
Deane Bozeman
Listing Courtesy of Karen K Smith , Beachy Beach Real Estate
RealHub Information is provided exclusively for consumers' personal, non-commercial use, and it may not be used for any purpose other than to identify prospective properties consumers may be interested in purchasing. All information deemed reliable but not guaranteed and should be independently verified. All properties are subject to prior sale, change or withdrawal. RealHub website owner shall not be responsible for any typographical errors, misinformation, misprints and shall be held totally harmless.

Partner
Bobby Johnson
Call Bobby today to schedule a private showing.

* Listings on this website come from the FMLS IDX Compilation and may be held by brokerage firms other than the owner of this website. The listing brokerage is identified in any listing details. Information is deemed reliable but is not guaranteed. If you believe any FMLS listing contains material that infringes your copyrighted work please click here to review our DMCA policy and learn how to submit a takedown request.© 2024 FMLS.
Related Properties

Southport
14804 Bream Pond Drive
3 Beds
2 Baths
1,914 Sq.Ft.
$499,000
MLS#: 1010153
Southport
110 Hodges Bayou Plantation Boulevard
4 Beds
2 Baths
2,271 Sq.Ft.
$358,000
MLS#: 1000404