Features & Amenities

Interior

  • Other Interior Features

    Breakfast Bar, Recessed Lighting, Pantry

  • Total Bedrooms

    3

  • Bathrooms

    2

  • Cooling YN

    YES

  • Cooling

    Central Air, Ceiling Fan(s), Electric

  • Heating YN

    YES

  • Heating

    Central, Electric

  • Pet friendly

    N/A

Exterior

  • Garage

    Yes

  • Garage spaces

    2

  • Construction Materials

    Vinyl Siding

  • Other Exterior Features

    Private Yard, Rain Gutters

  • Parking

    Garage Door Opener, Attached, Garage

  • Patio and Porch Features

    Patio

  • Pool

    No

Area & Lot

  • Lot Size(acres)

    0.35

  • Lot Size(square feet)

    15,246

  • Property Type

    Residential

  • Property Sub Type

    Single Family Residence

  • Architectural Style

    Traditional

Price

  • Sales Price

    $284,900

  • Tax Amount

    $2,955.64

  • Zoning

    Resid Single Family

  • Sq. Footage

    1,505

  • Price/SqFt

    $189

HOA

  • Association

    No

School District

  • Elementary School

    Antioch

  • Middle School

    Shoal River

  • High School

    Crestview

Property Features

  • New Construction

    NO

  • Sewer

    Septic Tank

Schedule a Showing

Showing scheduled successfully.

<
>
IN PERSON
VIA CHAT

What is 3 + 4 ?


Mortgage calculator

Estimate your monthly mortgage payment, including the principal and interest, property taxes, and HOA. Adjust the values to generate a more accurate rate.

Your payment

Principal and Interest:

$

Property taxes:

$

HOA fees:

$

Total loan payment:

$

Total interest amount:

$

Location

County

Okaloosa

Elementary School

Antioch

Middle School

Shoal River

High School

Crestview

Listing Courtesy of Jacob J Foreman, Coldwell Banker Realty

RealHub Information is provided exclusively for consumers' personal, non-commercial use, and it may not be used for any purpose other than to identify prospective properties consumers may be interested in purchasing. All information deemed reliable but not guaranteed and should be independently verified. All properties are subject to prior sale, change or withdrawal. RealHub website owner shall not be responsible for any typographical errors, misinformation, misprints and shall be held totally harmless.

Agent Bobby Johnson

Partner

Bobby Johnson

Call Bobby today to schedule a private showing.


* Listings on this website come from the FMLS IDX Compilation and may be held by brokerage firms other than the owner of this website. The listing brokerage is identified in any listing details. Information is deemed reliable but is not guaranteed. If you believe any FMLS listing contains material that infringes your copyrighted work please review our DMCA policy and learn how to submit a takedown request.© 2024 FMLS.
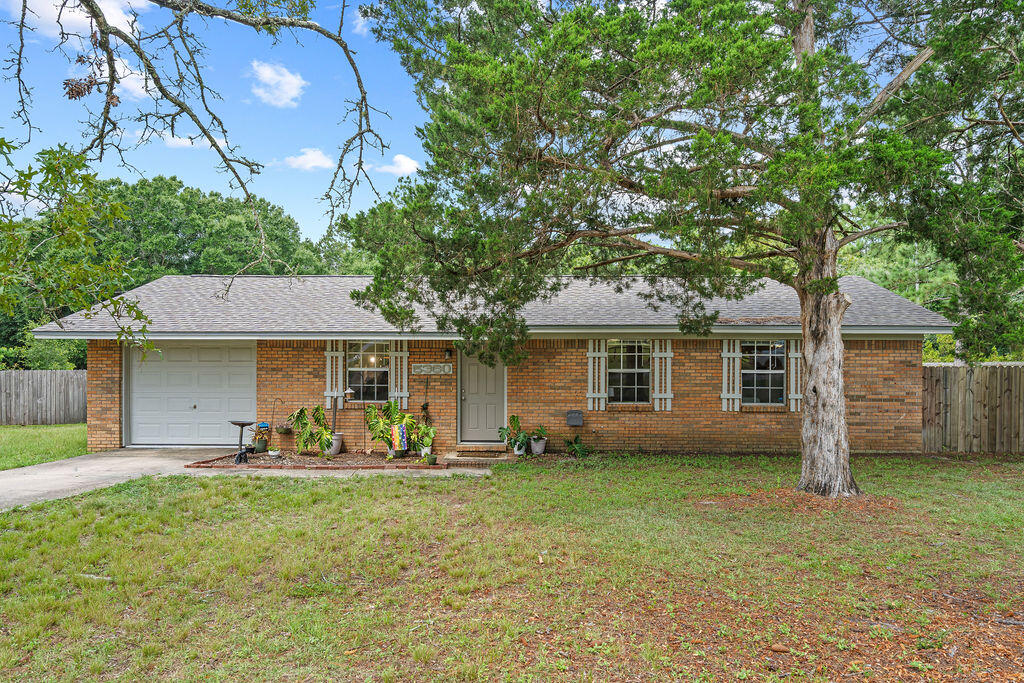
*** $10K TOWARDS BUYERS CLOSING COSTS  W/ FULL PRICE OFFER! *** NEWLY RENOVATED HOME IN SOUTH CRESTVIEW!!! This beautifully renovated 3 bedroom 2 bathroom home with split floor plan has the feel of new construction. This home has NEW LVP flooring, NEW wall texture and paint, NEW baseboards, NEW blinds, NEW outlets, covers, and switches, NEW ceiling fans, NEW lighting, NEW registers, NEW smoke detectors, and all NEW hardware throughout the home. NEW dimensional shingle roof installed in 2021 & NEW HVAC installed in 2023. 
As you enter the home, you are greeted by a large living room with ceiling fan, plenty of windows for natural light and coat closet by front door. The living room connects to the home's spacious kitchen complete with granite countertops, solid wood cabinets,  NEW stainless steel appliances (side by side refrigerator, smooth top range, dishwasher, & microwave), pantry, and breakfast bar. Just off the kitchen is the spacious dining that can easily accommodate a large table and chairs. A sliding glass door give you access to the back patio, perfect for grilling and entertaining. The split floor plan places the master bedroom on the right side of the home, complete with ceiling fan, two windows, large walk-in closet, and large ensuite bathroom with double vanity, tub/shower combo, and linen closet. On the opposite side of the home, you will find two additional bedrooms, both with ceiling fans and spacious closets. These bedrooms are separated by a second full bathroom to share with guests. The indoor laundry room connects the kitchen and the garage. The garage is fully finished with auto opener, painted walls, epoxy flooring, lighting, and attic access.
The oversized 0.34 acre lot offers plenty of space in both the front and back yards. The NEW privacy fenced back yard and NEW gutters on the front of he home are sure to be a hit for any buyer. This home is an incredible find on the SOUTH SIDE OF CRESTIVEW for the easy commute to the beach, work, or bases. Don't let your opportunity to own this great home slip through your fingers! Schedule your showing today!

203 Riverchase Boulevard

Message successfully sent.

What would you like to know?

What is 3 + 4 ?

I agree to receive email communication and understand I can unsubscribe at any time.

I agree to be contacted by 30A Real Estate | Bobby J Team | Trusted Local Experts via call, email, and text for real estate services. To opt out, you can reply 'stop' at any time or reply 'help' for assistance. You can also click the unsubscribe link in the emails. Message and data rates may apply. Message frequency may vary. Privacy Policy

Related Properties

New on site today
None
#1015385

Crestview

3145 Forrest Avenue

3 Beds

2 Baths

1,297 Sq.Ft.

$249,900

MLS#: 1015385

New on site today
A one-of-a kind Crestview home, built for a lifetime of memories.
Some homes are simply houses. Others feel like the place where life is supposed to happen. Welcome to 213 Hunter Dr in North Crestview, FL - a truly unique opportunity to purchase a custom-built  home that has never before been offered for sale. 
Tucked away on a low-traffic Cul-de-sac, this special property offers the space, character, and timeless design that are becoming increasingly difficult to find in Crestview. And while many homes today come with renovations that leave buyers wondering what might be hiding behind the walls, this home offers something refreshingly different: the original craftsmanship and character remain intact, with a brand-new roof already in place. No unexpected DIY surprises. No mystery renovations. Just an opportunity to make a well-bult, one-of-a-kind home your own. From the moment you step through the large entry foyer, you'll notice the classic design and generous proportions. The split-bedroom floor plan provides privacy while creating an inviting flow throughout the home.  
The heart of this home is designed for gathering. The huge dining room provides plenty of room for long dinners, holiday celebrations, birthday cakes, and a table surrounded by people you love. The separate breakfast area is perfect for slow mornings and everyday meals, while the kitchen offers tons of counter space, new appliances and  solid wood custom cabinetry. Large windows fill the home with beautiful natural light, creating a warn and welcoming atmosphere throughout the day. And when the evenings come, imagine gathering around the fireplace for cozy movie nights knowing that the fireplace has never been used and is ready for its first chapter to be with you.
The spacious primary suite is a retreat of its own, featuring a large master bathroom with an oversized double vanity and TWO walk in closets. You will also enjoy the oversized shower, custom cabinetry and six foot whirlpool tub. There is room here for real life- not just staging.
Outside, you'll find the kind of space that makes everyday living easier. The oversized garage offers room for vehicles, shortage, hobbies, or all the things life accumulates along the way. The driveway is large enough to accommodate family, friends, guests, and everyone coming for holidays. A yard building adds even more flexible storage space.
And perhaps one of the best features? NO HOA dues.
This is a home for people who want more than a house.  It is for those who want to gather around a big table. Folks who want quiet evenings. People who need room for generational growth. Those who love cooking recipes handed down. People who will love neighborhood evening walks, holiday traditions, birthday celebrations, Sunday dinners, and years of ordinary moments that become memories you treasure most.
Located in Crestview, FL this property offers the opportunity to own something truly special- a custom, one-of-a-kind home with timeless character, a new roof, generous living spaces, over-sized garage, large driveway, yard building, split floor plan and no HOA.
Homes like this don't come along every day.
213 Hunter Dr isn't just waiting for its next owner. It is waiting for the next chapter of its story, someone who will continue to love it like it has been since it was built.
#1009471

Crestview

213 Hunter Drive

3 Beds

2 Baths

2,134 Sq.Ft.

$324,900

MLS#: 1009471

New on site 1 day ago
Back on market at no fault of seller (seriously). Looking for a move-in ready home with room to spread out? This charming 3-bedroom, 2-bath home offers the perfect combination of modern updates and a generous .84-acre lot in the heart of Crestview. Inside, you'll find an updated interior with thoughtful improvements throughout, including beautiful kitchen cabinetry installed in 2021. Major systems have already been taken care of with a new roof (2022), water heater (2022), and a complete electrical rewire (2022), giving the next owner added peace of mind.

Step outside and discover the true standout feature of the expansive, cleared, and level backyard, ready to fit your lifestyle. Whether you're dreaming of a garden, fluffy or fuzzy friends, a workshop, play space, or simply enjoying the extra room to roam, this property offers the flexibility to make it your own. There's even a custom catio that can remain with the home for your feline family members.

With approximately 1,075 square feet of thoughtfully updated living space, this home is an ideal option for first-time buyers, those looking to downsize without sacrificing outdoor space, or anyone searching for a property that's ready to enjoy from day one. Conveniently located in central Crestview with easy access to shopping, schools, dining, and everyday amenities, this is one you won't want to miss.
#1007629

Crestview

5360 Monterrey Road

3 Beds

2 Baths

1,075 Sq.Ft.

$252,000

MLS#: 1007629

New on site 2 days ago
READY IN LATE JANUARY - ''MAYBELL II'' is located in this beautiful 1 street subdivision- ''Barton's Bend'' offering street lighting and mailbox center.  All brick construction, fully landscaped yard with sprinkler system, front & rear porches, 1/4-acre lots, finished garage.  Interior features include mate black hardware and fixtures, tile shower in owner's bath, luxury vinyl plank flooring, raised ceilings, recessed lighting and quartz countertops.  Kitchen has corner walk-in pantry, cozy dining nook and work island with bar seating.  Split bedroom design.  Seller will contribute up to $15,000 towards buyers closing costs (restrictions apply).  Photos of similar sold home, elevation, interior/exterior colors and finishes will vary.
#1015722

Crestview

2820 Blackbird Court

3 Beds

2 Baths

1,533 Sq.Ft.

$305,000

MLS#: 1015722

New on site 3 days ago
Upgraded features & design!! Welcome to 'The Willow' - one of this local builder's most popular floor plans! This beautiful 3-bedroom, 2-bathroom home located on a nice corner lot in Crestview. Surrounded by mature trees & featuring approximately 18' mature camellia bushes, the property offers a beautiful setting with established shade & curb appeal. The Willow offers a thoughtfully designed open-concept floor plan with a spacious living area, granite countertops, a large kitchen island, oversized walk-in pantry, durable LVP flooring, utility/mud room, spacious garage & covered front & back porches. The private primary suite provides a comfortable retreat with a double vanity, generous walk-in closet & plenty of space to unwind. Every detail is designed with both style & everyday living in mind.  This home is crafted by one of the area's most respected builders, showcasing generations of pride & quality in every detail, inside & out. This level of craftsmanship comes at a superb price, making it a truly exceptional value in today's market. OFFERED WITH UP TO $15,000 FOR CLOSING COSTS, PRE-PAIDS AND/OR RATE BUY-DOWN! Photos are AI- Enhanced images. Experience the difference of custom craftsmanship in a setting that already feels like home.
#1015700

Crestview

607 Amos Street

3 Beds

2 Baths

1,230 Sq.Ft.

$249,900

MLS#: 1015700
New on site 3 days ago
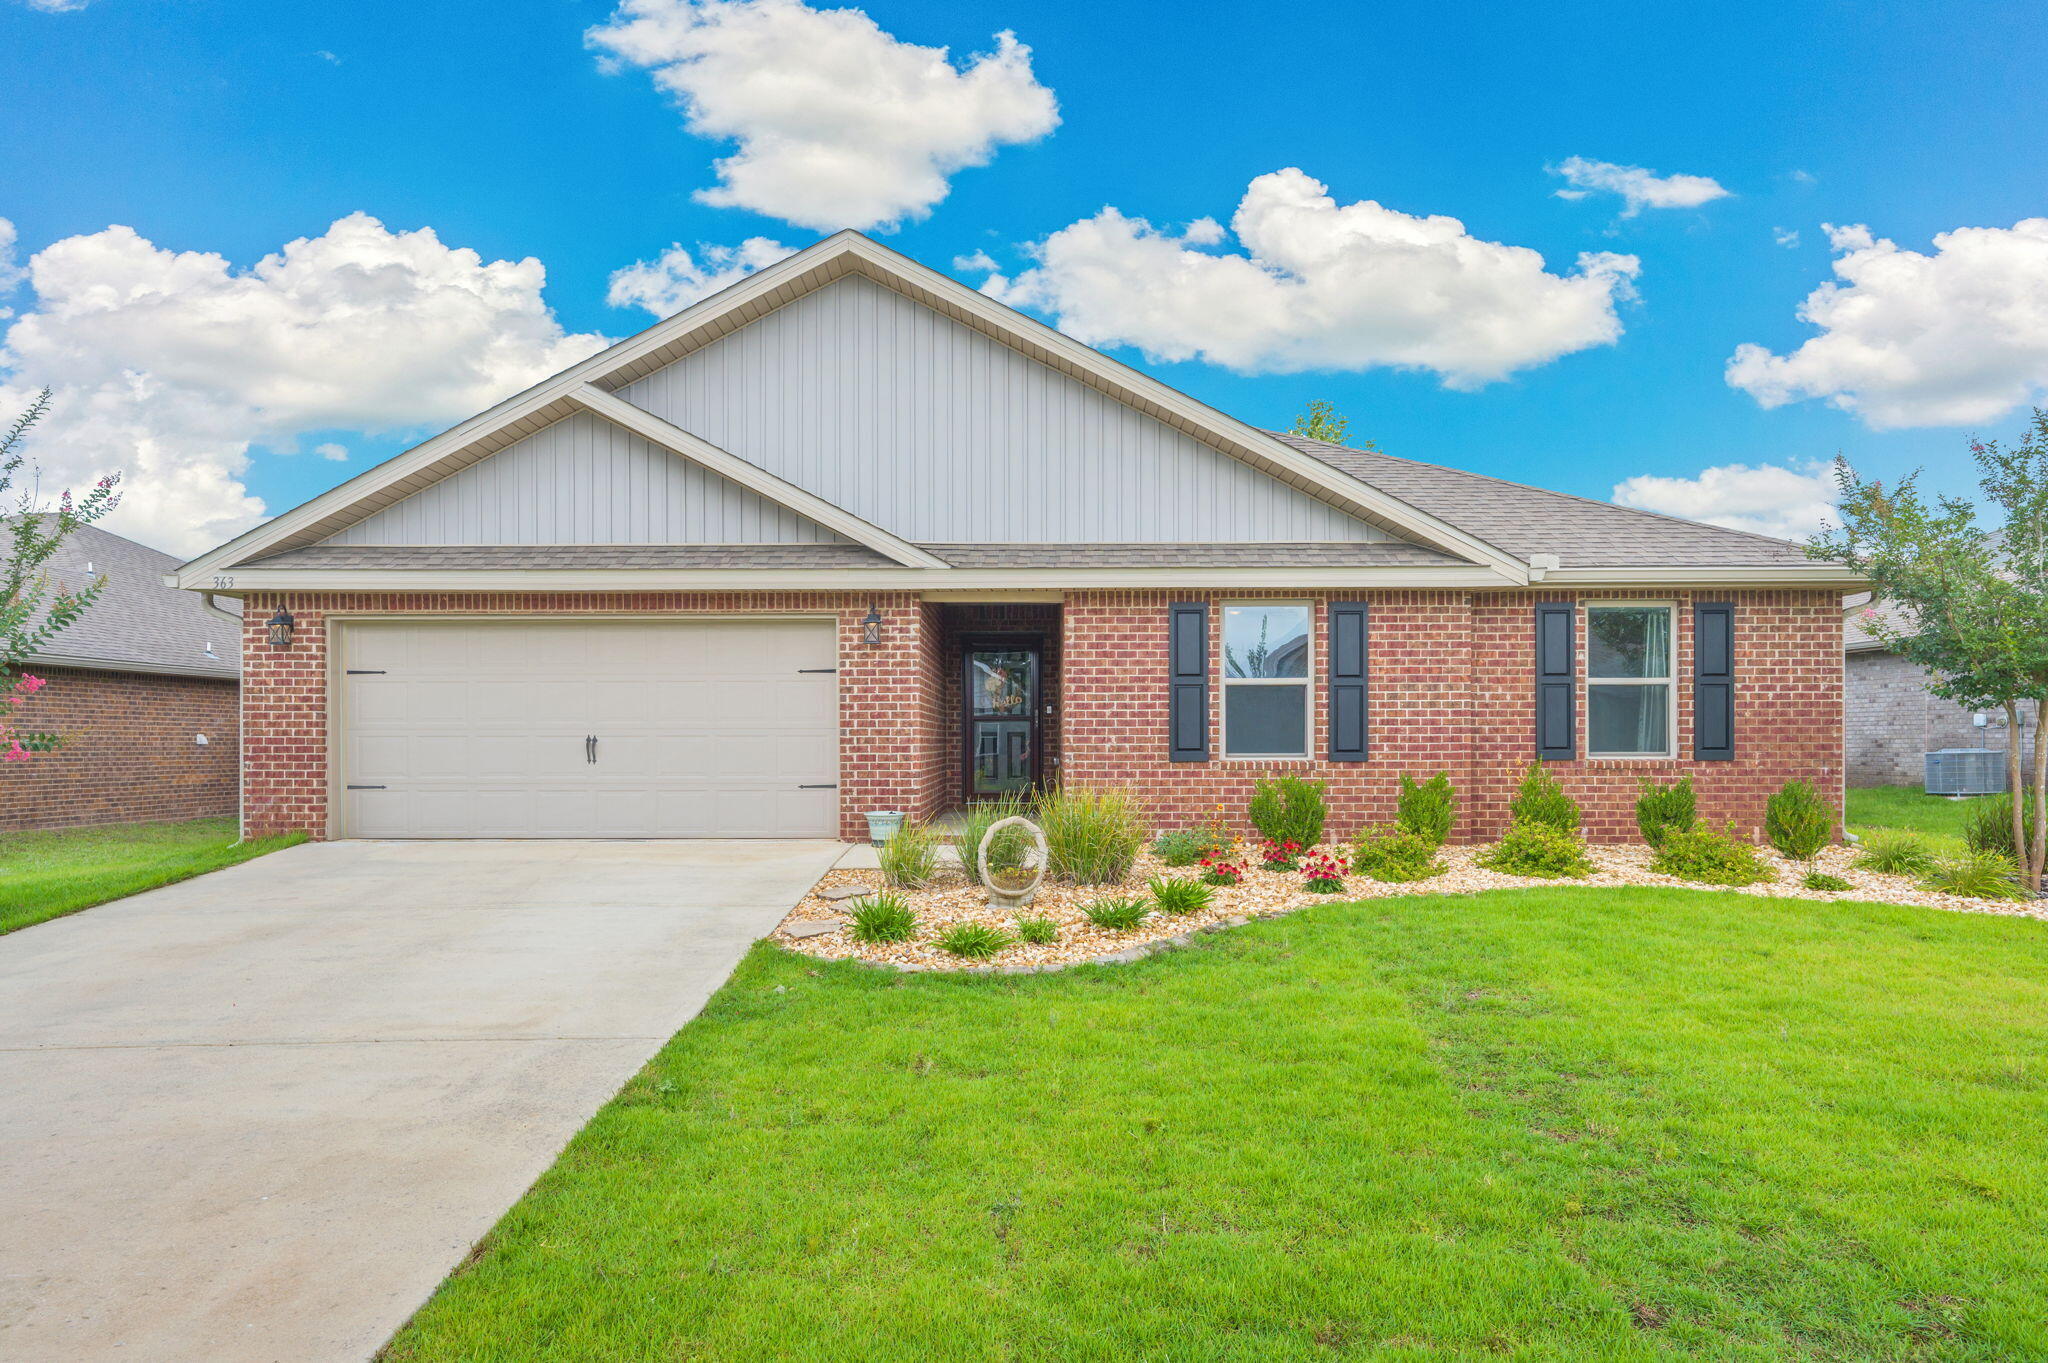
Contract with kick out clause in place. Inspections have been completed. Well maintained 4-bedroom, 2-bath home offers an easy commute to shopping, dining, schools, military bases, and the world-famous Emerald Coast beaches.
This impressive Cairn floor plan features an open-concept design with luxury vinyl plank flooring throughout the main living areas, creating a bright and inviting space perfect for everyday living and entertaining. The spacious kitchen serves as the heart of the home, complete with a large granite island, abundant cabinetry, a generous pantry, and stainless appliances including a stove, microwave, and dishwasher.
The oversized living room flows seamlessly into the dining area and out to the backyard, where you'll find one of the home's standout features--a  extended covered wooden deck. Whether you're grilling with friends, enjoying your morning coffee, or unwinding after a long day, this expansive outdoor living space is designed for year-round enjoyment.

The split-bedroom floor plan provides privacy, while the spacious primary suite offers plenty of room for large furnishings and features a huge walk-in closet along with a well-appointed ensuite bath. Additional upgrades include a fully fenced backyard and an irrigation system to help keep the lawn looking its best.
Bathrooms have been remodeled with all new vanities and granite counter tops.All new carpet in the bedrooms as of this spring and a backsplash in the kitchen.
#1005923

Crestview

363 Merlin Court

4 Beds

2 Baths

2,101 Sq.Ft.

$325,000

MLS#: 1005923

New on site 4 days ago
Welcome to 138 Georgia Street, where open-concept living, beautiful upgrades, and spacious outdoor living come together! This inviting 3-bedroom, 2-bath home offers the perfect blend of comfort, style, and functionality. Step inside to discover soaring 9-foot ceilings, luxury vinyl plank flooring, and a bright, airy layout that seamlessly connects the living, dining, and kitchen areas. Whether hosting friends, gathering with family, or enjoying a quiet evening at home, this space was designed for everyday living and effortless entertaining. The kitchen is the heart of the home, featuring granite countertops, solid wood cabinetry, a spacious island, and a walk-in pantry. The generous primary suite offers dual closets and marble-topped vanities for an added touch of luxury. Step outside to your own backyard retreat! The large, fully fenced backyard provides plenty of room to entertain, play, or simply unwind. Sip your morning coffee on the covered back porch, host weekend cookouts, or gather around a fire for late-night s'mores under the Florida sky. An oversized one-car garage provides additional storage and convenience. Ideally located near shopping, dining, and major employers, this home offers both accessibility and a place to truly relax. Schedule your private showing and discover all that 138 Georgia Street has to offer!
#1014859

Crestview

138 Georgia Street

3 Beds

2 Baths

1,259 Sq.Ft.

$260,000

MLS#: 1014859

New on site 4 days ago
SELLER OFFERING $10,000 towards buyers closing costs and/or rate buy down! Welcome home to this brand new beautifully constructed 3-bedroom, 2-bath home offering 1,091 sq. ft. of stylish and comfortable living space. This home is full of upgrades, to include the LVP flooring that flows throughout the entire home. The kitchen features quartz countertops, soft-close upgraded cabinets and drawers, and modern finishes that make everyday living and entertaining a breeze. Both bathrooms offer quartz countertops and LED-lighted mirrors, adding a touch of contemporary elegance. The spacious primary suite includes a double vanity and stand-up shower for added comfort and convenience. Outside, enjoy the privacy of a fully fenced backyard, perfect for relaxing and entertaining! With thoughtful updates throughout and a functional floor plan, this home is move-in ready and a great opportunity for its next owner!
#1015589

Crestview

399 E Railroad Avenue

3 Beds

2 Baths

1,091 Sq.Ft.

$234,900

MLS#: 1015589

New on site 4 days ago
Open house
Professional Photos Coming Soon!

Meticulously maintained and in excellent condition, this inviting South Crestview home offers spacious living with thoughtful updates throughout. The split floor plan features three bedrooms on one side and a private primary suite on the other. An open office area and separate dining room welcome you upon entry, while soaring cathedral ceilings enhance the main living space. The kitchen features real wood cabinets, granite countertops, and newer stainless-steel appliances. A gas fireplace adds warmth and character to the living room, complemented by a mix of tile, laminate, and carpet flooring. Additional features include a walk-in bathtub and an enclosed sunroom overlooking a sizable, fenced backyard with room to relax, entertain, or garden. A newer roof and water heater, along with a whole-home Generac generator, add to the home's appeal. Conveniently located south of I-10 with access to shopping along South Ferdon Boulevard, North Okaloosa Medical Center, Duke Field, the 7th Special Forces Group, and Eglin Air Force Base. Schedule your private showing today!
#1015633

Crestview

365 Riverchase Boulevard

4 Beds

2 Baths

2,385 Sq.Ft.

$339,900

MLS#: 1015633

New on site 4 days ago
Welcome home to this charming 3-bedroom, 2-bath brick and vinyl siding home conveniently located just off Hwy 90 in Crestview. This well-built home offers a functional layout, desirable features, and the opportunity to add your personal touches to make it truly your own.

The spacious great room features a vaulted ceiling, creating an open and inviting feel, while the kitchen offers stainless steel appliances, ample cabinet space, and a large pantry. The primary suite includes a trey ceiling, walk-in closet, and private bathroom with dual vanities and a shower/tub combination. The home features LVP flooring throughout the main living areas and primary bedroom, tile in the kitchen and bathrooms, and carpet in the additional bedrooms.

Enjoy the outdoors in the large privacy-fenced backyard with a cozy deck, perfect for relaxing or entertaining. Additional features include a 2-car garage, 2021 roof and 2019 HVAC. With a great foundation and desirable features already in place, this home is ready for someone to bring out its full potential.
#1009130

Crestview

3148 Skyhawk Drive

3 Beds

2 Baths

1,660 Sq.Ft.

$330,000

MLS#: 1009130

Send a message

Message successfully sent.

Your message

What is 3 + 4 ?

Reason for contacting?

I agree to receive email communication and understand I can unsubscribe at any time.

I agree to be contacted by 30A Real Estate | Bobby J Team | Trusted Local Experts via call, email, and text for real estate services. To opt out, you can reply 'stop' at any time or reply 'help' for assistance. You can also click the unsubscribe link in the emails. Message and data rates may apply. Message frequency may vary. Privacy Policy

Sign Out

Virtual Assistant

Would you like to take the next step with this property? We can help you schedule a showing or virtual tour, or send you more details.

Yes, I would like more information.

Thank You for Your Reply, One of Our Agents will contact you as soon as possible

No, maybe later.

Thank you, you can always contact me via email, phone number or through the contact form.

Realhub AI

Lucy - Your AI-Powered Realtor

Update Your Temporary Password

Personalize your search

Enter your email and we'll notify you immediately when new listings match what you're looking for.

or enter email address

Already have an account ? Login here

Continue your home search

I agree to receive communications and understand I can unsubscribe at any time.

I agree to be contacted by 30A Real Estate | Bobby J Team | Trusted Local Experts via call, email, and text for real estate services. To opt out, you can reply 'stop' at any time or reply 'help' for assistance. You can also click the unsubscribe link in the emails. Message and data rates may apply. Message frequency may vary. Privacy Policy

Already have an account ? Login here

We use cookies

We use cookies for analytics and to enhance your experience. By accepting, you agree to analytics and marketing cookies. Small functional cookies that count viewed properties and time on site are used regardless of your choice. You can manage your preferences or learn more about our cookies policy.