
Features & Amenities

Interior

  • Other Interior Features

    Central Vacuum, Breakfast Bar, Crown Molding, Vaulted Ceiling(s), Tray Ceiling(s), Kitchen Island, Recessed Lighting, Pantry

  • Total Bedrooms

    5

  • Bathrooms

    3

  • 1/2 Bathrooms

    1

  • Cooling YN

    YES

  • Cooling

    Central Air, Ceiling Fan(s), Electric

  • Heating YN

    YES

  • Heating

    Central, Natural Gas, Electric

  • Pet friendly

    N/A

Exterior

  • Garage

    Yes

  • Garage spaces

    3

  • Other Exterior Features

    Boat Slip, Dock, Private Yard

  • Parking

    Garage Door Opener, Golf Cart Garage, Guest, Oversized, Garage, See Remarks, Attached

  • Patio and Porch Features

    Porch, Deck, Covered

  • Pool

    Yes

  • Pool Features

    In Ground

  • Waterfront YN

    YES

  • View

    Sound

Area & Lot

  • Lot Features

    Waterfront

  • Property Type

    Residential

  • Property Sub Type

    Single Family Residence

  • Architectural Style

    Contemporary

Price

  • Sales Price

    $2,100,000

  • Tax Amount

    $13,201.12

  • Zoning

    City, Resid Single Family

  • Sq. Footage

    3,229

  • Price/SqFt

    $650

HOA

  • Association

    No

School District

  • Elementary School

    Elliott Point

  • Middle School

    Meigs

  • High School

    Choctawhatchee

Property Features

  • New Construction

    NO

  • Foundation Details

    Slab

  • Sewer

    Public Sewer

  • Water Source

    Public

Schedule a Showing

Showing scheduled successfully.

<
>
IN PERSON
VIA CHAT

What is 3 + 4 ?


Mortgage calculator

Estimate your monthly mortgage payment, including the principal and interest, property taxes, and HOA. Adjust the values to generate a more accurate rate.

Your payment

Principal and Interest:

$

Property taxes:

$

HOA fees:

$

Total loan payment:

$

Total interest amount:

$

Location

County

Okaloosa

Elementary School

Elliott Point

Middle School

Meigs

High School

Choctawhatchee

Listing Courtesy of Olivia A Wolff PLLC, Coldwell Banker Realty

RealHub Information is provided exclusively for consumers' personal, non-commercial use, and it may not be used for any purpose other than to identify prospective properties consumers may be interested in purchasing. All information deemed reliable but not guaranteed and should be independently verified. All properties are subject to prior sale, change or withdrawal. RealHub website owner shall not be responsible for any typographical errors, misinformation, misprints and shall be held totally harmless.

Agent Bobby Johnson

Partner

Bobby Johnson

Call Bobby today to schedule a private showing.


* Listings on this website come from the FMLS IDX Compilation and may be held by brokerage firms other than the owner of this website. The listing brokerage is identified in any listing details. Information is deemed reliable but is not guaranteed. If you believe any FMLS listing contains material that infringes your copyrighted work please review our DMCA policy and learn how to submit a takedown request.© 2024 FMLS.
Experience the pinnacle of waterfront living in this custom built 2012 home, perfectly positioned on a lush half acre lot along the prestigious Brooks Street. Located in the heart of the vibrant Elliott Point community, this residence offers a front row seat to the best of the Intracoastal Waterway. From the passage of boats and barges to vibrant holiday boat parades and the twinkling lights of the Brooks Bridge, the views here are a constant, captivating backdrop. Summer nights are especially magical, with two weekly fireworks displays from Destin and Okaloosa Island visible right from your own backyard.

Spanning 3,229 square feet of thoughtfully designed living space and a total of 5,073 square feet including the expansive three car garage and outdoor areas, this five bedroom, three and a half bath home is a masterpiece of coastal elegance. The heart of the outdoor oasis is a massive 900 square foot covered rear porch that transitions seamlessly to a saltwater gunite pool and jacuzzi. Beyond the pool, a private dock with a sun deck and covered boat lift sits along the 64 feet of prime water frontage.

Inside, the home exudes sophistication with architectural details like soaring coffered ceilings in the living room and tray ceilings in the formal dining area and breakfast nook. The open concept kitchen, recently remodeled with crisp white soft close cabinetry, gorgeous quartz countertops, and premium stainless appliances, serves as the hub for effortless entertaining. The primary suite is a true retreat, featuring LVP flooring, dual walk in closets with custom systems, and private access door to the poolside patio. A clever split floorplan ensures privacy, while a generous laundry and mudroom provides ample storage and utility.

Modern upgrades abound, including two new HVAC units, a tankless water heater, and a sophisticated irrigation system supported by a new well pump to maintain the lush landscaping and citrus trees. The interior is finished with a refined palette of engineered hardwood, French pattern travertine, and plush carpeting.

Life in Elliott Point offers a unique blend of luxury and convenience. Whether you are heading to the nearby farmers market, local eateries, live music venues, or yoga studios, the neighborhood is perfectly suited for golf cart travel. Just minutes from the white sands of Okaloosa Island and the energy of Destin, this is more than just a home, it is a lifestyle. Schedule your private tour to experience this waterfront showstopper for yourself.

252 SE Brooks Street

Message successfully sent.

What would you like to know?

What is 3 + 4 ?

I agree to receive email communication and understand I can unsubscribe at any time.

I agree to be contacted by 30A Real Estate | Bobby J Team | Trusted Local Experts via call, email, and text for real estate services. To opt out, you can reply 'stop' at any time or reply 'help' for assistance. You can also click the unsubscribe link in the emails. Message and data rates may apply. Message frequency may vary. Privacy Policy

Related Properties

Tucked along the protected waters of Cinco Bayou, this estate-sized property offers clear water for swimming, room for boats, and sweeping views--all close to Ferry Park, the Fort Walton Yacht Club, downtown Fort Walton Beach, and the beaches.

The sense of arrival begins well before the front door. A long driveway winds through mature landscaping, beneath arching live oaks and past tropical plantings and carefully trimmed hedges. At the end stands a stately home with a broad front porch and two-story columns: a place that feels both grand and welcoming.

Inside, the home is ready for its next chapter. Much of the interior has been renovated, including modern bathrooms and updates to the electrical, plumbing, fixtures, and HVAC ductwork. The traditional floor plan gives each part of the day its own place. A formal living room could become a library or home office; the dining room is made for gathering; and the kitchen connects to the family living area while retaining a space of its own. Beside it, a waterside breakfast nook offers the kind of everyday luxury that matters most: a place to start the morning together, share the day's plans, and linger over the view.

The main living room looks across a covered brick porch toward the pool and bayou, with a wet bar ready for evenings with friends. A waterfront guest bedroom and remodeled bath on the main level make hosting easy; the bath also opens outdoors for poolside use. A laundry room, two-car garage, and generous additional storage complete the first floor. Upstairs, the private bedrooms are set apart from the gathering spaces, including a spacious primary suite with a remodeled bath and large balcony overlooking the pool and bayou and two large bedrooms with walk-in closets and a shared Jack-and-Jill bath.

Then there is the waterfront--the reason a home like this becomes part of a family's story. The pool, hot tub, and covered porch invite long afternoons outside, while nearly 100 feet of shoreline opens onto protected Cinco Bayou. Sandy, shallow water near the edge is inviting for swimming, fishing, and play; deeper water farther out can accommodate larger boats. With no intervening bridge between the property and the bay, days on the water can take you well beyond the neighborhood.

Picture sunrise paddleboarding, an afternoon sail, children learning to fish from the dock, friends gathered by the pool, and summer sunsets over the water. On Yacht Club Drive, those moments can become everyday life.
#1012854

Fort Walton Beach

217 NE Yacht Club Drive

4 Beds

2 Baths

3,106 Sq.Ft.

$2,200,000

MLS#: 1012854

SOUND-TO-GULF - One of the island's original homes, this waterfront cottage has been reborn, blending coastal charm with modern luxury. This 3BR/2.5BA, 2,324 SF home offers 152 FEET ON SANTA ROSA SOUND and Gulf beaches nearby.

Inside, exposed beams run throughout, and a DRAMATIC NEW KITCHEN features all-new cabinetry, full-extension drawers, quartz countertops, coffered ceilings, and generous workspace for cooking/entertaining. Exquisitely renovated bathrooms continue the coffered-ceiling detail.

The SPECTACULAR FLORIDA ROOM is a true showpiece with a soaring 17-FOOT CEILING, massive exposed Cypress beams, custom molding, a stunning built-in WET BAR, and a full wall of 15-FOOT-WIDE, 8-FOOT-TALL GLASS SLIDING DOORS framing spectacular Sound views from the room and bar. Remote-control blinds add comfort and style.

Outside, extensive lighting accents the expansive paver patio and dock, heated pool with waterfall, and COVERED BOAT DOCK WITH BUILT-IN WET BAR, built for serious boating and entertaining. The dock features a 20,000-LB BOAT LIFT, extra-wide walkways, a 10' granite fish-cleaning station with dual sinks, Trex decking and railings, and an elevated SUNDECK with panoramic views of the Sound.

To top it all off, enjoy the island lifestyle with one of America's most beautiful beaches nearby, where sugar-white sand crunches beneath your feet and unforgettable sunsets light up both the Gulf and your own backyard. This is the SOUND-TO-GULF lifestyle you've been looking for!
#1012321

Fort Walton Beach

623 Pelican Drive

3 Beds

2 Baths

2,324 Sq.Ft.

$1,950,000

MLS#: 1012321
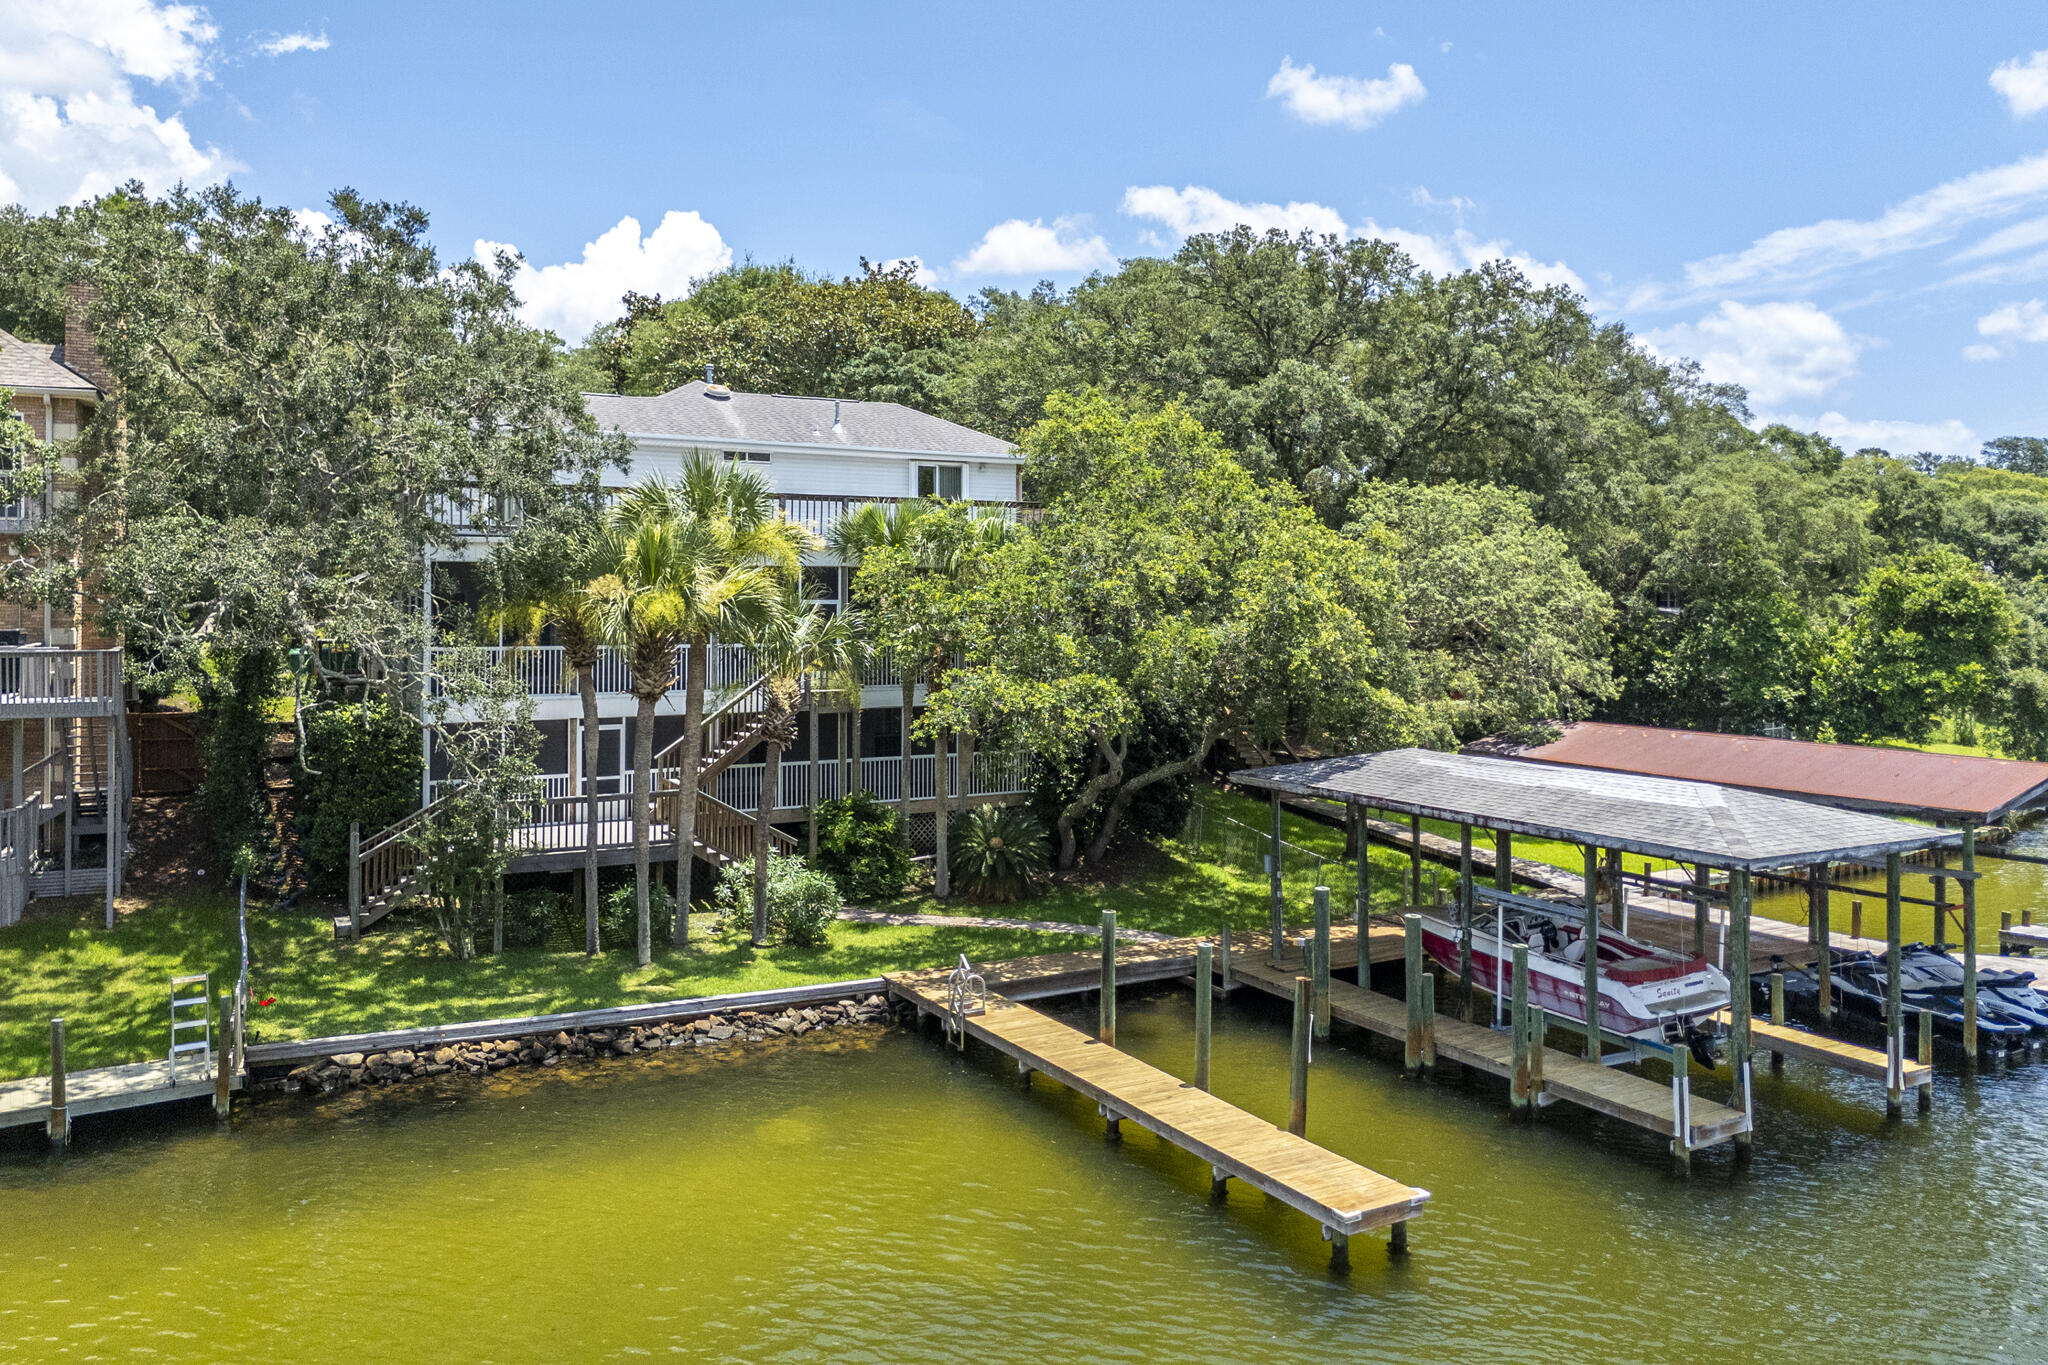
Waterfront Living on the Bayou!  A new roof w/15 year warranty was installed in October, 2026.  This stunning, three-story home offers breathtaking bayou views from private decks on every level, including spectacular panoramic views from the third-floor deck.  The lower level is ideal for guests, featuring a spacious living area, private bedroom, full bath, and abundant storage space, with an office that could also be used as a 5th bedroom. Wine enthusiasts will appreciate the climate-controlled wine cellar complete with a refrigeration unit.  The main living area showcases a spacious great room with a gas fireplace, a beautifully appointed kitchen with a large island, granite countertops, two pantries, and plenty of cabinet space. The expansive main level Master Suite serves as a private retreat with its own fireplace, hardwood flooring, and a luxurious ensuite bath featuring dual vanities, a jetted soaking tub, and a separate walk-in shower.  The third floor offers two additional bedrooms and a full bath, providing plenty of space for family and guests.  Outside, enjoy exceptional waterfront amenities including two large docks, one covered and equipped with a boat lift. Parking is abundant with space for four vehicles, including a detached oversized two-car garage.  A rare opportunity to enjoy waterfront living with space, comfort, and exceptional amenities. Schedule your private showing today!
#1006383

Fort Walton Beach

149 Eldredge Road

5 Beds

3 Baths

3,825 Sq.Ft.

$1,690,000

MLS#: 1006383

Stunning views and luxury living at its best! 507 blu is a spacious, west end contemporary 2,053 sq ft, 4 BR 3 BA residence with 329 sq ft expansive terrace and direct gulf front beach access. Interior appointments include beautiful coastal style furnishings, solid core Masonite Panel Doors, 8'' sliding doors with access from main bedroom and living room, and expansive 10X39 Terrace with hurricane shutters. Gulf front Primary with large ensuite including dual vanities, separate shower, soaking tub, soft close cabinets & watering closet. Beautiful ceramic tile laid throughout, gourmet kitchen with quartz countertops, gas range, stainless appliances, custom undermount sink & tile backsplash. Large laundry room with full size washer/dryer and owner closet. Property amenities include 2 Gulf front pools (one heated, together total over 4,500 sq ft), 313' of beach frontage, fitness center, jetted hot tub, grilling area, fire pit, pet stations & gated entrance. Projections, actuals and governing documents are under Documents. Rental Income: 
2026 - $93,511 (past and future as of 8/7/26) & 2025 - $82,276. Rental management fee 18%.
#1009104

Fort Walton Beach

858 Scallop Court UNIT 507

4 Beds

3 Baths

2,053 Sq.Ft.

$1,699,000

MLS#: 1009104

Stunning Newly Renovated Waterfront Coastal Retreat, Just Moments from the Beach!  Welcome to your slice of paradise, a beautifully reimagined 5-bed/4-full bath, single-family home spanning over 3200sf of sophisticated living space on a .32-acre lot with 100' waterfront in the highly desirable Okaloosa Island area.  This 1971 built home has been completely transformed with high-end renovations throughout, blending timeless coastal charm with contemporary luxury. Step inside to discover an open-concept floor plan bathed in natural light, featuring brand-new large format porcelain tile flooring, fresh neutral paint, smooth modern ceilings and trim, and elegant recessed lighting that creates an inviting, airy atmosphere perfect for relaxed Florida living or entertaining.  The gourmet kitchen is a chef's dream, boasting quartz countertops, matching solid quartz backsplash, stainless steel appliances, a large waterfall center island with breakfast bar seating, custom soft-close cabinetry, ideal for preparing meals while staying connected to family and guests in the adjoining living and dining areas.  The Waterfront Dining Room is perfect for entertaining. This space boasts the ability to seat 30 guests at one time, with a custom-made natural wood dining table. The wet bar sits on one side of the room with antique glass backsplash, an icemaker, and large wine cooler, while the adjacent side has a custom banquet booth for additional seating.  All 5 generous bedrooms offer ample space and comfort with access to the pool from every bedroom. The primary suite provides a peaceful retreat complete with a spa-like en-suite bathroom featuring modern fixtures, a walk-in shower, luxurious soaking tub, dual vanities, and plenty of storage. A newly built guest suite with its own private bathroom. Two bedrooms that share newly renovated jack and jill bathroom have been fully updated with contemporary tile work, new vanities, and high-efficiency fixtures.  Additional highlights include:
·Brand-new roof, HVAC system, plumbing, and electrical updates for peace of mind.  ·Brand new extra deep Double Car Garage for two large cars and more storage.  ·Expansive living areas with flexible bonus spaces (perfect for a home office, media room, or guest suite potential).  ·Large, fenced backyard with a pool, and outdoor teak dining and lounging areas for endless coastal entertaining.  ·Ample parking and storage options.  ·No HOA restrictions in this sought-after neighborhood.  Location is everything here - you're just a short 3 min stroll (500 ft.) from the sugar-white sands and emerald waters of the Gulf of Mexico. Enjoy full Choctawhatchee Bay access with a deep-water dock with both boat & wave runner lifts. Just out the backdoor you will have access to the Florida Intercoastal Waterway, Crab Island and the Gulf of Mexico, for fishing, water sports, and the vibrant dining/shopping scene of Fort Walton Beach and Destin. This prime spot offers the best of Emerald Coast living; beach proximity without the high-rise condo fees!  Whether you're seeking a primary residence, vacation getaway, or smart investment property in one of Florida's most coveted coastal markets, this turnkey renovated beauty is move-in ready and waiting for its new owners.  Don't miss this rare opportunity - schedule your private showing today and start living the beach life you've always dreamed of!
#995651

Fort Walton Beach

423 Caviar Drive

5 Beds

4 Baths

3,208 Sq.Ft.

$1,949,000

MLS#: 995651
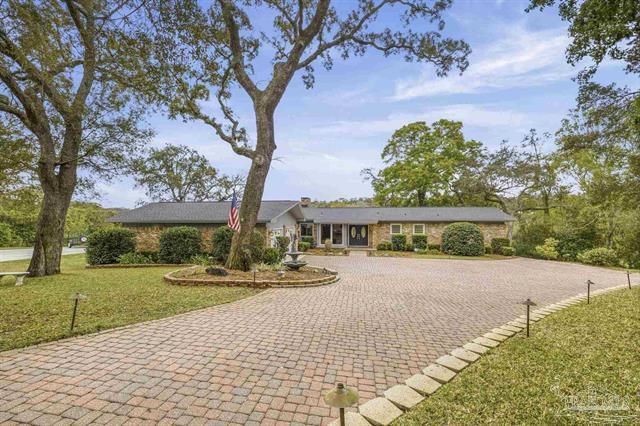
Discover this exceptional waterfront estate offering space, privacy, and direct Gulf access. Situated on two parcels, 7 Krivik Ct and 8 Krivik Ct, totaling 1.82 acres, this gated property delivers a refined coastal lifestyle with an impressive paver driveway and timeless craftsmanship throughout.

The thoughtfully designed floor plan features 4 bedrooms, multiple spacious living areas, and a versatile bonus room perfect for entertaining, relaxing, or extended living needs. Outside, enjoy a screened-in pool, fully equipped outdoor kitchen, and peaceful natural surroundings highlighted by two freshwater springs.

At the water's edge, the private dock includes two boat lifts, a jet ski lift, and a fish cleaning station, providing easy Gulf access for boating, fishing, and watching dolphins play.

Additional features include a 2-car attached garage plus a detached 2-car garage with flexible second-floor space ideal for a studio, workspace, or guest area. A whole-house generator services both parcels for year-round comfort and reliability.

With updated HVAC systems and water heaters installed in 2015 and a 2026 roof, this rare waterfront property combines quality, functionality, and an unbeatable lifestyle opportunity. Call today to schedule your private tour.
#1002986

Fort Walton Beach

7 Krivik Court

4 Beds

3 Baths

3,961 Sq.Ft.

$2,225,000

MLS#: 1002986

Send a message

Message successfully sent.

Your message

What is 3 + 4 ?

Reason for contacting?

I agree to receive email communication and understand I can unsubscribe at any time.

I agree to be contacted by 30A Real Estate | Bobby J Team | Trusted Local Experts via call, email, and text for real estate services. To opt out, you can reply 'stop' at any time or reply 'help' for assistance. You can also click the unsubscribe link in the emails. Message and data rates may apply. Message frequency may vary. Privacy Policy

Sign Out

Virtual Assistant

Would you like to take the next step with this property? We can help you schedule a showing or virtual tour, or send you more details.

Yes, I would like more information.

Thank You for Your Reply, One of Our Agents will contact you as soon as possible

No, maybe later.

Thank you, you can always contact me via email, phone number or through the contact form.

Realhub AI

Lucy - Your AI-Powered Realtor

Update Your Temporary Password

Personalize your search

Enter your email and we'll notify you immediately when new listings match what you're looking for.

or enter email address

Already have an account ? Login here

Continue your home search

I agree to receive communications and understand I can unsubscribe at any time.

I agree to be contacted by 30A Real Estate | Bobby J Team | Trusted Local Experts via call, email, and text for real estate services. To opt out, you can reply 'stop' at any time or reply 'help' for assistance. You can also click the unsubscribe link in the emails. Message and data rates may apply. Message frequency may vary. Privacy Policy

Already have an account ? Login here

We use cookies

We use cookies for analytics and to enhance your experience. By accepting, you agree to analytics and marketing cookies. Small functional cookies that count viewed properties and time on site are used regardless of your choice. You can manage your preferences or learn more about our cookies policy.