
Features & Amenities

Interior

  • Other Interior Features

    Breakfast Bar, Kitchen Island, Recessed Lighting, Pantry

  • Total Bedrooms

    4

  • Bathrooms

    2

  • Cooling YN

    YES

  • Cooling

    Central Air, Electric

  • Heating YN

    YES

  • Heating

    Central, Electric, Heat Pump

  • Pet friendly

    N/A

Exterior

  • Garage

    Yes

  • Garage spaces

    2

  • Parking

    Garage Door Opener, Attached, Garage

  • Patio and Porch Features

    Patio, Covered

  • Pool

    No

Area & Lot

  • Lot Features

    See Remarks

  • Lot Size(acres)

    0.17

  • Lot Size(square feet)

    7,405

  • Property Type

    Residential

  • Property Sub Type

    Single Family Residence

  • Architectural Style

    Craftsman

Price

  • Sales Price

    $359,900

  • Zoning

    Resid Single Family

  • Sq. Footage

    1,856

  • Price/SqFt

    $193

HOA

  • Association

    YES

  • Association Fee

    $657

  • Association Fee Frequency

    Annually

  • Association Fee Includes

    N/A

School District

  • Elementary School

    Antioch

  • Middle School

    Shoal River

  • High School

    Crestview

Property Features

  • New Construction

    NO

  • Foundation Details

    Slab

  • Sewer

    Public Sewer

  • Water Source

    Public

Schedule a Showing

Showing scheduled successfully.

<
>
IN PERSON
VIA CHAT

What is 3 + 4 ?


Mortgage calculator

Estimate your monthly mortgage payment, including the principal and interest, property taxes, and HOA. Adjust the values to generate a more accurate rate.

Your payment

Principal and Interest:

$

Property taxes:

$

HOA fees:

$

Total loan payment:

$

Total interest amount:

$

Location

County

Okaloosa

Elementary School

Antioch

Middle School

Shoal River

High School

Crestview

Listing Courtesy of Olesya Chatraw, DR Horton Realty of Northwest Florida LLC

RealHub Information is provided exclusively for consumers' personal, non-commercial use, and it may not be used for any purpose other than to identify prospective properties consumers may be interested in purchasing. All information deemed reliable but not guaranteed and should be independently verified. All properties are subject to prior sale, change or withdrawal. RealHub website owner shall not be responsible for any typographical errors, misinformation, misprints and shall be held totally harmless.

Agent Bobby Johnson

Partner

Bobby Johnson

Call Bobby today to schedule a private showing.


* Listings on this website come from the FMLS IDX Compilation and may be held by brokerage firms other than the owner of this website. The listing brokerage is identified in any listing details. Information is deemed reliable but is not guaranteed. If you believe any FMLS listing contains material that infringes your copyrighted work please review our DMCA policy and learn how to submit a takedown request.© 2024 FMLS.
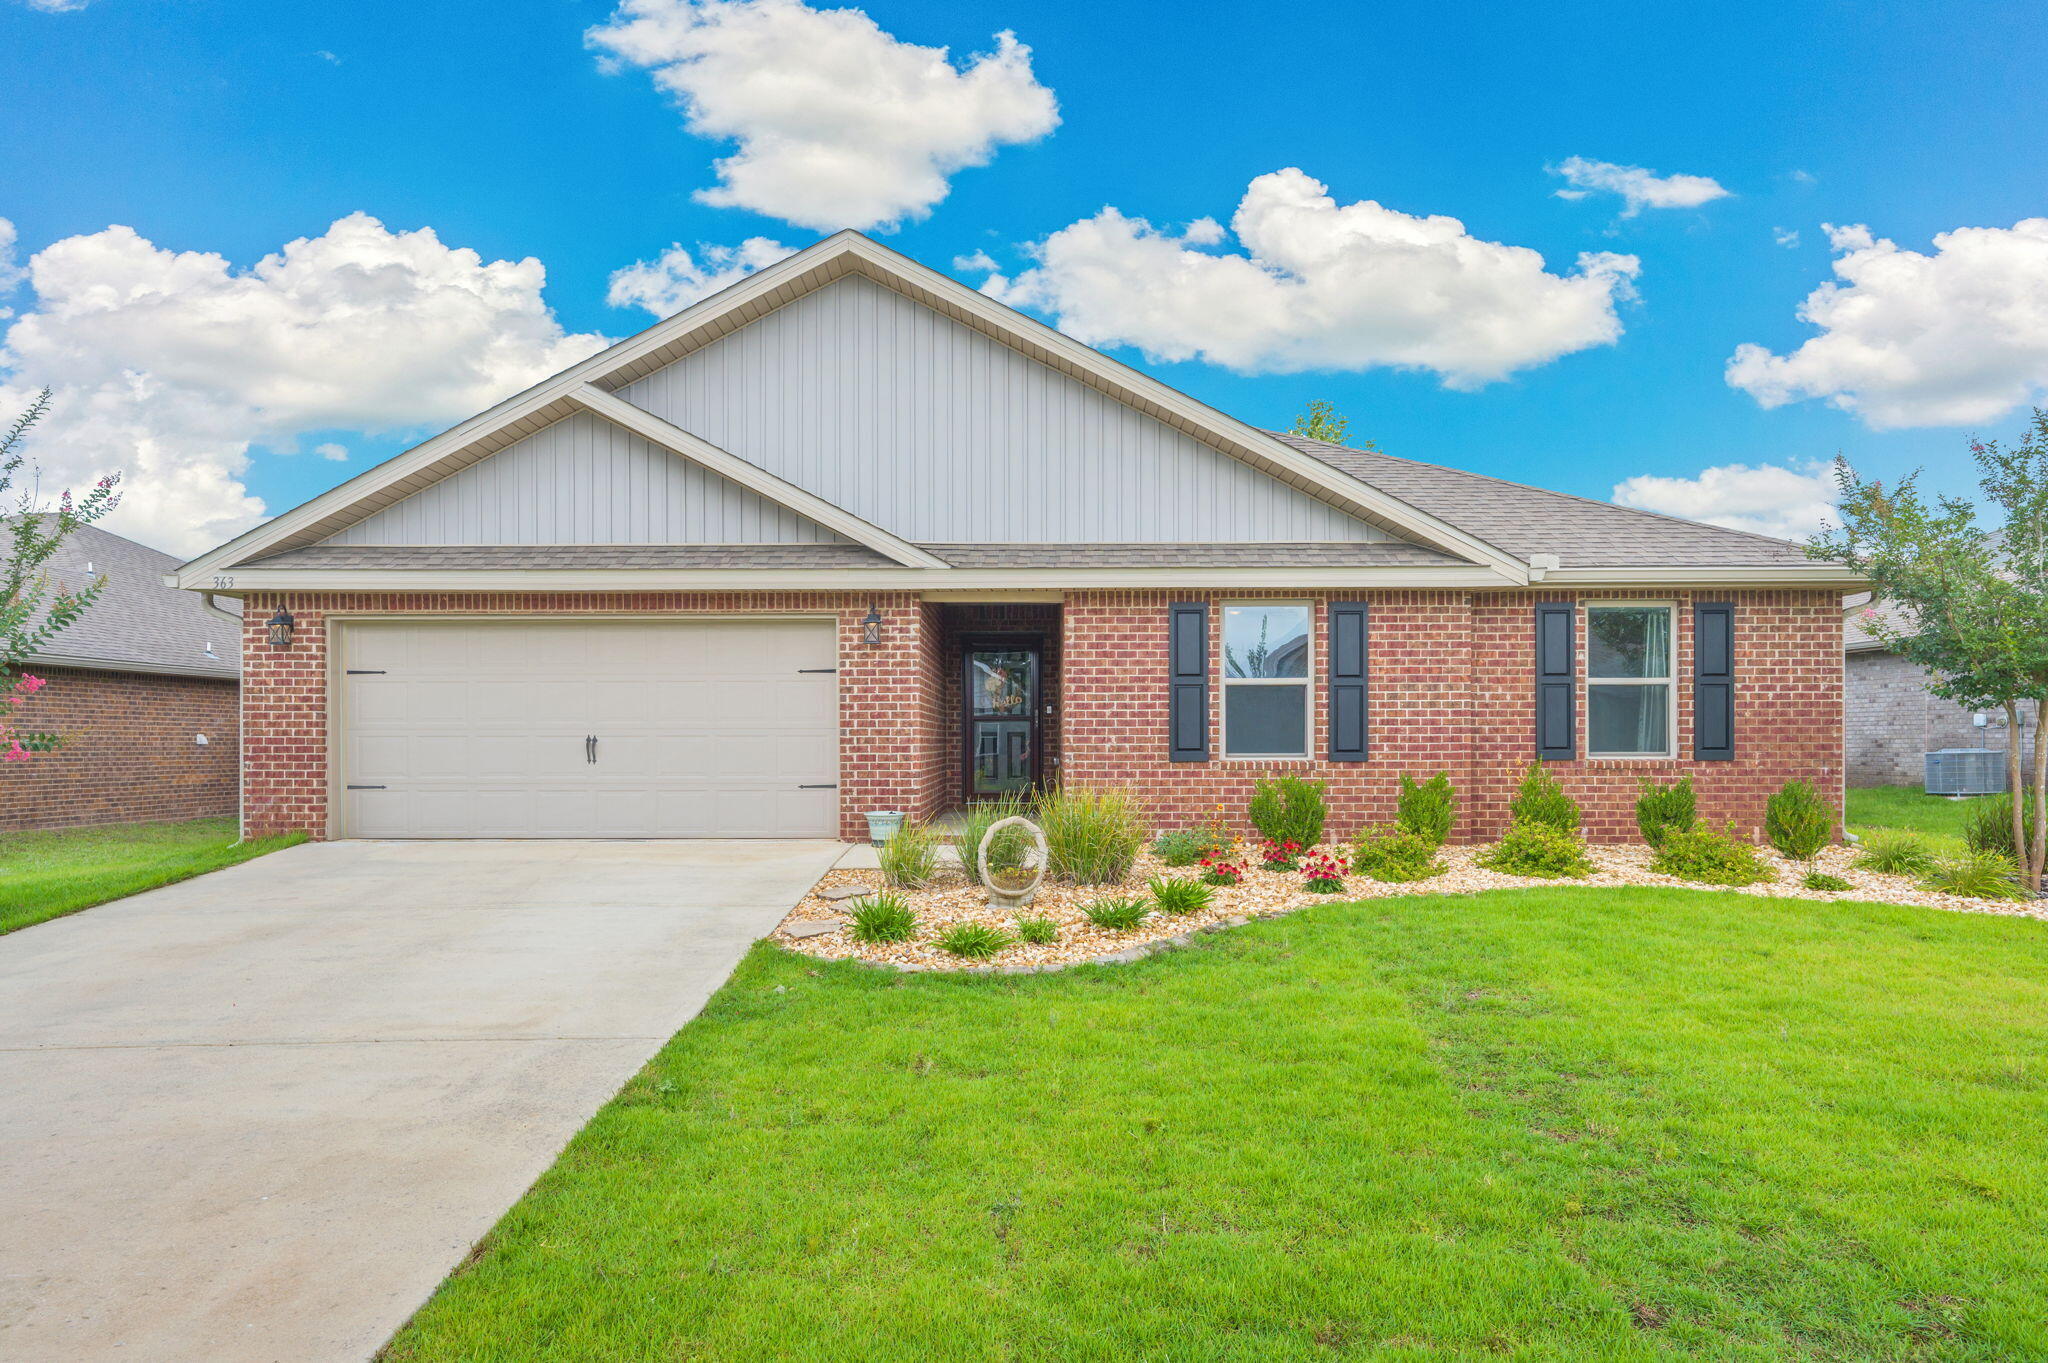
POPULAR PATRIOT RIDGE with a Community POOL, Cabana, sidewalks, underground utilities. The 'BEAU' model is a highly desirable open concept floorplan, 9 ft. ceilings, built-in lighting and a fabulous layout for relaxed living, 4 bedrooms, 2 bathrooms, 2-car garage, covered patio & the 'Smart Home Connect 'System with a variety of convenient Smart Home devices. NICE open living room with the dining area open to the kitchen & living room has lots of windows for natural lighting. A well-designed open kitchen includes stainless steel appliances, a smooth-top range, built-in microwave, gorgeous quartz countertops, quiet dishwasher, corner pantry, island bar, eye-catching wood-look flooring & plush carpet in the bedrooms. ALL LISTING pictures, colors, features, and size may vary. Square footages are approximate.

2807 Wingman Way

Message successfully sent.

What would you like to know?

What is 3 + 4 ?

I agree to receive email communication and understand I can unsubscribe at any time.

I agree to be contacted by 30A Real Estate | Bobby J Team | Trusted Local Experts via call, email, and text for real estate services. To opt out, you can reply 'stop' at any time or reply 'help' for assistance. You can also click the unsubscribe link in the emails. Message and data rates may apply. Message frequency may vary. Privacy Policy

Related Properties

New on site today
READY IN LATE JANUARY - ''MAYBELL II'' is located in this beautiful 1 street subdivision- ''Barton's Bend'' offering street lighting and mailbox center.  All brick construction, fully landscaped yard with sprinkler system, front & rear porches, 1/4-acre lots, finished garage.  Interior features include mate black hardware and fixtures, tile shower in owner's bath, luxury vinyl plank flooring, raised ceilings, recessed lighting and quartz countertops.  Kitchen has corner walk-in pantry, cozy dining nook and work island with bar seating.  Split bedroom design.  Seller will contribute up to $15,000 towards buyers closing costs (restrictions apply).  Photos of similar sold home, elevation, interior/exterior colors and finishes will vary.
#1015722

Crestview

2820 Blackbird Court

3 Beds

2 Baths

1,533 Sq.Ft.

$305,000

MLS#: 1015722
New on site 1 day ago
Contract with kick out clause in place. Inspections have been completed. Well maintained 4-bedroom, 2-bath home offers an easy commute to shopping, dining, schools, military bases, and the world-famous Emerald Coast beaches.
This impressive Cairn floor plan features an open-concept design with luxury vinyl plank flooring throughout the main living areas, creating a bright and inviting space perfect for everyday living and entertaining. The spacious kitchen serves as the heart of the home, complete with a large granite island, abundant cabinetry, a generous pantry, and stainless appliances including a stove, microwave, and dishwasher.
The oversized living room flows seamlessly into the dining area and out to the backyard, where you'll find one of the home's standout features--a  extended covered wooden deck. Whether you're grilling with friends, enjoying your morning coffee, or unwinding after a long day, this expansive outdoor living space is designed for year-round enjoyment.

The split-bedroom floor plan provides privacy, while the spacious primary suite offers plenty of room for large furnishings and features a huge walk-in closet along with a well-appointed ensuite bath. Additional upgrades include a fully fenced backyard and an irrigation system to help keep the lawn looking its best.
Bathrooms have been remodeled with all new vanities and granite counter tops.All new carpet in the bedrooms as of this spring and a backsplash in the kitchen.
#1005923

Crestview

363 Merlin Court

4 Beds

2 Baths

2,101 Sq.Ft.

$325,000

MLS#: 1005923

New on site 2 days ago
DO YOU NEED FLEXABILITY, FIVE BEDROOMS & $15,000 TOWARDS CLOSING COSTS?  If so, then this new 'Dalton' plan is for you - ready MID JANUARY! Full acre, partially landscaped leaving the rest for your imagination, all brick construction, finished 2-car-garage, front & rear porches for relaxing & entertaining.  Kitchen boasts oversized work island with plenty of bar seating, walk-in pantry, dining area - all open to family gathering space.  Raised ceilings with recessed lighting and plenty of windows for natural light.  Owner's bath features tile shower & garden tub, his/her vanity space + walk-in closet.  Luxury vinyl plank flooring throughout, quartz countertops in all baths, ceiling fans in all bedrooms + family room.  Call to see today.  Photos of similar sold home, elevation and interior/exterior colors will vary.
#1015605

Crestview

6032 John Nix Road

5 Beds

3 Baths

2,164 Sq.Ft.

$379,900

MLS#: 1015605

New on site 2 days ago
Beautiful 4-Bedroom, 2-Bath Craftsman Home with 2-Car Garage
North Crestview, Florida | Built in 2019
Welcome home! This beautiful, move-in-ready craftsman home is nestled in a quiet, family-friendly neighborhood in North Crestview, Florida.
Offering comfort, space, and inviting outdoor living, this home is the perfect place to create lasting family memories.
The extra-long driveway provides ample parking for family and guests. Out back, you'll discover a generously sized 12' x 23' screened-in deck, perfect for weekend cookouts, morning yoga, or simply relaxing with a cup of coffee while enjoying the gorgeous view of the pond.
The expansive front porch offers another wonderful place to unwind. Watch the little ones play in the front yard, greet neighbors as they stroll by, or enjoy the beauty of the early morning sunrise.
Inside, you will find several key living spaces designed for comfort and versatility: A formal dining room, a multipurpose/flex room, a great room/family room, 4 spacious bedrooms, and a breakfast nook that looks out to the back porch and screened-in deck. The kitchen features upgraded granite countertops that add beauty and functionality, making meal preparation and family gatherings even more enjoyable.
The primary bedroom offers a private en-suite bathroom that features double vanities, 2 walk-in closets, a luxurious floor-to-ceiling tiled walk-in shower with frameless glass door and a large soaking tub - the ideal retreat at the end of the day! relax and unwind after a long day.
The two-car garage is equipped with sliding, removable screens, allowing you to enjoy
fresh air while keeping unwanted pests out. It's also the perfect setup for creating a
comfortable man cave, workshop, or additional hangout space.
For added peace of mind, the home has been covered by a pest control contract and
termite bond since 2022, and the termite bond is transferable to the new owner.
With its inviting outdoor spaces, thoughtful upgrades, flexible living areas, and
peaceful neighborhood setting, this home offers a wonderful combination of
comfort and convenience.
#1014130

Crestview

6028 Hidden Valley Road

4 Beds

2 Baths

2,154 Sq.Ft.

$359,900

MLS#: 1014130

New on site 2 days ago
Welcome home to this charming 3-bedroom, 2-bath brick and vinyl siding home conveniently located just off Hwy 90 in Crestview. This well-built home offers a functional layout, desirable features, and the opportunity to add your personal touches to make it truly your own.

The spacious great room features a vaulted ceiling, creating an open and inviting feel, while the kitchen offers stainless steel appliances, ample cabinet space, and a large pantry. The primary suite includes a trey ceiling, walk-in closet, and private bathroom with dual vanities and a shower/tub combination. The home features LVP flooring throughout the main living areas and primary bedroom, tile in the kitchen and bathrooms, and carpet in the additional bedrooms.

Enjoy the outdoors in the large privacy-fenced backyard with a cozy deck, perfect for relaxing or entertaining. Additional features include a 2-car garage, 2021 roof and 2019 HVAC. With a great foundation and desirable features already in place, this home is ready for someone to bring out its full potential.
#1009130

Crestview

3148 Skyhawk Drive

3 Beds

2 Baths

1,660 Sq.Ft.

$330,000

MLS#: 1009130

New on site 2 days ago
Open house
Professional Photos Coming Soon!

Meticulously maintained and in excellent condition, this inviting South Crestview home offers spacious living with thoughtful updates throughout. The split floor plan features three bedrooms on one side and a private primary suite on the other. An open office area and separate dining room welcome you upon entry, while soaring cathedral ceilings enhance the main living space. The kitchen features real wood cabinets, granite countertops, and newer stainless-steel appliances. A gas fireplace adds warmth and character to the living room, complemented by a mix of tile, laminate, and carpet flooring. Additional features include a walk-in bathtub and an enclosed sunroom overlooking a sizable, fenced backyard with room to relax, entertain, or garden. A newer roof and water heater, along with a whole-home Generac generator, add to the home's appeal. Conveniently located south of I-10 with access to shopping along South Ferdon Boulevard, North Okaloosa Medical Center, Duke Field, the 7th Special Forces Group, and Eglin Air Force Base. Schedule your private showing today!
#1015633

Crestview

365 Riverchase Boulevard

4 Beds

2 Baths

2,385 Sq.Ft.

$339,900

MLS#: 1015633

New on site 2 days ago
Welcome to Paradise! Your dream home awaits on Paradise Palm Circle in the desirable Liberty Oaks neighborhood! This beautiful 4 bedroom, 2 bath home offers 2,633 square feet of spacious living. Fall in love with the stunning dark flooring, elegant tray ceilings and split bedroom floor plan. For maximum privacy, two guest rooms and the dedicated office are separated from the primary bedroom. The kitchen is a chef's dream boasting abundant cabinetry, granite countertops, a pantry, and plenty of space to gather. The oversized owner's suite is your own private retreat, featuring a cozy sitting area, spacious ensuite bath with double vanities, relaxing soaking tub, separate tiled shower, and an incredible walk-in closet! Need flexibility? You've got it! The upstairs room offers endless possibilities! Whether you're dreaming of a home gym, playroom, or hobby room, this versatile space is ready to fit your lifestyle. Step outside to the backyard featuring a spacious fenced-in yard and a covered patio - the ideal spot to sip your morning coffee or host a weekend cookout. Plus, enjoy peace of mind with a brand new roof installed in February 2025. Come see everything this home has to offer. Buyer to verify any items deemed to be important including all measurements. Aluminum shed and big gazebo are sold AS-IS.
#1014822

Crestview

289 Paradise Palm Circle

4 Beds

2 Baths

2,633 Sq.Ft.

$395,000

MLS#: 1014822

New on site 4 days ago
Ten acres, a 2008 two-story home, and a long private drive that leaves the road and the neighbors behind you. 4255 Latham Road sits on about 10 acres just outside Crestview, set well back from Latham Road with room to garden, build a shop, park the boat and the trailer, or simply spread out and breathe.

The home offers 3 bedrooms and 2.5 baths in 1,536 heated square feet, with the primary bedroom on the main floor and the other two bedrooms upstairs. The enclosed garage was built to match the house, and a large covered area beside it gives you room for vehicles, equipment or a workshop. 

Priced with its finishing work in mind. The back deck and steps still need completing, and the house is ready for an owner who wants to put their own touch on it. 

If you've been waiting for real acreage this close to town, this could be it!
#1015554

Crestview

4255 Latham Road

3 Beds

2 Baths

1,536 Sq.Ft.

$289,900

MLS#: 1015554

A MUST-SEE HOME WITH WATER VIEWS AND GREAT OUTDOOR LIVING SPACE!

This home has plenty to offer, starting with a spacious front porch and two rear decks on separate levels. Enjoy water views from the upper deck, while the large lower deck provides plenty of room for entertaining family and friends.
   Inside, you'll find bamboo wood flooring on the main level, carpet in the bedrooms, and tile in all wet areas. The upgraded kitchen features granite countertops, tile backsplash, and a breakfast bar. The adjoining breakfast room offers a relaxing spot to enjoy your morning coffee while overlooking the water.
   The primary bathroom features a double vanity with quartz countertops and a tiled shower. The home includes two full bathrooms, a convenient half bath on the main level for guests, and an inside laundry room.
   Upstairs are two bedrooms and a versatile sitting area, ideal for an office, reading nook, or additional living space. A whole-house attic fan is located at the top of the stairs.
  Additional features include a two-car carport and plenty of storage.
    With water views, multiple outdoor living areas, and a functional floor plan, this property is a must-see! Schedule your showing today!
#1015508

Crestview

1726 N Pearl Street

3 Beds

2 Baths

1,832 Sq.Ft.

$349,000

MLS#: 1015508

Open house
Quality craftsmanship and thoughtful details set this all-brick home by Alan Paul Construction apart! Situated on a level .43-acre lot with no HOA, this 4-bedroom, 2-bath home offers 1,934 square feet of well-designed living space. The open floor plan features a spacious kitchen with island, farmhouse sink, wood cabinetry and soft-close drawers. Upgraded trim work, recessed lighting, and LVP and tile flooring throughout add to the appeal. The primary suite features a tray ceiling, soaking tub, tiled shower, double vanity and walk-in closet. Hurricane-rated windows and doors provide added peace of mind. Outside, enjoy a covered patio overlooking the large backyard, now complete with a privacy fence and storage shed.

*Refrigerator, washer, and dryer are not included. Please exclude in any offers.
#1015514

Crestview

6018 Paige Lane

4 Beds

2 Baths

1,934 Sq.Ft.

$399,900

MLS#: 1015514

Send a message

Message successfully sent.

Your message

What is 3 + 4 ?

Reason for contacting?

I agree to receive email communication and understand I can unsubscribe at any time.

I agree to be contacted by 30A Real Estate | Bobby J Team | Trusted Local Experts via call, email, and text for real estate services. To opt out, you can reply 'stop' at any time or reply 'help' for assistance. You can also click the unsubscribe link in the emails. Message and data rates may apply. Message frequency may vary. Privacy Policy

Sign Out

Virtual Assistant

Would you like to take the next step with this property? We can help you schedule a showing or virtual tour, or send you more details.

Yes, I would like more information.

Thank You for Your Reply, One of Our Agents will contact you as soon as possible

No, maybe later.

Thank you, you can always contact me via email, phone number or through the contact form.

Realhub AI

Lucy - Your AI-Powered Realtor

Update Your Temporary Password

Personalize your search

Enter your email and we'll notify you immediately when new listings match what you're looking for.

or enter email address

Already have an account ? Login here

Continue your home search

I agree to receive communications and understand I can unsubscribe at any time.

I agree to be contacted by 30A Real Estate | Bobby J Team | Trusted Local Experts via call, email, and text for real estate services. To opt out, you can reply 'stop' at any time or reply 'help' for assistance. You can also click the unsubscribe link in the emails. Message and data rates may apply. Message frequency may vary. Privacy Policy

Already have an account ? Login here

We use cookies

We use cookies for analytics and to enhance your experience. By accepting, you agree to analytics and marketing cookies. Small functional cookies that count viewed properties and time on site are used regardless of your choice. You can manage your preferences or learn more about our cookies policy.