Features & Amenities

Interior

  • Other Interior Features

    Vaulted Ceiling(s), Kitchen Island

  • Total Bedrooms

    4

  • Bathrooms

    2

  • Cooling YN

    YES

  • Cooling

    Central Air, Ceiling Fan(s), Electric

  • Fireplace YN

    YES

  • Heating YN

    YES

  • Heating

    Central, Electric

  • Pet friendly

    N/A

Exterior

  • Garage

    Yes

  • Garage spaces

    2

  • Construction Materials

    Brick

  • Parking

    Garage Door Opener, Garage

  • Pool

    No

Area & Lot

  • Lot Size(acres)

    0.31

  • Lot Size(square feet)

    13503.6

  • Property Type

    Residential

  • Property Sub Type

    Single Family Residence

  • Architectural Style

    Contemporary

Price

  • Sales Price

    $390,000

  • Tax Amount

    $5,256.42

  • Zoning

    Resid Single Family

  • Sq. Footage

    N/A

  • Price/SqFt

    N/A

HOA

  • Association

    Yes

  • Association Fee

    $132

  • Association Fee Frequency

    Annually

  • Association Fee Includes

    N/A

School District

  • Elementary School

    Antioch

  • Middle School

    Shoal River

  • High School

    Crestview

Property Features

  • New Construction

    NO

  • Sewer

    Septic Tank

  • Water Source

    Public

Schedule a Showing

Showing scheduled successfully.

<
>
IN PERSON
VIA CHAT

What is 3 + 4 ?


Change time

Mortgage calculator

Estimate your monthly mortgage payment, including the principal and interest, property taxes, and HOA. Adjust the values to generate a more accurate rate.

Your payment

Principal and Interest:

$

Property taxes:

$

HOA fees:

$

Total loan payment:

$

Total interest amount:

$

Location

County

Okaloosa

Elementary School

Antioch

Middle School

Shoal River

High School

Crestview

Listing Courtesy of Brittany Isham , Coldwell Banker Realty

RealHub Information is provided exclusively for consumers' personal, non-commercial use, and it may not be used for any purpose other than to identify prospective properties consumers may be interested in purchasing. All information deemed reliable but not guaranteed and should be independently verified. All properties are subject to prior sale, change or withdrawal. RealHub website owner shall not be responsible for any typographical errors, misinformation, misprints and shall be held totally harmless.

Agent Bobby Johnson

Partner

Bobby Johnson

Call Bobby today to schedule a private showing.


* Listings on this website come from the FMLS IDX Compilation and may be held by brokerage firms other than the owner of this website. The listing brokerage is identified in any listing details. Information is deemed reliable but is not guaranteed. If you believe any FMLS listing contains material that infringes your copyrighted work please click here to review our DMCA policy and learn how to submit a takedown request.© 2024 FMLS.
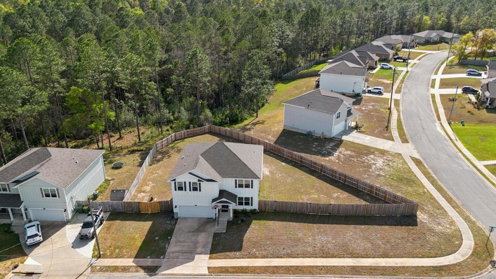
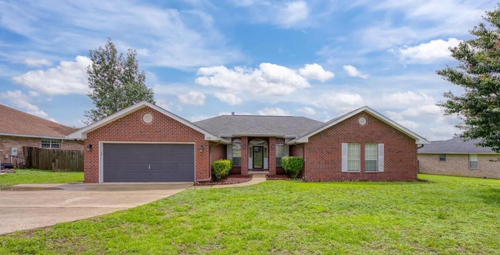
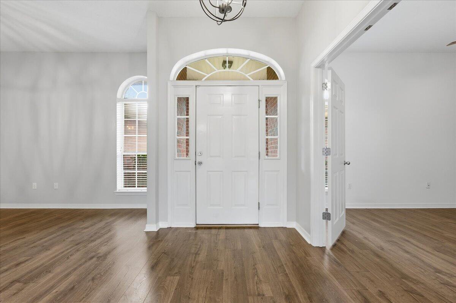
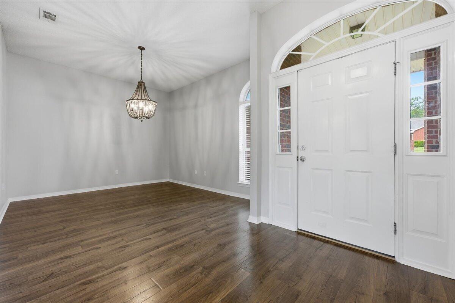
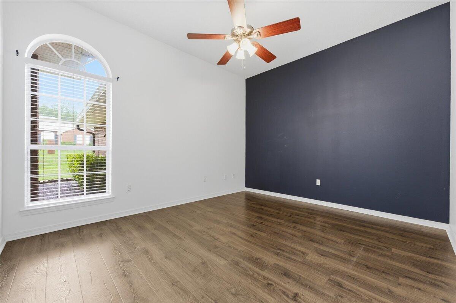
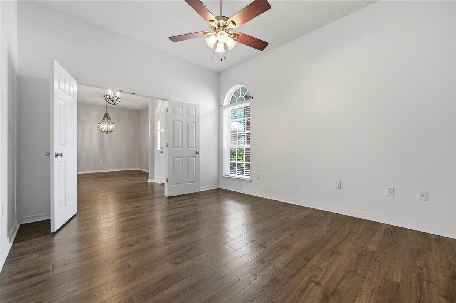
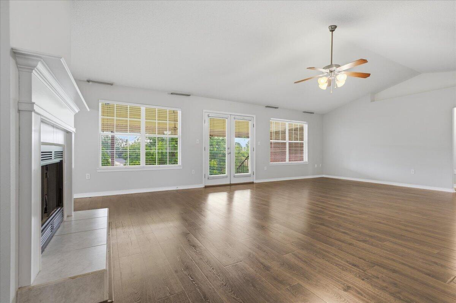
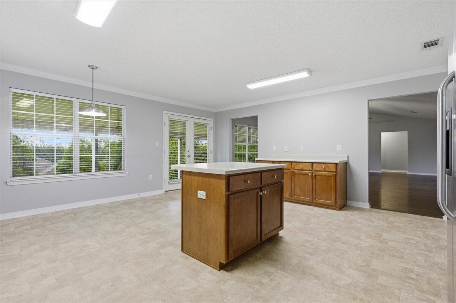
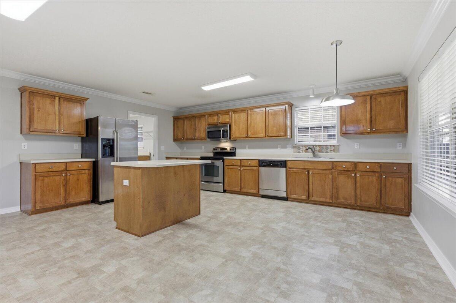
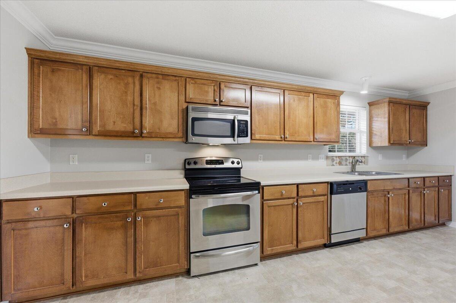
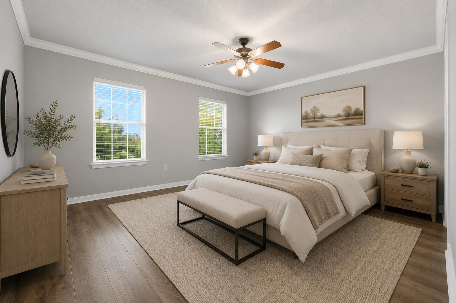
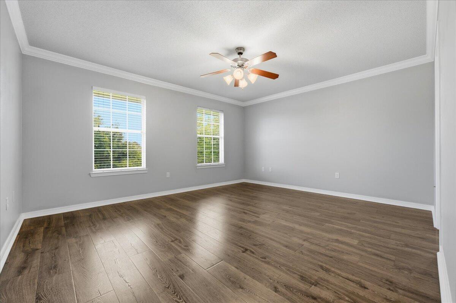
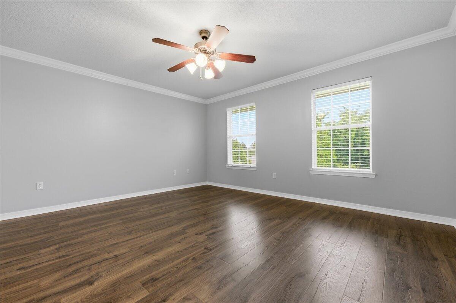
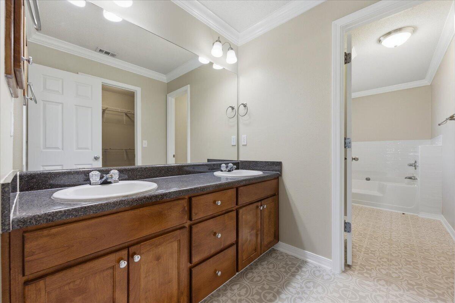
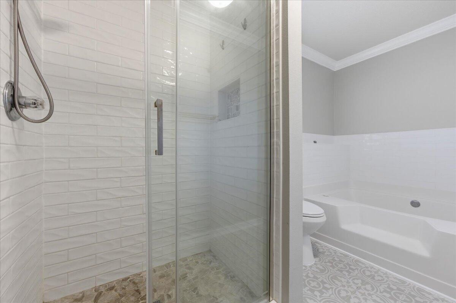
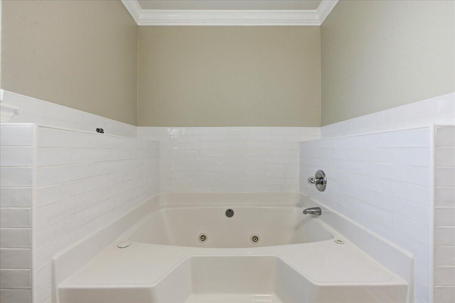
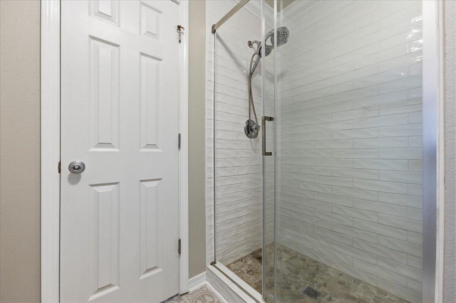
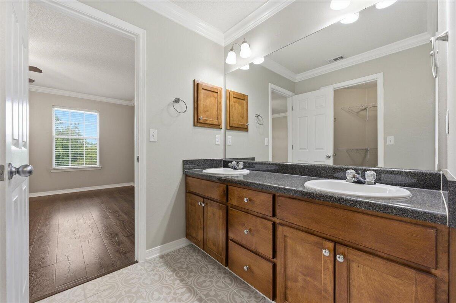
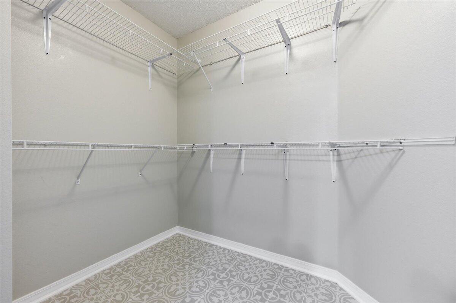
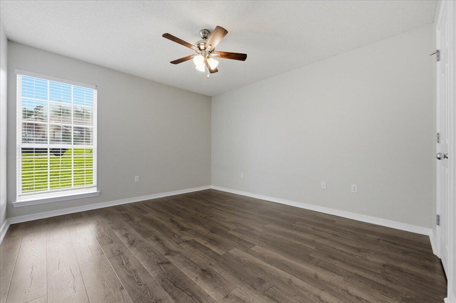
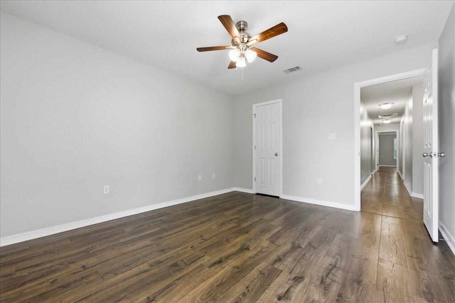
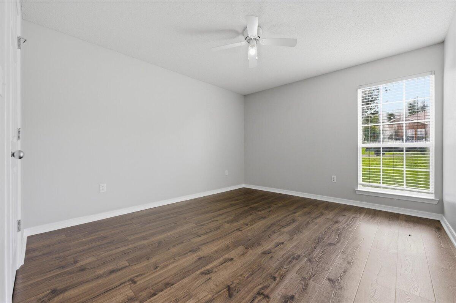
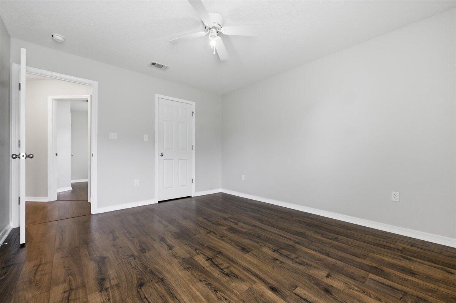
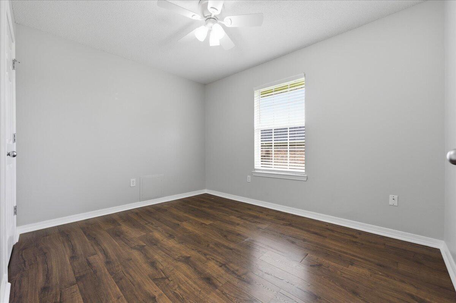
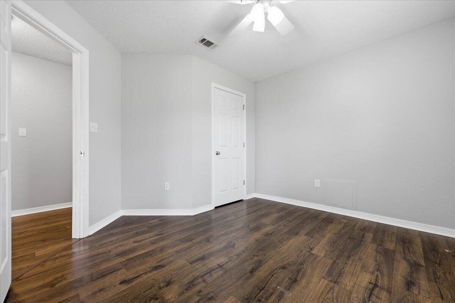
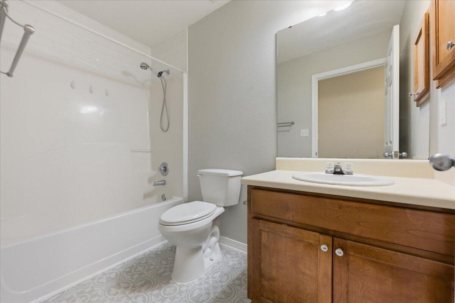
Step into a home that offers room to spread out and spaces designed for everyday living and entertaining! This 4-bedroom, 2-bath home features a spacious open layout with a large kitchen complete with abundant cabinetry, expansive counter space.

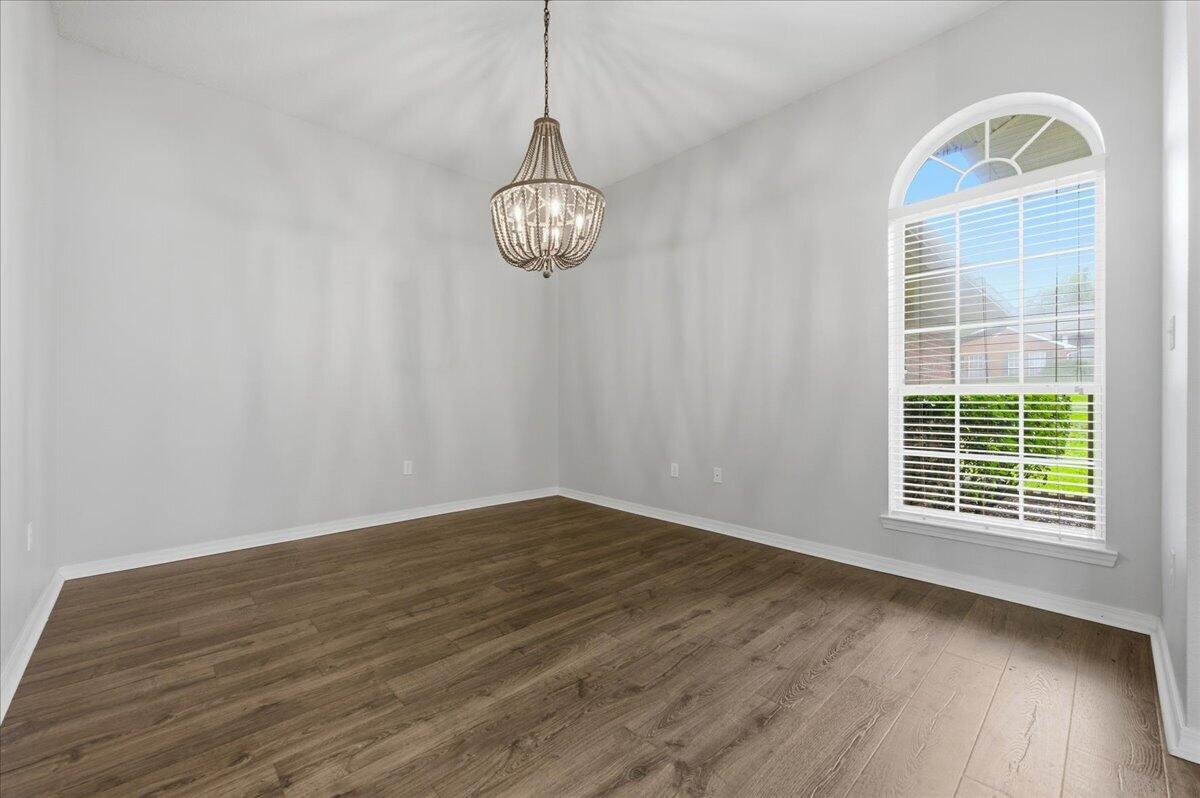
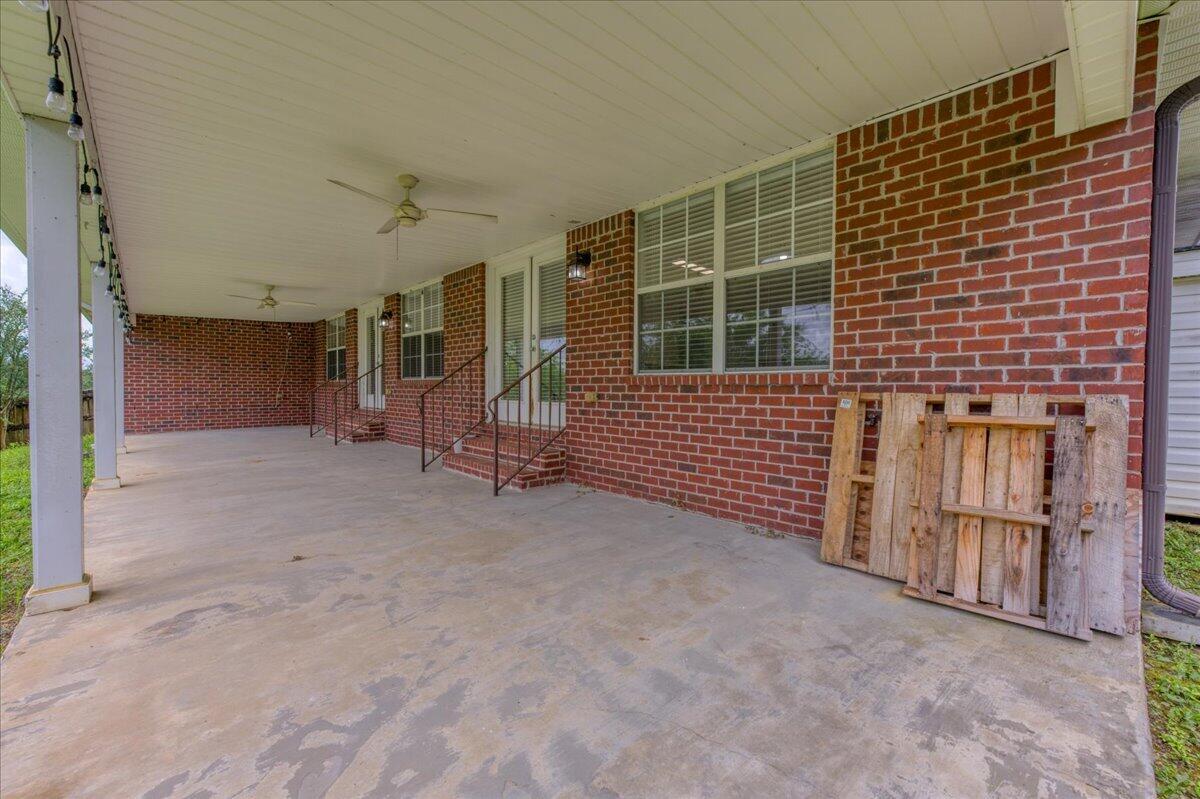
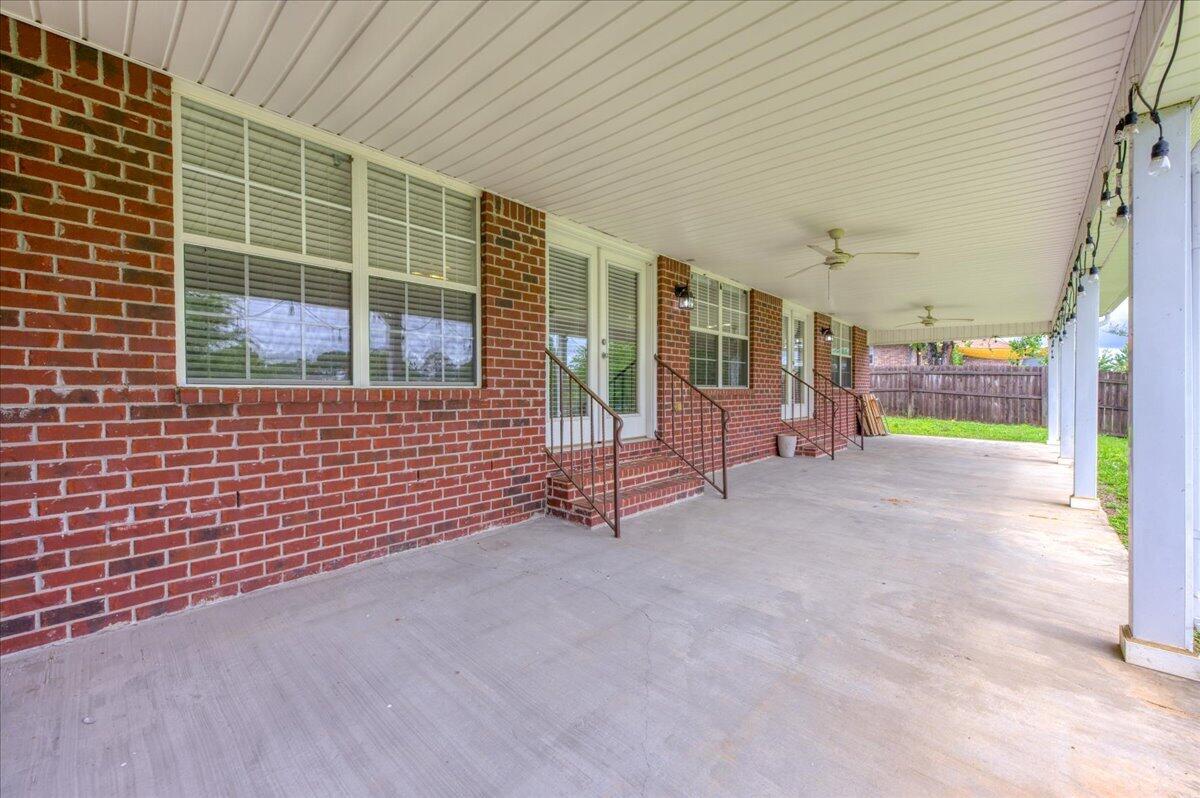
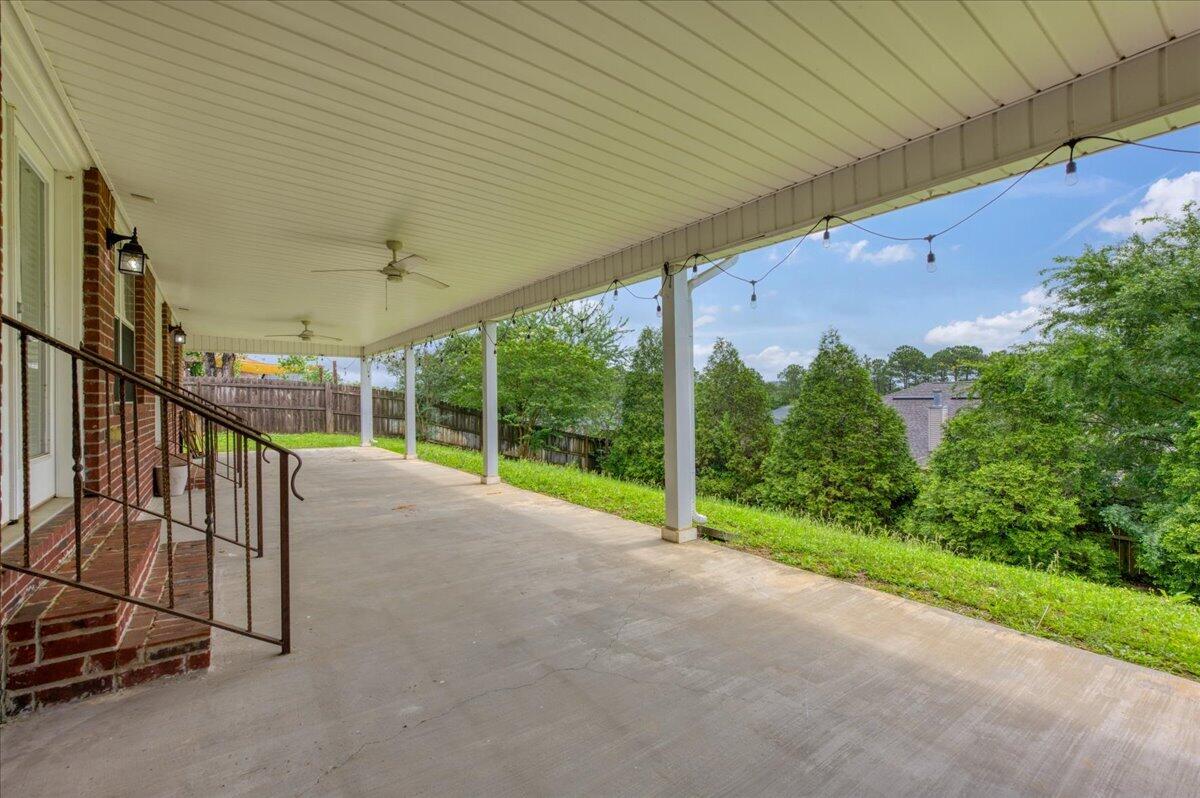
In addition to the open living space, you'll find a formal dining room and a versatile flex room perfect for a home office, playroom, workout space, or additional sitting area. The oversized covered back patio is truly a standout feature -- ideal for hosting gatherings, grilling out, or simply relaxing while overlooking the privacy-fenced backyard.

Conveniently located just minutes from shopping, schools, and the new bypass, this home combines comfort with every day functionality!

310 Sidewinder Loop

Message successfully sent.

What would you like to know?

What is 3 + 4 ?

I agree to receive email communication and understand I can unsubscribe at any time.

I agree to be contacted by The BobbyJ Team via call, email, and text for real estate services. To opt out, you can reply 'stop' at any time or reply 'help' for assistance. You can also click the unsubscribe link in the emails. Message and data rates may apply. Message frequency may vary. Privacy Policy

Related Properties

New on site today
Located in the established Timberland Ridge community, you gain the peace of mind that comes with proven school proximity and neighborhood stability. A massive investment is already completed with a fully fenced .39-acre cul-de-sac lot. The home features recently replaced upstairs windows for enhanced climate control and fresh interior paint in a crisp, modern palette that makes the space feel brand new. The open-concept main floor offers durable EVP flooring and a chef's kitchen anchored by a massive island and stainless steel appliances. With five generous bedrooms and three full bathrooms, there is ample space for the whole family plus a dedicated home office. The convenient downstairs guest suite provides critical flexibility for visiting family or temporary duty transitions. As one of the largest homesites in the area, this property offers a scenic retreat at the end of a quiet street with zero through-traffic.
#999215

Crestview

3516 Malus Court

5 Beds

3 Baths

2,626 Sq.Ft.

$344,000

MLS#: 999215
New on site today
Set on a beautifully landscaped homesite, this thoughtfully updated Crestview property offers space, privacy, and exceptional value. This listing includes the home and workshop only. For those interested in the full one-acre offering, please refer to MLS ID 994934.

Located south of Highway 90 and directly across from Blackwater Golf Club, the property enjoys a peaceful setting while remaining conveniently accessible to surrounding areas. Being situated on county land rather than within city limits may offer lower property taxes. The grounds are enhanced by mature fruit and nut trees, including pear, pecan, and walnut.

With an effective build year of 2000 and over 2,000 square feet, the home was fully renovated inside in 2018. Updates include modern kitchen cabinetry, granite countertops stainless steel appliances, spray foam insulation, and an open-concept layout that creates a bright, functional living space.

In 2024, the exterior received a fresh transformation with new paint, limewashed brick, and updated trim, contributing to strong curb appeal. Additional improvements include a new fence, a courtyard area, and a whole-home water filtration system. The Aquasana Rhino system provides filtration throughout the home with a salt-free conditioning system.

The fenced backyard offers ample room for outdoor use and includes a utility shop that has been recently painted, suitable for storage, hobbies, or workshop use. The property is also equipped with a full ADT / Alarm.com security system installed in 2019.

Positioned approximately 15 minutes from Duke Field and 30 minutes from Eglin Air Force Base, this property provides a balance of privacy and accessibility.

Schedule your private showing today.
#1001362

Crestview

4962 Antioch Road

3 Beds

2 Baths

2,043 Sq.Ft.

$344,000

MLS#: 1001362
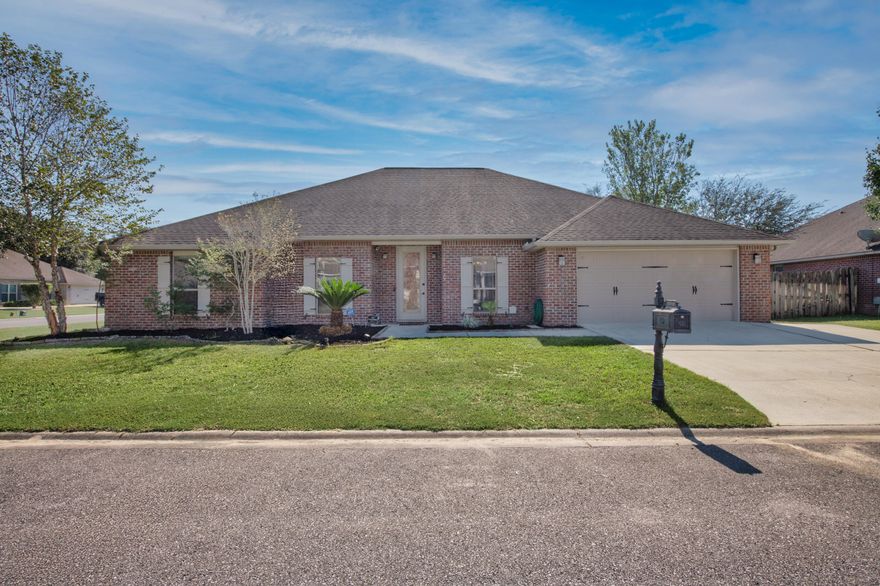
New on site today
OFFERING $10,000 in buyer closing costs!! Assumable VA loan available for qualified buyers. Stunning 5BD/3BA all-brick home in Kaitlyn's Preserve with bamboo floors, open-concept living, and formal dining. Chef's kitchen with granite counters, custom cabinets, large island, and breakfast bar. Split floor plan with private primary suite featuring dual walk-in closets, granite double vanity, soaking tub, and separate shower. Upstairs bonus room perfect for game or guest space. Relax on screened or new paver patio within fenced yard. Prime location--10 min to 7th SFG(A)/Duke AFB, 20 min to Eglin AFB, 35 min to Hurlburt. Schedule your private tour today!
#987873

Crestview

4537 Annabelle Lane Lane

5 Beds

3 Baths

3,004 Sq.Ft.

$440,000

MLS#: 987873
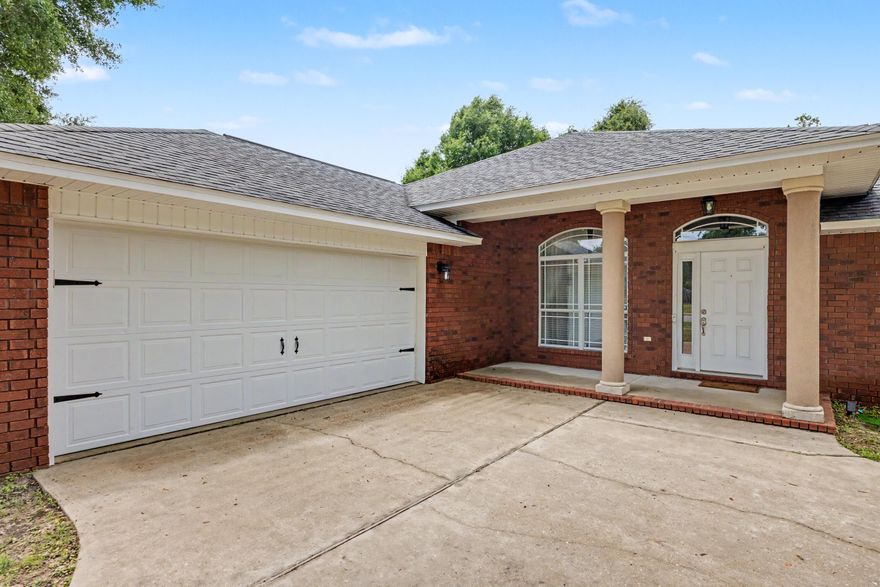
New on site 2 days ago
Situated on a spacious corner lot, this beautifully cared-for home stands out with timeless design, thoughtful details, and a layout that feels both refined and functional. A long driveway and inviting front porch create a welcoming first impression, while the side-entry garage adds to the home's clean curb appeal.

Inside, you'll find tall ceilings, elegant living spaces, and a floor plan that offers more character and separation than many newer homes built today. The kitchen features granite countertops, solid wood cabinetry, ample prep space, and a cozy breakfast nook perfect for everyday dining. A separate formal dining room provides additional space for gatherings and entertaining.

One of the secondary bedrooms includes glass doors, making it an ideal option for a home office, study, or flex room. The spacious primary suite offers a relaxing retreat with both a soaking tub and separate shower.

Step outside to enjoy the fully fenced backyard with a newer fence and plenty of room to unwind, entertain, or let pets play freely. Conveniently located in Crestview with no HOA, this home combines charm, space, and functionality in a setting that truly feels established and welcoming.
#1004213

Crestview

6100 Dragonfly Way

4 Beds

2 Baths

1,992 Sq.Ft.

$334,900

MLS#: 1004213

New on site 2 days ago
FABULOUS upscale new construction going up in Highlands M&B. The stunning Camden plan is a 4 bed, 3.5 bath home with a '3-car garage', exquisitely designed to appeal to families with amazing amenities. You and your guests will be impressed by the attention to detail and endless features which include gorgeous countertops, tray ceilings, stainless steel appliances, and a modern contemporary sought after open floor plan. This home offers a separate suite which includes a bedroom, full bath, walk-in closet, and a 2nd living room/Study/Studio. Eye catching wood-look flooring and ''Smart Home'' connected with several Smart Home Devices you will enjoy. Also, included is Fabric Hurricane window & door protection & more. Striking curb appeal. ALL LISTING pictures, colors, features, and size may vary. Square footages are approximate.
#1004243

Crestview

2367 Lake Silver Road

4 Beds

3 Baths

2,831 Sq.Ft.

$434,900

MLS#: 1004243
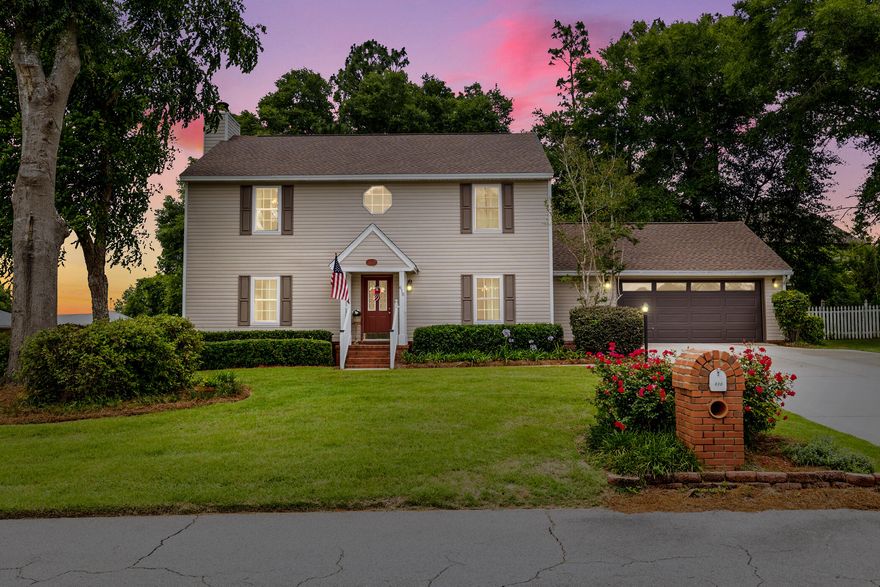
New on site 2 days ago
Move-in ready and packed with updates, this South Crestview gem offers 4 bedrooms + office, 2.5 baths, and the perfect blend of indoor and outdoor living.
Step inside to beautiful hardwood floors, a spacious living room with a cozy wood-burning fireplace, and a fully renovated kitchen that seamlessly connects to both casual and formal dining spaces. Upstairs, the oversized primary suite provides a private retreat, while three additional bedrooms offer plenty of room for family and guests.
Outside is where this home truly shines. The large, fully fenced backyard, partial lake views, and brand-new deck create the perfect setting for entertaining, grilling, or simply relaxing after a long day. An irrigation system helps keep the yard looking its best year-round.
Located in one of South Crestview's most convenient areas, you'll enjoy an easy commute to Eglin AFB, Hurlburt Field, shopping, dining, and the Emerald Coast's world-famous beaches.
Recent improvements include a new roof (2021), windows (2015), interior paint (2026), electrical panel (2026), and a newly rebuilt deck (2026), making this home as practical as it is beautiful.
#1004207

Crestview

610 W Lynn Brook

4 Beds

2 Baths

2,162 Sq.Ft.

$390,000

MLS#: 1004207
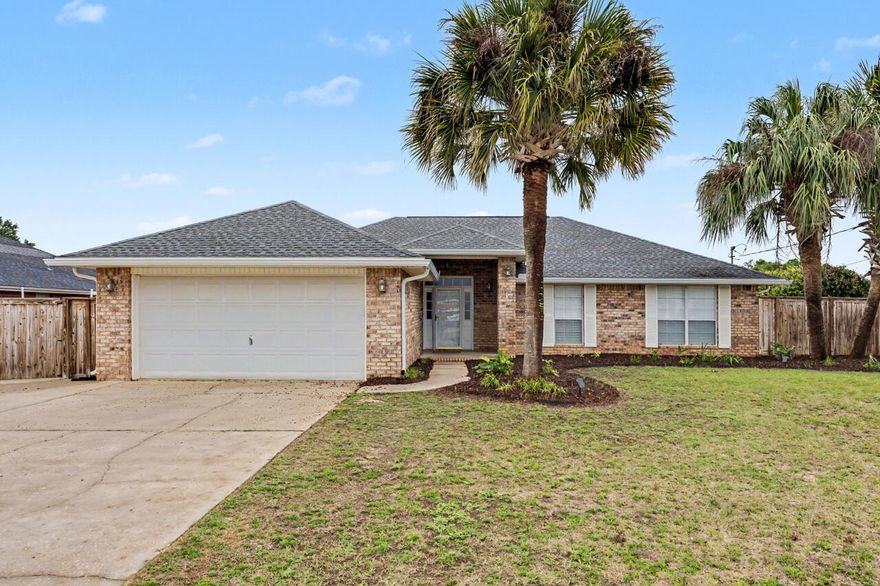
New on site 3 days ago
BRAND NEW HVAC! Installed May 13. Roof was replaced in 2021! 

Spacious 4-bedroom, 2-bath brick home featuring an open-concept layout, high ceilings, and a beautifully designed backyard retreat. The kitchen offers stainless steel appliances, abundant cabinet space, breakfast bar seating, and a functional layout ideal for everyday living and entertaining.

The oversized primary suite includes dual vanities, a soaking tub, separate shower, and private water closet. Additional features include plantation shutters, a wood burning fireplace, and split-bedroom floor plan.

Step outside to enjoy the in-ground pool, expansive paver patio, fully fenced backyard, detached workshop/storage building with covered parking area, and an additional greenhouse. A quick 15 minute drive to Eglin and Duke AFB!
#1004105

Crestview

4863 Traxx Street

4 Beds

2 Baths

2,236 Sq.Ft.

$389,900

MLS#: 1004105

New on site 3 days ago
Welcome home to this spacious 3-bedroom, 2-bath residence offering 2,357 square feet of comfortable living space! Designed with both functionality and comfort in mind, this home features a large office just off the entrance, complete with a beautiful bay window perfect for working from home or creating a cozy sitting area.
The open kitchen offers plenty of space for entertaining and includes a charming breakfast bar for casual dining. The expansive layout flows seamlessly into the living areas, creating a warm and inviting atmosphere.
Retreat to the oversized primary suite featuring elegant tray ceilings, a private sitting area, and direct access to the screened Florida room an ideal space to relax and enjoy year-round indoor/outdoor living. The primary bath includes a separate soaking tub and shower for added comfort and convenience.
Step outside to enjoy the large backyard with plenty of room for gatherings, pets, or future possibilities. The screened Florida room provides the perfect place to unwind while enjoying the Florida lifestyle without the bugs!
#1004120

Crestview

616 Red Fern Road

3 Beds

2 Baths

2,286 Sq.Ft.

$349,900

MLS#: 1004120

New on site 4 days ago
Welcome to the Beau Plan, at Oxford Place, our new home community in Crestview, FL. Around 1,800 square feet, this beautiful single- story home offers 4-bedrooms with 2-bathrooms, a 2-car garage, and a seamless open layout. The kitchen includes quartz countertops, stainless steel appliances, stylish shaker cabinetry, and center island. With natural light and nearby covered patio access, the living and dining area are open concept to complete this relaxing atmosphere. This home is built with our Smart Home technology package, designed to bring the ease and convenience of life right to your fingertips. Call to schedule your tour of the beautiful Beau plan at Oxford Place in Crestview today! ALL LISTING pictures, colors, features, and size may vary. Square footages are approximate.
#1004048

Crestview

5747 Dearing Street

4 Beds

2 Baths

1,799 Sq.Ft.

$324,900

MLS#: 1004048
 - property

Send a message

Message successfully sent.

Your message

What is 3 + 4 ?

Reason for contacting?

I agree to receive email communication and understand I can unsubscribe at any time.

I agree to be contacted by The BobbyJ Team via call, email, and text for real estate services. To opt out, you can reply 'stop' at any time or reply 'help' for assistance. You can also click the unsubscribe link in the emails. Message and data rates may apply. Message frequency may vary. Privacy Policy

Sign Out

Virtual Assistant

Would you like to take the next step with this property? We can help you schedule a showing or virtual tour, or send you more details.

Yes, I would like more information.

Thank You for Your Reply, One of Our Agents will contact you as soon as possible

No, maybe later.

Thank you, you can always contact me via email, phone number or through the contact form.

Realhub AI

Lucy - Your AI-Powered Realtor

Update Your Temporary Password

Personalize your search

Enter your email and we'll notify you immediately when new listings match what you're looking for.

or enter email address

Already have an account ? Login here

Continue your home search

I agree to receive communications and understand I can unsubscribe at any time.

I agree to be contacted by The BobbyJ Team via call, email, and text for real estate services. To opt out, you can reply 'stop' at any time or reply 'help' for assistance. You can also click the unsubscribe link in the emails. Message and data rates may apply. Message frequency may vary. Privacy Policy

Already have an account ? Login here

We use cookies

We use cookies primarily for analytics to enhance your experience. By accepting, you agree to our use of these cookies. You can manage your preferences or learn more about our cookies policy.