


Property
Beds
5
Full Baths
5
1/2 Baths
3
Year Built
2026
Sq.Footage
4,970
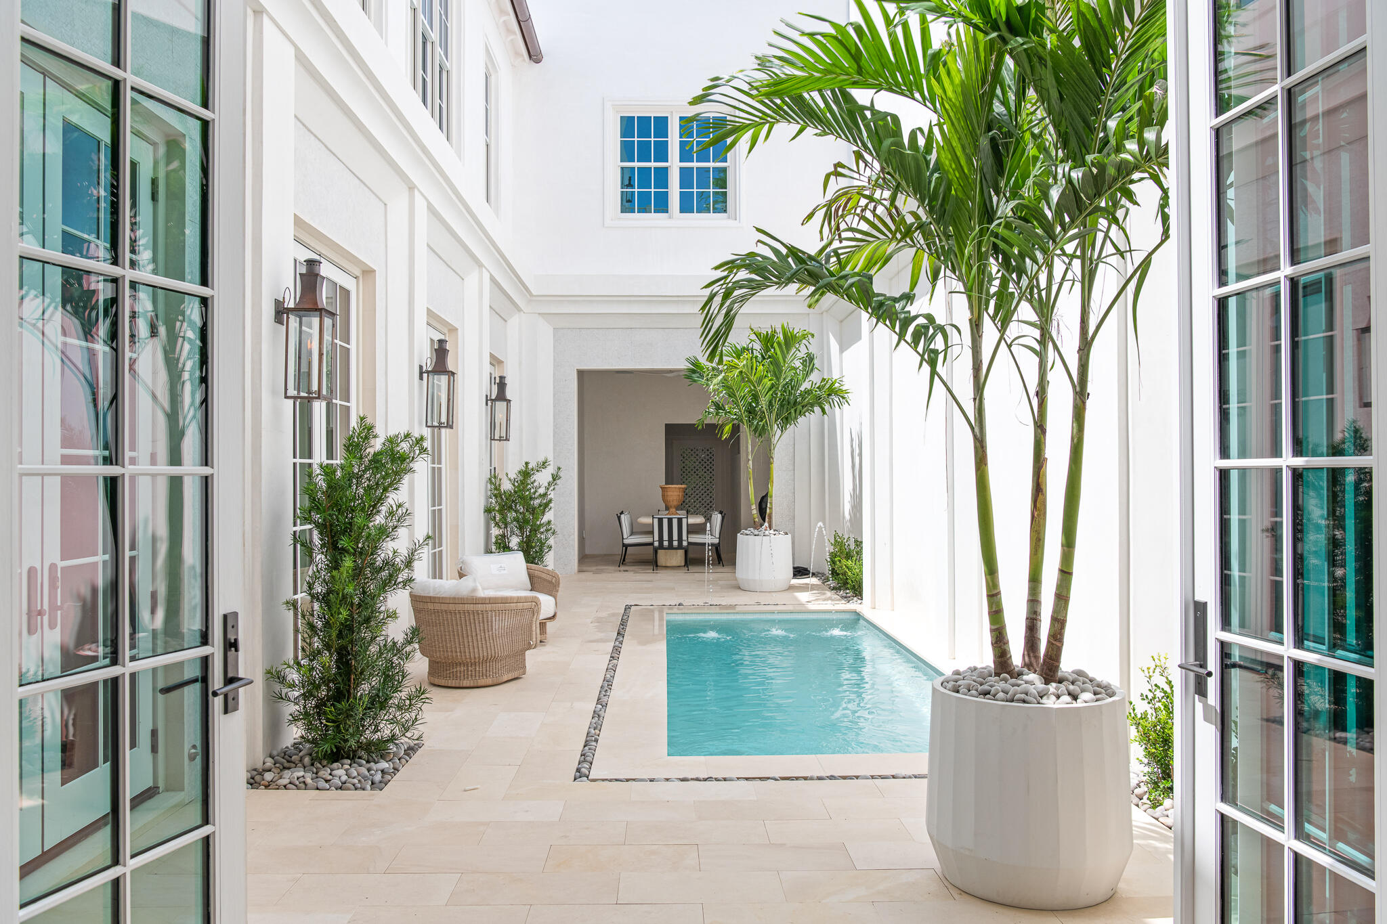
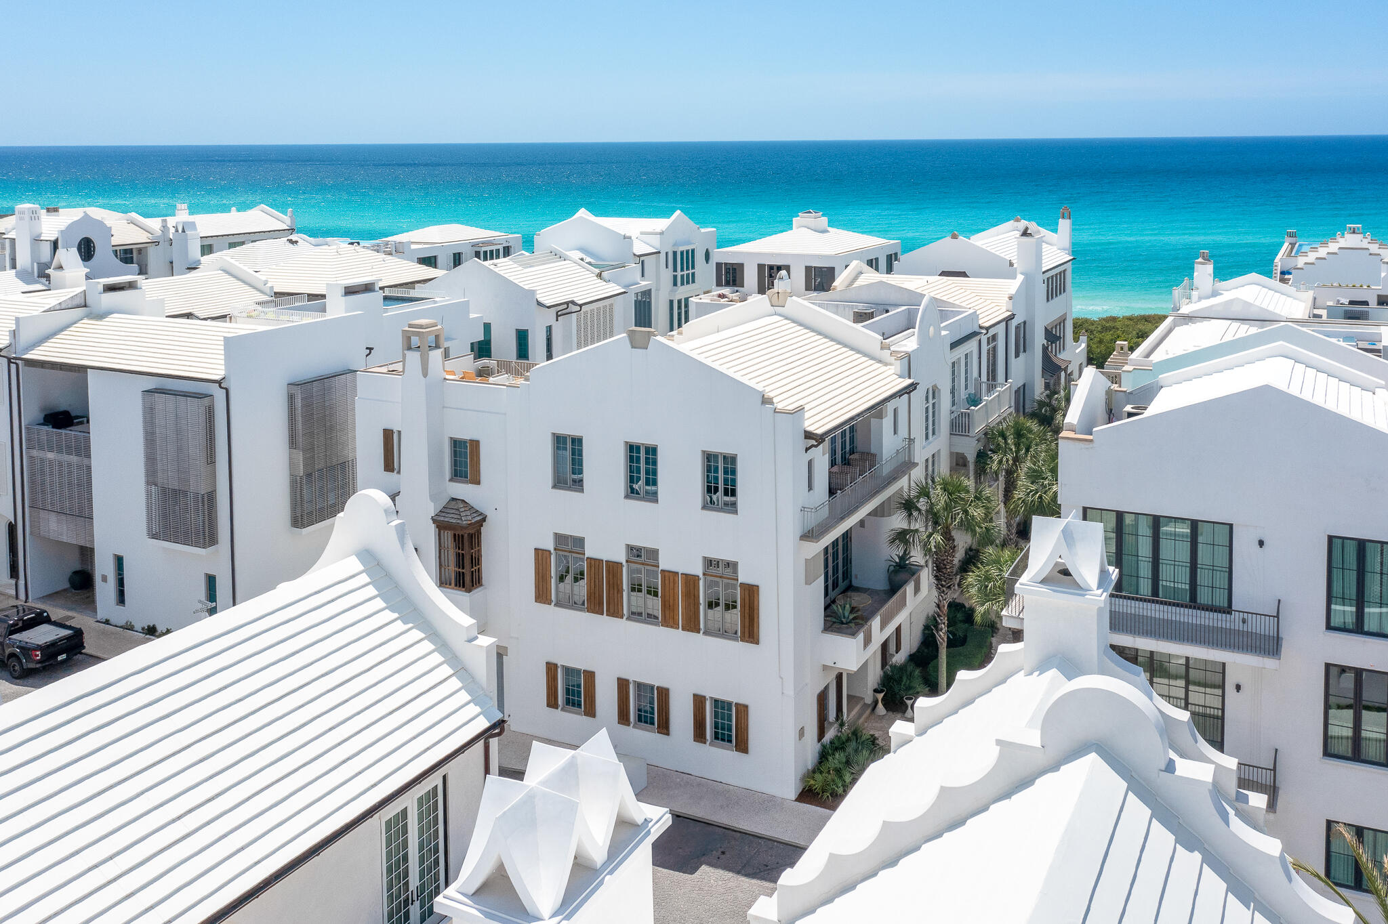
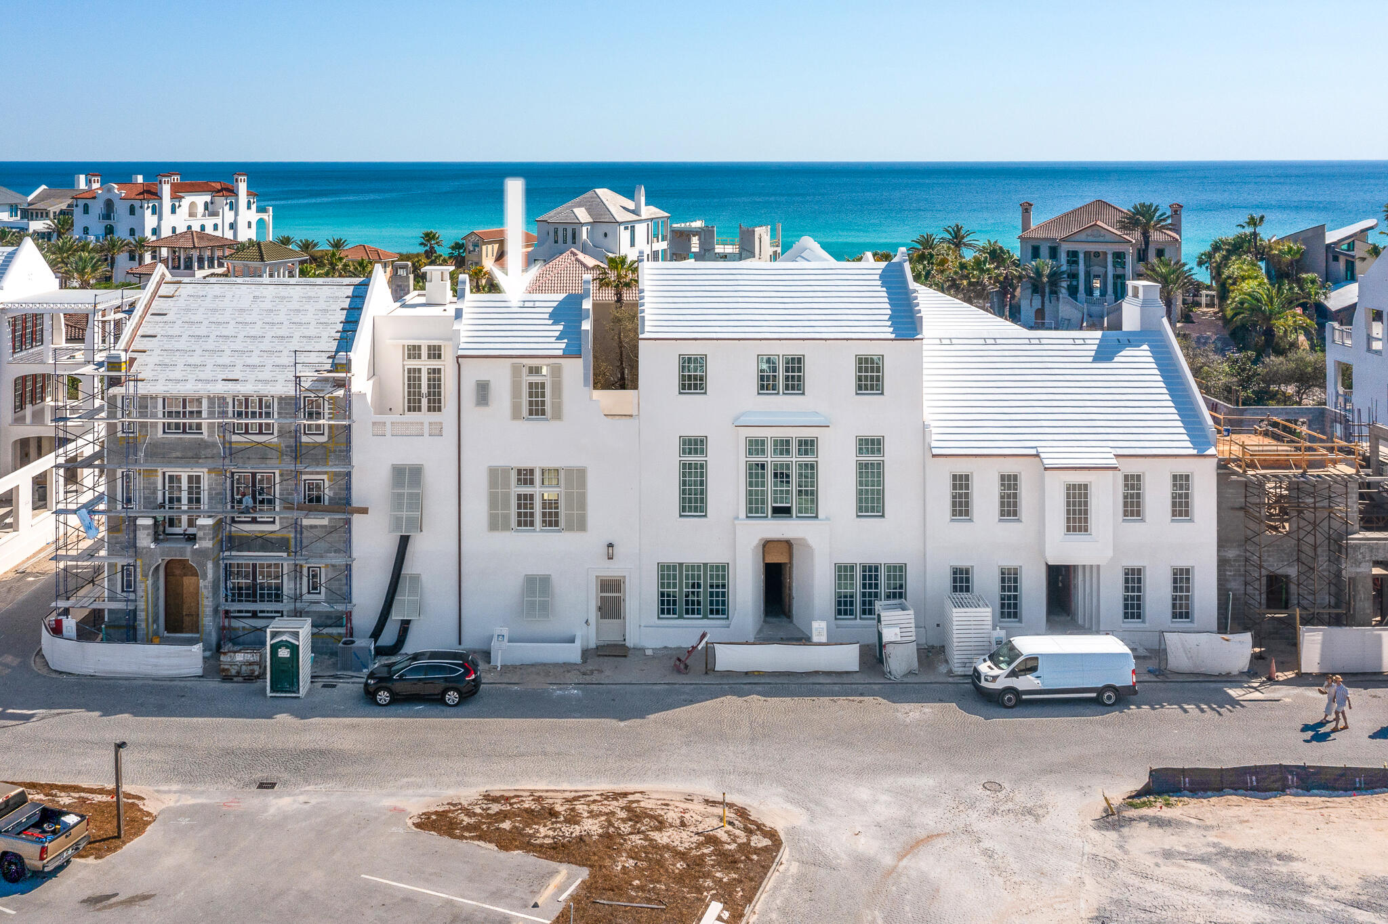
With 84 feet of frontage along Turtle Bale Park, 43 Fairwind is a new construction custom home occupying one of the most distinctive homesites in Alys Beach. Recognizing the rare opportunity presented by this south of 30A setting, architect Paul Geary designed a home that embraces natural light, expansive living spaces, and a sense of openness seldom found south of 30A. Tracery Interiors further elevated the residence with a sophisticated collection of finishes, fixtures, and thoughtfully curated details that bring warmth and understated elegance. At the heart of the home, an expansive kitchen and great room are crowned by 13-foot white oak coffered ceilings. With sweeping views of Turtle Bale Park to the east and walls of bi-folding doors opening to the private courtyard pool and covered loggia to the west, the home offers a seamless connection between indoor and outdoor living. An elevator conveniently positioned adjacent to the two-car garage provides effortless access to all levels, including the Mediterranean-inspired third-floor rooftop terrace, a perfect setting for entertaining. The thoughtfully designed floor plan strikes an ideal balance between privacy and gathering spaces. A first-floor guest suite overlooks the courtyard pool and its distinctive sunken fire pit, while the second-floor primary suite enjoys a secluded position apart from three additional guest suites, a spacious media room, and a dedicated fitness room. An uncompromising commitment to craftsmanship and quality is evident throughout, with custom Karpaty cabinetry, Miele appliances, a La Cornue range and oven, Perrin & Rowe plumbing fixtures, Taj Mahal countertops, limestone fireplace surrounds, and Control4 motorized drapery. Venetian plaster walls, enriched with marble dust for added depth and luminosity, further distinguish the home's exceptional level of finish. Few residences in Alys Beach offer such a compelling combination of architectural distinction, generous proportions, refined craftsmanship, and an irreplaceable setting south of 30A. Equally suited as a full-time family retreat or a coastal vacation getaway, 43 Fairwind represents a truly singular offering, that will cherished for generations to come
Features & Amenities
Interior
-
Other Interior Features
Elevator
-
Total Bedrooms
5
-
Bathrooms
5
-
1/2 Bathrooms
3
-
Heating YN
YES
-
Heating
Natural Gas
-
Pet friendly
N/A
Exterior
-
Garage
Yes
-
Garage spaces
2
-
Construction Materials
Block, Concrete, Stucco
-
Parking
Garage Door Opener, Attached, Garage
-
Pool
No
Area & Lot
-
Lot Features
Corner Lot
-
Lot Size(acres)
0.1
-
Lot Size(square feet)
4,356
-
Property Type
Residential
-
Property Sub Type
Single Family Residence
-
Architectural Style
Other
Price
-
Sales Price
$12,750,000
-
Tax Amount
$17,689.18
-
Zoning
Resid Single Family
-
Sq. Footage
4,970
-
Price/SqFt
$2,565
HOA
-
Association
YES
-
Association Fee
$3,562.13
-
Association Fee Frequency
Quarterly
-
Association Fee Includes
N/A
School District
-
Elementary School
Dune Lakes
-
Middle School
Emerald Coast
-
High School
South Walton
Property Features
-
New Construction
NO
-
Sewer
Public Sewer
-
Water Source
Public
Schedule a Showing
Showing scheduled successfully.
Mortgage calculator
Estimate your monthly mortgage payment, including the principal and interest, property taxes, and HOA. Adjust the values to generate a more accurate rate.
Your payment
Principal and Interest:
$
Property taxes:
$
HOA fees:
$
Total loan payment:
$
Total interest amount:
$
Location
County
Walton
Elementary School
Dune Lakes
Middle School
Emerald Coast
High School
South Walton
Listing Courtesy of Ben R Bricken, Alys Beach Properties Llc
RealHub Information is provided exclusively for consumers' personal, non-commercial use, and it may not be used for any purpose other than to identify prospective properties consumers may be interested in purchasing. All information deemed reliable but not guaranteed and should be independently verified. All properties are subject to prior sale, change or withdrawal. RealHub website owner shall not be responsible for any typographical errors, misinformation, misprints and shall be held totally harmless.

Partner
Bobby Johnson
Call Bobby today to schedule a private showing.

* Listings on this website come from the FMLS IDX Compilation and may be held by brokerage firms other than the owner of this website. The listing brokerage is identified in any listing details. Information is deemed reliable but is not guaranteed. If you believe any FMLS listing contains material that infringes your copyrighted work please review our DMCA policy and learn how to submit a takedown request.© 2024 FMLS.
Related Properties

Inlet Beach
219 Walton Magnolia Lane
6 Beds
7 Baths
8,699 Sq.Ft.
$13,875,000
MLS#: 1013759

Inlet Beach
155 Elbow Beach Road
5 Beds
6 Baths
5,268 Sq.Ft.
$14,500,000
MLS#: 1013573
Inlet Beach
185 Elbow Beach Road
5 Beds
5 Baths
5,910 Sq.Ft.
$14,615,000
MLS#: 1006856
Inlet Beach
130 Sea Garden Street
5 Beds
5 Baths
3,865 Sq.Ft.
$11,495,000
MLS#: 1000875
Inlet Beach
117 Elbow Beach Road
5 Beds
5 Baths
4,378 Sq.Ft.
$11,295,000
MLS#: 999636
