


Property
Beds
4
Full Baths
4
1/2 Baths
1
Year Built
2027
Sq.Footage
3,652
New ready to build Daphne Coastal - Situated in the highly sought-after gated enclave of The Meadows at Magnolia Plantation, just 15 homesites in Bluewater Bay, this stunning two-story will be built by Randy Wise Homes the same plan as the new model home The Meadows at Magnolia Plantation. Thoughtfully designed with an emphasis on luxury, functionality and architectural character, the approximately 3,652 square foot* home offers five bedrooms, four full baths and a half bath, a study, an expansive bonus room and a three-car garage. Ten-foot ceilings, wood flooring and solid-core doors set the tone. The family room centers around a warm and inviting fireplace framed by custom built-ins, and the gourmet kitchen showcases WoodHarbor cabinetry to the ceiling, a quartersawn white oak island, quartzite countertops, a custom wood hood and a GE Café 48-inch range. Private first-floor owner's suite with a brick accent wall and spa-style bath, bronze impact-rated windows, a large covered rear porch and a whole-home generator. Selections may change, and there's still time to personalize. Model photos are representative and may show options not included. Home is not yet built. *Square footage is approximate.
Features & Amenities
Interior
-
Other Interior Features
Bookcases, Beamed Ceilings, Crown Molding, Vaulted Ceiling(s), Kitchen Island, Recessed Lighting, Pantry
-
Total Bedrooms
4
-
Bathrooms
4
-
1/2 Bathrooms
1
-
Cooling YN
YES
-
Cooling
Central Air, Ceiling Fan(s), Electric
-
Fireplace YN
YES
-
Heating YN
YES
-
Heating
Central, Natural Gas, Electric
-
Pet friendly
Yes
Exterior
-
Garage
Yes
-
Garage spaces
3
-
Construction Materials
Frame
-
Other Exterior Features
Private Yard, Outdoor Kitchen, Rain Gutters
-
Parking
Garage Door Opener, Attached, Garage
-
Patio and Porch Features
Porch, Patio, Covered, Screened
-
Pool
No
Area & Lot
-
Lot Size(acres)
0.21
-
Lot Size(square feet)
9,147
-
Property Type
Residential
-
Property Sub Type
Single Family Residence
-
Architectural Style
Traditional
Price
-
Sales Price
$1,583,185
-
Zoning
Resid Single Family
-
Sq. Footage
3,652
-
Price/SqFt
$433
HOA
-
Association
YES
-
Association Fee
$705
-
Association Fee Frequency
Quarterly
-
Association Fee Includes
N/A
School District
-
Elementary School
Bluewater
-
Middle School
Ruckel
-
High School
Niceville
Property Features
-
New Construction
NO
-
Foundation Details
Slab
-
Sewer
Public Sewer
-
Water Source
Public
Schedule a Showing
Showing scheduled successfully.
Mortgage calculator
Estimate your monthly mortgage payment, including the principal and interest, property taxes, and HOA. Adjust the values to generate a more accurate rate.
Your payment
Principal and Interest:
$
Property taxes:
$
HOA fees:
$
Total loan payment:
$
Total interest amount:
$
Location
County
Okaloosa
Elementary School
Bluewater
Middle School
Ruckel
High School
Niceville
Listing Courtesy of Micki Craven, Randy Wise Realty LLC
RealHub Information is provided exclusively for consumers' personal, non-commercial use, and it may not be used for any purpose other than to identify prospective properties consumers may be interested in purchasing. All information deemed reliable but not guaranteed and should be independently verified. All properties are subject to prior sale, change or withdrawal. RealHub website owner shall not be responsible for any typographical errors, misinformation, misprints and shall be held totally harmless.

Partner
Bobby Johnson
Call Bobby today to schedule a private showing.

* Listings on this website come from the FMLS IDX Compilation and may be held by brokerage firms other than the owner of this website. The listing brokerage is identified in any listing details. Information is deemed reliable but is not guaranteed. If you believe any FMLS listing contains material that infringes your copyrighted work please review our DMCA policy and learn how to submit a takedown request.© 2024 FMLS.
Related Properties

Niceville
1654 Saint Lawrence Drive
4 Beds
4 Baths
3,132 Sq.Ft.
$1,494,158
MLS#: 1013909

Niceville
506 Village Oaks Lane
4 Beds
3 Baths
3,131 Sq.Ft.
$1,850,000
MLS#: 1011864

Niceville
237 Foxglove Run
4 Beds
4 Baths
4,364 Sq.Ft.
$1,399,990
MLS#: 1010665
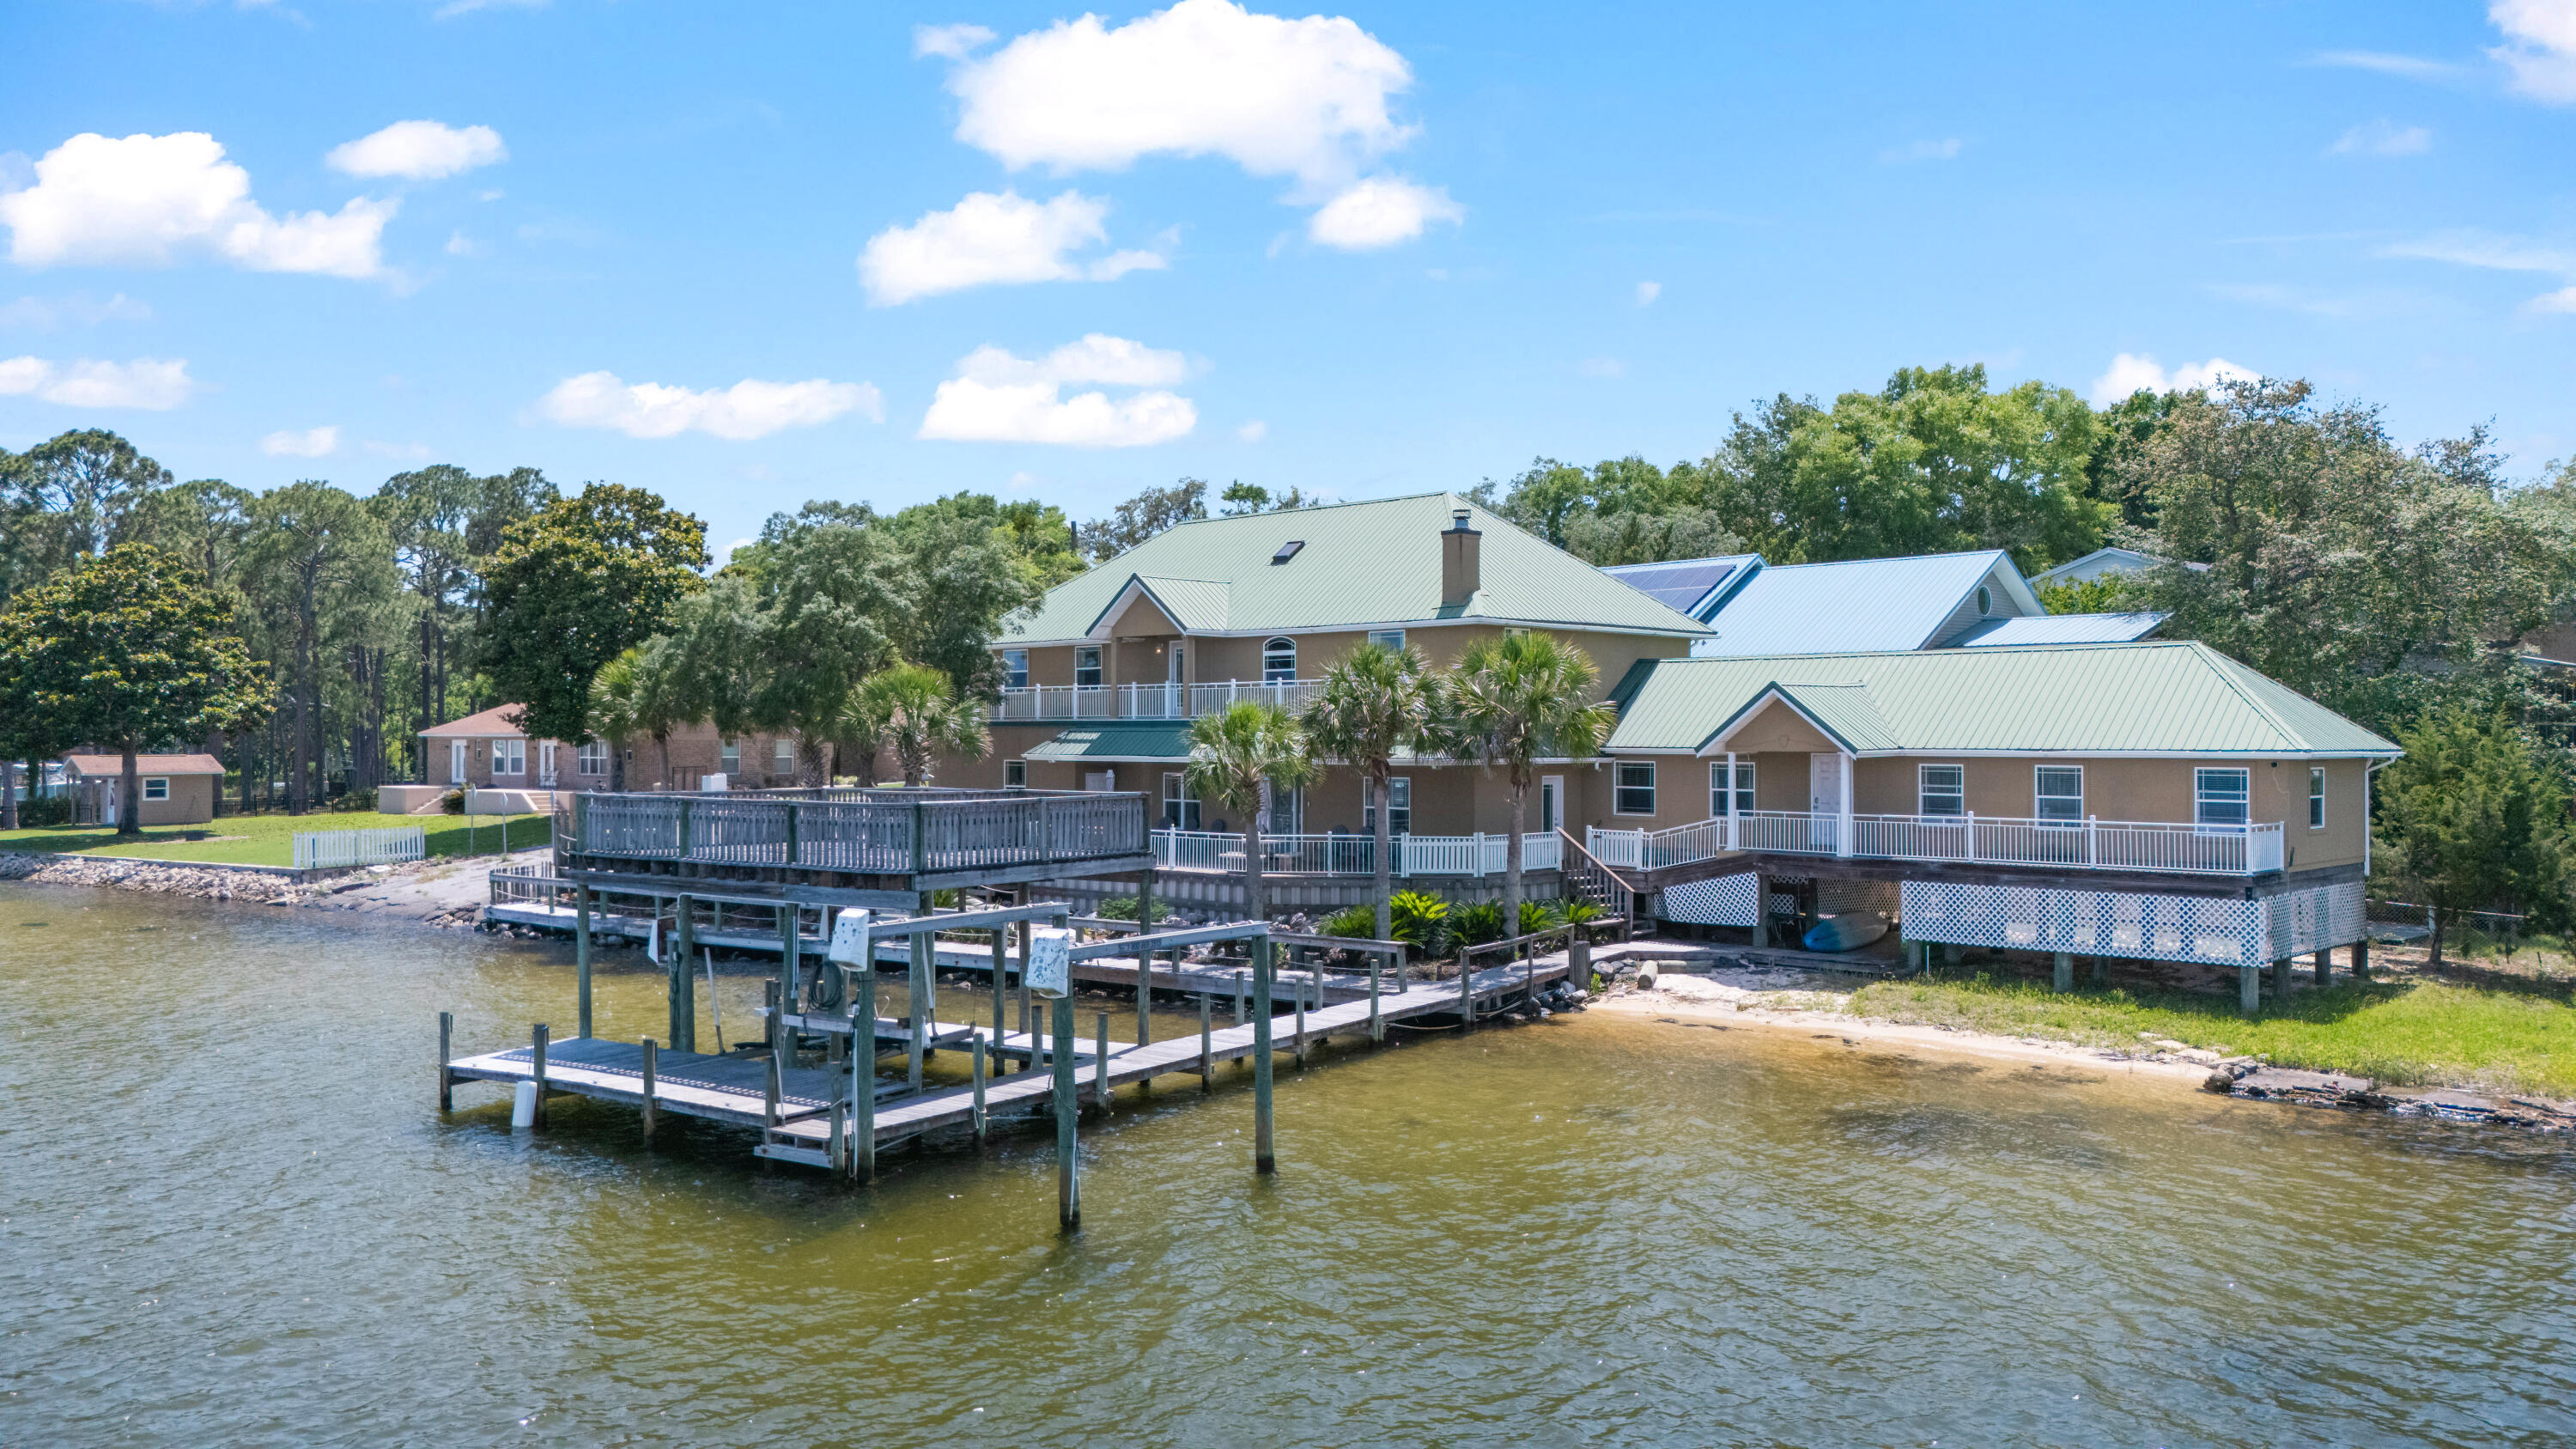
Niceville
1747 18th Street
5 Beds
5 Baths
4,034 Sq.Ft.
$1,849,000
MLS#: 1004757

Niceville
251 Foxglove Run
4 Beds
3 Baths
4,570 Sq.Ft.
$1,450,000
MLS#: 995814

Niceville
508 Village Oaks Lane
3 Beds
3 Baths
3,255 Sq.Ft.
$1,847,400
MLS#: 993624
