
Property
Beds
4
Full Baths
2
1/2 Baths
None
Year Built
2012
Sq.Footage
2,256
Real Estate Owned. Located at 4426 Mirada Way in the most Southern part of Crestview, convenient to Duke Field, Eglin Air Force Base, shopping, dining and area amenities. This brick home offers a split bedroom floor plan with spacious formal and casual living and dining areas. The kitchen features granite countertops, a center island, breakfast bar, tile backsplash, stainless steel appliances, abundant cabinetry and an adjoining pantry and laundry room. The primary suite is separated from the additional bedrooms for added privacy. Its bathroom includes a double granite vanity, separate shower, soaking tub and private water closet. The guest bathroom also features a granite countertop and tile flooring. Additional interior features include tall ceilings, tile flooring in the kitchen and dining area, carpeted bedrooms and ceiling fans. Outside, the home includes a two car garage, privacy fenced backyard and a large rear patio. A natural preserve area adjoining the property provides additional privacy and shade. Property is being sold as is. Buyer to verify all measurements, square footage, schools, zoning, HOA information and any other details deemed important.
Features & Amenities
Interior
-
Other Interior Features
Breakfast Bar, Vaulted Ceiling(s), Kitchen Island
-
Total Bedrooms
4
-
Bathrooms
2
-
Cooling YN
YES
-
Cooling
Central Air, Electric
-
Heating YN
YES
-
Heating
Heat Pump, Central, Electric
-
Pet friendly
N/A
Exterior
-
Garage
Yes
-
Garage spaces
2
-
Construction Materials
Frame, Brick
-
Other Exterior Features
Private Yard
-
Parking
Garage
-
Patio and Porch Features
Patio, Porch
-
Pool
No
Area & Lot
-
Lot Features
Cleared, Interior Lot, See Remarks
-
Lot Size(acres)
0.16
-
Lot Size(square feet)
6,969
-
Property Type
Residential
-
Property Sub Type
Single Family Residence
-
Architectural Style
Contemporary
Price
-
Sales Price
$316,000
-
Zoning
County, Resid Single Family
-
Sq. Footage
2,256
-
Price/SqFt
$140
HOA
-
Association
YES
-
Association Fee
$350
-
Association Fee Frequency
Annually
-
Association Fee Includes
N/A
School District
-
Elementary School
Antioch
-
Middle School
Shoal River
-
High School
Crestview
Property Features
-
New Construction
NO
-
Foundation Details
Slab
-
Sewer
Public Sewer
-
Water Source
Public
Schedule a Showing
Showing scheduled successfully.
Mortgage calculator
Estimate your monthly mortgage payment, including the principal and interest, property taxes, and HOA. Adjust the values to generate a more accurate rate.
Your payment
Principal and Interest:
$
Property taxes:
$
HOA fees:
$
Total loan payment:
$
Total interest amount:
$
Location
County
Okaloosa
Elementary School
Antioch
Middle School
Shoal River
High School
Crestview
Listing Courtesy of Brandon Jordan , ERA American Real Estate
RealHub Information is provided exclusively for consumers' personal, non-commercial use, and it may not be used for any purpose other than to identify prospective properties consumers may be interested in purchasing. All information deemed reliable but not guaranteed and should be independently verified. All properties are subject to prior sale, change or withdrawal. RealHub website owner shall not be responsible for any typographical errors, misinformation, misprints and shall be held totally harmless.

Partner
Bobby Johnson
Call Bobby today to schedule a private showing.

* Listings on this website come from the FMLS IDX Compilation and may be held by brokerage firms other than the owner of this website. The listing brokerage is identified in any listing details. Information is deemed reliable but is not guaranteed. If you believe any FMLS listing contains material that infringes your copyrighted work please click here to review our DMCA policy and learn how to submit a takedown request.© 2024 FMLS.
Related Properties
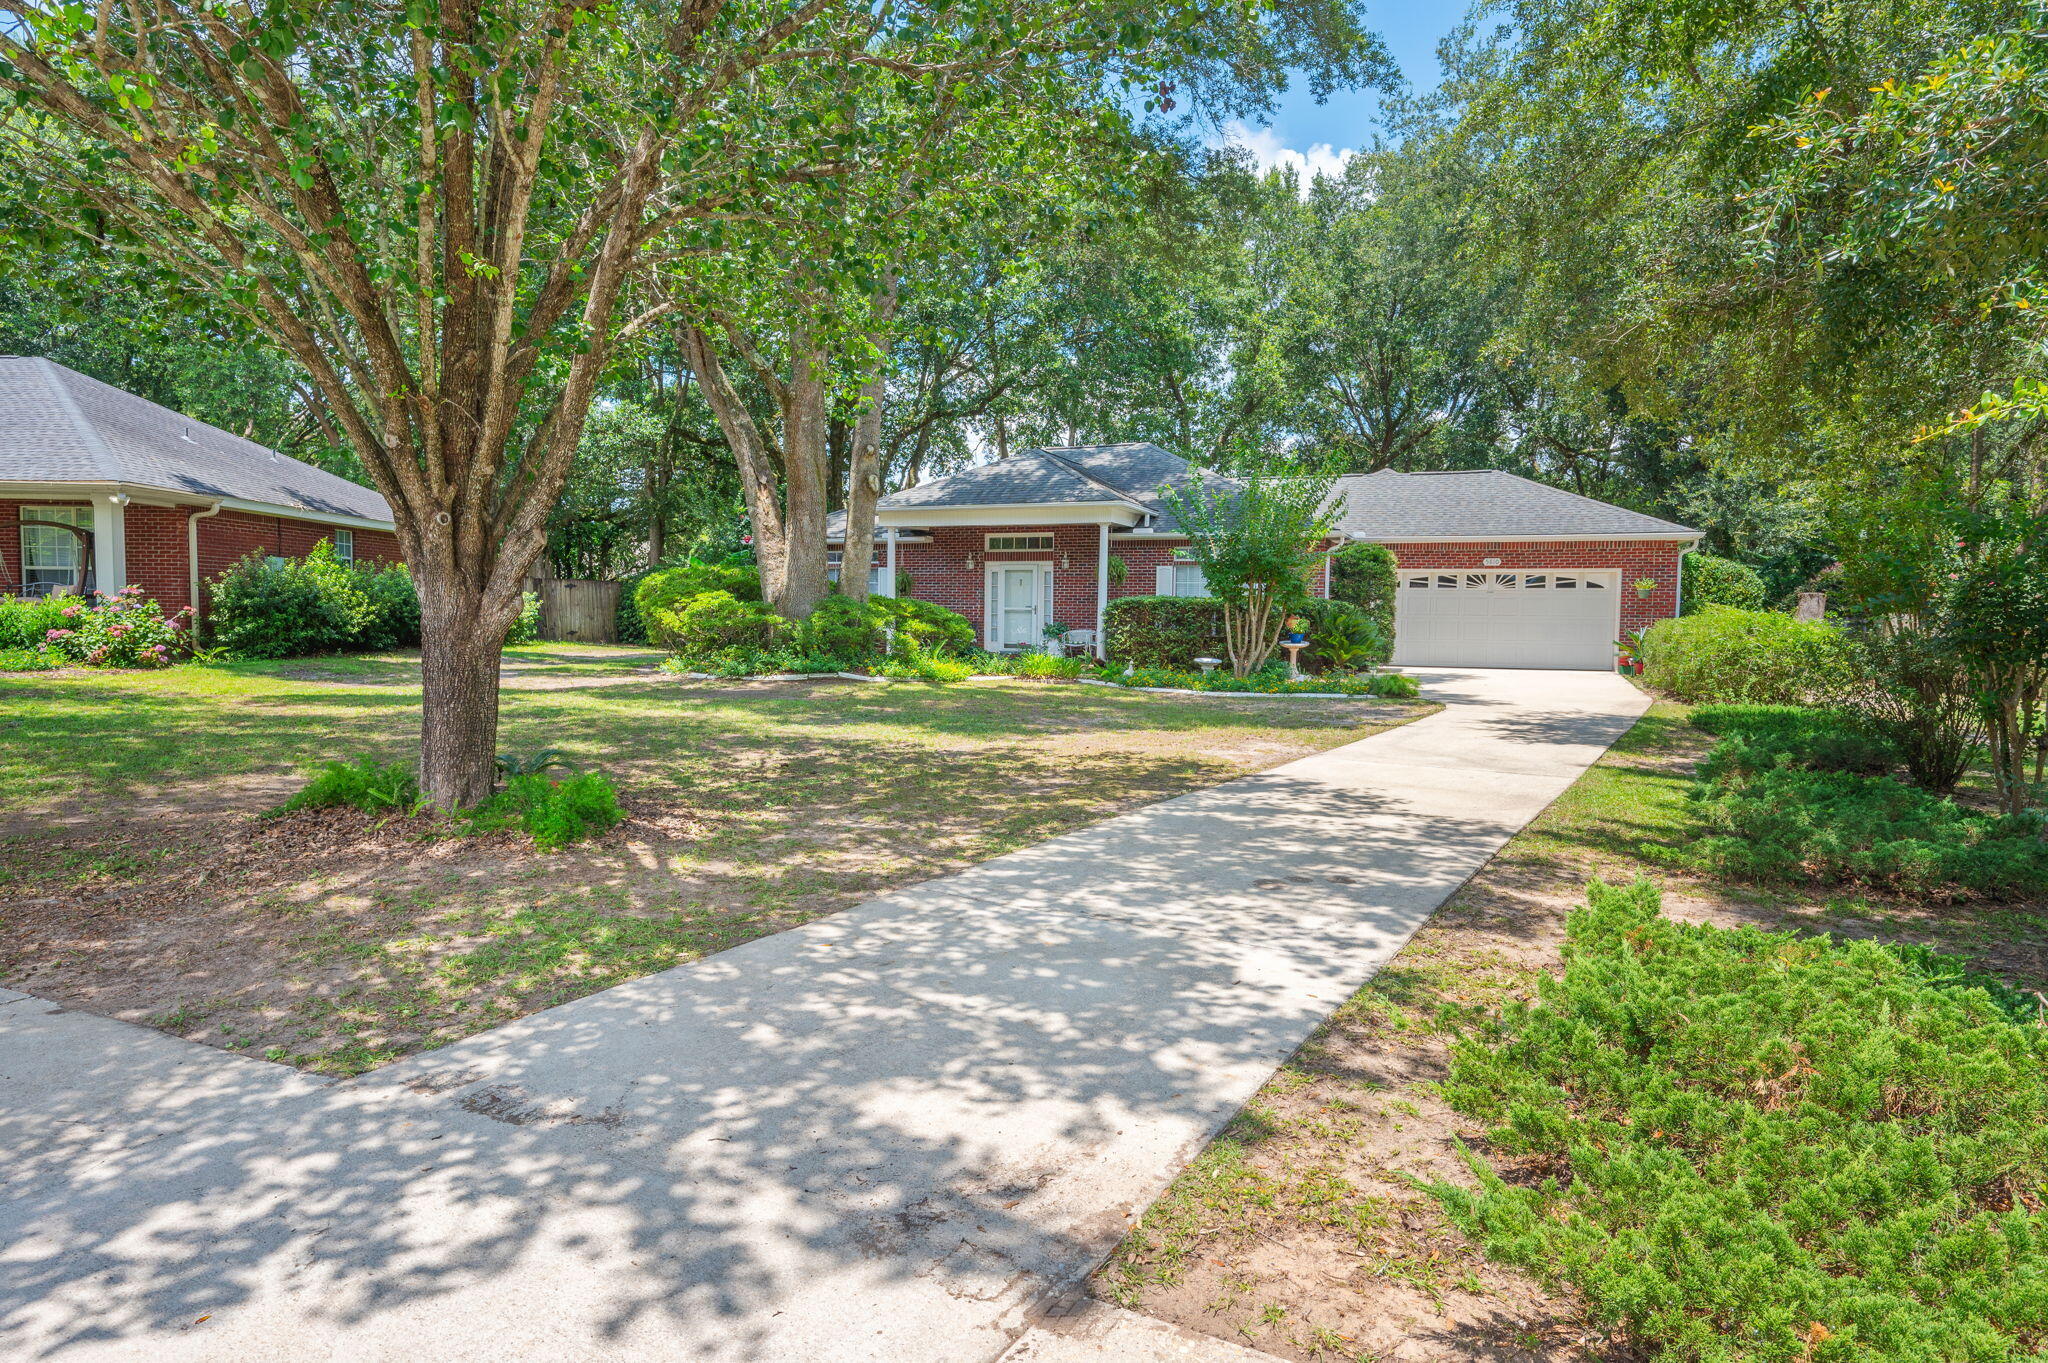
Crestview
5810 Hilary Street
3 Beds
2 Baths
1,867 Sq.Ft.
$317,770
MLS#: 1007169
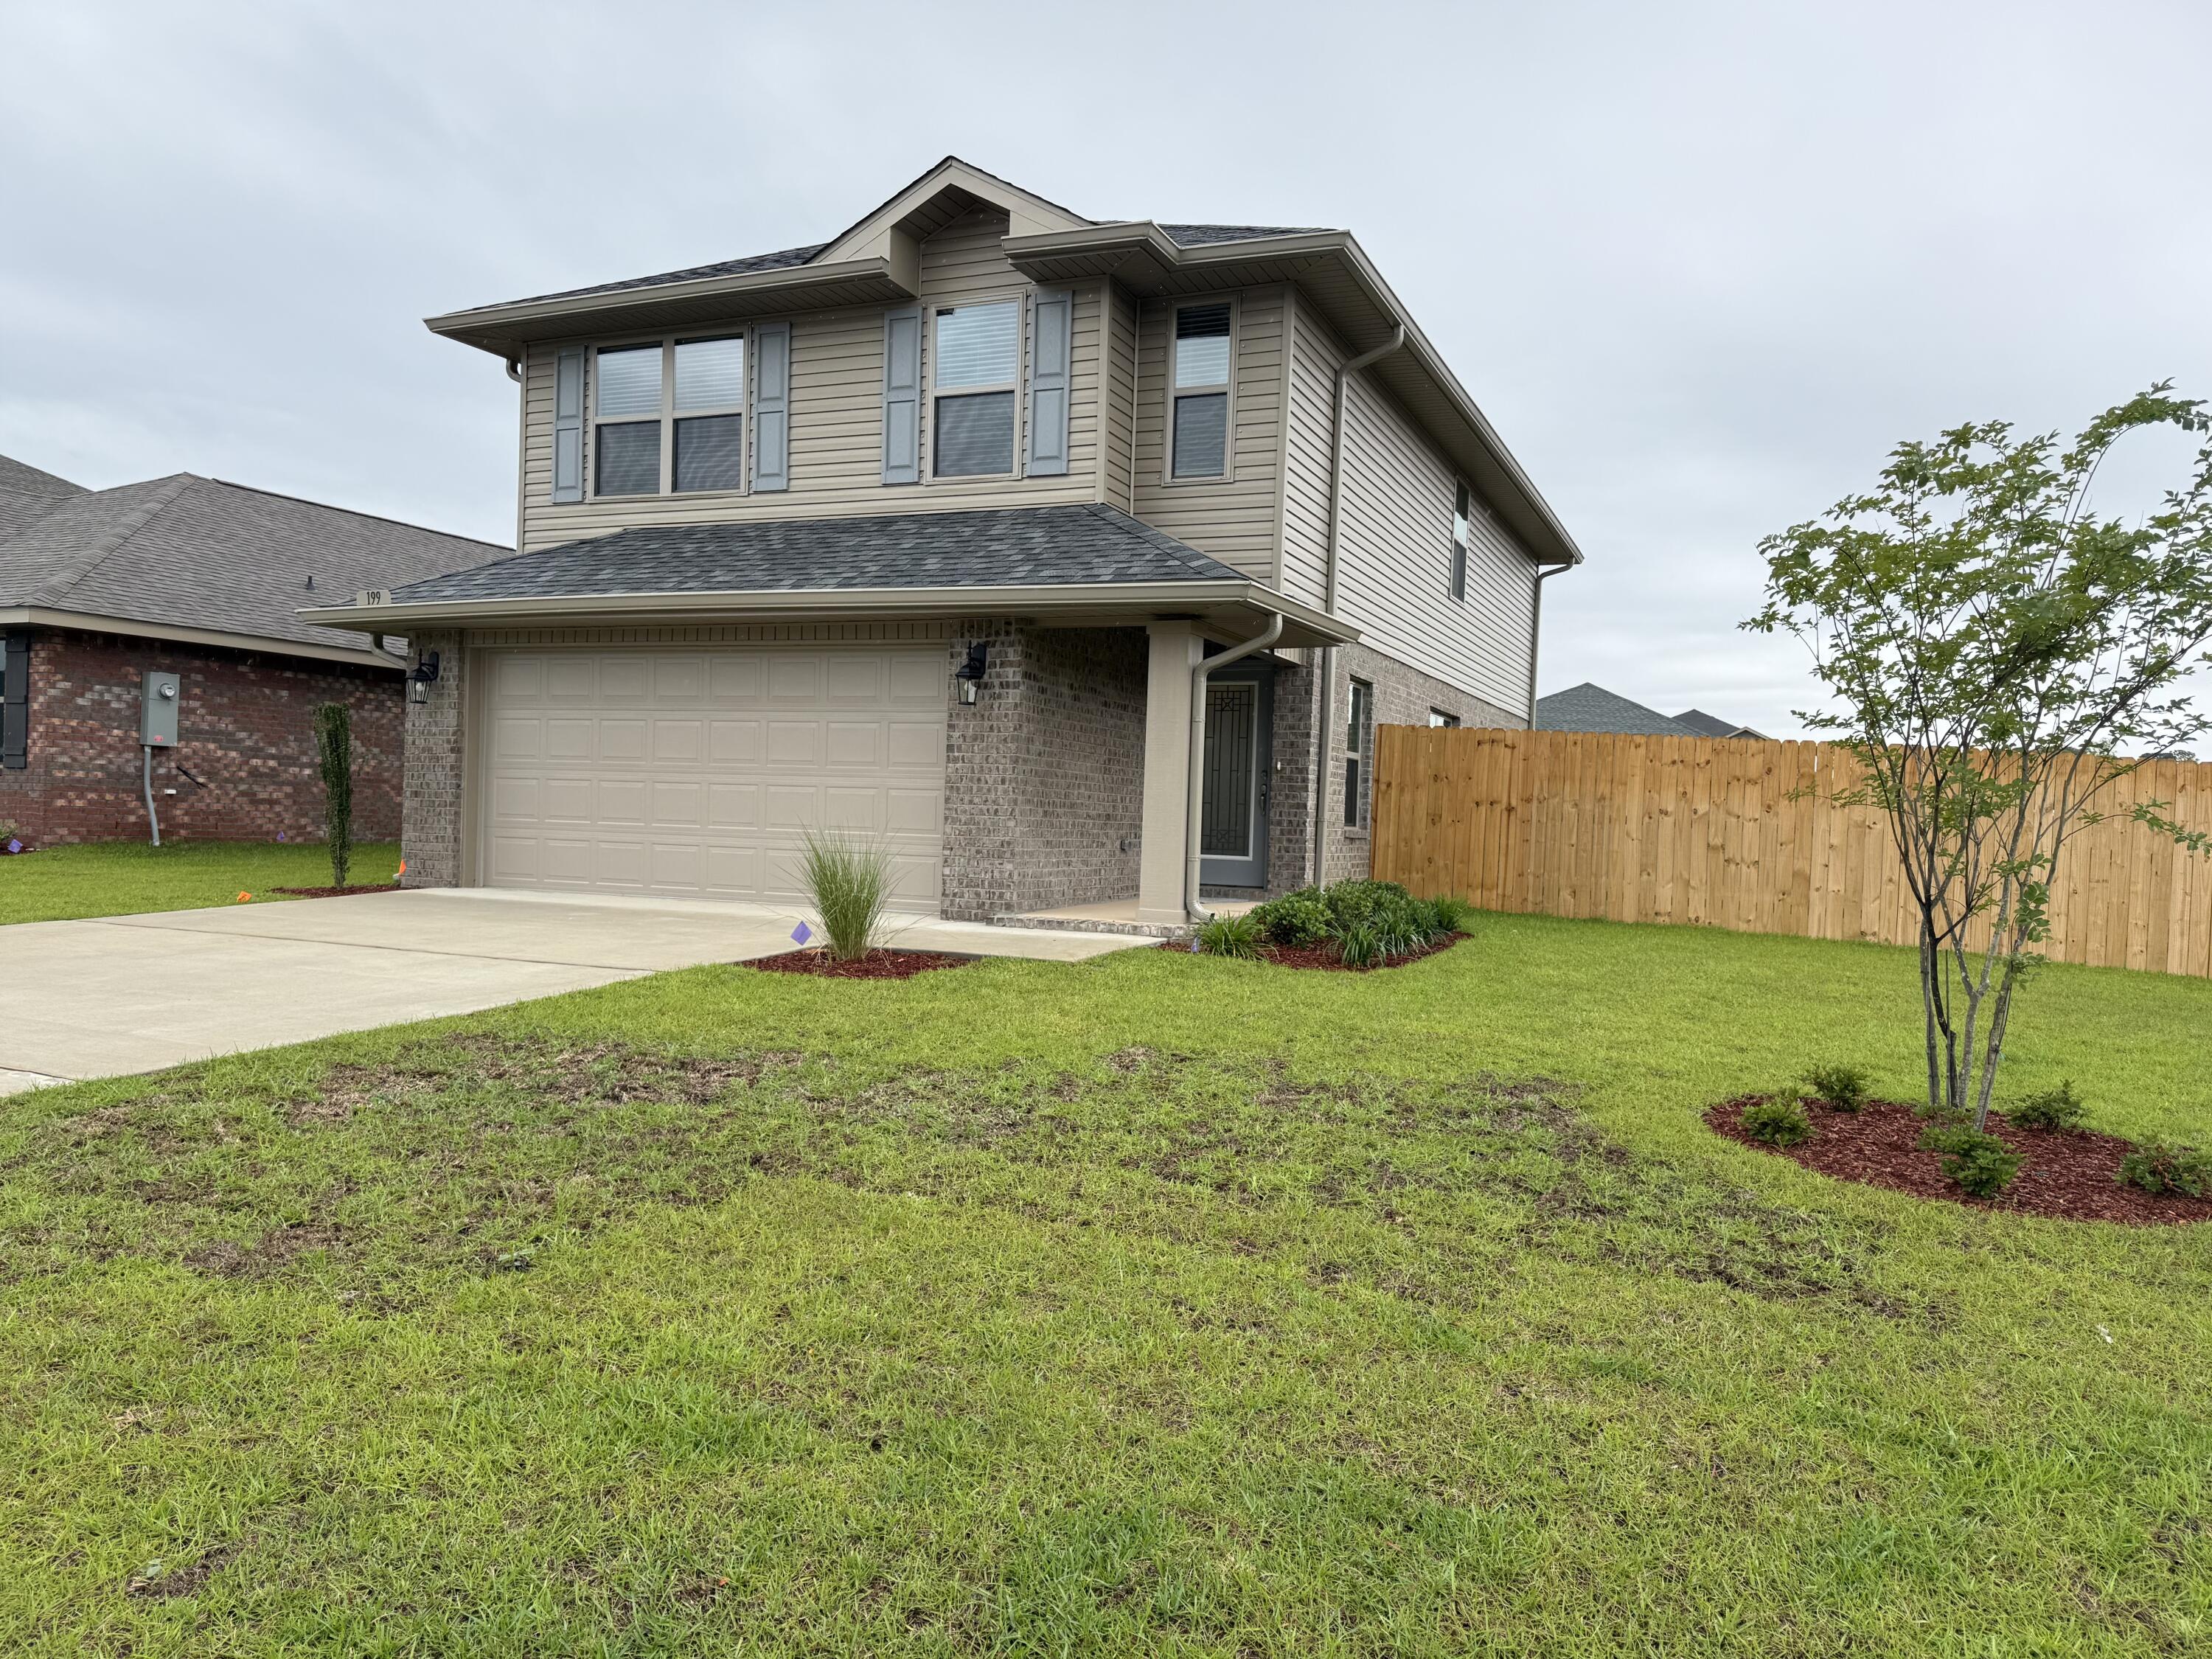
Crestview
199 Ridgeway Circle
4 Beds
2 Baths
1,817 Sq.Ft.
$352,644
MLS#: 988002

Crestview
5816 Old Bethel Road
3 Beds
2 Baths
1,797 Sq.Ft.
$329,000
MLS#: 1010509
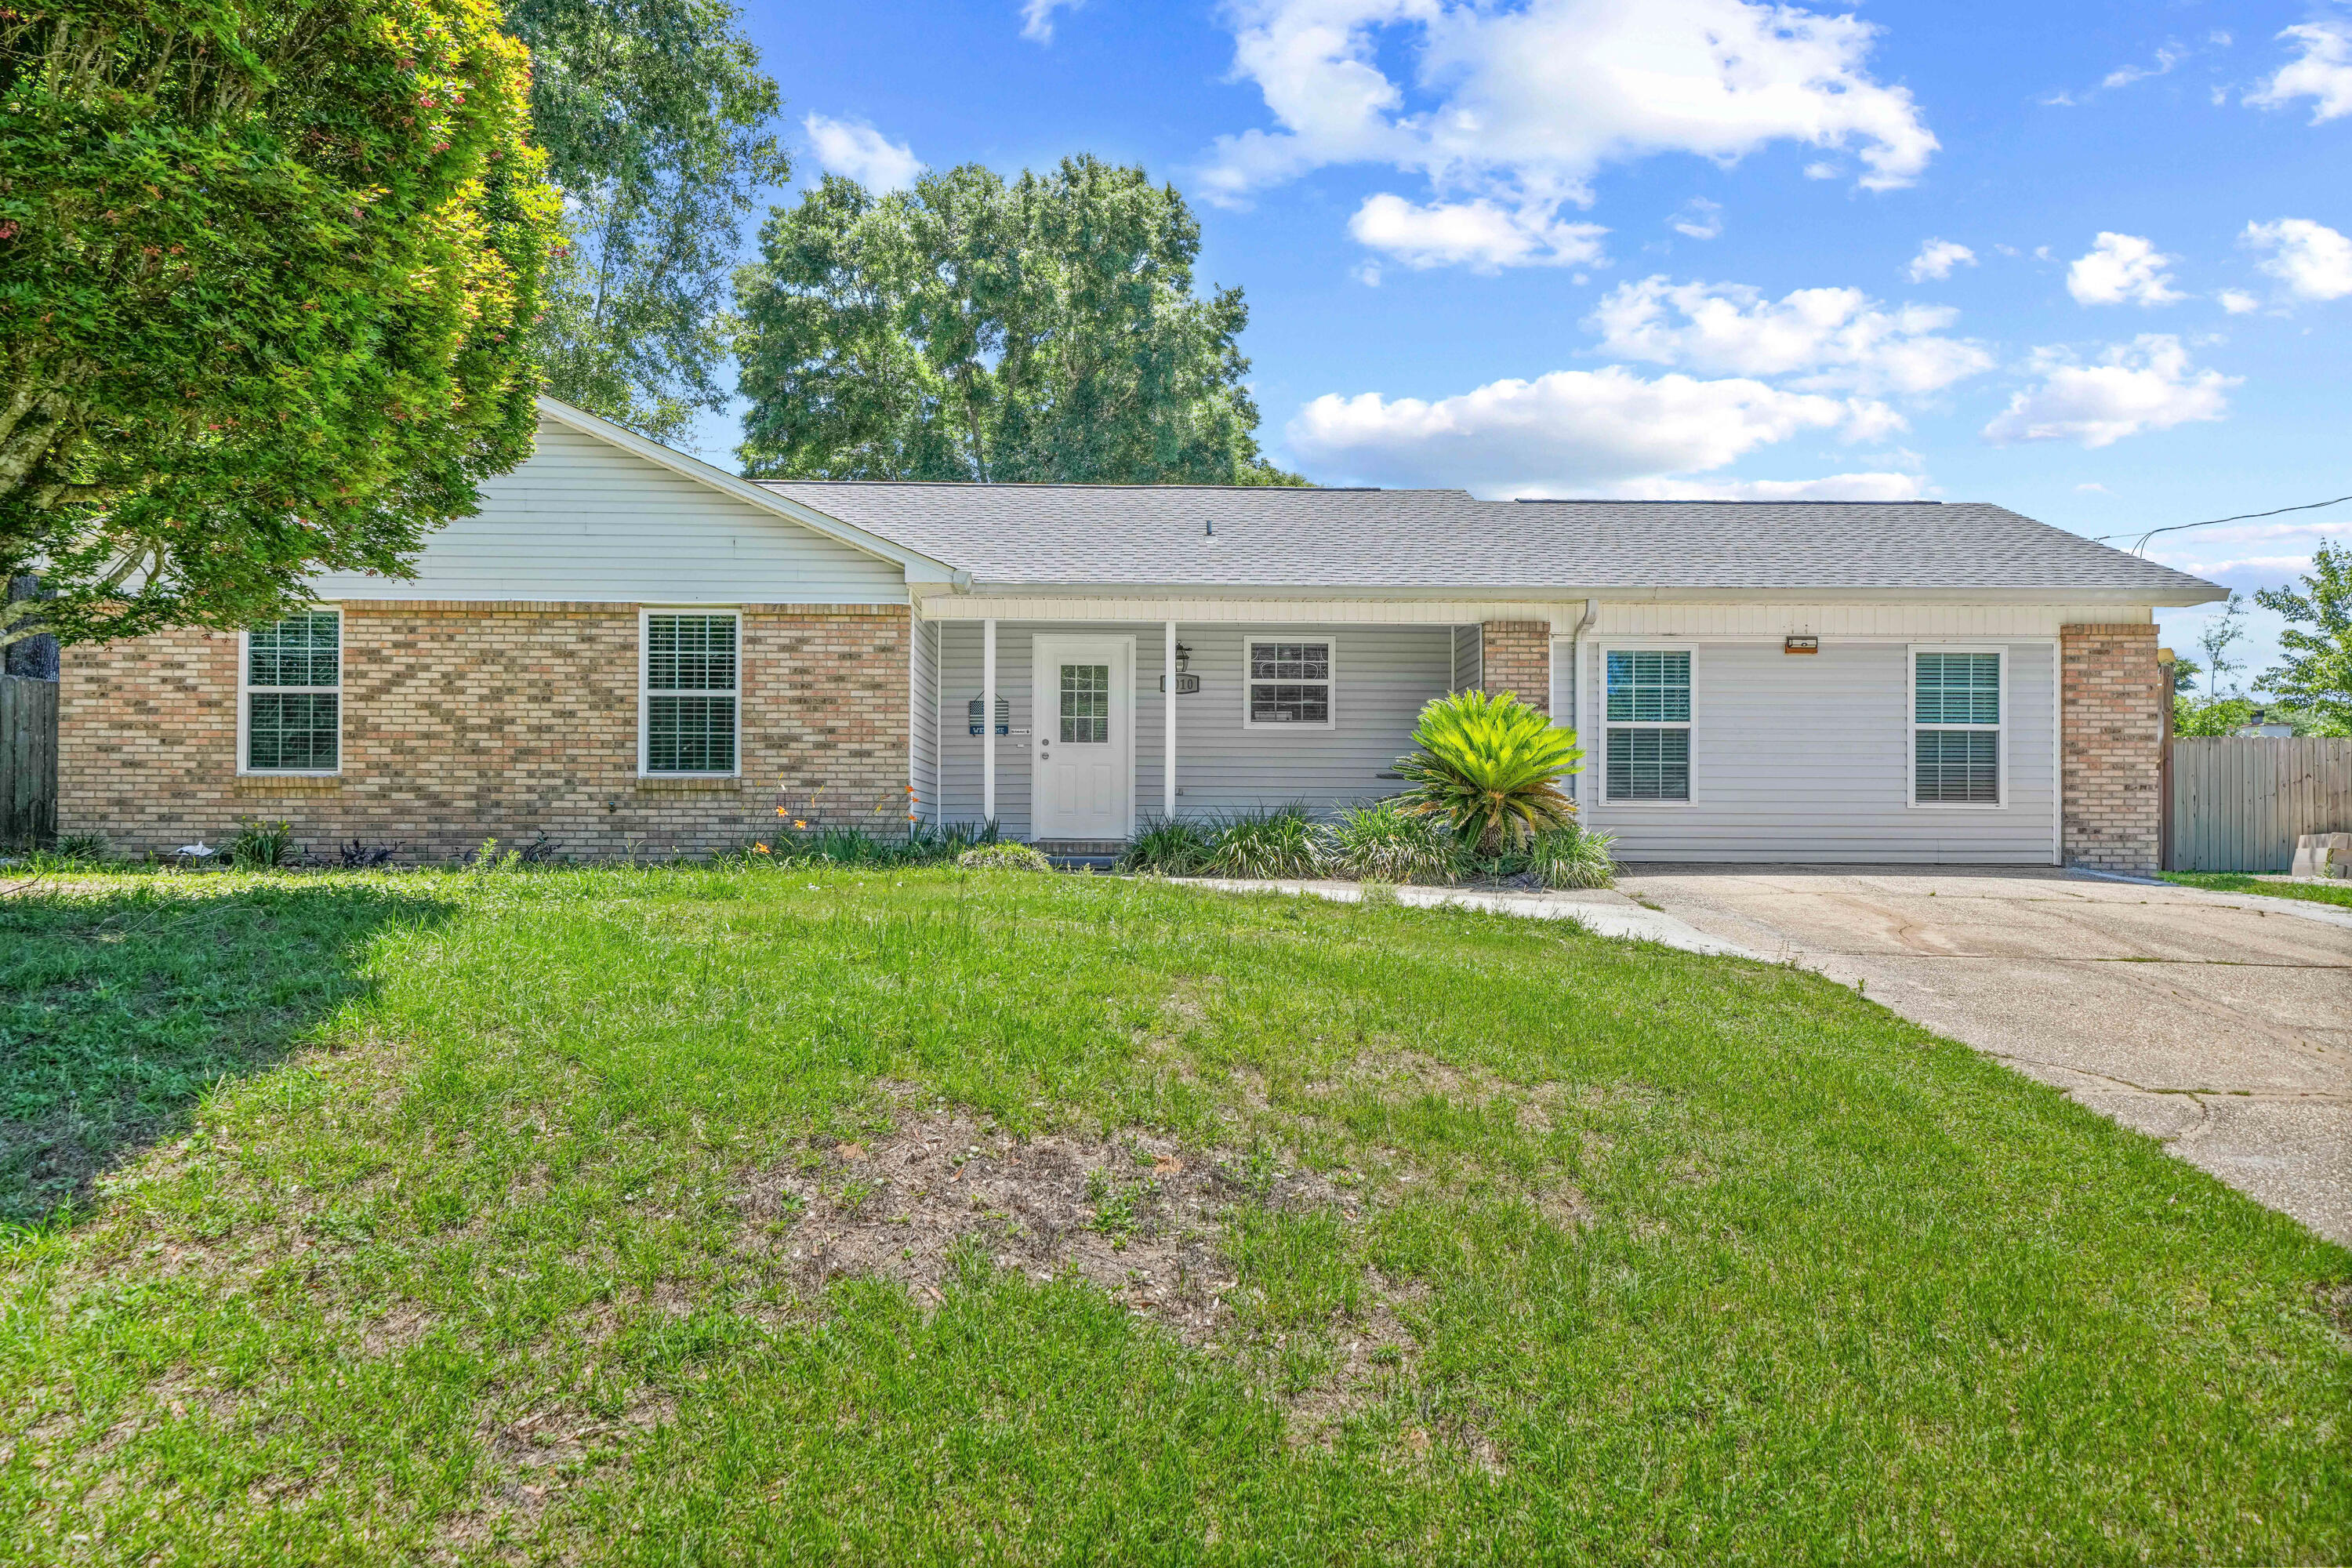
Crestview
3010 Windsor Circle
4 Beds
2 Baths
1,526 Sq.Ft.
$279,900
MLS#: 1003370

Crestview
141 Chessher Court
3 Beds
2 Baths
1,682 Sq.Ft.
$260,000
MLS#: 1010380

Crestview
3401 Noelle Court
4 Beds
2 Baths
1,640 Sq.Ft.
$359,900
MLS#: 1008454

Crestview
620 Panama Drive
3 Beds
2 Baths
1,468 Sq.Ft.
$300,000
MLS#: 1010307

Crestview
610 W Lynn Brook
4 Beds
2 Baths
2,162 Sq.Ft.
$365,000
MLS#: 1010326

Crestview
3019 Crown Creek Circle
5 Beds
3 Baths
2,541 Sq.Ft.
$369,900
MLS#: 1007394