
Features & Amenities

Interior

  • Other Interior Features

    Breakfast Bar, Bookcases, Vaulted Ceiling(s), Kitchen Island, Pantry

  • Total Bedrooms

    4

  • Bathrooms

    3

  • Cooling YN

    YES

  • Cooling

    Central Air, Electric

  • Fireplace YN

    YES

  • Heating YN

    YES

  • Heating

    Natural Gas

  • Pet friendly

    N/A

Exterior

  • Garage

    Yes

  • Garage spaces

    3

  • Construction Materials

    Brick

  • Other Exterior Features

    Private Yard

  • Parking

    Attached, Garage

  • Patio and Porch Features

    Porch, Patio, Covered

  • Pool

    No

Area & Lot

  • Lot Features

    Interior Lot

  • Lot Size(acres)

    0.36

  • Lot Size(square feet)

    15,681

  • Property Type

    Residential

  • Property Sub Type

    Single Family Residence

  • Architectural Style

    Traditional

Price

  • Sales Price

    $585,000

  • Zoning

    County

  • Sq. Footage

    3,069

  • Price/SqFt

    $190

HOA

  • Association

    YES

  • Association Fee Includes

    N/A

School District

  • Elementary School

    Antioch

  • Middle School

    Shoal River

  • High School

    Crestview

Property Features

  • New Construction

    NO

  • Foundation Details

    Slab

  • Sewer

    Septic Tank

  • Water Source

    Public

Schedule a Showing

Showing scheduled successfully.

<
>
IN PERSON
VIA CHAT

What is 3 + 4 ?


Mortgage calculator

Estimate your monthly mortgage payment, including the principal and interest, property taxes, and HOA. Adjust the values to generate a more accurate rate.

Your payment

Principal and Interest:

$

Property taxes:

$

HOA fees:

$

Total loan payment:

$

Total interest amount:

$

Location

County

Okaloosa

Elementary School

Antioch

Middle School

Shoal River

High School

Crestview

Listing Courtesy of Christy M Dennis, The Property Group 850 Inc

RealHub Information is provided exclusively for consumers' personal, non-commercial use, and it may not be used for any purpose other than to identify prospective properties consumers may be interested in purchasing. All information deemed reliable but not guaranteed and should be independently verified. All properties are subject to prior sale, change or withdrawal. RealHub website owner shall not be responsible for any typographical errors, misinformation, misprints and shall be held totally harmless.

Agent Bobby Johnson

Partner

Bobby Johnson

Call Bobby today to schedule a private showing.


* Listings on this website come from the FMLS IDX Compilation and may be held by brokerage firms other than the owner of this website. The listing brokerage is identified in any listing details. Information is deemed reliable but is not guaranteed. If you believe any FMLS listing contains material that infringes your copyrighted work please review our DMCA policy and learn how to submit a takedown request.© 2024 FMLS.
Professional photos coming soon!  This beautiful 4 bedroom 3 bath custom home is a one of a kind in the hidden gem subdivision of Juniper Creek.  This one owner home is better than new and has so many upgrades!  You are welcomed into the home and greeted with 12' ceilings in the foyer, living room and dining room and 10' ceilings throughout, breathtaking acacia floors and tile...no carpet in this home.  The large kitchen opens to the breakfast area and family room which makes it perfect for gatherings.  You continue out to the oversized screened in back porch enhanced with printed concrete.  The three car garage is perfect for a car enthusiast with epoxy flooring and 8' tall garage door so you can fit most any automobile in there!  Do you love a well manicured yard?  This home will check that box too with garden beds that have concrete edging and a sprinkler system that is controlled by an app!  Please see additional features and list of items that do not convey in the document section.

4515 Pfitzer Circle

Message successfully sent.

What would you like to know?

What is 3 + 4 ?

I agree to receive email communication and understand I can unsubscribe at any time.

I agree to be contacted by 30A Real Estate | Bobby J Team | Trusted Local Experts via call, email, and text for real estate services. To opt out, you can reply 'stop' at any time or reply 'help' for assistance. You can also click the unsubscribe link in the emails. Message and data rates may apply. Message frequency may vary. Privacy Policy

Related Properties

Completed & Move-In Ready! Take advantage of the Maximum property tax savings under Florida Amendment 3 by establishing permanent Florida residency by December 31, 2026. Be the first to call this Brand-New Brick Home Your Own! Located South of I-10 in Juniper Creek Estates on Over a Half Acre Corner Lot. 7 miles to the 7th Group & Duke Field, 18 miles to Eglin AFB, 25 miles to Hurlburt Field and 30 miles to Destin - Crab Island.  Floor Plan Attached in the Photos. This Home has 4 bedrooms 2 ½ Baths, Plus a Private Flex/Home Office Space, & 2 Laundry Rooms. There is Porcelain Plank Tile Flooring Throughout Offering Both Style and Easy Maintenance. The Kitchen Features Quartz Countertops, Shaker White Cabinets, Under & Over Cabinet Lighting, & Stainless-Steel Appliances. The Dining Area has a 9 Light Chandelier and Overlooks the Back Yard. The Living Room, Kitchen, and Dining Area in this Home are Perfect for Family and Entertaining. In The Main Areas of this Home Here is Crown Molding and the Front French Doors are Both Beautiful and Practical for Moving in Large Items. The Master Bedroom has a Tray Ceiling Accented by Rope Lighting and Stacked Crown Molding. The Master Bath has a Custom Tiled Walk-in Shower with a Frameless Glass Door, Oversized Soaking Tub, Double Quartz Top Vanity, Walk-in Closet, and French Door Access to the Covered Back Porch. The 20 Ft Wide Covered Front Porch is Perfect for Outdoor Furniture with Plenty of Extra Room for Package Deliveries. Appliances include Smooth Top Range, Dishwasher, and Microwave. Additional features include Astro Guard hurricane fabric protection for windows and doors. MyQ smart garage door opener with app capability. Sprinkler system is installed in all grass areas. Be sure to view all photos for additional details. For information on amendment 3 and clarification of the changes go to The Florida Department of State website. Buyer to verify any information they deem important.
#1015474

Crestview

2668 Brodie Lane

4 Beds

2 Baths

2,577 Sq.Ft.

$504,926

MLS#: 1015474

Be the 1st to live in this BRAND NEW Home South of I-10 In Juniper Creek Estates. Brick on 4 Sides. 2 Car Garage with Sought After 8 FOOT TALL GARAGE DOOR - Builder Pays Most CLOSING COST. 5 Bedrooms, 3 Full Baths, Soaring 10 Ft Ceilings In the Main Areas, Sterling Oak LV Plank Flooring Throughout with Glazed Porcelain Tile in the Master Bath. Ceiling Fans in All Bedrooms. Kitchen with Shaker White Cabinets topped with Crown Molding, Upgraded 3 CM Quartz Counter Tops, Stainless Steel Appliances Including, Smooth-top Range, Microwave & Dishwasher, UNDER & OVER Cabinet Lighting, Single Bowl Sink, Walk-in Pantry. MASTER SUITE - Remote Controlled Ceiling Fan, CUSTOM TILED SHOWER with Recessed NICHE + Frameless Glass Door, Double Sink 3 CM Quartz Countertop, Master Vanity with Large Storage Drawers, Freestanding Soaking Tub, Private Water Closet & Walk-in Clothes Closet. No City of Crestview Property Taxes. Astroguard Hurricane Fabric Custom Cut on Site for Windows and Doors is Included with this home. Sprinkler System with Rainbird Control Box in Grassed Areas. LiftMaster Garage Door Opener with MyQ App Access. Manabloc Plumbing System, Carrier 15 Seer Heat Pump. This is a Zero Carpet Home. Buyer to verify measurements and anything else of importance. The buyer must register the A/C and Heating System within 90 days of Closing to get the extended parts warranty. This home is NOT constructed by a big box national home builder, and the floor plans are unique to this builder.
#1015422

Crestview

2663 Brodie Lane

5 Beds

3 Baths

2,638 Sq.Ft.

$529,926

MLS#: 1015422

2 mobile homes on a total of 5 acres of cleared property with a combination of residential and substantial shop/warehouse improvements, offering flexibility for personal, business, or investment use. The property includes an approximately 2,400-square-foot, 4-bedroom, 2-bath double-wide mobile home along with an approximately 2,000-square-foot, three-bay-door shop/warehouse. a 3 bed 2bath singlewide,  Additional storage is provided by a storage shed, and pole barn. Paved parking and driveway provide convenient access and ample space for vehicles, equipment, trailers, or other uses. The cleared acreage provides room to expand or customize the property to suit your needs. Located along U.S. Highway 90 with convenient access to I-10 and the surrounding North Okaloosa County  and North Walton County area. The property may offer potential for future rezoning to industrial use; buyers should verify zoning, permitted uses, and rezoning requirements with the appropriate county authorities. A versatile property with significant existing improvements and room for future possibilities. Income proiducing property ready for purchase!
#1014810

Crestview

16630 Hwy 90

4 Beds

2 Baths

2,280 Sq.Ft.

$599,950

MLS#: 1014810

SELLER INCENTIVE $10,000 toward buyers allowable Closing Costs or Rate Buy Down. Rural Residential Zoning. Screened-In POOL & 30X60 WORKSHOP! Welcome to 5852 Deermont Drive in Crestview, Florida, where country living meets comfort, privacy, and endless possibilities! This well-maintained, established 4-Bed 2-Bath offers approx. 2,104 square feet of living space on 6 beautiful acres.  Built with durable concrete block exterior walls covered in brick, this home offers solid construction. Step inside to discover a bright, oversized living room featuring. attractive wood looking Luxury Vinyl Plank (LVP) flooring throughout, recessed lighting, ceiling fans, and neutral finishes. The dining area provides a comfortable gathering space and flows into the kitchen through a charming arched opening. The refreshed kitchen features white shaker-style cabinetry, stainless steel appliances, attractive quartz countertops, a white brick stylish backsplash, and generous storage space. Additional flexible living areas provide room for a home office, playroom, or hobbies. OUTDOOR LIVING AT ITS BEST! Enjoy your own private backyard retreat featuring an impressive 40x20 in-ground swimming pool surrounded by a screened enclosure, offering the perfect setting for swimming, relaxing, and entertaining .A 12x9 covered patio for summer shade. Need room for your vehicles, equipment, tools, or hobbies? The oversized 25x25 attached two-car garage and massive 30x60 Workshop provides exceptional storage and workspace opportunities. With 6 acres of rural residential-zoned land where horses, livestock, poultry and beekeeping are permitted, along with its large workshop, and a private pool retreat, 5852 Deermont Drive offers an exceptional combination of space and possibilities! The garden has mature Pecan trees, 6yr old Muscadine grapevine and fruit trees planted throughout the property. The 2 large chicken coops have a secure run for the chicks safety. All this next to a spring feed stream. MAJOR IMPROVEMENTS INCLUDE: New insulation (2026), new hurricane-rated windows (2026), HVAC (2023), pool liner (2023), and a well with whole-house filtration system installed in (2025). Roof (2013)-Approx. 2 Acres Fenced - These valuable updates add to the appeal of this well-kept older home. Schedule your private showing today and discover everything this 6-acre Crestview property has to offer!
#1014663

Crestview

5852 Deermont Drive

4 Beds

2 Baths

2,104 Sq.Ft.

$550,000

MLS#: 1014663

Welcome to this exceptional 4-bedroom, 3-bath home in Homewood Estates, offering 2,803 square feet of beautifully upgraded living space. Designed for both comfort and entertaining, this custom home features upgraded flooring, designer paint, elegant moldings, a dedicated office with built-in bookcases, and a spacious open-concept layout. The gourmet kitchen is a showstopper with a Hallman gas range and hood, farmhouse sink, custom cabinetry, antique-inspired accents, and a large walk-in pantry.

Retreat to the private primary suite overlooking the backyard oasis. Outside, discover resort-style living with a screened in-ground pool, covered patio, koi pond, lush landscaping, and winding garden pathways. The fully restored two-story outbuilding includes electricity and running water, making it ideal as a workshop, studio, hobby space, or home office. Additional features include a fenced backyard, sprinkler system, outdoor grilling area with gas hookup, and a 2-car garage.

A rare opportunity to own a one-of-a-kind property that combines luxury, charm, functionality, and unforgettable outdoor living in one of Crestview's most desirable neighborhoods. Schedule your private showing today.
#1014629

Crestview

5351 Wyndell Circle

4 Beds

3 Baths

2,803 Sq.Ft.

$600,000

MLS#: 1014629

This is a one of a kind rare opportunity to own a 2 acre adult owned private retreat.  This property was chosen for its level ground, less chance of falling.  Meaning NO steps at the front or back door.  This custom built 4 bedroom,3 bath 2903 sf brick home features, 9ft ceilings throughout. Has multiple living areas. Property sits at the end of an exclusive deeded private drive serving 3 homes. Offering exceptional privacy with mature trees and natural boarders. Step outside to enjoy peaceful country living with an abundance of wildlife.  Installed Septic system in front yard to allow for a pool in backyard.  While being just minutes from shopping, dining and top rated schools.  This 2 acre property has the best irrigation system, because it has a 4 inch deep well with a 2 H.P. motor. Which means more pressure less zones with more heads.  Recent trimmed over 40 Oak trees on property.  On 2-12-21 a 5 ton complete A/C unit was installed.  Custom kitchen cabinets by J and E, Grade B Premium granite kitchen countertops cleaned and sealed. Painted entire house inside and outside with Sherman Williams paint, installed Luxury vinyl flooring.  All bathrooms new tile floors, toilets, faucets, mirrors and lights.  Replaced ceiling fans and centipede grass where needed.  Cleaned chimney pipe, low pressure washed exterior of house, completed house clean, cleaned out and re-mulched the flowerbeds. A whole lot of country right outside of the City limits.
#1013296

Crestview

3161 Haylee Lane

4 Beds

3 Baths

2,903 Sq.Ft.

$625,000

MLS#: 1013296

A PRIVATE BACKYARD RETREAT, POOL, WORKSHOP & HALF-ACRE LOT  & AN ASSUMABLE VA 5.625%- Welcome to 2415 Dakota Way in Hillwood Estates, where nearly 3,000 square feet of beautifully designed living space meets an outdoor lifestyle that's hard to find. This impressive 5-bedroom, 3-bath home offers the space and flexibility today's buyers want, including a dedicated office, formal dining room, generous living areas, and a thoughtfully designed split-bedroom layout. At the heart of the home, the spacious kitchen combines style and function with granite countertops, stainless steel appliances, and a large island. Distinctive barn doors and carefully selected finishes add warmth and character beyond the typical builder-grade home. The primary suite is a relaxing retreat, featuring a shiplap accent wall and a spacious ensuite bath with double granite vanities, an oversized garden tub, a walk-in shower, and a generous closet. But it's the  outdoor space that truly sets this home apart. Step into your own private backyard oasis featuring a 16' x 28' gunite pool surrounded by an expansive paver deck. A basketball court adds another dimension. For the hobbyist, craftsman, car enthusiast, or anyone needing serious storage, the detached 512 sq. ft. workshop includes 220V service and an additional 416 sq. ft. storage loft. An extended driveway provides abundant parking for family and guests. Schedule your private showing and experience everything 2415 Dakota Way has to offer.
#1013317

Crestview

2415 Dakota Way

5 Beds

3 Baths

2,971 Sq.Ft.

$558,000

MLS#: 1013317

SELLER WILL CONTRIBUTE UP TO $10,000 TOWARD BUYER'S CLOSING COSTS!! Meticulously custom-built 4-bedroom, 3-full-bath brick home showcasing exceptional craftsmanship and an impressive array of upgrades throughout. Soaring 10-foot ceilings, genuine hardwood floors, porcelain tile in all common areas and elegant fixtures create a timeless, sophisticated feel. The spacious interior offers plenty of room for entertaining, featuring a large dining room, living room, family room, and an upstairs bonus room. The centrally located kitchen is designed for both function and style, with granite countertops, custom cherry cabinetry, under-cabinet lighting, wall-mounted oven, glass-top range, illuminated pantry and convenient pull-out cabinet drawers for enhanced storage. The expansive primary suite features a trey ceiling and a luxurious en-suite bath. Enjoy dual walk-in closets with custom wood built-ins, dual granite-topped vanities, a custom-tiled walk-in shower, heat lamps, and a relaxing soaking tub. Custom architectural details, upgraded trim, built-ins, central vacuum, and surround sound add to the home's exceptional level of finish. The irrigation system conveys as-is. A truly distinctive home with thoughtful upgrades and quality craftsmanship throughout. Enjoy wonderful community amenities including swimming pool and park!! Buyer to verify all information.
#1012540

Crestview

5833 Hunting Meadows Drive

4 Beds

3 Baths

3,741 Sq.Ft.

$534,900

MLS#: 1012540
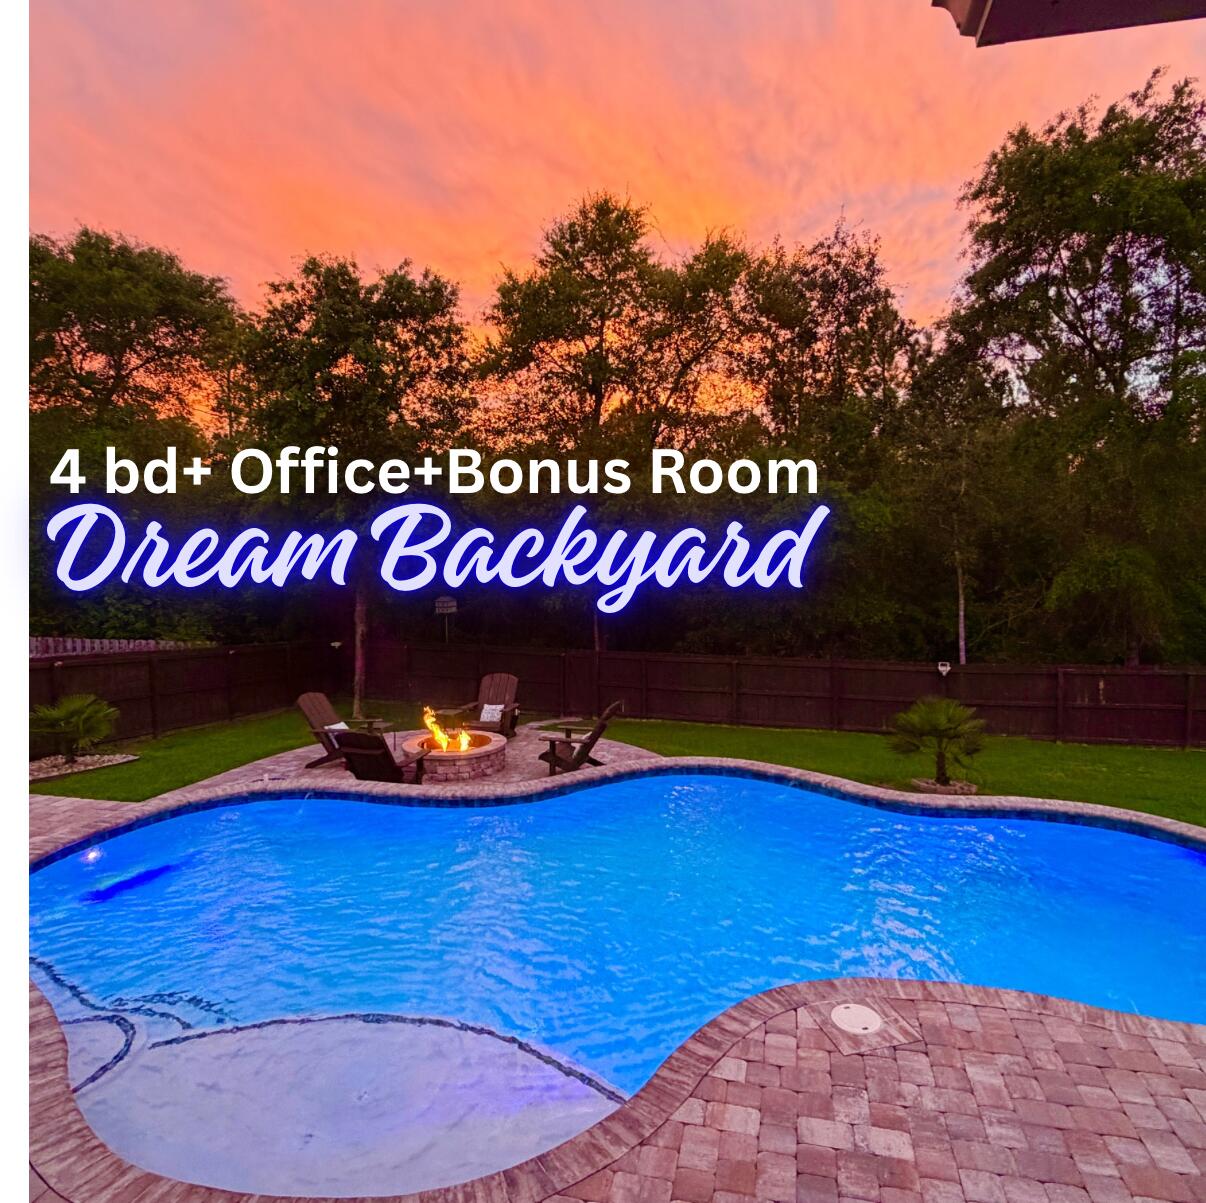
Under Contract with 72 Hr kick out clause. Feels like new construction , but with an amazing POOL and all the upgrades  that you wouldn't get with . This SOUTH Crestview STUNNER with POOL and Dreamy BACKYARD OASIS has Paver Firepit, Boat/trailer storage, and irrigated Raised Bed Garden! Featuring 4 Bedrooms plus office and large BONUS ROOM and With just under 3000 sqft this home offers the space you need with an adaptable floor plan. If you need 2 living areas, dedicated office space or multi-generational living quarters, this well maintained property has it ALL. The owners have invested in significant updates and improvements, including all new wood plank TILE flooring throughout, (no carpet in this home and no cheap vinyl), Custom Built in Cabinetry, bookcases and shelving, all granite/stone countertops throughout, new bathroom fixtures, complete irrigation system, gutter system, and more! There is a formal dining room as well as a breakfast area overlooking the pool, a spacious Kitchen with stainless appliances, granite tops, and warm stained wood cabinetry.The built in spice storage in the pantry is just one of the many "details" you'll love and appreciate in this lovely home. The  backyard is perfect depiction of Florida Living at its finest! There is a deck with creative pool float storage underneath, a beautiful paver patio and terraced pool deck, a central built in firepit area, and the gunite saltwater/ozone pool is lagoon style with tanning ledge and multicolored lighting. The best part is the wooded area that extends beyond the fence and offers a buffer of privacy so you can truly enjoy your outdoor space. There is room to store a boat or trailer on the side, custom paver area for trash can storage, and even the pool equipment has a custom built cover. Forget boring and plain New construction when this 2017 built customized home offers so much more and all the improvements are DONE and ready for you to enjoy, Conveniently located in Fox Valley Subdivision in South Crestview with easy access to HWY 85, HWY 90, and the newly opened Crestview bypass which enables quick commutes without the traffic! This is the perfect spot for easy commuting and quicker trips to the beautiful beaches of the emerald coast. You don't want to miss out on seeing this one! Call to schedule your private showing today. This one has it ALL and the only thing missing is YOU!
#1000037

Crestview

611 Terrier Trail

4 Beds

3 Baths

2,954 Sq.Ft.

$575,000

MLS#: 1000037

Welcome to a thoughtfully designed 4-bedroom, 3.5-bath home in North Crestview that balances everyday comfort with effortless entertaining. Featuring an expansive open-concept living area, this property also offers a 3-car garage, a dedicated front office/flex room, and a formal dining room. At the heart of the home, the kitchen showcases 3 cm granite countertops with beveled edges, stainless steel appliances, a center working island, and an oversized flat breakfast bar ideal for gathering. Throughout the high-traffic and wet areas, 20x20 porcelain tile is set on the diagonal with custom border accents. The primary suite provides a private retreat, while bedrooms two and three share a practical Jack-and-Jill bath. Step outside to the screened covered porch, complete with dual ceiling fans and direct access to an adjacent full bath for ultimate convenience. Enjoy peaceful views across the fully fenced half-acre yard, offering plenty of space and complete perimeter privacy.
#1012079

Crestview

6212 Lapis Lane

4 Beds

3 Baths

3,105 Sq.Ft.

$499,000

MLS#: 1012079

Send a message

Message successfully sent.

Your message

What is 3 + 4 ?

Reason for contacting?

I agree to receive email communication and understand I can unsubscribe at any time.

I agree to be contacted by 30A Real Estate | Bobby J Team | Trusted Local Experts via call, email, and text for real estate services. To opt out, you can reply 'stop' at any time or reply 'help' for assistance. You can also click the unsubscribe link in the emails. Message and data rates may apply. Message frequency may vary. Privacy Policy

Sign Out

Virtual Assistant

Would you like to take the next step with this property? We can help you schedule a showing or virtual tour, or send you more details.

Yes, I would like more information.

Thank You for Your Reply, One of Our Agents will contact you as soon as possible

No, maybe later.

Thank you, you can always contact me via email, phone number or through the contact form.

Realhub AI

Lucy - Your AI-Powered Realtor

Update Your Temporary Password

Personalize your search

Enter your email and we'll notify you immediately when new listings match what you're looking for.

or enter email address

Already have an account ? Login here

Continue your home search

I agree to receive communications and understand I can unsubscribe at any time.

I agree to be contacted by 30A Real Estate | Bobby J Team | Trusted Local Experts via call, email, and text for real estate services. To opt out, you can reply 'stop' at any time or reply 'help' for assistance. You can also click the unsubscribe link in the emails. Message and data rates may apply. Message frequency may vary. Privacy Policy

Already have an account ? Login here

We use cookies

We use cookies for analytics and to enhance your experience. By accepting, you agree to analytics and marketing cookies. Small functional cookies that count viewed properties and time on site are used regardless of your choice. You can manage your preferences or learn more about our cookies policy.