Beach House
46 Mist Flower Lane
Santa Rosa Beach, FL 32459
MLS#: 1012365
$6,450,000


Property
Beds
5
Full Baths
5
1/2 Baths
2
Year Built
2019
Sq.Footage
5,180

Welcome to 46 Mistflower Lane, an exceptional custom residence in the heart of WaterColor where timeless coastal architecture, sophisticated interiors and an extraordinary array of indoor and outdoor living spaces come together to create a truly distinctive 30A retreat. Designed by acclaimed architect T.S. Adams and constructed by Borges-Brooks, this approximately 5,198-square-foot home offers five bedrooms, five full and two half baths, thoughtfully arranged across multiple levels for both gracious entertaining and relaxed coastal living. From the moment you enter, the quality of craftsmanship is unmistakable. Reclaimed oak flooring, custom cabinetry, beautifully detailed ceilings and carefully selected stone, tile and fixtures create interiors that feel refined yet comfortable. The main level centers around expansive living and dining spaces and a beautifully appointed kitchen complemented by a generous butler's pantry. A dramatic wall of glass opens the living area to the covered outdoor entertaining space, seamlessly connecting the interior with the home's private pool, outdoor kitchen and gathering areas. The second level is dedicated primarily to bedroom accommodations, including a spacious primary suite with its own sitting area and private covered porch. The luxurious primary bath combines custom oak cabinetry, marble surfaces, artisan tile and a generous walk-in closet. A second suite offers soaring ceilings and its own wet bar, while two additional guest bedrooms provide comfortable accommodations for family and friends. Designed with entertaining in mind, the third floor becomes its own retreat with multiple television and lounge areas, a game space, built-in bookcases and a bunk room with adjoining bath. An elevator serves the first three levels, while a custom staircase continues to the fourth-floor sunroom and observation deck, offering panoramic views across WaterColor and an unforgettable setting to enjoy the coastal surroundings. Outside, the private pool, covered porches, summer kitchen, outdoor fireplace and multiple gathering spaces create an inviting extension of the home and a setting equally suited to quiet mornings, afternoon swims or evenings entertaining friends and family. An attached two-car garage adds a particularly desirable convenience within the community. Located within one of Scenic Highway 30A's most sought-after communities, 46 Mistflower Lane offers access to the celebrated WaterColor lifestyle, including community pools, beach access, tennis, recreation areas, parks and miles of paths connecting residents to the beach and neighboring Seaside. 46 Mistflower Lane is more than a coastal residence--it is a beautifully executed WaterColor home designed for generations of memories along 30A.
Features & Amenities
Interior
-
Other Interior Features
Breakfast Bar, Bookcases, Beamed Ceilings, Cathedral Ceiling(s), Crown Molding, Vaulted Ceiling(s), Kitchen Island, Recessed Lighting, Pantry, Wet Bar, Elevator
-
Total Bedrooms
5
-
Bathrooms
5
-
1/2 Bathrooms
2
-
Cooling YN
YES
-
Cooling
Central Air, Ceiling Fan(s), Electric
-
Fireplace YN
YES
-
Heating YN
YES
-
Heating
Central, Natural Gas, Electric
-
Pet friendly
Yes
Exterior
-
Garage
Yes
-
Garage spaces
2
-
Construction Materials
Frame
-
Other Exterior Features
Outdoor Grill, Balcony, Private Yard, Outdoor Shower, Outdoor Kitchen
-
Parking
Garage Door Opener, Attached, Garage
-
Patio and Porch Features
Porch, Deck, Patio, Covered
-
Pool
Yes
-
Pool Features
Heated, In Ground, Gunite
Area & Lot
-
Lot Size(acres)
0.12
-
Lot Size(square feet)
5,227
-
Property Type
Residential
-
Property Sub Type
Single Family Residence
-
Architectural Style
Beach House
Price
-
Sales Price
$6,450,000
-
Tax Amount
$36,529.7
-
Zoning
Resid Single Family
-
Sq. Footage
5,180
-
Price/SqFt
$1,245
HOA
-
Association
YES
-
Association Fee
$1,560
-
Association Fee Frequency
Quarterly
-
Association Fee Includes
N/A
School District
-
Elementary School
Bay
-
Middle School
Emerald Coast
-
High School
South Walton
Property Features
-
New Construction
NO
-
Sewer
Public Sewer
-
Water Source
Public
Schedule a Showing
Showing scheduled successfully.
Mortgage calculator
Estimate your monthly mortgage payment, including the principal and interest, property taxes, and HOA. Adjust the values to generate a more accurate rate.
Your payment
Principal and Interest:
$
Property taxes:
$
HOA fees:
$
Total loan payment:
$
Total interest amount:
$
Location
County
Walton
Elementary School
Bay
Middle School
Emerald Coast
High School
South Walton
Listing Courtesy of Scott M Etter, The Premier Property Group Seacrest Office
RealHub Information is provided exclusively for consumers' personal, non-commercial use, and it may not be used for any purpose other than to identify prospective properties consumers may be interested in purchasing. All information deemed reliable but not guaranteed and should be independently verified. All properties are subject to prior sale, change or withdrawal. RealHub website owner shall not be responsible for any typographical errors, misinformation, misprints and shall be held totally harmless.

Partner
Bobby Johnson
Call Bobby today to schedule a private showing.

* Listings on this website come from the FMLS IDX Compilation and may be held by brokerage firms other than the owner of this website. The listing brokerage is identified in any listing details. Information is deemed reliable but is not guaranteed. If you believe any FMLS listing contains material that infringes your copyrighted work please click here to review our DMCA policy and learn how to submit a takedown request.© 2024 FMLS.
Related Properties
Santa Rosa Beach
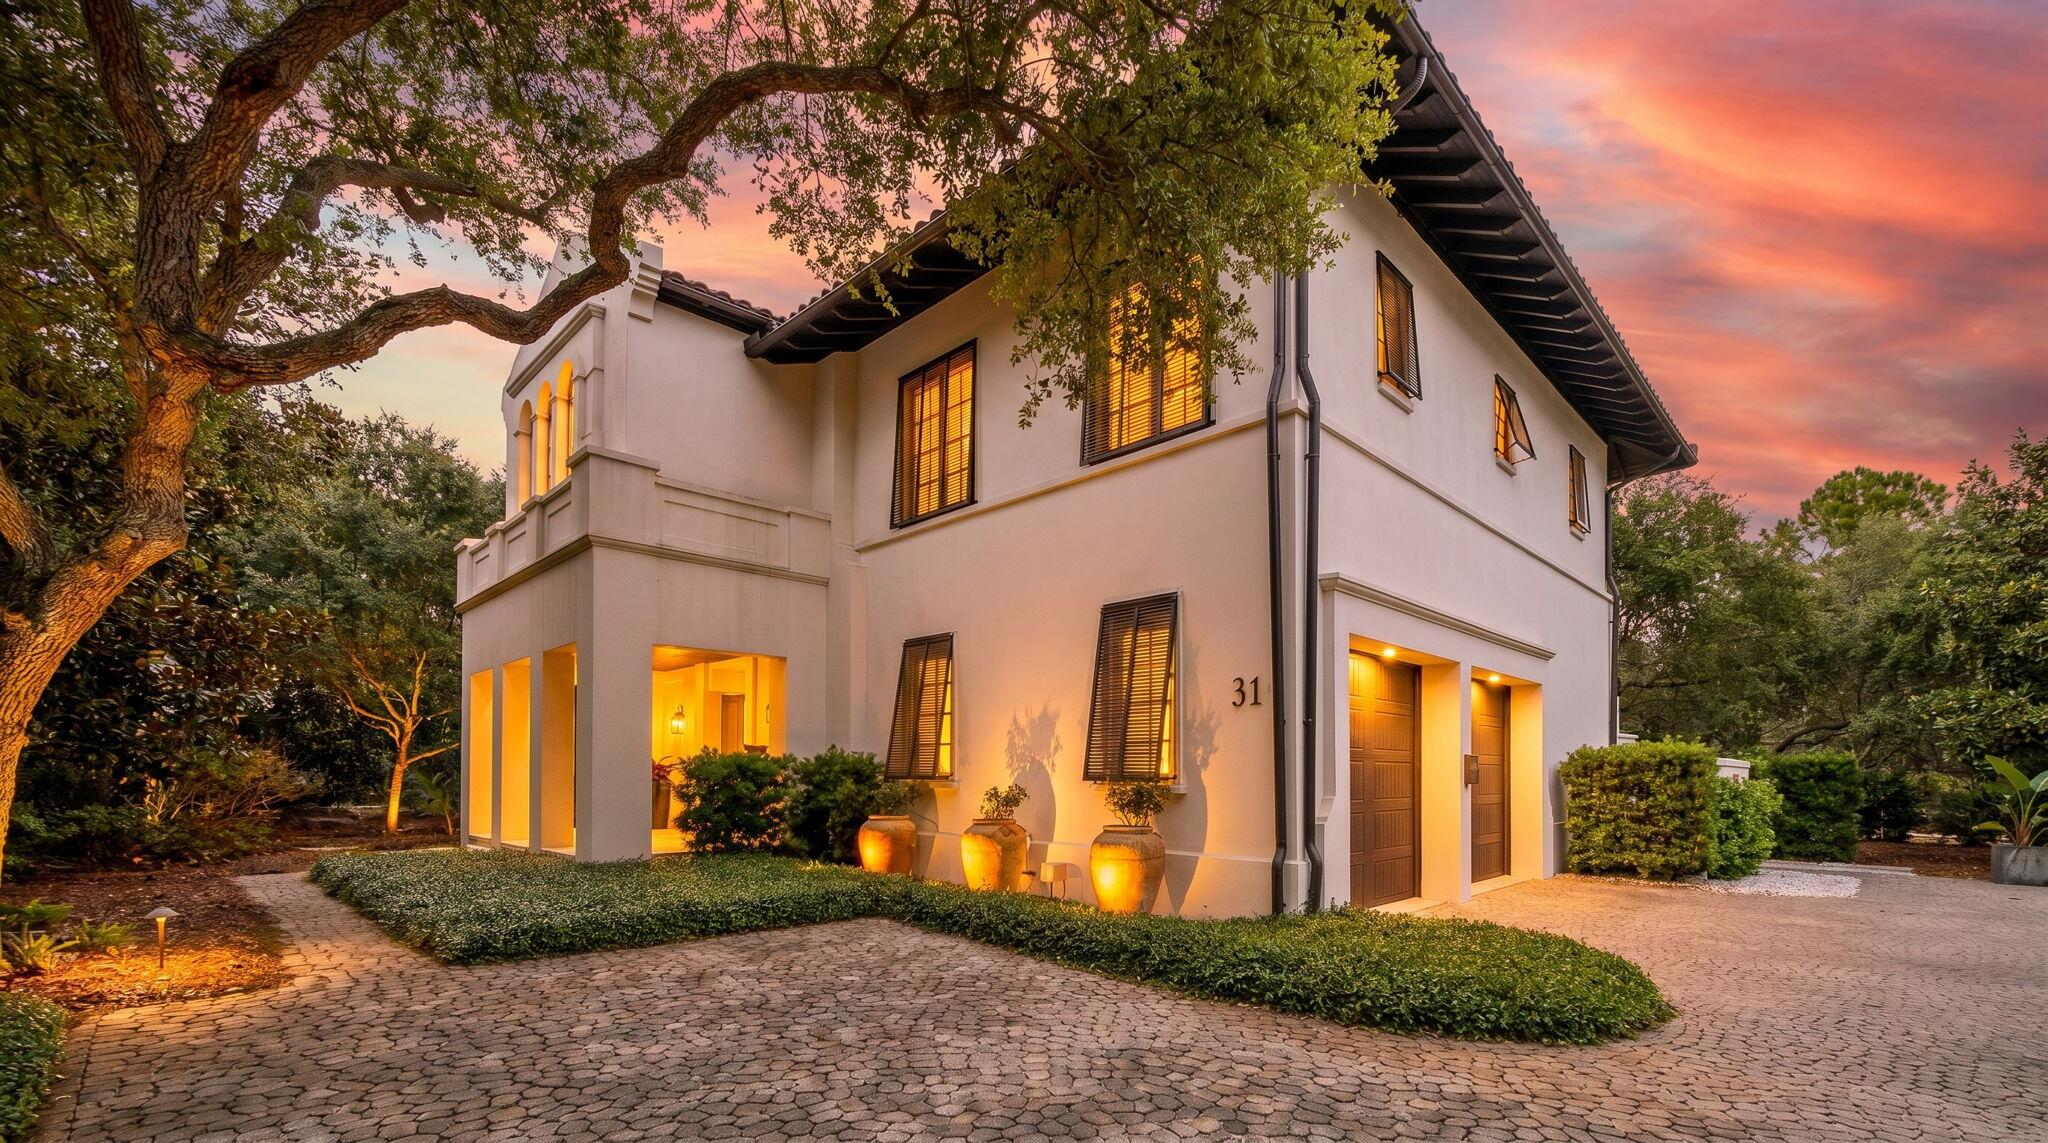
31 Sienna Court
5 Beds
5 Baths
4,837 Sq.Ft.
$5,795,000
MLS#: 1003982

Santa Rosa Beach
81 Western Lake Drive
7 Beds
6 Baths
5,130 Sq.Ft.
$5,395,000
MLS#: 1011551

Santa Rosa Beach
525 Driftwood Point Road
5 Beds
5 Baths
6,750 Sq.Ft.
$6,250,000
MLS#: 1011458

Santa Rosa Beach
108 Old Miller Place
4 Beds
4 Baths
2,236 Sq.Ft.
$5,325,000
MLS#: 1011407

Santa Rosa Beach
35 San Roy Road
6 Beds
5 Baths
5,208 Sq.Ft.
$5,950,000
MLS#: 1009354

Santa Rosa Beach
45 Days Lane
5 Beds
5 Baths
4,583 Sq.Ft.
$7,500,000
MLS#: 1010873

Santa Rosa Beach
4915 W County Highway 30A
6 Beds
5 Baths
4,433 Sq.Ft.
$6,999,000
MLS#: 1010808

Santa Rosa Beach
2691 E County Highway 30A
6 Beds
7 Baths
6,153 Sq.Ft.
$6,895,000
MLS#: 1010344

Santa Rosa Beach
12 Live Oak Street
6 Beds
6 Baths
5,005 Sq.Ft.
$5,595,000
MLS#: 1010345