Features & Amenities

Interior

  • Other Interior Features

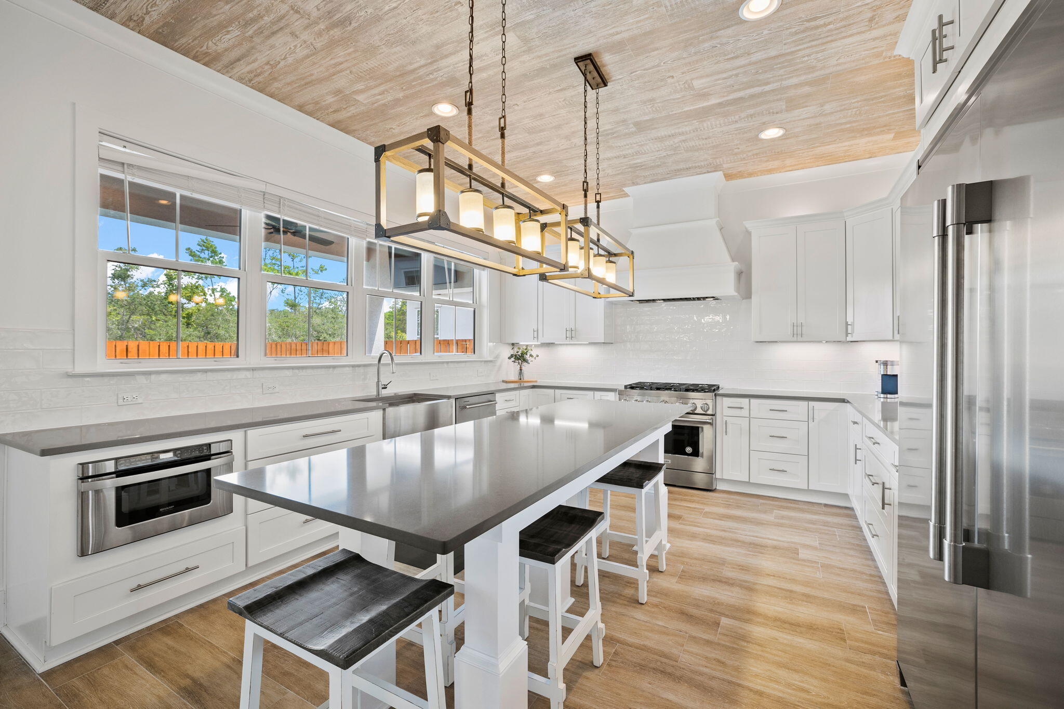
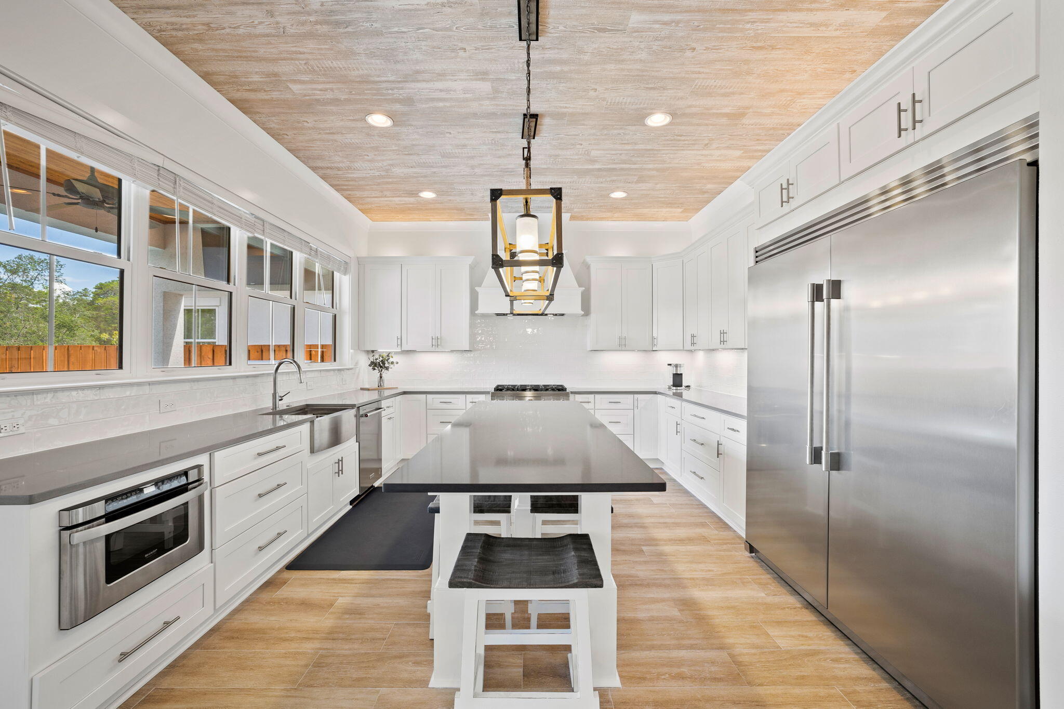
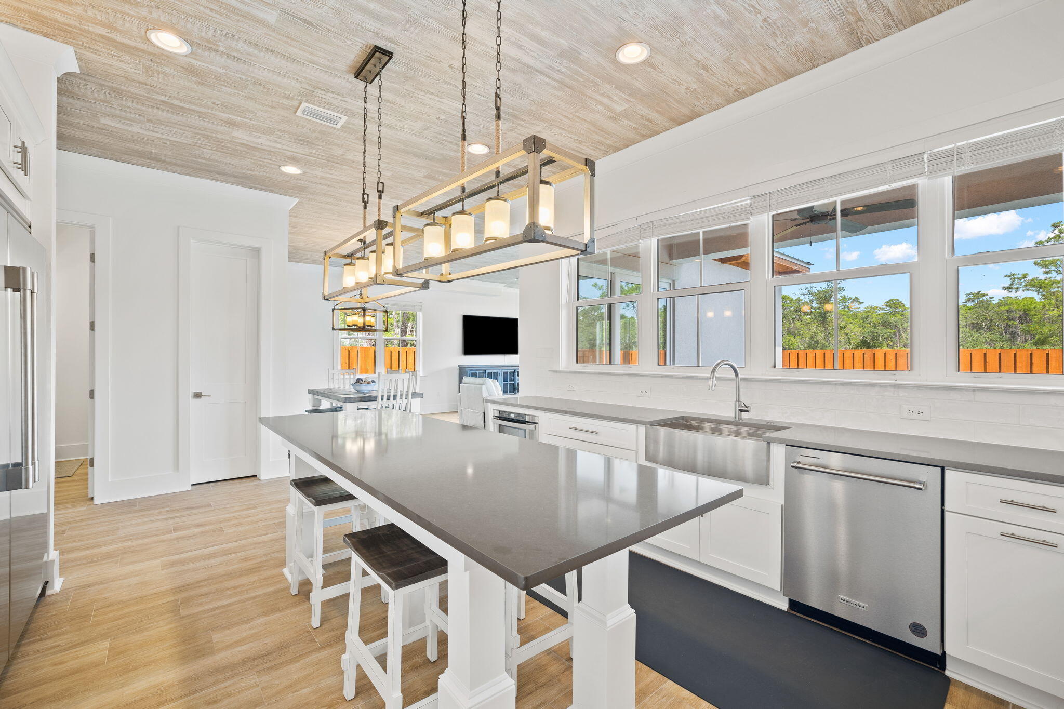
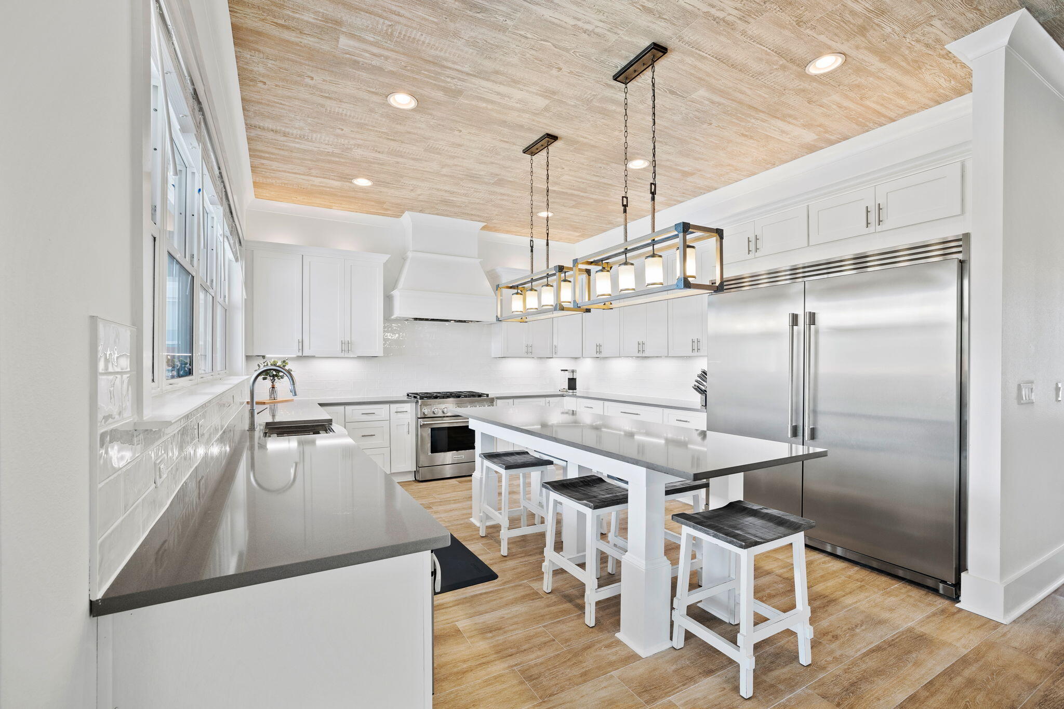
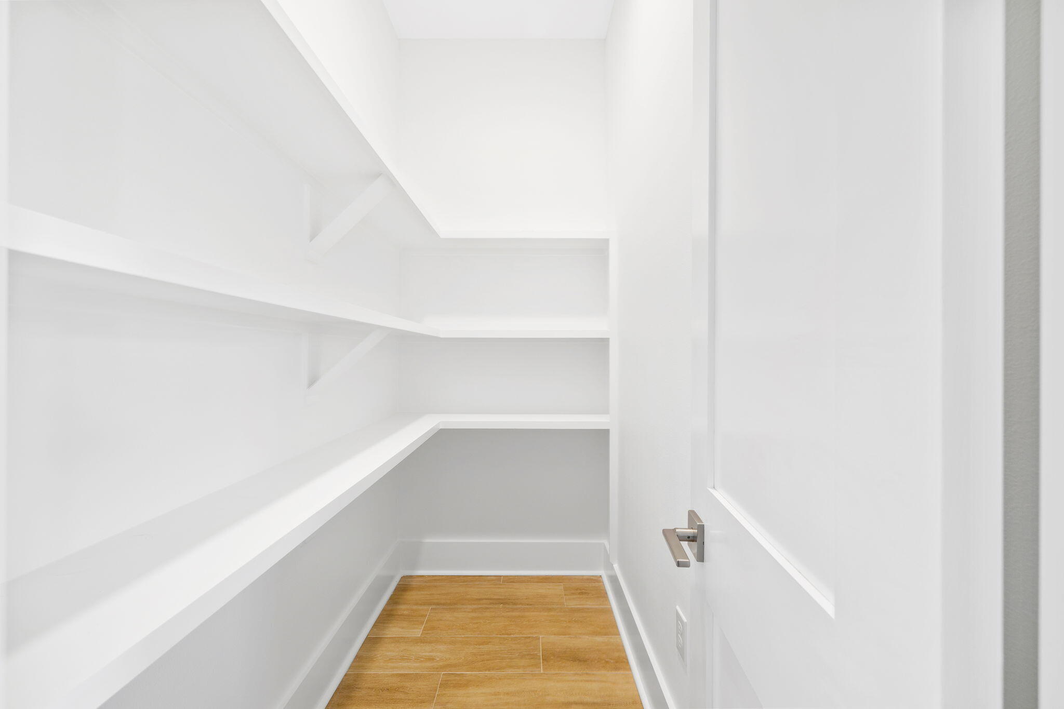
    Crown Molding, Vaulted Ceiling(s), Kitchen Island, Pantry

  • Total Bedrooms

    4

  • Bathrooms

    4

  • 1/2 Bathrooms

    1

  • Cooling YN

    YES

  • Cooling

    Central Air, Electric

  • Heating YN

    YES

  • Heating

    Central, Natural Gas, Electric

  • Pet friendly

    N/A

Exterior

  • Garage

    No

  • Other Exterior Features

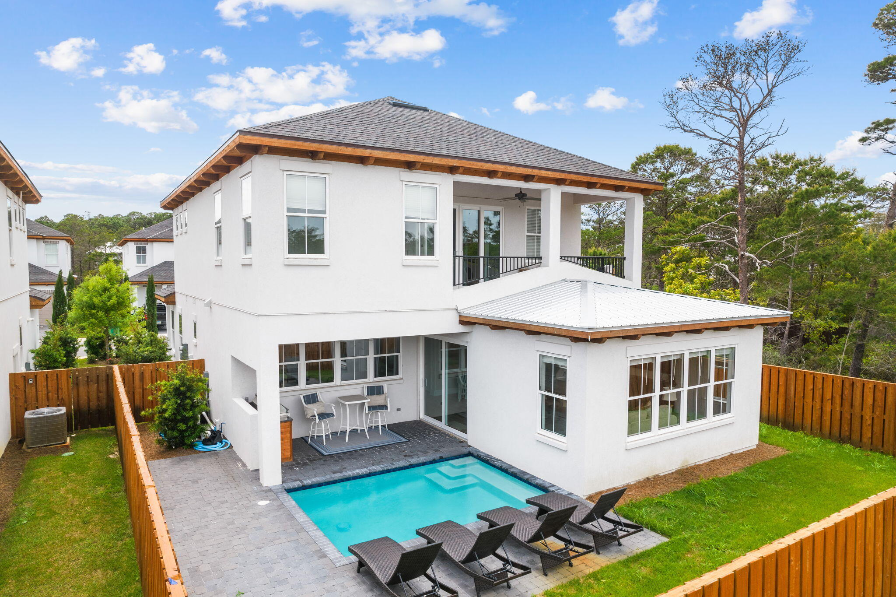
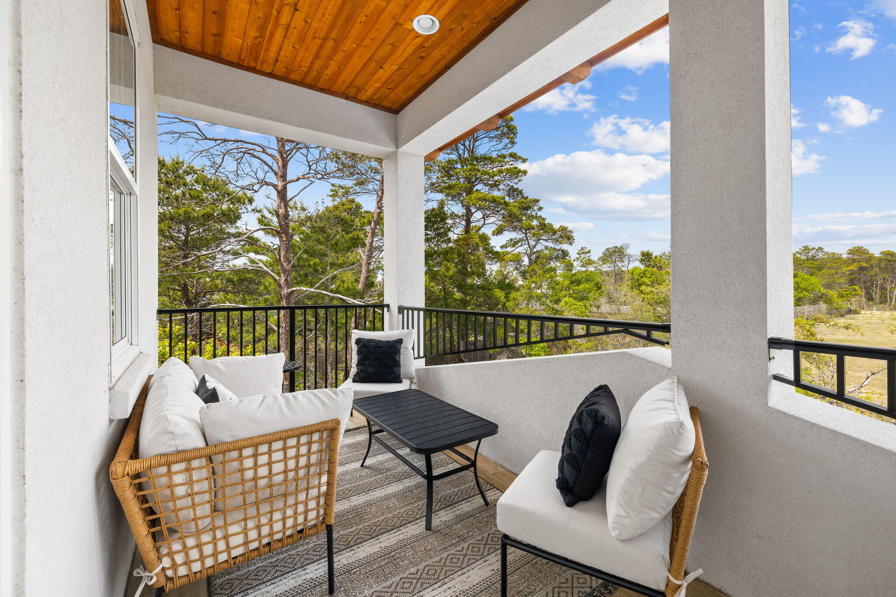
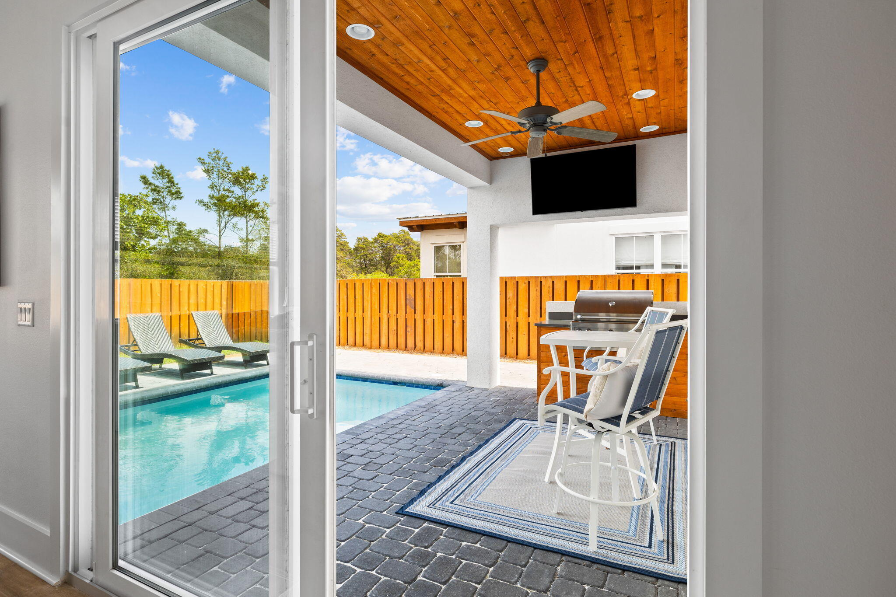
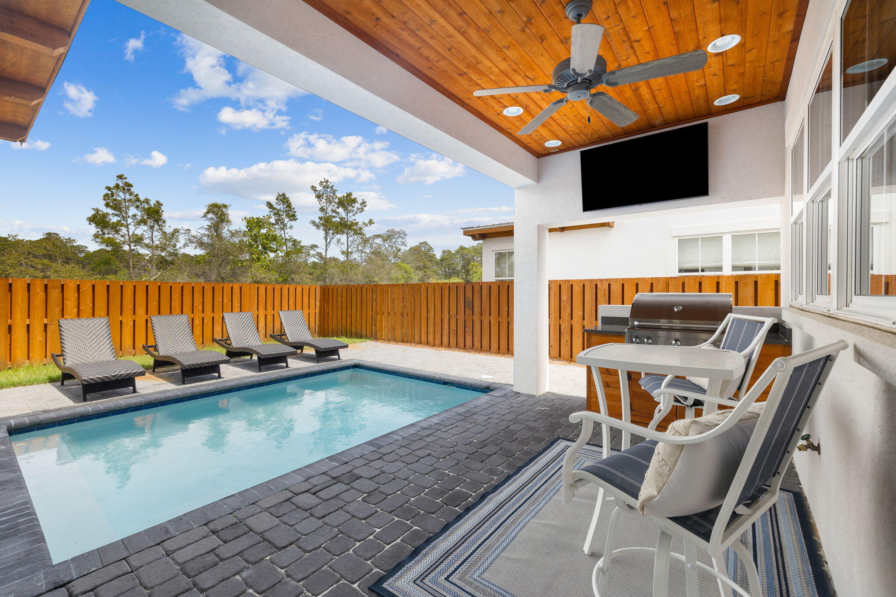
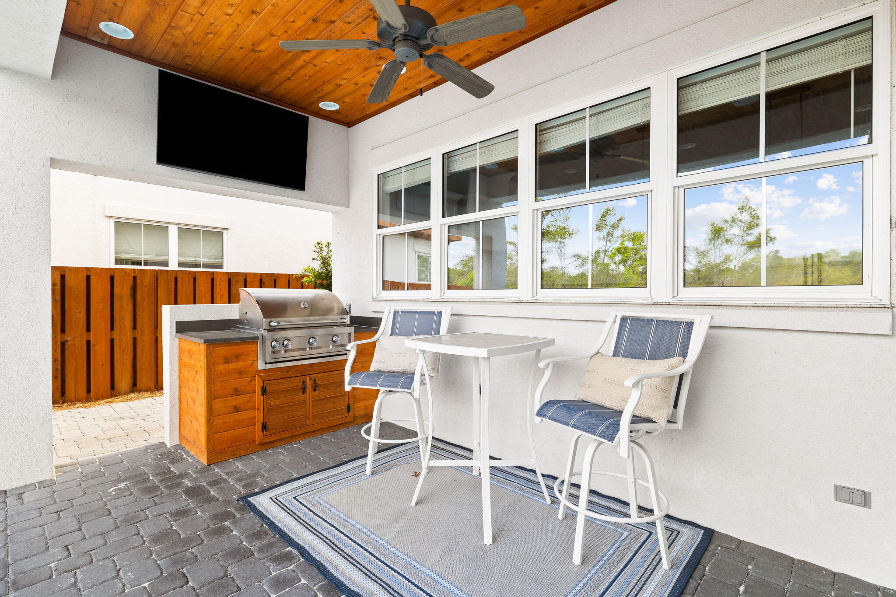
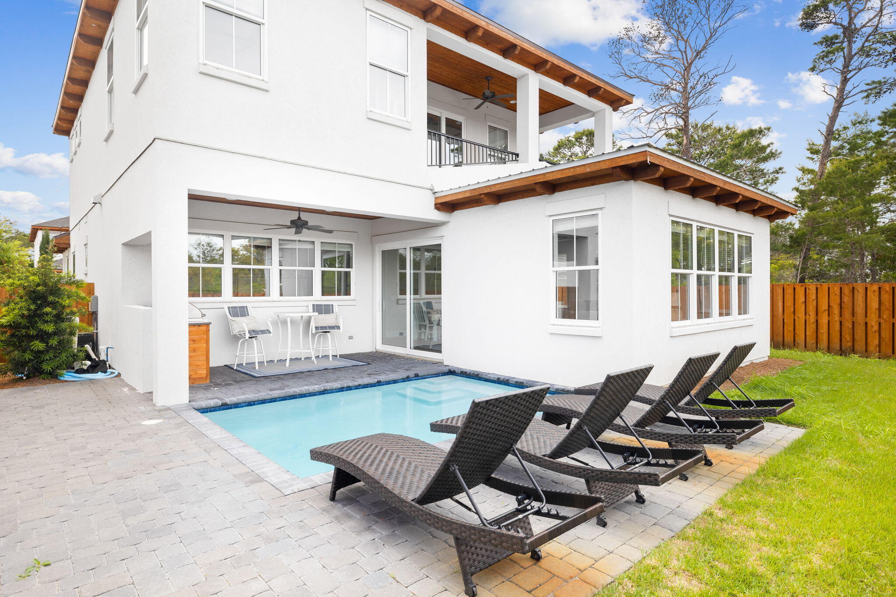
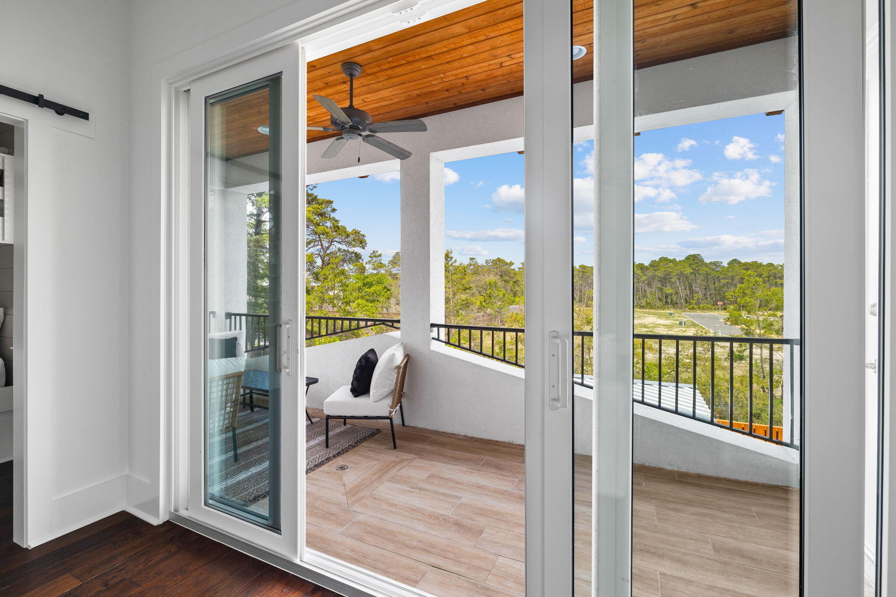
    Outdoor Grill, Balcony, Private Yard, Outdoor Shower, Outdoor Kitchen

  • Parking

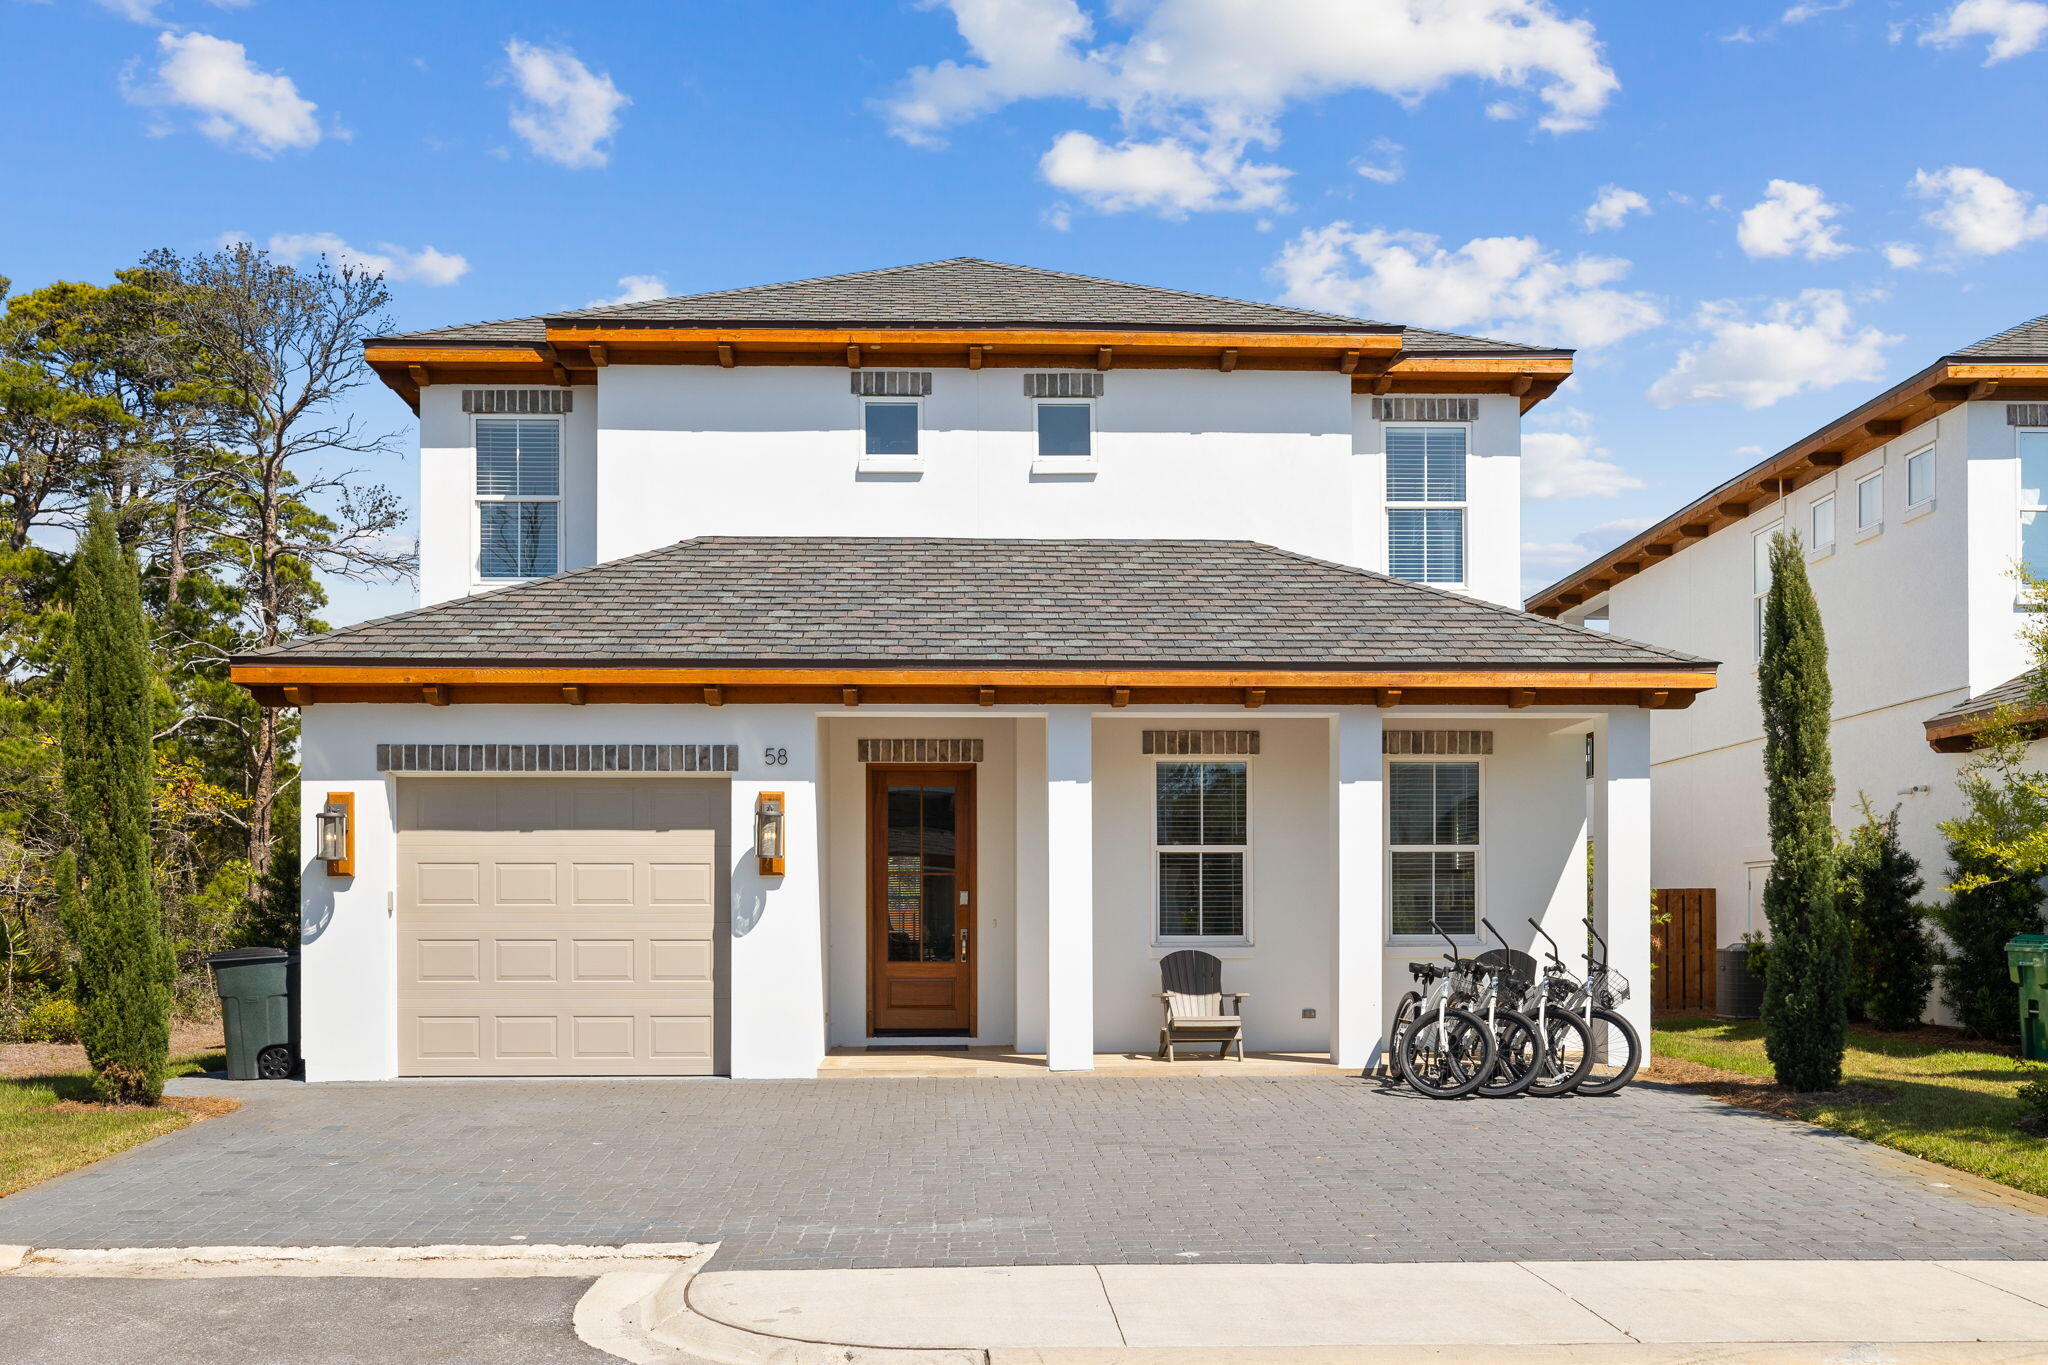
    Garage, Attached

  • Patio and Porch Features

    Porch, Patio

  • Pool

    Yes

  • Pool Features

    Heated, In Ground

Area & Lot

  • Property Type

    Residential

  • Property Sub Type

    Single Family Residence

  • Architectural Style

    Beach House

Price

  • Sales Price

    $1,549,000
  • Zoning

    Resid Single Family

  • Sq. Footage

    2,830

  • Price/SqFt

    $547

HOA

  • Association

    YES

  • Association Fee Includes

    N/A

School District

  • Elementary School

    Dune Lakes

  • Middle School

    Emerald Coast

  • High School

    South Walton

Property Features

  • New Construction

    NO

  • Foundation Details

    Slab

  • Sewer

    Public Sewer

  • Water Source

    Public

Schedule a Showing

Showing scheduled successfully.

<
>
IN PERSON
VIA CHAT

What is 3 + 4 ?


Mortgage calculator

Estimate your monthly mortgage payment, including the principal and interest, property taxes, and HOA. Adjust the values to generate a more accurate rate.

Your payment

Principal and Interest:

$

Property taxes:

$

HOA fees:

$

Total loan payment:

$

Total interest amount:

$

Location

County

Walton

Elementary School

Dune Lakes

Middle School

Emerald Coast

High School

South Walton

Listing Courtesy of Michael B Savage, Christies International Real Estate Emerald Coast

RealHub Information is provided exclusively for consumers' personal, non-commercial use, and it may not be used for any purpose other than to identify prospective properties consumers may be interested in purchasing. All information deemed reliable but not guaranteed and should be independently verified. All properties are subject to prior sale, change or withdrawal. RealHub website owner shall not be responsible for any typographical errors, misinformation, misprints and shall be held totally harmless.

Agent Bobby Johnson

Partner

Bobby Johnson

Call Bobby today to schedule a private showing.


* Listings on this website come from the FMLS IDX Compilation and may be held by brokerage firms other than the owner of this website. The listing brokerage is identified in any listing details. Information is deemed reliable but is not guaranteed. If you believe any FMLS listing contains material that infringes your copyrighted work please review our DMCA policy and learn how to submit a takedown request.© 2024 FMLS.
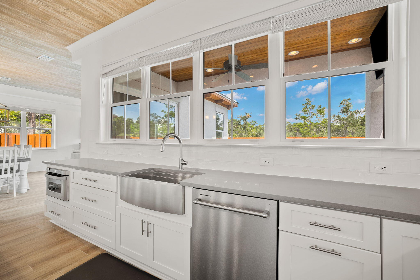
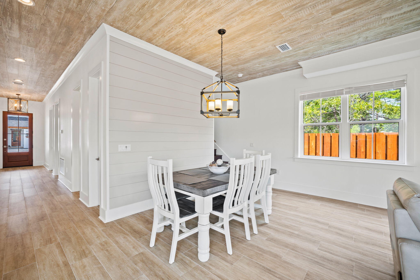
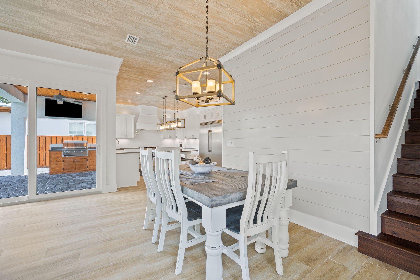
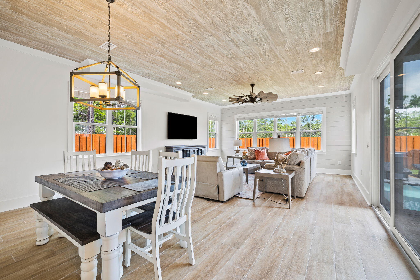
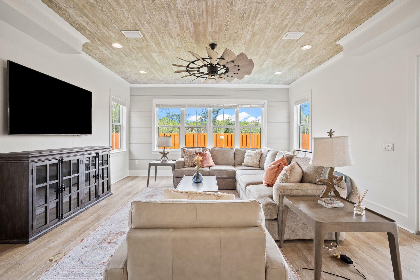
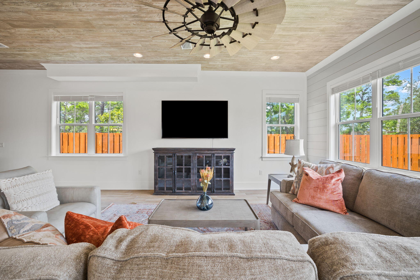
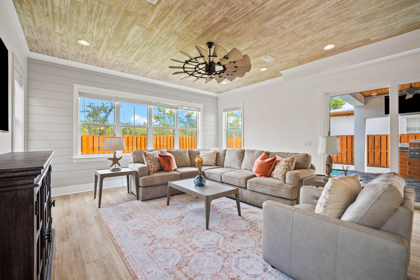
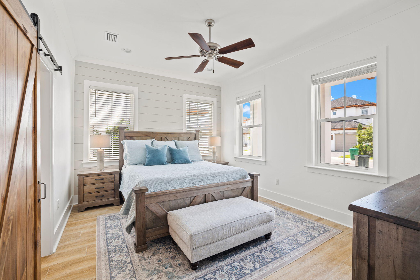
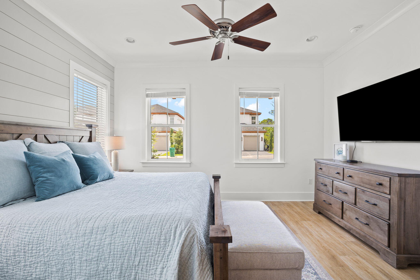
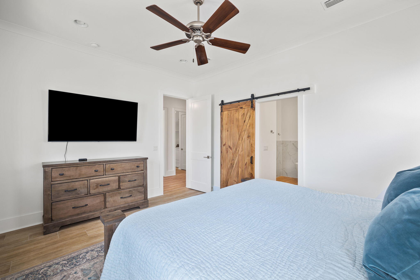
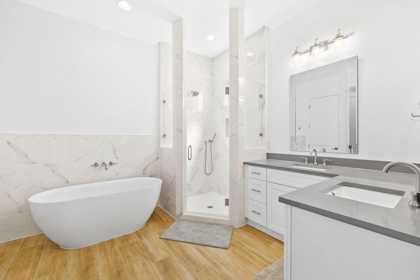
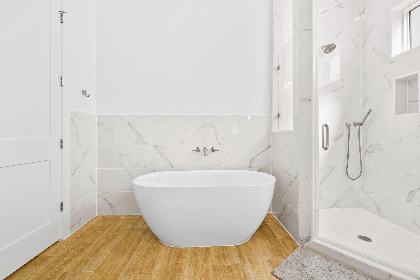
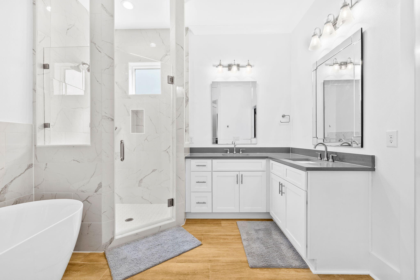
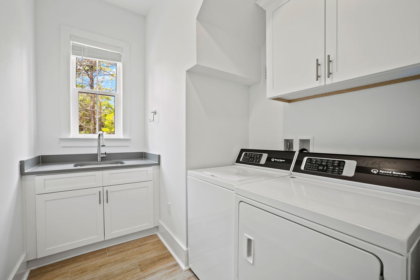
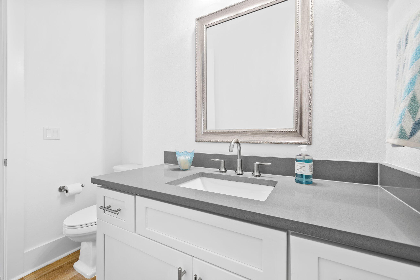
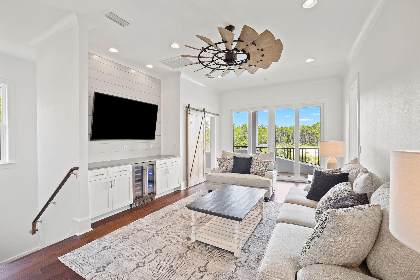
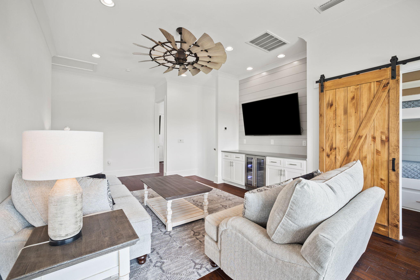
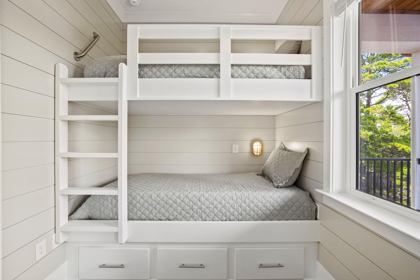
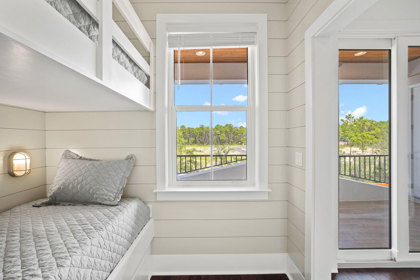
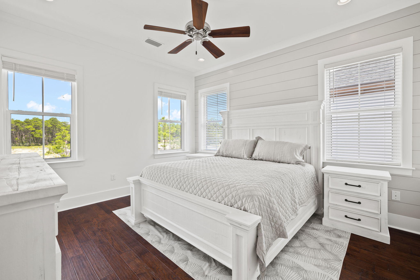
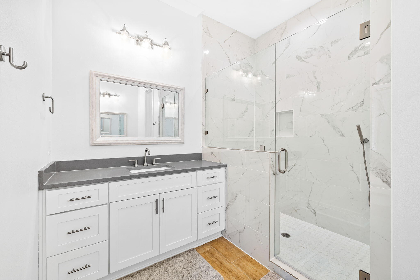
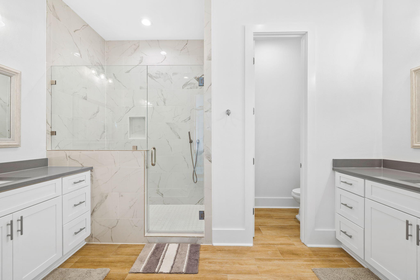
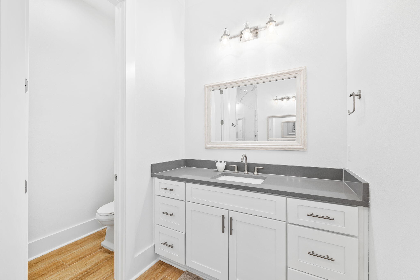
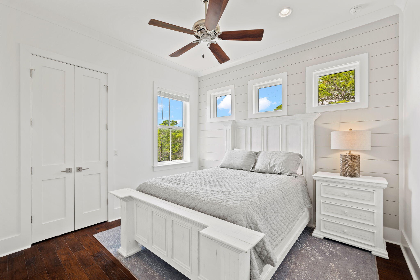
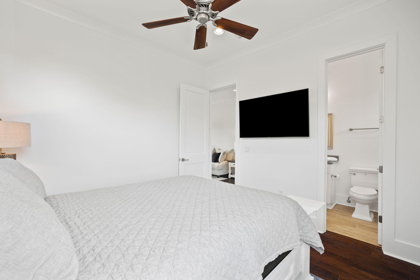
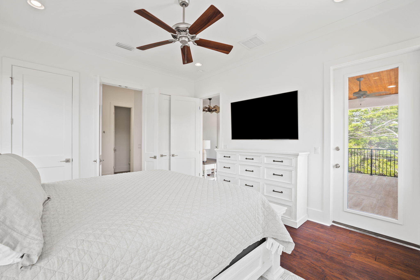
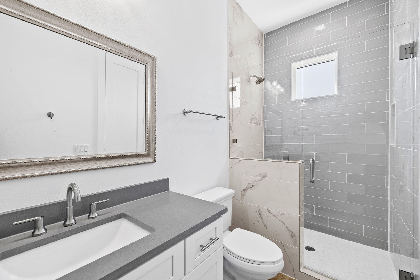
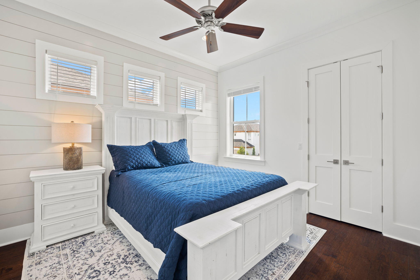
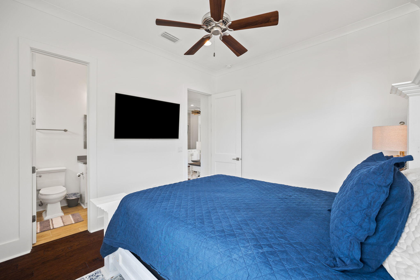
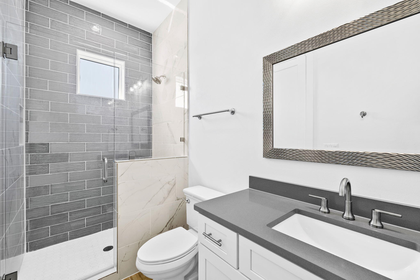
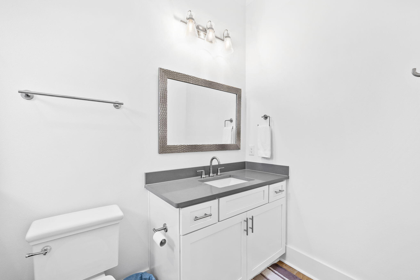
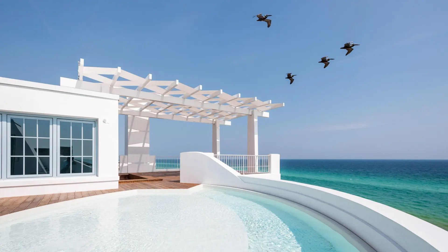
Furnished & turn-key! 6-Seater golf cart included! This 4-bedroom home boasts 2 master bedrooms (1 on each floor), 2 living areas and a separate sleeping space with custom built-in bunk beds. Once you enter the home you are welcomed with raised ceilings, shiplap walls and a resilient wood look tile flooring. As you progress through the open floor plan the kitchen is sure to catch your attention with a commercial grade 66in refrigerator/freezer, 6-burner gas cooking station and stainless-steel appliances. The first level master bathroom features a custom tile shower and standalone soaking tub. Upstairs you will find an additional oversized living area complete with beverage cooler, the 2nd master bedroom with access to the rear balcony, 2 guest bedrooms each with private bath and custom

58 W Carefree Lane

Message successfully sent.

What would you like to know?

What is 3 + 4 ?

I agree to receive email communication and understand I can unsubscribe at any time.

I agree to be contacted by 30A Real Estate | Bobby J Team | Trusted Local Experts via call, email, and text for real estate services. To opt out, you can reply 'stop' at any time or reply 'help' for assistance. You can also click the unsubscribe link in the emails. Message and data rates may apply. Message frequency may vary. Privacy Policy

Related Properties

New on site 1 day ago
Tucked away in the heart of Seagrove, just a short walk from the Gulf's turquoise waters, this brand-new four-bedroom home features a private pool and spa and has no HOA. A paver driveway leads to a welcoming façade framed by lush tropical landscaping. Inside, natural light, 10-foot ceilings, and a refined color palette complement the modern coastal design. The spacious kitchen features custom Shaker cabinetry coupled with stunning backsplash, a Café appliance package with gas range, and a walk-in pantry. Out back, a sun-drenched deck surrounds the pool and spa, with room to entertain and plumbing in place for an outdoor kitchen. Upstairs, two king suites overlook the pool, each with a private bath and a beautifully tiled shower. Across the hall, two guest bedrooms overlook the preserve and open directly onto a covered terrace. They share a bath with dual vanities, a tub-and-shower combination, with seating nook.

With projected annual rental revenues exceeding $100,000, 196 Lee Place presents an exceptional opportunity for investors or those seeking a second home or primary residence. Shops, restaurants, and entertainment along 30A, including Greenway Station, are close by, while the home's tucked-away setting offers a quiet retreat. Staging furniture not included in sale but negotiable. Inquire today and start envisioning the coastal lifestyle you deserve.
#1015565

Santa Rosa Beach

196 Lee Place

4 Beds

3 Baths

2,195 Sq.Ft.

$1,747,000

MLS#: 1015565

New on site 2 days ago
Open house
**BUILDER PAID 3-2-1 BUYDOWN WITH RATES STARTING AS LOW AS 4.25%**
New construction in The Reserves at Serenity at Dune Allen, an exclusive community located less than half a mile from 30A and the new Dune Allen public beach access. This stunning, completed three-story home is thoughtfully designed as a spacious coastal retreat, offering five generously sized bedrooms, each with a private ensuite bathroom, along with multiple bonus spaces ideal for relaxing and entertaining.

The first floor features a bright, open-concept layout with a gourmet kitchen, dining area, and expansive great room. This level also includes a spacious bedroom with a private full bathroom, a convenient half bath, and a welcoming covered front porch.

The second floor offers three generously sized king bedrooms, each with its own ensuite bathroom, along with a versatile loft space that provides additional room for lounging or gathering.

Designed with entertaining in mind, the third floor features a spacious bunk and game room with a loft-style layout, four queen-over-queen built-in bunk beds, a full bathroom, and a wet bar with refrigerator. A large covered balcony completes the third floor, providing an ideal space to relax and enjoy the coastal surroundings. Outdoor amenities include a dedicated golf cart parking pad along the side of the home, an outdoor shower, and a private rear patio finished with pavers and a gas line ready for a grill--perfect for outdoor dining, entertaining, and enjoying the coastal lifestyle.

With its generous accommodations, multiple gathering spaces, and prime location just minutes from the beach, this home offers the perfect combination of luxury, comfort, and coastal living.
#1000641

Santa Rosa Beach

162 Charming Way

5 Beds

5 Baths

3,646 Sq.Ft.

$1,695,000

MLS#: 1000641

New construction by Traton Homes in Bay Magnolia with community dock!  This ranch plan home reflects one level living at its finest. Buy now and pick out all of your home features, allowing you to have the home designed specifically for you! $20K in free Upgrades plus up to $10K in additional Closing Cost from our Preferred Lender.  The Largo home plan boasts 4 bedrooms and 3 full baths with a 3-car garage.  House will have 10 ft ceilings, 8 ft doors and 6 ft windows.  The kitchen is bright and airy with quartz counter tops, custom cabinets, island and large walk-in pantry, tile surrounds to the ceiling in all bathrooms. Zero entry shower in Main Bathroom, $3,500 lighting fixture allowance, large covered back porch overlooking large, back yard.  Hurricane windows included.
#1015346

Santa Rosa Beach

0000 Amelia Lane

4 Beds

3 Baths

2,855 Sq.Ft.

$1,299,000
MLS#: 1015346

Open house
*BUILDER PAID 3-2-1 BUYDOWN WITH RATES STARTING AS LOW AS 4.25%**

This beautifully finished new-construction home in the enclave of The Reserves at Serenity at Dune Allen offers a rare opportunity just under half a mile from the new Dune Allen Beach access. Designed with elevated coastal style, the home features premium finishes throughout, including luxury vinyl plank and tile flooring with no carpet, quartz countertops, and custom-tiled showers.
The first floor features a bright, open-concept layout with a gourmet kitchen, spacious living area, one bedroom, a full bathroom, a half bathroom, and a welcoming covered front porch. Just off the main living area, stairs lead to a private backyard finished with pavers, creating an ideal space for outdoor entertaining, grilling, and relaxing.
Upstairs, the primary suite features a spa-inspired bathroom with a custom-tiled shower, frameless glass enclosure, and separate soaking tub. This level also includes an additional generously sized bedroom, a bunkroom with four built-in bunks, and a versatile loft with a wet bar. A large, covered patio extends the living space outdoors, offering the perfect setting for lounging or entertaining guests.
Additional features include a dedicated golf cart path along the side of the home leading to an enclosed golf cart pad, as well as generous under-house space providing ample storage.
Stairs lead down to a private backyard finished with pavers--an ideal setting for outdoor entertaining.
#1015135

Santa Rosa Beach

4 Caba Cove

4 Beds

3 Baths

2,592 Sq.Ft.

$1,350,000
MLS#: 1015135

INVESTOR ALERT | 2026 COST SEGREGATION & ACCELERATED DEPRECIATION OPPORTUNITY!

Exceptional investment opportunity in Bluewater Landing, Blue Mountain Beach, ideally located on the south side of Scenic Highway 30A! This spacious, meticulously maintained 4,000+ sq. ft. residence offers an attractive combination of luxury, income potential, and potential tax-planning advantages.

Featuring 6 bedrooms, 6 en-suite bathrooms, two spacious single-car garages, and an elevator, this impressive three-level home is situated within a gated community just moments from the beautiful beaches of 30A.

A compelling opportunity for real estate investors: Never previously operated as a short-term rental, the property was most recently leased long-term for $10,500 per month. An identical floor plan located directly across the street has reportedly generated more than $150,000 annually in short-term rental revenue, demonstrating the potential income opportunity.
2026 TAX STRATEGY OPPORTUNITY: Investors may benefit from exploring an engineering-based cost segregation study to identify qualifying building components and personal property that may be reclassified into shorter depreciation lives. This strategy may accelerate depreciation deductions and potentially create significant tax savings, subject to applicable tax laws, property use, placed-in-service requirements, and individual tax circumstances.  With year-end 2026 approaching, this property presents an attractive opportunity for investors evaluating accelerated depreciation strategies.

Whether you're seeking a luxury coastal residence, a long-term investment, or a property with short-term rental potential, this exceptional 30A offering deserves your attention.

A RARE INVESTMENT OPPORTUNITY IN ONE OF 30A'S MOST DESIRABLE BEACH COMMUNITIES. MUST SEE!
#1015125

Santa Rosa Beach

49 Seaboard Lane

6 Beds

6 Baths

4,165 Sq.Ft.

$1,699,900
MLS#: 1015125

Classic architecture, exceptional craftsmanship and a coveted homesite set the stage for this beautifully appointed residence in Ridgewalk, a gated community just one mile from the sugar-white sands of Scenic Highway 30A. Built by respected local builder Randy Wise, this three-bedroom, three-bath home offers 2,356 square feet of thoughtfully designed living space, where timeless finishes, custom upgrades and an enviable coastal location create an inviting setting for everyday living. Positioned on one of the community's most desirable lots, the home enjoys enhanced privacy, generous driveway space and the enduring appeal of its handsome brick exterior.

Inside, the Normandy floor plan balances sophisticated design with effortless functionality. Rich hardwood flooring, custom shiplap accents and carefully selected finishes lend warmth and character to the open living spaces. At the heart of the home, a beautifully equipped kitchen features premium appliances, natural gas cooking, a spacious center island, beverage refrigerator and walk-in pantry with floating shelving. Designed for both casual gatherings and more elaborate entertaining, the kitchen connects naturally to the dining and living areas, creating an easy flow throughout the main living space. Thoughtful customizations distinguish this home at every turn. Built-in bunks provide charming accommodations for family and guests, while a dedicated bar area adds another layer of convenience for entertaining. A cleverly incorporated pocket office offers a quiet place to work or manage daily tasks without sacrificing valuable living space. The spacious primary suite provides a peaceful retreat, complemented by an expansive walk-in closet with exceptional storage and organization. Each of the three bedrooms and three baths reflects the home's emphasis on comfort, quality and lasting appeal.

Outdoor living is equally inviting, with a covered patio and built-in summer kitchen extending the home's entertaining possibilities into the fresh coastal air. Whether preparing dinner outdoors, enjoying a leisurely morning coffee or gathering with friends after a day at the beach, this private setting makes the most of Northwest Florida's temperate climate.

Beyond the property, Ridgewalk offers the added advantages of gated entry, a community swimming pool and a residential atmosphere protected by restrictions prohibiting short-term rentals. This distinction helps maintain a quieter neighborhood environment, making the community especially appealing to full-time residents and second-home owners seeking a more established coastal setting.

The location places the best of 30A comfortably within reach. Just one mile from the beach and minutes from Gulf Place and Santa Rosa Golf Club, residents enjoy convenient access to public beach access points, popular restaurants, boutique shopping, golf and entertainment. A short bike ride or golf cart outing makes it easy to enjoy the area's celebrated coastal lifestyle before returning to the privacy of home.
#1015089

Santa Rosa Beach

429 Ridgewalk Circle

3 Beds

2 Baths

2,356 Sq.Ft.

$1,295,000
MLS#: 1015089

Location, Location, Location!  Walking distance to the beautiful Emerald Coast (Ed Walline Regional Beach Access) as well as all the eating and shopping at Gulf Place.  Buyers can make all selections for limited time at Traton Homes Design Studio. This beautiful 2 story FL cottage boasts a private pool (approximately 10 x 24) with 5 bedrooms and 4.5 baths (3 Shower only, 1 tub/shower, 1 half bath).  Two sets of Bunk Beds line the upstairs hallway.  The main level will have 12 ft ceilings/second floor 10 ft.  Living area has a stunning accent wood ceiling.  Kitchen boasts Stainless Steel GE appliances with beautiful quartz counter tops.   Pantry/Laundry room has built in cabinets and sink.  Large open concept living in the main areas.  The main level Owner's Suite has a spacious walk-in closet, Zero Entry - Luxury Oversized Spa Shower and double vanities.  Second Owner's suite on the second level.  All bathrooms have Tiled baths to the ceiling.  Estimated completion date late Spring 2027.   Please see agent for Incentives details.
#1015086

Santa Rosa Beach

00000 Pearl Place Circle Lot 6

5 Beds

4 Baths

2,900 Sq.Ft.

$1,645,000

MLS#: 1015086

179 Cypress Breeze Dr
$98,000 in actual rental revenue -- this fully furnished coastal retreat in the gated community of Cypress Breeze delivers real, proven income along scenic 30A. Complete with a golf cart, private pool, a bunk room with four built-in bunks, and a second-floor balcony overlooking the pool, this home is built to perform for owners and delight guests alike. The primary suite offers its own private balcony for added relaxation.
Residents enjoy resort-style amenities, including one of the largest community pools on 30A. Ideally located near beach access, dining, and shopping -- a rare combination of strong rental performance and true luxury lifestyle appeal.
#999991

Santa Rosa Beach

179 Cypress Breeze Drive

4 Beds

3 Baths

2,753 Sq.Ft.

$1,275,000

MLS#: 999991

With a private setting of almost 1/2 acre, this home welcomes you with natural light and plenty of space for everyone. It is within walking distance to the beach and Butler Elementary and centrally located at the west end of 30A.  Mature trees on this spacious property bring shade and a bit of nature right into the yard, A home not to be missed!
#1014910

Santa Rosa Beach

187 Crescent Road

4 Beds

3 Baths

2,666 Sq.Ft.

$1,490,000

MLS#: 1014910

Open house
**BUILDER PAID 3-2-1 BUYDOWN WITH RATES STARTING AS LOW AS 4.25%**

This beautifully finished new-construction home in the exclusive enclave of The Reserves at Serenity at Dune Allen offers a rare opportunity just under half a mile from the new Dune Allen Beach access. Designed with elevated coastal style, the home features premium finishes throughout, including luxury vinyl plank and tile flooring with no carpet, quartz countertops, and custom-tiled showers.

The first floor features a bright, open-concept layout with a gourmet kitchen, spacious living area, one bedroom, a full bathroom, a half bathroom, and a welcoming covered front porch. Just off the main living area, stairs lead to a private backyard finished with pavers, creating an ideal space for outdoor entertaining, grilling, and relaxing.

Upstairs, the luxurious primary suite features a spa-inspired bathroom with a custom-tiled shower, frameless glass enclosure, and separate soaking tub. This level also includes an additional generously sized bedroom, a bunkroom with four built-in bunks, and a versatile loft with a wet bar. A large covered patio extends the living space outdoors, offering the perfect setting for lounging or entertaining guests.

Additional features include a dedicated golf cart path along the side of the home leading to an enclosed golf cart pad, as well as generous under-house space providing ample storage. stairs lead down to a private backyard finished with pavers--an ideal setting for outdoor entertaining, grilling, and relaxing.

Upstairs, the second level features a luxurious primary suite with a spa-inspired bathroom, complete with a custom tiled shower with a frameless glass enclosure, and a separate soaking tub. This level also includes an additional generously sized bedroom, a bunkroom with four built-in bunks, and a flexible loft space with a wet bar. A large, covered patio enhances the indoor-outdoor lifestyle, perfect for lounging or hosting guests.
#1000555

Santa Rosa Beach

8 Caba Cove

4 Beds

3 Baths

2,595 Sq.Ft.

$1,295,000

MLS#: 1000555
Send a message

Message successfully sent.

Your message

What is 3 + 4 ?

Reason for contacting?

I agree to receive email communication and understand I can unsubscribe at any time.

I agree to be contacted by 30A Real Estate | Bobby J Team | Trusted Local Experts via call, email, and text for real estate services. To opt out, you can reply 'stop' at any time or reply 'help' for assistance. You can also click the unsubscribe link in the emails. Message and data rates may apply. Message frequency may vary. Privacy Policy

Sign Out

Virtual Assistant

Would you like to take the next step with this property? We can help you schedule a showing or virtual tour, or send you more details.

Yes, I would like more information.

Thank You for Your Reply, One of Our Agents will contact you as soon as possible

No, maybe later.

Thank you, you can always contact me via email, phone number or through the contact form.

Realhub AI

Lucy - Your AI-Powered Realtor

Update Your Temporary Password

Personalize your search

Enter your email and we'll notify you immediately when new listings match what you're looking for.

or enter email address

Already have an account ? Login here

Continue your home search

I agree to receive communications and understand I can unsubscribe at any time.

I agree to be contacted by 30A Real Estate | Bobby J Team | Trusted Local Experts via call, email, and text for real estate services. To opt out, you can reply 'stop' at any time or reply 'help' for assistance. You can also click the unsubscribe link in the emails. Message and data rates may apply. Message frequency may vary. Privacy Policy

Already have an account ? Login here

We use cookies

We use cookies for analytics and to enhance your experience. By accepting, you agree to analytics and marketing cookies. Small functional cookies that count viewed properties and time on site are used regardless of your choice. You can manage your preferences or learn more about our cookies policy.