
Features & Amenities

Interior

  • Other Interior Features

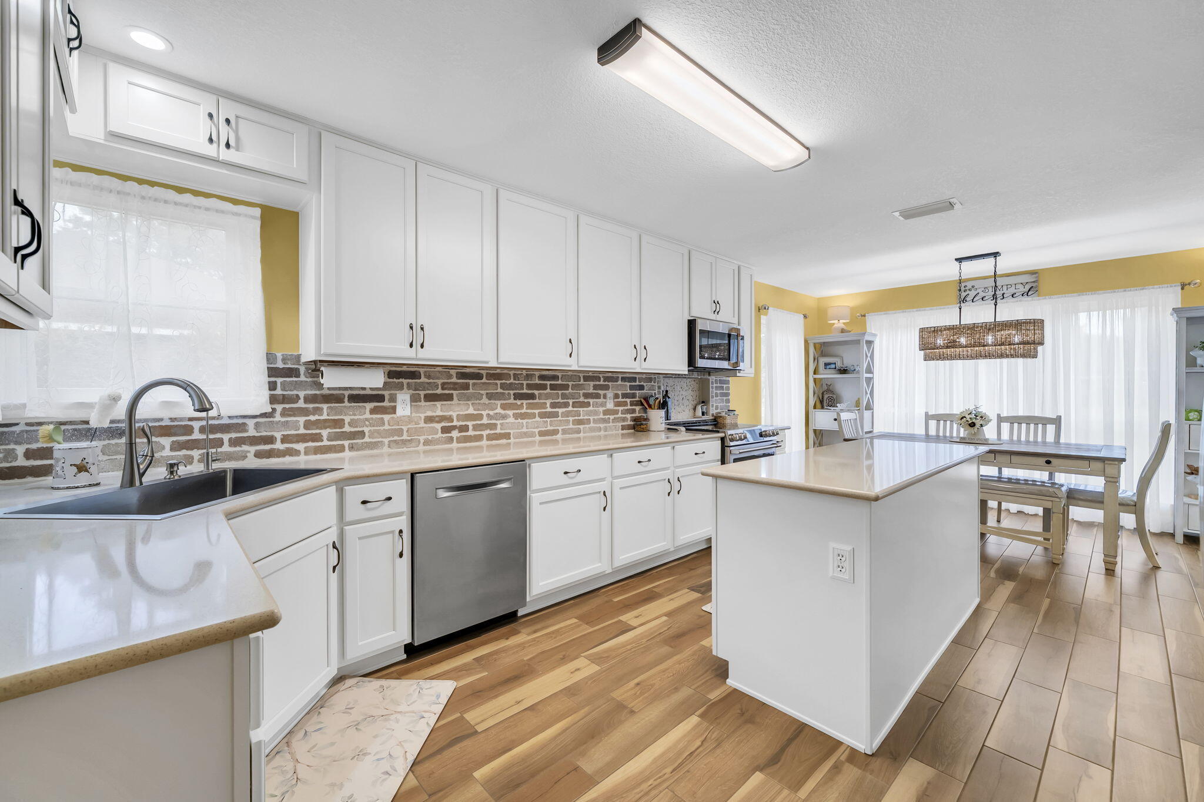
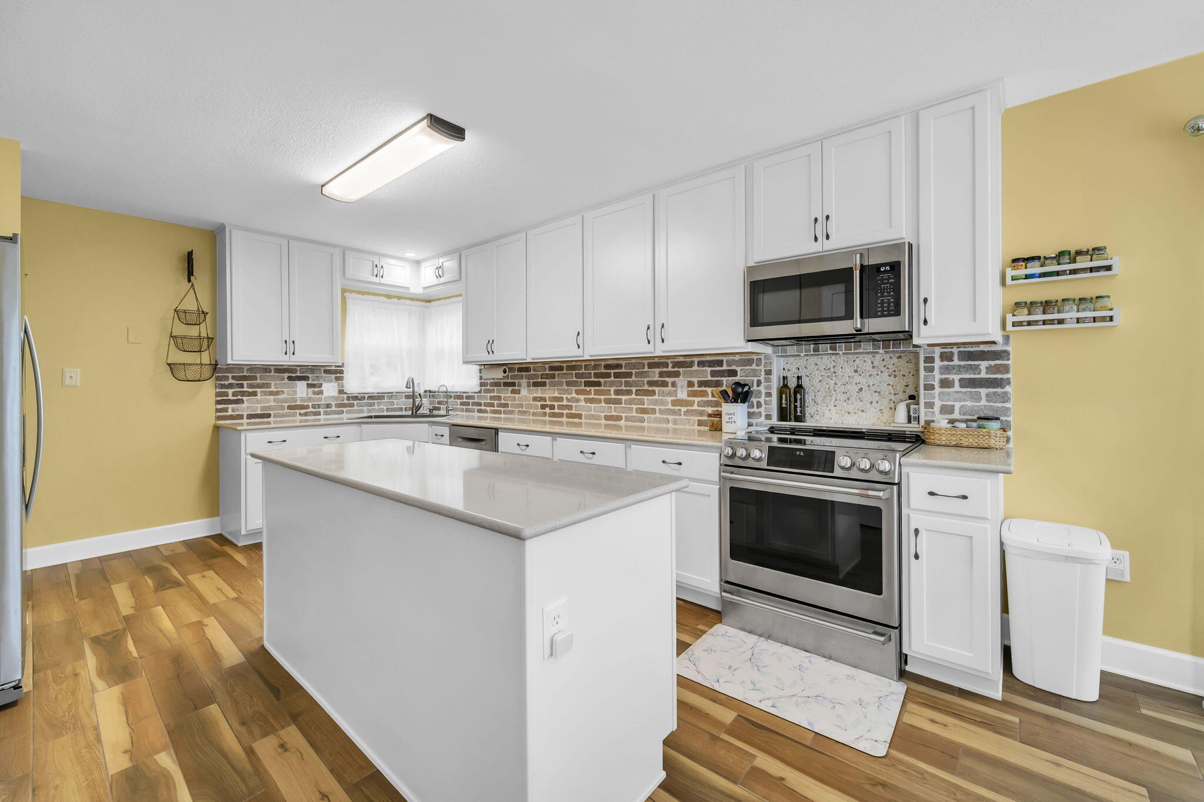
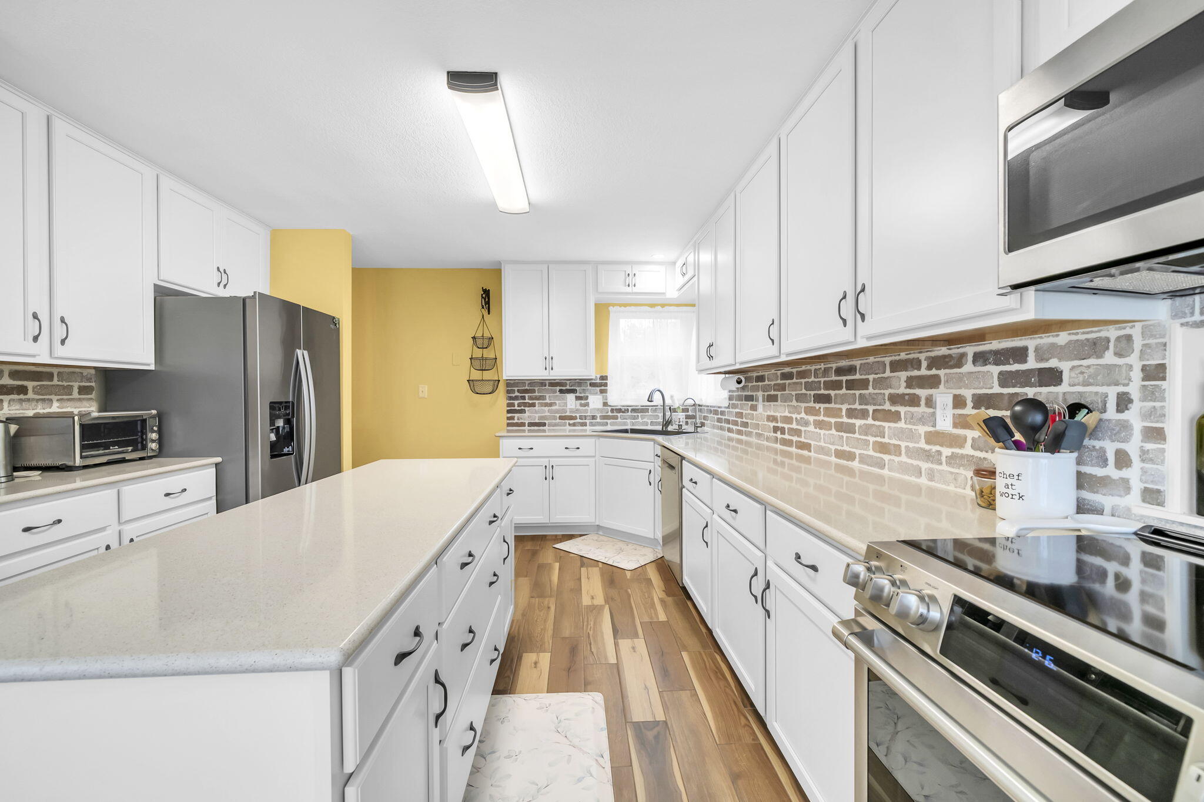
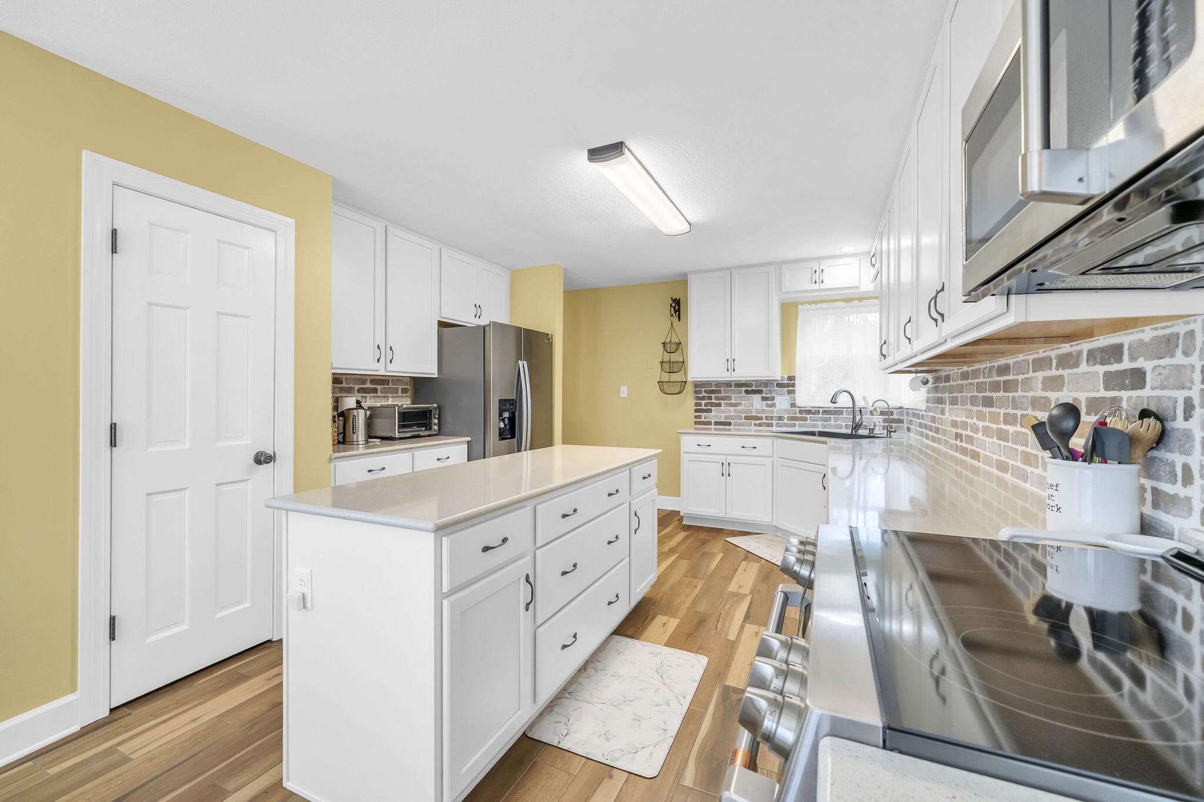
    Kitchen Island, Pantry

  • Total Bedrooms

    3

  • Bathrooms

    2

  • Cooling YN

    YES

  • Cooling

    Central Air, Ceiling Fan(s), Electric

  • Heating YN

    YES

  • Heating

    Central, Electric

  • Pet friendly

    N/A

Exterior

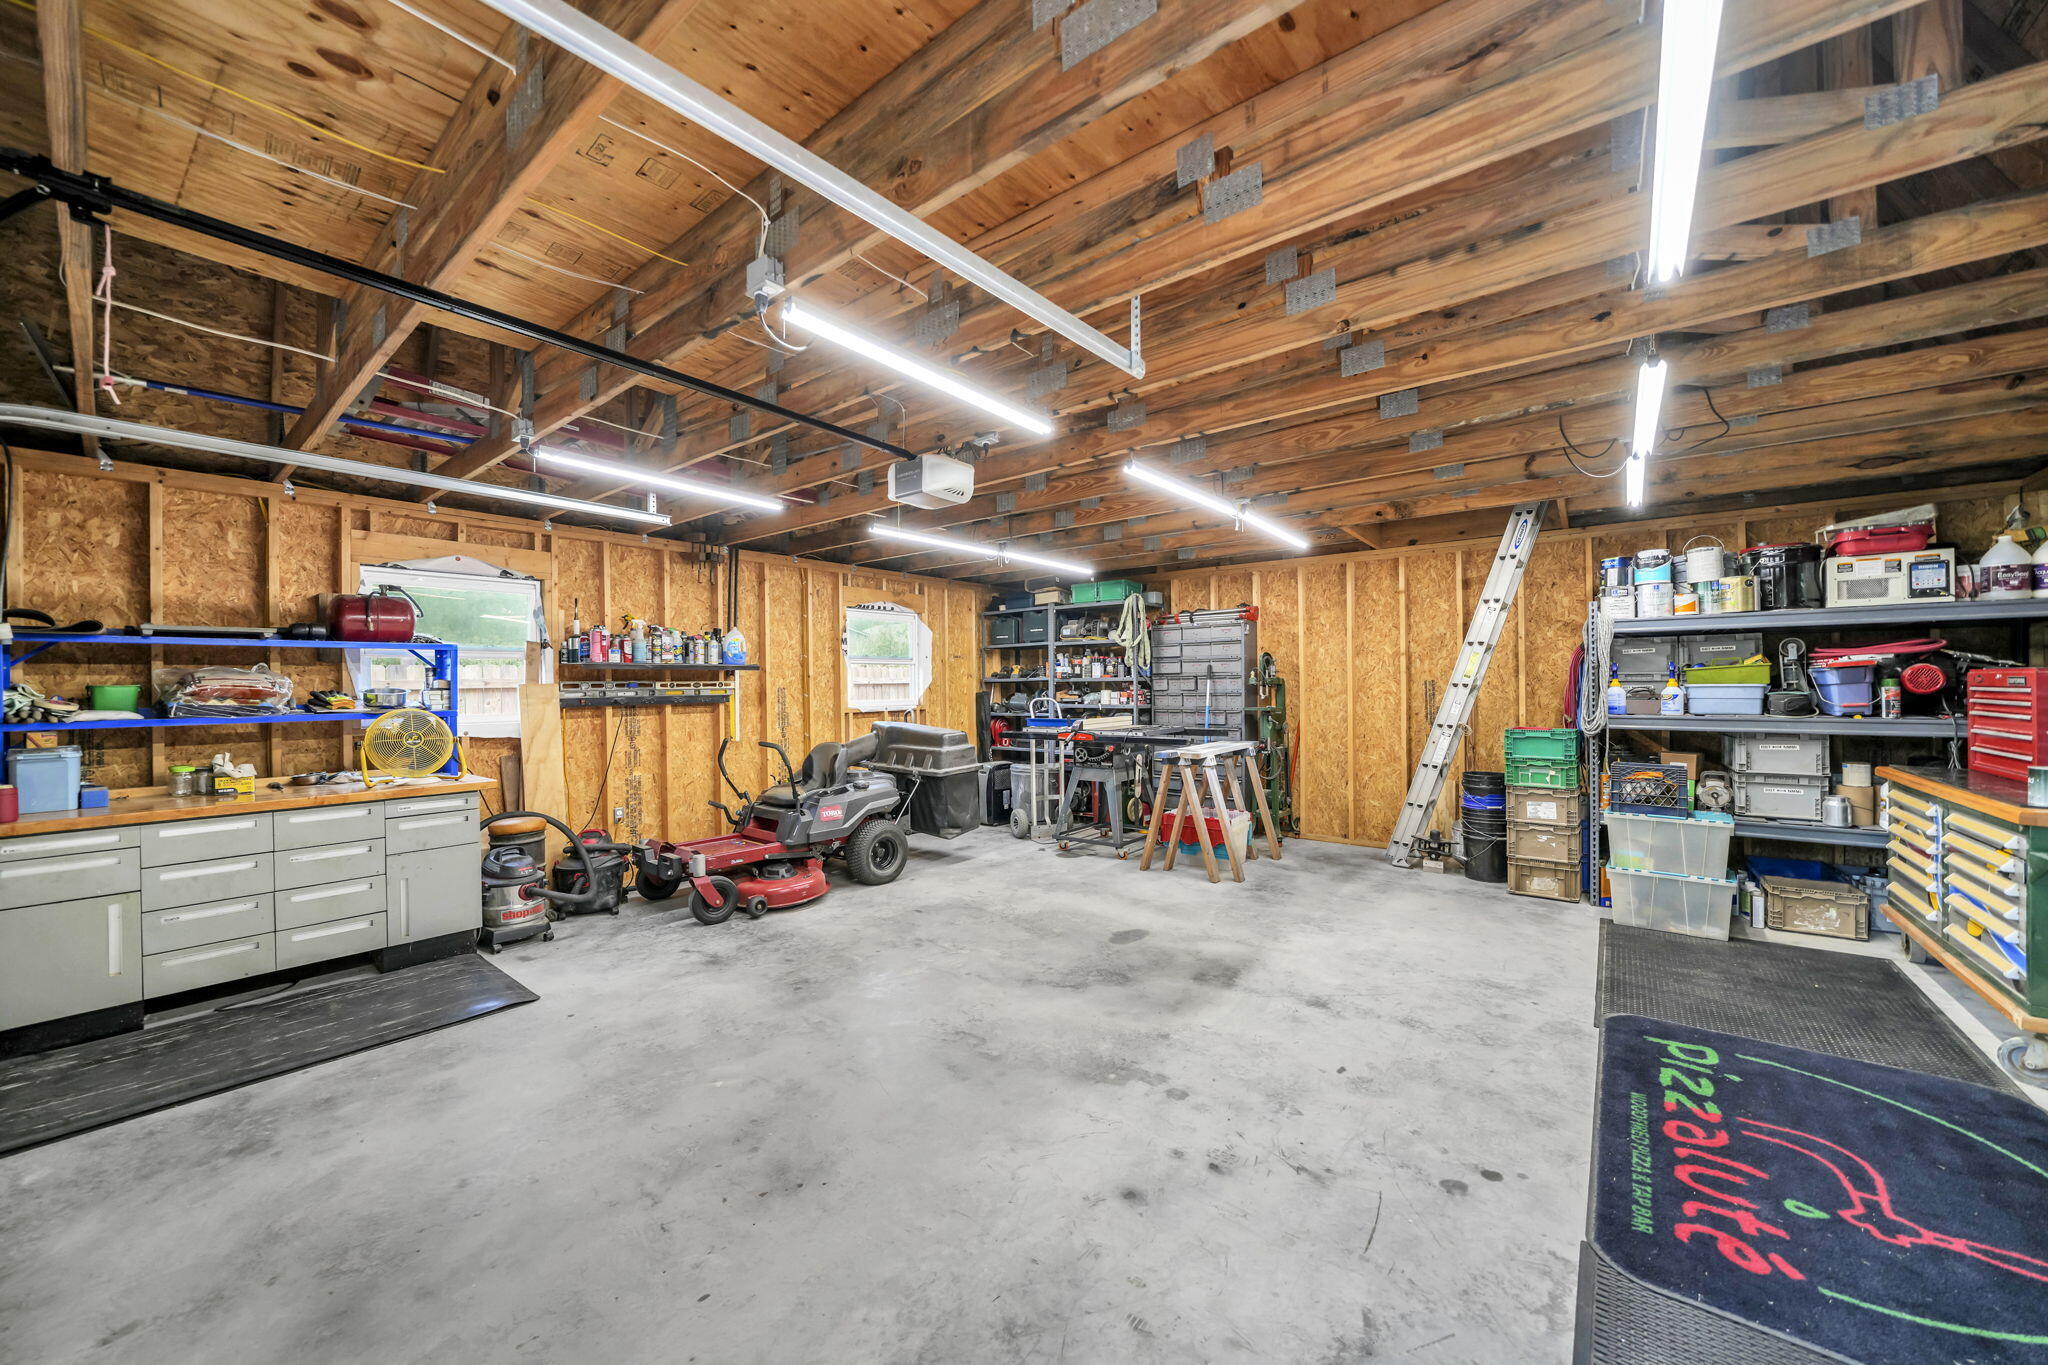
  • Garage

    Yes

  • Garage spaces

    2

  • Construction Materials

    Brick

  • Other Exterior Features

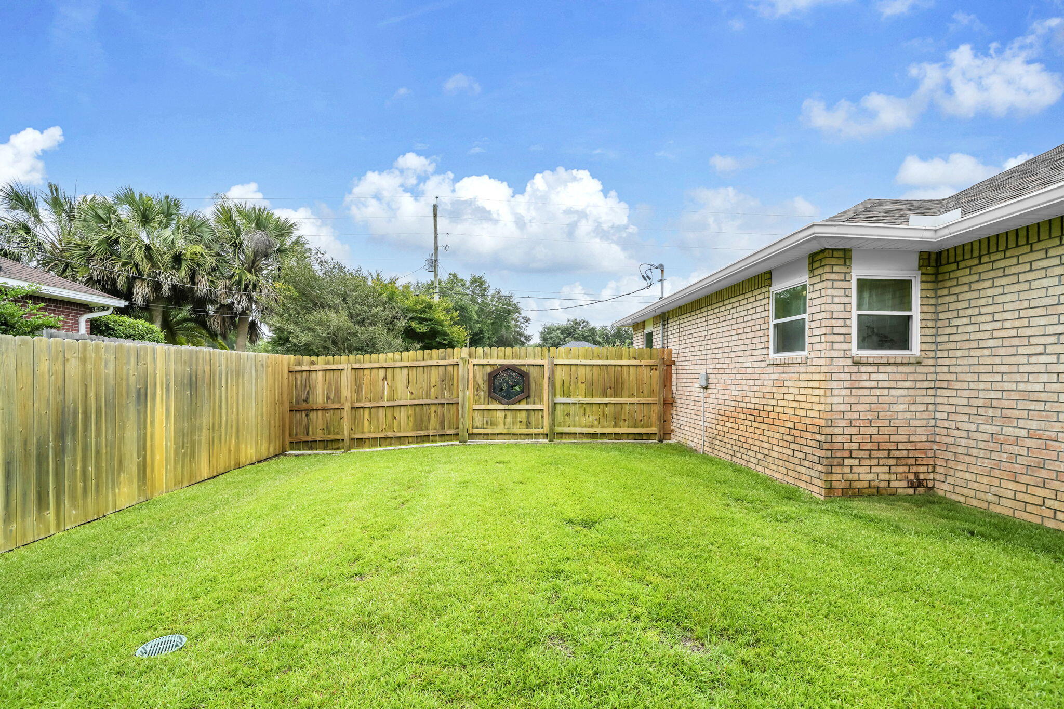
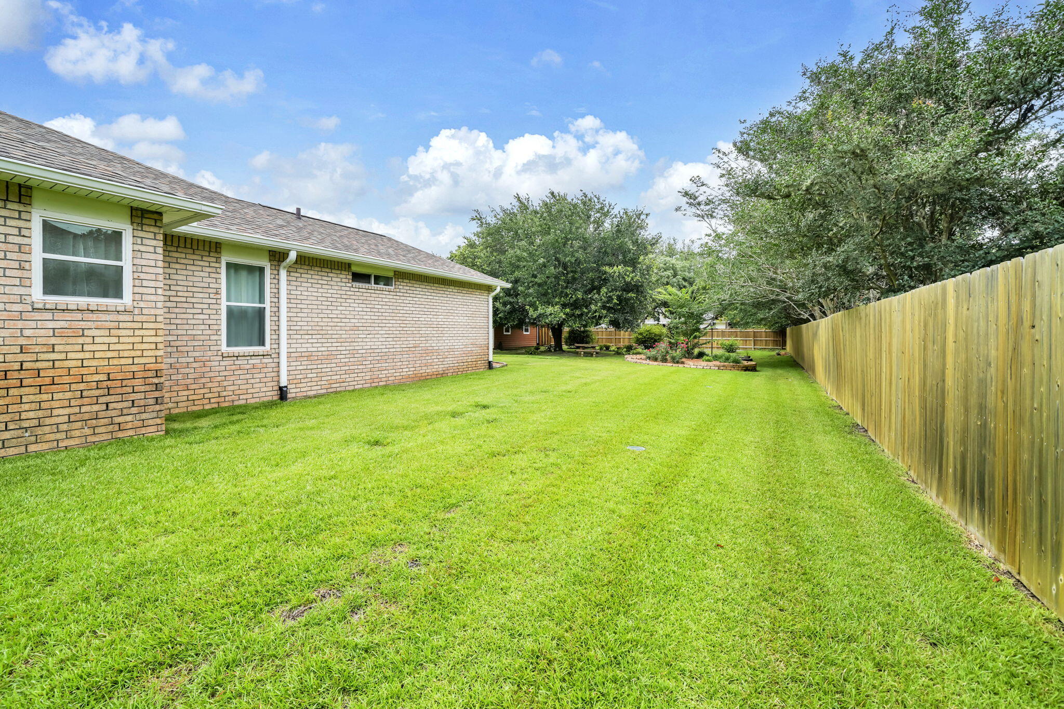
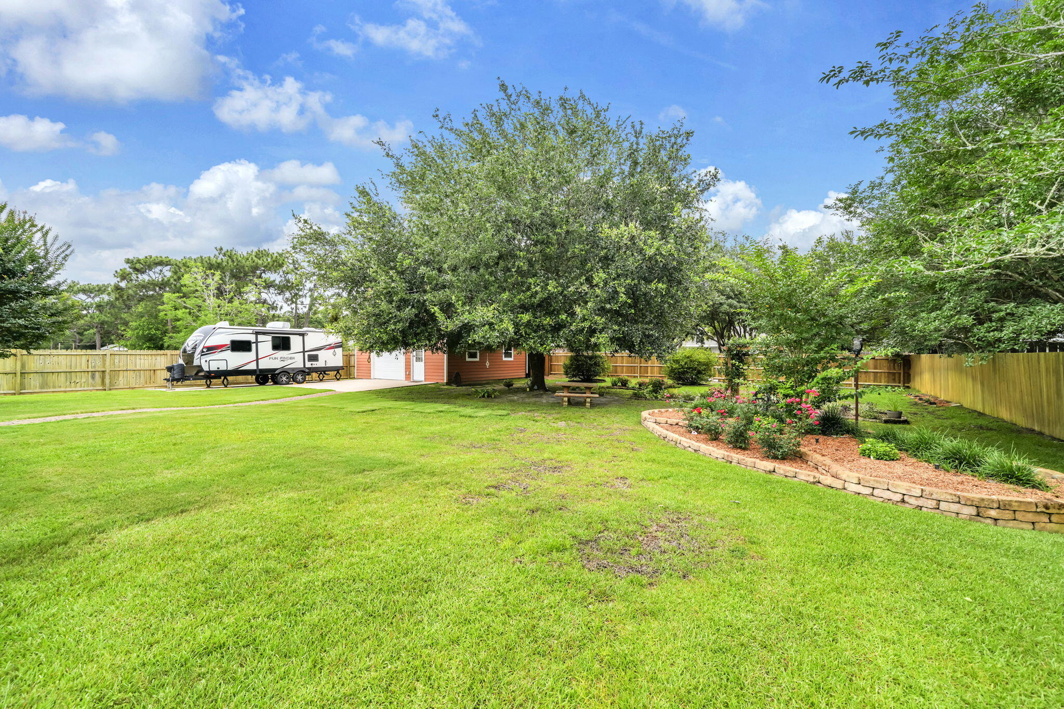
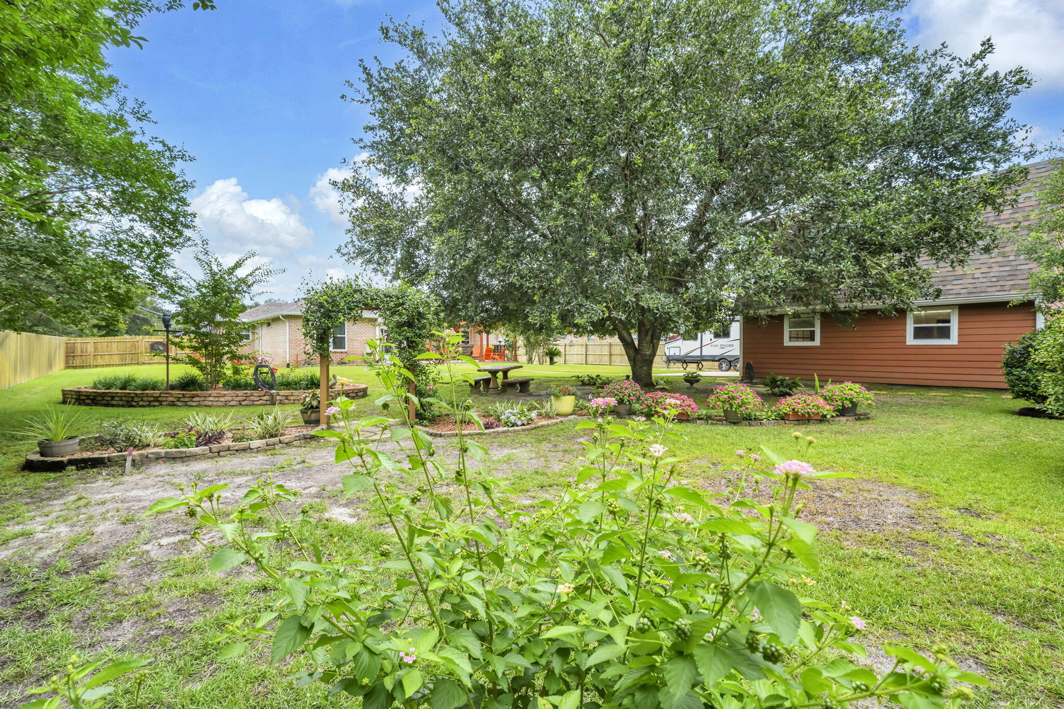
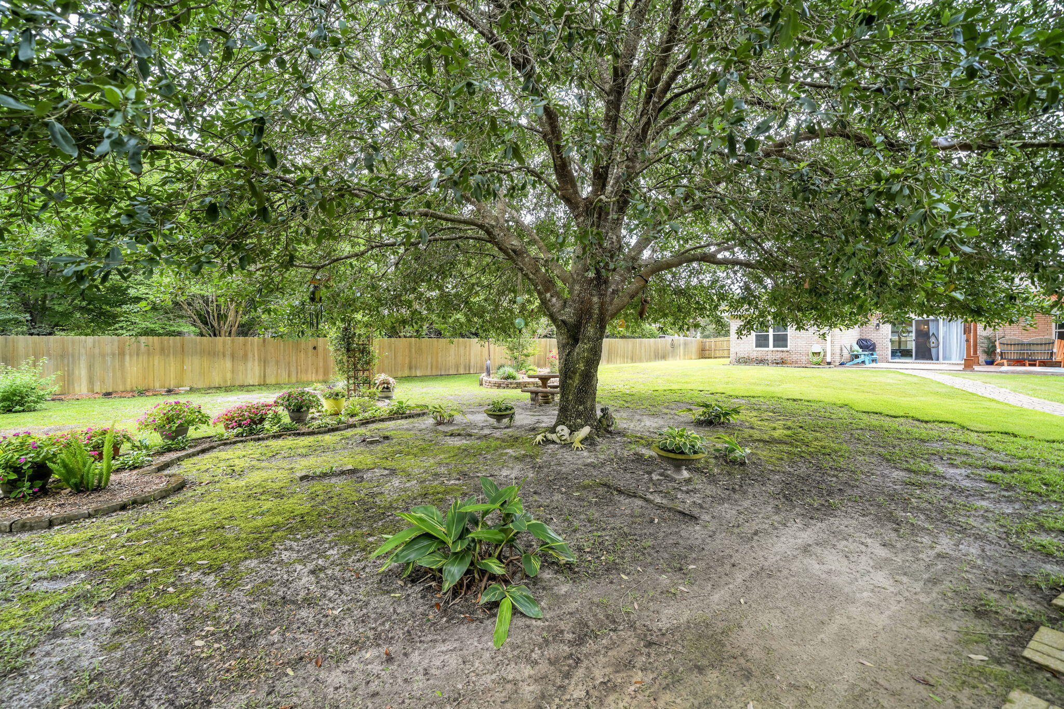
    Private Yard

  • Parking

    Garage Door Opener, RV Access/Parking, Attached, Garage

  • Patio and Porch Features

    Patio

  • Pool

    No

Area & Lot

  • Lot Features

    Interior Lot, Level

  • Lot Size(acres)

    0.46

  • Lot Size(square feet)

    20,037

  • Property Type

    Residential

  • Property Sub Type

    Single Family Residence

  • Architectural Style

    Traditional

Price

  • Sales Price

    $489,900

  • Tax Amount

    $761.72

  • Zoning

    Resid Single Family

  • Sq. Footage

    1,855

  • Price/SqFt

    $264

HOA

  • Association

    YES

  • Association Fee

    $565.5

  • Association Fee Frequency

    Annually

  • Association Fee Includes

    N/A

School District

  • Elementary School

    Holley-Navarre Primary-Intermed

  • Middle School

    Holley-Navarre

  • High School

    Navarre

Property Features

  • New Construction

    NO

  • Foundation Details

    Slab

  • Sewer

    Septic Tank

Schedule a Showing

Showing scheduled successfully.

<
>
IN PERSON
VIA CHAT

What is 3 + 4 ?


Mortgage calculator

Estimate your monthly mortgage payment, including the principal and interest, property taxes, and HOA. Adjust the values to generate a more accurate rate.

Your payment

Principal and Interest:

$

Property taxes:

$

HOA fees:

$

Total loan payment:

$

Total interest amount:

$

Location

County

Santa Rosa

Elementary School

Holley-Navarre Primary-Intermed

Middle School

Holley-Navarre

High School

Navarre

Listing Courtesy of Lee Glaser, Northwest Florida Real Estate

RealHub Information is provided exclusively for consumers' personal, non-commercial use, and it may not be used for any purpose other than to identify prospective properties consumers may be interested in purchasing. All information deemed reliable but not guaranteed and should be independently verified. All properties are subject to prior sale, change or withdrawal. RealHub website owner shall not be responsible for any typographical errors, misinformation, misprints and shall be held totally harmless.

Agent Bobby Johnson

Partner

Bobby Johnson

Call Bobby today to schedule a private showing.


* Listings on this website come from the FMLS IDX Compilation and may be held by brokerage firms other than the owner of this website. The listing brokerage is identified in any listing details. Information is deemed reliable but is not guaranteed. If you believe any FMLS listing contains material that infringes your copyrighted work please review our DMCA policy and learn how to submit a takedown request.© 2024 FMLS.
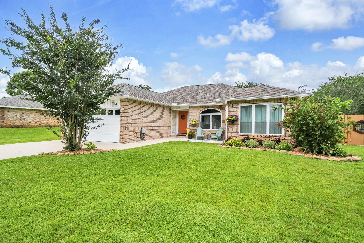
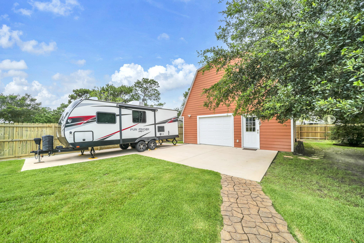
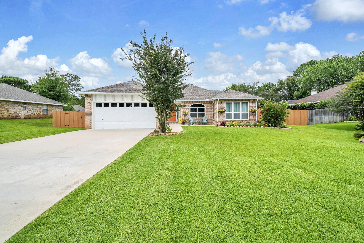
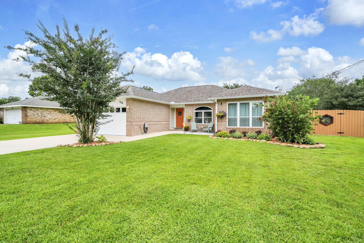
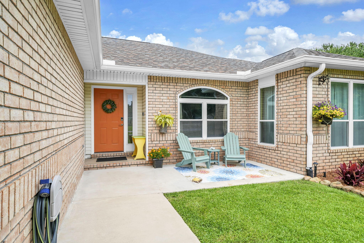
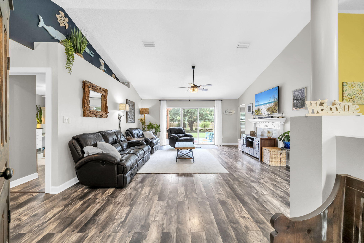
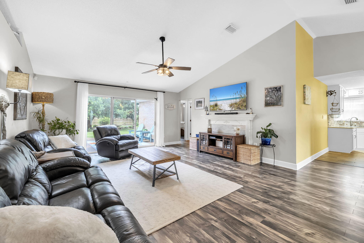
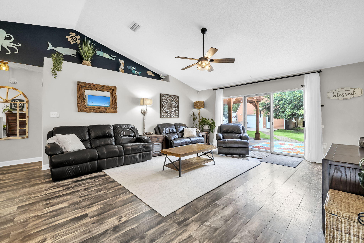
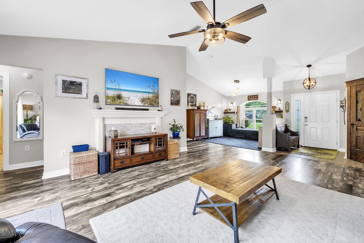
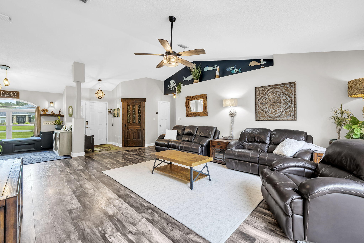
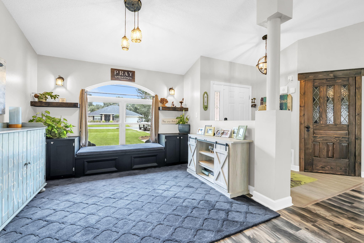
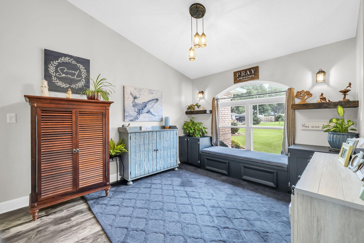
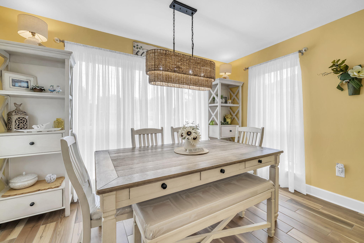
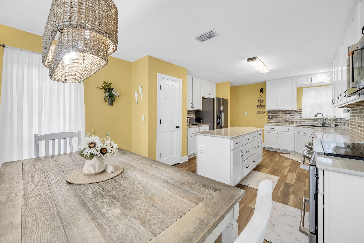
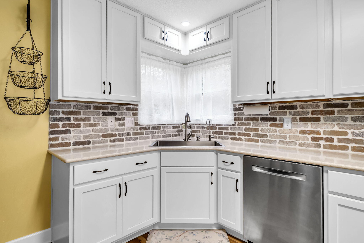
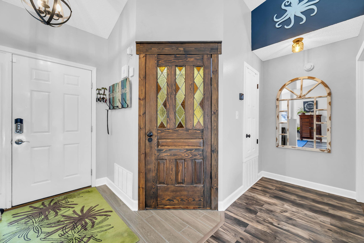
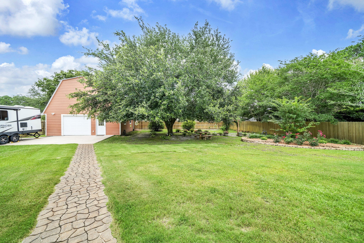
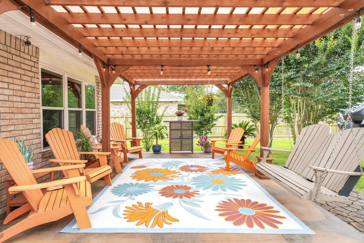
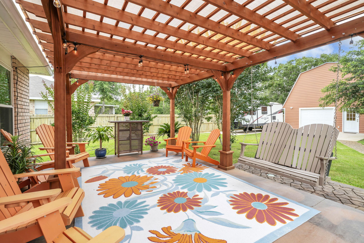
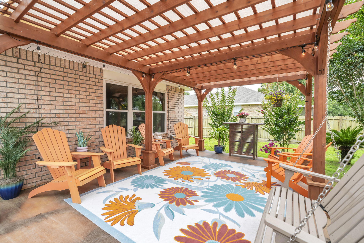
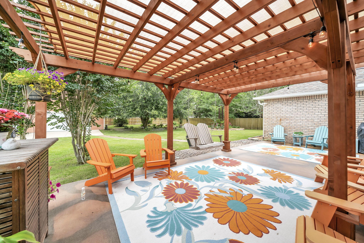
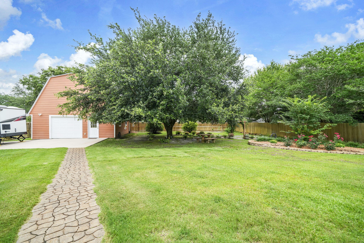
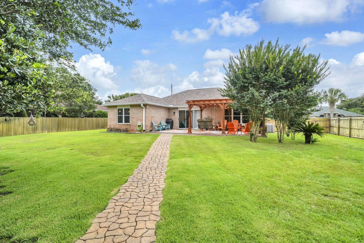
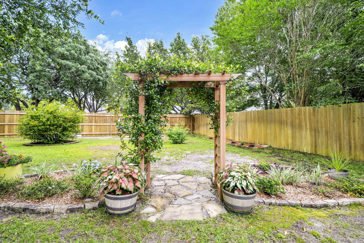
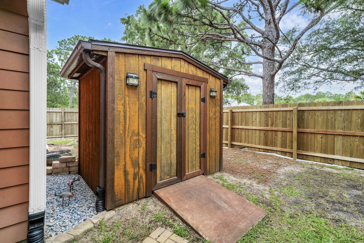
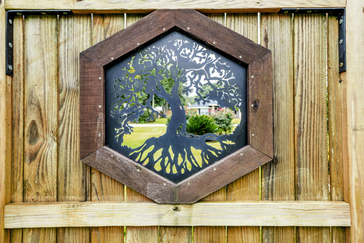
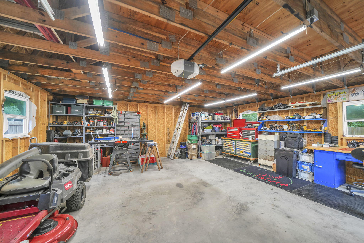
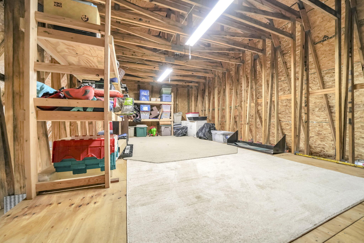
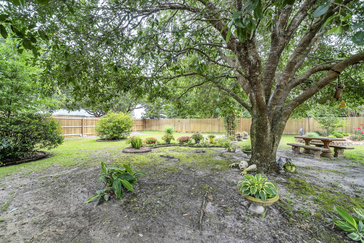
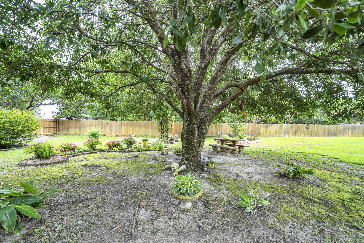
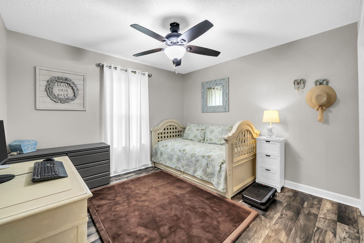
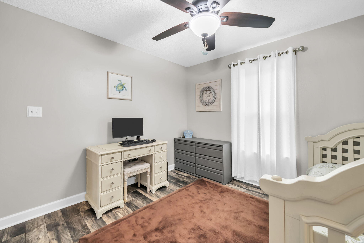
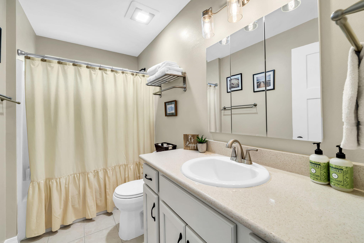
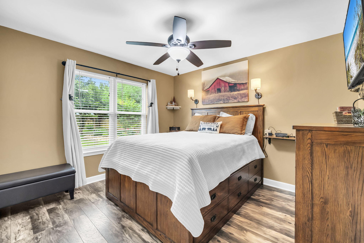
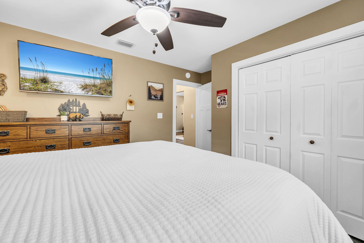
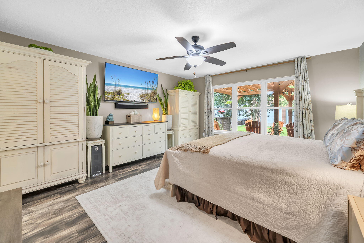
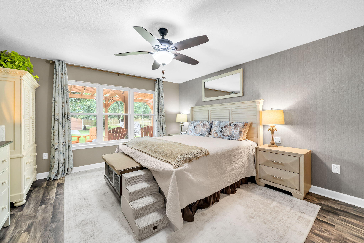
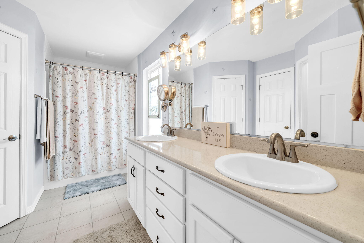
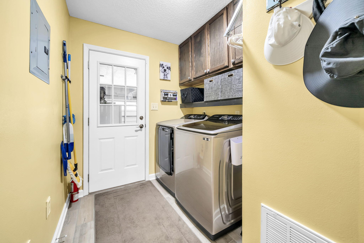
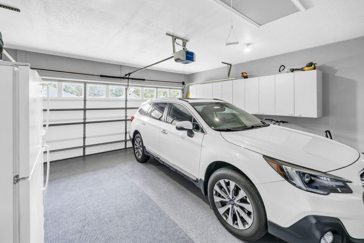
METICULOUS 3B/2B home on almost a half acre plus 2-story 24'x24' WORKSHOP, dedicated RV parking and all the amenities of Holley-By-The-Sea.  This warm and inviting home features a split bedroom floorplan and updated kitchen with high-end appliances, reverse osmosis instant hot water, a large island and plenty of cabinets.  Highlights include NO CARPET, upgraded vanities in both bathrooms and a spacious 2-story garage with  insulated garage doors, abundant storage space and easy-to-clean epoxy floors. This house stays show-ready!  Roof was replaced in 2021 and a brand new water heater was just installed in 2025.  An outdoor person?  Then you will love the beautifully-landscaped backyard!  Relax on the patio under the pergola, hang out among the flowers under the perfect shade tree or enjoy your favorite hobbies in the workshop, complete with 220 volt/50 amp and plenty of second story storage.  Even more room for yard equipment can be found in the separate shed (installed on concrete foundation in 2025).  Photos really capture the warmth and beauty of this property.  Schedule your appointment to see it in person, because it's not likely to last long.  * Disclosure:  Ring system does not convey.  Washer and dryer to remain and convey as-is.

7216 Manatee Street

Message successfully sent.

What would you like to know?

What is 3 + 4 ?

I agree to receive email communication and understand I can unsubscribe at any time.

I agree to be contacted by 30A Real Estate | Bobby J Team | Trusted Local Experts via call, email, and text for real estate services. To opt out, you can reply 'stop' at any time or reply 'help' for assistance. You can also click the unsubscribe link in the emails. Message and data rates may apply. Message frequency may vary. Privacy Policy

Related Properties

New on site 1 day ago
WELCOME HOME TO THE HOLLEY BY THE SEA LIFESTYLE--WHERE COMFORT, CHARM, AND INCREDIBLE AMENITIES COME TOGETHER! Discover this well designed ALL-BRICK HOME nestled in one of Navarre's most desirable communities! From the moment you step inside, you'll appreciate the inviting atmosphere, spacious open floor plan, and thoughtfully designed living spaces that make this home perfect for both everyday comfort and entertaining! Beautiful tile flooring, some newer carpet, and a soothing palette of neutral colors create a warm and welcoming feel throughout. The spacious den is sure to become a favorite gathering place, featuring a COZY FIREPLACE and elegant TREY CEILINGS that add architectural character and charm. The bright and inviting kitchen showcases classic WHITE WOOD CABINETRY, offering a timeless look, and flows effortlessly into the cheerful BREAKFAST AREA. A separate FORMAL DINING ROOM provides the perfect setting for holiday celebrations, special occasions, and memorable dinners with friends and family. Spacious 4 bedroom house in Holley By The Sea. This home offers a family room with a cozy fireplace, eat in kitchen and a formal dining room. Retreat to the GENEROUSLY SIZED MASTER SUITE, your own private sanctuary featuring beautiful TREY CEILINGS and a convenient private door leading directly to the patio, perfect for stepping outside to enjoy your morning coffee or unwinding after a busy day! Inside utility laundry room; Enjoy Multimillion $ Rec Center with: 3 pools, Entertaining Party Room available to Rent; Enjoy access to an extraordinary MULTIMILLION-DOLLAR RECREATION CENTER and an impressive collection of amenities! Enjoy THREE SWIMMING POOLS, TENNIS COURTS, a SAUNA, SHUFFLEBOARD, MEETING ROOMS, PLAYGROUNDS, and PICNIC AREAS--offering endless opportunities for recreation, relaxation, and making wonderful memories! All of this in the beautiful coastal community of Navarre, just a short drive from the sugar-white sands and emerald-green waters of NAVARRE BEACH! SOLID BRICK CONSTRUCTION, INVITING INTERIORS, A FANTASTIC FLOOR PLAN, AND AN EXCEPTIONAL COMMUNITY LIFESTYLE--THIS HOME OFFERS SO MUCH TO LOVE! Don't miss your opportunity to enjoy the best of HOLLEY BY THE SEA living. Schedule your private showing today and discover the possibilities of making this wonderful property YOUR NEXT HOME!
#1015676

Navarre

2642 Hidden Creek Drive

4 Beds

2 Baths

2,099 Sq.Ft.

$460,000

MLS#: 1015676

New on site 2 days ago
WATERFRONT + PRIVATE BOAT SLIP + UPDATED THROUGHOUT! This is the one for buyers who want the Navarre waterfront lifestyle without taking on a renovation project. 7208 Majestic Blvd has been refreshed from top to bottom with NO CARPET, fresh paint, updated flooring, fixtures and hardware--plus your own boat slip right outside.

If you've been looking for a Navarre townhome that offers more than just a place to live, 7208 Majestic Blvd deserves a closer look. This waterfront 3-bedroom, 2.5-bath townhome combines the convenience of low-maintenance living with the lifestyle benefits of direct water access and a private boat slip. Inside, the home has been updated throughout, creating a clean, cohesive feel without the hassle of taking on a renovation project after closing. You'll find newer flooring with NO CARPET, fresh interior paint, updated light fixtures, refreshed hardware, and thoughtful cosmetic improvements throughout. The open living area provides plenty of room to relax or entertain, while large windows bring in natural light and highlight the home's peaceful waterfront setting.
The kitchen flows naturally into the main living spaces, making everyday life easy and entertaining even better. Upstairs, the spacious primary suite and additional bedrooms provide flexibility for family, guests, a home office, or whatever your lifestyle requires.
#1015612

Navarre

7208 Majestic Boulevard

3 Beds

2 Baths

1,654 Sq.Ft.

$445,000

MLS#: 1015612

New on site 2 days ago
Welcome to your dream home! This semi-custom, craftsman-inspired brand new home offers nearly 2,500 square feet of thoughtfully designed living space with 4 bedrooms and 3.5 bathrooms, combining timeless charm with modern sophistication. Step inside to discover stunning custom cypress wood beams, vaulted ceilings, and an open-concept layout that fills the home with warmth and light. The L-shaped kitchen is a true showstopper--featuring elegant white cabinetry, quartz countertops throughout, stainless steel appliances, a gas range with a custom vent hood, and an oversized walk-in pantry for maximum storage. A butler's pantry adds both convenience and a touch of luxury--a feature sure to impress! The spacious family room flows seamlessly to  to the covered back porch, perfect for entertaining or relaxing outdoors, with private access from the master suite. Your primary retreat offers a spa-like bathroom with a free-standing soaking tub and fully tiled glass shower, creating the ultimate escape at home. Upstairs, you'll find three spacious bedrooms and a versatile loft, ideal for a home office or play area. The half bath conveniently located on the main level adds everyday practicality. Throughout the home, luxury vinyl plank flooring ensures beauty and easy maintenance for years to come. Built by a family-owned company that builds homes with heart, this residence embodies quality, craftsmanship, and integrity. With its deep lot ready for your future pool, this is more than a home its your forever haven. Schedule your private showing today and experience the difference of a home built with heart! *some pictures are virtually staged*
#1015625

Navarre

8300 tavira Street

4 Beds

3 Baths

2,480 Sq.Ft.

$575,000

MLS#: 1015625

'$10,000 BUYER Incentive!!'No detail was missed in this endearing new construction bungalow, thoughtfully designed to give you all the excitement and pride of owning a beautiful brand-new home. This home includes low maintenance and energy efficient finishes that will make upkeep a breeze. You will experience the custom craftsmanship presented in every corner of this adorable abode. Curbside, you will notice the sodded yard to the loveable shutters complete with all brick and hardiplank exterior for ease of insulation and stability. Upon the idyllic front porch, you can enjoy watching the sunsets or rocking the stress away in your easy-chair. When entering, you will notice the thoughtful approach of aesthetics from the coordinating paint color, luxury vinyl plank flooring everywhere and open conception of the main living areas. This square footage has been utilized brilliantly, giving this home an open airy feel. Moving to the kitchen, you will find substantial cabinet space, granite countertops, soft close cabinetry, stainless steel appliances, a sizable pantry, an Island perfect for entertaining. The master suite is opposite the guest bedrooms for added privacy and includes a recessed trey ceiling, double vanities with granite countertops and large walk-in closet. On the guest side, you will find two large guest rooms and a full bath with granite countertop. This home comes finished with hurricane fabric shield and energy efficient windows to make it the perfect choice! Live your best life here, surrounded by all Gulf Breeze has to offer and conveniently located close to grocery stores, Lowes, and restaurants.
#1004953

Navarre

2727 Braswell Street

3 Beds

2 Baths

1,616 Sq.Ft.

$409,900

MLS#: 1004953

Welcome to Buckeyes Landing, Your dream home is here! The Sapphire Floor Plan is a stunning 4-bedroom, 2-bath home designed for both comfort and sophistication. Featuring an open layout with high ceilings, bright and airy living space perfect for entertaining and everyday life. At the heart of the home is a beautifully designed kitchen, complete with sleek stainless steel appliances, granite or quartz countertops, slow-close cabinets and drawers, ample cabinetry, and a convenient separate pantry. The open-concept design flows effortlessly into the living area, while a separate dining room provides flexibility as a formal space or a home office. The split floor plan ensures privacy, with the master suite tucked away for a serene retreat. The spacious master bedroom showcases elegant trey ceilings and abundant natural light. The luxurious en-suite bathroom includes a double vanity, a private water closet, a stand-up tiled shower with dual shower heads, a garden tub, and two large walk-in closets. Buckeyes Landing is ideally situated in the heart of Navarre. The neighborhood is located off Bob Tolbert Road, providing convenient access to major routes including US-98 and State Road 87 for easy commuting east toward Destin or west toward Pensacola. Just minutes from local amenities - including shopping, restaurants, parks, highly rated schools, and world class beaches. Photos and 3D Tour are of a similar home. Colors and finishes may vary.  Projected completion April 2027.
#1015461

Navarre

3479 Viking Ave Drive

4 Beds

2 Baths

2,404 Sq.Ft.

$529,900

MLS#: 1015461

NEW CONSTRUCTION - 
Welcome home to a charming front porch--the perfect place to enjoy peaceful mornings with a cup of coffee and your favorite rocking chairs. This is your chance to personalize the details and create a space that reflects your style from the very beginning.
This thoughtfully designed 4-bedroom, 3-bath home with a 2-car garage offers an open and functional layout ideal for everyday living and entertaining. The spacious kitchen overlooks the living room so you can stay connected with family and guests while cooking. Just off the living area is a semi-private formal dining room that provides separation while maintaining an open feel.
The builder includes a stainless steel refrigerator, stainless steel range, and additional kitchen appliances.
Retreat to the oversized primary suite, featuring two walk-in closets and a spacious ensuite bath complete with separate his-and-her vanities, a walk-in shower, and a relaxing soaking tub.
Bedrooms 2 and 3 are generously sized and each includes walk-in closets, connected by a convenient Jack-and-Jill bathroom. Bedroom 4 is exceptionally spacious and features its own walk-in closet and private ensuite bath, making it ideal for guests or multi-generational living. Step outside to enjoy a fully fenced backyard complete with a lawn pump and sprinkler system. The covered back porch offers plenty of space for grilling and outdoor seating--perfect for entertaining.
Conveniently located within 5 miles of Hurlburt Field Air Force Base and just minutes from Navarre Beach, this home combines comfort, convenience, and coastal living.  

2129 Jeannie Street also available and right next door! MLS #1013420.
#1015379

Navarre

2125 Jeannie Street

4 Beds

3 Baths

1,893 Sq.Ft.

$415,000

MLS#: 1015379

THE UPGRADES? DONE. THE SOLAR? PAID OFF. THE YARD? HUGE. THE HOA? DOESN'T EXIST.

4 BED + DEN/OFFICE | 2 BATH | 2-CAR GARAGE | HUGE FENCED YARD | OVERSIZED DECK THAT LIVES LIKE AN EXTRA ROOM

The split-bedroom layout gives everybody their space without making the house feel disconnected. The primary suite gets its own side with a soaking tub, separate shower + dual vanities, while the guest bedrooms and full bath are comfortably tucked away on the other side.

The family room? Right in the middle of everything. Straight sight lines to the kitchen, upgraded granite counters, Samsung Smart Appliances (2024), and room for game days, dinner nights, homework, friends--or whatever chaos is happening that day.

Then there's the bonus den/office. Work. Game. Create. Hide. Power nap. We don't make the rules.

Outside? THAT'S THE FLEX. A HUGE fenced backyard and an oversized deck that lives like another room of the house--just outside. Set up the outdoor living room, fire up the grill, bring out the game-day crew and let the party spill outside. Dogs running. Kids playing. Friends staying way longer than planned. Plus, the barn-style shed/outbuilding gives all the extra stuff somewhere to go.

And the upgrades? DONE FOR YOU.

ROOF 2021 | WATER HEATER 2026 | SAMSUNG SMART APPLIANCES 2024 | OVERSIZED DECK | PAID-OFF SOLAR

No long someday list waiting for you. Drop your bags. Unpack. Kick up a little dust. This one's ready for real life.
#1015271

Navarre

8252 Cosica Boulevard

4 Beds

2 Baths

2,581 Sq.Ft.

$475,000

MLS#: 1015271

AMAZING BRAND NEW BRICK & HARDIE COTTAGE STYLE BEAUTY. HUGE BACK YARD WITH FIRE PIT ALL READY FOR THE COOL NIGHTS UNDER THE STARS. 
CLOSE BY DEC 31st & ENJOY THE $150K (2027) & $250K (2028) NEW PROPERTY TAX DEDUCTIONS W/NO WAITING PERIOD (If primary home) ALL EQUALS LOWER PAYMENTS!
NO HOA, NO CARPET, & LOW INSURANCE, gives comfort, simplicity, and peace of mind from day one. Plus, the seller is offering up to $10K toward closing costs/rate buydowns--making this home even more accessible for your family. Step inside to a bright, open layout where everyone can gather. The heart of the home--the kitchen--features stunning level 3 granite countertops, classic white shaker cabinets, and a large contrasting island perfect for homework time, meals, or entertaining. With stainless steel Whirlpool appliances, soft-close drawers, stylish lighting, and a spacious walk-in pantry. Thoughtfully built for everyday living and special gatherings.
The living room flows seamlessly from the kitchen, creating a welcoming space for family time. Thoughtful details like crown molding, recessed ceilings, and LED lighting add warmth, while French doors w/inset blinds open to a covered back patio - ideal for weekend barbecues or relaxing evenings.
The private primary suite offers a peaceful retreat complete with trey ceilings, elegant finishes, and a spa-like bathroom featuring dual sinks, level 3 granite counters, and a beautifully custom tiled curb-less walk-in shower finished w/seamless glass. A large double shelved walk-in closet keeps everything organized.Throughout the home, you'll find durable luxury vinyl plank flooring--no carpet means easy cleaning for busy households. Bathrooms feature a 12x 24 stylish modern tile, and every room is equipped with ceiling fans and natural light.
Rear Yard is HUGE! There is PLENTY of room for a future pool, shed/workshop and still give kids & pets room to play safely in the fenced backyard which includes a custom tumble stone & gravel fire pit. The covered patio w/fan extends your living space outdoors, while the welcoming extended covered front porch adds curb appeal that you'll love coming home to.

ADDITIONAL NOTABLE FEATURES:
~4th BR/Office space--perfect for remote work or study
~Ample storage throughout, including a large laundry area with cabinets & closet and Lg. walk-in kitchen pantry.
~ Guest Bath is roomy with Tub/Shower combo & linen closet. 
~ Double-car garage and extra-wide driveway for multiple vehicles & includes a side parking pad.
~ Energy-efficient Low-E windows and Rheem HVAC unit for lower utility costs
~ Hurricane fabric shield and reinforced garage door for added safety
~ Very wide side yards allows for easy access for RV, Large boat or extra vehicle parking.
Built by a trusted local builder and backed by a one-year warranty, this home offers both quality and confidence.
Conveniently located just a short drive to beaches, shopping, dining, and nearby bases, it's perfectly situated for both work and play.
If you've been searching for a move-in-ready home where your family can grow, gather, and make lasting memories--this is it.
Purchase by Dec. 31st 2026 as your primary residence & enjoy the benefit of the lowered property taxes! ($150k deduction for 2027 & $250K deduction for 2028!!)
Schedule your tour today and see why this home feels just right.
#1015241

Navarre

8253 Verano Street

4 Beds

2 Baths

1,865 Sq.Ft.

$454,000

MLS#: 1015241

3054 Grady Tolbert Rd is a one-story Navarre home built in 2018. The kitchen centers on an island with a breakfast bar, paired with stainless steel appliances for prep and serving space. The adjoining living area runs across wood-look flooring for a connected main level. The primary bedroom features a tray ceiling, and its ensuite bathroom holds a soaking tub, a separate shower, and a double vanity. Outside, a covered patio overlooks a fully fenced backyard with room for outdoor use. A two-car garage adds parking and storage, completing a practical layout with functional spaces throughout the home.
#1010247

Navarre

3054 Grady Tolbert Road

4 Beds

2 Baths

2,418 Sq.Ft.

$430,000

MLS#: 1010247

Welcome to the Carlos Floor Plan! This beautifully designed 3-bedroom, 2-bath new construction brick home sits on a .19-acre lot in Holley-Navarre's newest community, Buckeyes Landing. Community amenities include sidewalks, playground and fishing pond. . The open layout features vaulted ceilings and a split floor plan, perfect for everyday living and entertaining. The gourmet kitchen includes stainless steel appliances, granite or quartz countertops, soft-close cabinets, under-cabinet lighting, bar seating, and a large pantry. The luxurious master suite offers double vanities, a garden tub, a fully tiled walk-in shower with dual shower heads, and two walk-in closets. Additional features include a whole-house blinds package, brushed nickel hardware, and quality finishes throughout. Pictures and 3D Tour are of Similar Home. Projected completion is March 2027  Listing Brokerage has ownership interest in the property.
#1014944

Navarre

3485 Viking Avenue

3 Beds

2 Baths

1,880 Sq.Ft.

$439,900

MLS#: 1014944
Send a message

Message successfully sent.

Your message

What is 3 + 4 ?

Reason for contacting?

I agree to receive email communication and understand I can unsubscribe at any time.

I agree to be contacted by 30A Real Estate | Bobby J Team | Trusted Local Experts via call, email, and text for real estate services. To opt out, you can reply 'stop' at any time or reply 'help' for assistance. You can also click the unsubscribe link in the emails. Message and data rates may apply. Message frequency may vary. Privacy Policy

Sign Out

Virtual Assistant

Would you like to take the next step with this property? We can help you schedule a showing or virtual tour, or send you more details.

Yes, I would like more information.

Thank You for Your Reply, One of Our Agents will contact you as soon as possible

No, maybe later.

Thank you, you can always contact me via email, phone number or through the contact form.

Realhub AI

Lucy - Your AI-Powered Realtor

Update Your Temporary Password

Personalize your search

Enter your email and we'll notify you immediately when new listings match what you're looking for.

or enter email address

Already have an account ? Login here

Continue your home search

I agree to receive communications and understand I can unsubscribe at any time.

I agree to be contacted by 30A Real Estate | Bobby J Team | Trusted Local Experts via call, email, and text for real estate services. To opt out, you can reply 'stop' at any time or reply 'help' for assistance. You can also click the unsubscribe link in the emails. Message and data rates may apply. Message frequency may vary. Privacy Policy

Already have an account ? Login here

We use cookies

We use cookies for analytics and to enhance your experience. By accepting, you agree to analytics and marketing cookies. Small functional cookies that count viewed properties and time on site are used regardless of your choice. You can manage your preferences or learn more about our cookies policy.