


Property
Beds
3
Full Baths
2
1/2 Baths
None
Year Built
2022
Sq.Footage
1,276
5.5% fixed VA assumable loan (estimated 5.58% APR) with an estimated remaining balance of $243,600. Qualified buyers may take over the existing loan and keep the rate, subject to servicer approval. Step inside 9655 Angel Oak Drive and see what meticulous care looks like. Built in 2022, this spotless Glenhollow home looks and feels like new. Beautifully maintained from room to room, it invites you to unpack and settle in. Picture morning coffee at the kitchen island, dinner with friends and relaxed evenings in the open living area. White cabinetry, stainless-finish appliances and wood-look LVP create a fresh, inviting backdrop, while the open kitchen, dining and living spaces keep everyone connected. The split-bedroom layout gives the primary suite its own space, with a walk-in closet, double vanity and walk-in shower. Two more bedrooms offer room for guests, a home office or the people you love. Soft carpet adds comfort in the bedrooms, and the second full bath is convenient for guests. Enjoy a quiet moment outside in the privacy-fenced backyard, with a patio for fresh air and a manageable yard. A covered front entry, attached garage and laundry area add everyday convenience. This three-bedroom, two-bath home offers 1,276 square feet on one level in Pensacola's Beulah area, close to Navy Federal, I-10, shopping and dining. See photos, video and loan details at 9655angeloak.greggcostin.com, then schedule a tour. Contact me directly!
Open Houses
Open house times are shown in the property’s local time.
Features & Amenities
Interior
-
Other Interior Features
Breakfast Bar
-
Total Bedrooms
3
-
Bathrooms
2
-
Cooling YN
YES
-
Cooling
Central Air, Ceiling Fan(s), Electric
-
Heating YN
YES
-
Heating
Central, Electric
-
Pet friendly
N/A
Exterior
-
Garage
Yes
-
Garage spaces
2
-
Construction Materials
Frame
-
Parking
Deeded, Oversized, Garage, Attached
-
Patio and Porch Features
Porch
-
Pool
No
Area & Lot
-
Lot Size(acres)
0.16
-
Lot Size(square feet)
6,969
-
Property Type
Residential
-
Property Sub Type
Single Family Residence
-
Architectural Style
Craftsman
Price
-
Sales Price
$264,900
-
Zoning
Resid Single Family
-
Sq. Footage
1,276
-
Price/SqFt
$207
HOA
-
Association
YES
-
Association Fee
$450
-
Association Fee Frequency
Annually
-
Association Fee Includes
N/A
School District
-
Elementary School
Beulah
-
Middle School
Beulah
-
High School
Pine Forest
Property Features
-
New Construction
NO
-
Foundation Details
Slab
-
Sewer
Septic Tank
-
Water Source
Public
Schedule a Showing
Showing scheduled successfully.
Mortgage calculator
Estimate your monthly mortgage payment, including the principal and interest, property taxes, and HOA. Adjust the values to generate a more accurate rate.
Your payment
Principal and Interest:
$
Property taxes:
$
HOA fees:
$
Total loan payment:
$
Total interest amount:
$
Location
County
Escambia
Elementary School
Beulah
Middle School
Beulah
High School
Pine Forest
Listing Courtesy of Gregg L Costin, Dalton Wade Inc
RealHub Information is provided exclusively for consumers' personal, non-commercial use, and it may not be used for any purpose other than to identify prospective properties consumers may be interested in purchasing. All information deemed reliable but not guaranteed and should be independently verified. All properties are subject to prior sale, change or withdrawal. RealHub website owner shall not be responsible for any typographical errors, misinformation, misprints and shall be held totally harmless.

Partner
Bobby Johnson
Call Bobby today to schedule a private showing.

* Listings on this website come from the FMLS IDX Compilation and may be held by brokerage firms other than the owner of this website. The listing brokerage is identified in any listing details. Information is deemed reliable but is not guaranteed. If you believe any FMLS listing contains material that infringes your copyrighted work please review our DMCA policy and learn how to submit a takedown request.© 2024 FMLS.
Related Properties

Pensacola
10826 Oak Valley Drive
3 Beds
2 Baths
1,898 Sq.Ft.
$315,000
MLS#: 1015200

Pensacola
8581 Redwing Drive
4 Beds
2 Baths
1,460 Sq.Ft.
$224,900
MLS#: 1014133

Pensacola
7967 Briaroak Drive
3 Beds
2 Baths
1,722 Sq.Ft.
$299,999
MLS#: 1014554

Pensacola
5416 Kee Memorial Drive
3 Beds
2 Baths
1,195 Sq.Ft.
$279,900
MLS#: 1010356

Pensacola
11605 Aruba Drive Drive
4 Beds
2 Baths
1,999 Sq.Ft.
$315,000
MLS#: 1012431

Pensacola
600 E Brainerd Street
3 Beds
2 Baths
1,161 Sq.Ft.
$289,900
MLS#: 1011557

Pensacola
115 Milton Road
2 Beds
1 Baths
970 Sq.Ft.
$214,900
MLS#: 1011311

Pensacola
656 Sloan Circle
3 Beds
3 Baths
2,450 Sq.Ft.
$219,000
MLS#: 1008020
Pensacola
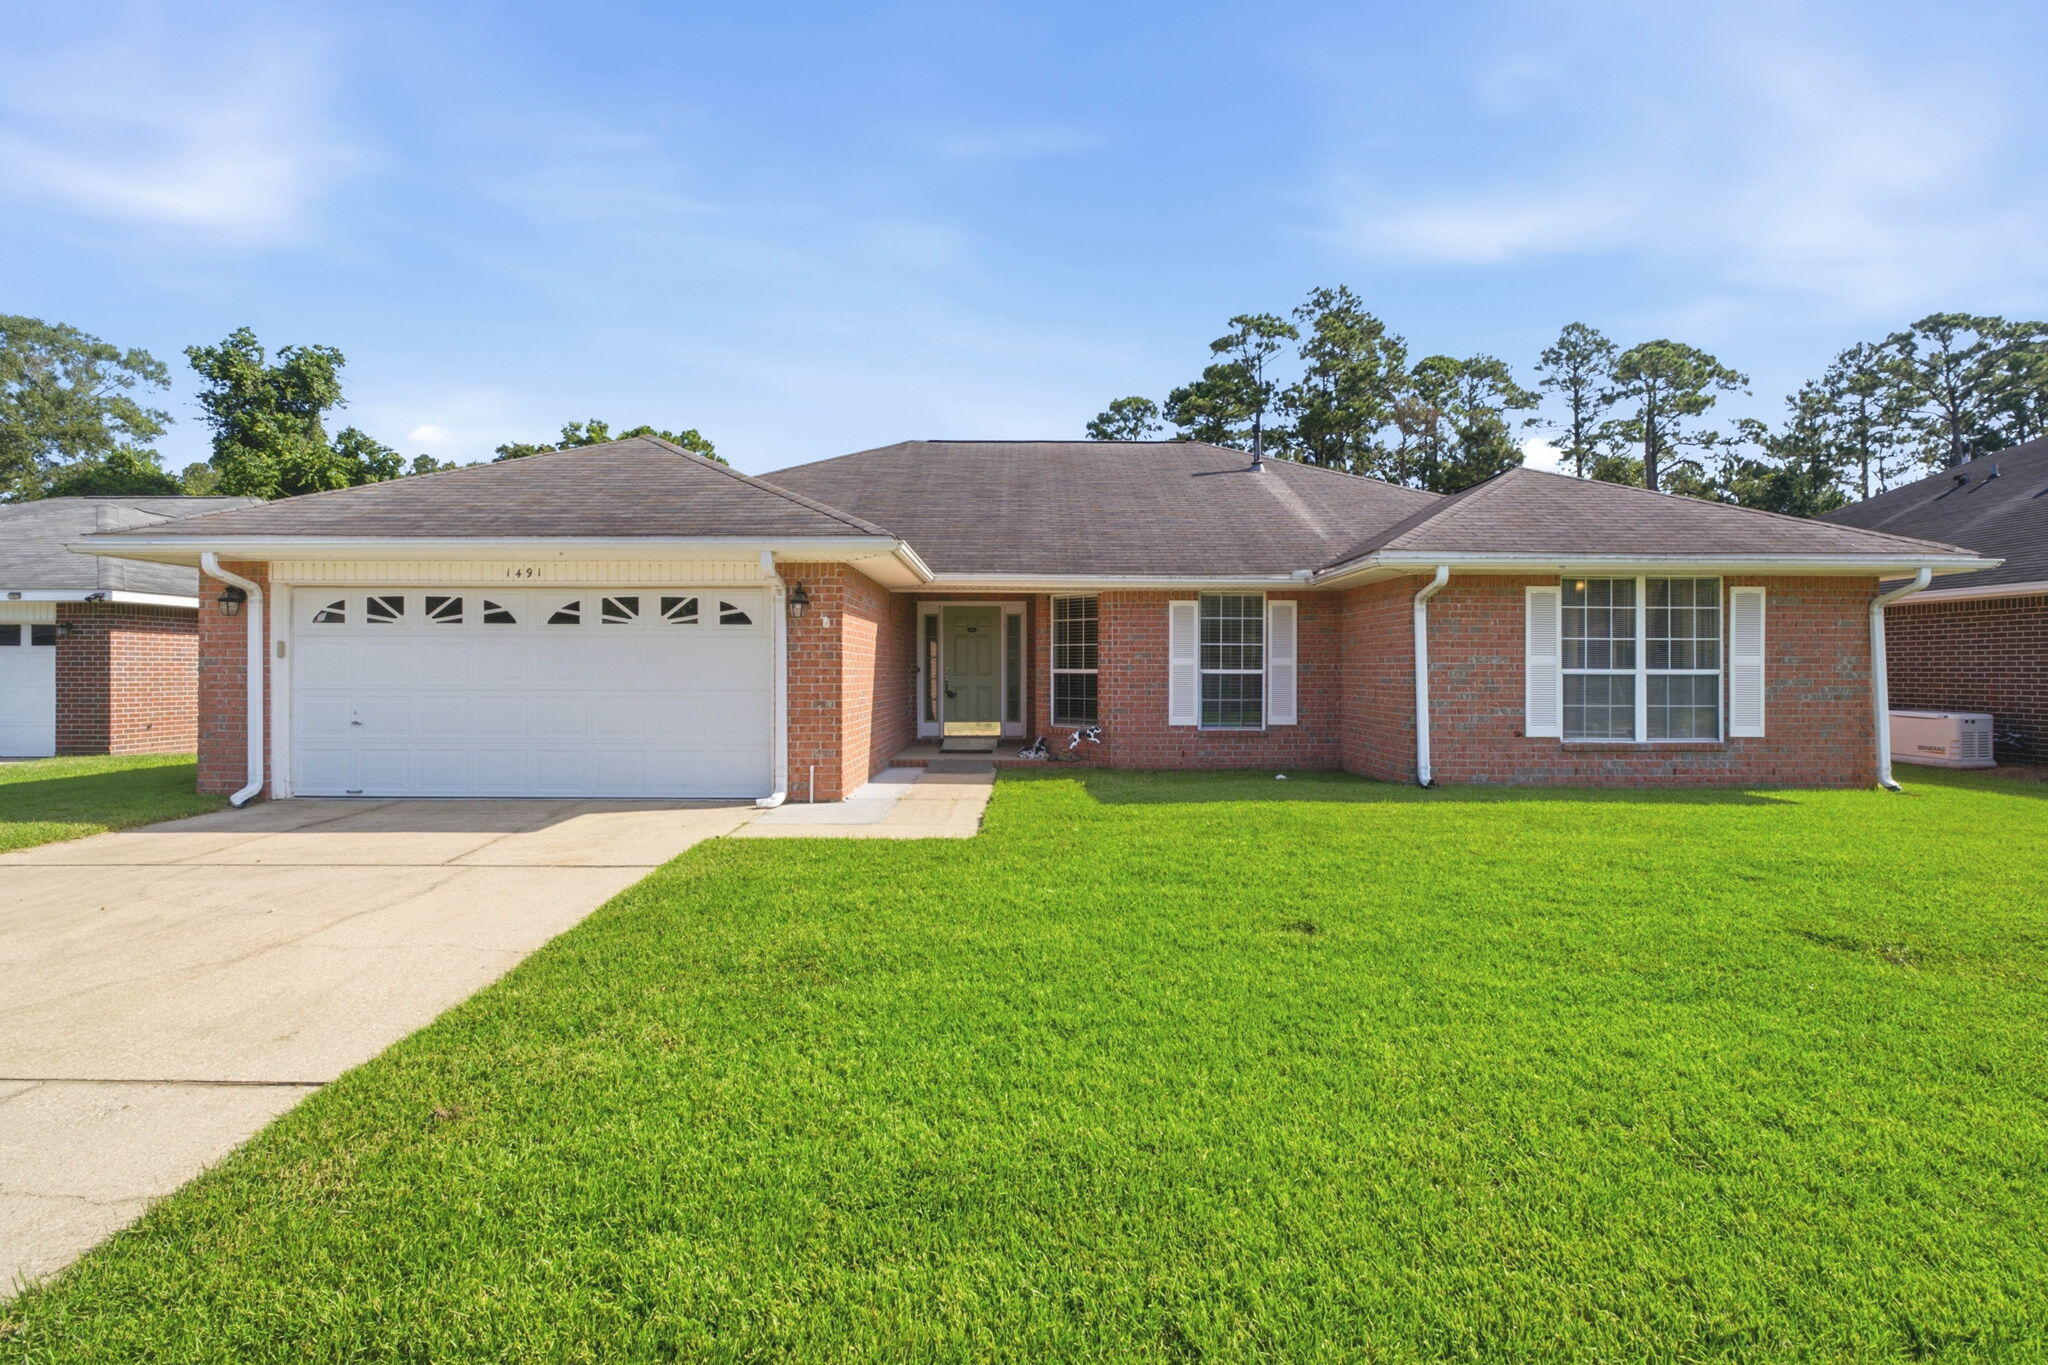
1491 Watkins Trail
3 Beds
2 Baths
2,282 Sq.Ft.
$314,900
MLS#: 1007286
