
Properties

Browse or get in touch to schedule a walkthrough.

  • Nearby me
Price range

Popular Features

Community Features

Association

Property Features

Waterfront

View

Exterior Features

Interior Features

Style

138913 properties match your criteria

Updated 1 minute ago

E-Alert name
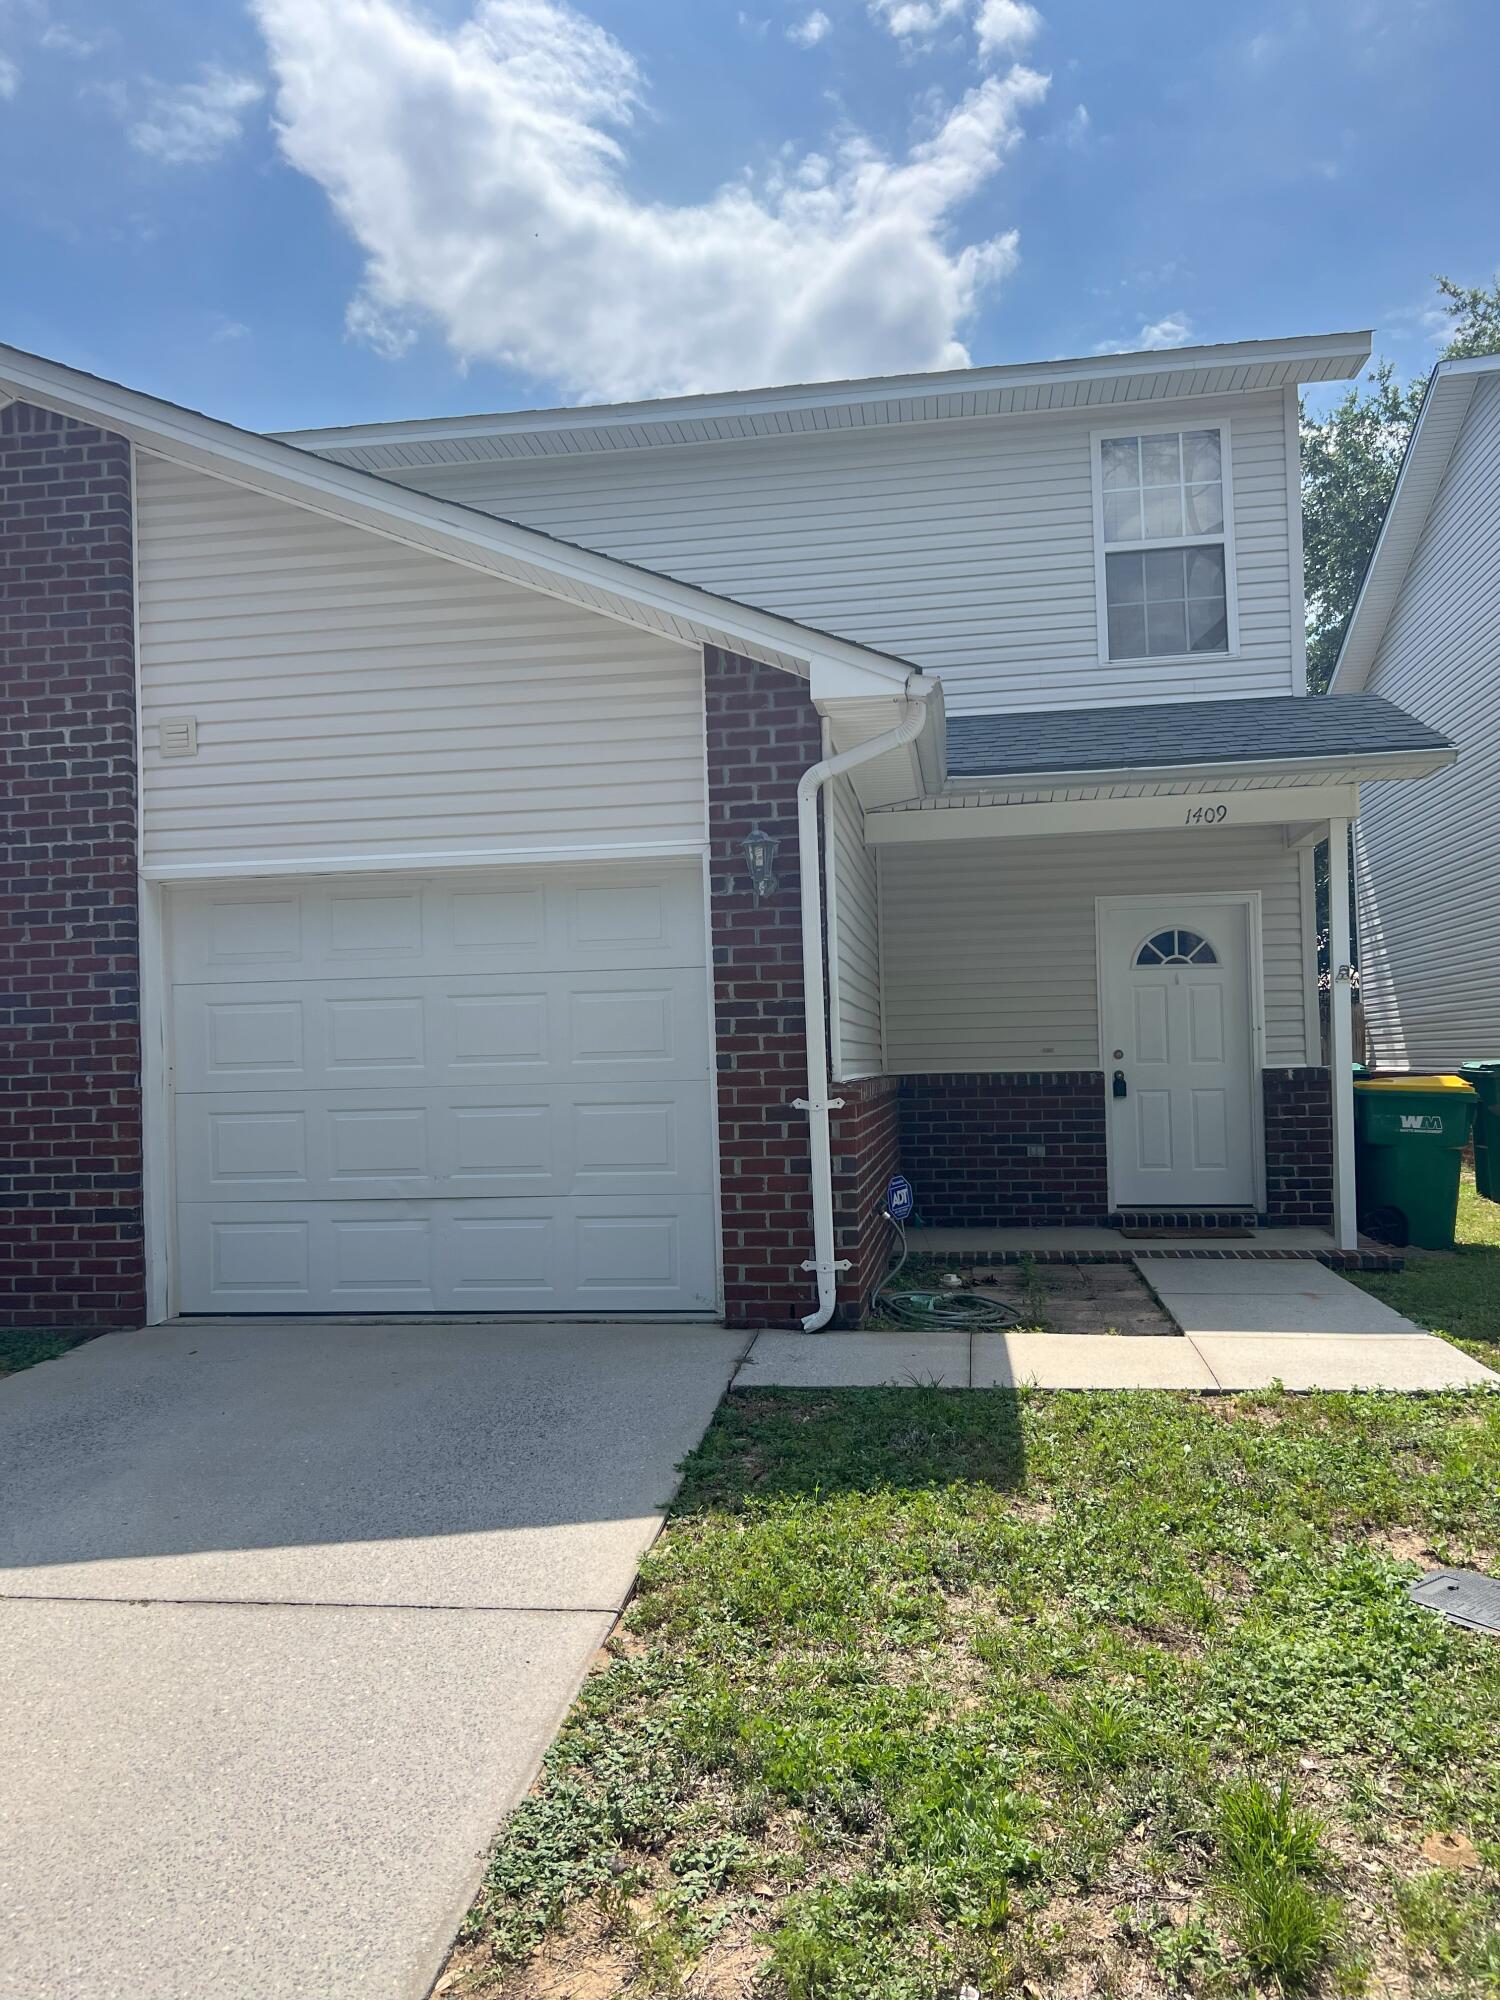
Spacious Townhome in the Heart of Niceville! Looking for comfort, convenience, and a great location? This beautifully maintained 3-bedroom, 2.5-bath townhome has it all! The first floor features a spacious great room that's perfect for relaxing or entertaining, a large kitchen with plenty of cabinet and counter space, and a convenient half bath for guests. Upstairs, you'll find three generously sized bedrooms, two full bathrooms, and abundant closet space throughout. An attached one-car garage provides extra storage and convenience, while the backyard green space offers the perfect spot to enjoy your morning coffee or unwind after a long day. Located in the heart of Niceville, you'll be just minutes from military bases, top-rated A+ schools, shopping, dining, and the sugar-white beaches of the Emerald Coast. Lease Terms: One-year lease required. Credit and background screening, security deposit, and renter's insurance required. No smoking. Pets considered with owner approval.
#1007630

Niceville

1409 Beaver Run Road

3 Beds

2 Baths

1,454 Sq.Ft.

$1,800

MLS#: 1007630
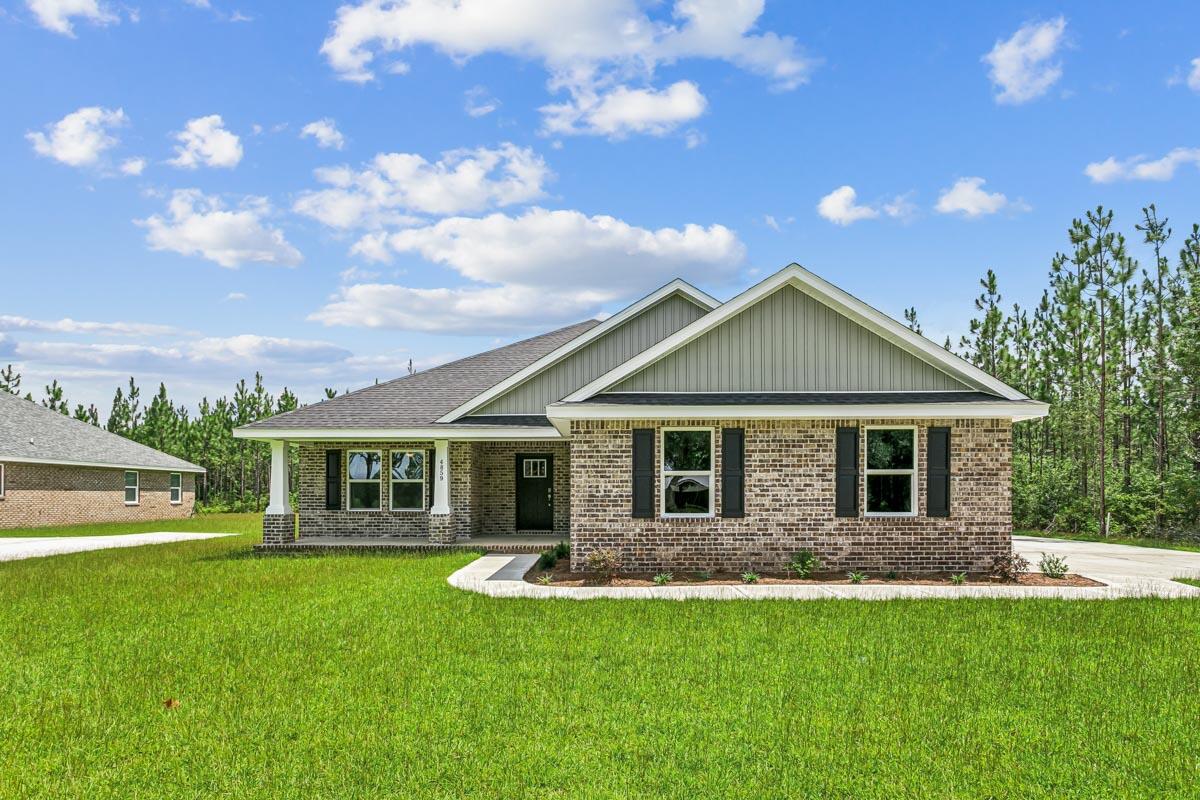
Welcome home to your new country estate for laid back living with all the conveniences of a modern, wonderfully built home. This stunning Ruby Estate Floor Plan is situated on a .50 acre lot in the Prosperity Point community in Milton. Offering 4 bedrooms, 3 full bathrooms, and 2483 square feet of beautifully designed living space, this home blends modern convenience with spacious country charm. This beautiful homesite is tucked away in a quiet, low-traffic street. Inside, the home showcases Herbst Homes' signature quality and attention to detail, with upscale features throughout. You'll find high-end cabinetry, granite or quartz countertops, and premium finishes that elevate every space. The kitchen is equipped with stainless steel appliances, under cabinet lighting, soft close cabinets, a walk-in pantry, all designed for both function and beauty.
Additional upgrades include a whole-house blinds package, crown molding in the common areas, and durable luxury vinyl plank flooring. The spacious, split-bedroom layout includes a luxurious primary suite with a tray ceiling, tiled walk-in shower, garden tub, double vanities, and a generous walk-in closet. A side-entry three-car garage elevates curb appeal with a clean, upscale look while providing ample space and functionality. This home has it all!
Pictures are of a similar home, colors may vary. Projected completion is November 2026.
#1007602

Milton

6659 Prosperity Lane

4 Beds

3 Baths

2,483 Sq.Ft.

$477,900

MLS#: 1007602
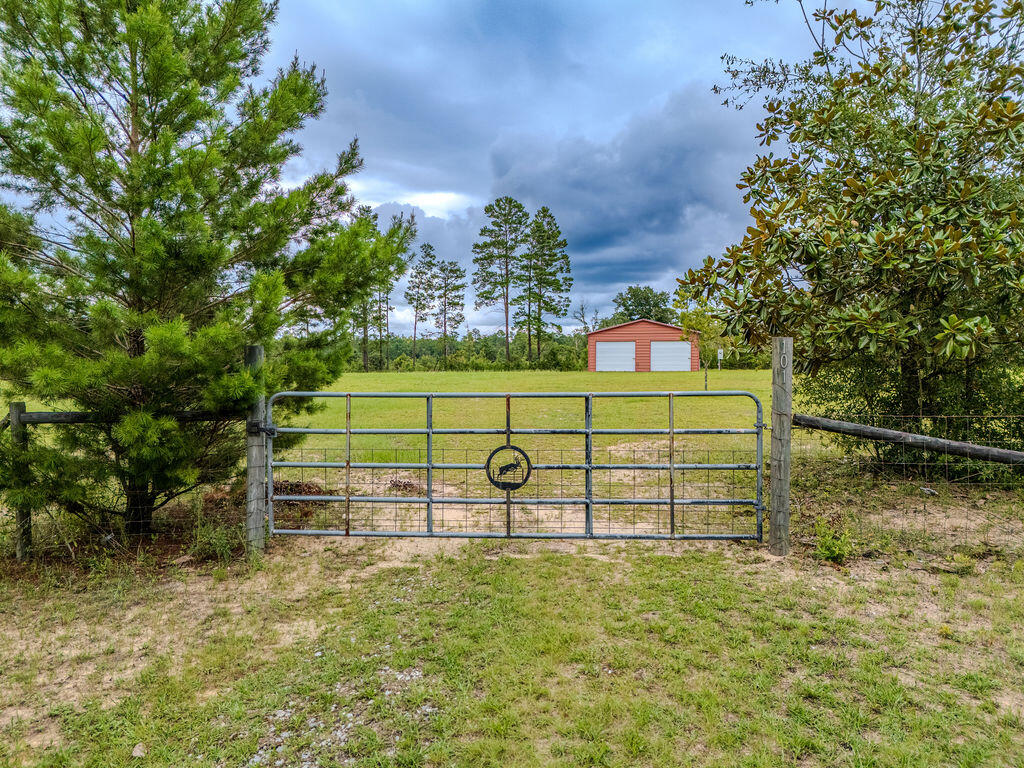
Don't miss this one-of-a-kind opportunity! Prime properties like this rarely come on the market. This beautifully maintained 1.5-acre lot is completely cleared, fully fenced, and ready for its new owners with power and water already connected.
The property features a spacious 28' x 28' metal building on a concrete slab with three roll-up doors, providing plenty of room for storing equipment, vehicles, or recreational toys. A 30-amp RV hookup is also installed.
Property is just one mile from the Juniper Lake boat ramp, offering quick and easy access to the lake, and 5 miles to beautiful historic downtown and Lake Defuniak.
As an added bonus, the property also includes pecan and chestnut trees.  If you're looking for a place to build your dream home, and have room to store all your toys, this unique property is ready for you.
#1007658

DeFuniak Springs

101 Ruckel Drive

None Beds

None Baths

1.57 acres

$175,000

MLS#: 1007658
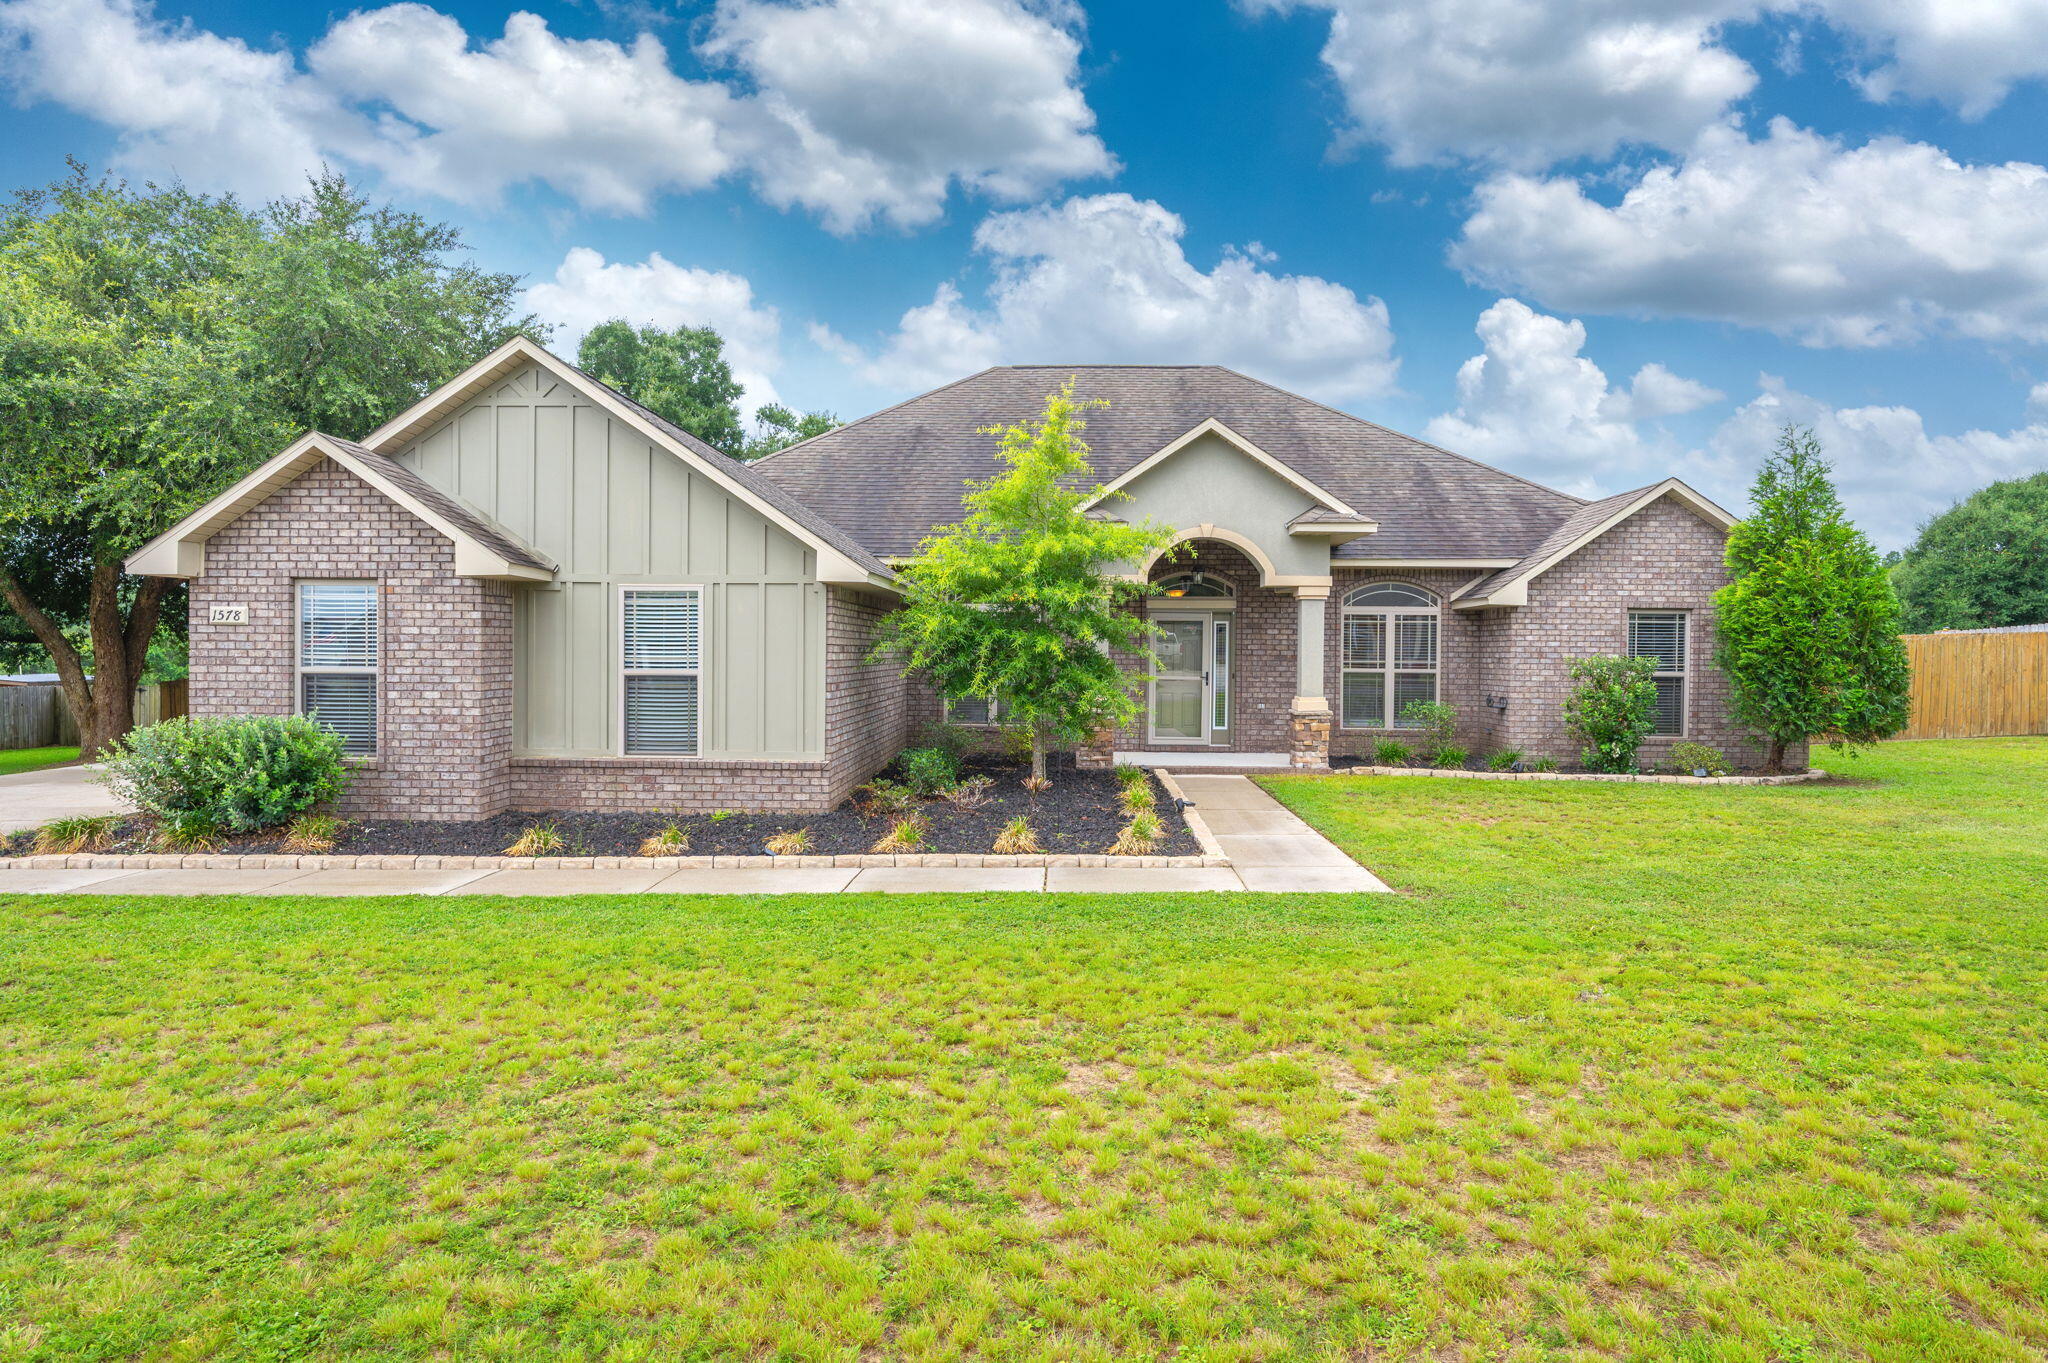
Welcome to this beautifully maintained 4-bedroom, 3-bath home in the desirable Mossy Oaks Plantation community. Situated on a spacious half-acre lot, this nearly 3,000-square-foot home offers the perfect combination of elegance, comfort, and functionality with a sought-after split floor plan and an impressive 3-car side-entry garage.

Step inside to soaring ceilings, vinyl plank flooring, crown molding, and abundant natural light that fills the open living spaces. The great room is highlighted by a tray ceiling and a cozy fireplace, creating the perfect gathering place for family and friends. Just off the foyer, you'll find a formal dining room along with a versatile flex room featuring French doors that's ideal for a home office, playroom, or additional living space. The kitchen is designed for both entertaining and everyday living, featuring granite countertops, stainless steel appliances, custom wood cabinetry, a wraparound breakfast bar, recessed lighting, and a large walk-in pantry. The adjoining breakfast area overlooks the backyard and flows seamlessly into the main living area, making this home perfect for hosting guests.

The private owner's suite is a true retreat, offering a spacious bedroom with a tray ceiling, an oversized ensuite bath with double vanities, a garden tub, separate shower, and generous walk-in closet space. Three additional bedrooms are thoughtfully arranged for privacy, including a separate guest suite with its own full bath--perfect for visitors, extended family, or multigenerational living.

Outside, you'll enjoy the fully fenced backyard with plenty of room for entertaining, children, pets, or even a future pool. The beautifully landscaped yard, side-entry garage, and oversized driveway add to the home's exceptional curb appeal.

Located just minutes from Schools, Crestview, Eglin AFB, Duke Field, and 7th Special Forces Group, this move-in-ready home offers the space, quality, and location buyers have been searching for.
#1007608

Baker

1578 Lena Street

4 Beds

3 Baths

2,954 Sq.Ft.

$454,000

MLS#: 1007608

BRAND NEW 'WESTON' 4 BEDROOM PLAN - Ready Now - UP TO $20,000 TOWARDS BUYERS CLOSING COSTS - MUST CLOSE BY NOV. 23 (BUILDER'S LENDER ONLY).  New conveniently located 1 cul-de-sac street subdivision with easy to all city amenities and Highway 90 East.  Cozy front porch opens to foyer area, raised ceiling family/kitchen/dining area.  Quartz countertops, breakfast bar + work island and cozy dining for many entertaining options.  Split bedrooms, owner's bath has double vanities, linen storage, walk-in closets and shower.  Laundry room + Mud room w/space for freezer/bench/lockers.  All brick construction, luxury vinyl plank flooring in common areas, carpet in bedrooms, recessed lighting, ceilings everywhere, fully landscaped yard and finished 2-car-garage.
#1007660

Crestview

104 Horizon Way

4 Beds

2 Baths

1,857 Sq.Ft.

$307,900

MLS#: 1007660

The Oasis at St. Tropez is a stunning two-story Mediterranean-Tuscan inspired beach retreat that seamlessly blends elegance, comfort, and resort-style living. Featuring both a private balcony and patio overlooking the community's lush tropical oasis, this exceptional residence offers a true coastal escape. From the moment you enter this charming resort, you feel transported to a European coastal destination, yet you are just steps from their deeded beach access. Designed with both relaxation and entertaining in mind, the first-floor features two spacious bedrooms, two full bathrooms--including a private primary suite--and a bonus bunk room, providing plenty of space for family and guests. Upstairs, you'll find an additional primary suite along with the open-concept living, dining, and kitchen areas, creating the perfect gathering space after a day at the beach.
The expansive second-floor balcony provides the perfect setting to relax, enjoy the coastal breeze, and grill your favorite meals. Downstairs, the private patio offers direct access to the resort-style pool, creating an ideal indoor-outdoor living experience.
Offered fully furnished, this property is move-in or rental ready. Whether you're searching for a primary residence, second home, vacation getaway, or investment property, The Oasis offers the perfect blend of luxury, comfort, and coastal living. Close to restaurant and entertainment by foot, golf cart or car - your choice.
#1004850

Miramar Beach

212 Rue St Tropez

4 Beds

3 Baths

2,274 Sq.Ft.

$1,099,000

MLS#: 1004850
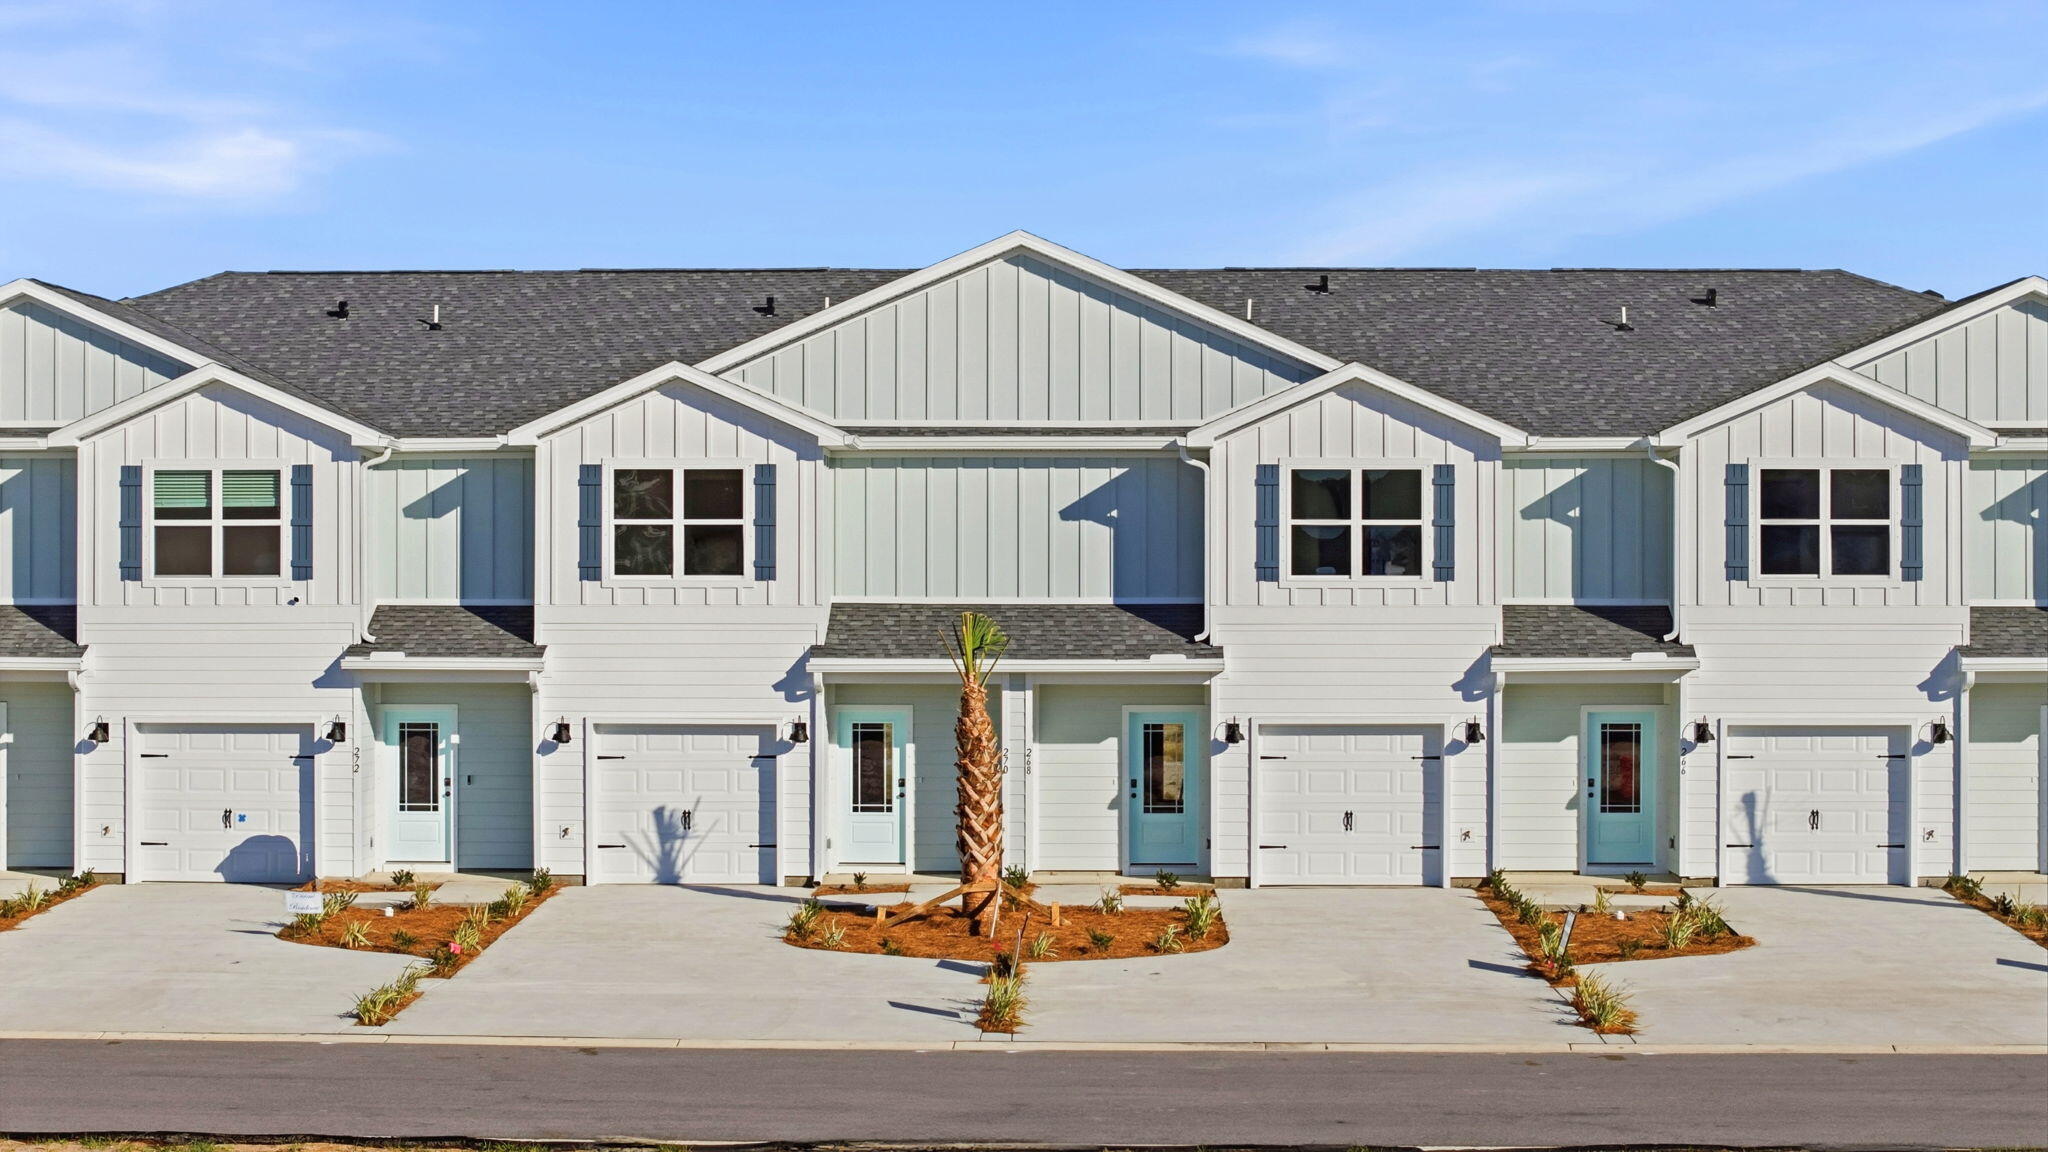
Welcome to 108 Bismark Boulevard Unit 43, a new townhome at Palms Street Townhomes in Destin, Florida. This interior unit townhome is move in ready and is part of a six-townhome building. The interior has an entry hall with EVP flooring leading to an open-concept kitchen, living, and dining area. The open and spacious main level is designed for entertaining and everyday living. The kitchen serves as the culinary center with its spacious center island allowing for easy meal prep and cleanup. This townhome offers interior features such as EVP flooring throughout, quartz countertops in both the kitchen and bathrooms, white cabinetry, and an appliance package that includes a stove, microwave, and dishwasher. The first floor serves as the heart of the home, while the privacy of the second level holds all bedrooms. The main suite is a sanctuary, featuring a generous closet and an ensuite bathroom with a dual sink vanity, tile shower with glass enclosure and a linen storage area. Just down the hall from the primary bedroom are two guest bedrooms. The bedrooms are spacious and have ample closet space. There is a shared bathroom and laundry area off the additional bedrooms.
#1007614

Destin

108 Bismark Boulevard 43

3 Beds

2 Baths

1,459 Sq.Ft.

$394,630

MLS#: 1007614

This FULLY furnished + beautifully decorated beachfront condominium is sure to impress! Bring cash offers only! Located at Ramsgate Harbour, one of the best kept secrets along the Emerald Coast, the development offers 550 feet of private beachfront access. So there's always room for you and your family to relax and enjoy even in peak season! Unit 49 features coastal updates and the rare one-story layout in Ramsgate Harbour. Featuring an oversized living room, oversized guest bedroom and a captivating 30Ft beachfront balcony, this unit is truly an amazing coastal getaway. Step outside and your backyard becomes an enchanting private beach. Or you can spend your time in a quiet paradise at the community pool. Just five minutes from Rosemary Beach, you are in close proximity to all of the top dining, shopping and entertainment options on the eastern end of 30A. Discover why beachfront living at Ramsgate Harbour is unmatched!
#1007619

Panama City Beach

23011 Front Beach Road Unit 49

2 Beds

2 Baths

1,083 Sq.Ft.

$750,000

MLS#: 1007619
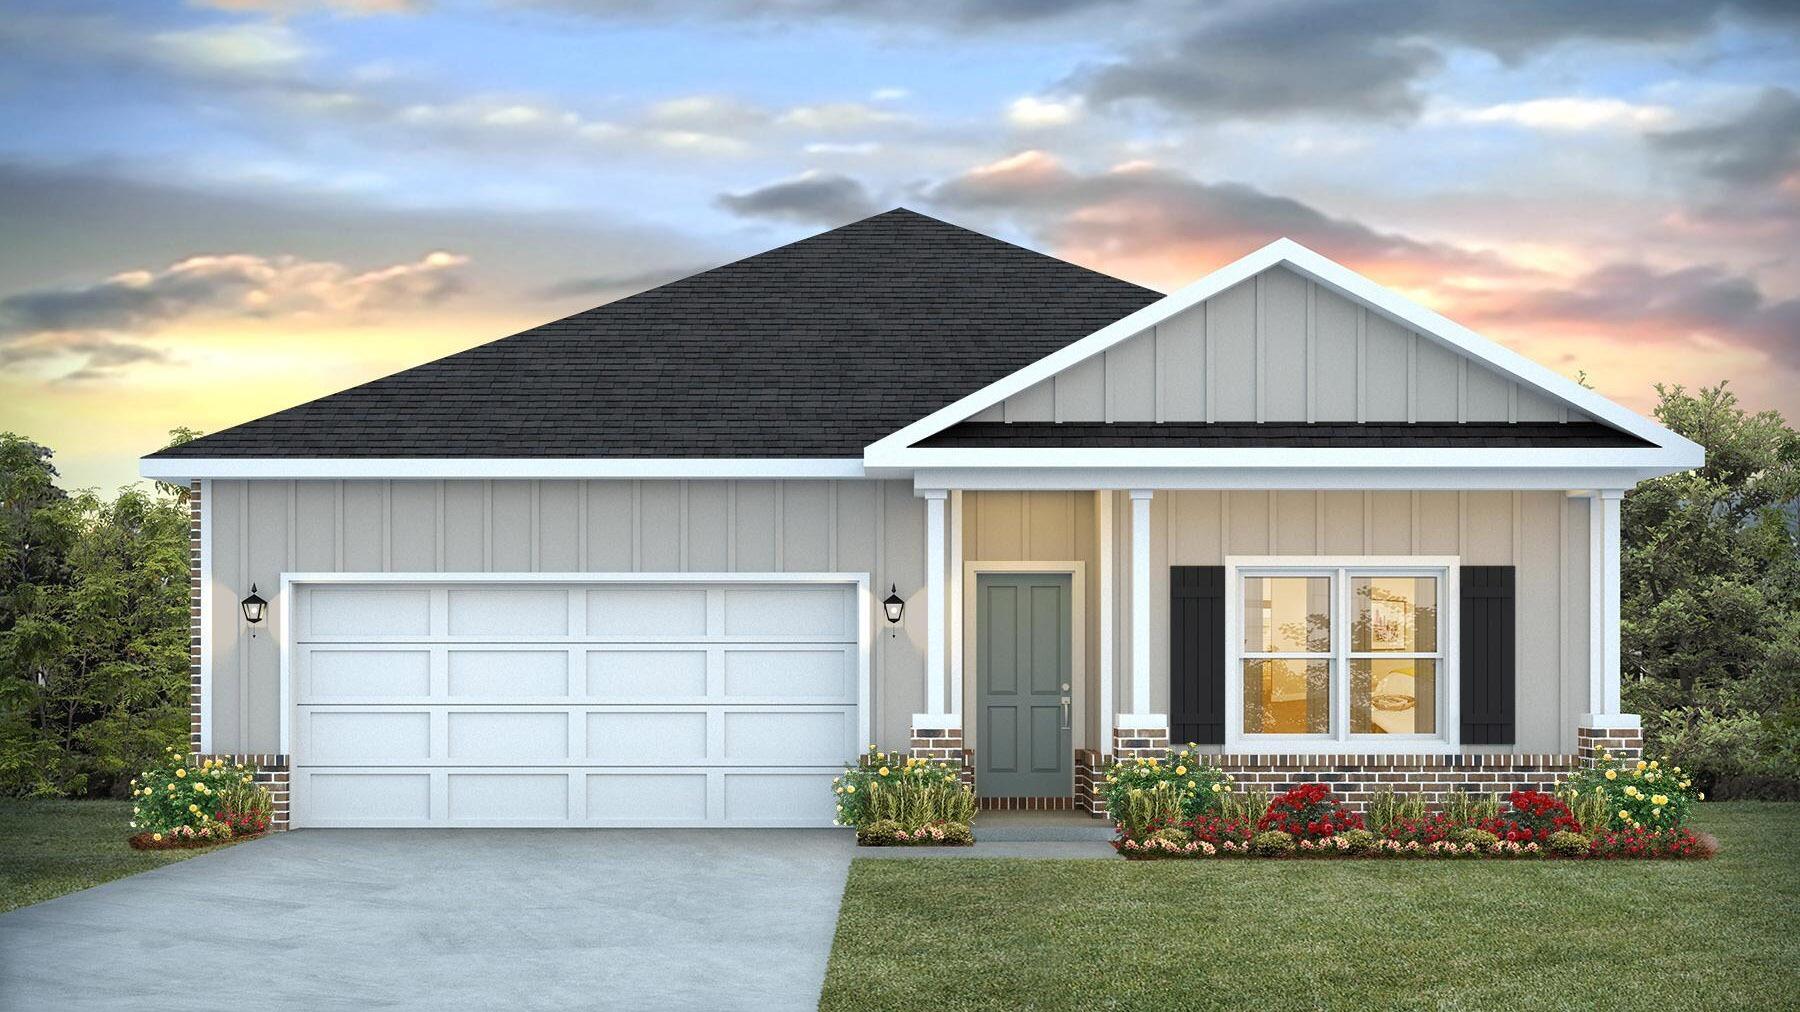
POPULAR PATRIOT RIDGE with a Community POOL, Cabana, sidewalks, underground utilities. The 'BEAU' model is a highly desirable open concept floorplan, 9 ft. ceilings, built-in lighting and a fabulous layout for relaxed living, 4 bedrooms, 2 bathrooms, 2-car garage, covered patio & the 'Smart Home Connect 'System with a variety of convenient Smart Home devices. NICE open living room with the dining area open to the kitchen & living room has lots of windows for natural lighting. A well-designed open kitchen includes stainless steel appliances, a smooth-top range, built-in microwave, gorgeous quartz countertops, quiet dishwasher, corner pantry, island bar, eye-catching wood-look flooring & plush carpet in the bedrooms. ALL LISTING pictures, colors, features, and size may vary. Square footages are approximate.
#1007546

Crestview

2807 Wingman Way

4 Beds

2 Baths

1,856 Sq.Ft.

$359,900

MLS#: 1007546
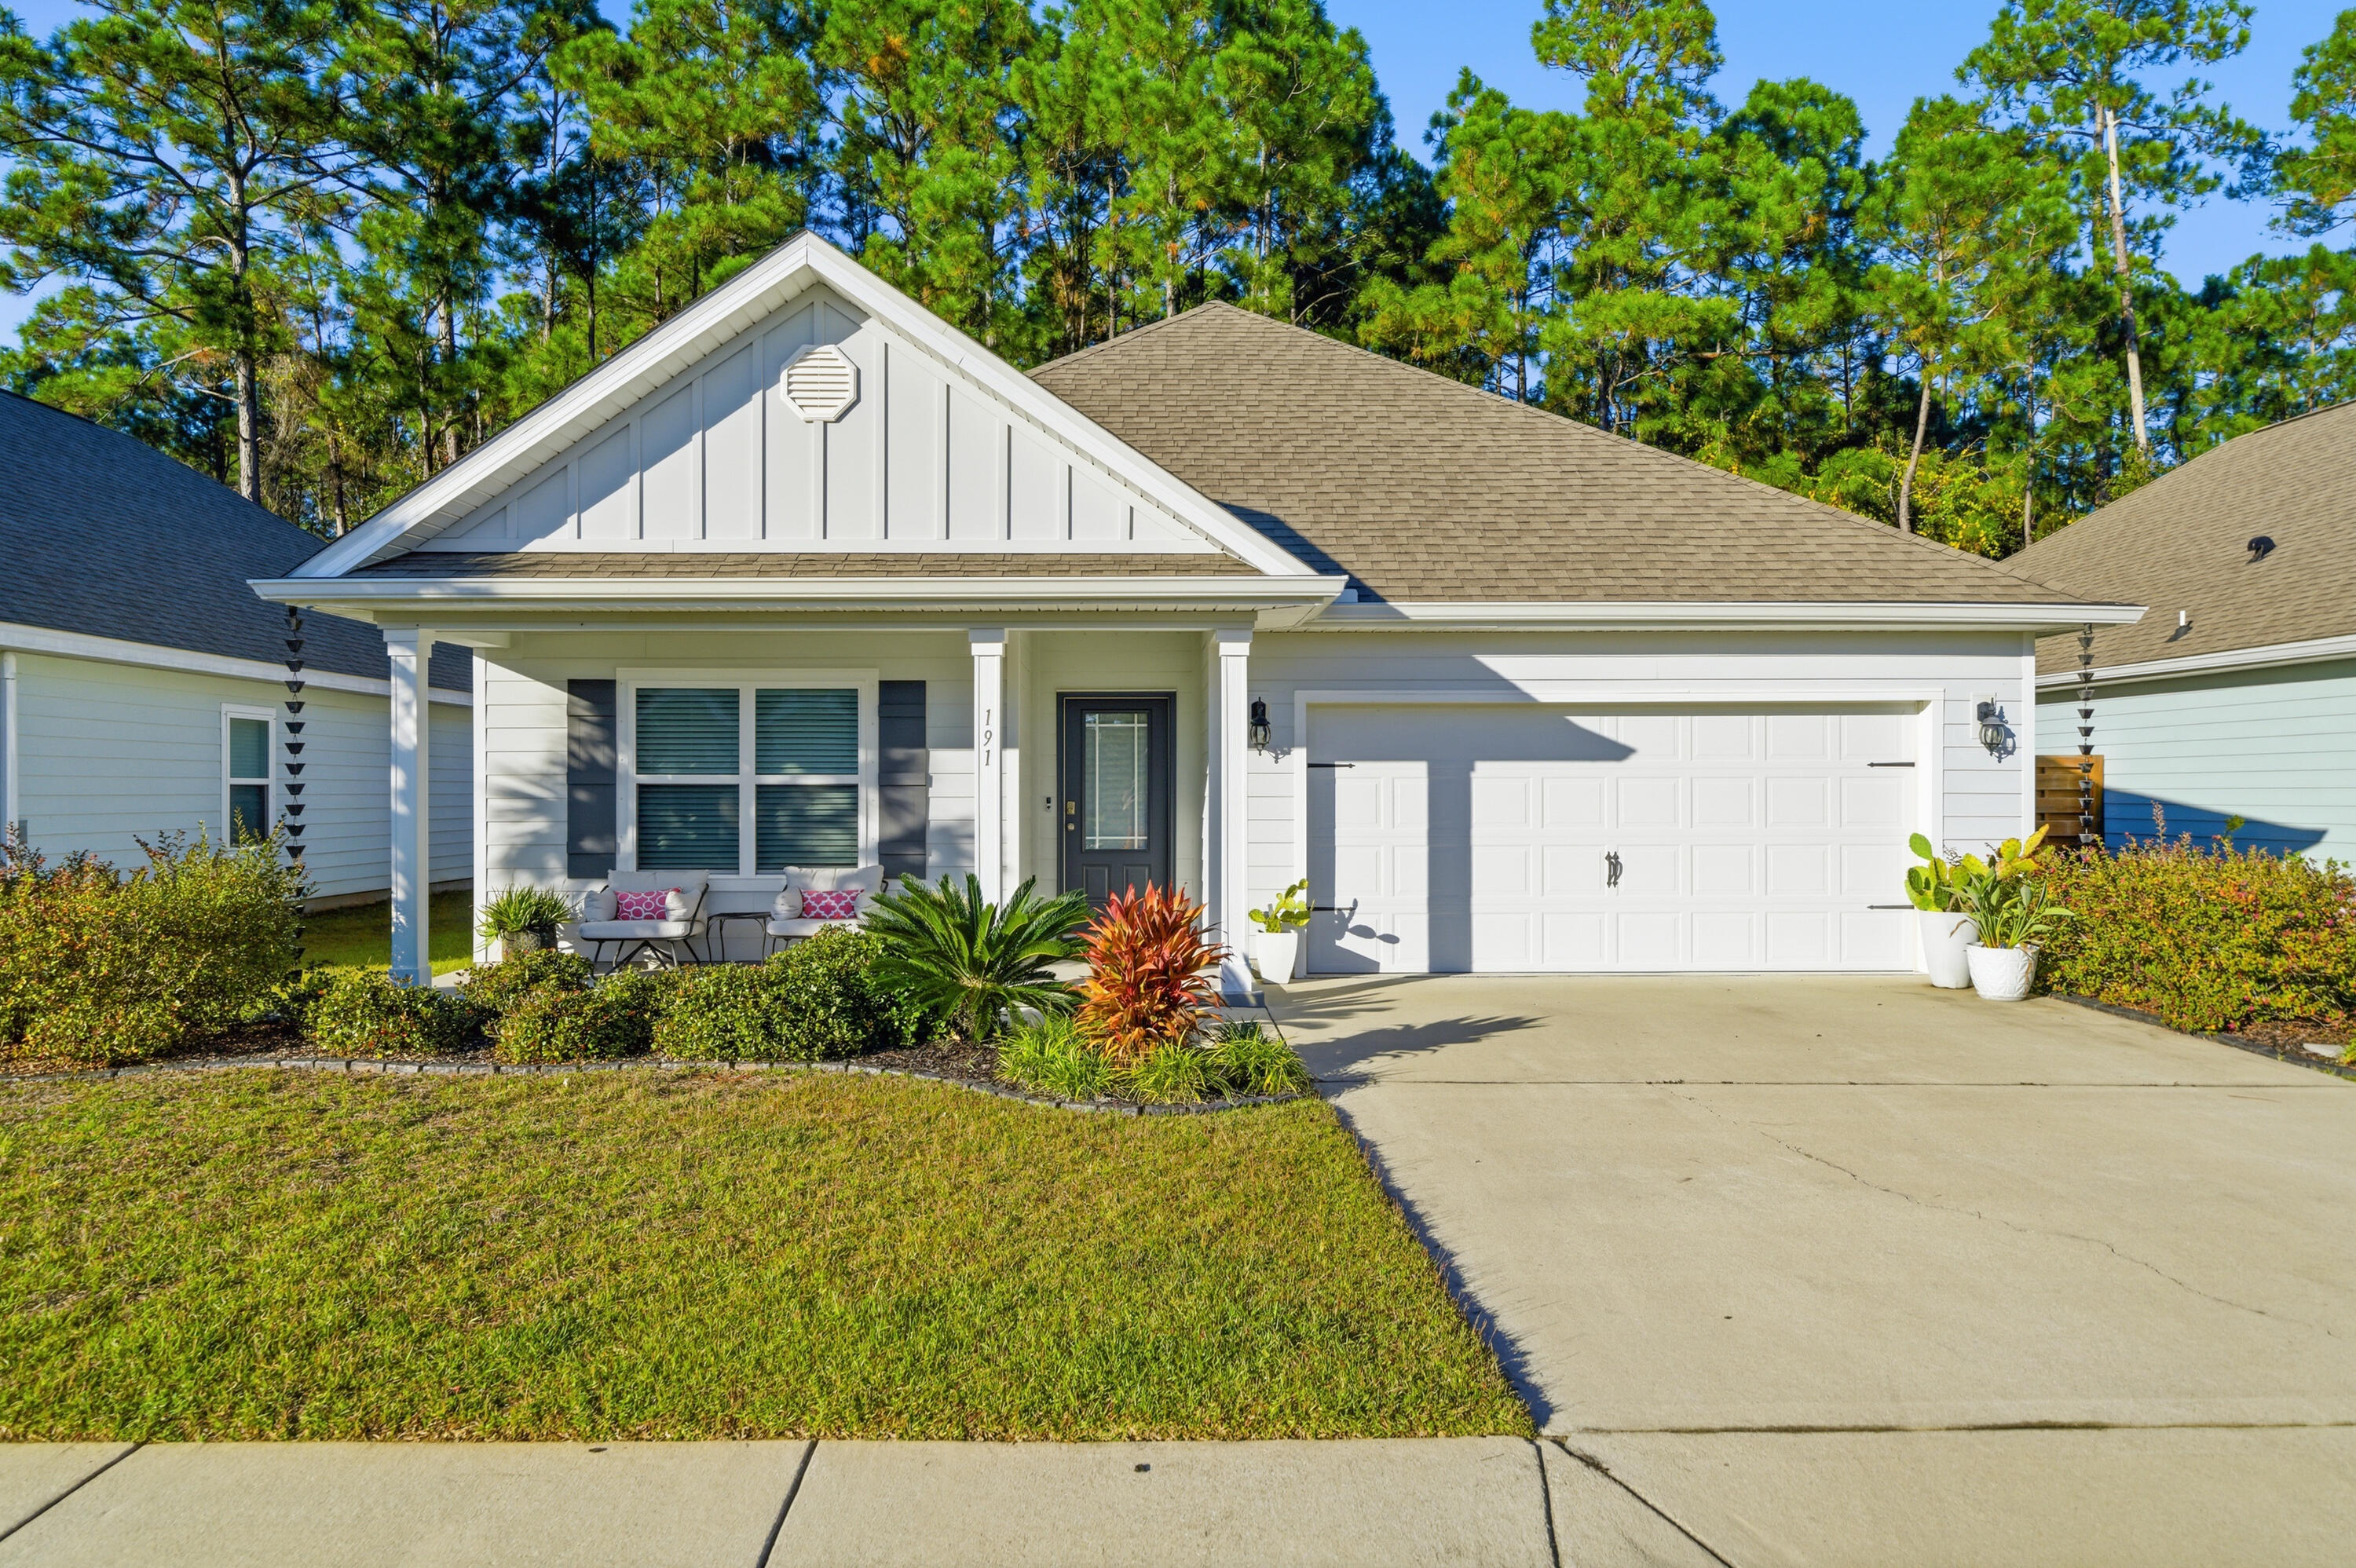
191 Southern Pines Rd — Beautiful Rhett floor plan in the intimate Southern Pines community: a single-level, open-concept residence offering 4 beds, 2 baths and approximately 1,774 sq. ft., a 2-car garage and thoughtful builder finishes. The Rhett features a spacious island kitchen flowing to the living area, split-bedroom layout and modern appointments; this home includes granite countertops, engineered vinyl-plank flooring, Frigidaire appliances and Custom finishes. Built in 2020, the property sits in a peaceful, wooded setting yet is only minutes from South Walton's famed 30A beaches, restaurants and parks. Ideal for those wanting to live near Seaside, Grayton and other South Walton 30-A destinations.  Call today, as this one won't last long! Credit / Background Check required.
#1007504

Santa Rosa Beach

191 Southern Pines Road

4 Beds

2 Baths

1,768 Sq.Ft.

$3,000

MLS#: 1007504
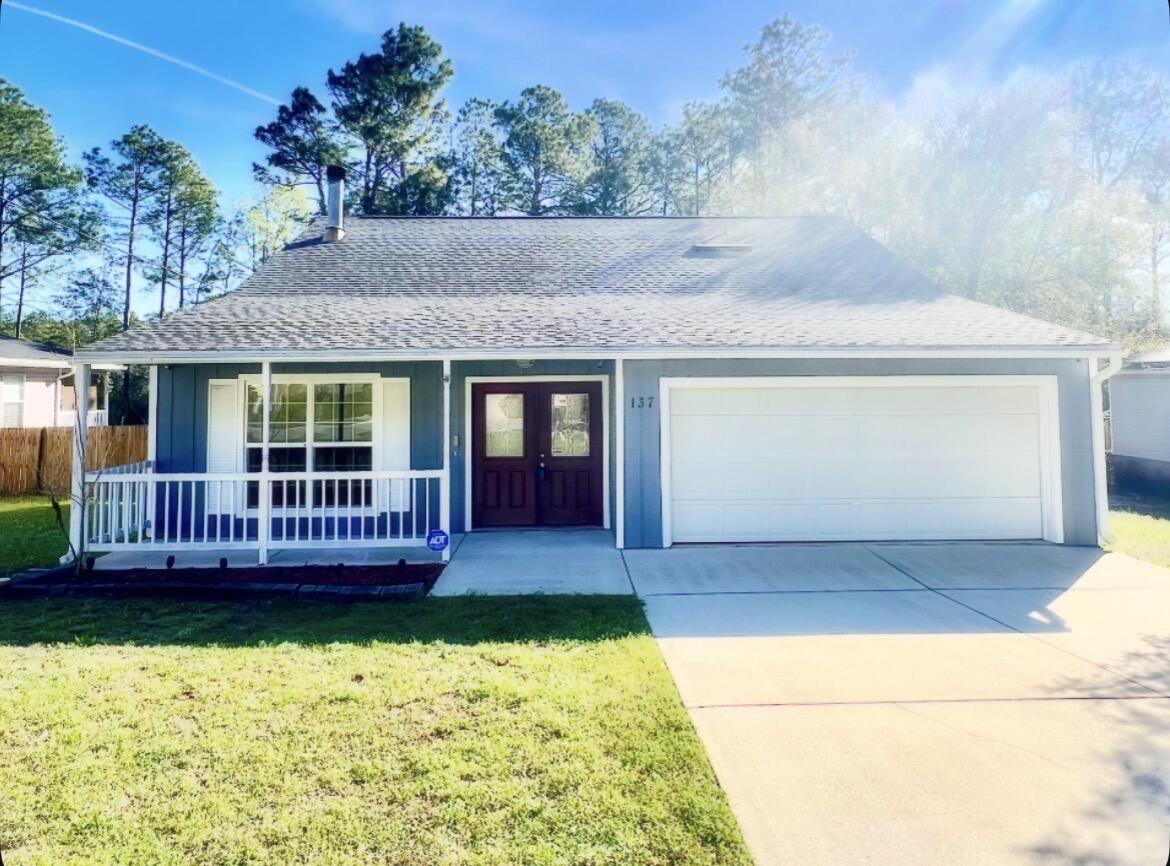
WHY RENT WHEN YOU CAN OWN?? Don't miss this 3 bed/ 2 bath cutie! Freshly painted, ready for you to move in! Great location close to Duke field and Eglin AFB, as well as tons of shopping and restaurants in Crestview. Great yard with double decker back porches! The garage is not only home to a GE geospring energy efficient water heater, but also has a unique storage loft to ensure you have plenty of garage space for vehicles and hobbies. Roof replaced in 2019. Schedule a showing today!
#998213

Crestview

137 Palmetto Drive

3 Beds

2 Baths

1,756 Sq.Ft.

$225,000

MLS#: 998213
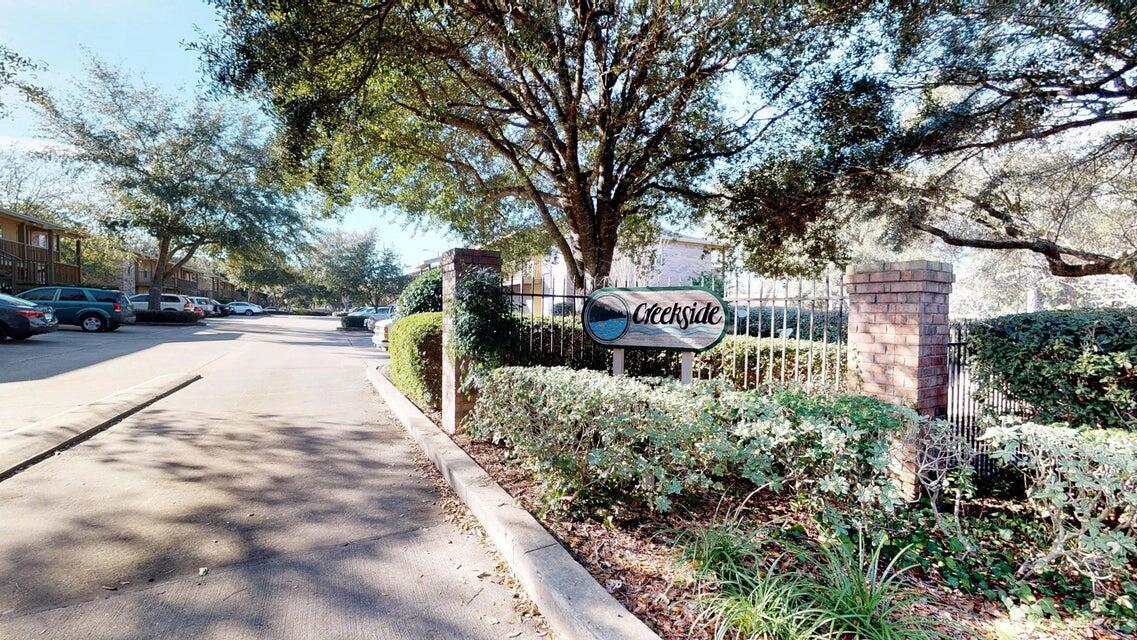
This is an upstairs apartment located off Mary Esther Cutoff in Fort Walton Beach. Each bedroom has its own full bathroom. Bright and sunny over-sized laundry room. The sliding glass door leads to the deck out back. Sorry, pets are not negotiable at this complex.
#998311

Fort Walton Beach

1863 Norwood Court 4

2 Beds

2 Baths

960 Sq.Ft.

$1,350

MLS#: 998311
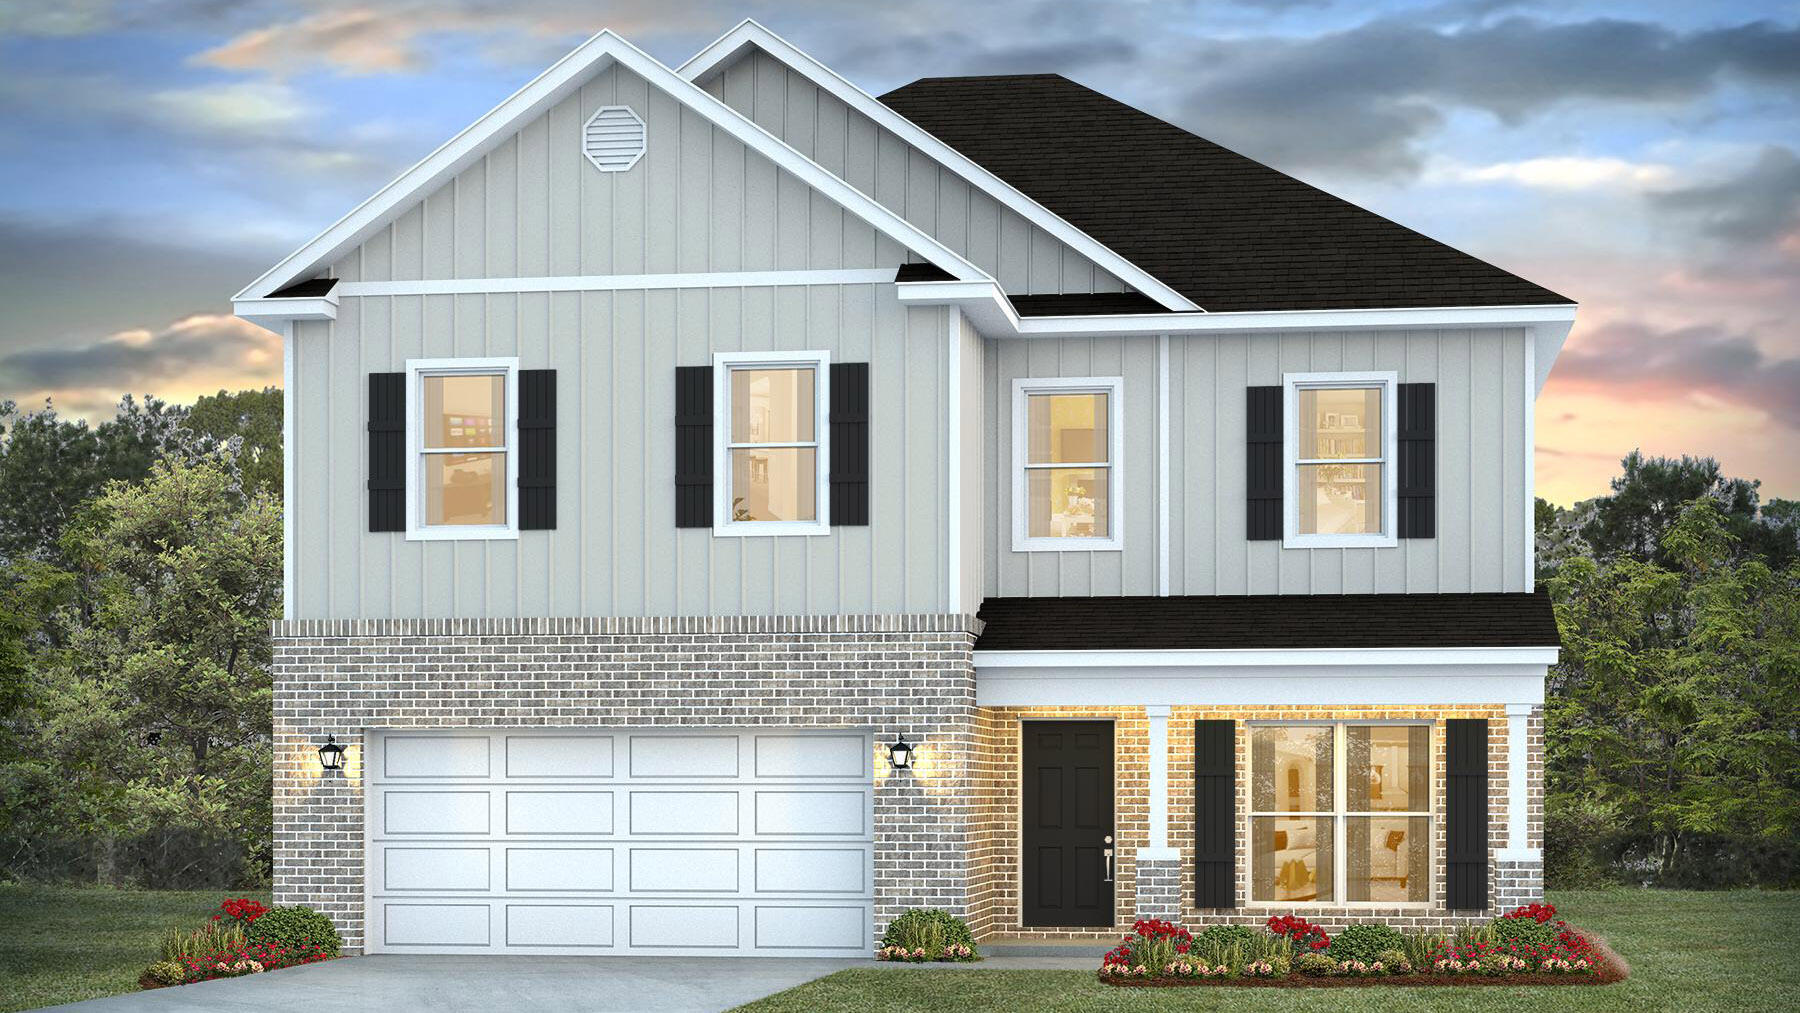
The stunning Ryleigh floor plan is a well-designed 2 story model. Highly desirable open concept. The kitchen, living room & dining area flow together for relaxed living. Floor one includes an office/flex space. Open kitchen features: all stainless-steel appliances, pantry, Quartz kitchen countertops, nice island, smooth-top range, built in microwave & quiet dishwasher.  The primary bedroom on the second floor offers a spacious walk-in closet, & adjoining bath has a double vanity, large shower, and garden tub. All baths offer Quartz countertops. This home comes standard with a Smart Home Technology package. Beautiful wood look engineered vinyl plank flooring throughout with nice carpet in the bedrooms. Fabric hurricane window protection is included & there is a covered porch. Easy drive to the airport, military base, beaches at Ft. Walton, Destin area & just minutes to golfing. ALL LISTING pictures, colors, features, and size may vary. Square footages are approximate.
#1007532

Crestview

4618 Commander Road

4 Beds

2 Baths

2,464 Sq.Ft.

$394,900

MLS#: 1007532
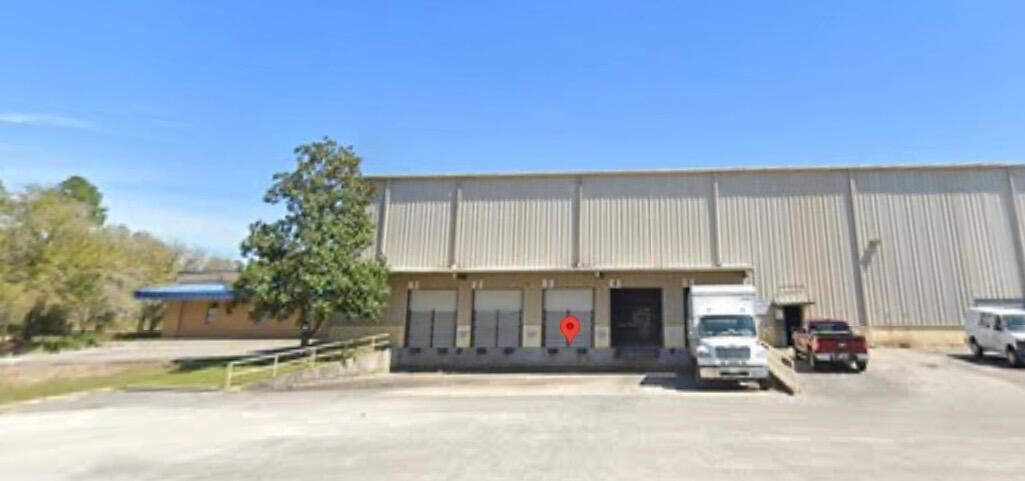
None
#1007495

Freeport

225 Blue Ridge Parkway

None Beds

None Baths

N/A

$8,000,000

MLS#: 1007495
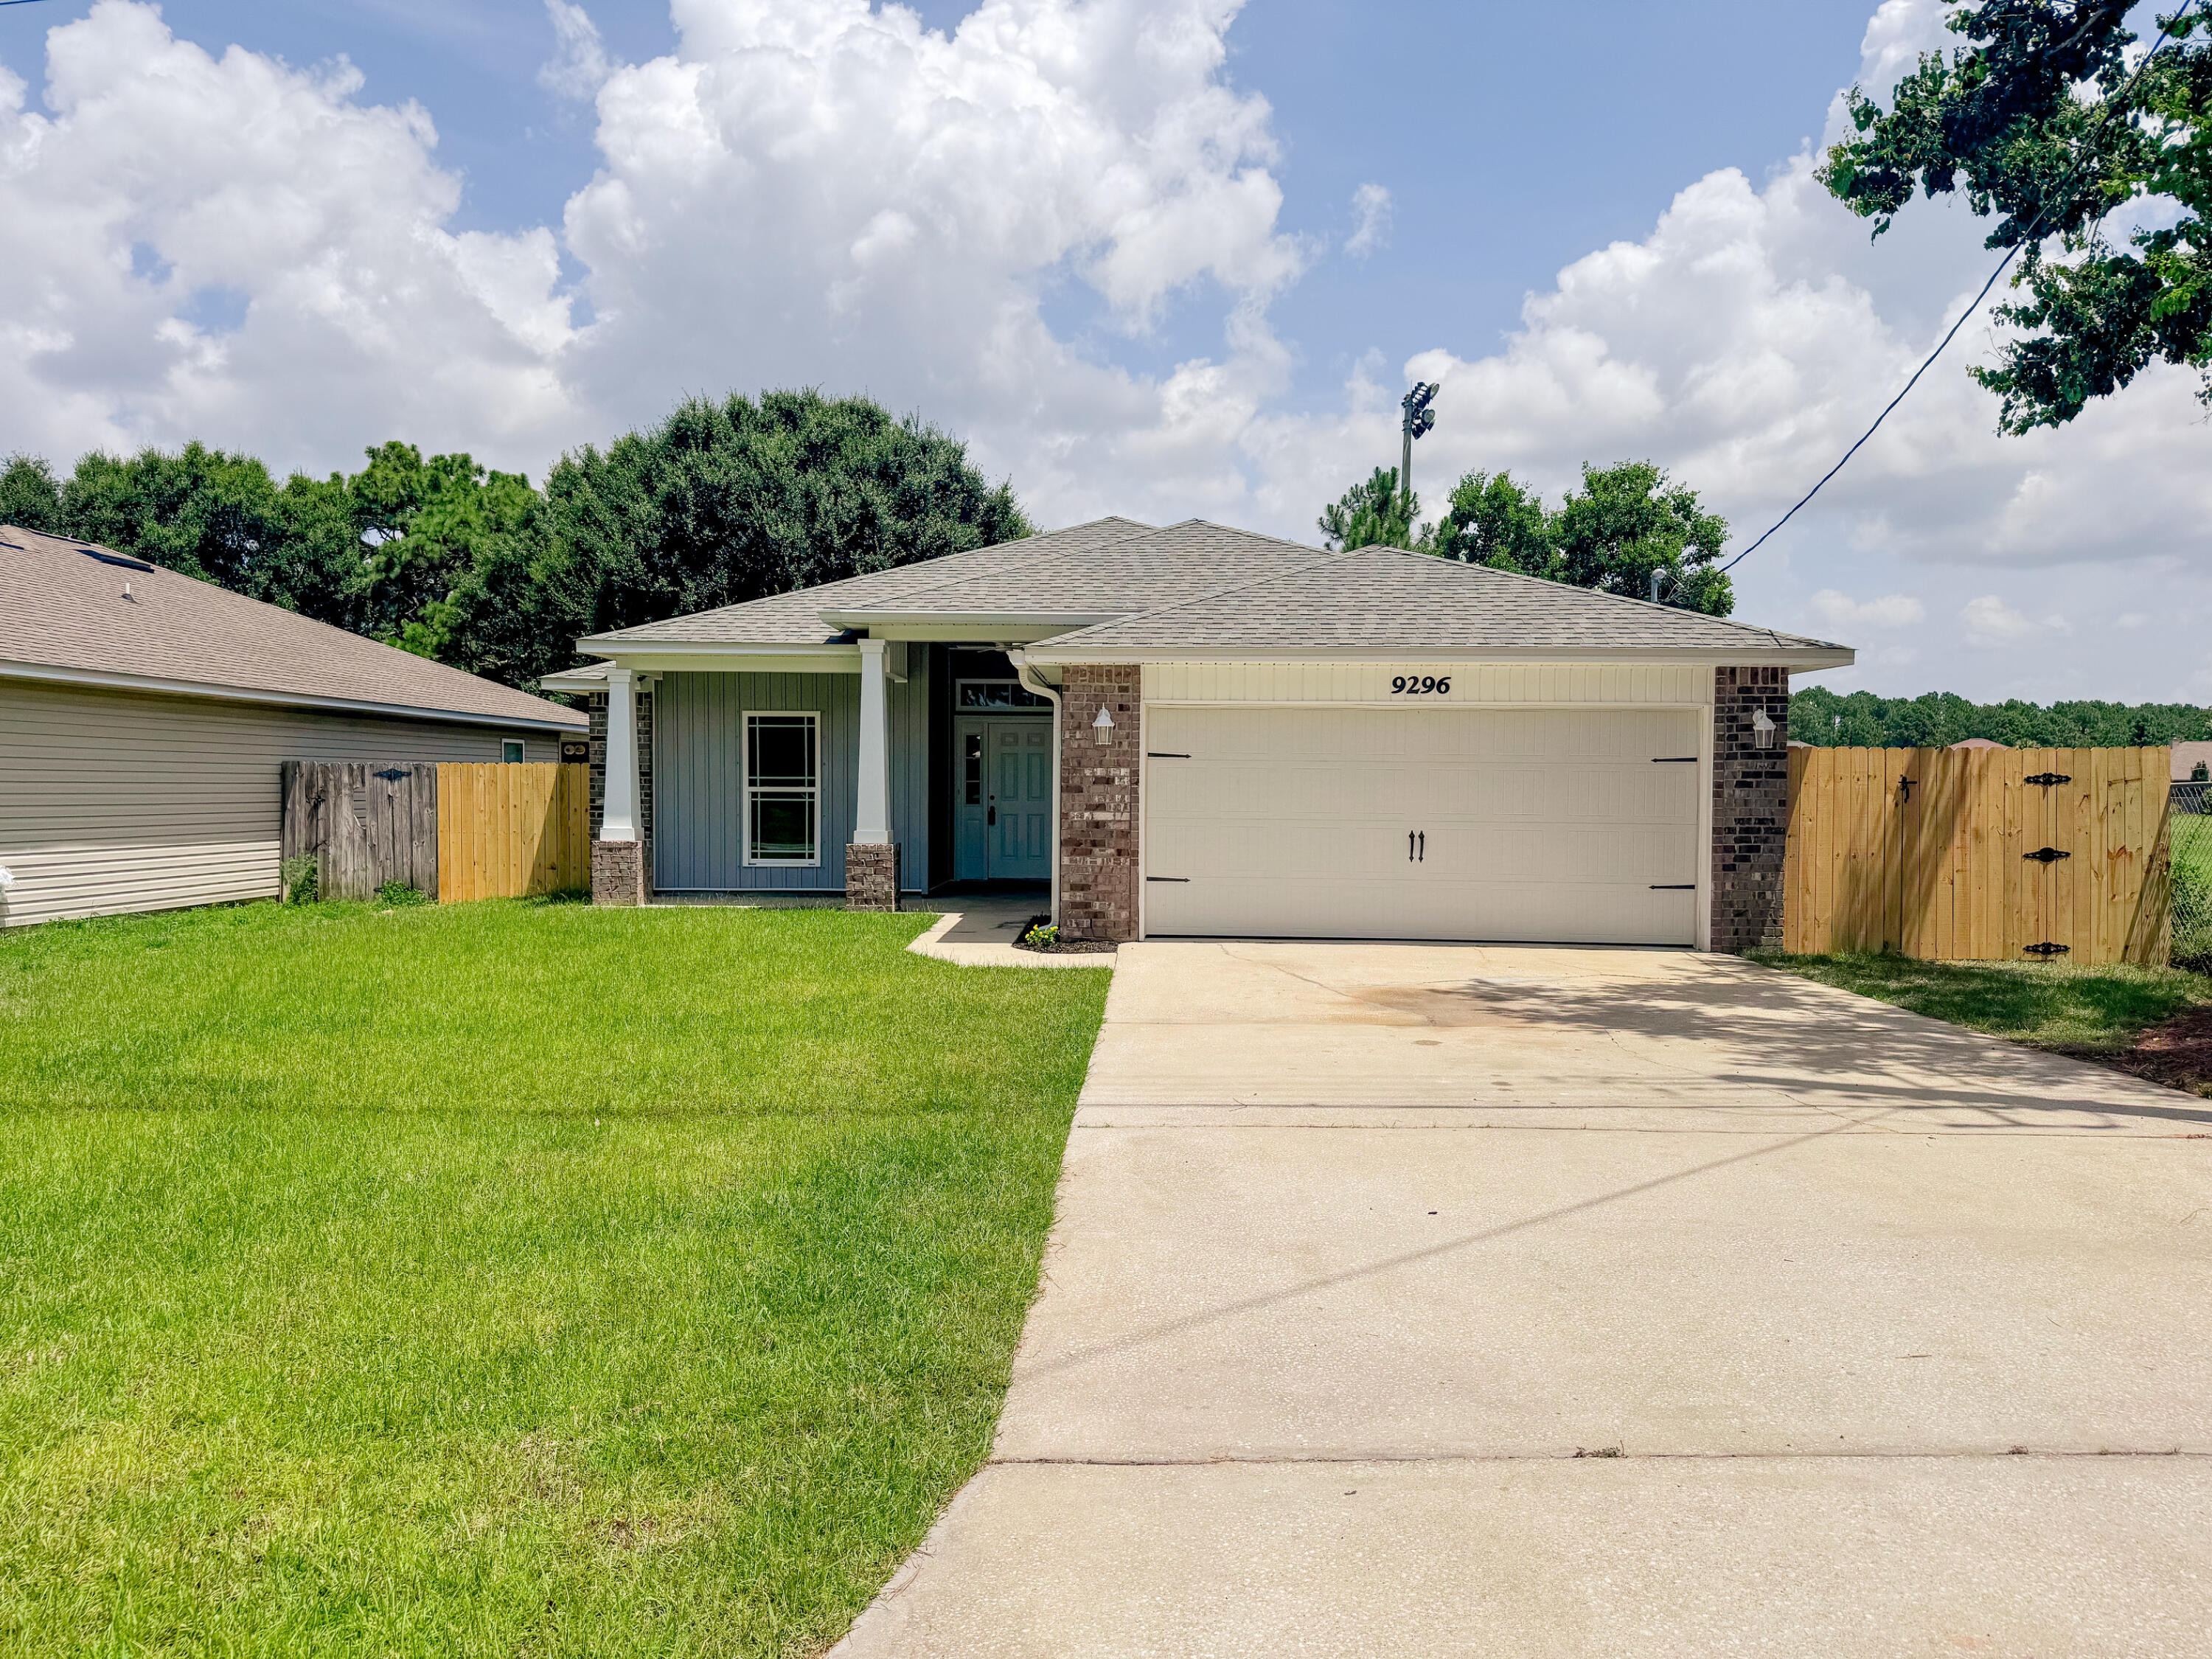
Beautifully renovated 4-bedroom, 2-bath home in the heart of Navarre! This 2014 build is move-in ready featuring a desirable split-bedroom floor plan, modern finishes, and an open-concept layout designed for comfortable living and entertaining. Step inside to vaulted ceilings, abundant natural light, and luxury vinyl plank flooring throughout. The beautifully updated kitchen showcases new quartz countertops, new cabinetry, brand-new stainless steel appliances--including an electric range, microwave, and dishwasher--and a large breakfast bar overlooking the spacious living and dining areas. The private primary suite offers dual walk-in closets and a beautifully renovated ensuite main bath featuring dual vanities, a relaxing garden tub, and a separate floor-to-ceiling tiled walk-in shower. Three additional bedrooms and a full guest bath provide flexibility for family, guests, or a home office. Situated on a deep 0.36-acre lot, the backyard offers exceptional outdoor space with a wooded backdrop for added privacy. Enjoy relaxing or entertaining from the covered patio with ceiling fan while taking in the peaceful setting. The attached two-car garage and extended driveway provide plenty of parking and storage. Conveniently located near schools, shopping, dining, adjacent to Navarre soccer park and just minutes from Navarre's beautiful white-sand beaches, this home offers the perfect combination of style, space, and location. Schedule your private showing today!
#1007550

Navarre

9296 Military Trail

4 Beds

2 Baths

2,087 Sq.Ft.

$365,000

MLS#: 1007550

1 ... 527 528 529 530 531 ... 666
* Listings identified with the FMLS IDX logo come from FMLS and are held by brokerage firms other than the owner of this website. The listing brokerage is identified in any listing details. Information is deemed reliable but is not guaranteed. If you believe any FMLS listing contains material that infringes your copyrighted work please review our DMCA policy and learn how to submit a takedown request. © 2024. First Multiple Listing Service, Inc.

Send a message

Message successfully sent.

Your message

What is 3 + 4 ?

Reason for contacting?

I agree to receive email communication and understand I can unsubscribe at any time.

I agree to be contacted by 30A Real Estate | Bobby J Team | Trusted Local Experts via call, email, and text for real estate services. To opt out, you can reply 'stop' at any time or reply 'help' for assistance. You can also click the unsubscribe link in the emails. Message and data rates may apply. Message frequency may vary. Privacy Policy

Sign Out

Virtual Assistant

Would you like to take the next step with this property? We can help you schedule a showing or virtual tour, or send you more details.

Yes, I would like more information.

Thank You for Your Reply, One of Our Agents will contact you as soon as possible

No, maybe later.

Thank you, you can always contact me via email, phone number or through the contact form.

Realhub AI

Lucy - Your AI-Powered Realtor

Update Your Temporary Password

Personalize your search

Enter your email and we'll notify you immediately when new listings match what you're looking for.

or enter email address

Already have an account ? Login here

Continue your home search

I agree to receive communications and understand I can unsubscribe at any time.

I agree to be contacted by 30A Real Estate | Bobby J Team | Trusted Local Experts via call, email, and text for real estate services. To opt out, you can reply 'stop' at any time or reply 'help' for assistance. You can also click the unsubscribe link in the emails. Message and data rates may apply. Message frequency may vary. Privacy Policy

Already have an account ? Login here

We use cookies

We use cookies for analytics and to enhance your experience. By accepting, you agree to analytics and marketing cookies. Small functional cookies that count viewed properties and time on site are used regardless of your choice. You can manage your preferences or learn more about our cookies policy.
